
Commercial renovation cost in Michigan: what to budget
The first thing most business owners ask me is what a commercial renovation cost per square foot looks like. It’s the right question, because that number decides whether a lease works, how much cash you need before opening day and how hard to push a landlord for an allowance. The honest answer is a range, and it’s a wide one. What I can do is show you where published figures land, what moves a Southeast Michigan project up or down that range and how we turn a walk-through into a budget you can plan around.
I run Wright’s Renovations out of Ypsilanti, and our crews build out offices, stores, clinics, restaurants and service shops across the region. Everything below comes either from published research, which I’ll name, or from our own commercial renovation work. This guide covers the whole commercial picture. If you already know your space type, the detailed guides to office renovation cost and retail build-out cost go deeper.
What published commercial build-out costs show
The most widely cited benchmark is Cushman & Wakefield’s annual fit-out cost guide. Its 2026 Americas office guide puts the U.S. average for tenant improvements at about $162 per square foot, with expensive gateway cities closer to $196. Detroit was one of the markets where prices dipped from the year before, helped by lower electrical pricing. Retail runs lower in the same firm’s research, and the retail guide linked above walks through those figures for Ann Arbor.
Treat those numbers as a starting line, not a quote. They describe typical new interiors built by large contractors in large buildings, with design fees, contingency and general conditions folded in. A small business taking over a used space in Ypsilanti may spend far less. A restaurant putting a kitchen into a former shoe store may spend far more. The type of business and the condition of the space matter more than any average.
First-generation versus second-generation space
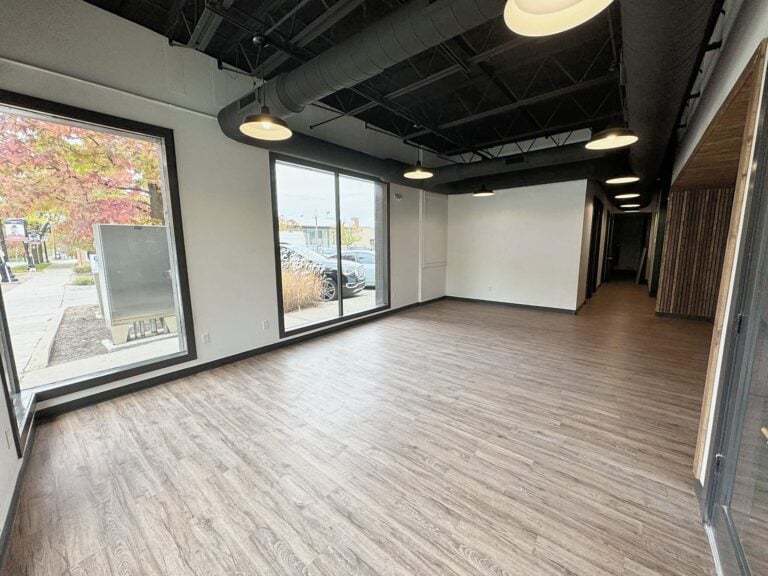
Brokers split commercial space into two kinds. First-generation space is a raw shell that’s never been built out, with bare walls, an open ceiling and utilities stubbed in. Second-generation space was finished for a previous tenant and still has walls, ceilings, lights and restrooms. Cushman & Wakefield’s guide notes that second-generation costs typically run 10 to 15 percent below first-generation, and in practice the savings can be much bigger when the old layout fits the new business.
The catch is that second-generation space only saves money if you keep what’s there. Tearing out a previous tenant’s offices to open up a floor costs more than building in a clean shell, because you’re paying for demolition and disposal first. That’s why I always tell owners to walk a space with a contractor before signing. Our guide to vacant commercial space covers what to look for on that walk.
Commercial renovation cost by type of business
The single biggest factor in a commercial budget is what the space has to do. A business that needs plumbing at every station, special ventilation or state inspections will always cost more per foot than one that needs open floor and good lighting. Here’s how the common types compare, from lowest to highest, along with where to read more about each one.
Offices and professional suites
Offices are usually the least expensive commercial renovation per square foot. Most of the money goes into walls, doors, ceilings, lighting, data cabling and finishes, with little plumbing beyond a break room and restrooms. A light refresh with paint, carpet and new lights costs a fraction of a full rebuild. Our office renovation page explains the difference, and the Stewart Title office in Troy shows a finished example.
Retail stores and service shops
Retail budgets swing widely with fixtures and storefront work. A boutique that keeps the existing floor and adds lighting, paint and display walls can stay modest. A store that needs a new storefront, fitting rooms and a stockroom will climb quickly. Retail renovation covers the details. Salons sit higher because of plumbing at every shampoo station, as our salon build-out page explains, and fitness studios add rubber flooring, showers and sound control.
Restaurants, bars and cafes
Food service is usually the most expensive common build-out. Grease interceptors, hood and exhaust systems, floor drains, gas lines, washable finishes and health department plan review all add cost before a single table goes in. Taking over a former restaurant with a working hood can cut that bill sharply. Our restaurant build-out and cafe build-out pages break down the pieces, and the guide to vacant restaurant space explains what to check before leasing one.
Medical, dental and veterinary clinics
Clinics are among the costlier build-outs. Every exam room needs a sink, so plumbing runs through the whole floor. Add medical gas in some specialties, X-ray shielding, extra electrical and finishes that stand up to daily disinfecting, and the per-foot number climbs fast. The details differ for medical offices, dental offices and veterinary clinics, and each page explains the systems that drive cost.
Child care centers
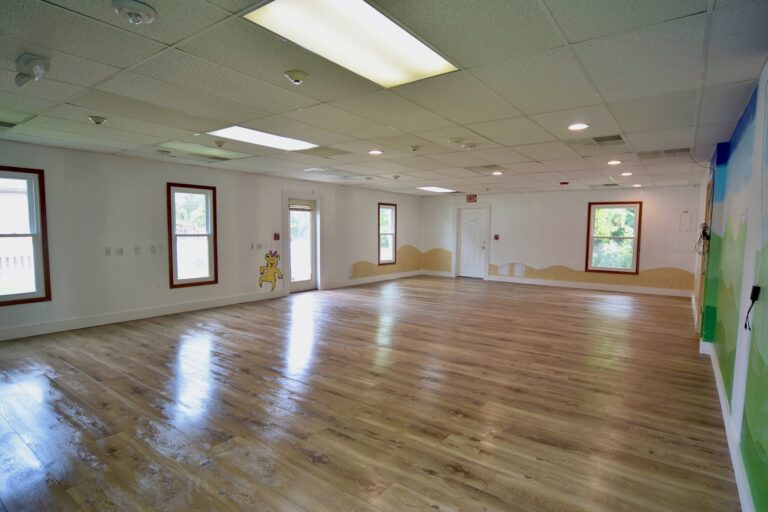
Child care centers combine several cost drivers: child-height restrooms and sinks, durable finishes, secure entries, outdoor play access and State of Michigan licensing review. Plan review can also add time, which costs money when rent is running. Our child care center renovation page covers the build, and the guide to renovating a child care center in Michigan explains the licensing steps.
Line items that move commercial renovation cost
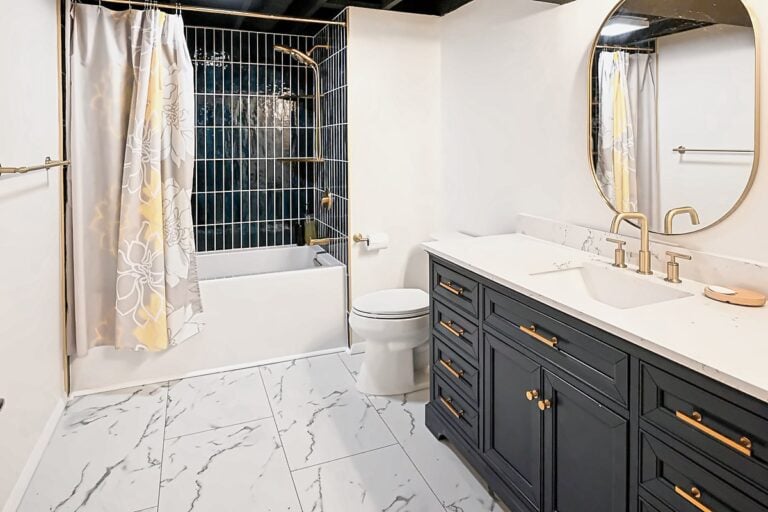
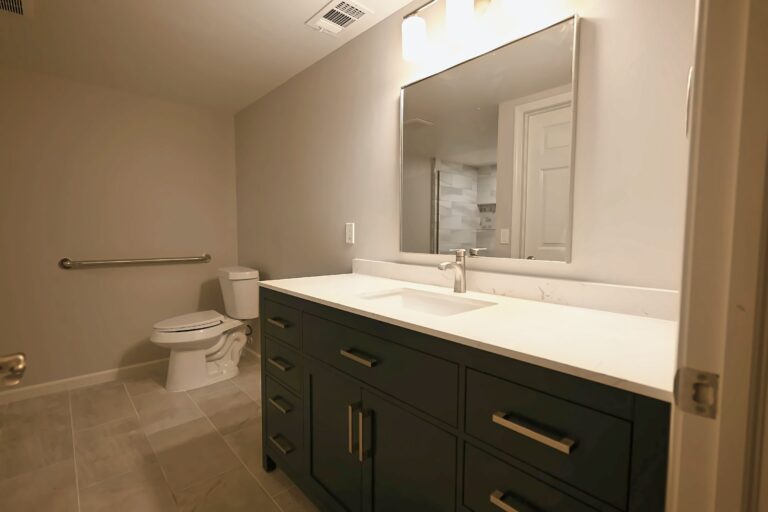
Once you know the business type, a handful of line items decide whether a project lands at the low or high end. Restrooms are the first. Adding or rebuilding an accessible restroom is one of the largest single costs in a small renovation, because it combines plumbing, tile, fixtures and code clearances in a small room. Our commercial bathroom remodel page explains what those rooms require.
Mechanical, electrical and plumbing systems come next. Moving a restroom or adding a sink means cutting the slab for drains. Adding equipment can mean a bigger electrical service. Building owners usually handle HVAC changes through their own contractors, so check the lease for who pays. Ceilings and lighting are the third lever, since replacing an old grid and fixtures with new LED lighting changes the feel of a space more than almost anything else.
Finishes are the most flexible line. Flooring, paint, millwork and fixtures can be chosen to fit almost any budget, and they’re the easiest place to save. Commercial painting and drywall alone can refresh a tired second-generation space for a small share of a full build-out. Design, permits and inspections round out the budget, and on a design-build project like ours, they’re priced up front rather than discovered later.
Code requirements that can add cost
Some costs come from rules, not choices. When a business alters the main parts of its space, federal accessibility rules can require upgrades to the restrooms, entrances and routes that serve them, with spending on those upgrades generally capped at 20 percent of the main project. Our ADA compliance page explains how that works, and the guide to ADA rules for small businesses covers the basics.
Permits and plan review carry their own costs. Each city or township in Southeast Michigan sets its own fees, and they usually scale with the value of the work. Some projects also need drawings sealed by an architect or engineer, a health department review or a fire marshal inspection. None of that is optional, so it belongs in the budget from the first estimate instead of showing up as a surprise halfway through.
Changing how a space is used can trigger more. Turning an office into a restaurant, a store into a gym or a warehouse into a child care center can change the building code group, which can mean new exits, fire separations, restrooms or sprinklers. That’s one of the biggest budget surprises I see. Read the guide to change of use in Michigan before you sign a lease on a space that was built for something else.
Who pays: landlords, tenants and allowances
In many commercial leases, the landlord pays part of the renovation through a tenant improvement allowance, a set amount per square foot or a lump sum toward the build-out. The size of that allowance depends on the market, the length of the lease and the condition of the space. A longer lease on a raw shell usually earns a bigger allowance. Our guide to tenant improvement allowances explains how to negotiate one.
The key is to price the work before the lease is final. A line-item budget gives you leverage, because you can show the landlord exactly what the space needs. It also shows which items belong to the building, like a failing roof or an old electrical panel, and which belong to your business. Run through a commercial lease checklist first, then see how a tenant improvement build-out is scoped.
Smaller commercial projects and repairs
Not every commercial project is a build-out. A lot of our work is smaller: a punch list before an inspection, a restroom update, a repaint between tenants or a short list of fixes before a move-out walk-through. Those jobs are priced line by line from a walk-through, and they cost a small fraction of a renovation. Commercial repairs and punch lists covers that kind of work, and landlords can bundle several fixes into a suite turn for a vacant unit.
Small businesses often mix both. They handle quick fixes now and plan a bigger renovation in a year or two, once the business has grown into the space. Our small business renovation page explains how to plan that so you don’t pay twice. Owners of apartment buildings follow a similar pattern with unit turns and common areas, which the multifamily renovation page covers.
How to keep a commercial renovation on budget
The cheapest commercial renovation is the one that works with the space you have. Keeping restrooms, plumbing walls and the ceiling grid where they are saves more money than any finish choice. After that, the biggest savings come from settling the design before work starts. Changes made during construction cost more than the same changes made on paper, and they slow the schedule while rent is running.
Time matters as much as money. A project that runs two months long costs you two months of rent with no revenue. That’s why we plan permits, slow-to-arrive materials and inspections before the first wall comes down. Our commercial build-out timeline shows how that schedule usually runs, and the guide to renovating without closing your business explains phasing for owners who can’t shut down. You can see how we run each step on our design-build process page.
A real commercial number from our own work
Here’s one number from our own records that’s already public. The Bilingual House child care center in Ann Arbor was a contract of about $26,600. We built it from August into early September 2024 and finished a week early under State of Michigan review. It’s a good example of what a focused interior renovation with a clear scope can look like, and it shows that not every commercial job needs a six-figure budget.
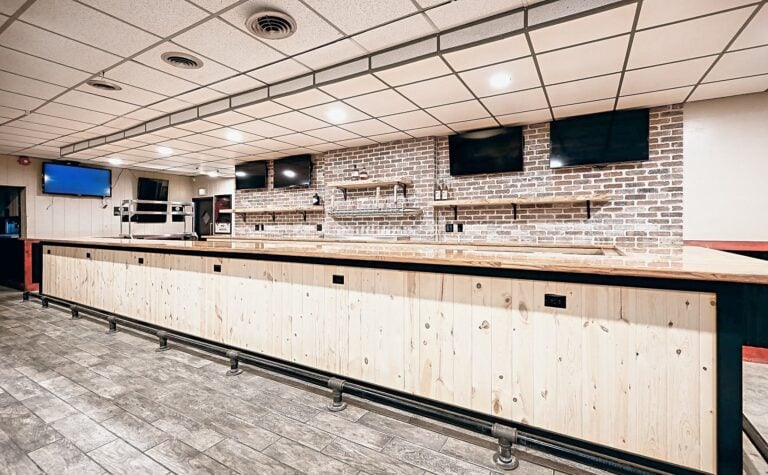
Other projects show different ends of the range. The Saline office build-out shows how we handle phasing and finish work for a professional office, and the 342 Bar and Grill remodel in Dearborn Heights rebuilt a working bar with new water, drain and electrical lines. Each budget started the same way, with a walk-through and a written, line-item estimate.
Commercial renovation cost questions
How much does a commercial renovation cost per square foot?
Published research puts the U.S. average for office tenant improvements at about $162 per square foot, according to Cushman & Wakefield’s 2026 guide. Real projects range far below and above that. A light refresh of a second-generation office can cost much less, while restaurants and clinics often cost much more because of plumbing, ventilation and inspections.
Is it cheaper to renovate a second-generation space?
Usually, as long as you keep most of what’s there. Cushman & Wakefield estimates second-generation work runs 10 to 15 percent below a raw shell. The savings disappear when you tear out a previous tenant’s layout, because demolition and disposal are added to the cost of building new.
Will my landlord pay for the renovation?
Often, at least in part. Many commercial leases include a tenant improvement allowance toward the build-out. The amount depends on the market, the lease length and the condition of the space. Bring a line-item budget to the negotiation, because it shows exactly what the space needs and which items belong to the building.
What’s the biggest hidden cost in a commercial renovation?
Code upgrades are the most common surprise. Altering a space can require accessible restrooms and entrances, and changing how a space is used can require new exits, fire separations or sprinklers. A walk-through with a contractor before you sign a lease is the best way to spot those costs early.
Get a real number for your space
A published average can tell you whether a space is in the ballpark. Only a walk-through can tell you what it’ll cost. We’ll look at the space with you, flag the code and building issues that move the budget, and hand you a written, line-item estimate. Check out our Portfolio to see commercial work we’ve built, or Contact us today to schedule a walk-through of your space.