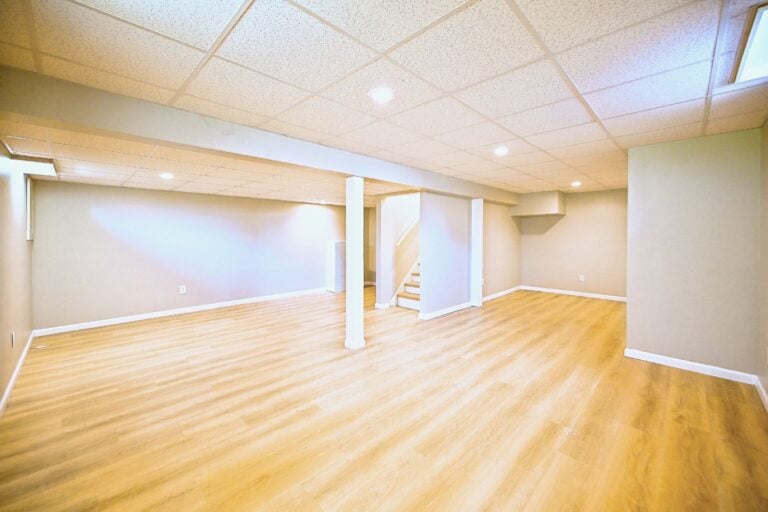
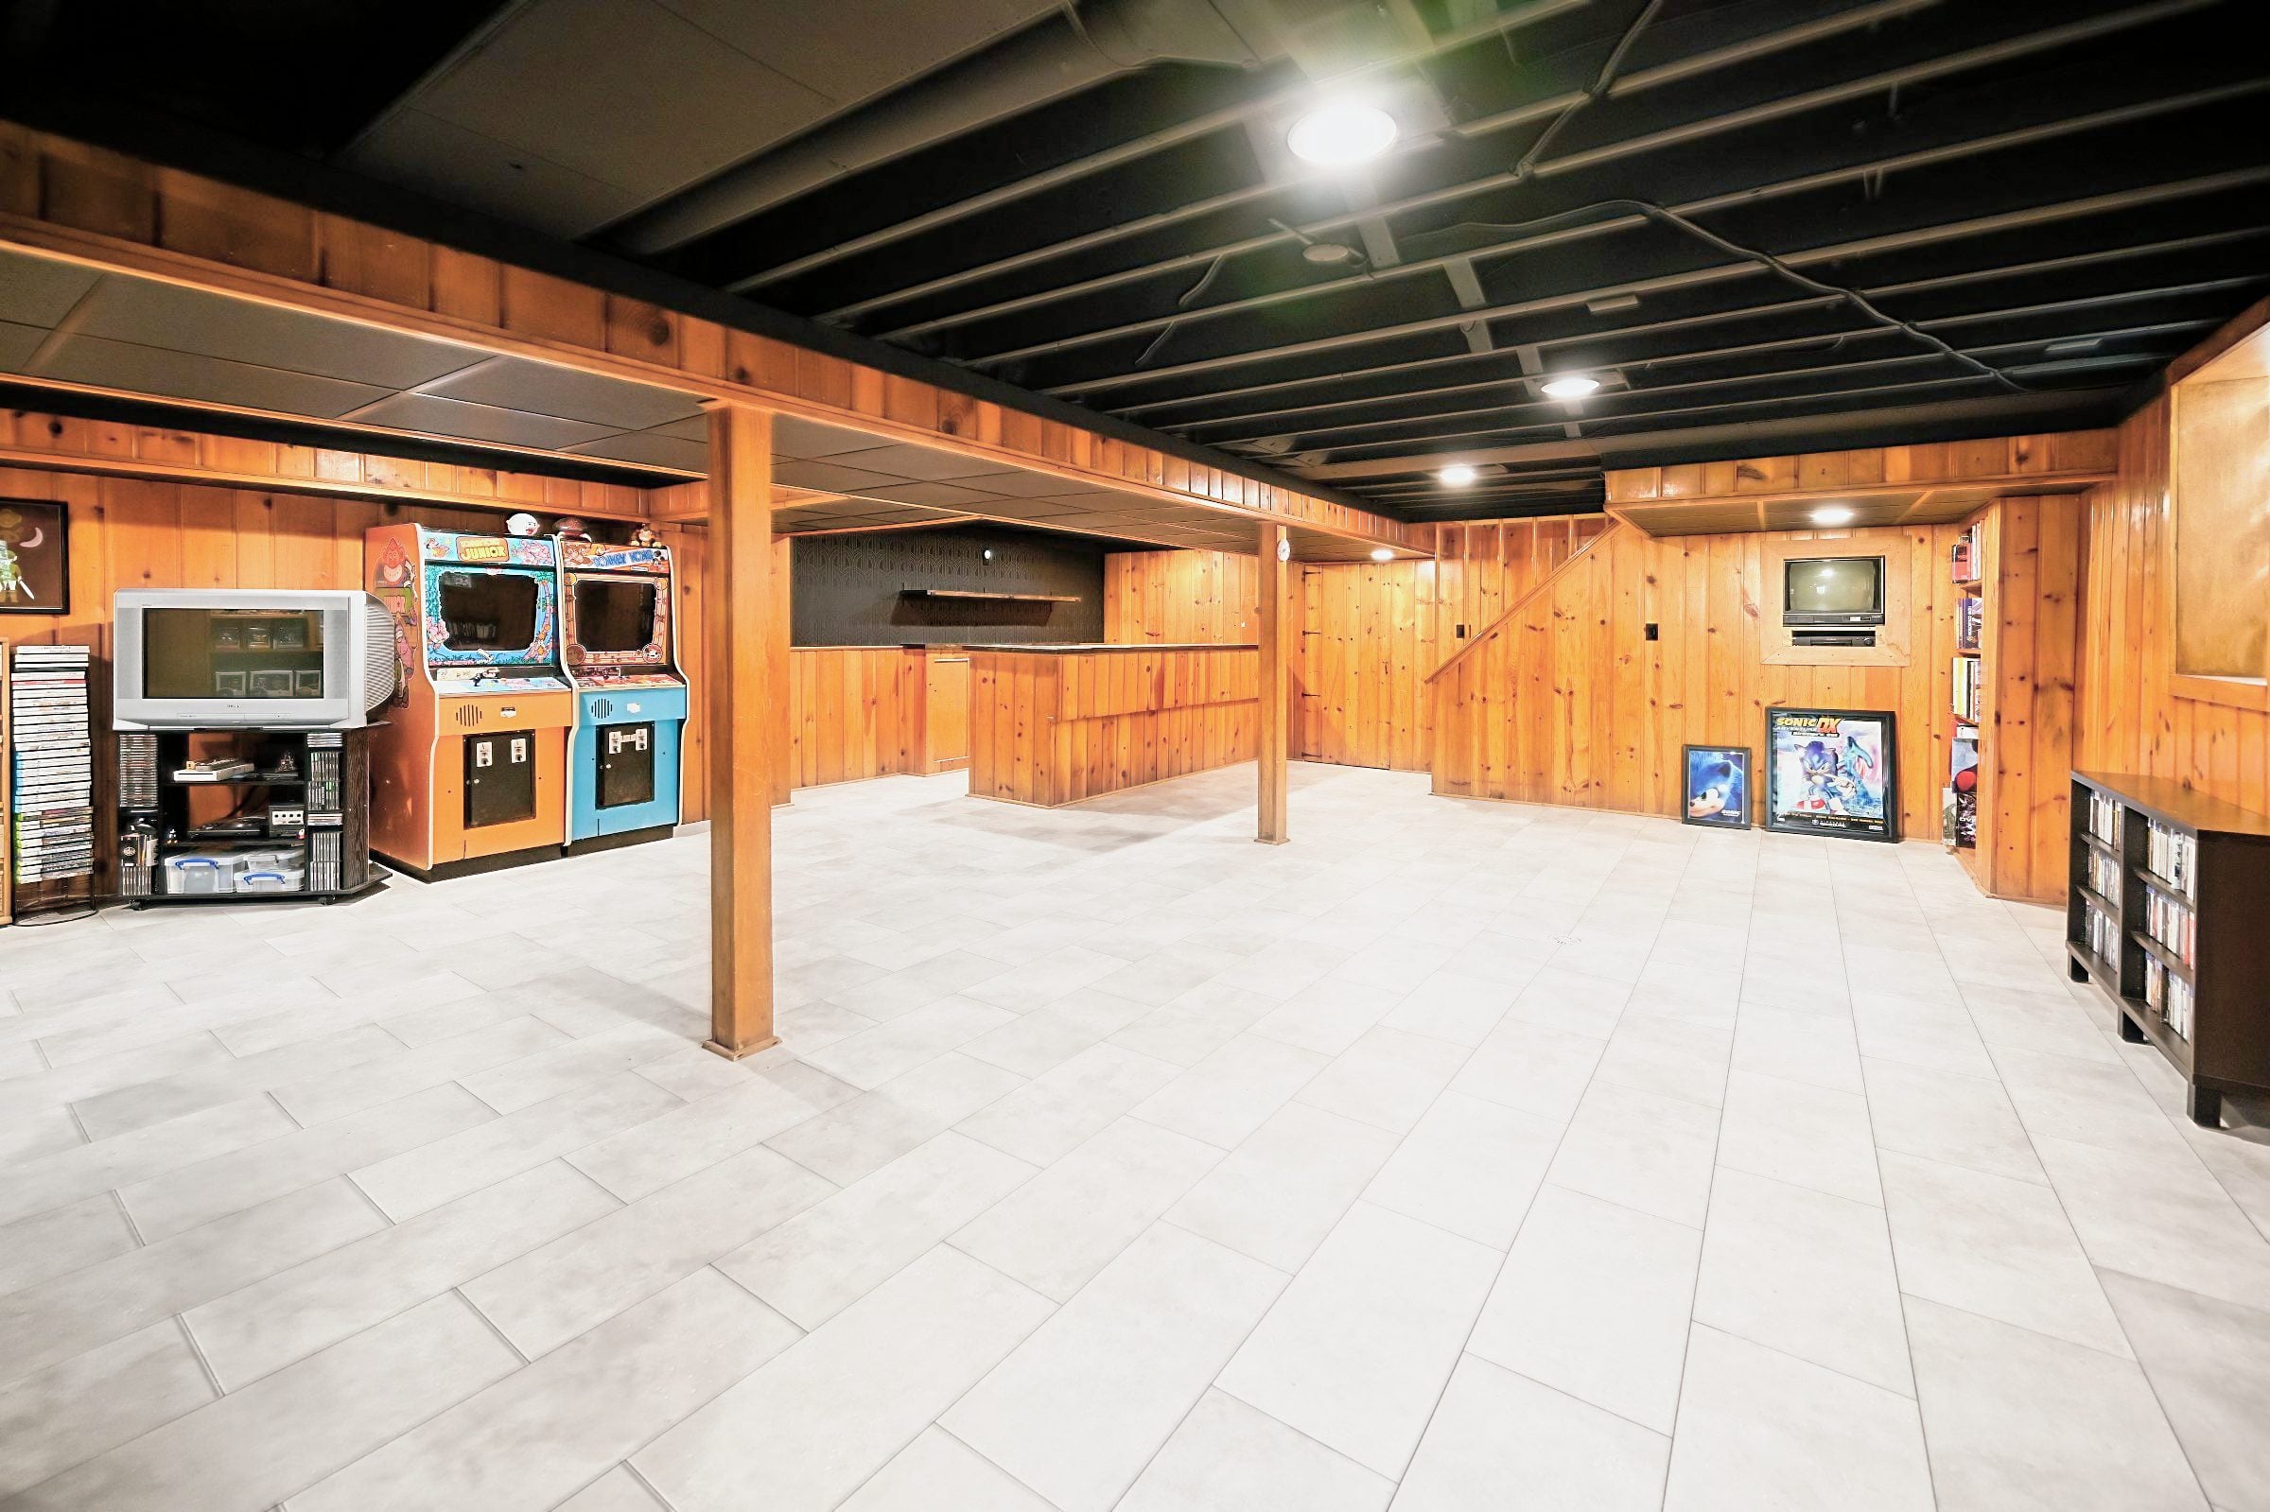
A bare lower level turned into a family room, a guest suite and a kitchenette
This basement in Whitmore Lake started as unfinished space under the house. It ended with a family room around an electric fireplace, a bedroom, a full bath with a heated tile floor, a kitchenette and a mudroom by the exterior doors. Along the way, we turned the stair so it lands where the new room needed it to.
A basement finish in Whitmore Lake, planned room by room
These Whitmore Lake homeowners came to us with a bare lower level and a clear list for it. They wanted a place for guests to sleep, a full bathroom, a kitchenette with a sink and a spot for the fridge, an entry by the exterior doors for boots and coats, and a family room to pull it all together. That’s a lot to ask of one floor, and it’s a plan that fits plenty of homes across Washtenaw County, where the basement is often the least expensive space you already own.
We priced it the way we price all basement finishing work: line by line, room by room. The proposal went through three versions before the scope settled. Upstairs, the contract also picked up three small items: a new bedroom doorway, French doors on the office and a carpet runner on the stairs.
What we built
A family room, a kitchenette and a stair that turns into the room
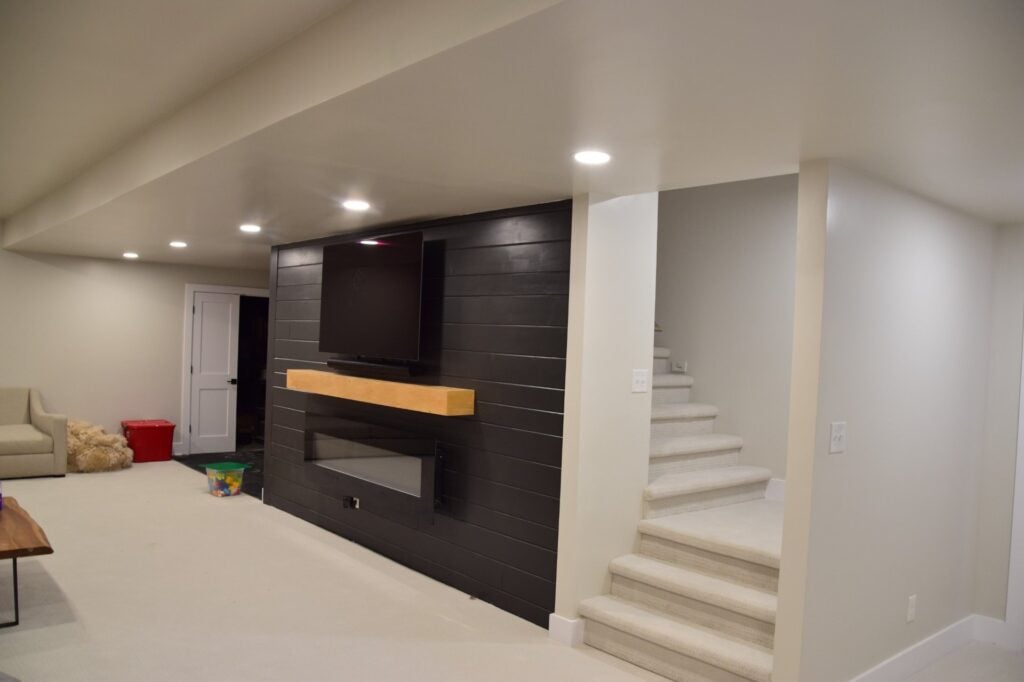
A fireplace wall and a turned stair
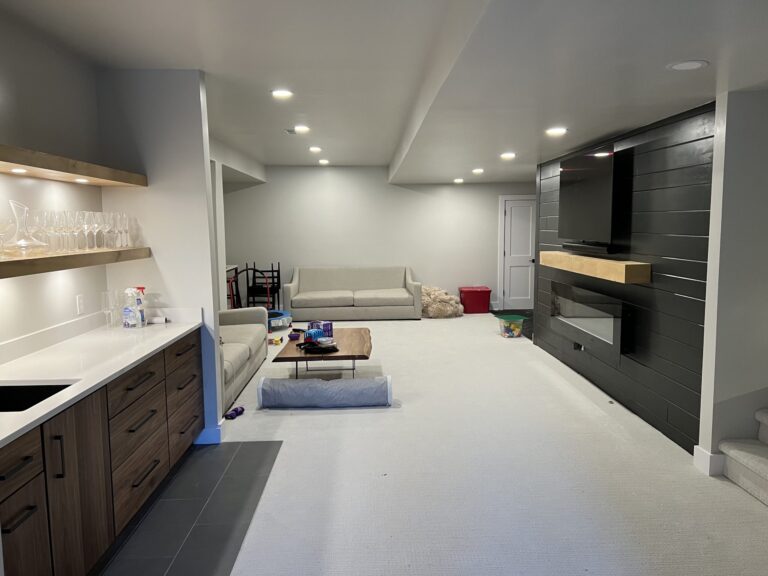
The family room is built around an electric fireplace set into a plank-board wall painted Iron Ore, with a wood mantel and a mount for the TV above. We framed the whole feature out so the unit sits in the wall instead of on the floor, and ran its power during the electrical rough-in.
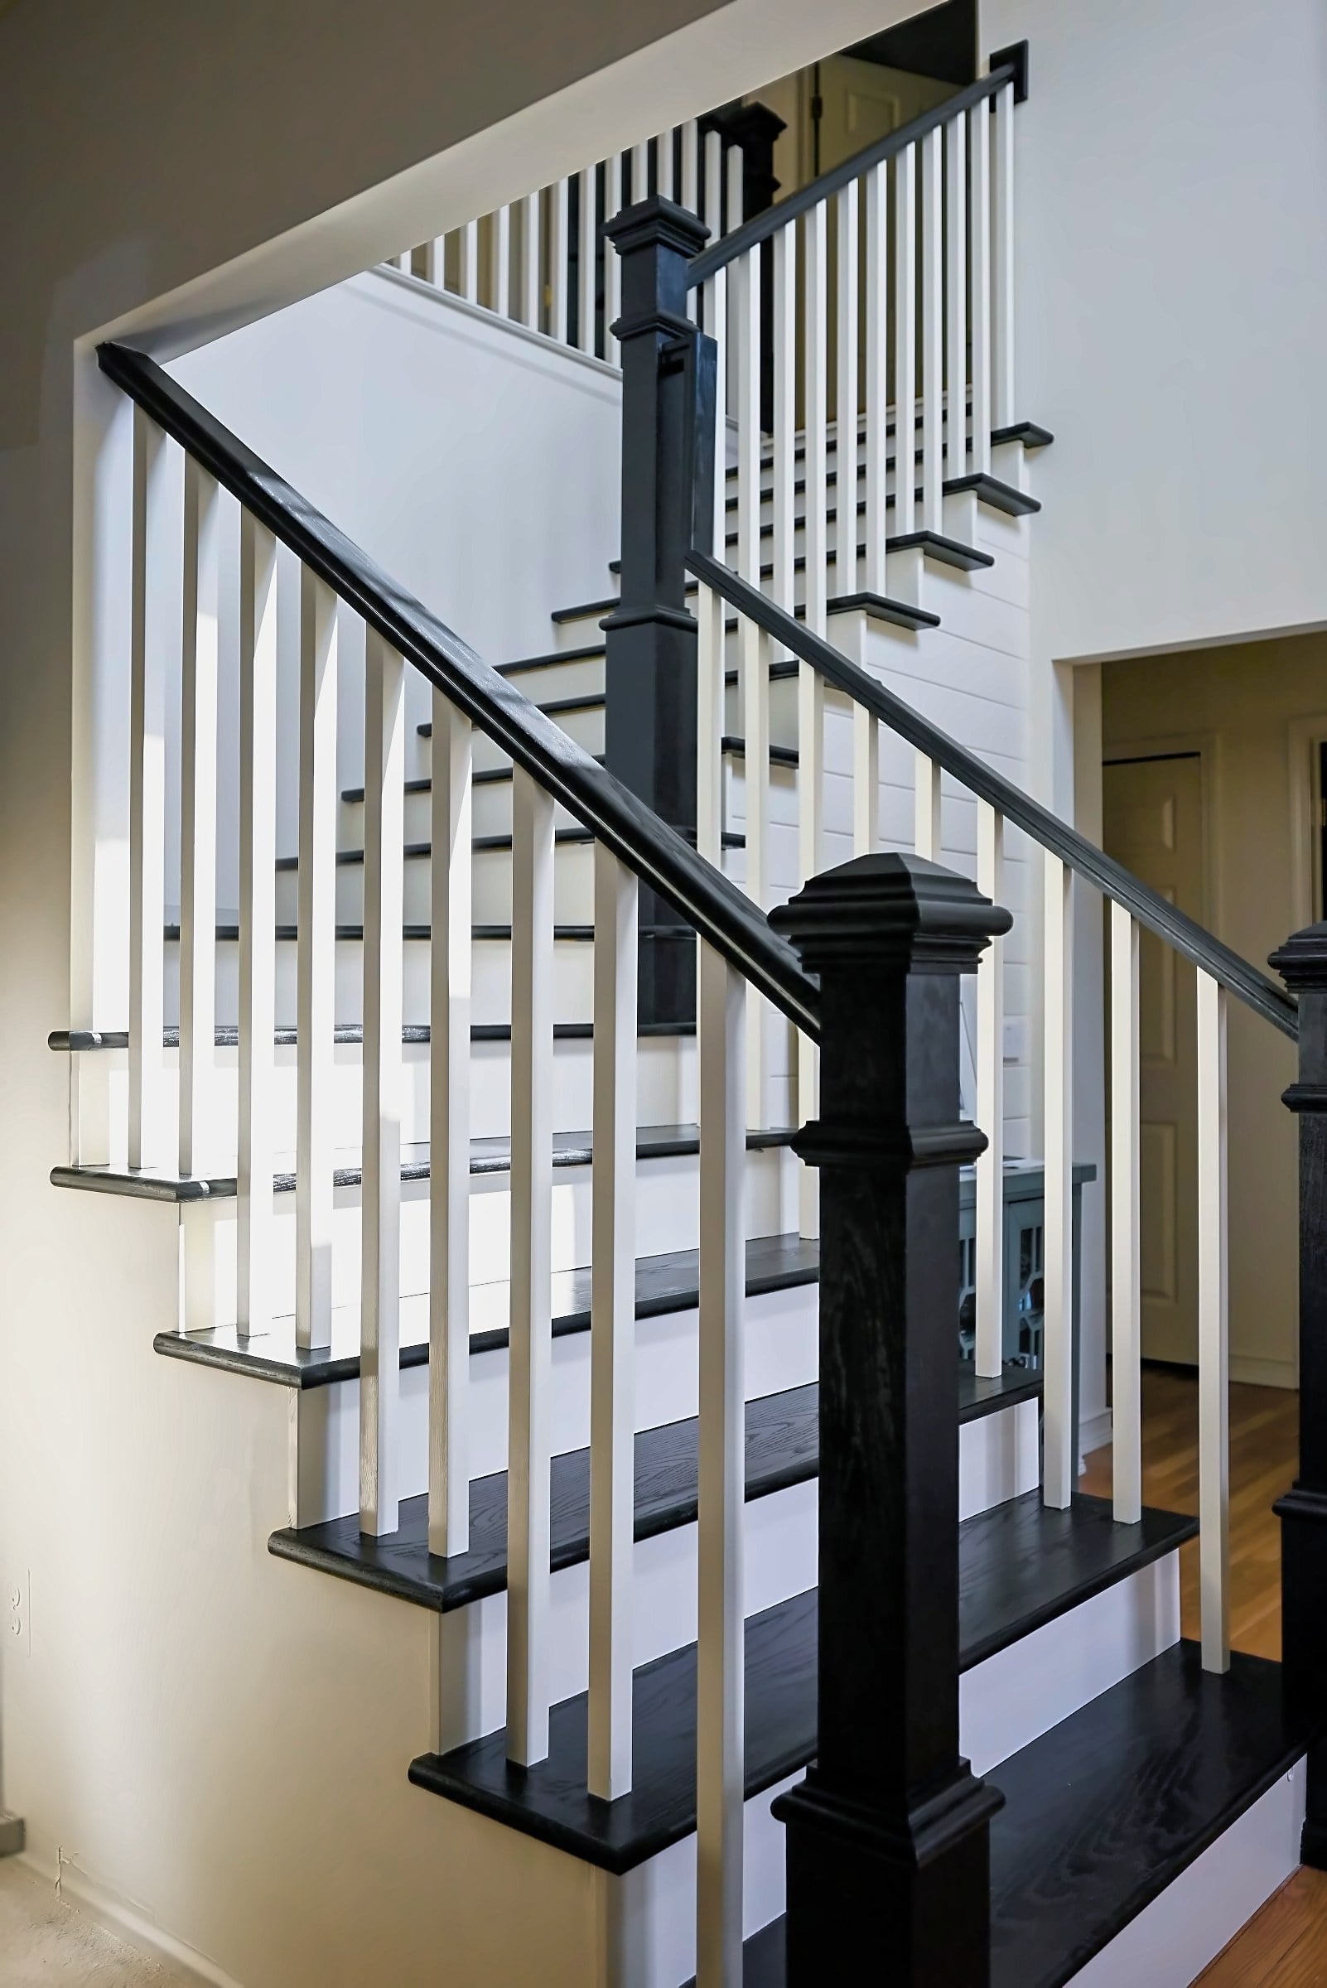
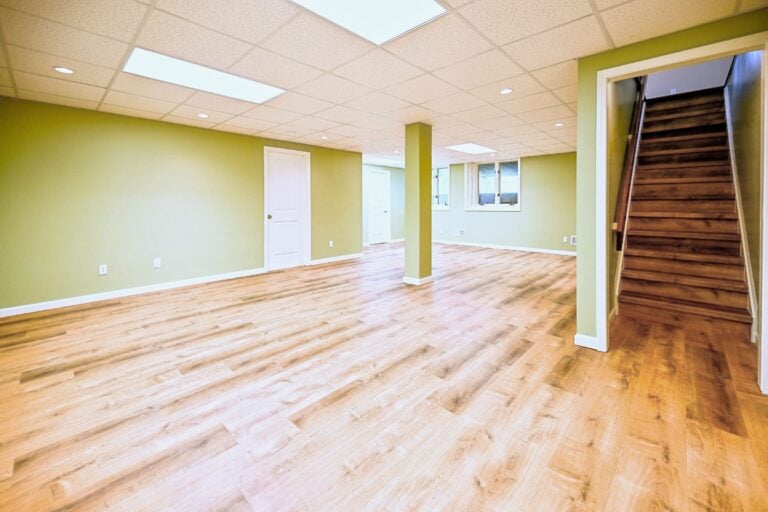
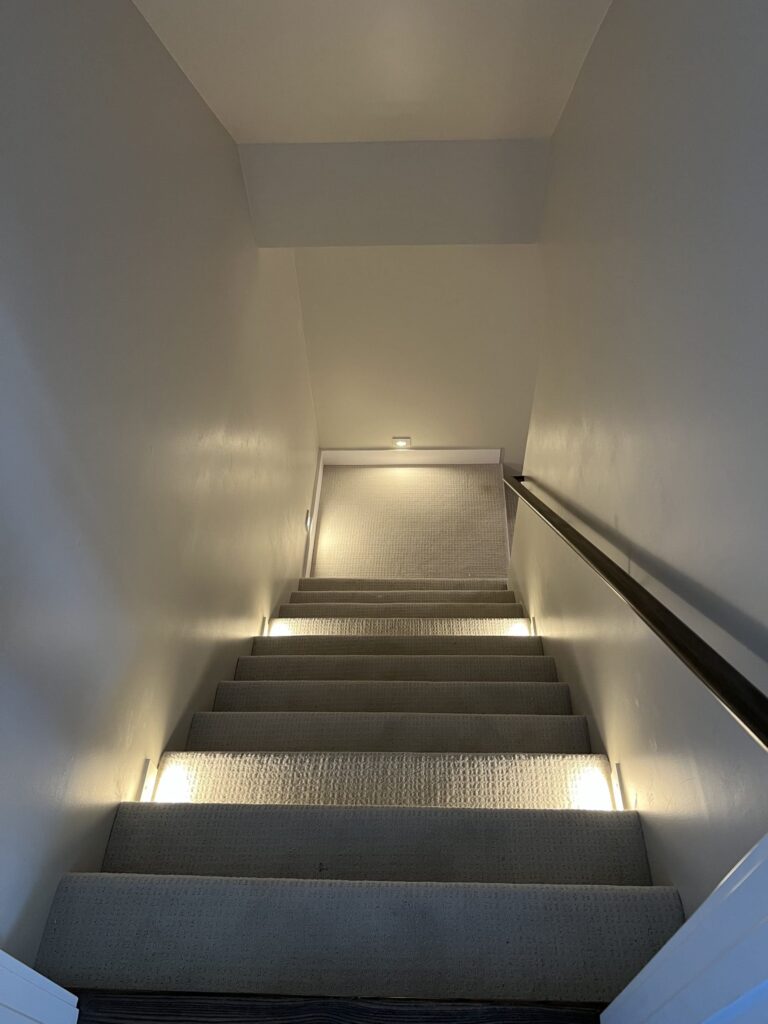
The old stair ran straight down. We cut off the bottom, built a landing and turned the last run 90 degrees. Before any drywall went up, the walls and ceiling got basement insulation, and the ceiling got 1×4 strapping so it would hang flat, with soffits framed around the ductwork and drain lines.
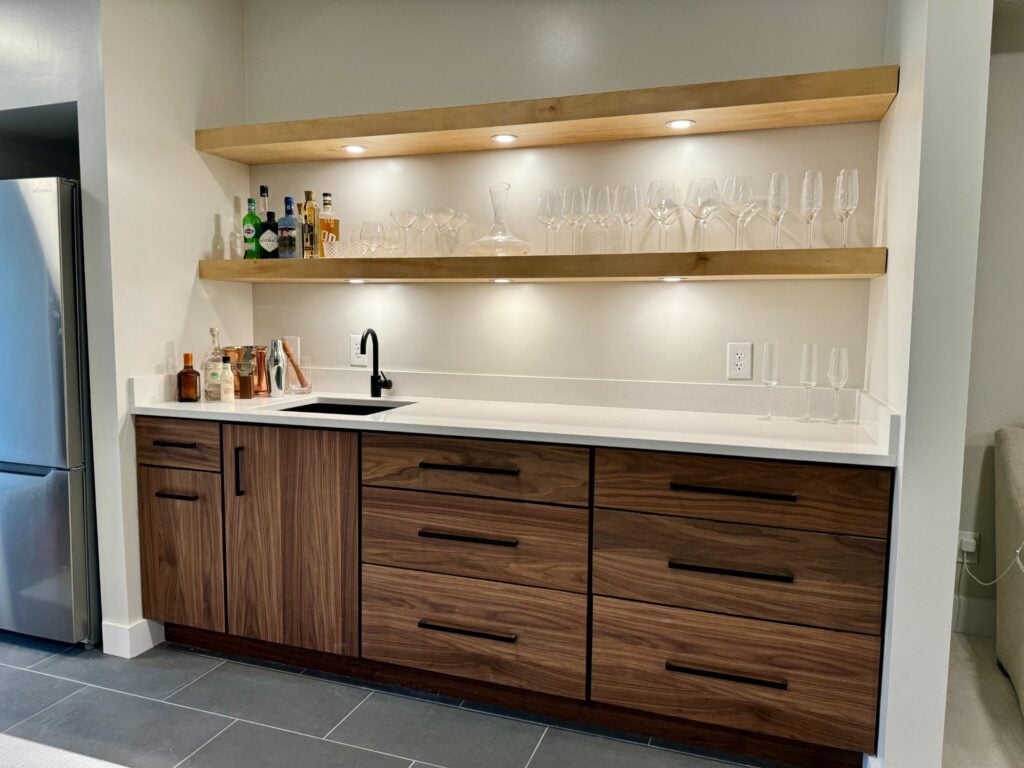
A sink, a fridge nook and open shelving
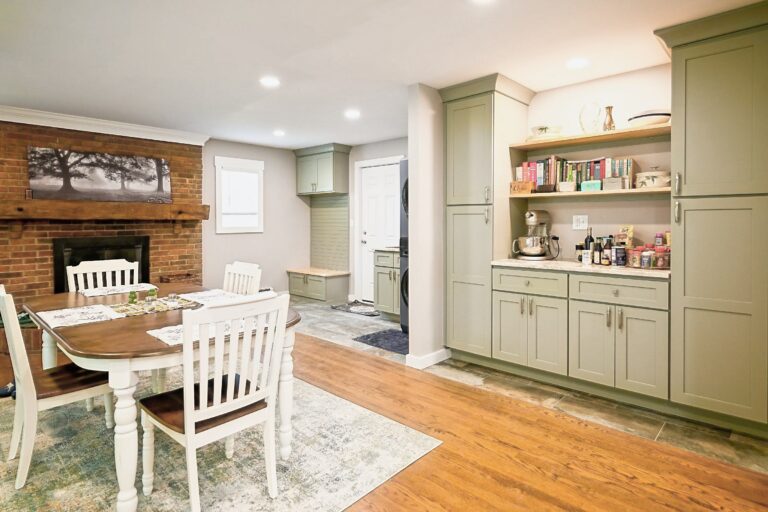
The homeowners picked their own cabinets, and we installed them with open wood shelving above. We ran water and a drain for the sink and a water line for the refrigerator, which sits in its own framed nook. A small access door, added by change order, keeps the plumbing reachable without pulling a cabinet.
We call this one a kitchenette, not a wet bar, because it was planned around a sink and a refrigerator. Our page on basement wet bars and kitchenettes walks through the difference.
The details
A bathroom built for guests and a mudroom by the door
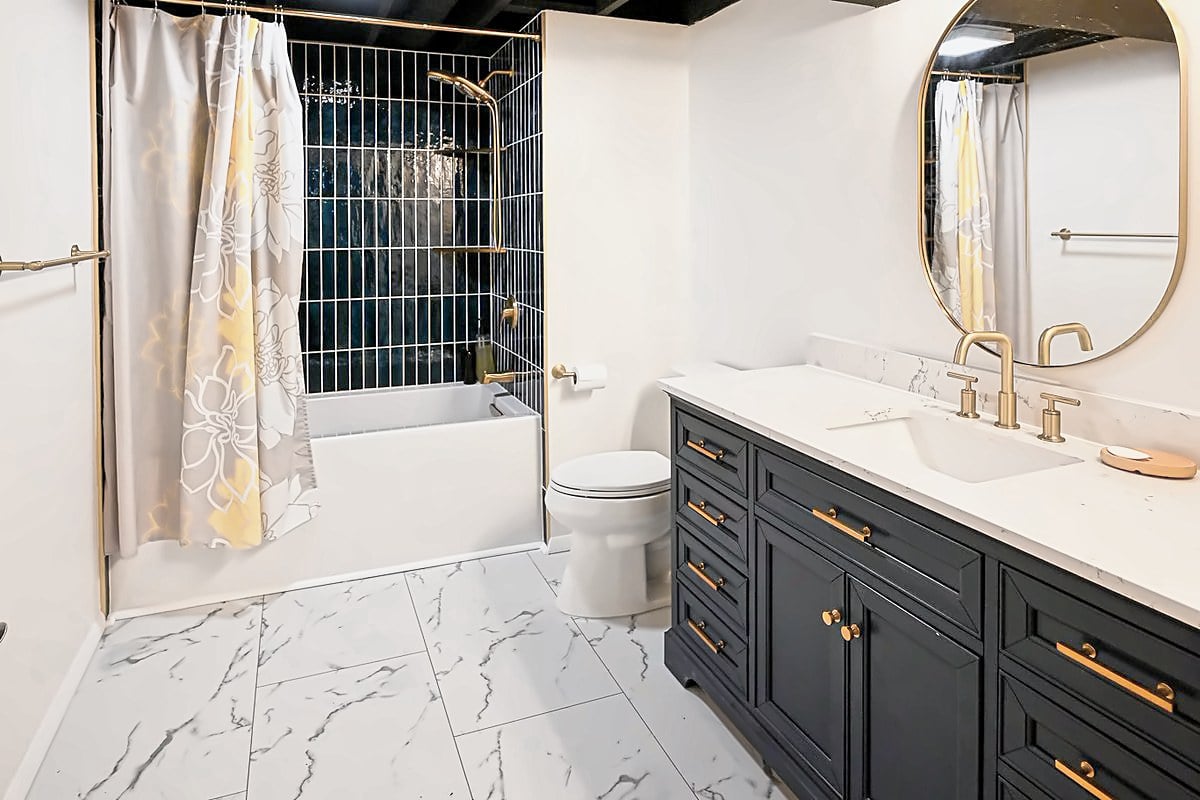
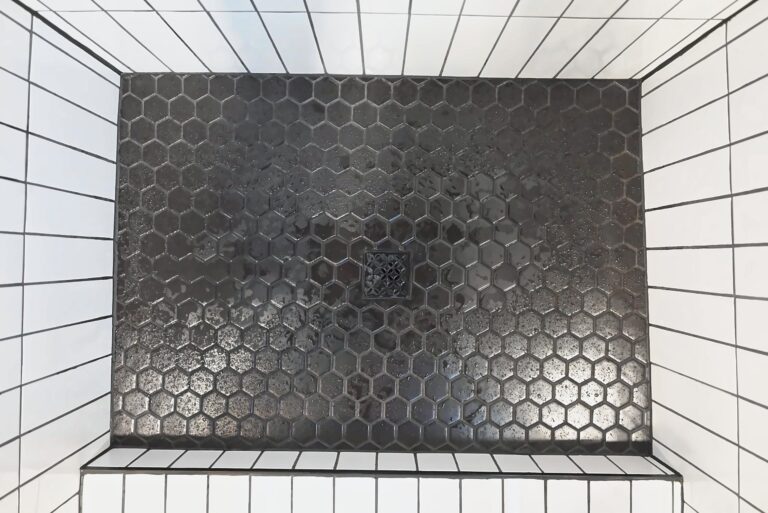
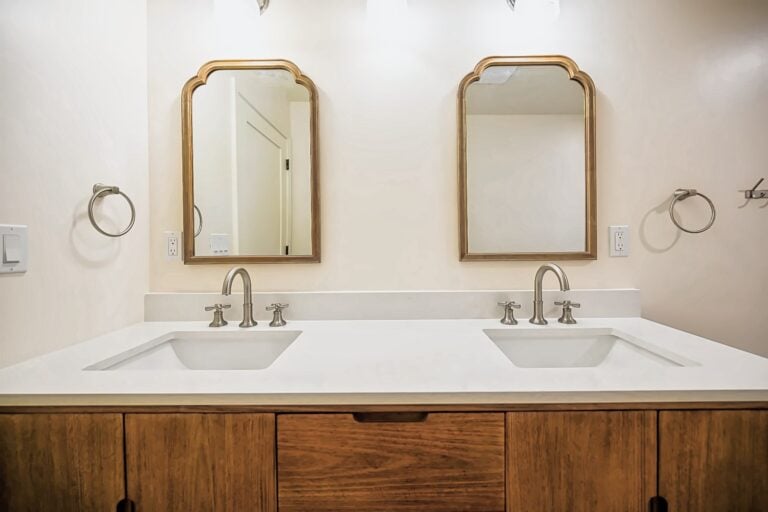
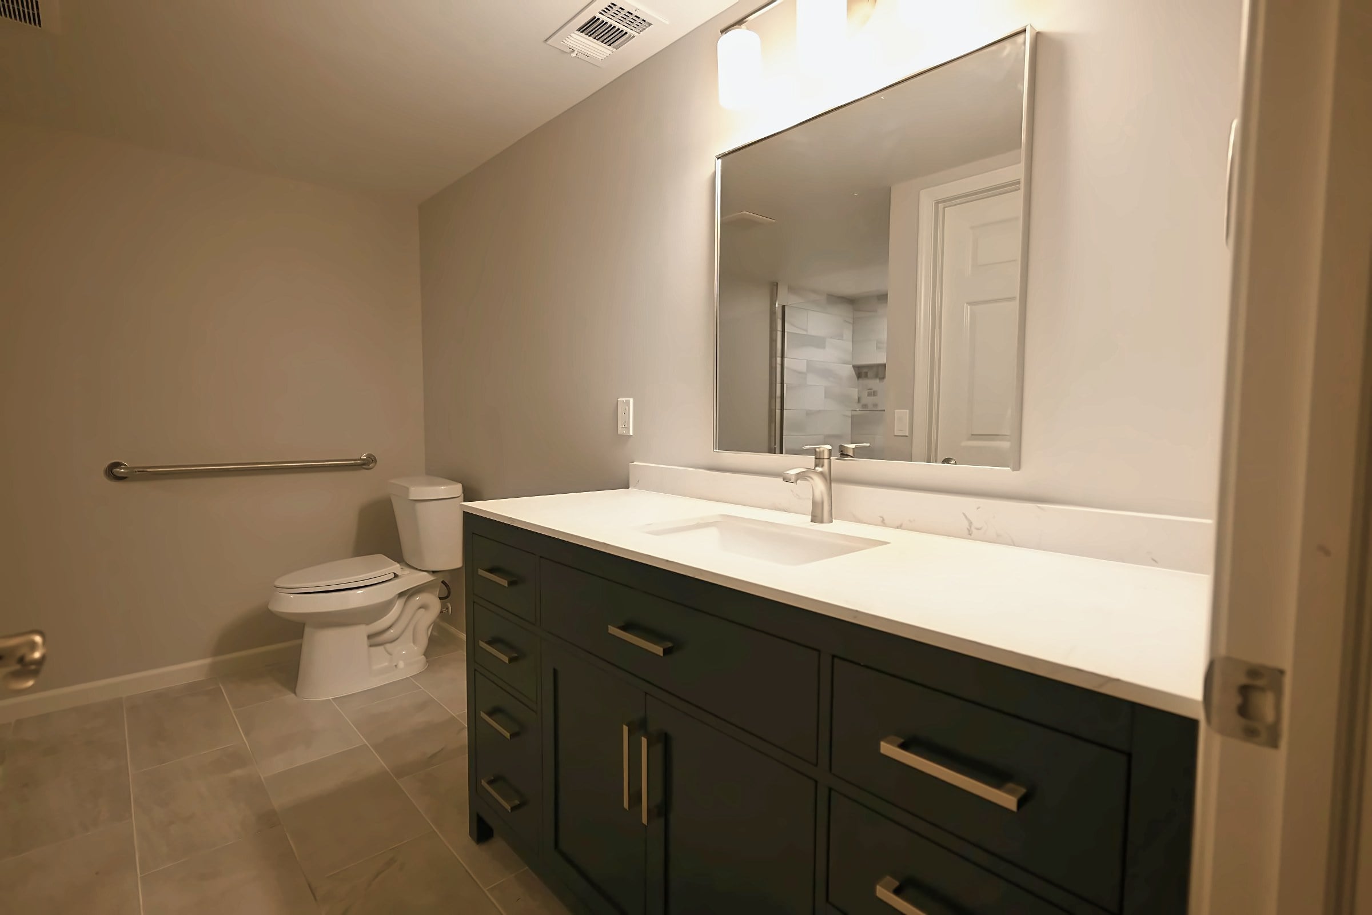
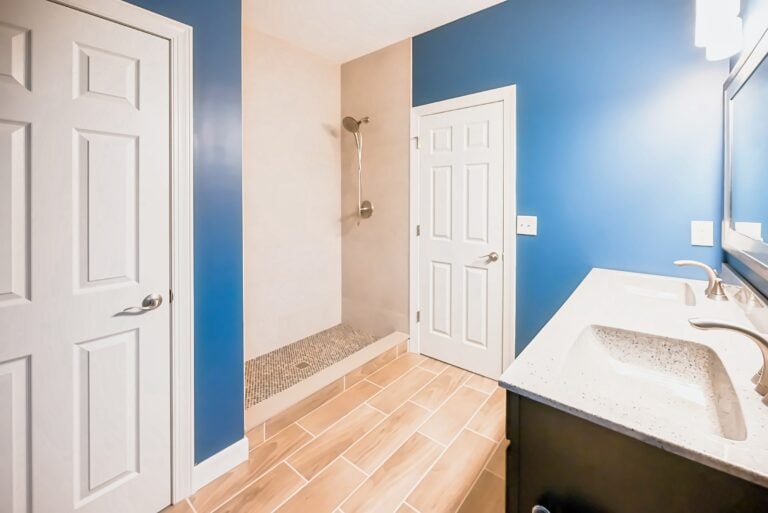
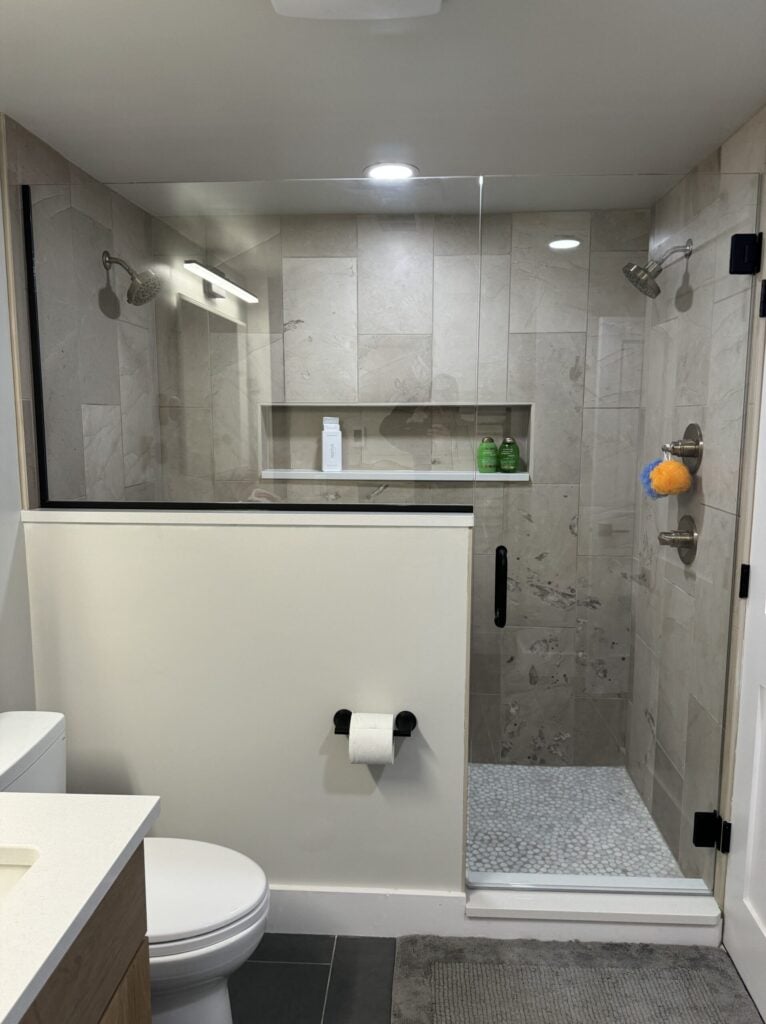
The new basement bathroom has a stand-up shower on the GoBoard waterproofing system with a linear drain. The floor sits on a Schluter Ditra membrane with heated tile flooring underneath. Two closets and a recessed shower niche came in by change order.
A mudroom where the yard comes in
By the exterior doors, we framed a mudroom closet with two sets of double doors, with simple shelving and hooks inside. Tile runs from that entry back to the kitchenette, so the busiest path in the basement stays on a hard surface. The homeowners hired their own installer for the carpet.
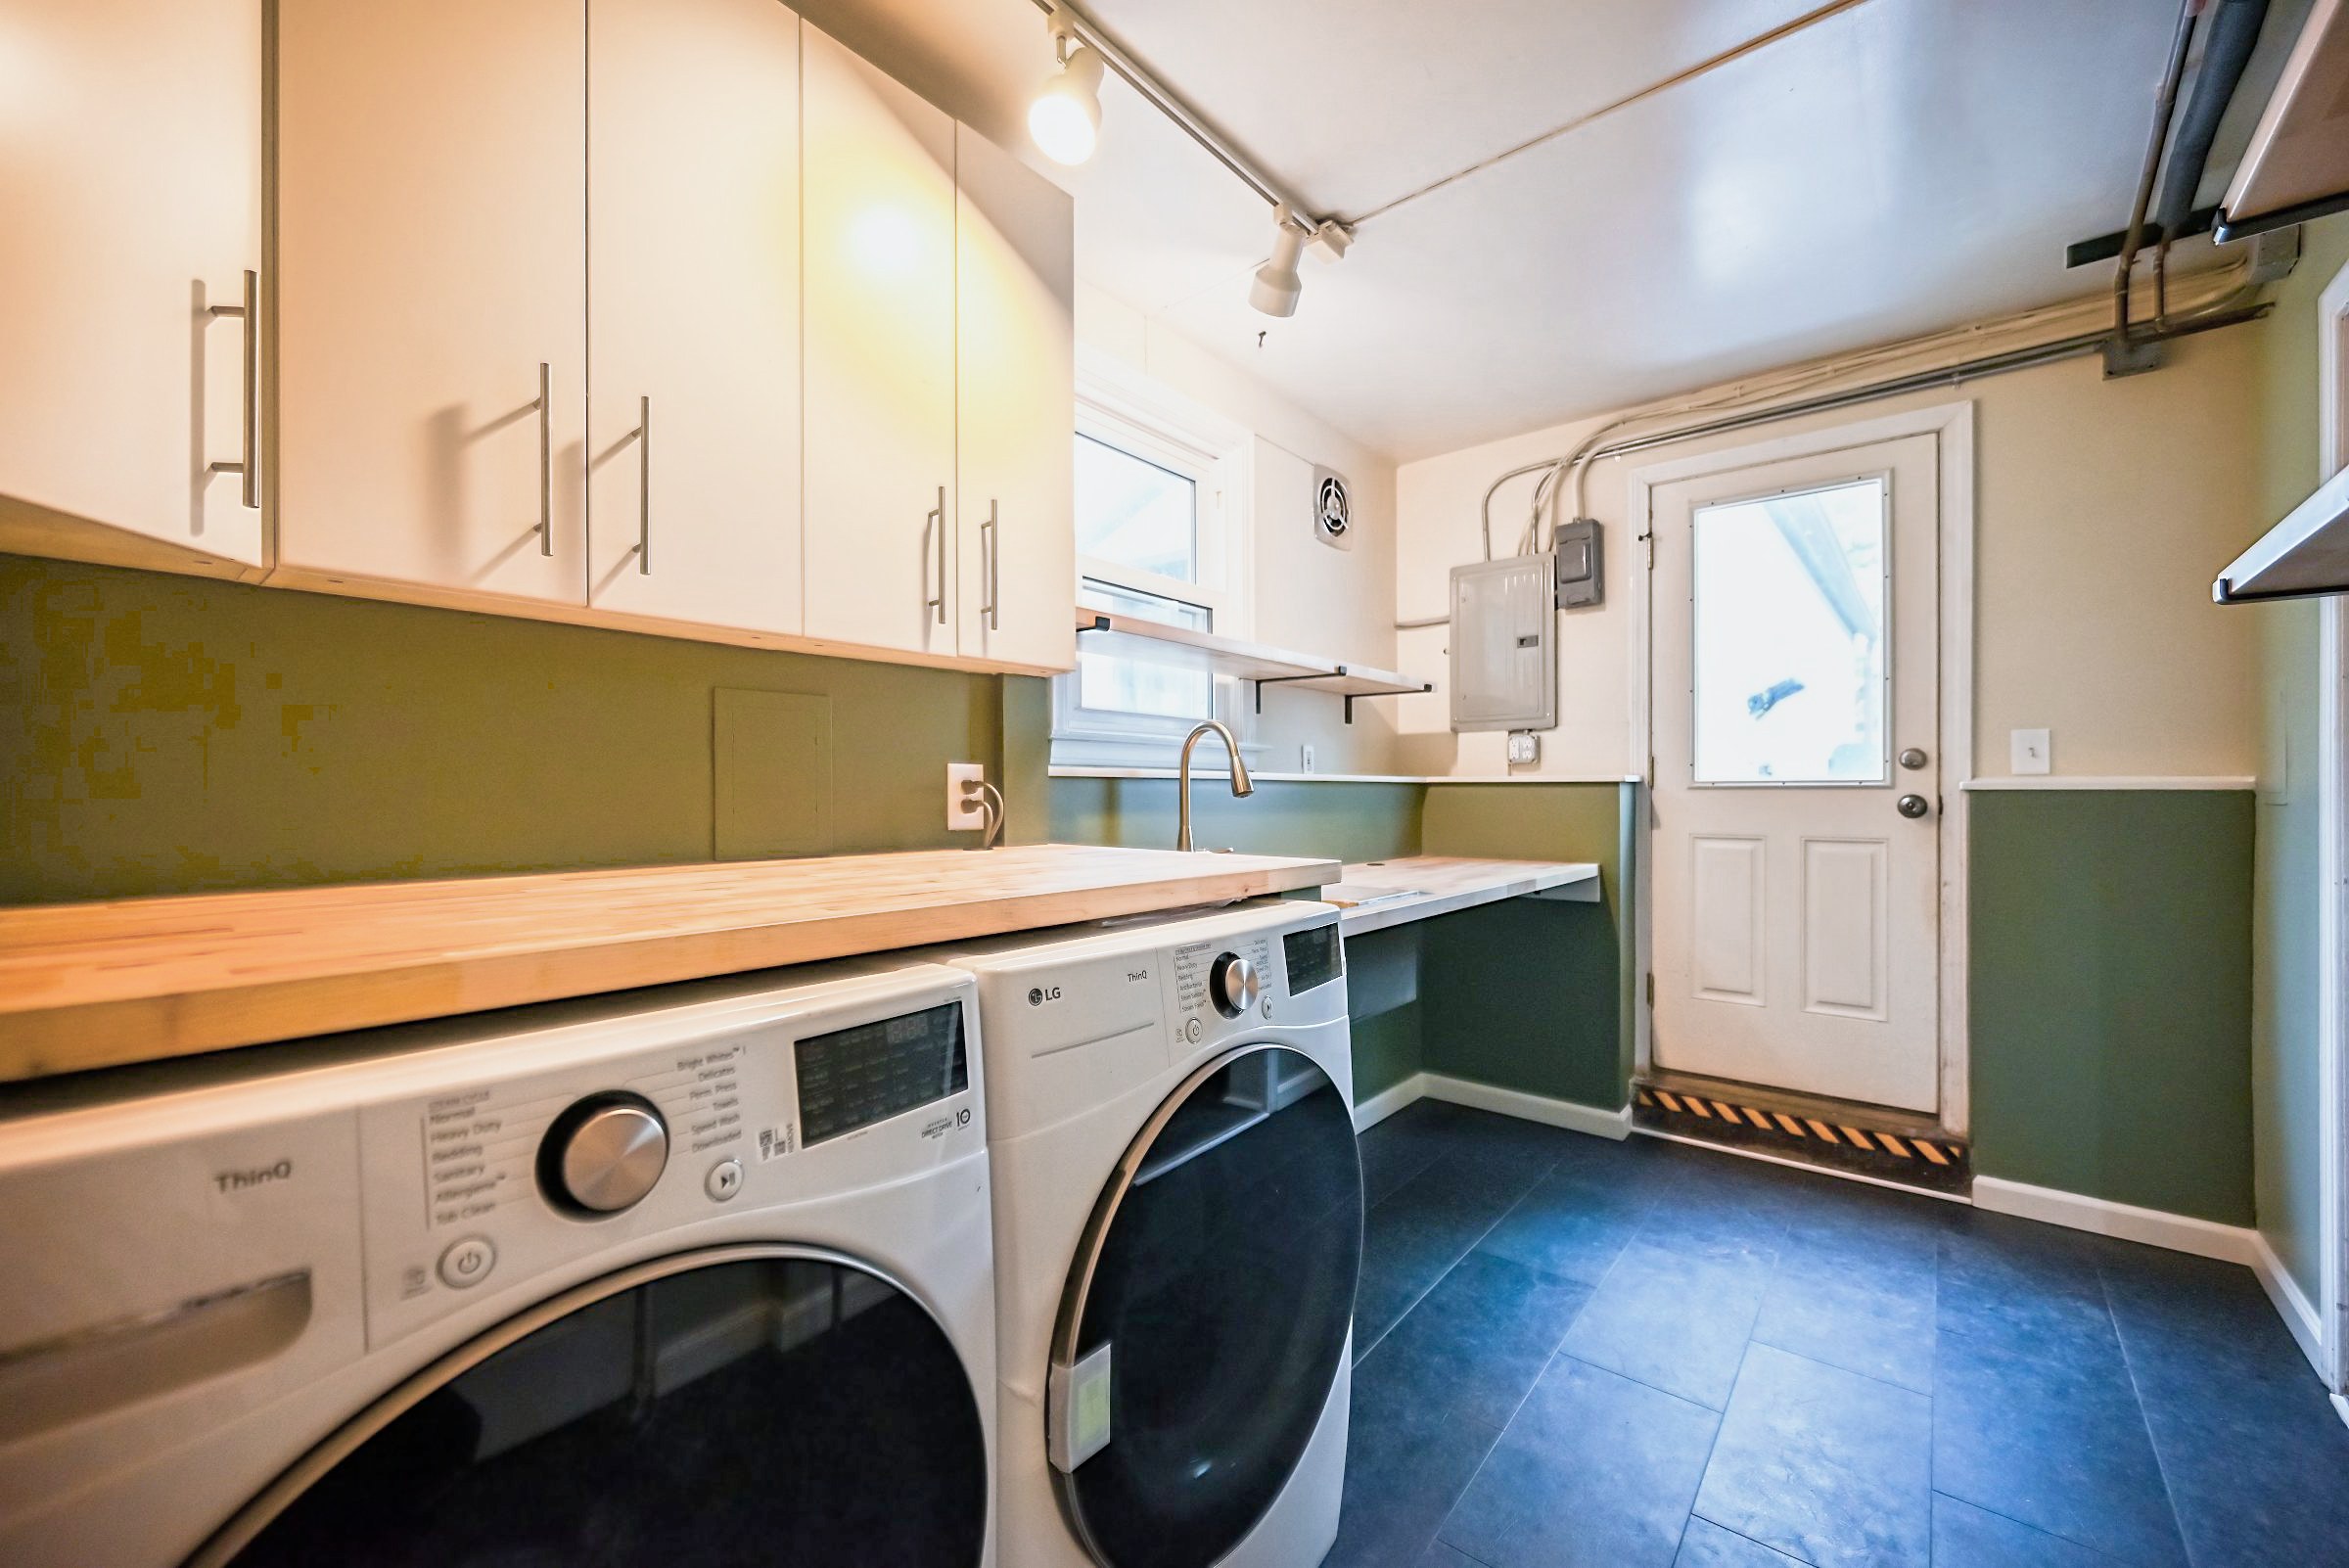
Upstairs, the new bedroom doorway got a two-panel solid core door with black hardware, and the office got prehung French doors. A later change order added cabinet installation in the laundry room, so the punch list covered both floors.
The result
A lower level that works like another floor of the house
The basement now holds a family room, a bedroom with its own closet, a full bath, a kitchenette and a mudroom, all painted in Crushed Ice with doors and trim to match the rest of the home.
The contract was $100,125 before change orders. The homeowners bought the carpet, tile, cabinets, vanity, fixtures and the fireplace unit on their own, so that number reflects our labor, the building materials and the finish work around their selections.
“We recently had Wright Renovations finish our basement, and we couldn’t be happier with the results! From the start, their communication was excellent. They provided full-service project management, which made the entire process smooth and stress-free. The quality of their work is outstanding, and they paid meticulous attention to every detail.”
Jennifer K.
Basement finishing client, Google review
Is your basement waiting for a plan?
Tell us what you want the space to hold. We’ll walk it with you, plan it room by room and price every line before any framing goes up.
What this project included
Every line below comes from the signed proposal and its change orders. It’s the same format we use on every estimate, and our remodeling process page walks through how a job like this runs from the first visit to the final walkthrough.
Walls, rooms and a turned stair
Perimeter walls, bedroom, bath, closet and storage room, soffits, ceiling strapping and a new landing.
Walls and ceiling
Insulation throughout the basement before drywall.
Lighting, outlets and the fireplace
New wiring, LED wafer lights, extra lighting and the fireplace hookup.
Smooth walls, fresh paint
Green board in the bath, a four-step mud process, then walls, ceilings, trim and doors painted.
Shower, heated floor and closets
GoBoard shower with a linear drain, Ditra and heated tile, two closets and a niche.
Sink, fridge line and cabinets
Water and drain for the sink, a fridge line, and the homeowners’ cabinets installed with shelving.
Closet and a tile entry
A closet with two double doors, plus tile from the exterior door to the kitchenette.
Electric fireplace wall
Plank wall painted Iron Ore, a mantel and a TV mount.
Doors and a stair runner
Bedroom doorway, office French doors, a stair runner and laundry room cabinets.
Good to know
Questions from Whitmore Lake homeowners
What does it cost to finish a basement with a bathroom and kitchenette?
This one was a $100,125 contract before change orders, with the homeowners buying their own carpet, tile, cabinets and fixtures. Your number depends on the square footage, how many rooms you frame and where the plumbing has to run. Our basement cost calculator gives you a starting range before we ever visit.
Can you change the stair while you finish the basement?
Often, yes. Here we cut off the bottom of the stair, built a landing and turned the last run so it opens into the family room. It’s framing work, and it’s far easier to do before the drywall goes up than after.
Is a heated bathroom floor worth adding?
In a Michigan basement, it’s one of the more affordable comforts you can add. On this job, the heated underlayment was a $1,500 change order, set under the tile before it went down. Our design-build team can price it into your bathroom from the start.
More finished basements
Related projects
New walls, a laundry room and a darkroom plumbed for its own sink in Ann Arbor.
View project BasementsA basement that finally gets usedA knotty pine lower level in Ypsilanti reborn as a game room and bar.
View project BasementsA lower level made livable againInsulated new walls, a drop ceiling and plank floors that climb the stairs.
View projectStart your own
Where a Whitmore Lake basement like this begins
Ready to finish your basement?
Tell us what you want the space to do. We’ll plan it room by room, price it line by line and handle the build from framing to cleanup. Your first conversation and quote are always free.
(734) 540-0347