
Two bathrooms and a basement gym, planned as one job
This bathroom and basement remodel in Ann Arbor took three rooms that were working against the household and gave them one material story. A tub nobody used became a walk-in shower, a plain half bath picked up charcoal shiplap, and an unfinished lower level on Marian Avenue became the home gym the family actually uses.
A bathroom and basement remodel in Ann Arbor, handled by one team
The homeowner came to us with three rooms on one list. The primary bathroom had a tub nobody used, tile that had seen better decades and a layout that wasted more floor than it gave back. The half bath down the hall was plain. The basement had exposed joists, yellowing drop-ceiling panels, cinder block walls and a laminate floor that had given up. Each room needed different bathroom renovation and basement work, but all three belonged to the same house.
Treating them as three separate projects would have meant three schedules, three rounds of dust and three chances for the finishes to drift apart. Our design-build process let us price, select and build everything as one scope, so the dark wood, matte black and charcoal tones upstairs carry the same logic downstairs. That is how we approach multi-room work in Ann Arbor and across Washtenaw County.
What we built
Room by room, from the primary bath down to the gym
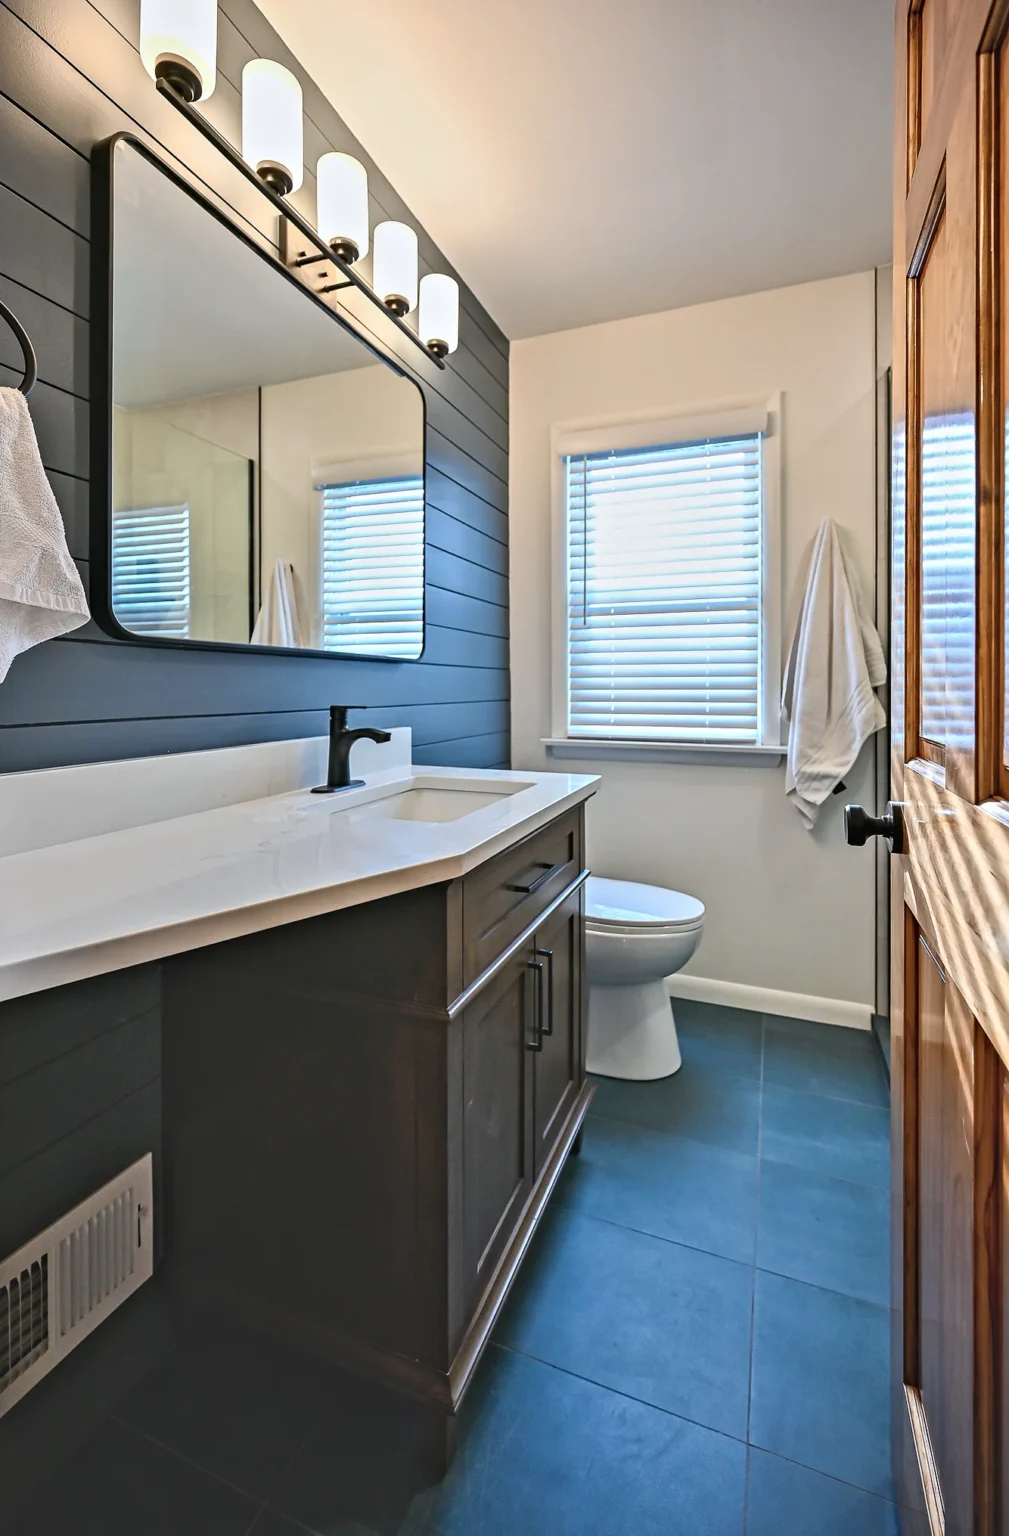
Navy shiplap and a vanity that holds its ground
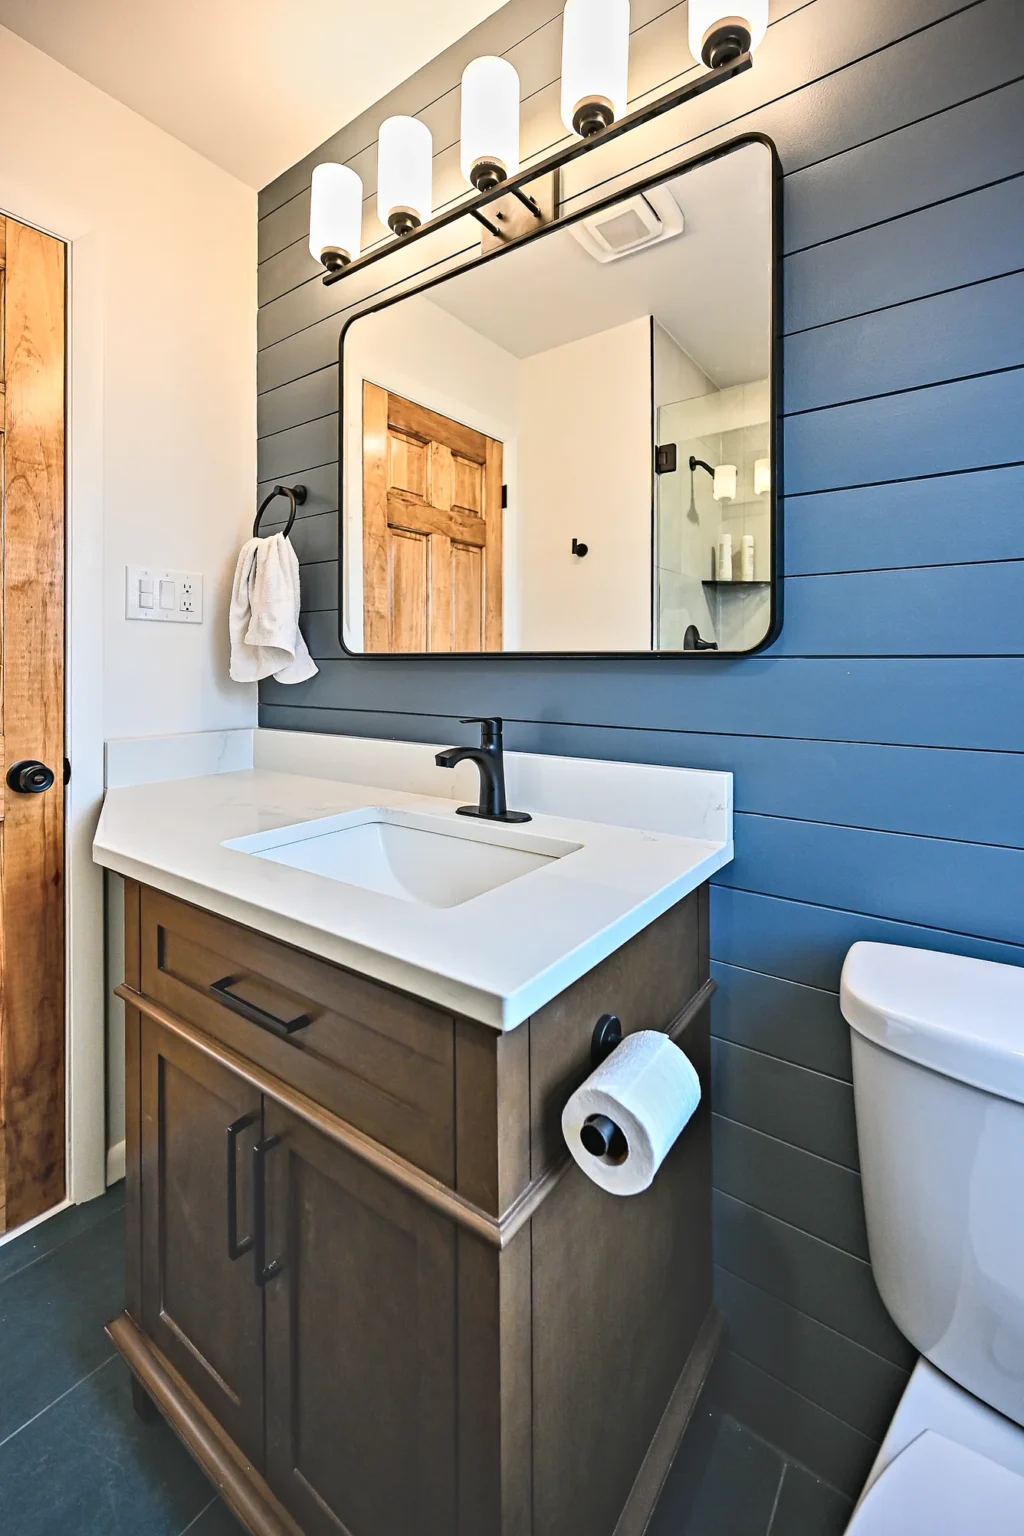
The design anchors on a navy tongue-and-groove shiplap wall behind the vanity. It is a bold move for a bathroom, and it works because everything around it stays disciplined: a dark wood vanity with a white quartz top, a matte black faucet and hardware, a black-framed mirror and a five-light bar overhead. Behind the finish, the crew ran new wiring, added GFCI outlets and installed a properly ducted fan, the same lighting and ventilation work that keeps a small bath from fogging and peeling.
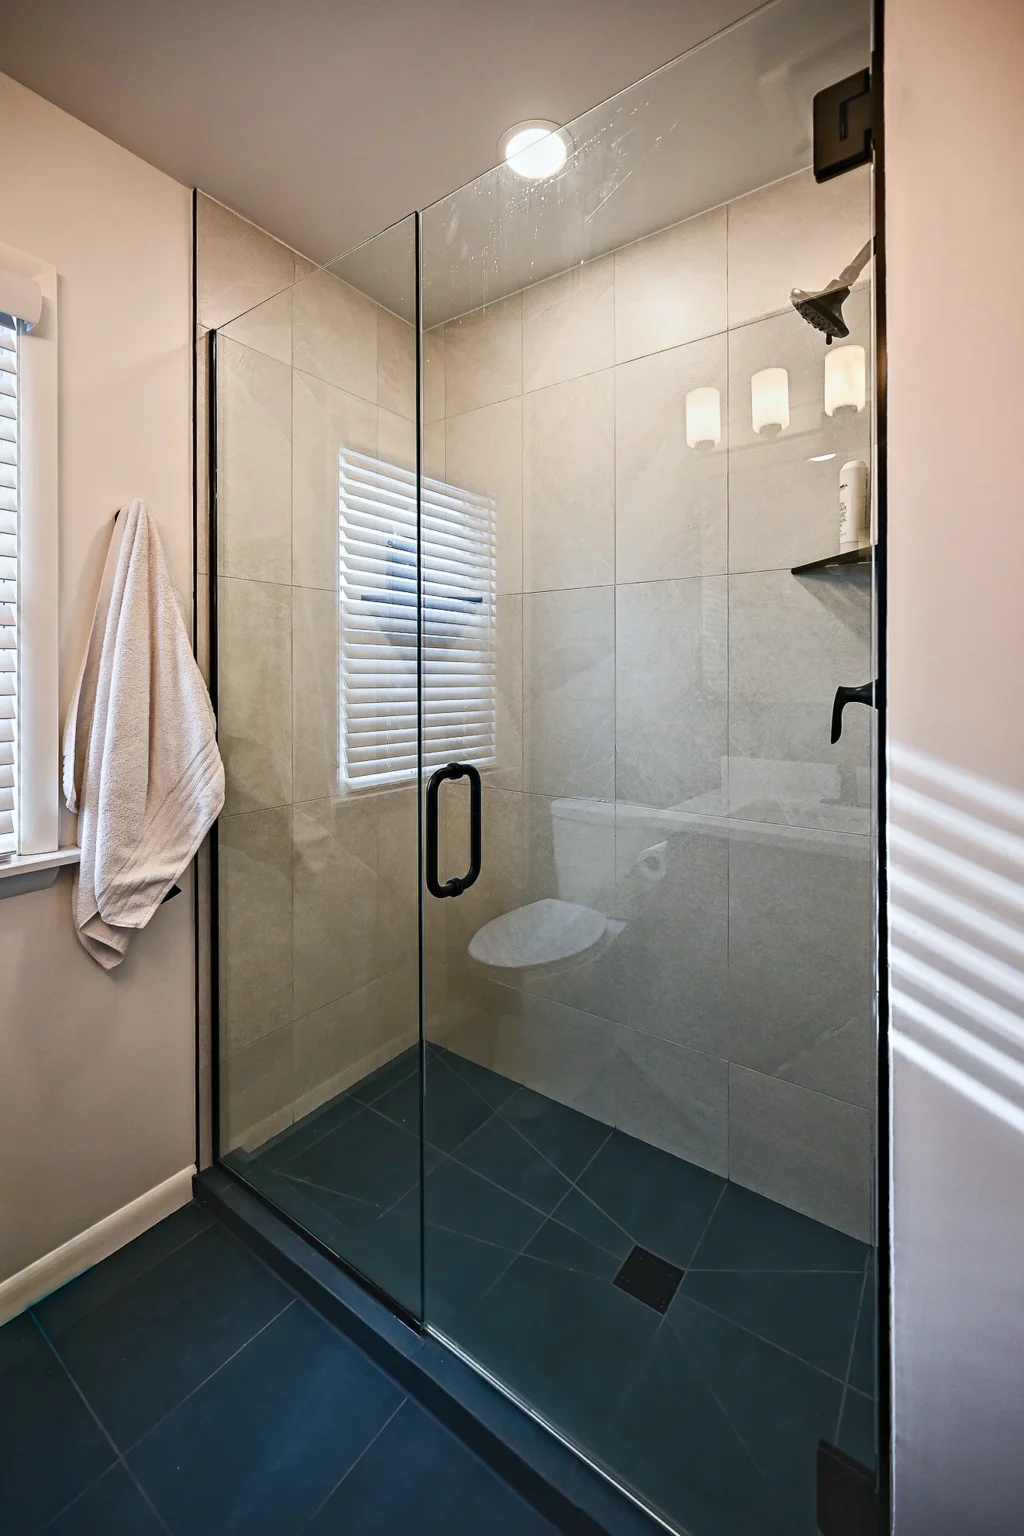
A tub-to-shower conversion behind frameless glass
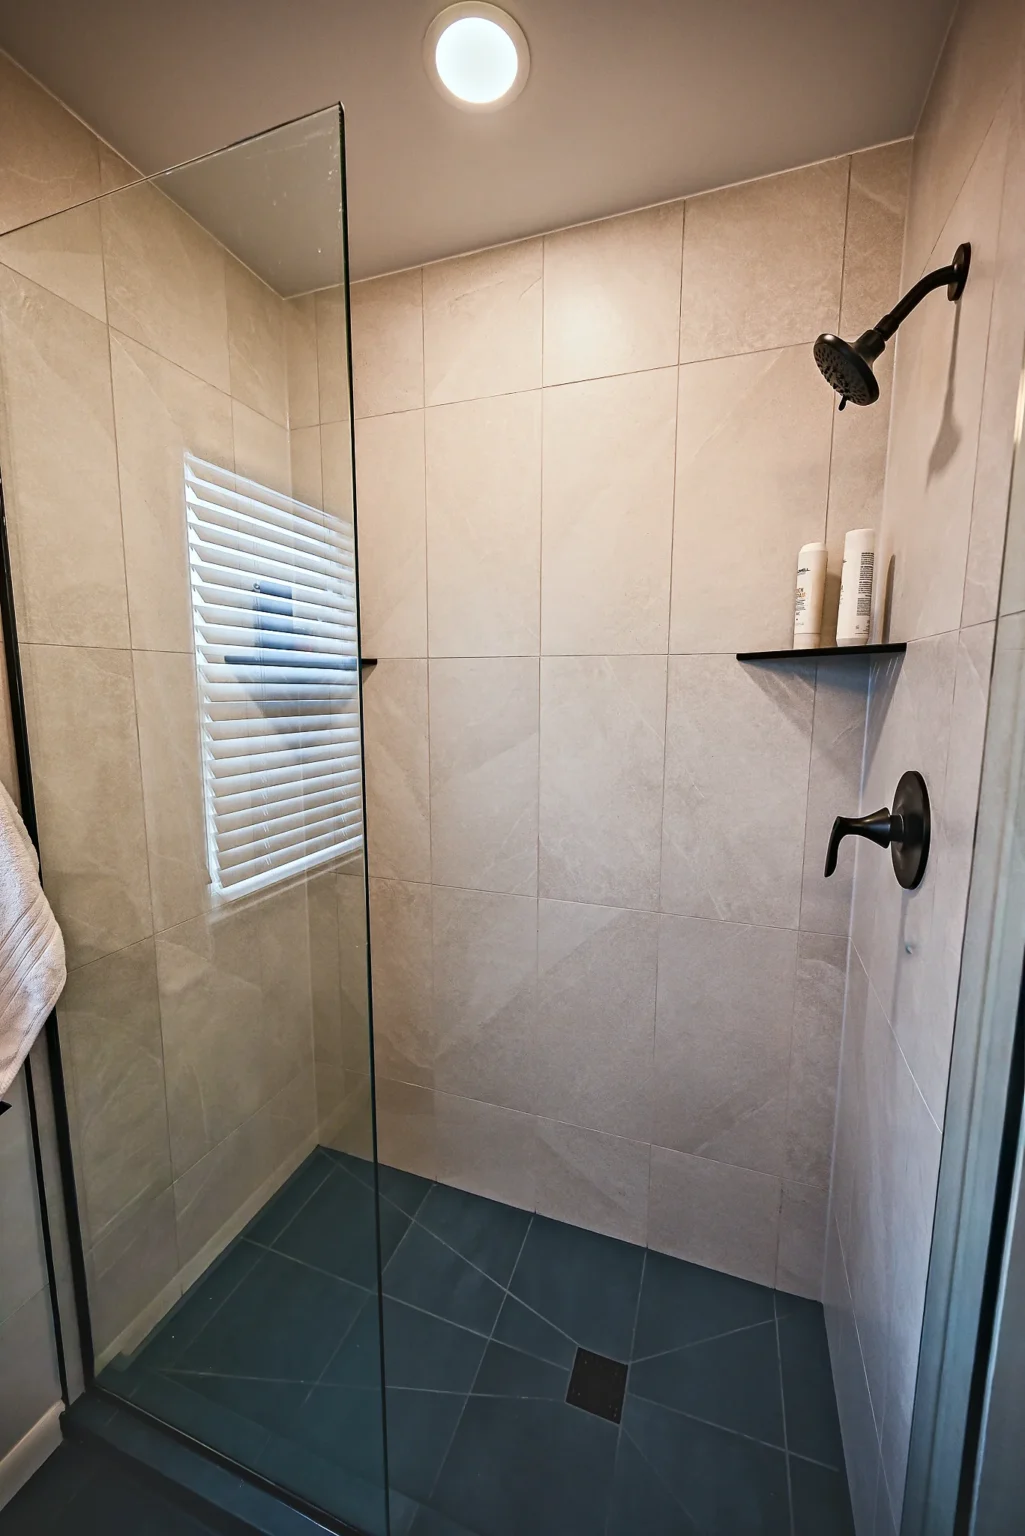
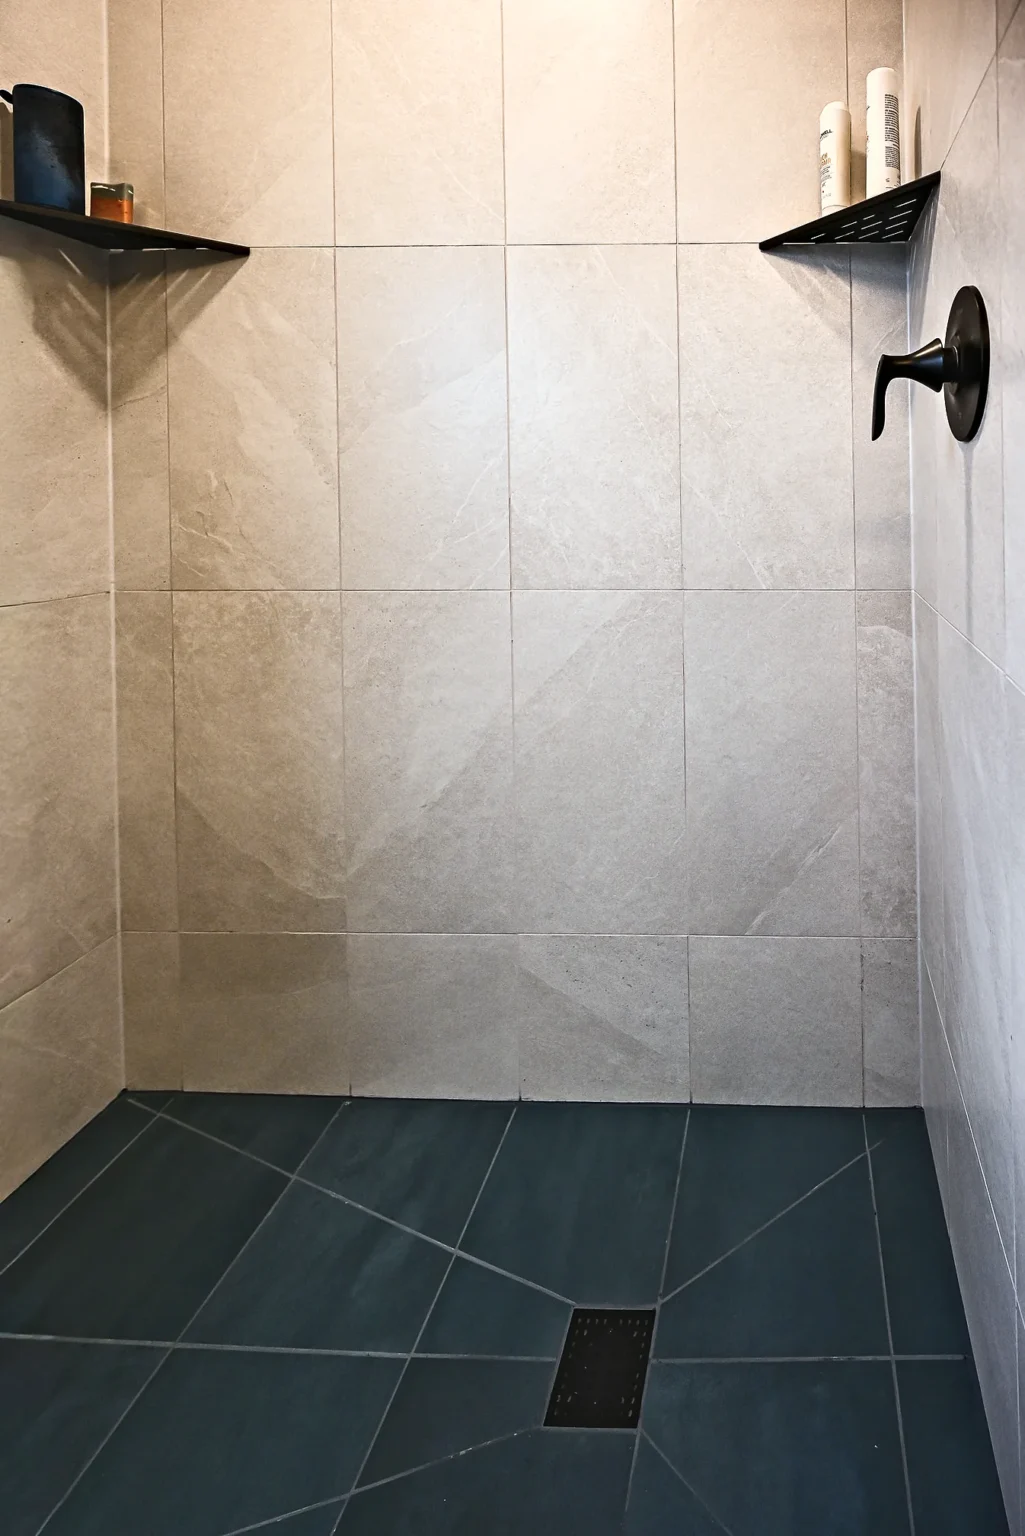
The tub came out and a walk-in shower took its place, which meant full demolition, relocated plumbing and a new drain. Before any tile went up, the enclosure was sealed with a GoBoard waterproofing system. Cream porcelain runs up the walls, and a frameless glass panel with matte black hardware keeps the sightlines open. If you are weighing the same trade, our page on tub-to-shower conversions walks through the options.
The floor is the detail most people miss. The same charcoal tile runs through the shower and out across the room over an uncoupling membrane, one continuous plane that makes a modest bath feel larger. Corner shelves, drain cover and valve all match in matte black. That kind of consistency gets settled at the selections table, long before a walk-in shower is framed.
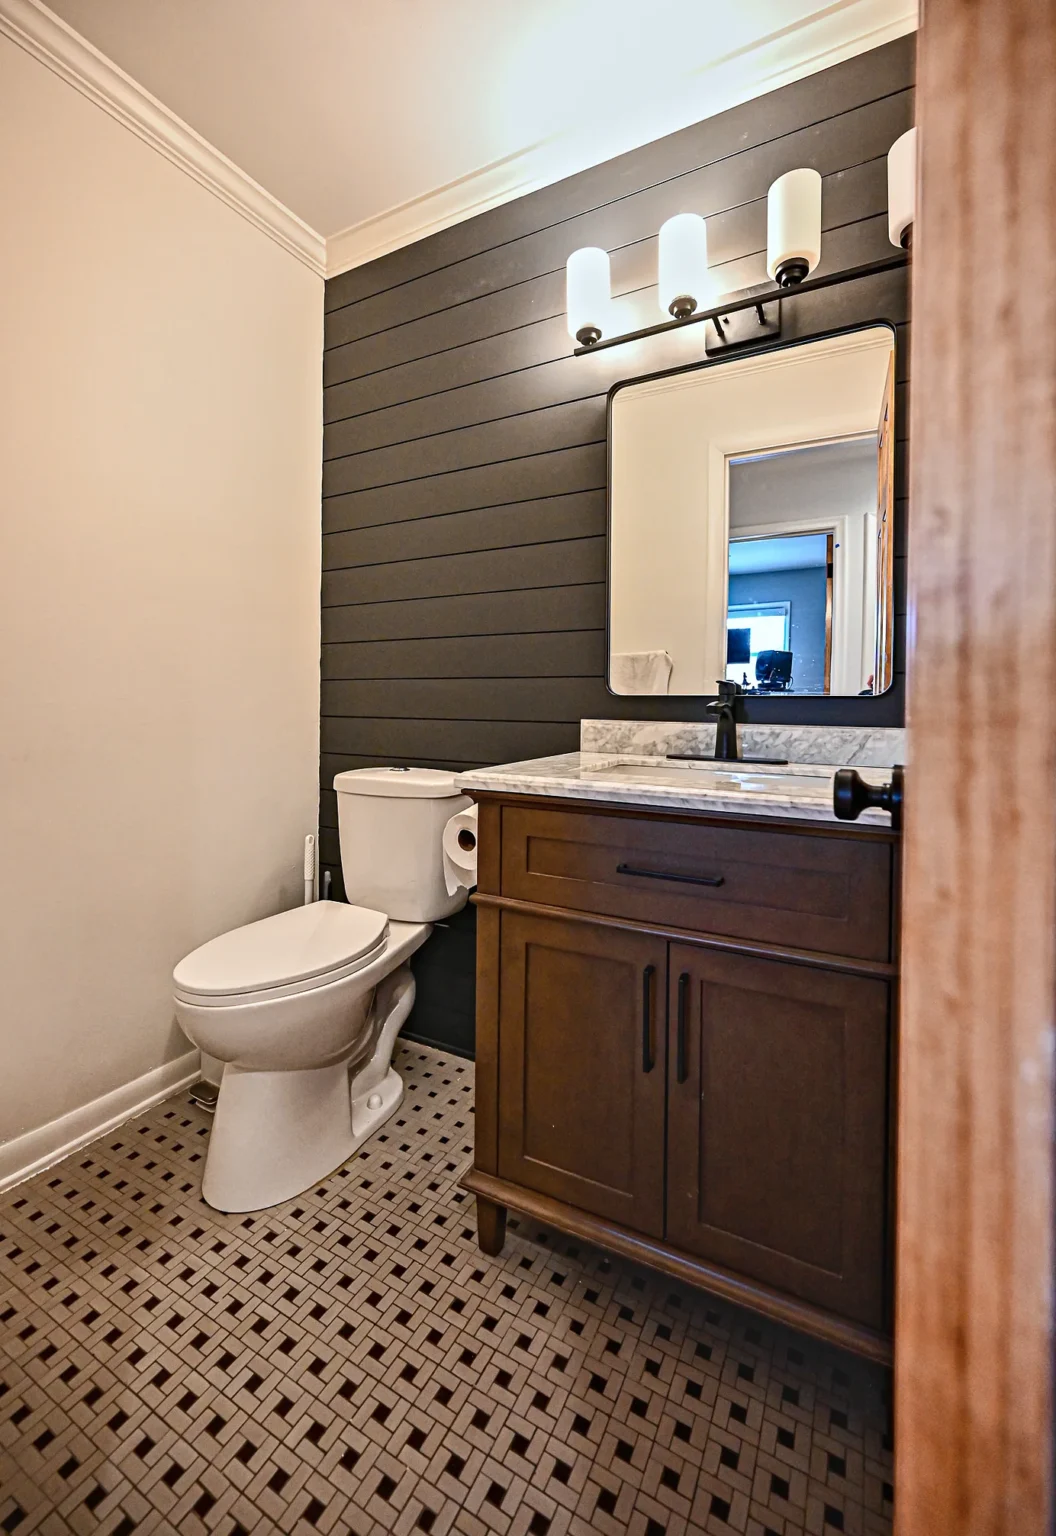
The same idea, told in a smaller room
Down the hall, the half bath got the primary bath’s treatment in miniature. Charcoal shiplap wraps the lower walls, and a chair rail sits right on its top edge for a clean break to paint. A dark wood vanity with a marble top, matte black fixtures, a new toilet and light, and a black-and-white patterned floor give the room its own personality without leaving the family of finishes. It is the room guests see, so it got the care of a full powder room remodel.
The basement
A home gym carved out of an unfinished lower level
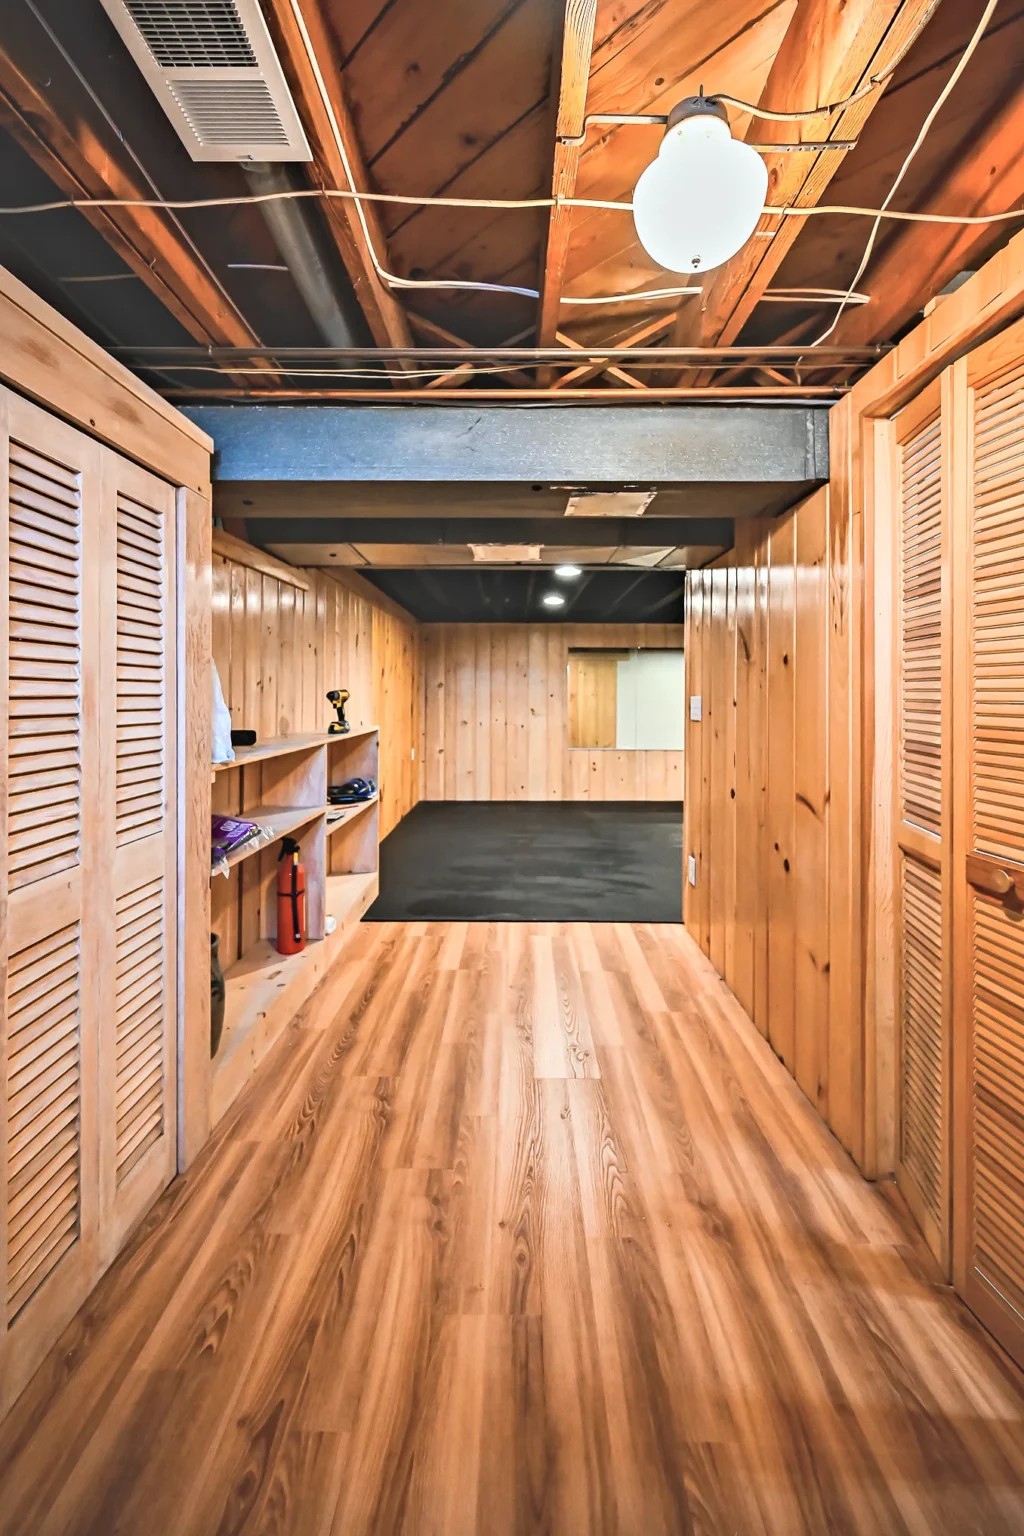
The homeowner wanted a dedicated workout space, and the bones were there. We tore out the drop ceiling and sprayed the joists, mechanicals and subfloor matte black, which keeps every inch of head height and leaves the systems reachable while still reading as finished from the floor. Recessed LED lights went in on a new circuit, a new HVAC supply vent brought the room onto the home’s system, rubber mats went down wall to wall and full-length mirrors went up for form checks.
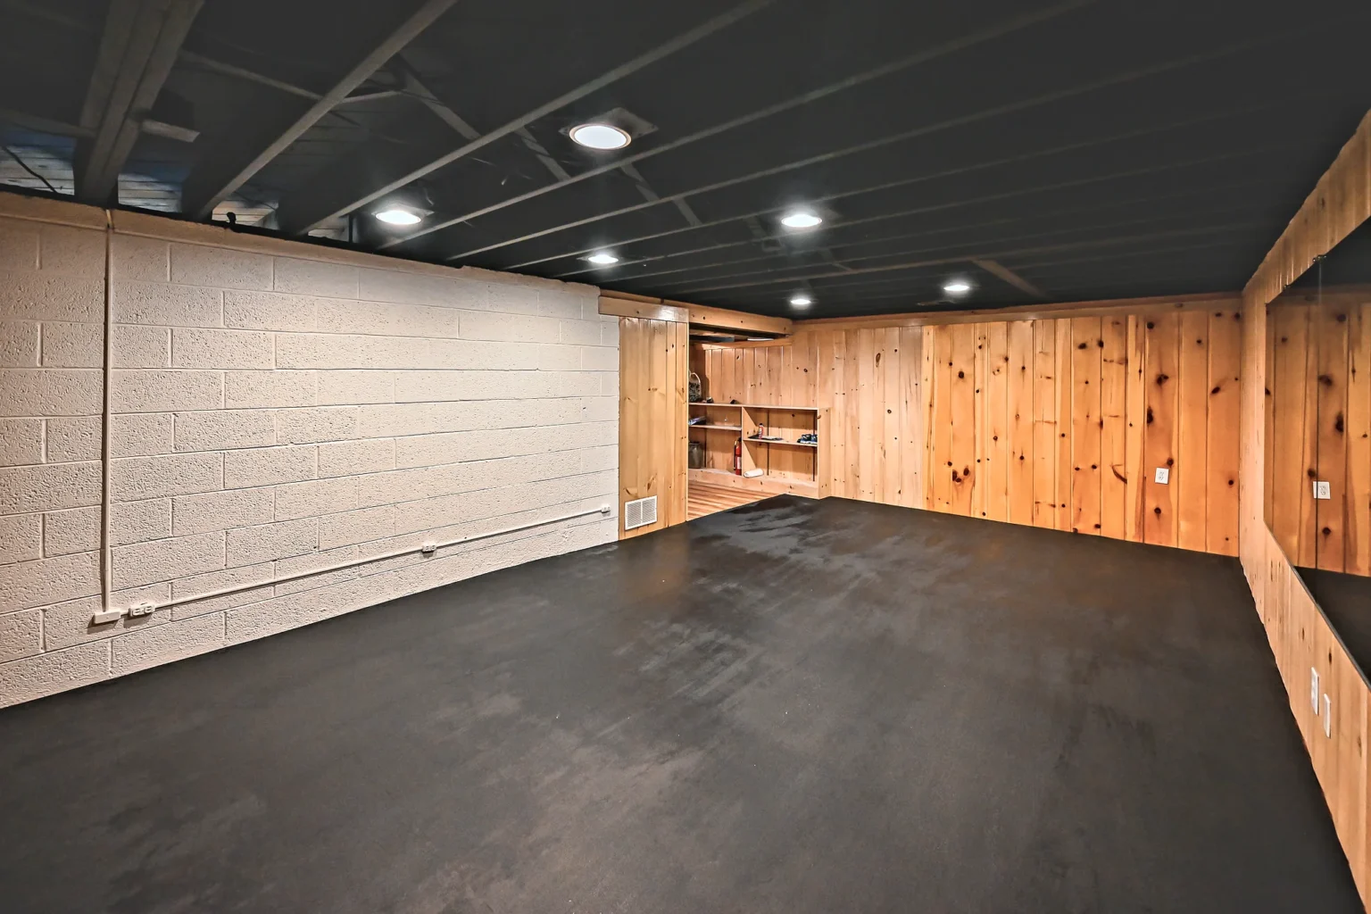
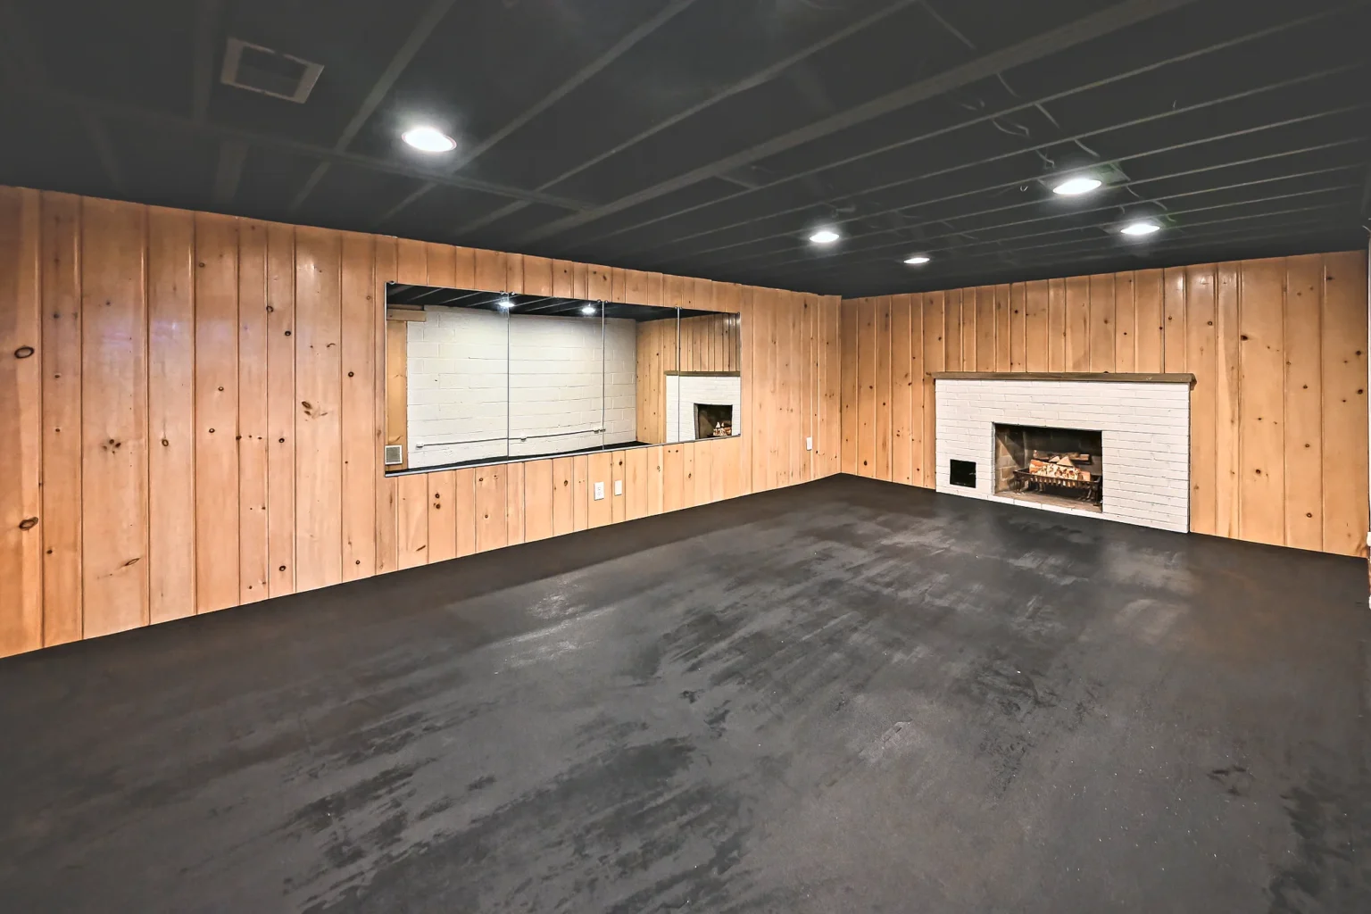
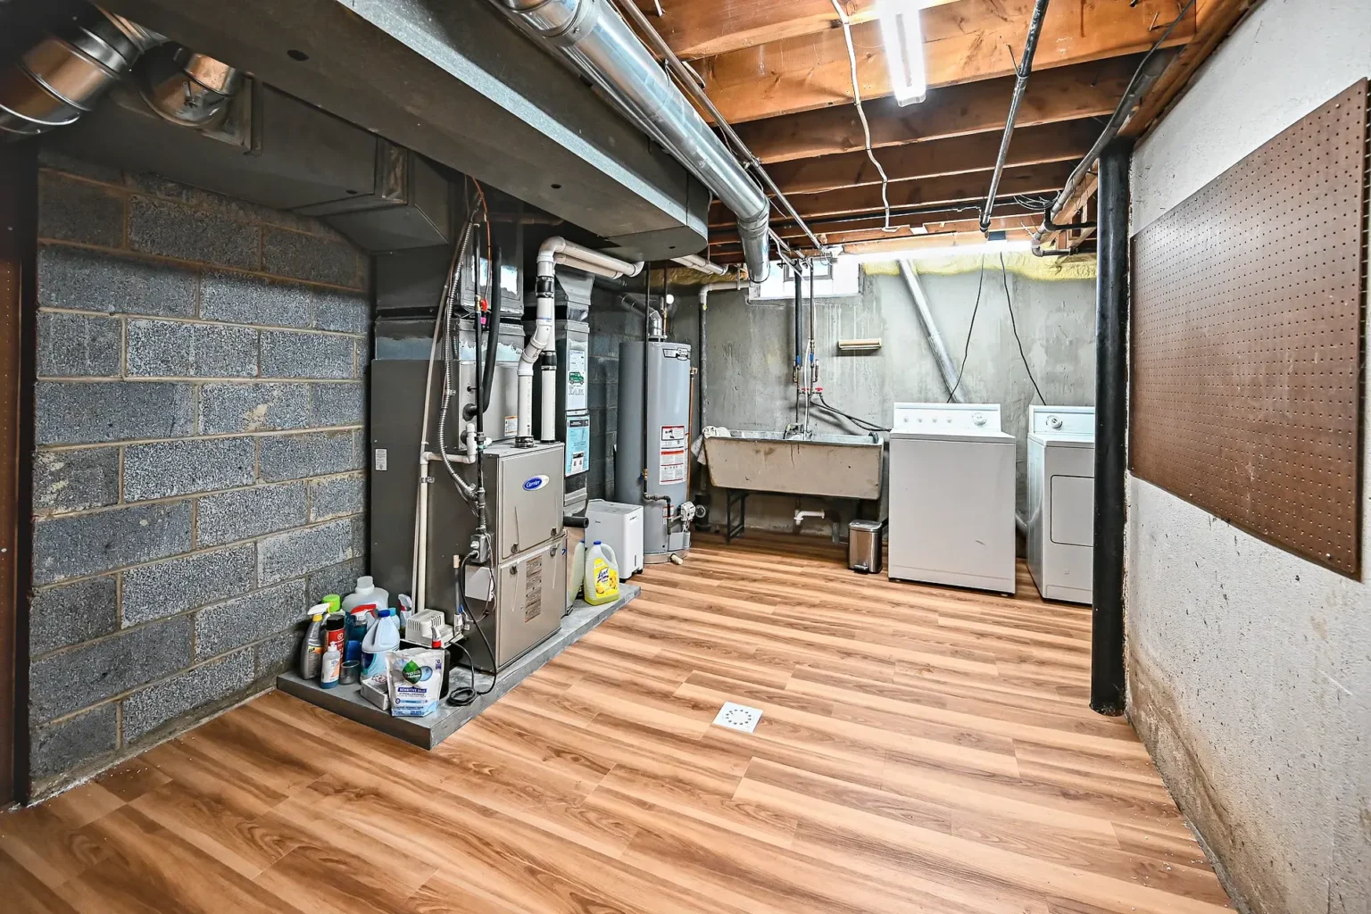
The painted cinder block and the original knotty pine paneling stayed. They give the room warmth you cannot fake, and keeping them sent the budget toward what a gym needs: light, air and a floor that takes a dropped weight. Vinyl plank went down with underlayment in the transition areas. It is a lighter touch than full basement finishing, aimed squarely at how this space gets used.
More from the house
The details that tie three rooms together
The parts you never see
Two of these rooms are wet or below grade, so the hidden work decides how long the finish lasts. GoBoard keeps moisture off the shower framing. The fan pulls steam out before it settles into new drywall. The supply vent keeps basement air moving instead of pooling against the slab. None of it shows in a photo, and all of it is why these rooms will hold up through a Michigan winter instead of growing problems by their second season.
Got more than one room on your list?
Tell us what needs to change and where. We will scope it as one plan, price it line by line and build it with one crew.
What this project included
Three rooms, grouped the way the proposal was written. Nothing bundled out of sight.
Tub-to-shower conversion
Full demolition, relocated plumbing and a new drain, sealed with a GoBoard waterproofing system.
Tile and frameless glass
Cream porcelain walls, a continuous charcoal porcelain floor over an uncoupling membrane, and a custom frameless glass panel with matte black hardware.
Shiplap, vanity and electrical
A navy tongue-and-groove accent wall, dark wood vanity with a quartz top, matte black fixtures, new lighting, GFCI outlets and a vent fan.
Drywall, trim and paint
Soffit removed, drywall repaired, baseboard and chair rail installed, and walls, ceiling, doors and trim painted.
Shiplap refresh
Charcoal shiplap with a chair rail transition, a dark wood vanity with a marble top, a new toilet and light fixture, and fresh paint.
Ceiling and lighting
Drop ceiling removed, joists and mechanicals sprayed matte black, and recessed LED lighting on a new circuit.
Air, floor and finish
A new HVAC supply vent, wall-to-wall rubber mats, full-length mirrors, painted block and brick, and vinyl plank in the transition areas.
Good to know
Bathroom and basement questions we hear in Ann Arbor
Does it cost less to remodel more than one room at once?
Often, yes. Plumbers and electricians come through once instead of once per room, demolition and dust protection happen one time, and every selection gets made in the same conversation. For real ranges, see what a bathroom remodel costs in Southeast Michigan.
Is a tub-to-shower conversion worth it?
If nobody in the house takes baths, it usually is. A walk-in shower gives back floor space and is easier to step into for years to come. Some homeowners keep one tub elsewhere in the house with resale in mind, and we can talk through that trade during design.
Do I have to fully finish a basement to use it as a gym?
No. This project kept the block and paneling, left the ceiling open and sprayed, and put the money into light, airflow and flooring. A bedroom or living area is a bigger scope, and our guide to basement finishing costs in Michigan breaks it down.
More finished work
Related projects to walk through
A bathroom, bedroom and living area, built after the slab was cut open for drains.
View project BathroomsAn upstairs and downstairs refreshA tiled walk-in shower downstairs and a new tub bath upstairs, built together.
View project BathroomGreen tile and warm brass in DexterA dated bath rebuilt around green tile, brass fixtures and a walk-in shower.
View projectStart your own
Where an Ann Arbor project like this begins
From a guest half bath to a full primary suite.
Explore baths ServiceBasement remodelingA gym, a family room or a full lower level, scoped to how you will use it.
Explore basements ServiceTile and flooringShower walls, continuous floors and plank that holds up below grade.
Explore tileReady to make your rooms work together?
Tell us what you have in mind and we will plan it as one job, price it up front and build it with one team. Your first conversation and quote are always free.
(734) 540-0347