
A title company office, rebuilt around the work
This commercial office renovation in Troy reworked the Stewart Title space on Crooks Road into a cleaner, more current office for staff and clients. We handled it as a design-build project, so one team planned the work and then built it, and the office kept serving clients while the renovation moved through the space.
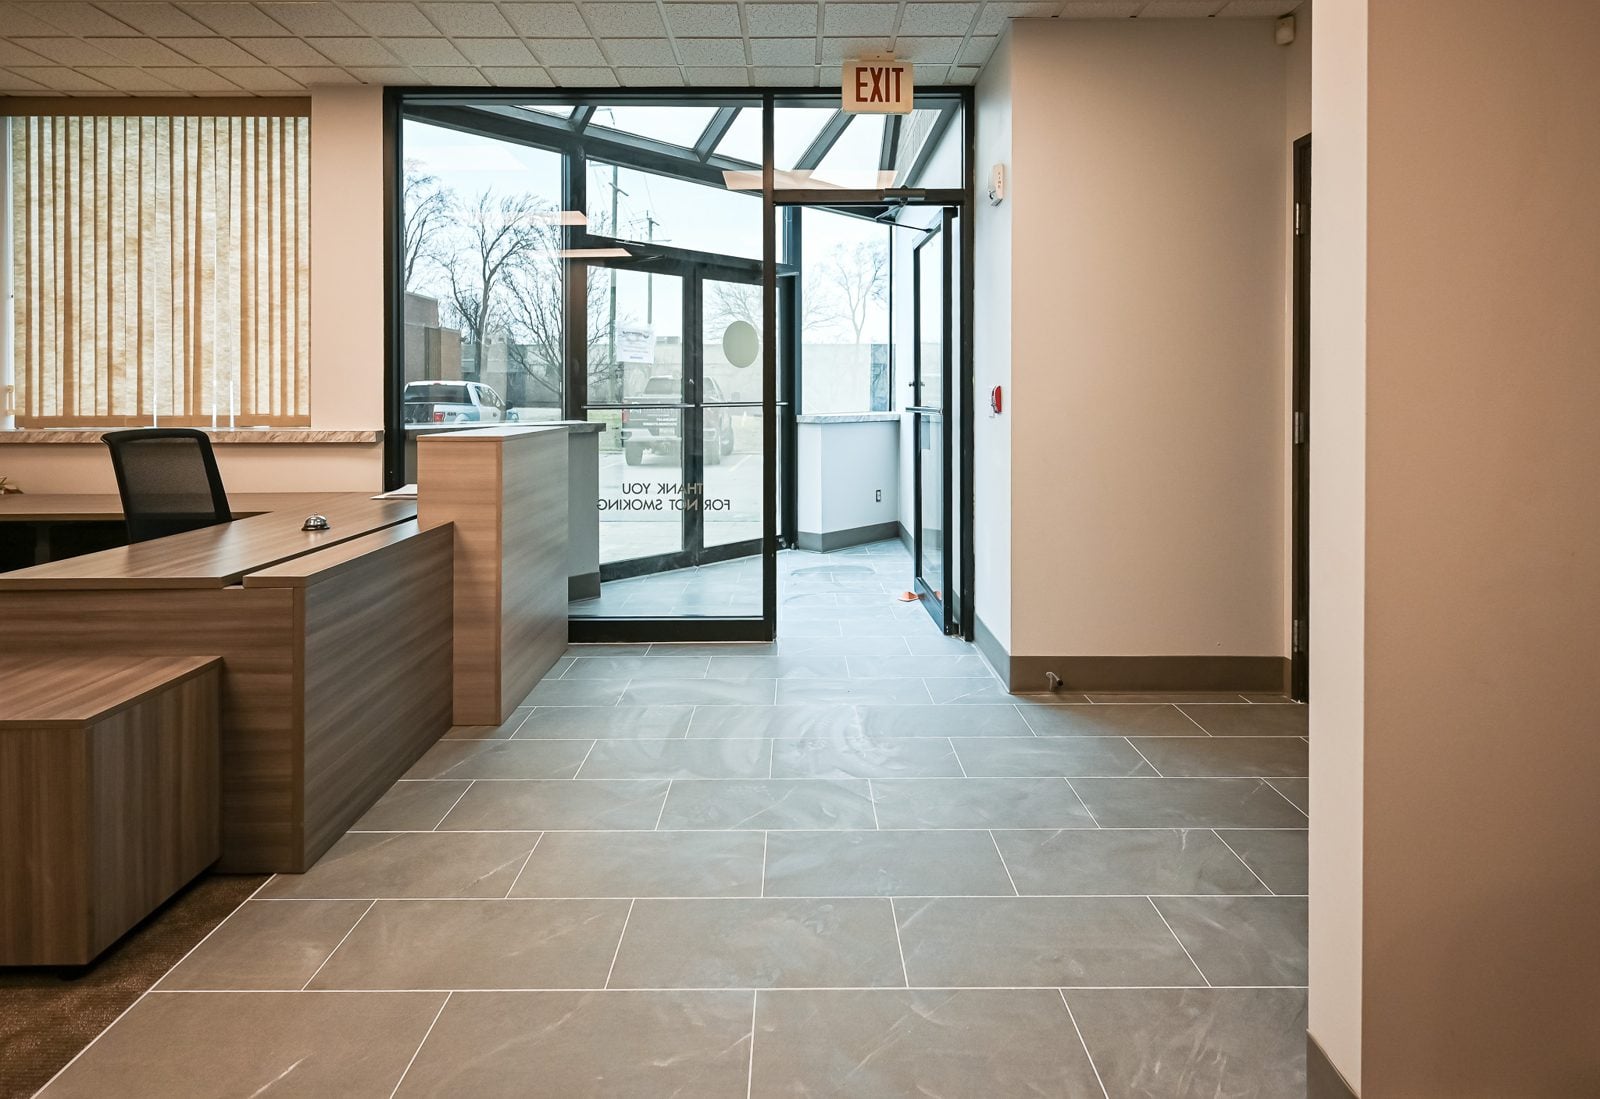
A commercial office renovation in Troy, planned as one project
A commercial office renovation in Troy has a constraint a home rarely does: the business still has to run while the work happens. Clients keep coming in, staff keep closing files, and the space cannot go dark for weeks. Handling the project as one design-build effort is how you keep it moving, because the same team plans the phasing and then builds to it. That is the whole idea behind our design-build process.
Stewart Title needed its Troy office to feel current and work harder for both staff and the clients who sit down to sign. Office spaces age quietly. Finishes wear, layouts stop matching how a team actually works, and the impression a client forms in the first ten seconds slips behind the quality of the service. The goal here was an office that reflects the business, updated without shutting it down.
The design-build advantage for a working office
When a single team owns the plan and the build, a business owner has one point of accountability instead of a designer, a contractor and a facilities vendor pointing at each other. That matters most in a commercial office renovation, where the schedule has to bend around operating hours and client appointments rather than the other way around.
It also keeps the budget and the timeline honest. We scoped and priced the work up front, then sequenced it so the busiest areas were handled with the least disruption. For a small business or a branch office, that predictability is often worth as much as the finished space itself.
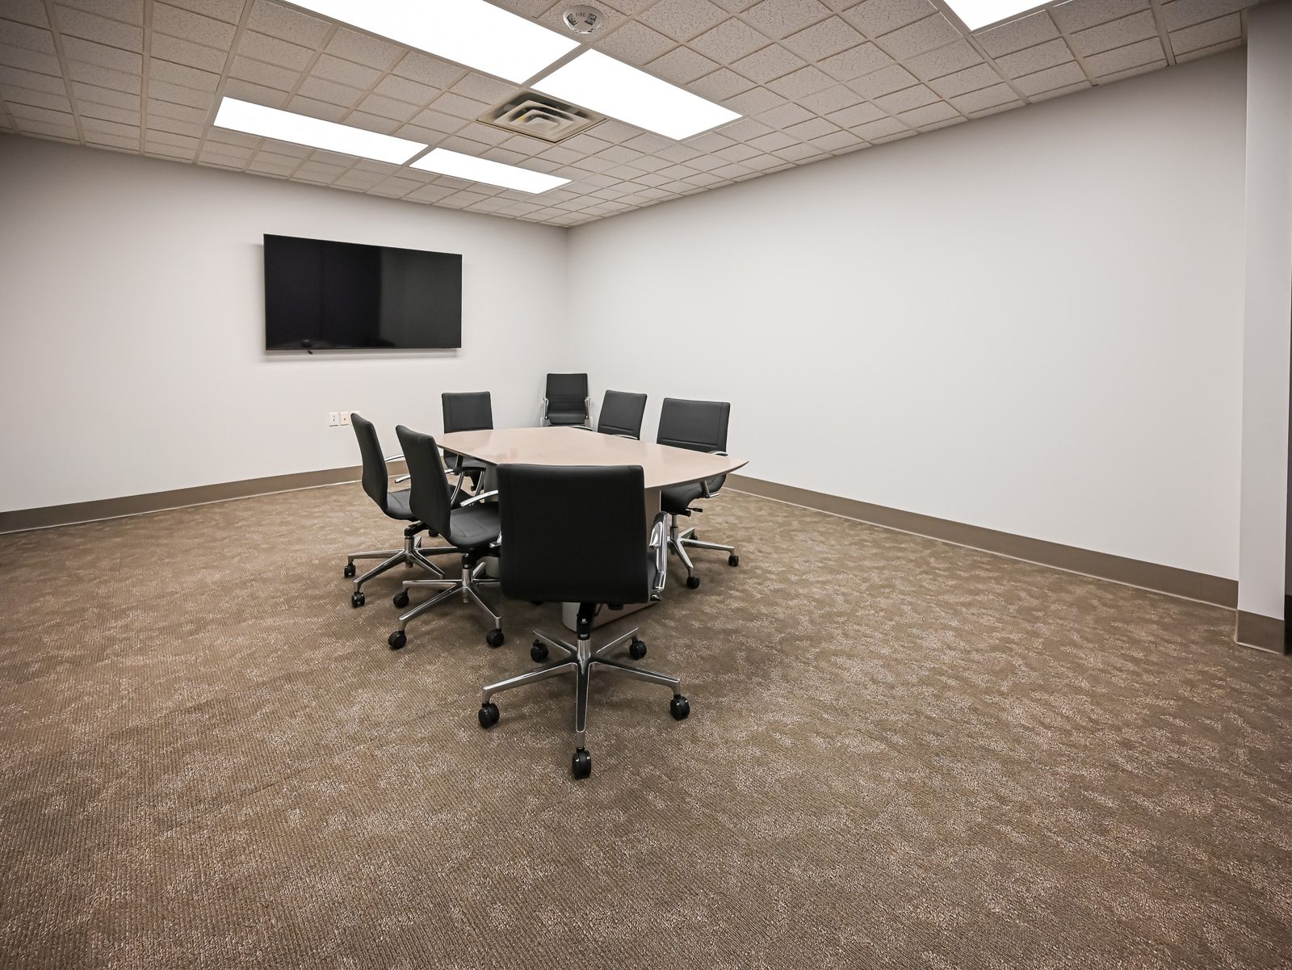
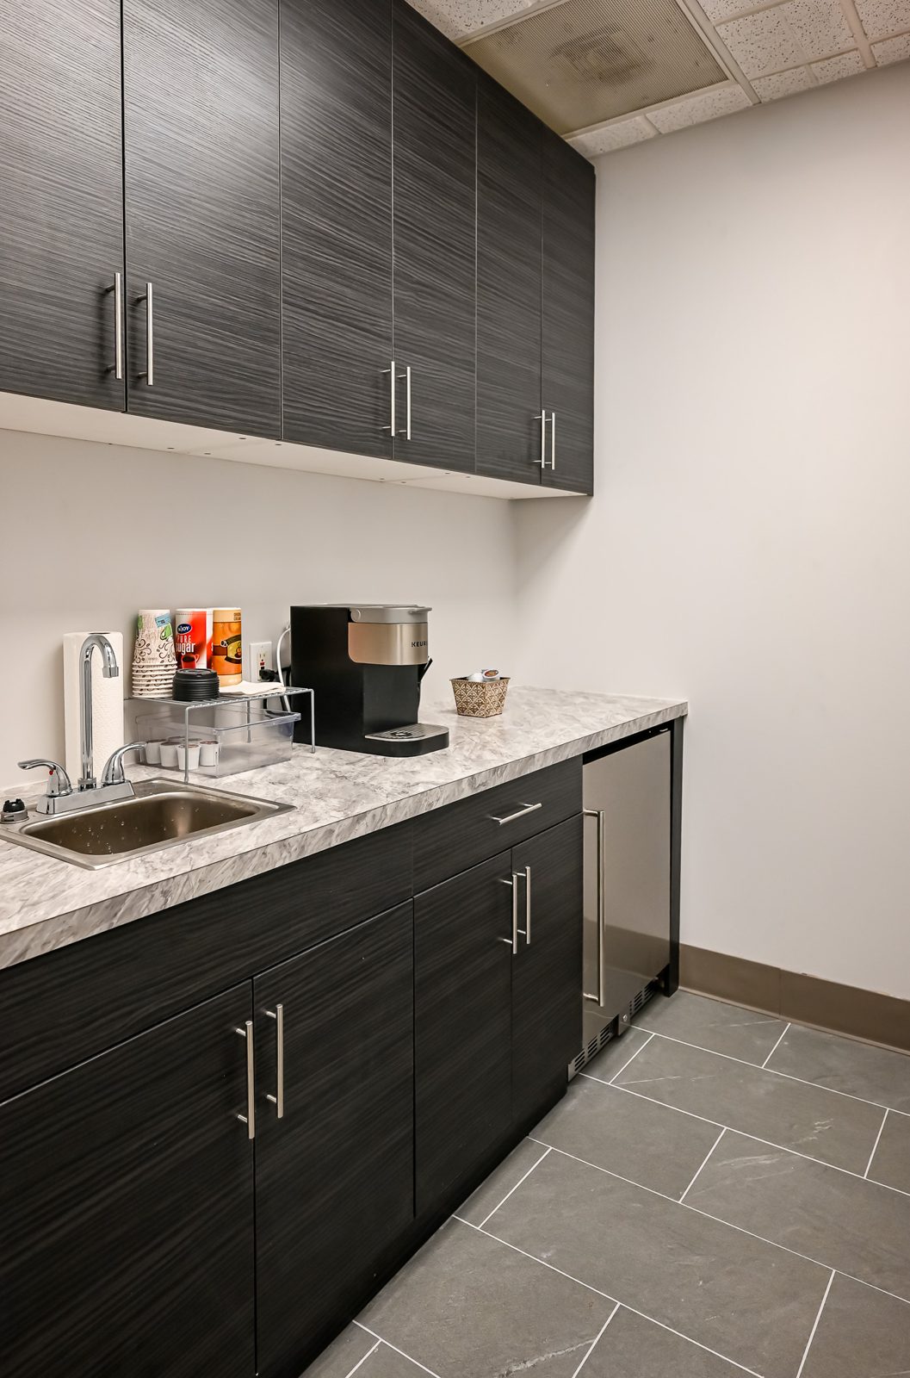
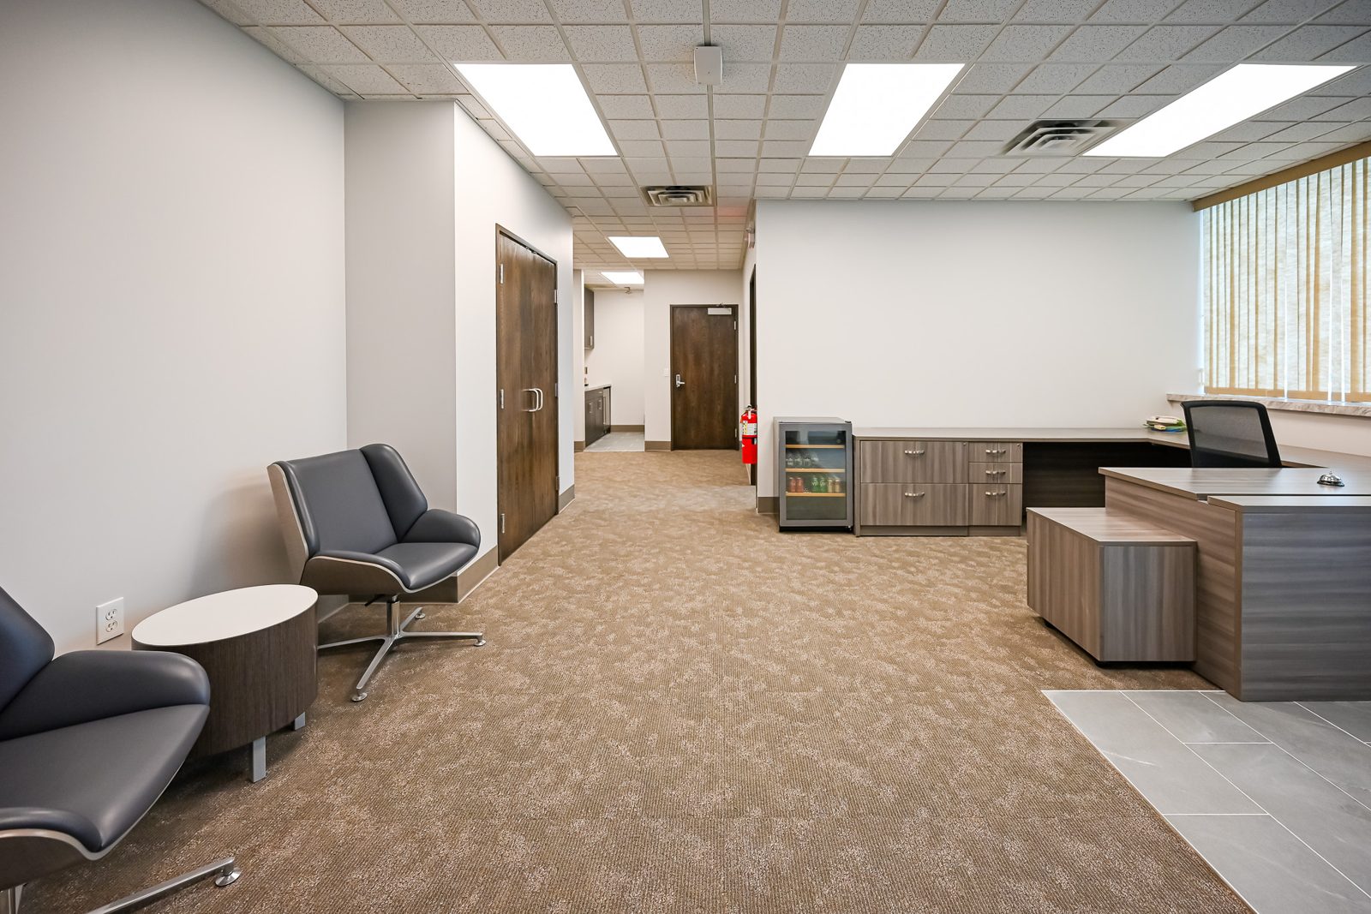
What we designed and built
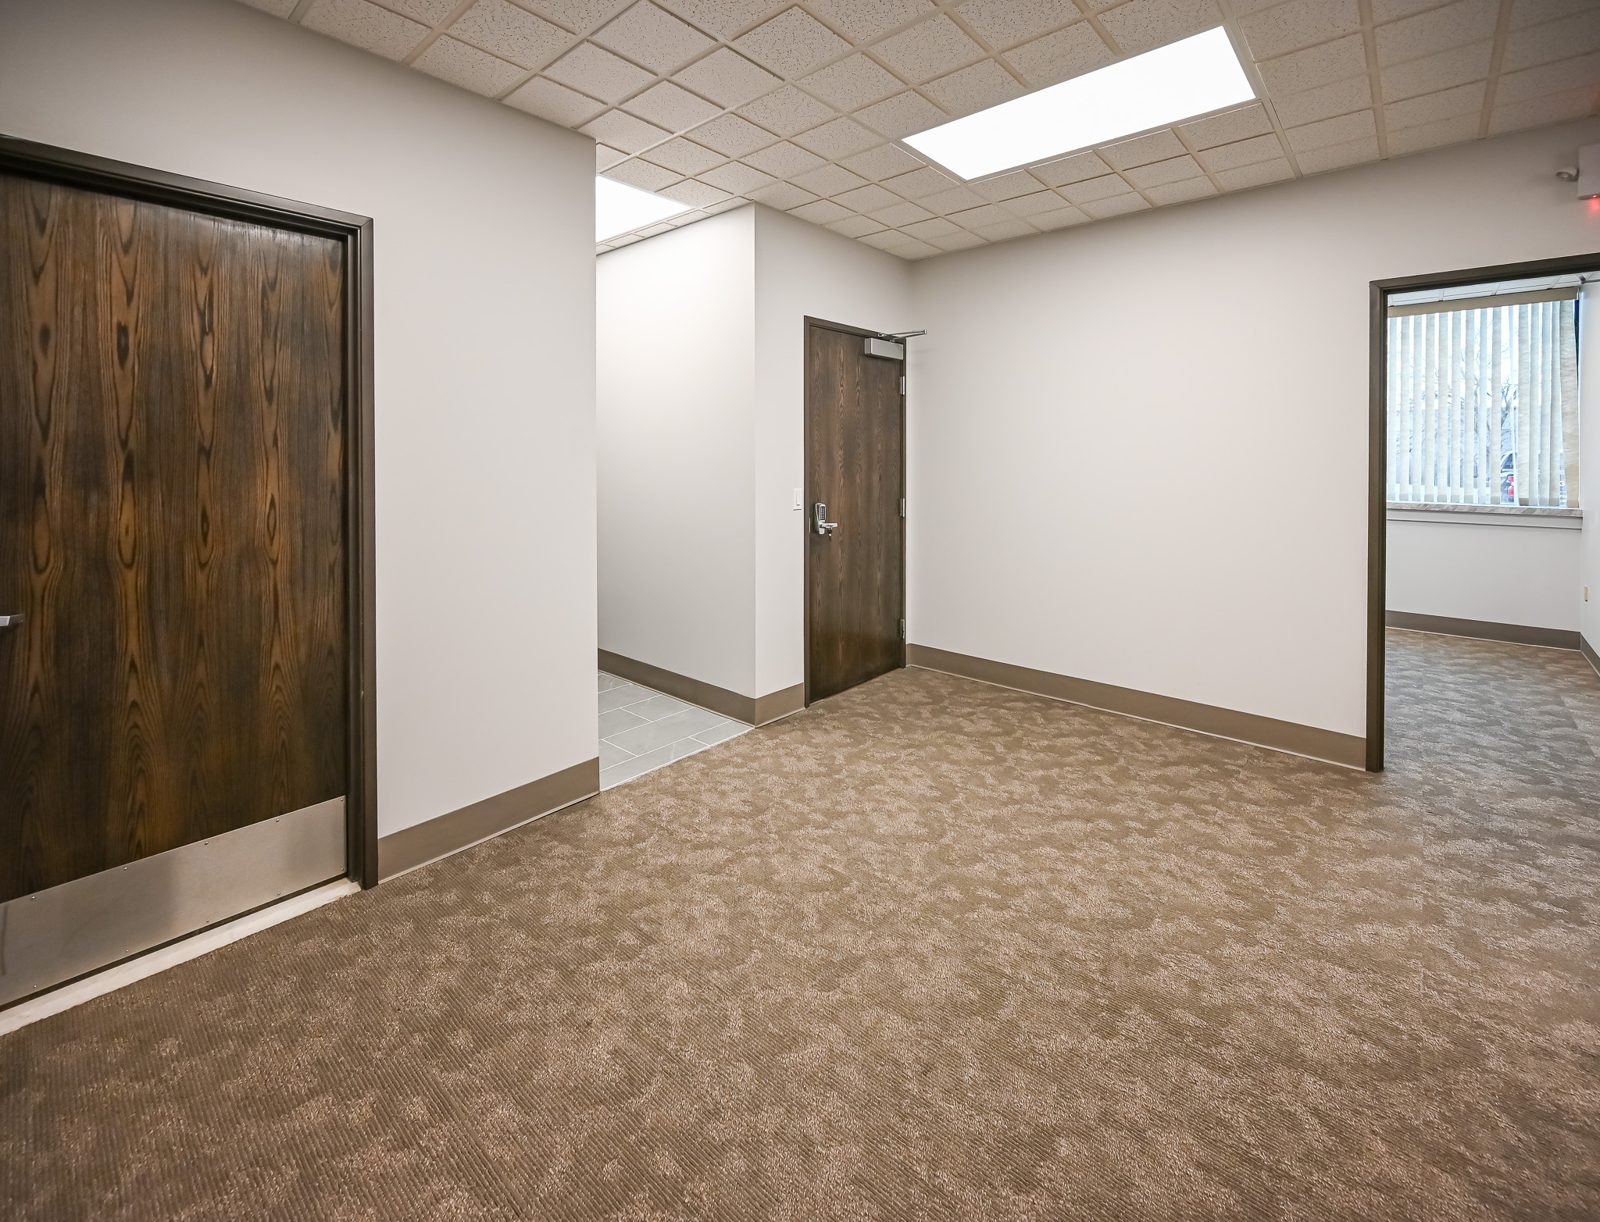
The renovation focused on the spaces where staff spend their days and where clients form an impression. We brought the finishes up to date, improved the lighting so the office reads bright and professional, and cleaned up the flow through the areas people use most. The result is a space that looks like the business behind it, without the wear that had crept in over the years.
Every choice was made with a working office in mind. Durable, low-maintenance materials hold up to daily traffic far better than anything chosen for looks alone, and a layout planned around how the team moves through the day makes the office quieter and easier to run. It is the same standard we bring to a medical office or any space where clients and staff share the floor.
Throughout, the priority was keeping the business open. We worked in a sequence that let staff stay productive and clients keep their appointments, so the office never had to choose between the renovation and the work it exists to do.
Planned around your hours
The hardest part of renovating a working office is not the drywall, it is the calendar. An office that closes for a month loses far more than the cost of the work, so we planned the sequence around the times the space was quietest and kept active construction away from client-facing areas during business hours. Staff stayed productive, and clients kept their appointments through most of the project.
That kind of scheduling only works when the plan is finished before the first wall moves. We set the phases, the materials and the budget up front, so there were no mid-project decisions holding up a crew or pushing the timeline out. For a business, a predictable schedule is often the difference between a renovation that helps and one that quietly costs more than the invoice ever showed.
It also kept the office presentable the whole way through. Client areas were finished and reopened before the next phase began, so the space never looked like a construction site to someone coming in to sign. Keeping a business looking its best while the work continues is its own skill, and it is a big part of why companies bring in a design-build team for a job like this one.
Materials matter more in a commercial space than most owners expect. A finish that looks right in a showroom can wear out in a year under office traffic, so we steered the choices toward surfaces built for daily use, from the flooring underfoot to the trim at every corner people brush past. The goal is an office that still looks renovated three years on, not one that needs another refresh the moment the warranty ends. Spending a little more on the right materials up front is almost always cheaper than replacing the wrong ones later.
Built for a Troy business
Commercial space in Southeast Michigan has to work as hard as the people in it. Floors near the entry take salt and slush all winter, client areas need to look sharp on a gray February morning, and the lighting has to carry a full workday. We planned the materials and the systems for that reality, so the office holds its look and keeps running through a Michigan year. Different businesses need different things from their space, as our overview of commercial space types in Michigan lays out.
How it turned out
Stewart Title got a Troy office that matches the quality of its service, updated without closing the doors. The client areas read cleaner and more current, the staff work in a space that fits how they actually operate, and the whole project moved through the building while the business kept serving clients. That is what a design-build team is for on a commercial job, and it is how the office came out ahead without ever having to go dark.
Businesses across Troy and the wider Oakland County come to us when they need to renovate without going dark. See more of our work on commercial projects and in our portfolio, meet the team on our company page, book a free consultation, or tell us about your project and we will scope it with you.
What this project included
A commercial office renovation in Troy, planned and built as one connected scope.
Updated reception and meeting space
The spaces clients see and use, brought up to the level of the service they come in for.
A better daily workspace
Staff areas reworked around how the team actually moves through the day.
Durable commercial finishes
Low-maintenance materials chosen to take daily traffic and hold their look.
Bright, professional light
Lighting updated so the office reads clean and current through a full workday.
Open through the work
The job sequenced so the office kept serving clients while the renovation moved through it.
Design and build together
One team on the plan and the build, so the schedule bent around the business.
Wright’s Renovations · featured projects
Explore more featured projects
See more of our Southeast Michigan work, from kitchens and baths to whole-home and commercial builds. Every one was planned and built by one team.
 BasementAnn Arbor, MI
A basement fixed without framing a wall
 BasementAnn Arbor, MI
A basement built around a darkroom
 Dry barAnn Arbor, MI
A dry bar built around one green tile
 BathroomAnn Arbor, MI
A bath, a bedroom and a slab that fought back
 DeckAnn Arbor, MI
A deck sanded to bare wood and finished again
 StaircaseYpsilanti, MI
A staircase taken back to its stringers
 KitchenAnn Arbor, MI
A small kitchen rebuilt from the subfloor up
 KitchenBelleville, MI
New cabinets, counters and backsplash
 ExteriorAnn Arbor, MI
Rough-sawn cedar, post by post
 LaundryYpsilanti, MI
Birch counters over a working laundry
 Porch and deckYpsilanti, MI
A porch and deck ready for every season
 Living roomYpsilanti, MI
A ceiling worth looking up at
 AdditionSaline, MI
House and garage, finally connected
 BasementYpsilanti, MI
A lower level made livable again
 BathroomAnn Arbor, MI
An upstairs and downstairs refresh
 BathroomPlymouth, MI
A closet turned walk-in shower
 BathroomLivonia, MI
A spa-like bathroom retreat
 BasementYpsilanti, MI
A basement that finally gets used
 Whole homeAnn Arbor, MI
A cape cod grows up
View project → Whole homeAnn Arbor, MI
Kitchen addition, garage to bedroom, new deck
View project → Home officeAnn Arbor, MI
An office and suite over the garage
View project → CommercialTroy, MI
A title office rebuilt around the work
View project → MudroomBrighton, MI
Mudroom, laundry and pantry
View project → KitchenAnn Arbor, MI
A kitchen that pulled the whole floor with it
View project → BathroomHowell, MI
A full bathroom rebuild
View project → BathroomsAnn Arbor, MI
Two baths and a finished basement
View project → Whole homePlymouth Township, MI
A whole house brought current
View project → BathroomDexter, MI
Green tile and warm brass
View project → Kitchen & bathManchester, MI
A bold navy kitchen
View project → KitchenYpsilanti, MI