
A neighborhood bar rebuilt from the foot rail up
This commercial bar remodel in Dearborn Heights replaced the whole service bar at 342 Bar and Grill: the front, the top, the back wall and everything plumbed and wired behind it. We demolished the old bar, reframed it, ran new water, drain and electrical lines and finished it in knotty pine, sealed butcher block and brick with live-edge shelves.
A commercial bar remodel in Dearborn Heights, planned like a kitchen
342 Bar and Grill needed a new service bar, not a refinished one. The existing bar was coming out entirely, and the one replacing it had to carry a glass washer, power for televisions, point-of-sale terminals and Keno machines, and a back wall worth looking at from every seat in the room. The glass washer alone meant water and drain lines that did not exist yet. That is a restaurant and bar build-out problem, not a paint problem.
We treated it the way we treat a kitchen, because a service bar is one. Plumbing and electrical were drawn first, the concrete was cut for the new drains, and the finishes went on last. Our design-build process runs the same for a business as for a house: scope, selections and permits settled before demolition, so the bar is only out of service once.
What we built
Knotty pine, a butcher block top and a steel band between them
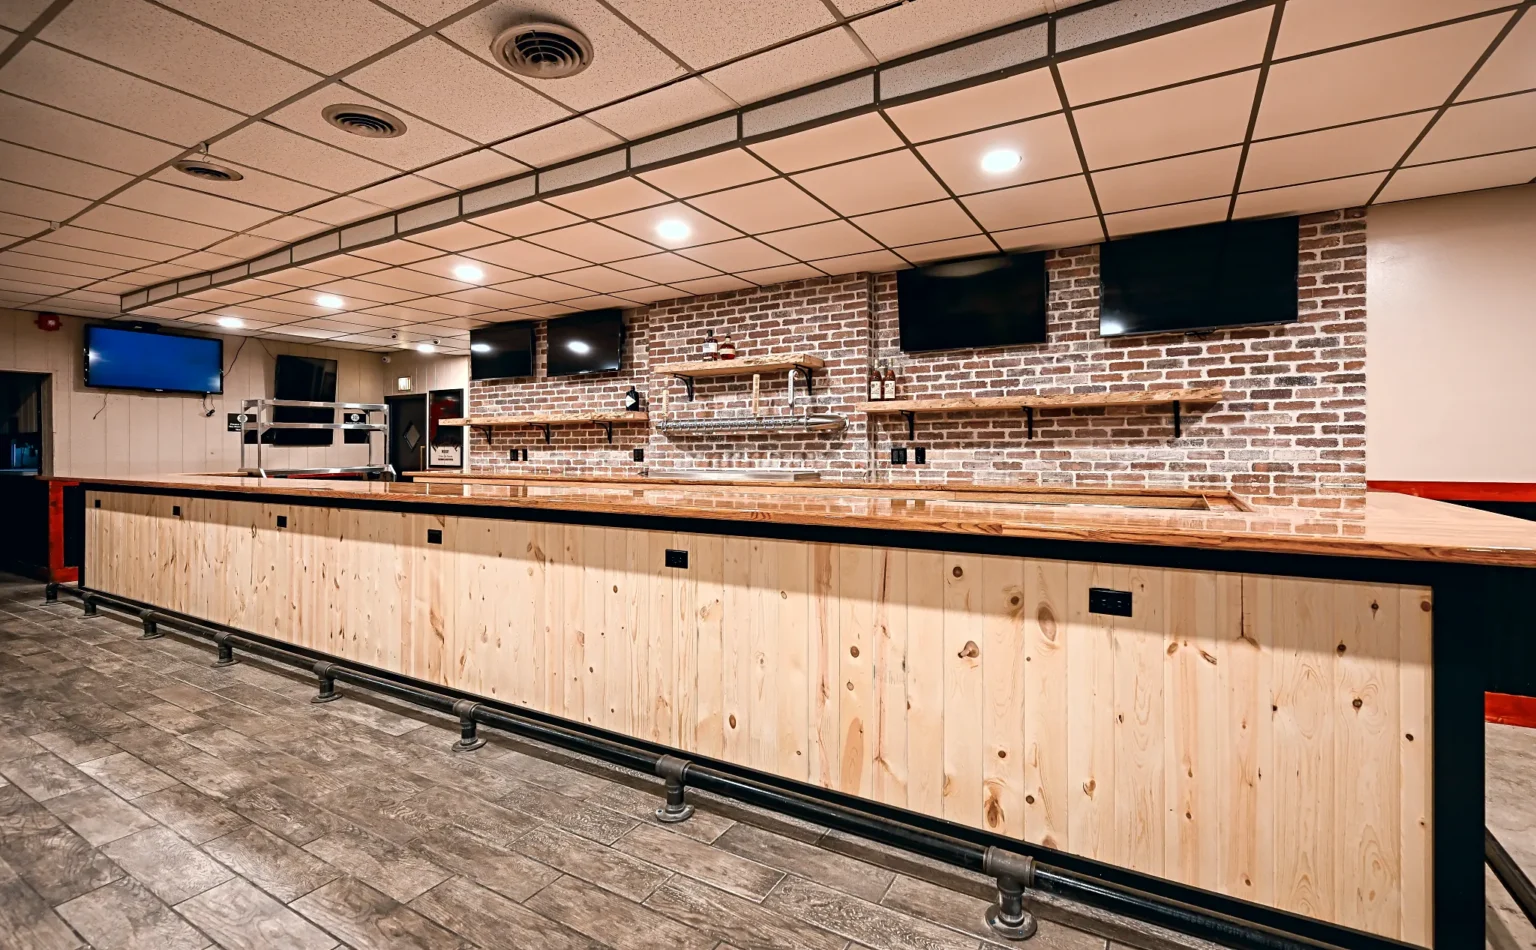
A front you can lean on and a top you can spill on
The new bar runs the length of the room and turns the corner toward the entrance. Vertical tongue-and-groove pine wraps the front, finished so the knots stay visible, and a black steel band separates it from the top. Outlets are let into the pine at stool height so phones charge where people sit, and a black iron pipe foot rail runs the whole length. The top is birch butcher block, sanded, sealed in polyurethane and finished with an eased edge so elbows meet wood instead of a corner.
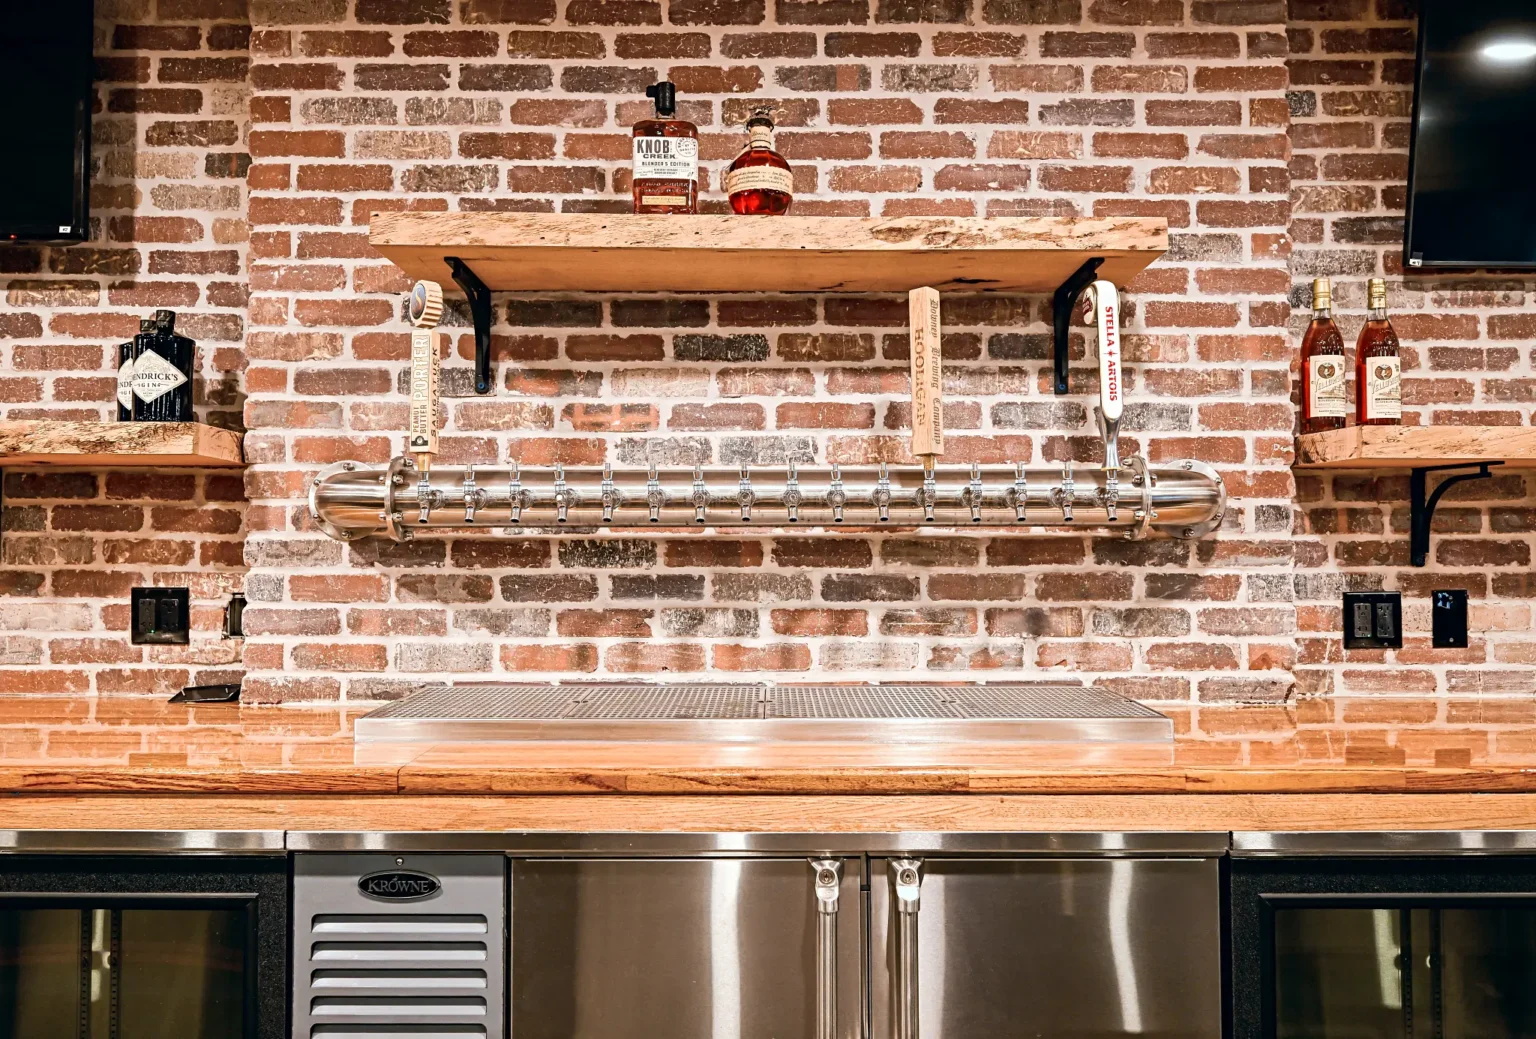
Brick, live-edge shelves and a draft tower on display
The back wall was prepped with GoBoard panels, every seam sealed, then faced in thin brick. Four televisions mount straight to the brick, with power and cable outlets set into the wall behind them. Live-edge wood shelves on black steel brackets carry the bottles, and a stainless draft tower sits centered under the shelf, with the back-bar coolers lined up beneath the top on the working side. It is the same approach we take with a wet bar at home, scaled up to a room that pours for a living.
The details
Where the bar turns the corner
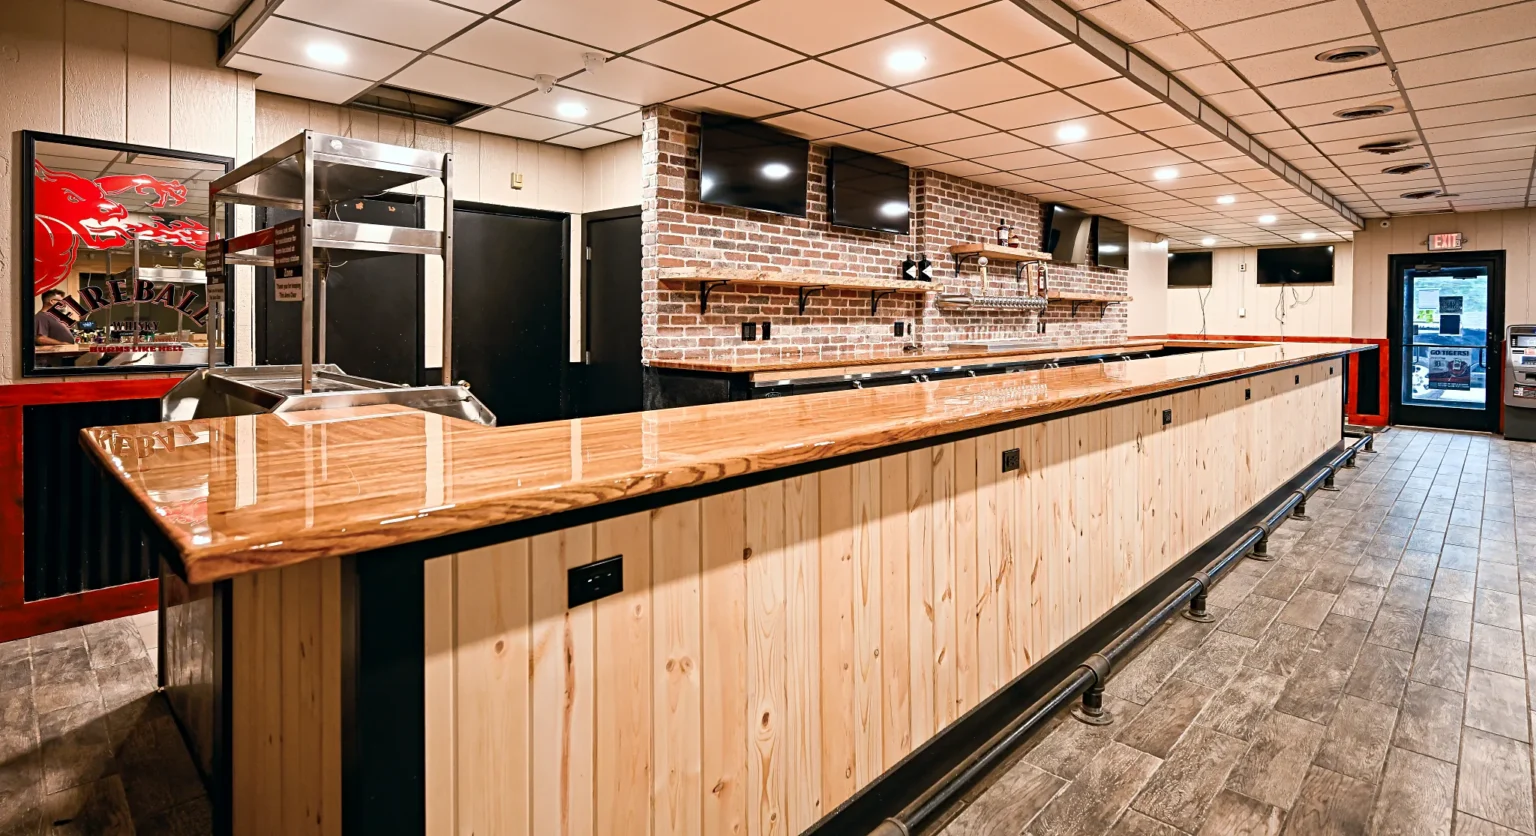
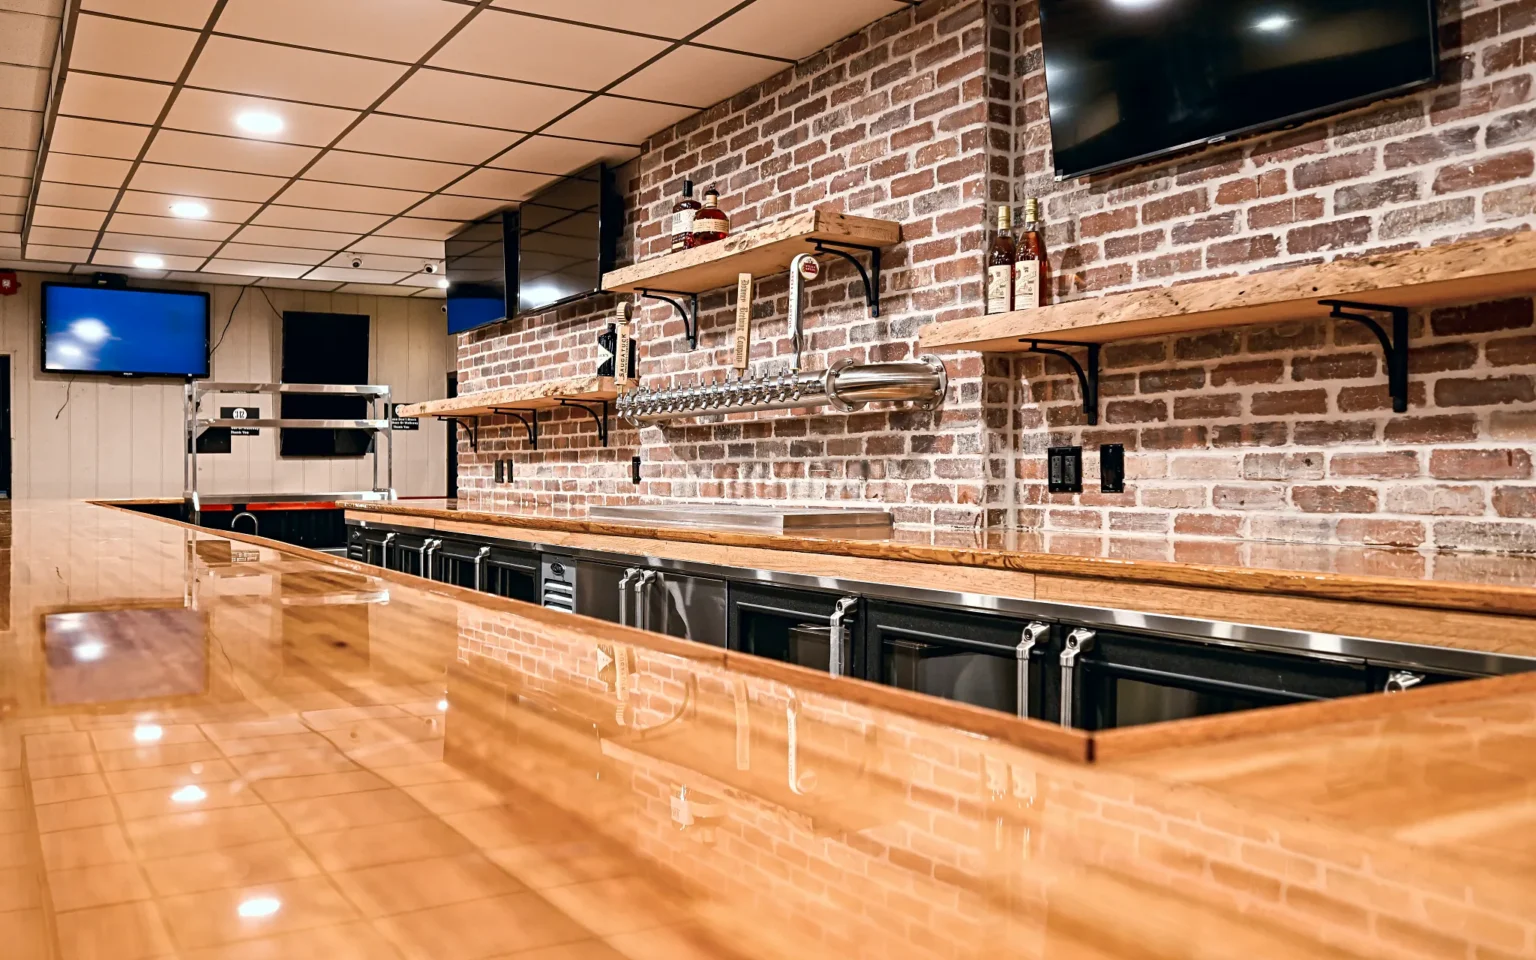
A long straight bar is easy. The corner is where the butcher block has to be joined, the pine has to meet itself at a clean outside edge and the steel band has to wrap without a visible seam. The return runs toward the front door, and the top carries through the turn in one continuous finish.
The parts you never see
A commercial bar fails from the inside. Our plumbing subcontractor ran new supply and drain lines for the glass washer and reconnected the equipment that stayed, which meant cutting and repouring the concrete floor where the drains went. The electrician added circuits for the televisions, the point-of-sale terminals and the Keno machines, updated the GFCI protection along the wet wall and ran power for a new sign.
Inside the bar, black fiberglass-reinforced panel runs up to 36 inches so hoses and mop water hit something that wipes clean, and new diffusers went into the ceiling grid. None of it shows in a photograph, and all of it is drawn and priced before demolition on every commercial renovation we take on.
The top
Why butcher block, and why so much finish
Bar owners ask about stone, and stone is a fine answer in a lot of rooms. This one has pine on the front and brick on the back, so a warm top made sense. Birch butcher block takes dents the way a cutting board does, and it can be sanded and resealed years from now without replacing a slab. The trade is finish. We filled the seams, sanded through the grits and built up a polyurethane coating that sheds a knocked-over pint until someone finds a towel.
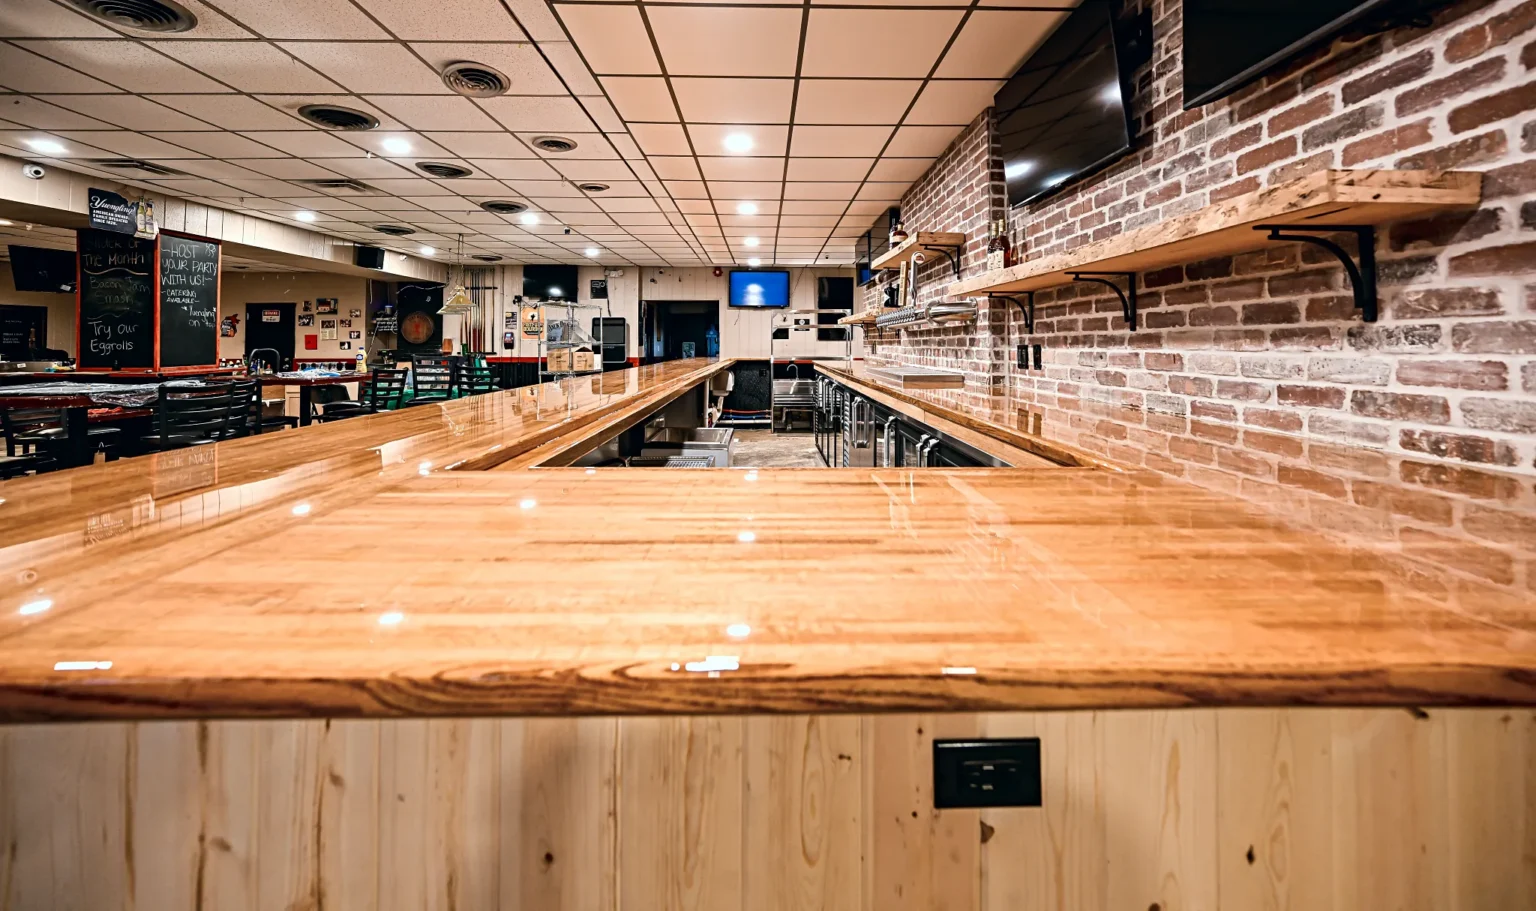
The tile and brick work on the back wall and the new drywall around the bar were finished and painted to match the room, so the new section reads as part of the building.
Is your bar, restaurant or shop due for a rebuild?
Tell us what is slowing the room down and when you can be closed. We will draw the options, price them line by line and build the one you pick.
What this project included
Grouped the way the proposal was written, in the same three phases. Nothing bundled out of sight.
Permits, inspections and selections
Commercial permitting and inspections through the city, plus selection meetings for the pine, butcher block, brick, hardware and shelving before the first day of demolition.
Demolition of the existing bar
The old bar removed to the slab, with debris hauled and the room protected for the duration of the job.
Framing and drywall
New wall framing for the bar and back wall, drywall hung, taped and finished, ready for brick on one side and paint on the other.
Plumbing, electrical and HVAC
Licensed subcontractors ran water and drain lines for the glass washer, reconnected the existing equipment, added circuits for televisions, point of sale, Keno and a new sign, updated GFCI outlets and set new diffusers in the ceiling.
Concrete repair and FRP
The slab cut and repoured where the new drains went, and black fiberglass-reinforced panel installed inside the bar to 36 inches all the way around.
Butcher block bar top
Birch butcher block slabs fitted, fastened, filled, sanded and sealed in polyurethane, with an eased edge along the full length and around the return.
Brick back bar on GoBoard
GoBoard panels sealed as the substrate, thin brick set in thinset and grouted, and live-edge shelves mounted on steel brackets.
Pine, trim, paint and hardware
Tongue-and-groove pine on the bar front, vinyl cove inside the bar, wood trim where the pine meets the room, paint on every new surface and the shelving and hardware set as the last step.
Good to know
Bar and restaurant remodel questions we hear in Wayne County
Does Wright’s take commercial work?
Yes. We build commercial renovations for bars, restaurants, offices and shops across Southeast Michigan, with the same crews and line-item proposals as our residential work. The difference is scheduling around your hours and a longer permit path.
What does a bar remodel like this cost?
This one was proposed at $97,581, with the brick, tile and trim carried as allowances the owner could move up or down, and the trades priced as subcontractor estimates confirmed after acceptance. For how we build a number like that, read about design-build versus a general contractor.
What permits does a commercial bar remodel need?
Any time a project touches plumbing, electrical or mechanical in a commercial space, the city issues trade permits and inspects the work, and a bar can draw a health department review as well. We manage both. Our guide to renovation permits in Southeast Michigan covers how the pieces fit.
Do you work in Dearborn Heights and the rest of Wayne County?
Yes. We are based in Ypsilanti and build across Wayne County, including Dearborn Heights and Dearborn, and the five counties around it.
More finished work
Related projects to walk through
A commercial office renovation in Troy that kept the business open while the space was rebuilt.
View project BarA dry bar built around one green tileGreen tile carried to the ceiling, two butcher block shelves and new cabinetry in an Ann Arbor alcove.
View project BasementA knotty pine game room and barAn Ypsilanti lower level reborn as a warm game room with a bar and a dark feature wall.
View projectStart your own
Where a commercial project like this begins
Bars, shops and storefronts rebuilt on a schedule that respects your hours.
Explore small business work ServiceRetail renovationFloors, fixtures and lighting for a space customers judge in the first ten seconds.
See retail work GuidePlanning a bar of your ownLayout, plumbing and finish choices for a home bar, from the same crew.
Read the guideReady to rebuild the room your customers see?
Tell us what is not working and we will plan it as one job, price it up front and build it with one team. Your first conversation and quote are free.
(734) 540-0347
































