
The upstairs and downstairs baths, rebuilt as one project
These bathroom remodels in Ann Arbor solved the same problem on two floors of one house. Downstairs, a tired tile shower had soaked its own subfloor and needed to come out completely. Upstairs, a worn tub bath under a sloped ceiling had stopped earning its keep. Wright’s rebuilt both in a single run of work, one crew and one schedule, so the household went through demolition exactly once.
The bathrooms this Ann Arbor home started with
The downstairs bath had the classic hidden problem. Its tile shower looked tired on the surface, but the real trouble sat underneath, where years of slow moisture had worked into the subfloor. The fix was never going to be cosmetic. The shower, the floor and the subfloor all had to come out, and the room needed to be rebuilt from the framing up.
Upstairs told a simpler story. The hall bath’s shower surround and flooring had aged out, the closet floor sat lower than the bathroom’s, and the room had no exhaust fan pulling steam out from under that sloped ceiling. The owner wanted both rooms handled together, which is exactly how we like to run bathroom remodels in Ann Arbor: one plan, one crew, one cleanup.
Doing two rooms at once pays for itself in more than convenience. Shared trades make the schedule shorter than two separate projects, the plumber sets new valves, fixtures and shutoffs in both rooms in the same visits, and decisions about finishes get made once instead of twice. That efficiency is a quiet advantage of a full-service bathroom remodel over piecemeal fixes.
What went into these bathroom remodels in Ann Arbor
A tiled walk-in shower downstairs
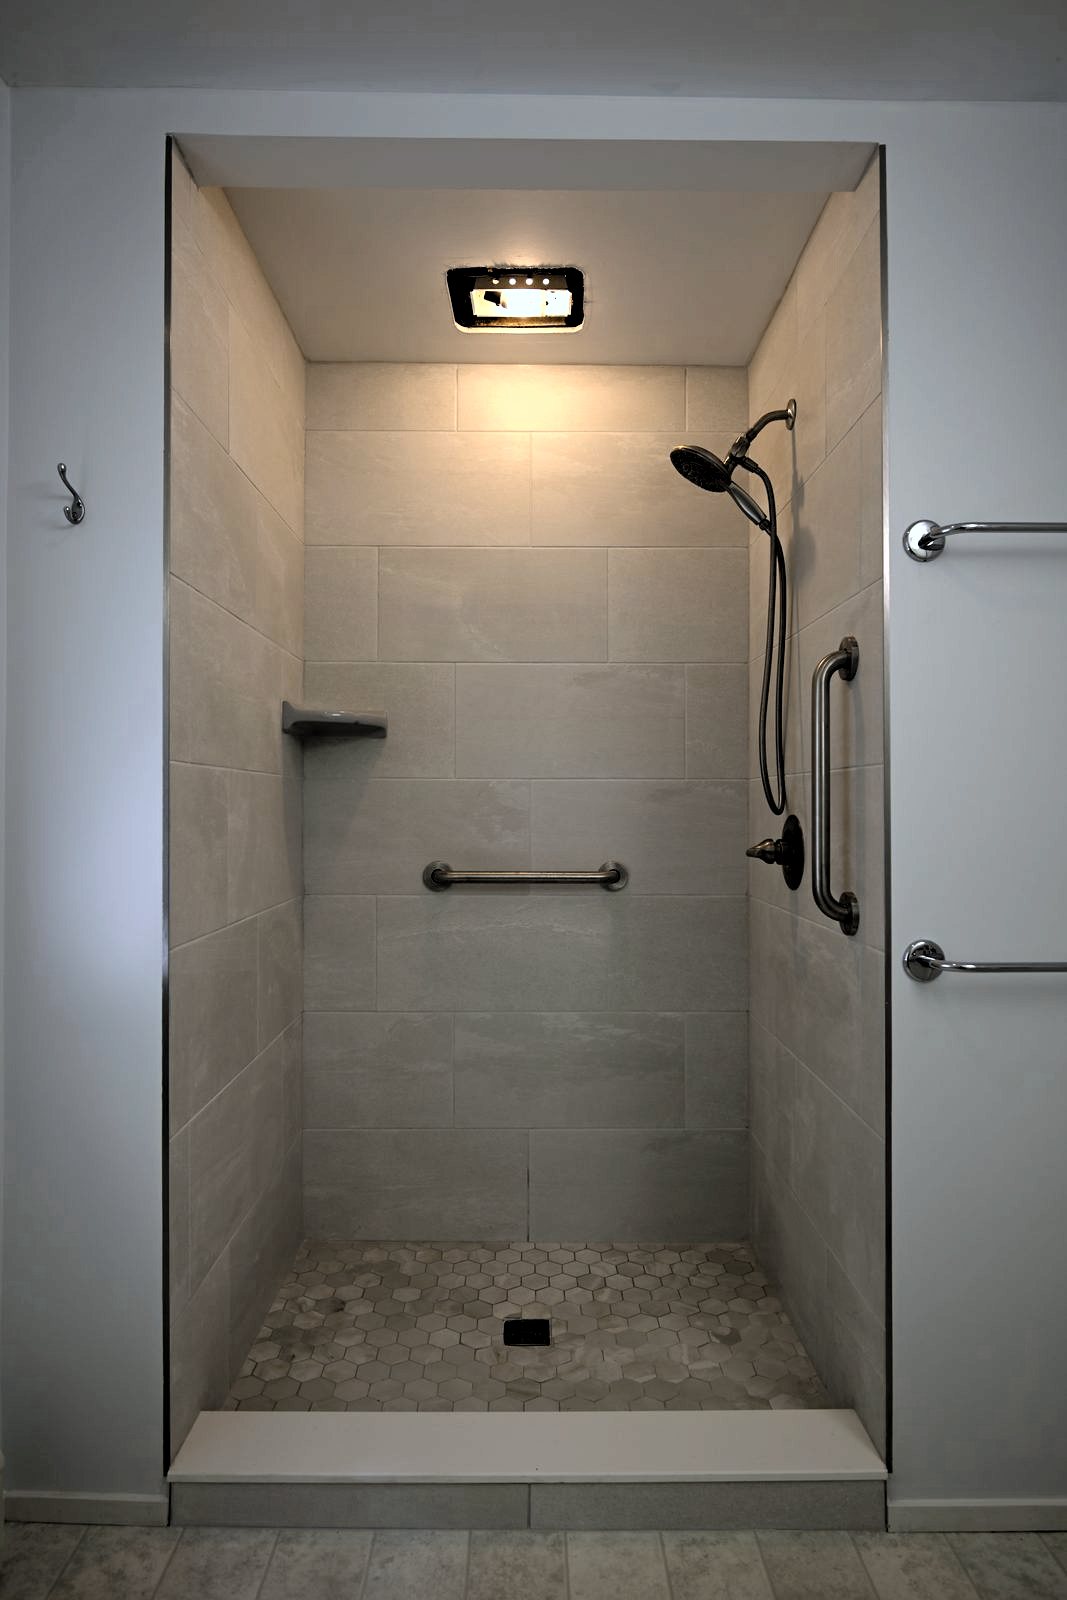
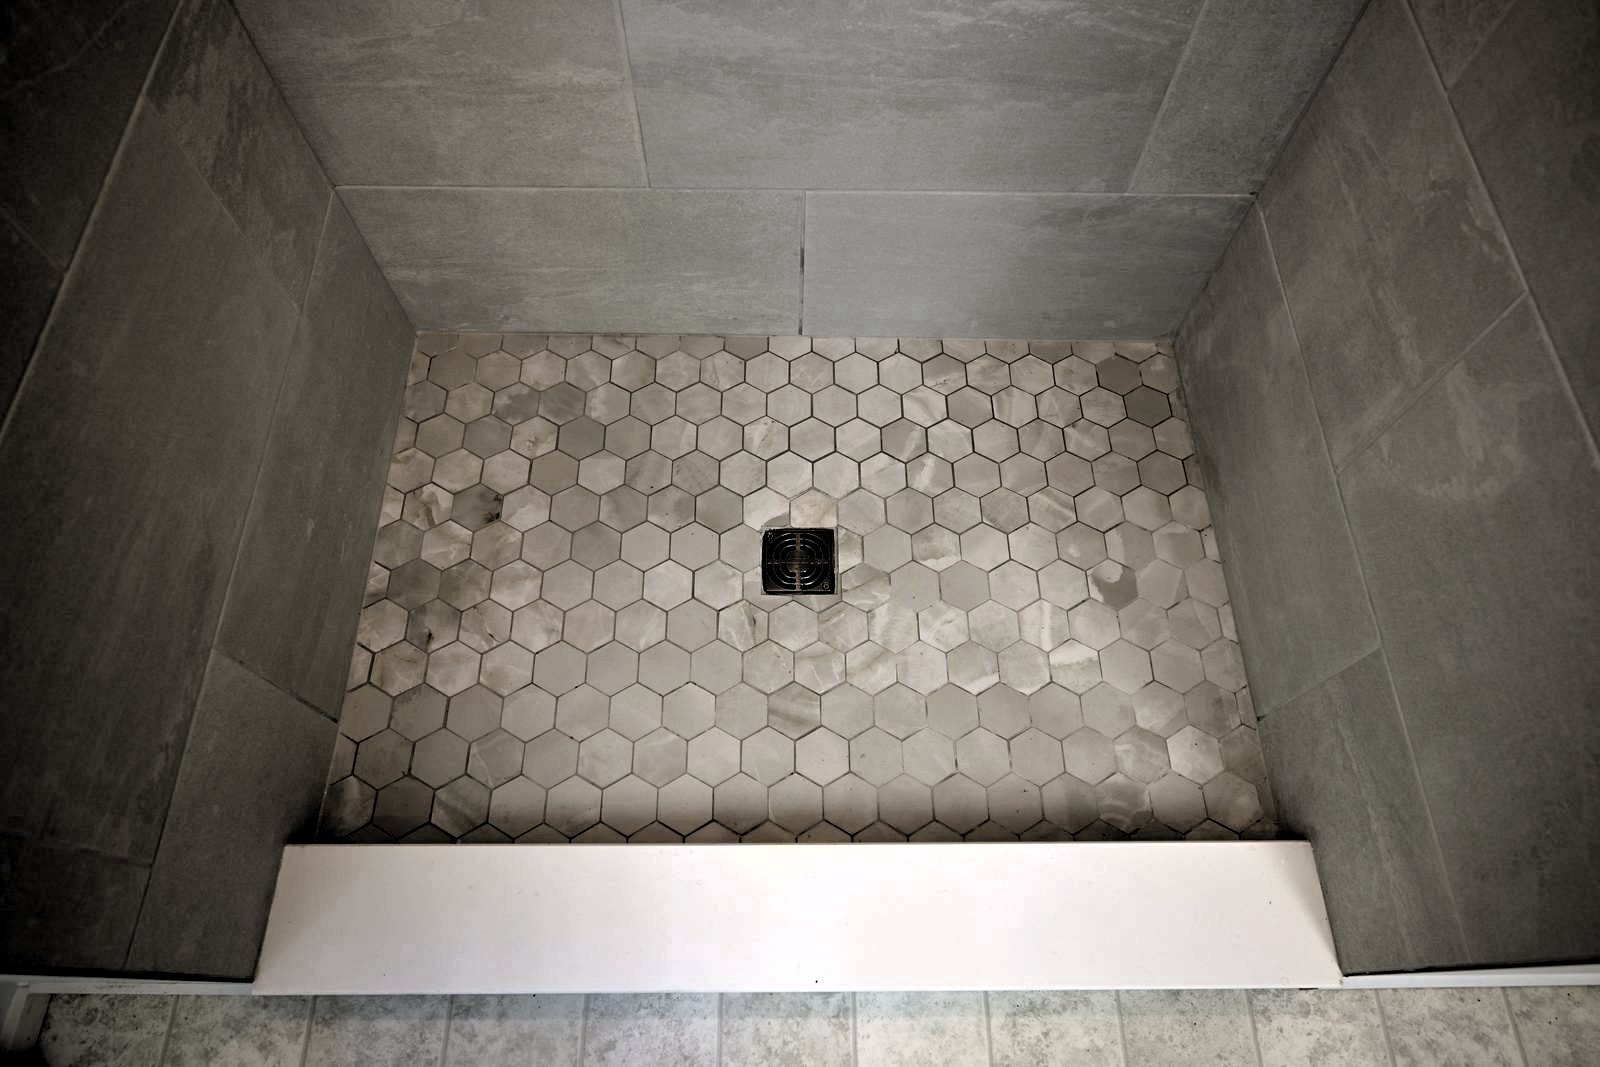
Demolition took the downstairs room to bare bones: shower, floor and compromised subfloor all removed, then new framing and a fresh subfloor to give the tile something honest to stand on. GoBoard panels wrap the shower walls with every seam and fastener sealed, so the waterproofing lives behind the tile instead of depending on grout. That substrate is the difference between a shower that lasts and one that repeats history.
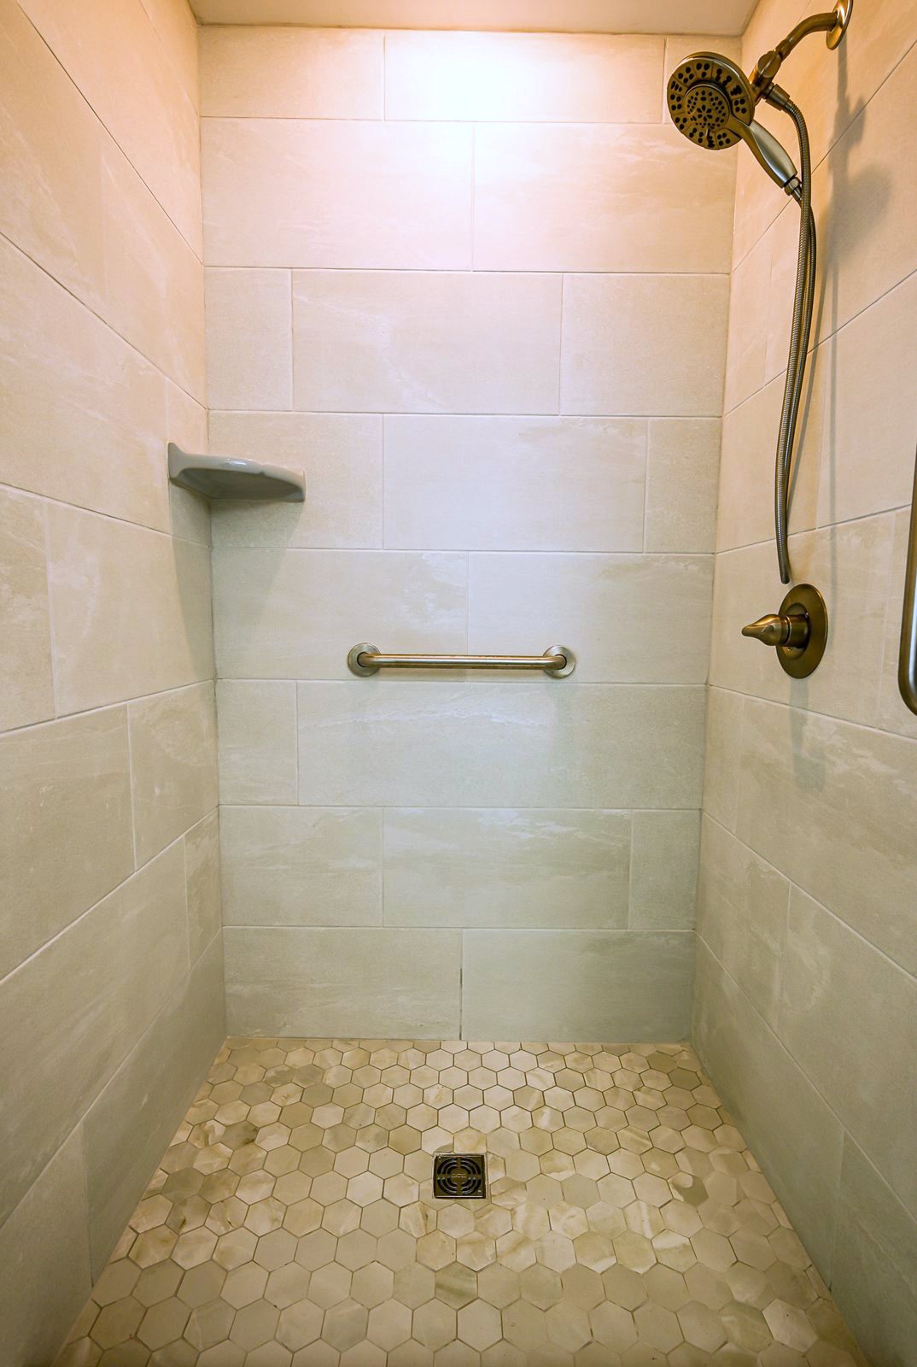
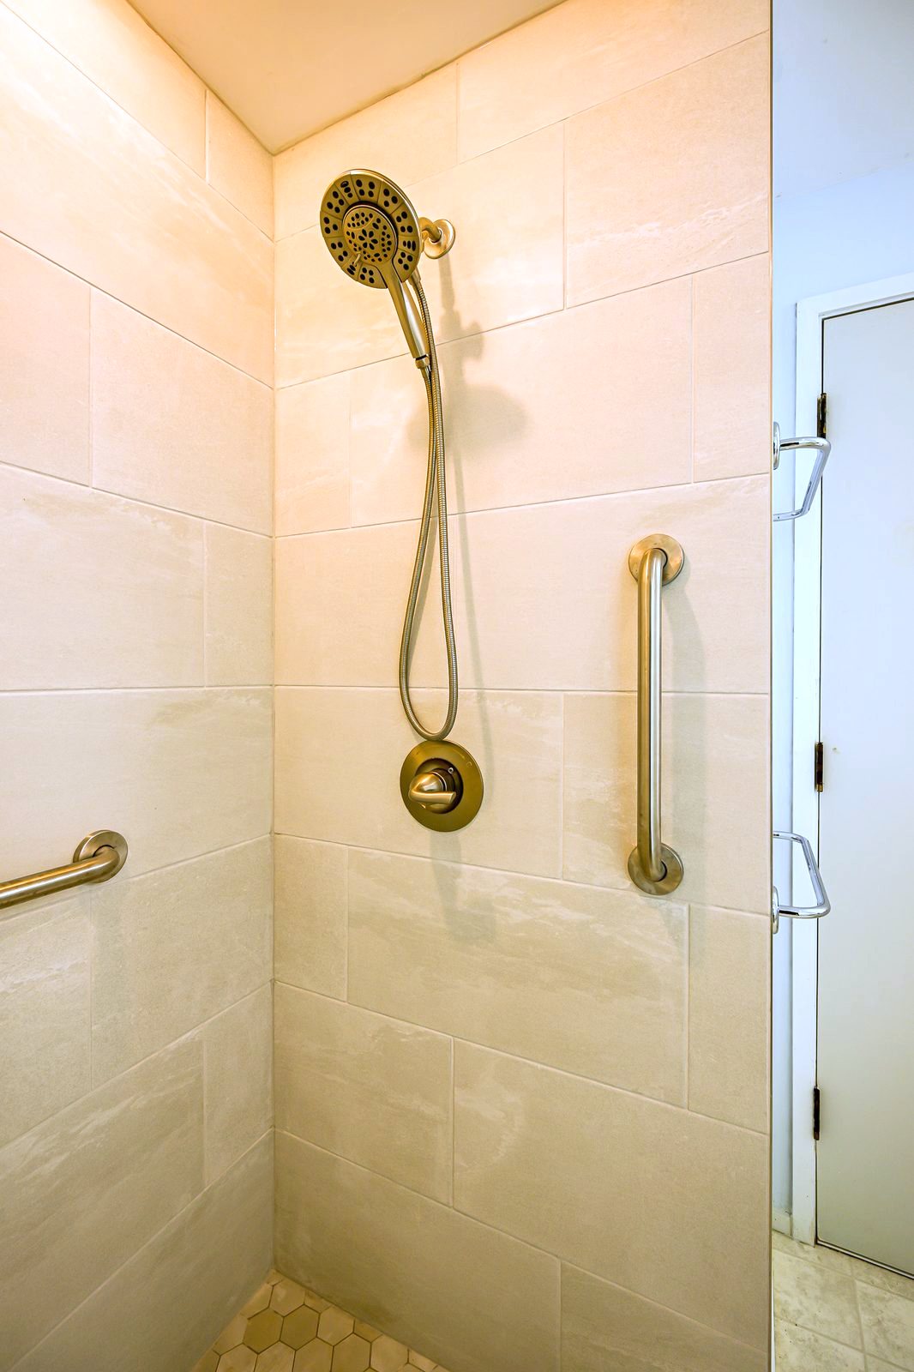
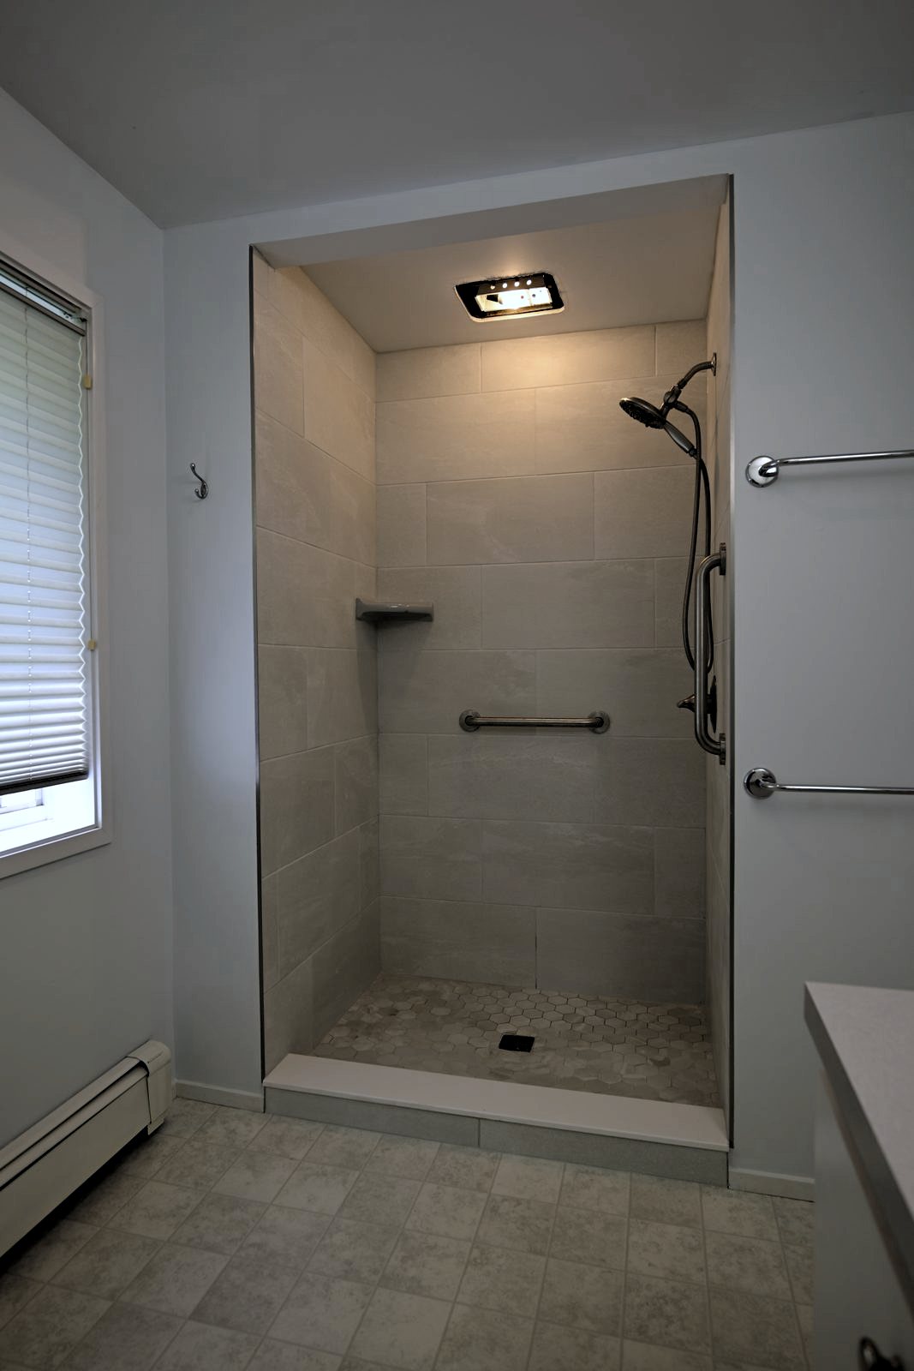
The finished shower runs large-format tile floor to ceiling, with a hexagon mosaic across the pan sloping to a center drain and a low curb holding the waterline. A handheld head rides a slide bar, a corner shelf keeps bottles off the floor, and grab bars are anchored where hands actually land. The mosaic tile pan is the craft moment here: dozens of small faces following the slope so water finds the drain from every edge, something a big tile cannot do without cutting.
Outside the curb, the floor is a practical choice rather than a showy one: durable sheet vinyl that shrugs off water and cleans in a pass. Matching the material to the job is most of what good bathroom flooring decisions come down to, and this room needed tough more than it needed precious.
A tub bath that earns the upstairs back
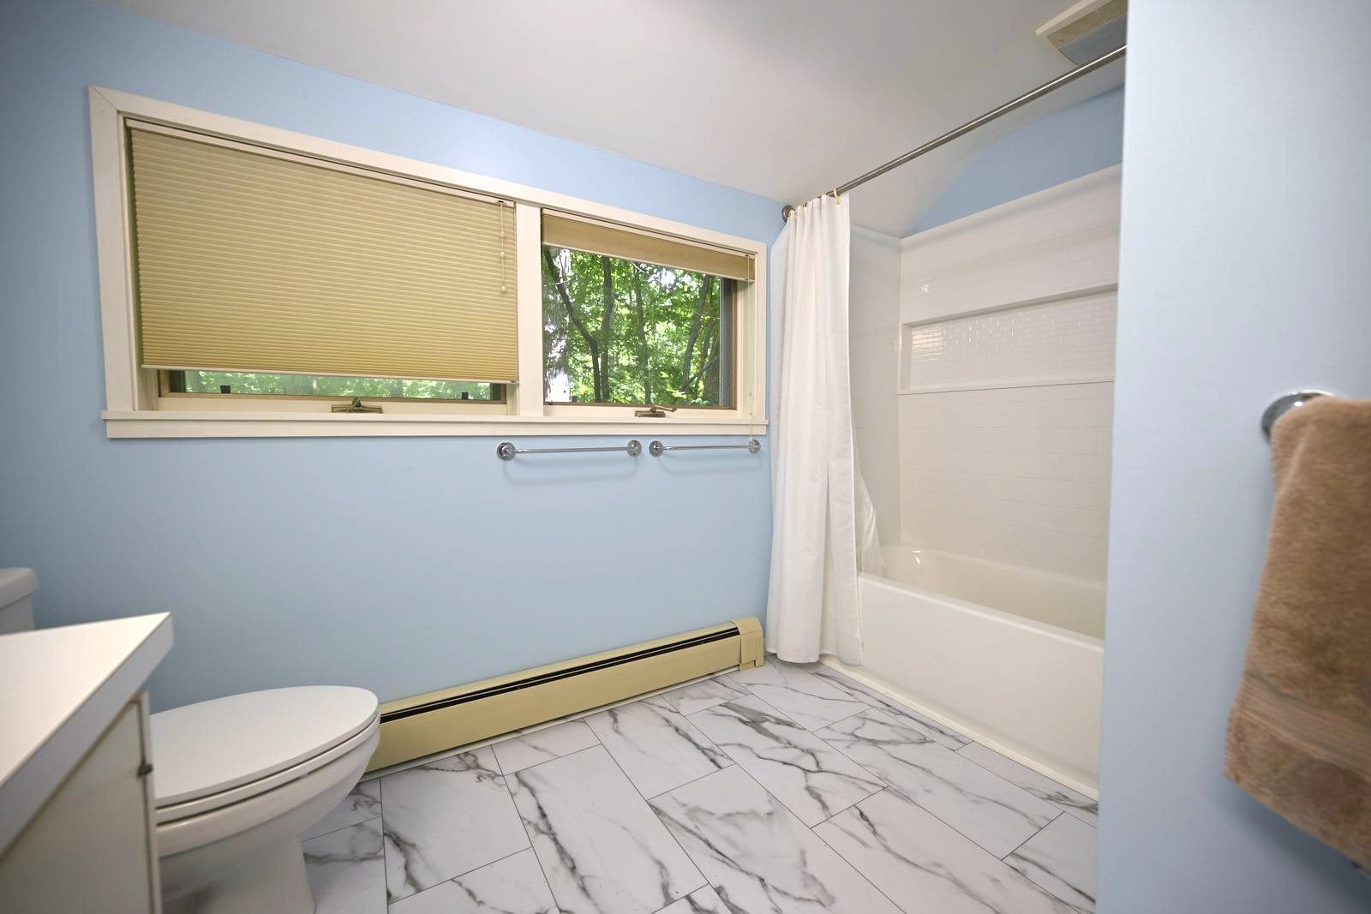
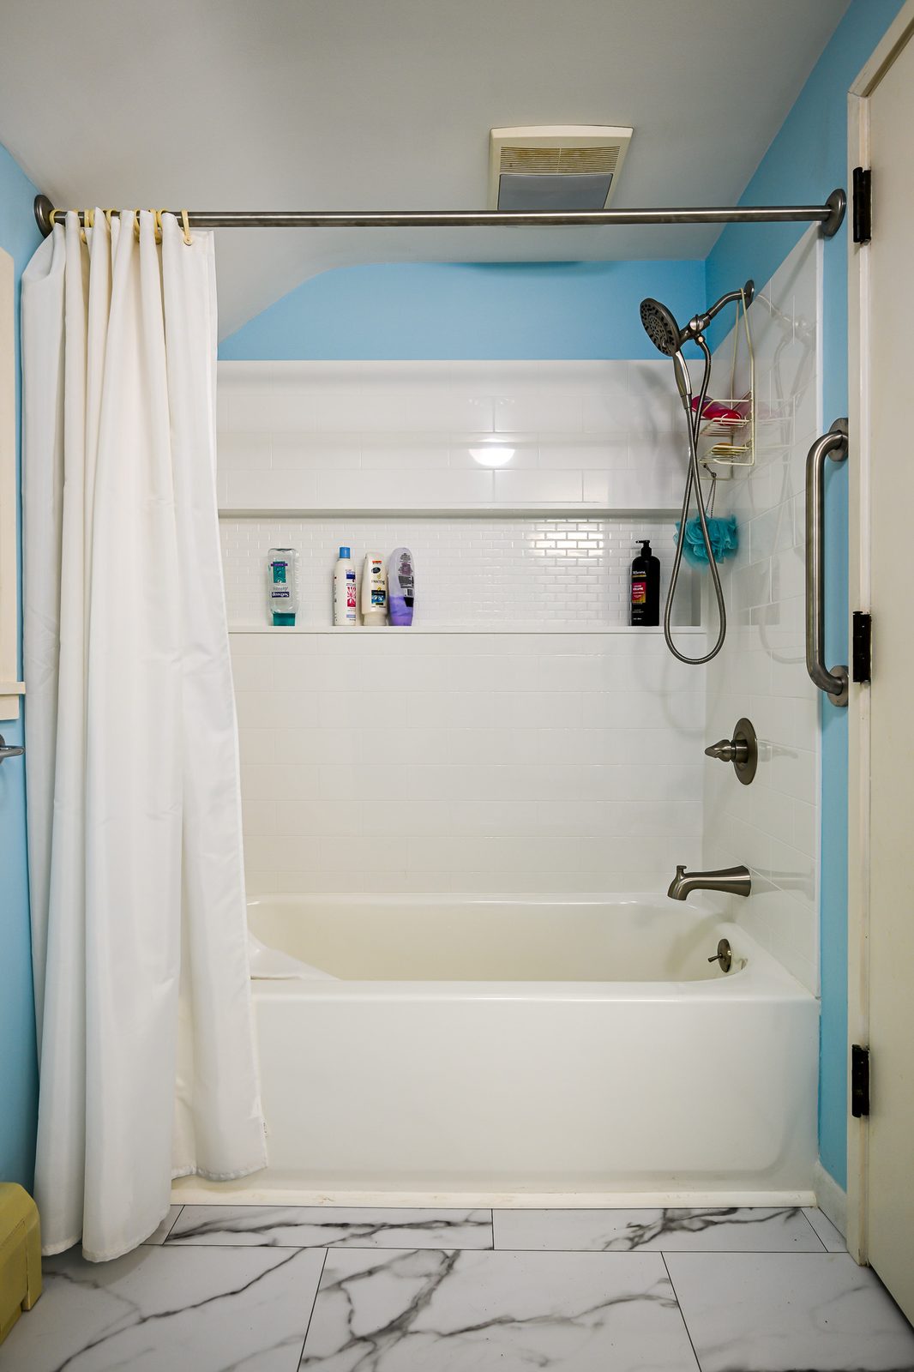
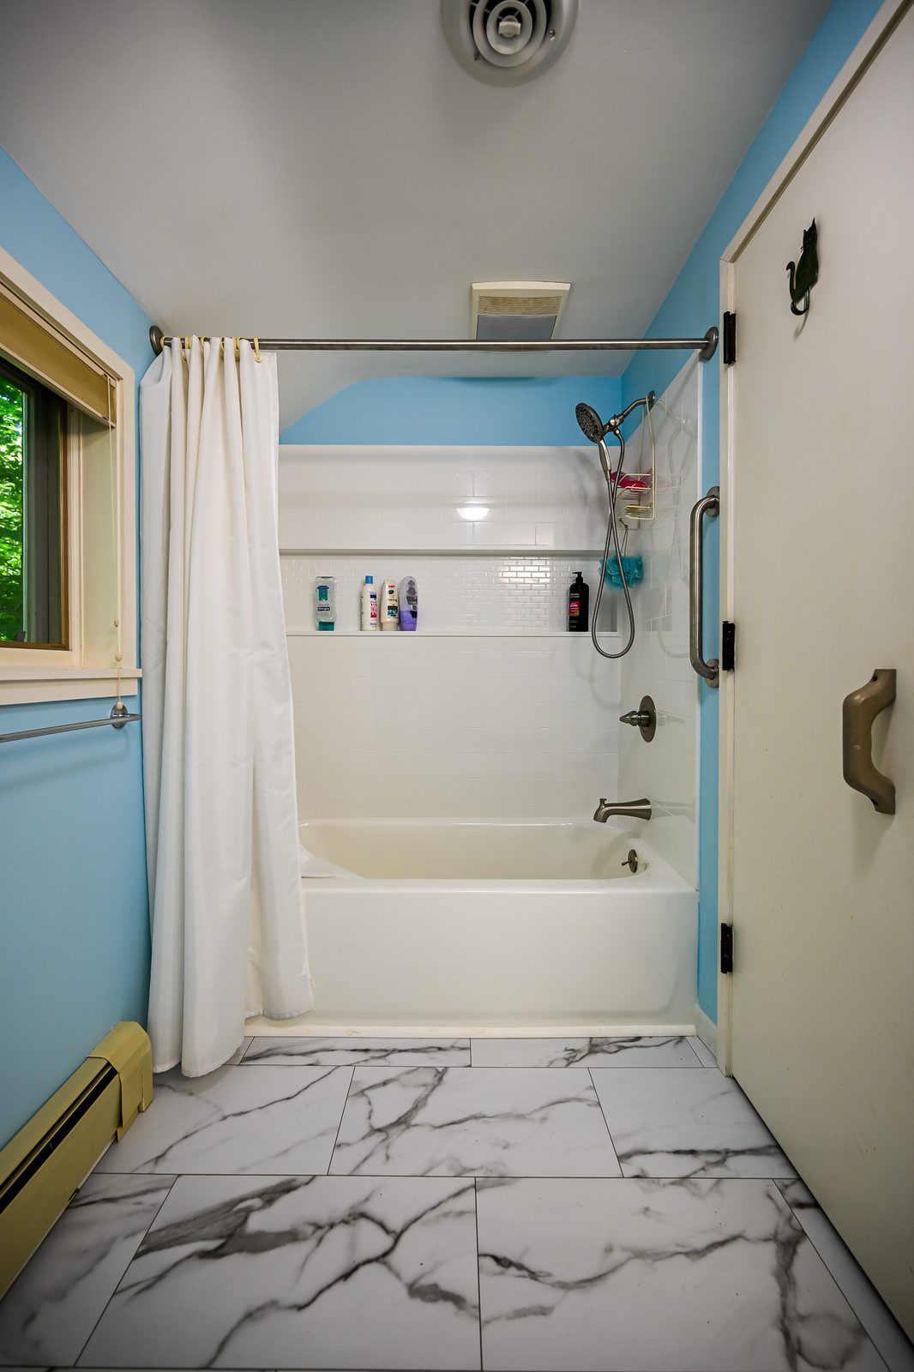
The upstairs room kept its tub layout and replaced everything about it. A new tub sits inside a clean white surround with a full-width shelf band built in, so shampoo lives in the wall instead of on the tub edge. A handheld shower head and a grab bar make it work for everyone in the house, and the fresh blue paint the owners picked themselves gives the room its personality back.
Underfoot, marble-look vinyl plank now runs through the bathroom and into the closet, where the crew built the closet floor up level with the bathroom so the plank flows through without a step. New drywall finished the closet, new trim wrapped the doors and baseboards in both rooms, and a new exhaust fan, added by change order once the need was clear, finally moves steam out through real ductwork. Ventilation is half the battle in an older bath, which is why bathroom lighting and ventilation get planned here rather than patched later.
One detail says a lot about how this house is used: a sauna sits just off the downstairs bath, and its shelving came down for the drywall and paint work, then went right back up when the walls were done. If a home sauna is part of your routine, it is worth hiring a crew that treats it as part of the room and not an obstacle.
How the finished bathrooms turned out
Two rooms, two characters, one standard of work. The downstairs bath reads calm and durable, soft stone tones in the tile, warm metal on the fixtures, a floor built to get wet. The upstairs bath reads bright and cheerful, white surround against blue walls with that veined plank floor pulling it together. Homeowners across Ann Arbor and the rest of Washtenaw County ask us for exactly this balance: rooms that look current without chasing a trend that will date them.
The parts that matter most stayed invisible. New valve sets and shutoffs in both rooms mean the plumbing behind the walls is as fresh as the finishes in front of them, and the rebuilt subfloor downstairs means the new shower stands on solid ground. That below-the-surface work is where our bathroom renovation services put the budget first, because finishes are easy to love and impossible to trust when the structure under them is failing.
What this project included
Both bathrooms, planned and built as one connected scope.
Two rooms taken back to solid
The downstairs shower, floor and compromised subfloor removed; the upstairs floor, base trim and surround stripped out.
New subfloor, leveled closet
A rebuilt subfloor downstairs and a built-up closet floor upstairs so finished floors meet without a step.
New valves in both rooms
Fresh valve sets, finish sets, fixtures and shutoffs behind both showers, tested before the walls closed.
GoBoard, tile, mosaic pan
Sealed GoBoard substrate, floor-to-ceiling large-format tile, a hexagon mosaic pan and anchored grab bars.
New tub and surround
A new tub in a white surround with a built-in shelf band, handheld head and grab bar.
Plank up, sheet vinyl down
Marble-look vinyl plank through the upstairs bath and closet; durable sheet vinyl in the downstairs room.
Exhaust fan, trim, paint
A new ducted exhaust fan upstairs, new base and door trim, drywall repair and paint in both rooms, and the sauna shelving reinstalled.
A project like this moves quickly once selections are locked, because the same crew flows from one room to the next instead of waiting on a second contractor. Our guide to how long a bathroom remodel takes lays out that sequence step by step, from demolition through the final coat of paint. Doubling up the rooms compresses everything that would otherwise happen twice.
Have a bathroom, or two, that has aged past its finishes? Book a free consultation, browse more finished work in our portfolio, or tell us about your project and we will scope it with you.
Wright’s Renovations · featured projects
Explore more featured projects
See more of our Southeast Michigan work, from kitchens and baths to whole-home and commercial builds. Every one was planned and built by one team.
 BasementAnn Arbor, MI
A basement fixed without framing a wall
 BasementAnn Arbor, MI
A basement built around a darkroom
 Dry barAnn Arbor, MI
A dry bar built around one green tile
 BathroomAnn Arbor, MI
A bath, a bedroom and a slab that fought back
 DeckAnn Arbor, MI
A deck sanded to bare wood and finished again
 StaircaseYpsilanti, MI
A staircase taken back to its stringers
 KitchenAnn Arbor, MI
A small kitchen rebuilt from the subfloor up
 KitchenBelleville, MI
New cabinets, counters and backsplash
 ExteriorAnn Arbor, MI
Rough-sawn cedar, post by post
 LaundryYpsilanti, MI
Birch counters over a working laundry
 Porch and deckYpsilanti, MI
A porch and deck ready for every season
 Living roomYpsilanti, MI
A ceiling worth looking up at
 AdditionSaline, MI
House and garage, finally connected
 BasementYpsilanti, MI
A lower level made livable again
 BathroomAnn Arbor, MI
An upstairs and downstairs refresh
 BathroomPlymouth, MI
A closet turned walk-in shower
 BathroomLivonia, MI
A spa-like bathroom retreat
 BasementYpsilanti, MI
A basement that finally gets used
 Whole homeAnn Arbor, MI
A cape cod grows up
View project → Whole homeAnn Arbor, MI
Kitchen addition, garage to bedroom, new deck
View project → Home officeAnn Arbor, MI
An office and suite over the garage
View project → CommercialTroy, MI
A title office rebuilt around the work
View project → MudroomBrighton, MI
Mudroom, laundry and pantry
View project → KitchenAnn Arbor, MI
A kitchen that pulled the whole floor with it
View project → BathroomHowell, MI
A full bathroom rebuild
View project → BathroomsAnn Arbor, MI
Two baths and a finished basement
View project → Whole homePlymouth Township, MI
A whole house brought current
View project → BathroomDexter, MI
Green tile and warm brass
View project → Kitchen & bathManchester, MI
A bold navy kitchen
View project → KitchenYpsilanti, MI