
A quiet office and suite, built over the garage
This home office addition in Ann Arbor added a 19 by 23 foot second story over the garage, holding a private office, a bedroom and a full bath. It gave the family a real place to work and a flexible guest suite without touching the yard or the main-floor footprint, planned and built by one team from the first drawing to the final walk-through.
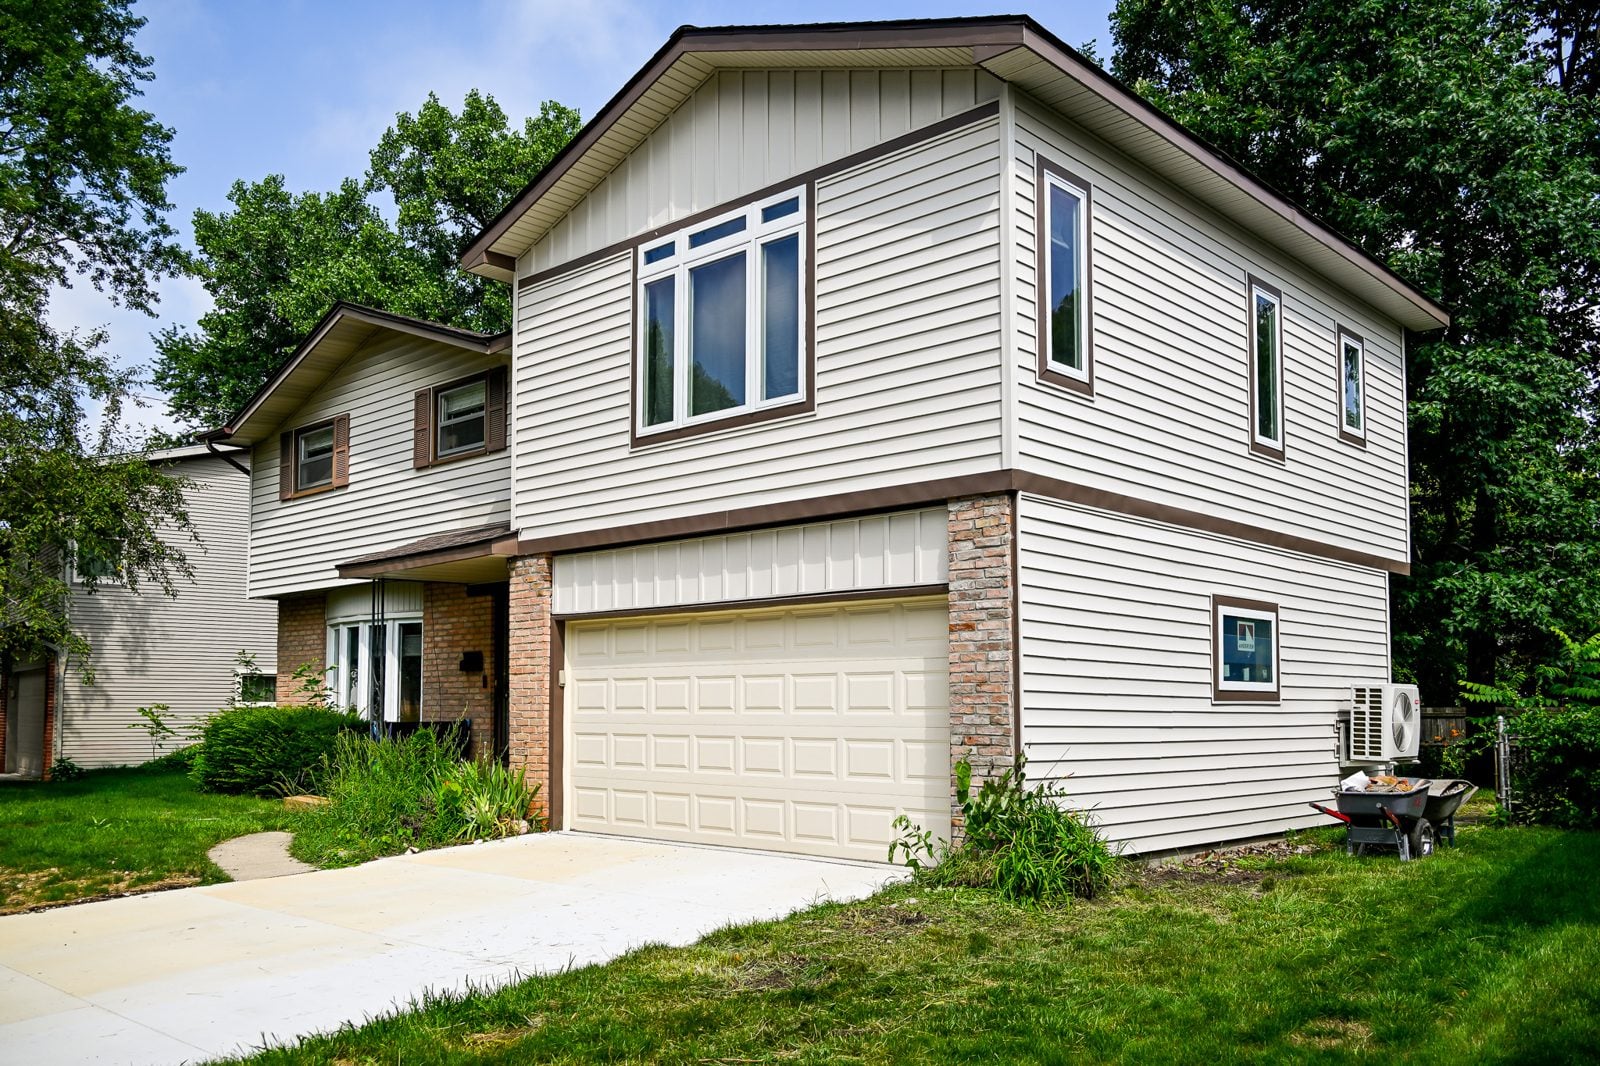
A home office addition in Ann Arbor, built up instead of out
A good home office addition in Ann Arbor answers a simple question: where does the new space go when the yard is spoken for? Here the answer was up. Building over the garage used a footprint and a foundation that already existed, which kept the project off the lawn and out of the setbacks. That kind of call gets made early, in our design-build process, where the same team draws the plan and then builds it.
The family needed a real place to work from home, not a corner of a bedroom, plus a spot for guests to stay. They also did not want to give up the backyard or add on to the main floor. An addition over the garage checked every box, adding roughly 440 square feet of finished space where there had only been roof.
The problem: no room to work and no room to spare
Working from home had turned a bedroom into a part-time office that served neither purpose well. There was no quiet door to close for calls, no room to put up guests, and no obvious place on the main floor to add either. The one piece of unused structure on the property was the space above the garage, and it was strong enough to build on.
Adding a second story over a garage is its own kind of project. The existing structure has to be checked and reinforced, the new floor has to tie into the house, and the roof and stairs have to be planned so the addition looks original. We approach a garage addition and a second-story addition the same way, from the framing up, so the finished space feels like it was always there.
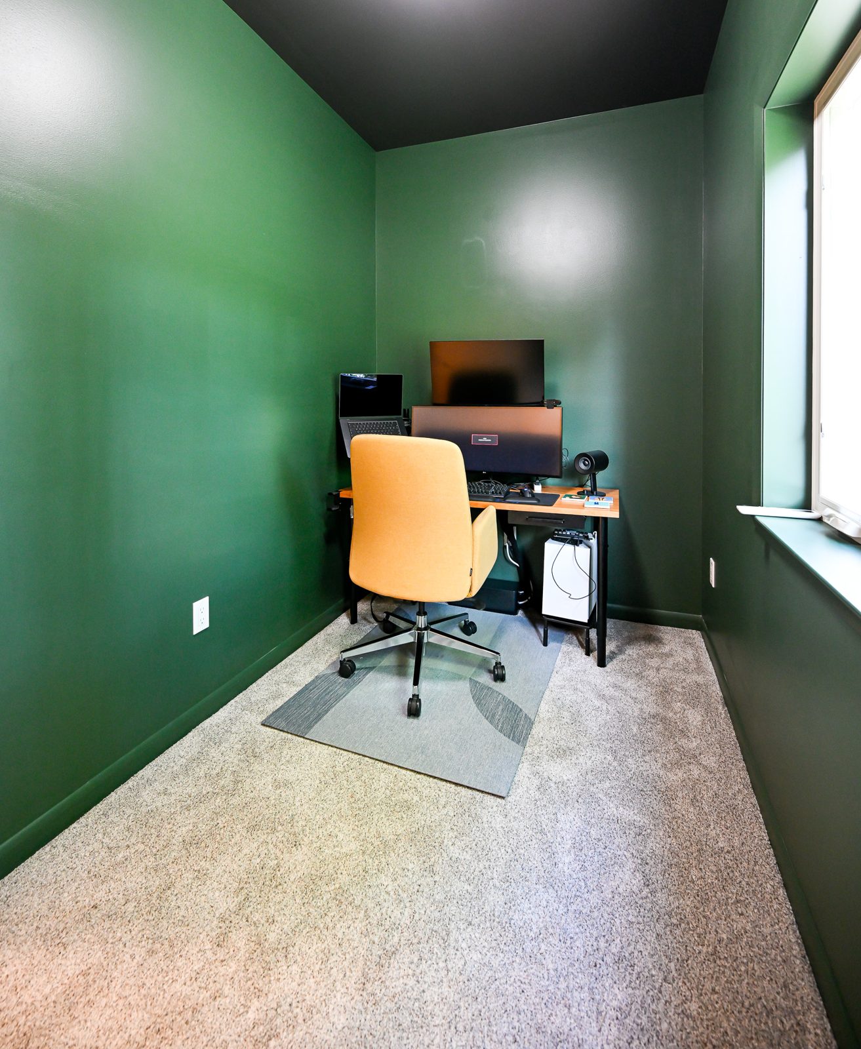
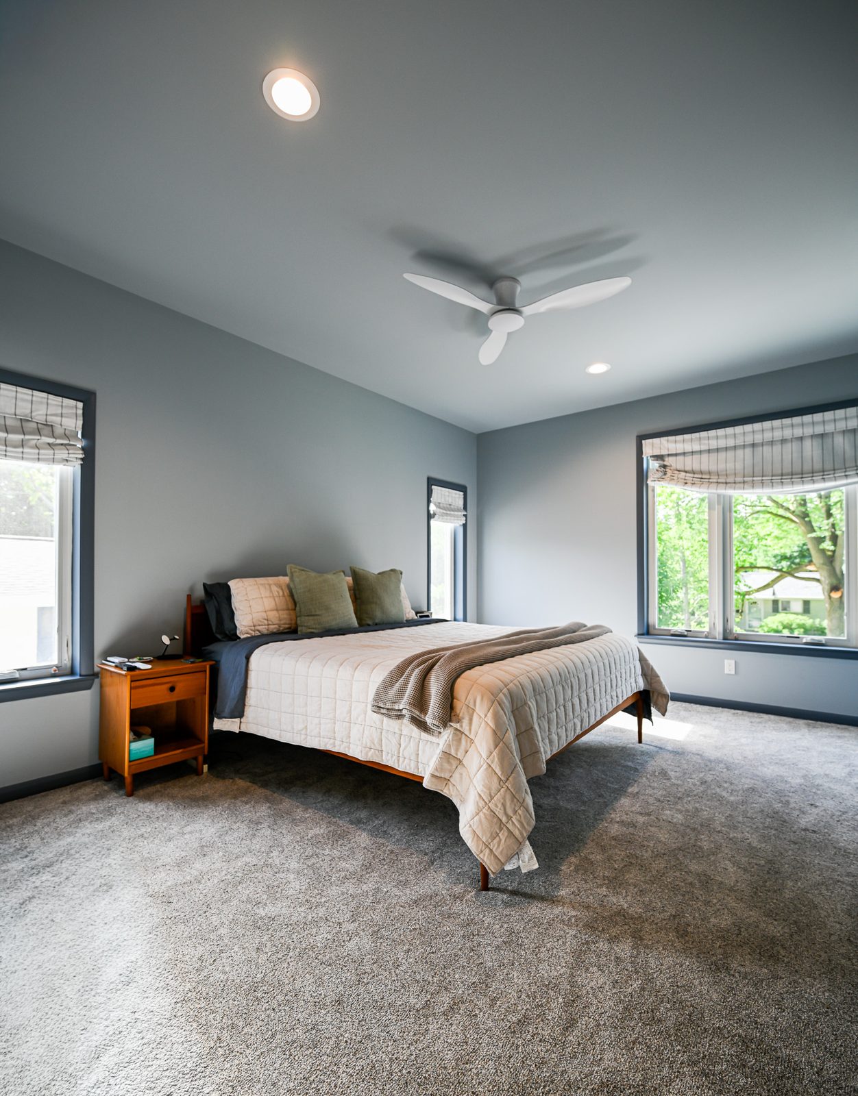
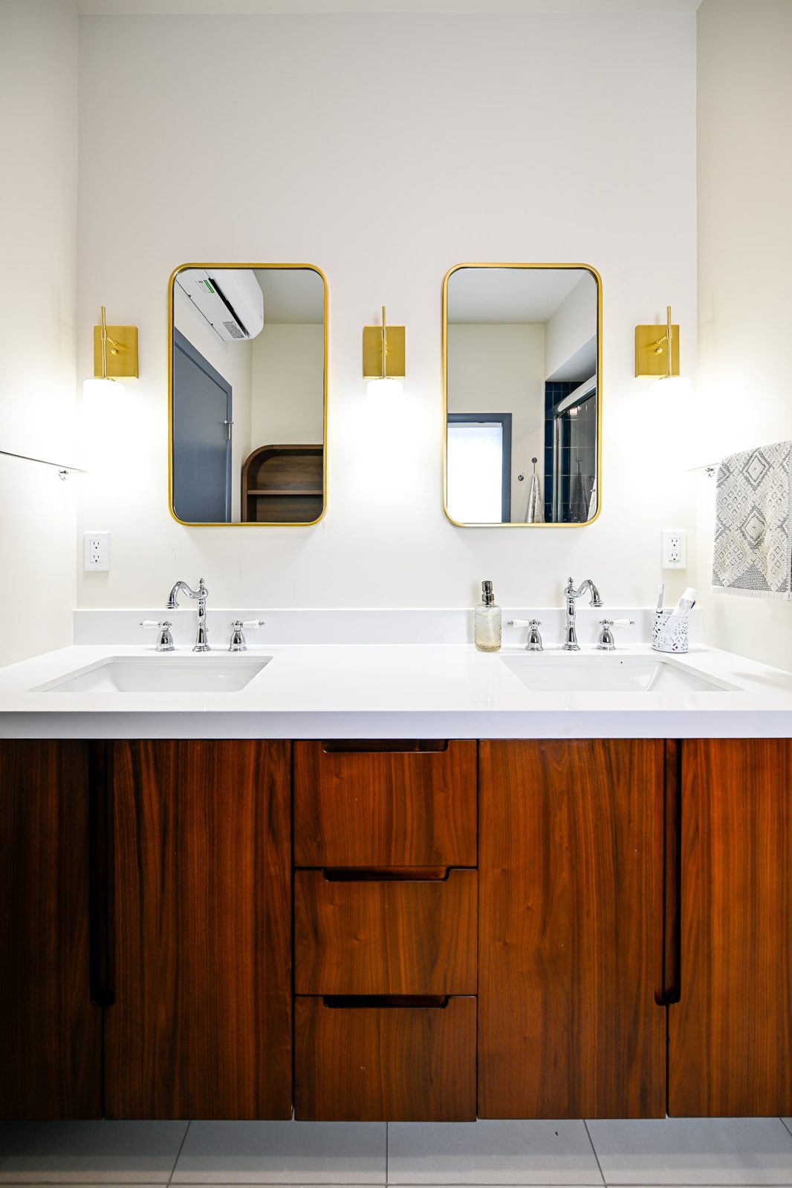
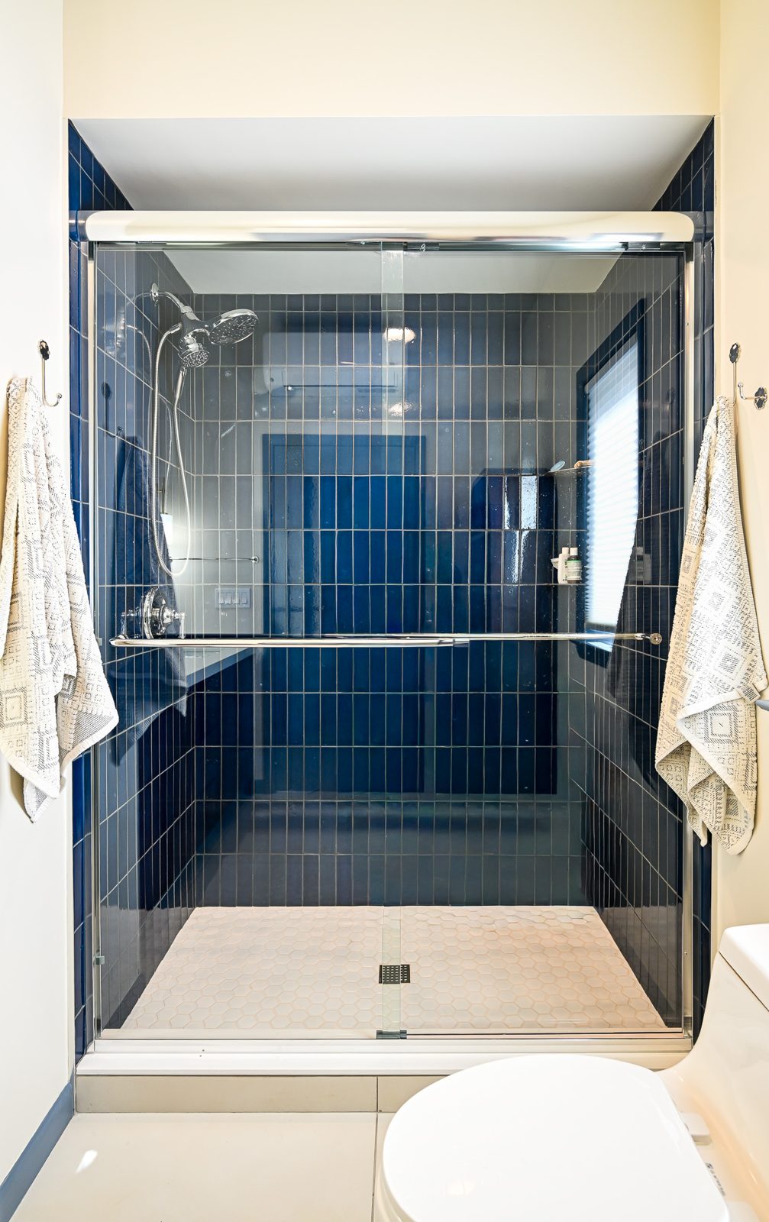
What we designed and built
The heart of the addition is the office. We planned it as a real workspace with a door that closes, good natural light and wiring set for how people actually work now, not an afterthought tucked under a slope. A home office with a door of its own is one of the better additions a family can make when work has moved home for good.
The rest of the floor became a flexible suite. A bedroom gives guests or family a private place to stay, and a full bathroom means they are not sharing the main-floor bath. Because it all sits over the garage, the main floor and the backyard stayed exactly as the family liked them.
Tying the new second story into the house was the quiet, technical part. We reinforced the structure below, matched the roofline and siding, and planned the stairs so the climb feels natural. Those are the details that decide whether an over-garage addition reads as part of the home, and they are the reason we treat it as a full home addition rather than a bonus room.
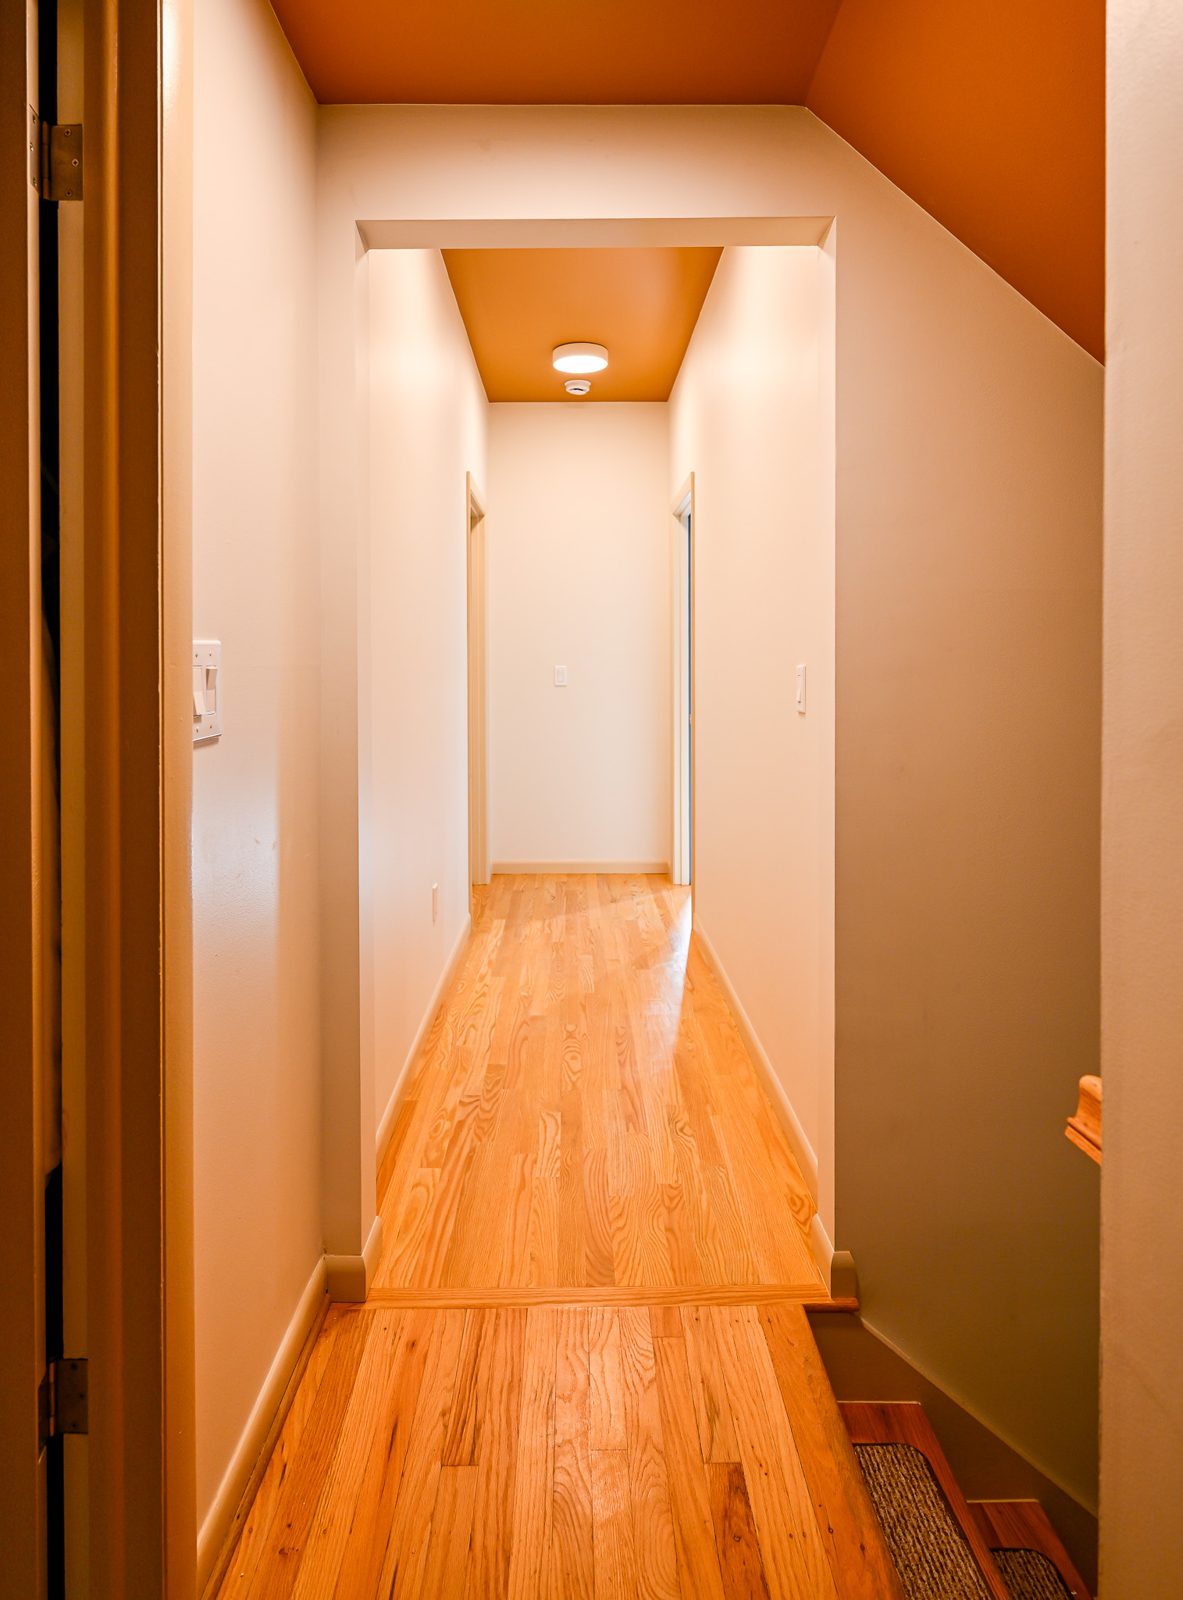
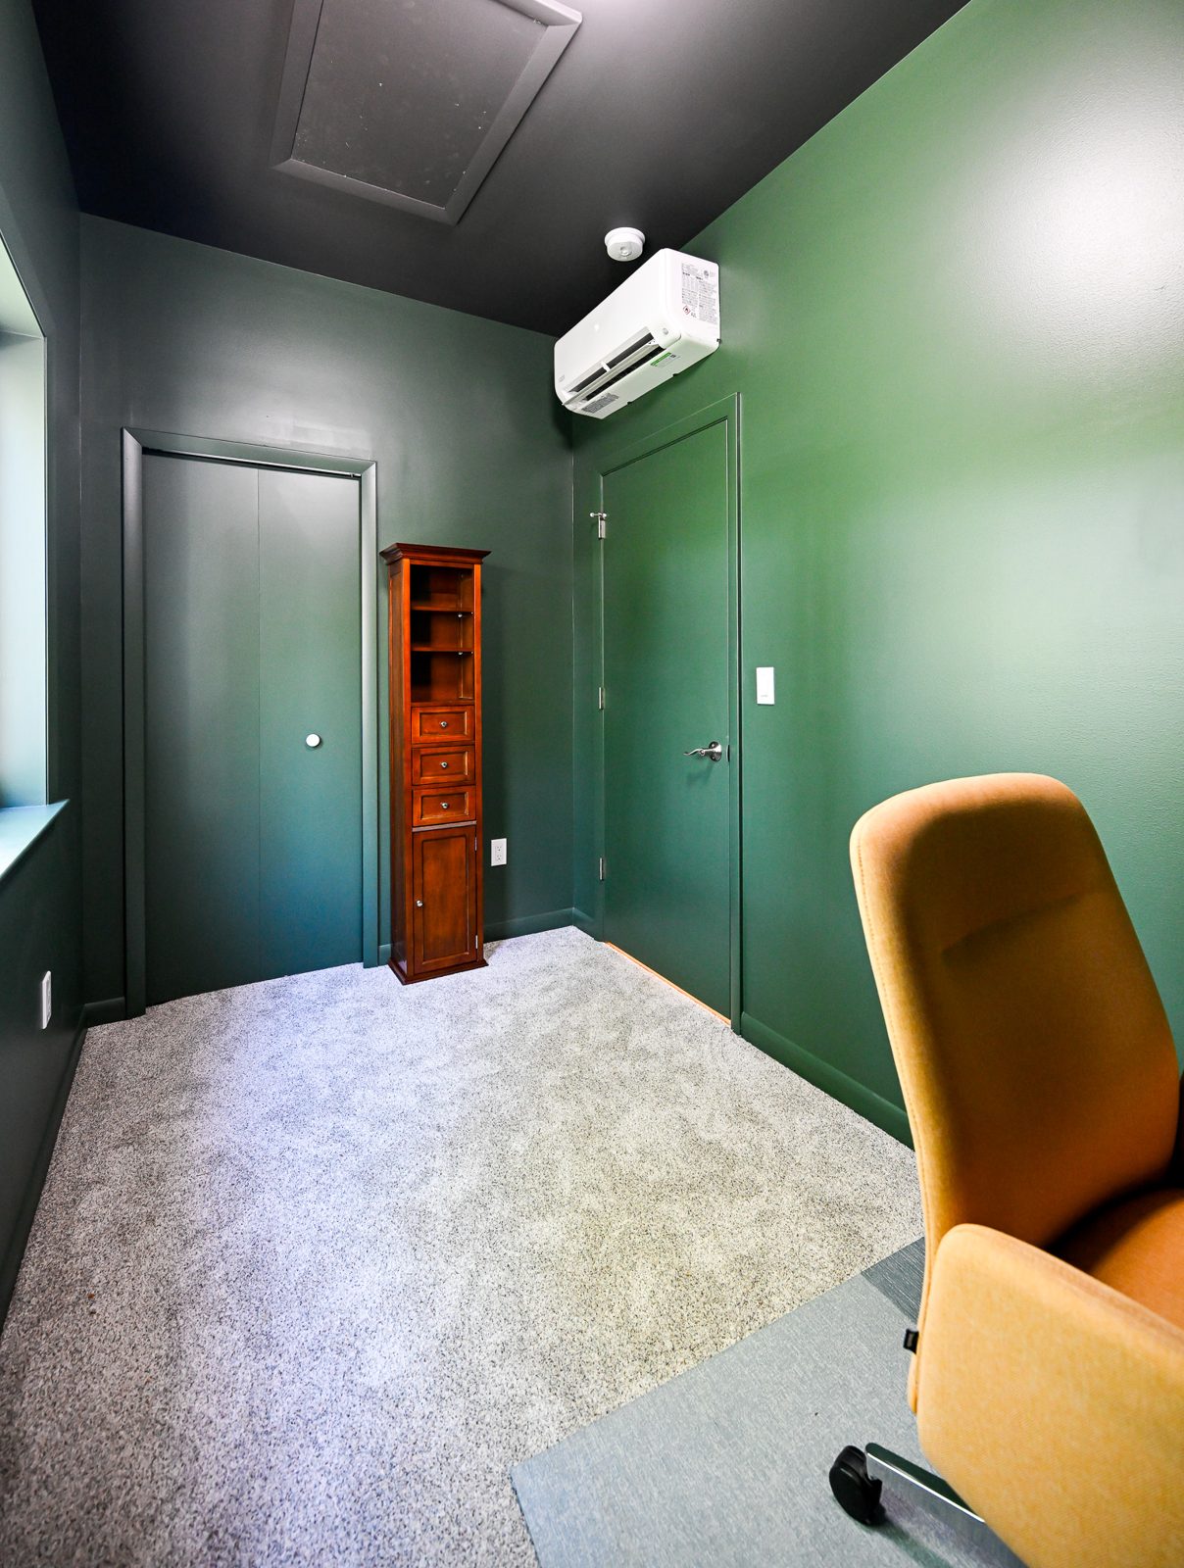
What it takes to build over a garage
Building a second story over a garage starts below the new floor. The existing garage was framed to carry a roof, not a finished room with people, furniture and a bathroom above it, so we checked and reinforced the structure before anything went up. That work is quiet and unglamorous, and it is the part that lets an over-garage addition stand for decades instead of sagging in a few years.
From there it is a matter of tying the new space into the house. The floor connects to the existing framing, the stairs are planned so the climb feels natural, and the new walls carry the plumbing and wiring for the office and bath. Permits and inspections track every step, which is exactly what you want on a structural addition, and it is far simpler to manage when one team owns the whole plan from the framing to the final coat of paint.
Because the addition sits on its own floor, the office and the suite stay quiet and separate from the rest of the house. Calls do not carry into the kitchen, and guests have their own landing at the top of the stairs, which is hard to pull off when a new room is squeezed into the existing footprint downstairs.
Built for how people work now
A work-from-home space in Southeast Michigan has to hold up through short winter days and long stretches indoors. We planned the light, the heating and the insulation so the office stays comfortable and bright in January, when a poorly built bonus room over a cold garage would be the last place anyone wants to sit. Getting the mechanicals right over an unheated garage is exactly the kind of detail that separates a finished addition from a drafty one.
Building up also protected what the family valued most. The yard stayed whole, the main floor kept its layout, and the new suite added flexibility the house did not have before. If you are weighing the same move, our guide to garage additions in Michigan walks through costs, permits and timelines, and our look at a home office renovation covers how to plan the workspace itself.
How it turned out
The family got a real office, a guest suite and a full bath, all without losing an inch of yard or reworking the main floor. The addition looks like it was drawn with the original house, the office finally gives work a door to close, and the suite gives visitors a place of their own. Building up made room appear where there had only been a garage roof.
Homeowners across Ann Arbor and the wider Washtenaw County come to us when they need space and the lot is already full. See more finished work in our portfolio, meet the crew on our team page, book a free consultation, or tell us about your project and we will scope it with you.
What this project included
A home office addition over the garage in Ann Arbor, built as one connected scope.
A private work-from-home office
A real workspace with a door that closes, good light and wiring planned for daily work.
A flexible guest bedroom
A private room for guests or family, added without touching the main floor.
A new full bath
A full bathroom so the new suite works on its own, plumbed as part of the addition.
Built over the garage
The garage structure reinforced and a new floor tied into the house, about 19 by 23 feet.
Matched to the house
Roofline and siding matched so the second story reads as original.
Comfortable year round
Heating, insulation and lighting planned so the space stays comfortable over a cold garage.
Wright’s Renovations · featured projects
Explore more featured projects
See more of our Southeast Michigan work, from kitchens and baths to whole-home and commercial builds. Every one was planned and built by one team.
 BasementAnn Arbor, MI
A basement fixed without framing a wall
 BasementAnn Arbor, MI
A basement built around a darkroom
 Dry barAnn Arbor, MI
A dry bar built around one green tile
 BathroomAnn Arbor, MI
A bath, a bedroom and a slab that fought back
 DeckAnn Arbor, MI
A deck sanded to bare wood and finished again
 StaircaseYpsilanti, MI
A staircase taken back to its stringers
 KitchenAnn Arbor, MI
A small kitchen rebuilt from the subfloor up
 KitchenBelleville, MI
New cabinets, counters and backsplash
 ExteriorAnn Arbor, MI
Rough-sawn cedar, post by post
 LaundryYpsilanti, MI
Birch counters over a working laundry
 Porch and deckYpsilanti, MI
A porch and deck ready for every season
 Living roomYpsilanti, MI
A ceiling worth looking up at
 AdditionSaline, MI
House and garage, finally connected
 BasementYpsilanti, MI
A lower level made livable again
 BathroomAnn Arbor, MI
An upstairs and downstairs refresh
 BathroomPlymouth, MI
A closet turned walk-in shower
 BathroomLivonia, MI
A spa-like bathroom retreat
 BasementYpsilanti, MI
A basement that finally gets used
 Whole homeAnn Arbor, MI
A cape cod grows up
View project → Whole homeAnn Arbor, MI
Kitchen addition, garage to bedroom, new deck
View project → Home officeAnn Arbor, MI
An office and suite over the garage
View project → CommercialTroy, MI
A title office rebuilt around the work
View project → MudroomBrighton, MI
Mudroom, laundry and pantry
View project → KitchenAnn Arbor, MI
A kitchen that pulled the whole floor with it
View project → BathroomHowell, MI
A full bathroom rebuild
View project → BathroomsAnn Arbor, MI
Two baths and a finished basement
View project → Whole homePlymouth Township, MI
A whole house brought current
View project → BathroomDexter, MI
Green tile and warm brass
View project → Kitchen & bathManchester, MI
A bold navy kitchen
View project → KitchenYpsilanti, MI