
One home, remodeled room by room
This whole home remodel in Ann Arbor pulled several projects into one plan. We added on to the kitchen for a new living space, remodeled the kitchen itself, turned the garage into a bedroom, added a bathroom and built a deck off the new room. One team carried all of it, so the finished house reads as a single home rather than a stack of separate jobs.
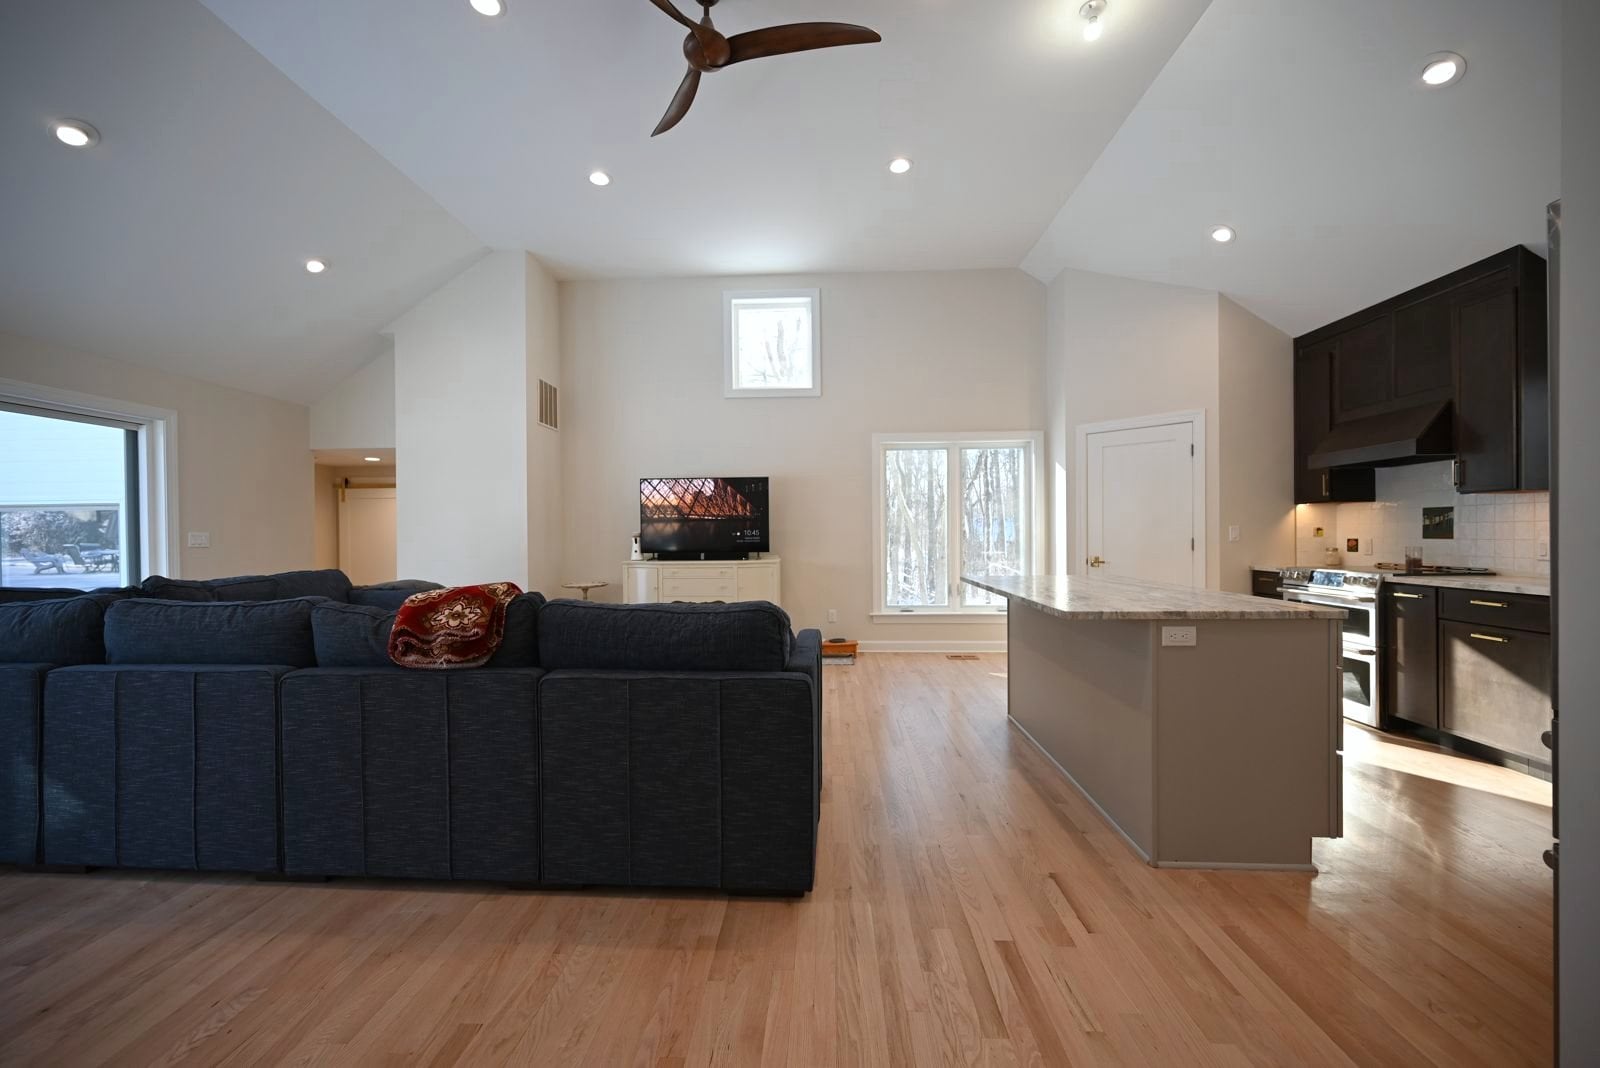
A whole home remodel in Ann Arbor, planned as one project
A whole home remodel in Ann Arbor works best when every piece is drawn before any of it is built. A kitchen addition, a garage that becomes a bedroom and a new deck all touch the same walls, wiring and rooflines, so they cannot be figured out one at a time. That is why we run it through our design-build process, where the same team plans the whole house and then builds it.
The family loved their street and their lot, and they wanted the house to keep up with a busier stage of life. They needed a real gathering space off the kitchen, a bedroom and bath on the main floor, and a way to get from the kitchen to the backyard. Rather than move, they chose to reshape what they had, weighing an addition against moving and deciding to stay.
The problem: a house that no longer matched the family
The kitchen was closed off from where everyone actually spent time, there was no main-floor bedroom for guests or aging parents, and the garage was storing boxes instead of earning its footprint. Each fix on its own would have been a project. Handled together, they became a plan, which is how a real whole home remodel keeps a house from feeling half-updated for years.
Because the work spanned so many rooms, we scoped and priced all of it up front, then sequenced it so the family could keep living in the house. Planning a whole home renovation in phases keeps the budget honest and gives everyone a clear finish line for each room.
What we designed and built
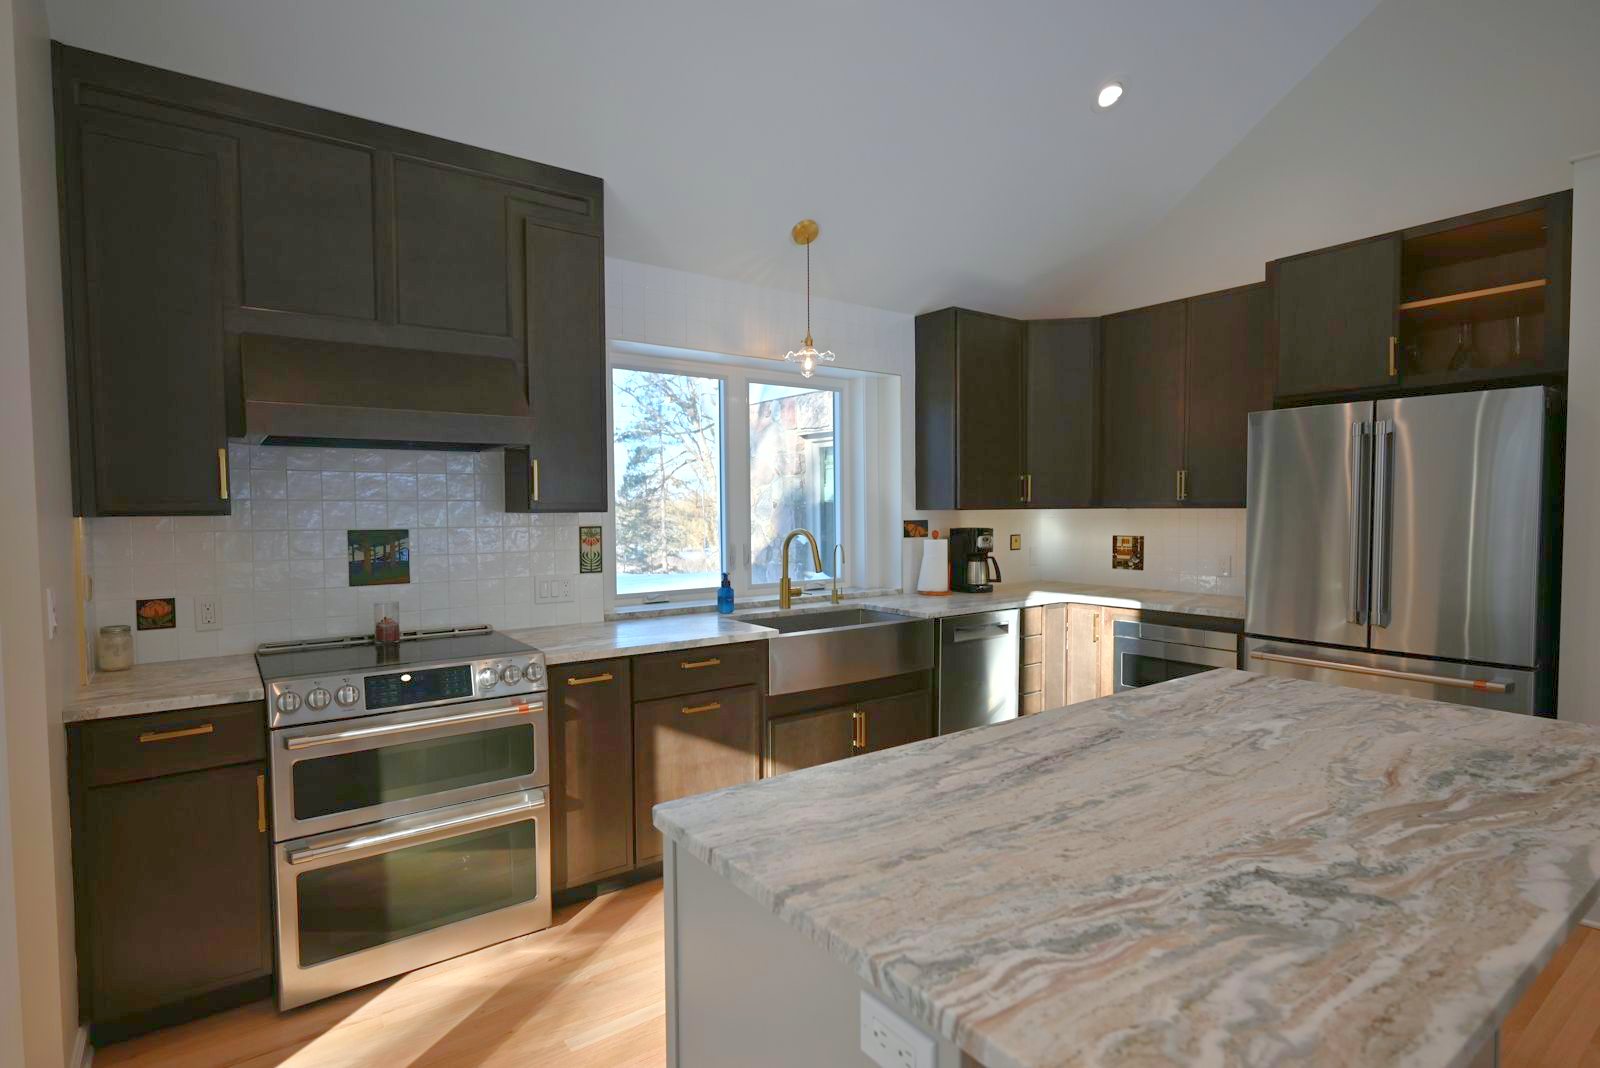
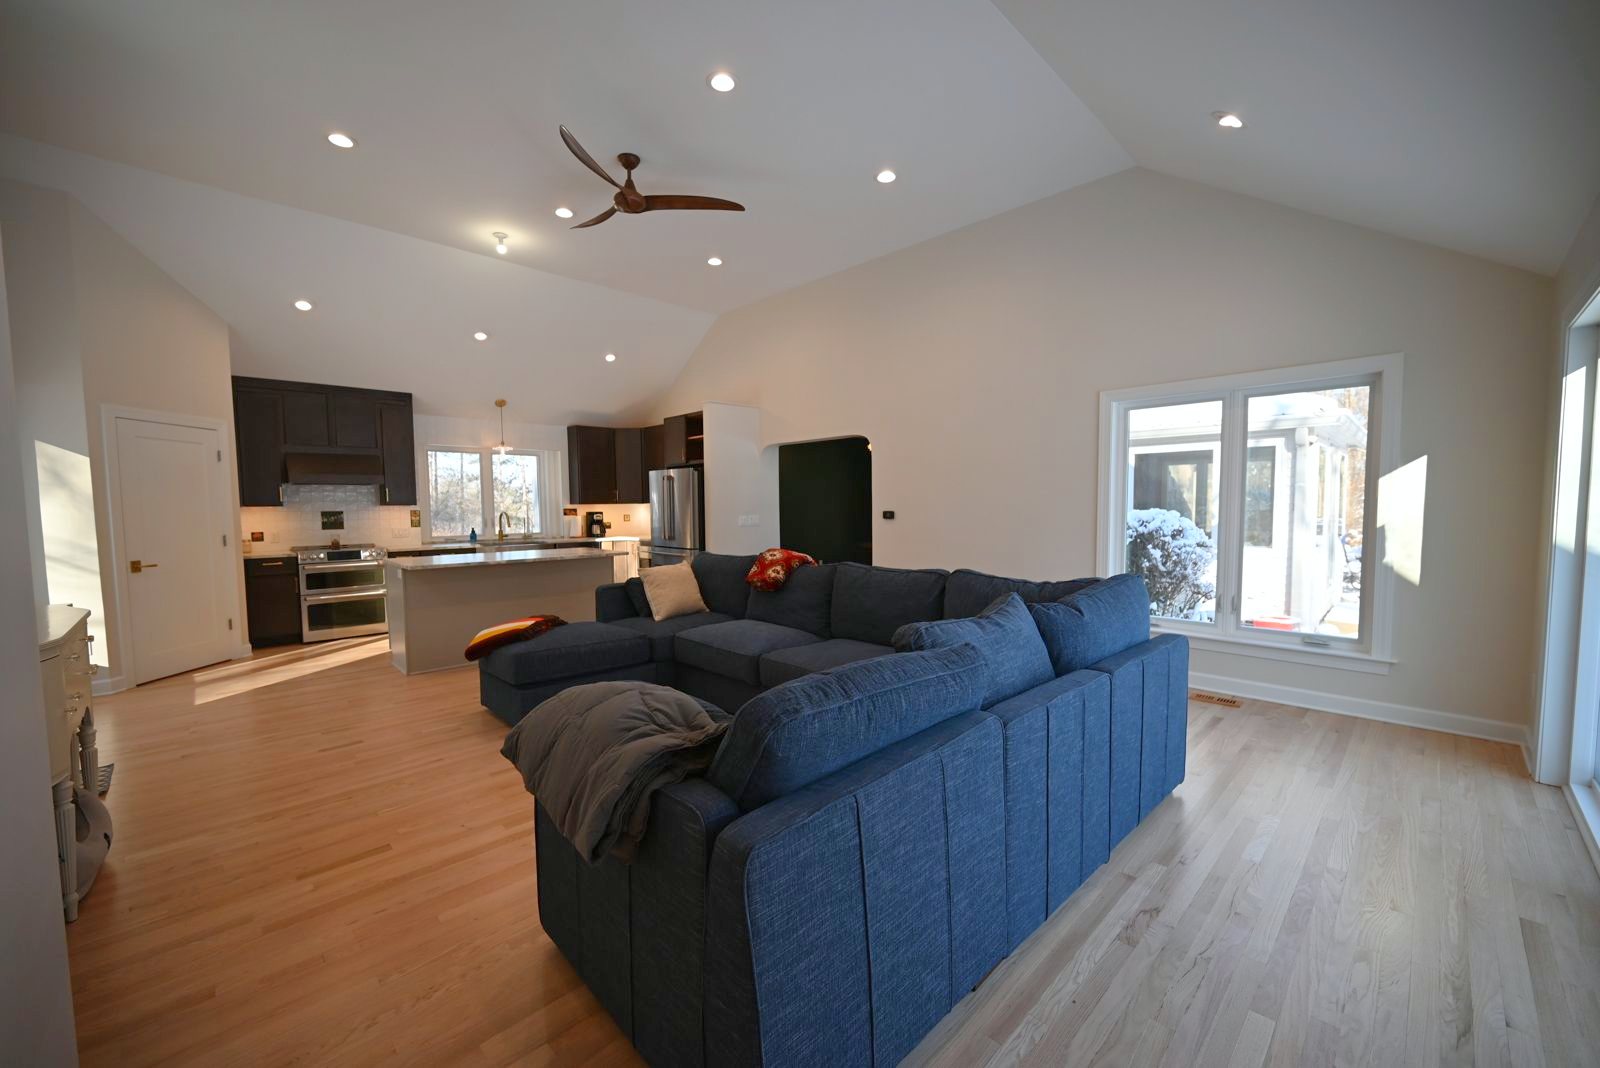
The centerpiece was the kitchen. We added on to open a new living space beside it, then remodeled the kitchen so the two rooms work as one. A first-floor addition like this changes how a whole house lives, which is why we plan a first-floor addition around traffic and sight lines rather than square footage alone, the same care we bring to any kitchen remodel.
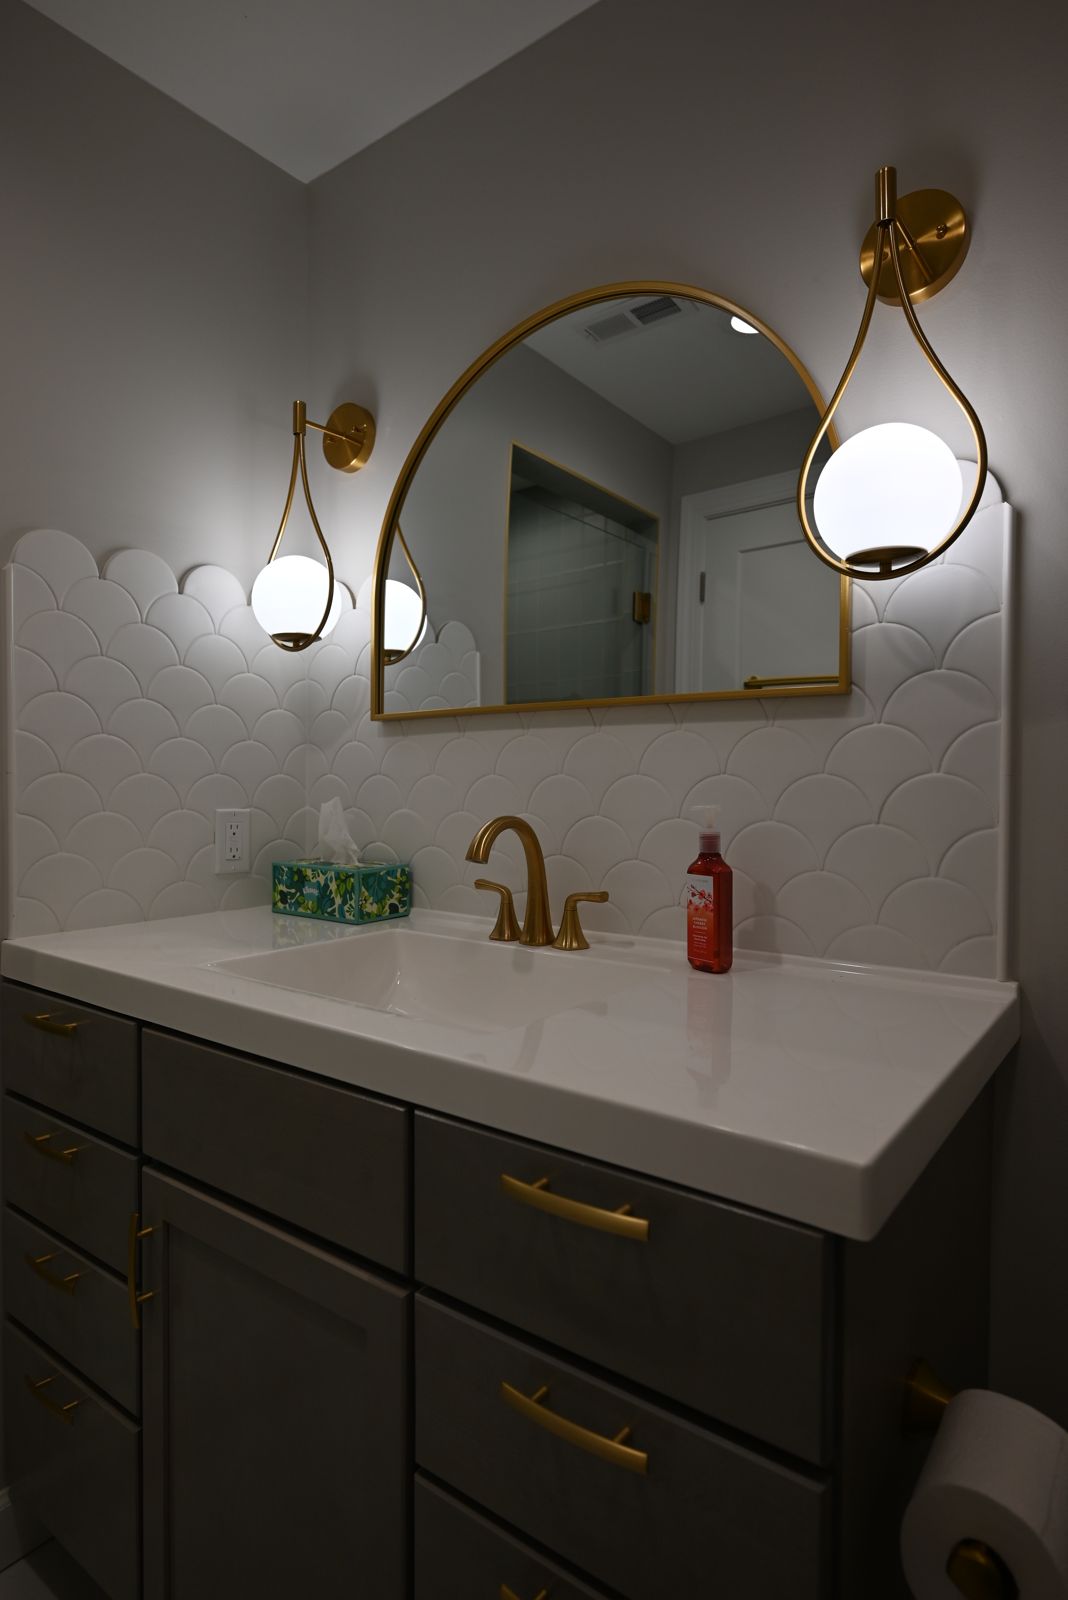
Next came the garage. We turned it into a real bedroom and added a full bathroom, giving the family a main-floor suite for guests or family who cannot manage stairs. Converting a garage into finished living space is one of the most efficient ways to add a bedroom, because the footprint and the roof are already there. The new bathroom was planned and plumbed as part of the same phase.
Off the new living space, we built a deck so the kitchen finally connects to the backyard. A deck is the piece that turns an indoor project into an outdoor one, and planning it alongside the addition meant the door, the step down and the sight lines all landed where they should.
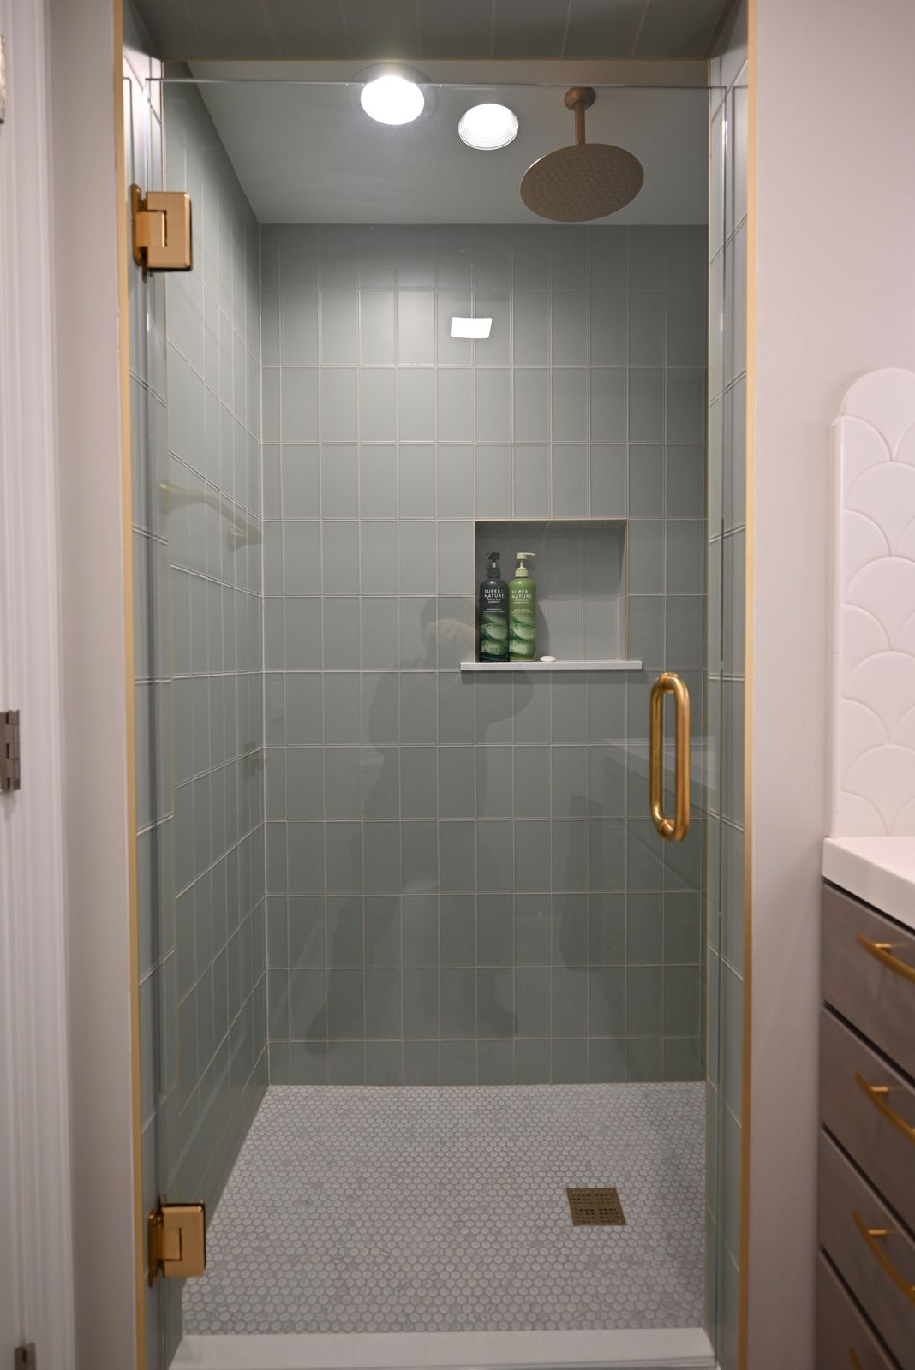
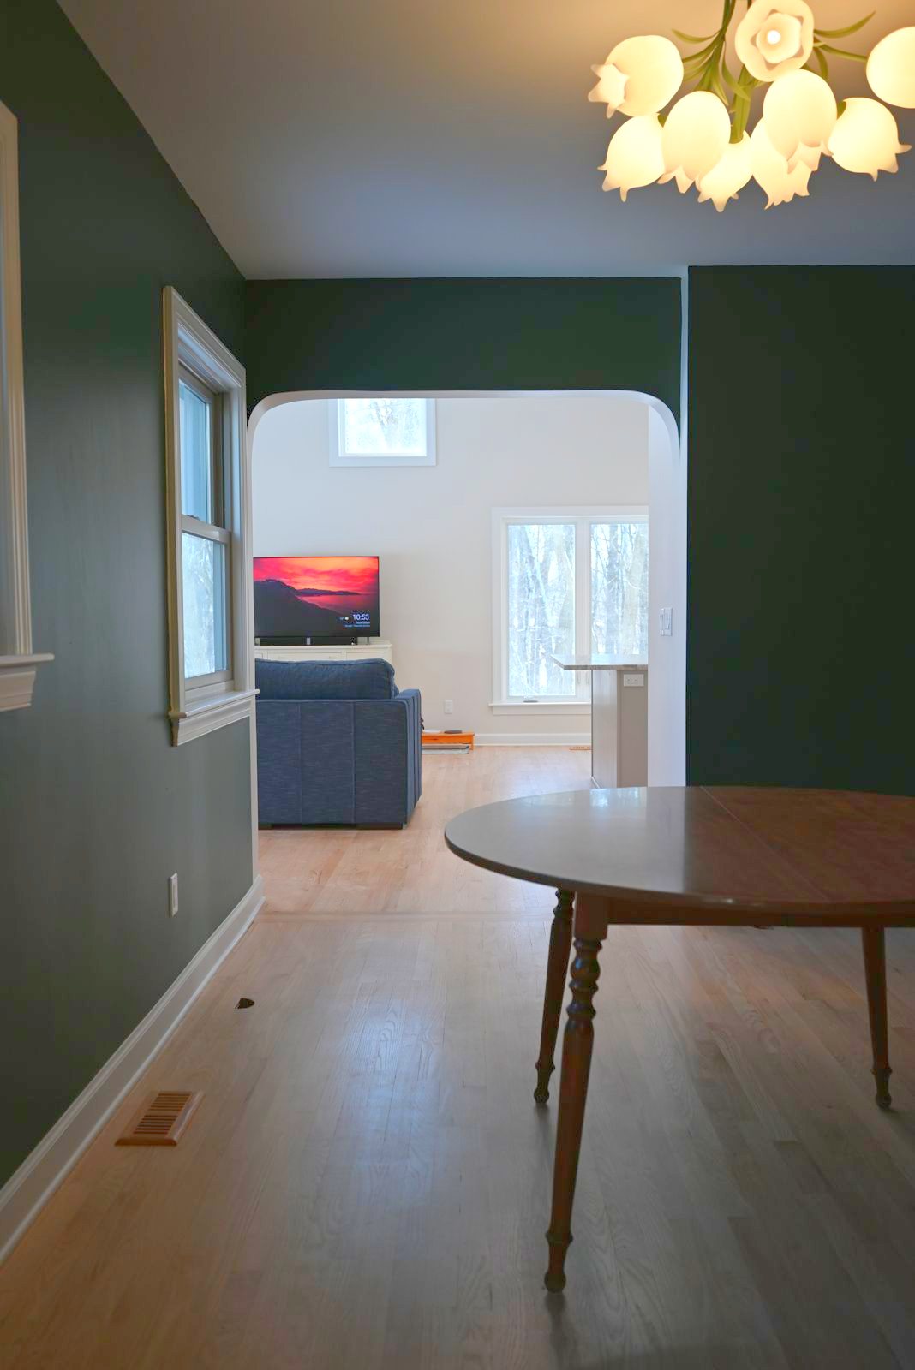
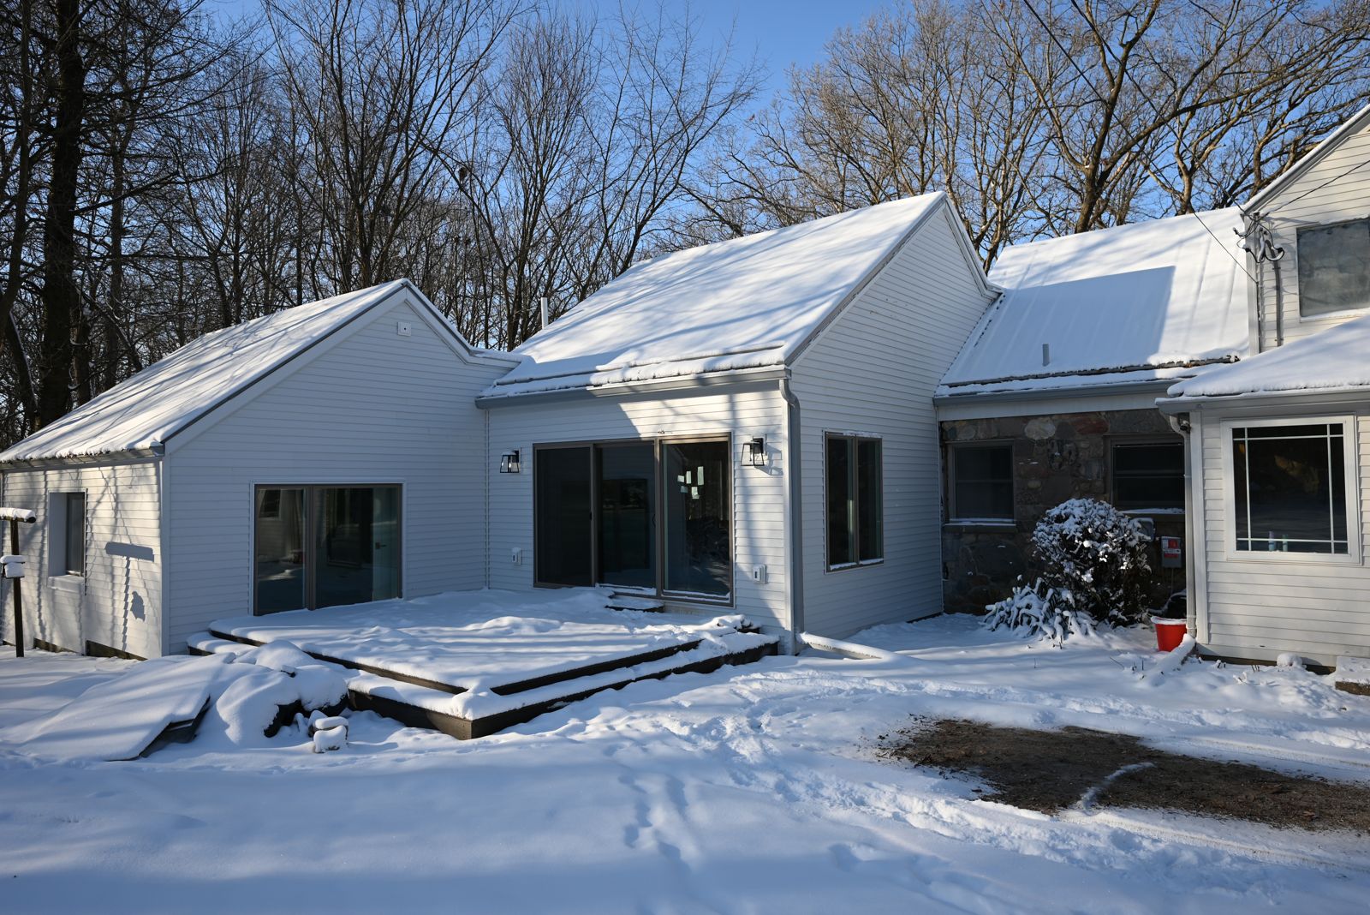
The order we built it in
A remodel this broad only works if the order is right. We sequenced the phases so the family could keep living in the house, starting where the disruption would be lowest and saving the messiest work for when the rest of the house was ready to absorb it. Nothing got built twice, and no phase boxed in the one that followed. That planning never shows up in the finished photos, and it is most of what a homeowner is really buying on a project this size.
Because the plan was complete before demolition, the family always knew what was coming next and what each phase would cost. Surprises on a whole home job are expensive, so we priced the addition, the kitchen, the garage conversion and the deck together and held to it. One team carrying the whole plan is what keeps a long project from turning into a moving target, and it is why the rooms feel like they were designed together instead of added one at a time.
Built for Michigan living
A house in Southeast Michigan gets used hard across every season. The new living space is where the family lands after a winter commute, the main-floor bedroom keeps guests off the stairs, and the deck opens the kitchen to the yard all summer. We planned the layout, the light and the flow around that reality, so the rooms feel warm in January and still keep up when the whole family is moving through them in July.
Durability drove the material choices. The floors near the new door, the deck boards and the kitchen surfaces all take the hardest wear, so we chose finishes that shrug off mud, salt and a full house. Building for real life is the difference between a home that photographs well and one that still works a decade from now.
How it turned out
The family got a house that finally fits, without leaving the street they love. The kitchen and the new living space work as one room, the main-floor suite gives them flexibility they did not have, and the deck pulled the whole back of the house into the yard. Running it all as one plan is what kept a long list of projects from feeling like a construction site that never ended.
Homeowners across Ann Arbor and the wider Washtenaw County come to us when the to-do list has grown past a single room. A whole home remodel is where one point of accountability matters most, and you can see how the value adds up in our guide to renovation return by project type in Michigan.
Thinking about your own home? See more finished work in our portfolio, meet the crew on our team page, book a free consultation, or tell us about your project and we will scope it with you.
What this project included
A whole home remodel in Ann Arbor, planned and built as one connected scope.
A new living space
An addition off the kitchen that opened a real gathering room for the family.
A remodeled kitchen
The kitchen reworked to flow into the new living space as one connected room.
Garage into a bedroom
The garage converted into a finished main-floor bedroom, using a footprint that already existed.
A new full bath
A full bathroom added and plumbed as part of the main-floor suite.
A deck off the living space
A new deck that finally connects the kitchen and living space to the backyard.
Built to last
Durable finishes chosen for a busy Ann Arbor family home.
Wright’s Renovations · featured projects
Explore more featured projects
See more of our Southeast Michigan work, from kitchens and baths to whole-home and commercial builds. Every one was planned and built by one team.
 BasementAnn Arbor, MI
A basement fixed without framing a wall
 BasementAnn Arbor, MI
A basement built around a darkroom
 Dry barAnn Arbor, MI
A dry bar built around one green tile
 BathroomAnn Arbor, MI
A bath, a bedroom and a slab that fought back
 DeckAnn Arbor, MI
A deck sanded to bare wood and finished again
 StaircaseYpsilanti, MI
A staircase taken back to its stringers
 KitchenAnn Arbor, MI
A small kitchen rebuilt from the subfloor up
 KitchenBelleville, MI
New cabinets, counters and backsplash
 ExteriorAnn Arbor, MI
Rough-sawn cedar, post by post
 LaundryYpsilanti, MI
Birch counters over a working laundry
 Porch and deckYpsilanti, MI
A porch and deck ready for every season
 Living roomYpsilanti, MI
A ceiling worth looking up at
 AdditionSaline, MI
House and garage, finally connected
 BasementYpsilanti, MI
A lower level made livable again
 BathroomAnn Arbor, MI
An upstairs and downstairs refresh
 BathroomPlymouth, MI
A closet turned walk-in shower
 BathroomLivonia, MI
A spa-like bathroom retreat
 BasementYpsilanti, MI
A basement that finally gets used
 Whole homeAnn Arbor, MI
A cape cod grows up
View project → Whole homeAnn Arbor, MI
Kitchen addition, garage to bedroom, new deck
View project → Home officeAnn Arbor, MI
An office and suite over the garage
View project → CommercialTroy, MI
A title office rebuilt around the work
View project → MudroomBrighton, MI
Mudroom, laundry and pantry
View project → KitchenAnn Arbor, MI
A kitchen that pulled the whole floor with it
View project → BathroomHowell, MI
A full bathroom rebuild
View project → BathroomsAnn Arbor, MI
Two baths and a finished basement
View project → Whole homePlymouth Township, MI
A whole house brought current
View project → BathroomDexter, MI
Green tile and warm brass
View project → Kitchen & bathManchester, MI
A bold navy kitchen
View project → KitchenYpsilanti, MI