
Featured project. Dexter, Michigan
A dated bathroom in Dexter, rebuilt around green tile and warm brass
This bathroom remodel in Dexter, Michigan took a boxed-in, builder-beige bath down to the studs and rebuilt it as a green-tiled room with aged brass fixtures and a white marble hexagon floor. Wright’s Renovations ran the design, the permits and every trade, in house or through licensed partners. Here is what the project included, what it cost and how the finished room reads today.
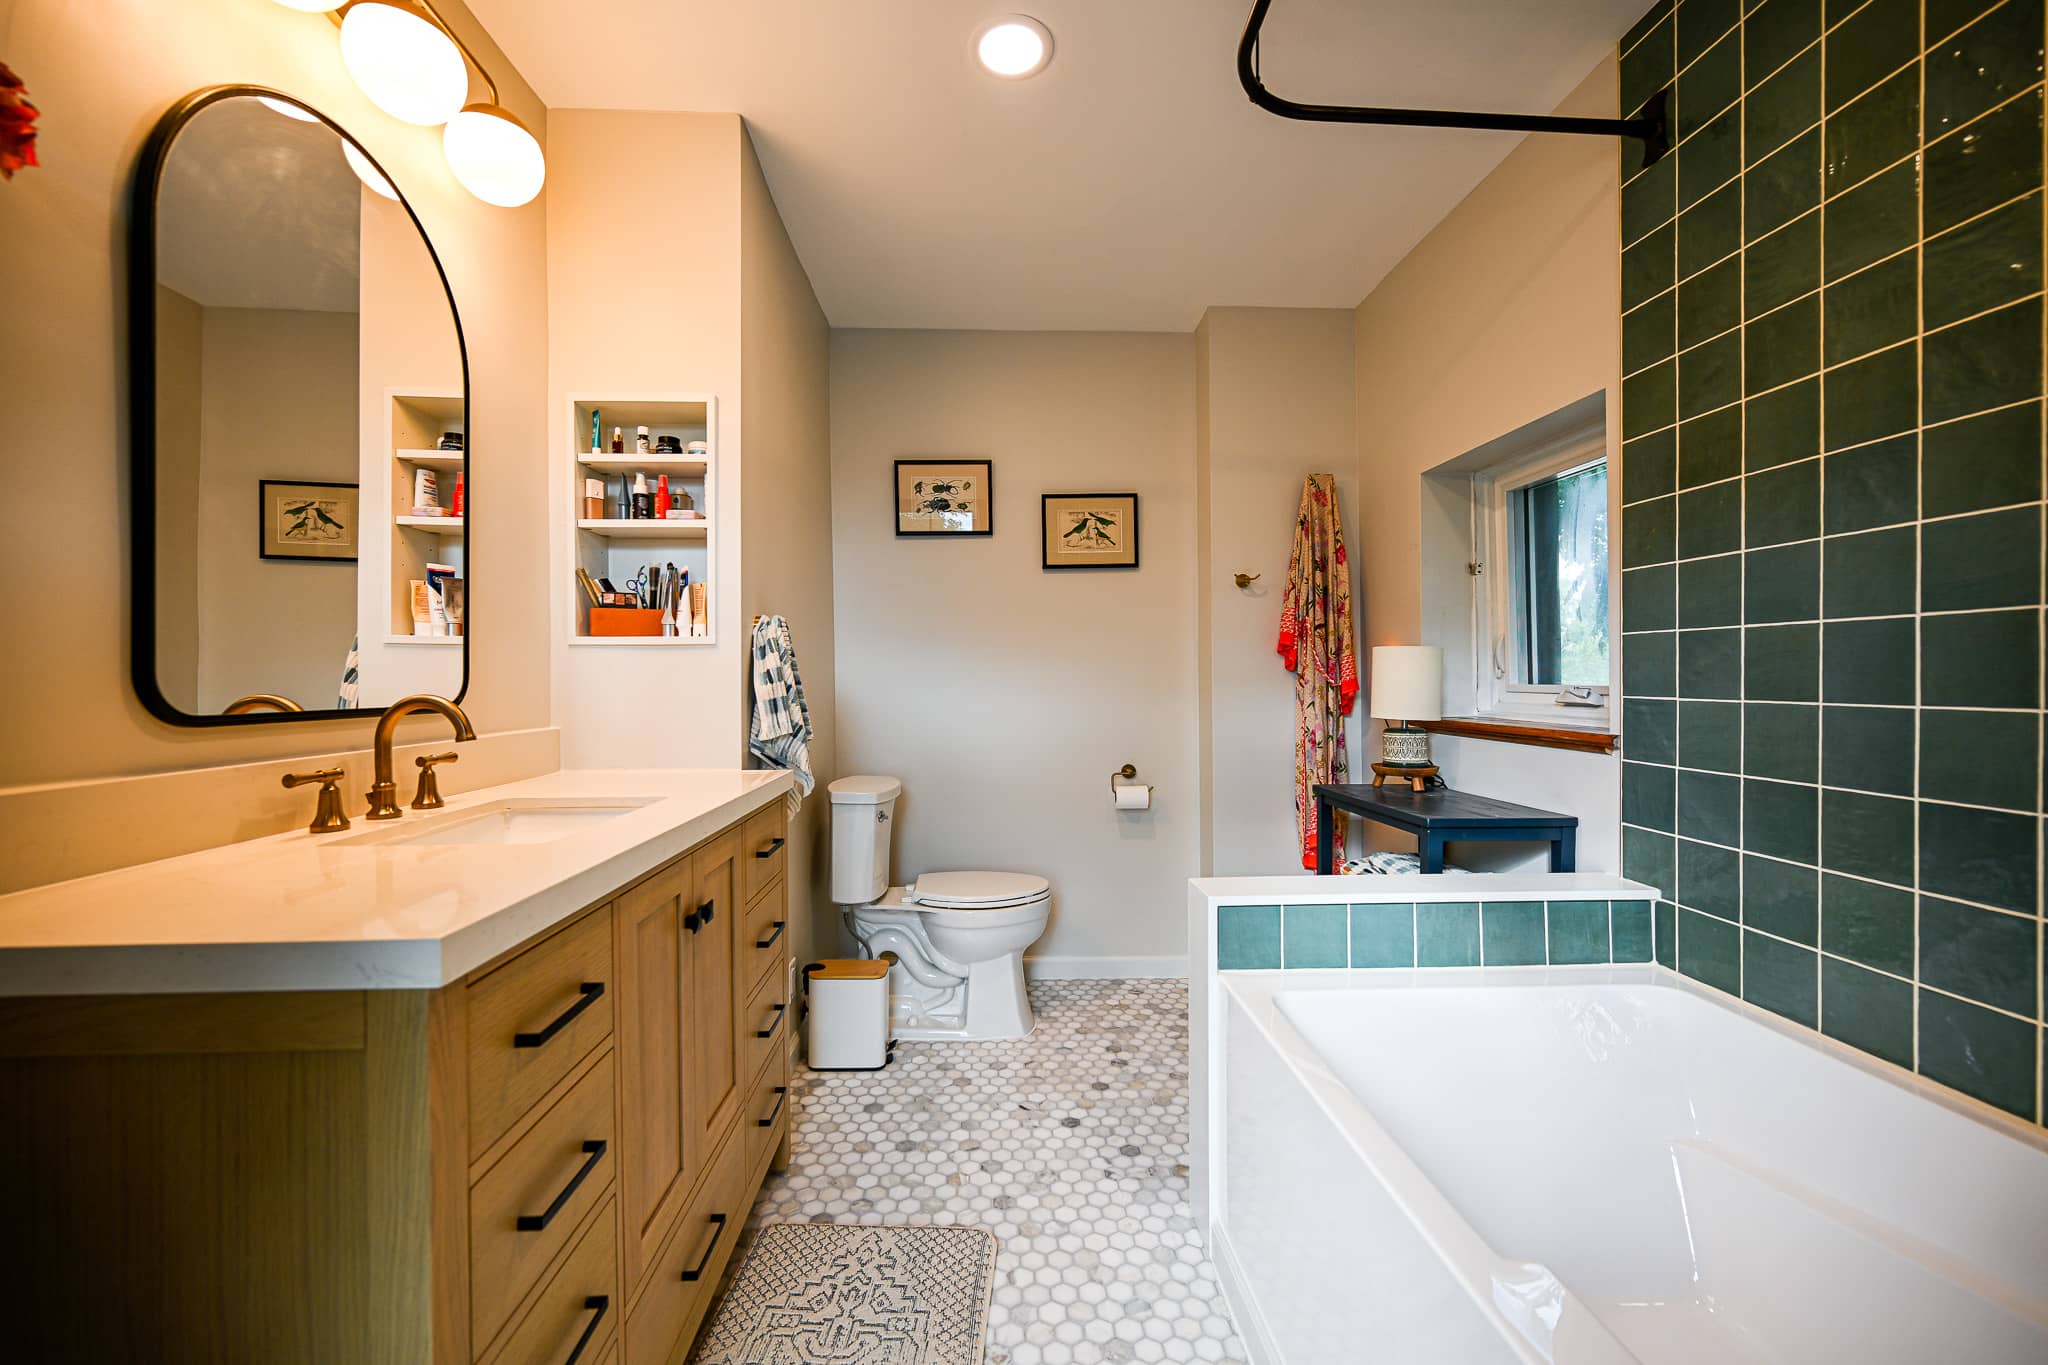
The bathroom this Dexter home started with
The room came in as a standard mid-size bath that had aged well past its finishes. You can read the real starting point straight off the approved proposal: it called for framing reconfiguration and drywall repair, which means walls had to move and surfaces had to be rebuilt before a single tile went up. The owners wanted a bathroom with actual character instead of the flat beige it had become, and they wanted it done once, done right.
Taking a bath to the studs is the honest way to do this work. Old tile, old substrate and any soft drywall come out, so the crew can see the framing, the plumbing rough-in and the wiring before anything gets buried again. That is where problems hide in a house of this age, and it is far cheaper to correct them with the walls open than to chase a leak or a soft floor two winters later.
Wright’s mapped the work in three phases so nothing got skipped: preconstruction and demolition first, then the framing, plumbing, electrical and waterproofing that live behind the walls, and finally the tile, trim, paint and fixtures. That order is the whole point of our design-build process, and it is how we run homes across Dexter. The same crews handle our bathroom renovation services from the first sketch to the last piece of trim.
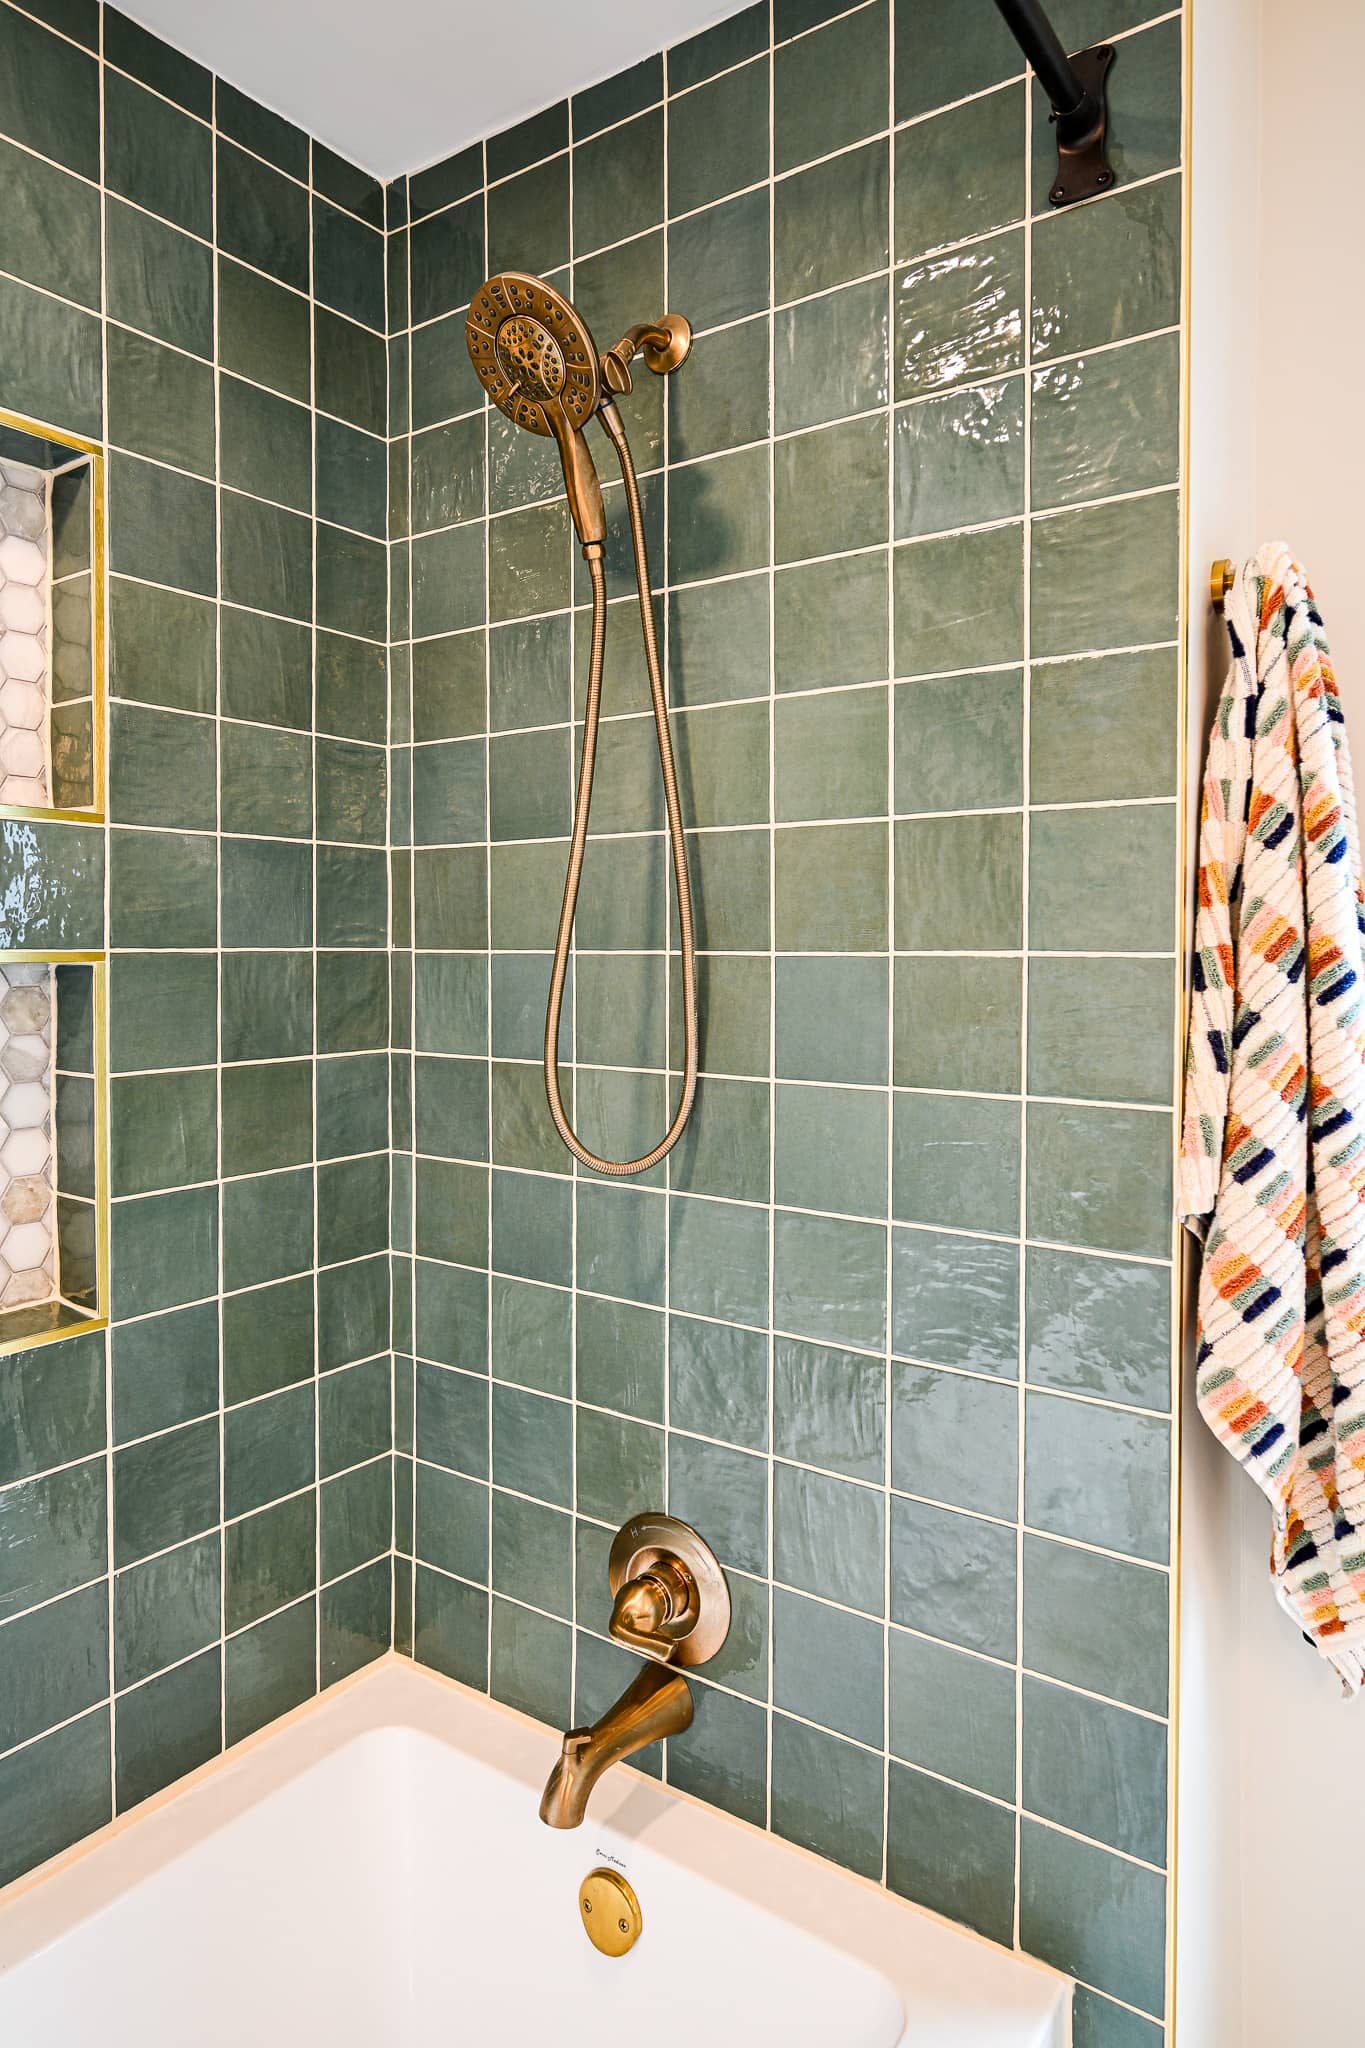
What went into this bathroom remodel in Dexter
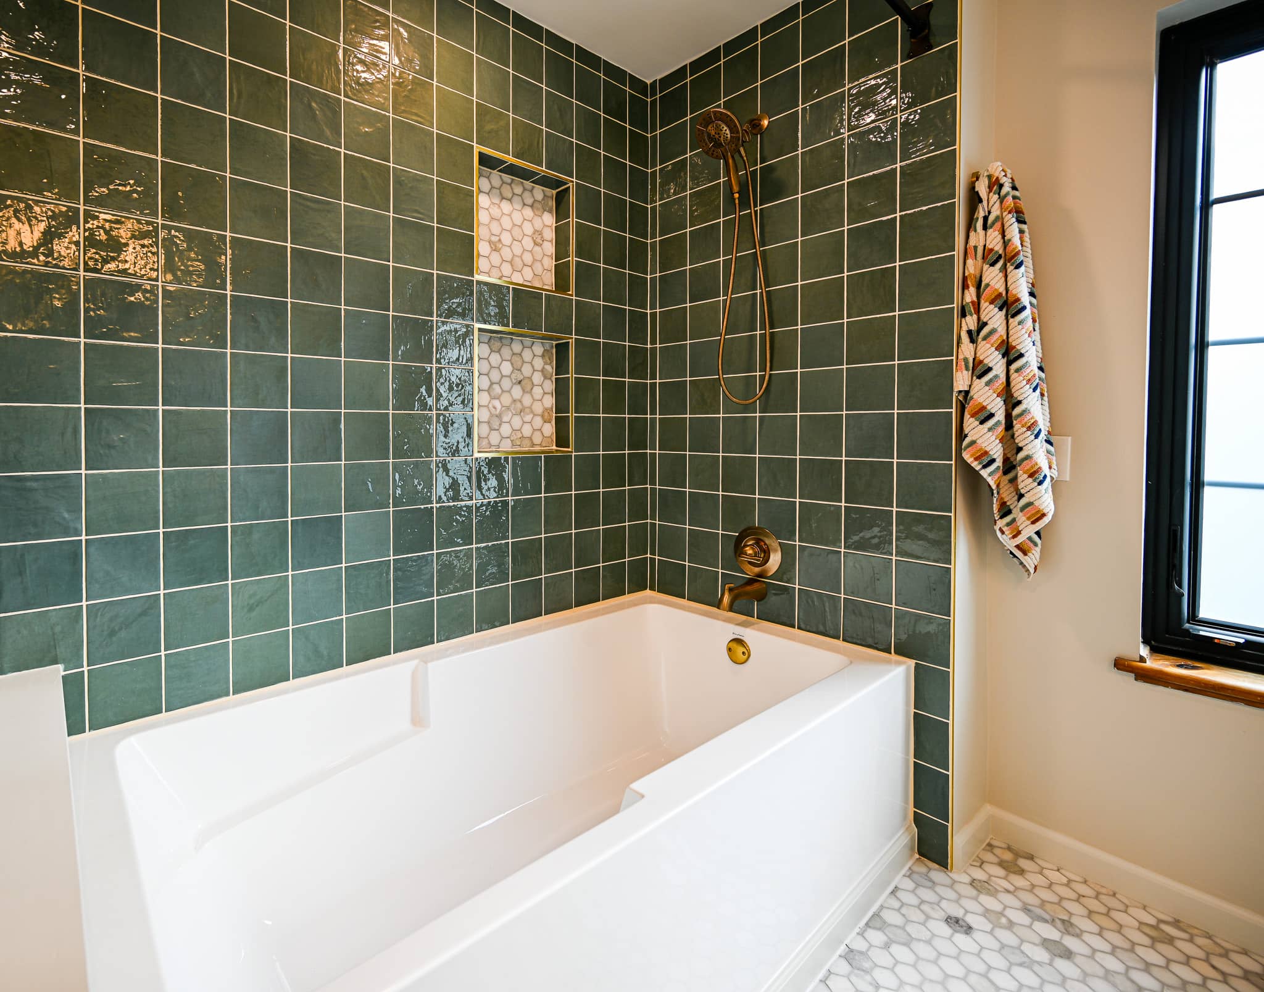
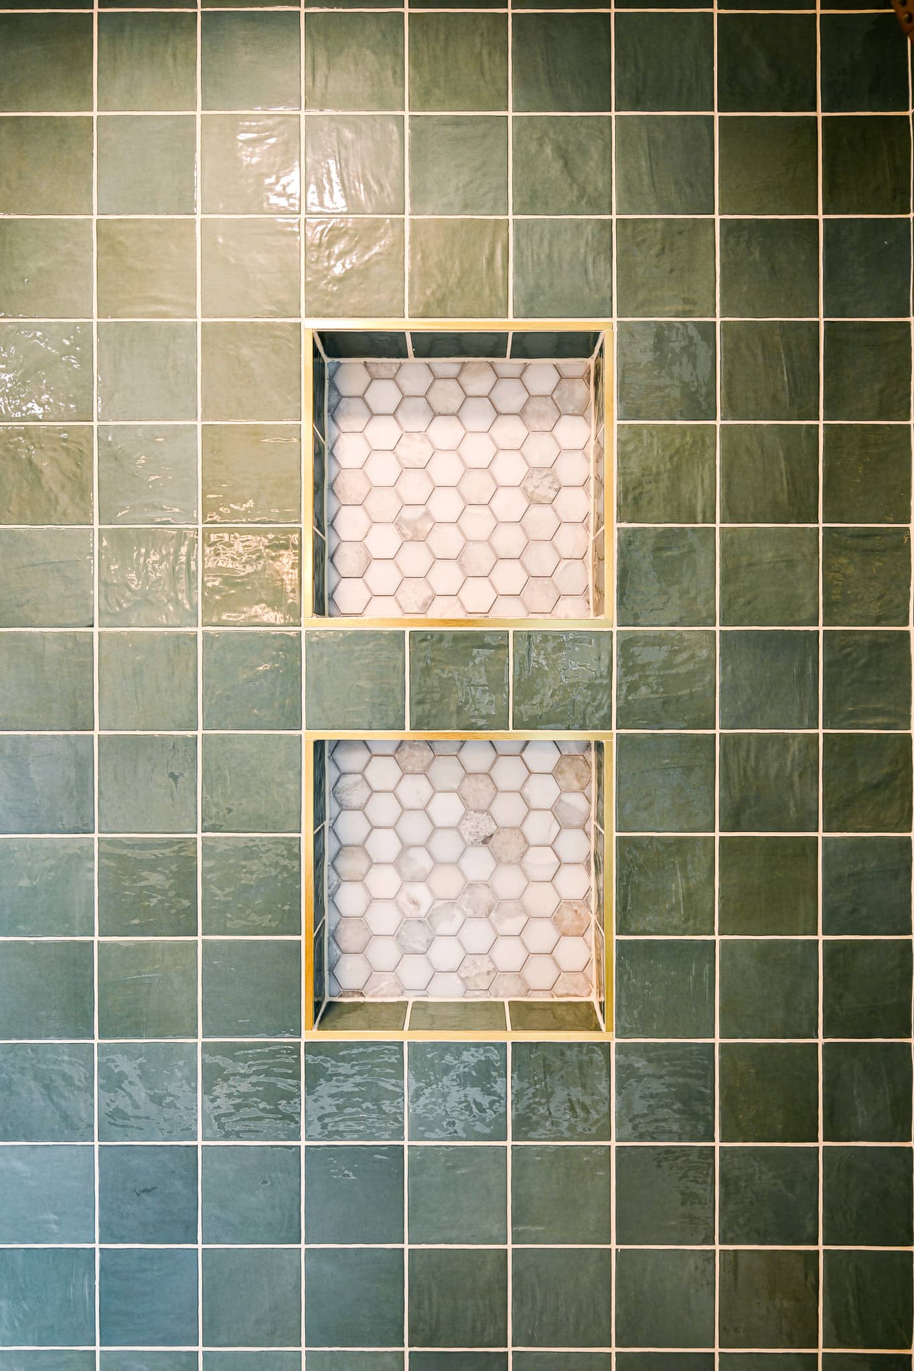
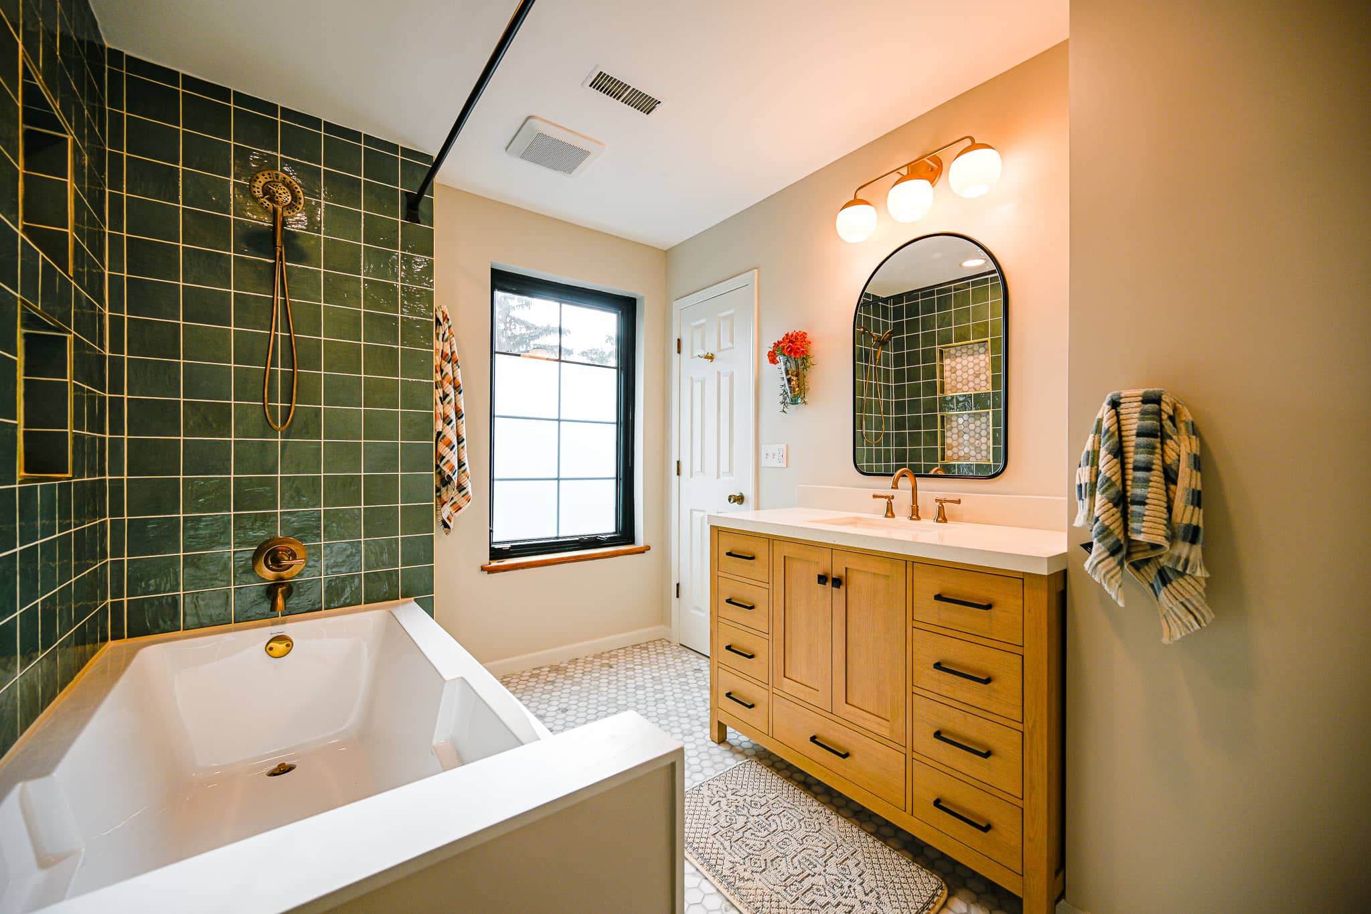
The look is driven by two materials. Green square gloss tile runs the full height of the tub and shower wall, and aged brass shows up on the shower system, the tub spout, the faucet and the niche trim. A white marble hexagon mosaic covers the floor and the backs of the two recessed niches, which ties the wet wall to the rest of the room. None of it is loud. It just reads warm and settled the moment you walk in.
The green tile has a hand-glazed face, so no two pieces reflect light the same way. That variation is the point, but it only works when the grid behind it is dead straight. The crew held tight, even grout lines the full height of the wall and carried the same spacing into both niches, which is the difference between a wall that looks made and one that looks bought. The marble hexagon floor gives the eye a quieter pattern to rest on underneath.
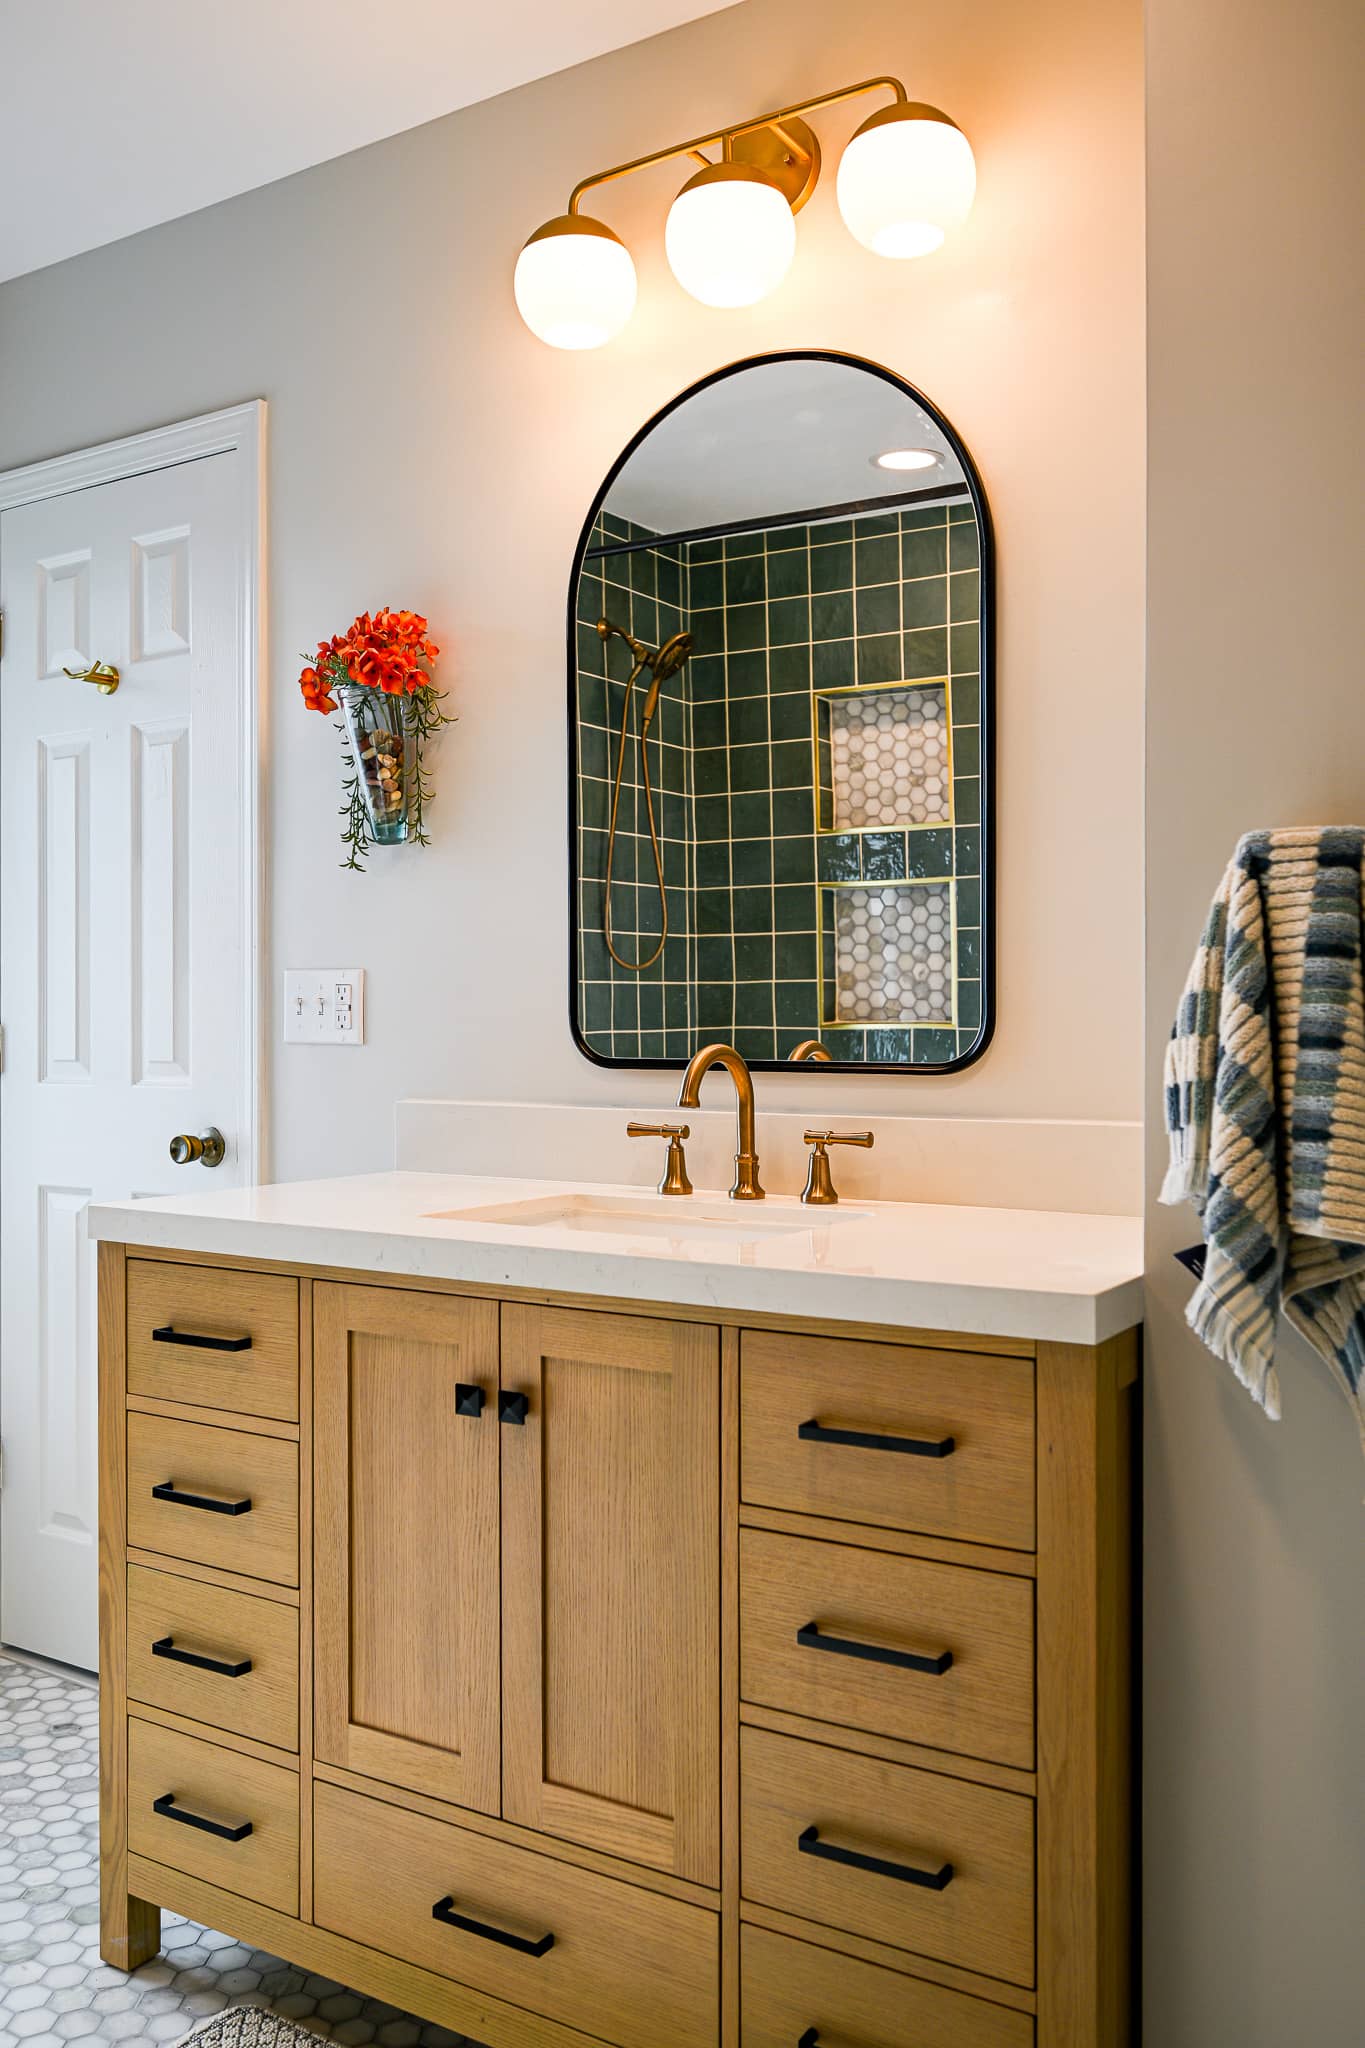
Brass ties it together. The shower system, the tub spout, the lever faucet and the niche trim all read the same warm tone, set against the green tile and the black window frame. The white oak vanity and the arched black mirror keep the room from going too precious, and the three-globe brass light over the sink throws a soft, even wash across the mirror at night.
Under the finishes is the work that actually protects the room. A new exhaust fan was wired and ducted so steam leaves the space instead of sitting in the drywall, part of the same lighting and ventilation package we spec on every bath. The shower wall was built on GoBoard, a waterproof panel that keeps moisture off the framing behind the tiled tub and shower surround. Plumbing and electrical were both carried out by licensed partners and signed off on inspection.
- Green square gloss tile on the tub and shower surround, set with tight, aligned grout lines.
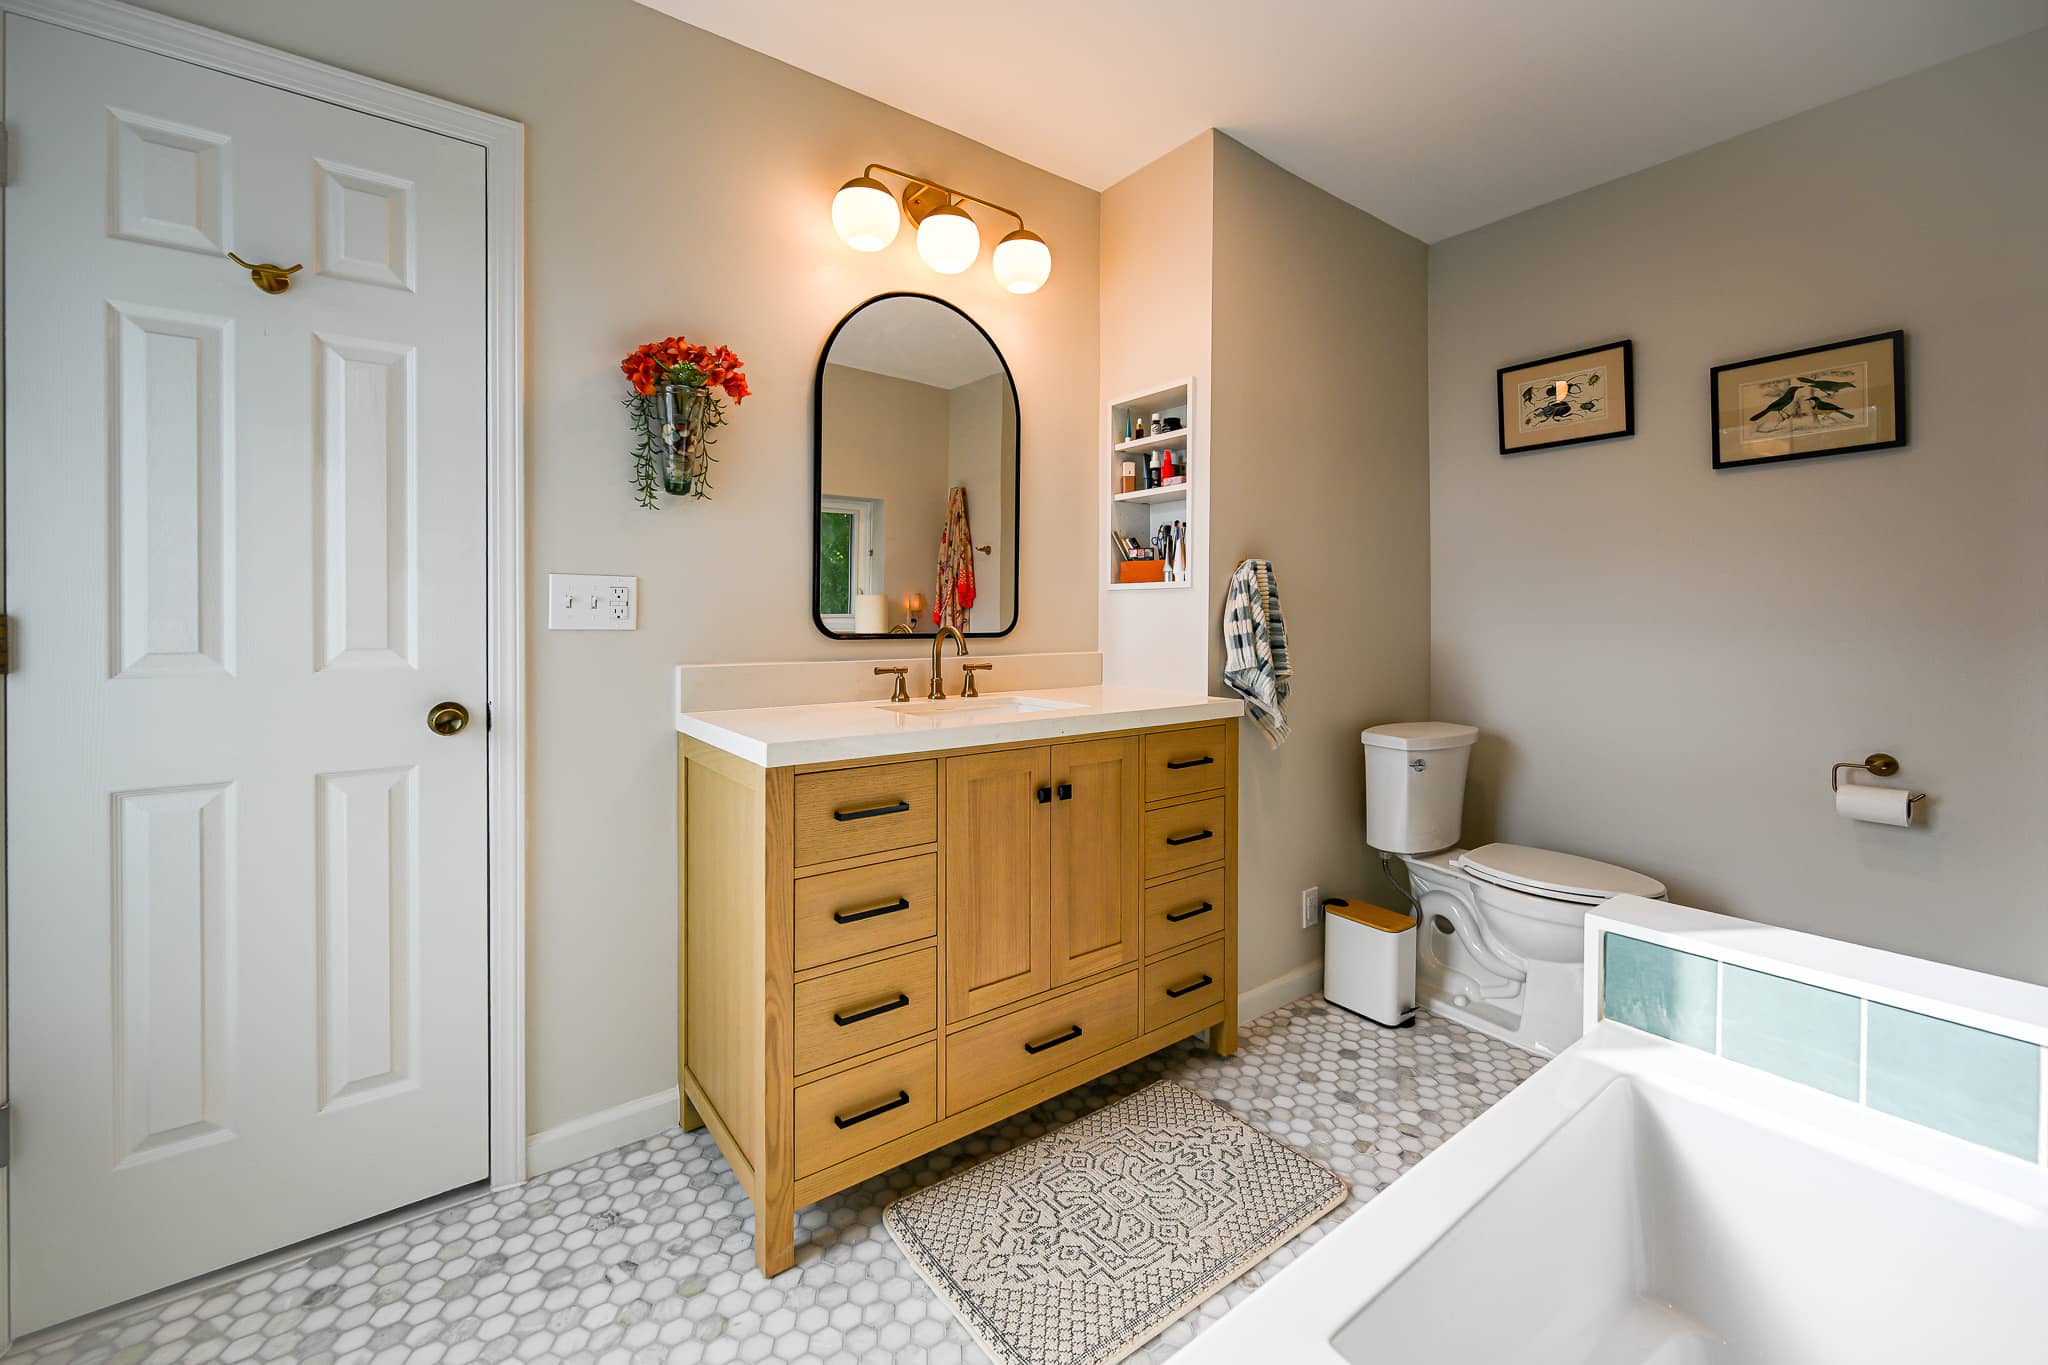
- White marble hexagon mosaic on the floor and inside both niches.
- Aged brass shower system, tub spout and lever faucet for a warm metal against the green.
- White oak vanity and its storage with black hardware and a bright quartz top.
- Two stacked niches edged in brass so no cut tile edge is ever exposed.
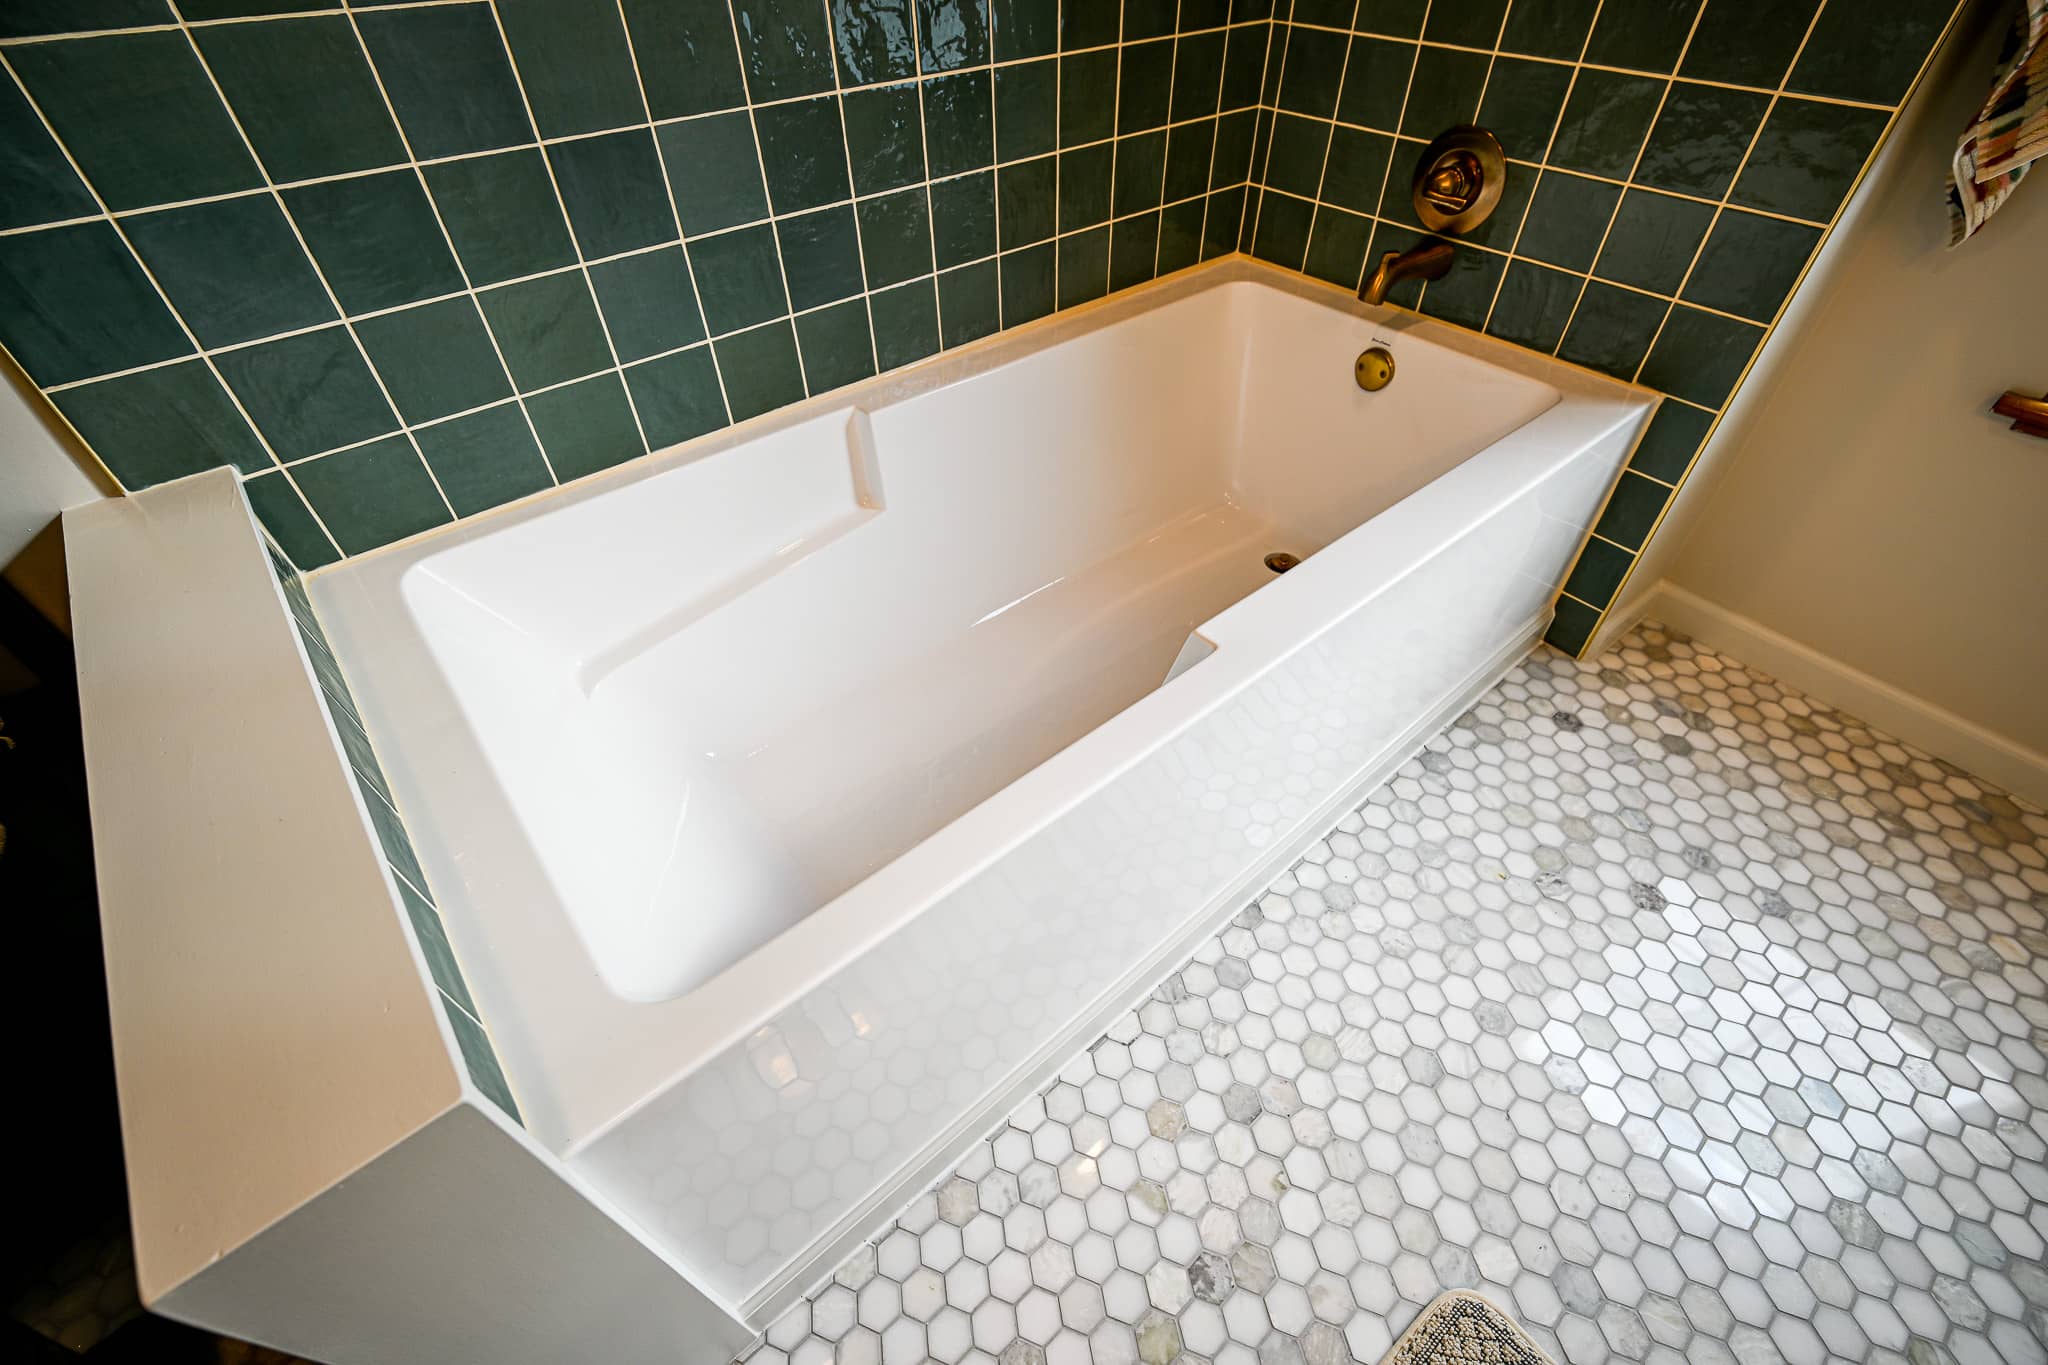
The parts you never see
Most of the budget on any bath goes where the camera does not look. Reframing the openings, waterproofing the wet wall, adding ventilation and setting the floor over an uncoupling membrane are what keep the room sound ten years from now. If you are weighing a project of your own, our guide to how long a bathroom remodel takes walks through why this hidden phase sets the whole schedule.
The uncoupling membrane under the marble hex is a good example. It lets the subfloor and the tile move at slightly different rates without cracking a single grout joint, which matters in Michigan where a floor swings through a wide humidity range across the year. It costs a little more than skipping it, and it is exactly the kind of step that separates a floor that lasts from one that spider-cracks by its third summer.
How the finished bathroom turned out
The green tile catches the light from the black-framed window, the brass warms everything it touches, and the marble floor grounds it all. The tile flooring and the arched mirror make a small room feel wider than its footprint. Practical wins came with the looks: real ventilation, two deep niches instead of a shower caddy, and a quartz countertop with a proper vanity underneath.
Day to day, the room just works better. The tub still takes a shower curtain and a handheld on a slide bar, so it stays a family bathroom, not a showpiece nobody uses. The niches hold bottles where a plastic caddy used to hang, the fan clears steam before it fogs the mirror, and the vanity finally gives the counter some storage under it. Those are small things that a household feels every single morning.
It is the kind of result we build for owners across Washtenaw County and nearby Ann Arbor. If you want the numbers behind a project like this, read what a bathroom remodel costs in Southeast Michigan, and if you are stuck on materials, our breakdown of porcelain, ceramic and stone tile is a good place to start.
Scope of work
Every line came off the approved proposal
No mystery line items and no bundled surprises. Here is what this full bathroom remodel actually included.
Wright’s Renovations · featured projects
Explore more featured projects
See more of our Southeast Michigan work, from kitchens and baths to whole-home and commercial builds. Every one was planned and built by one team.
 BasementAnn Arbor, MI
A basement fixed without framing a wall
 BasementAnn Arbor, MI
A basement built around a darkroom
 Dry barAnn Arbor, MI
A dry bar built around one green tile
 BathroomAnn Arbor, MI
A bath, a bedroom and a slab that fought back
 DeckAnn Arbor, MI
A deck sanded to bare wood and finished again
 StaircaseYpsilanti, MI
A staircase taken back to its stringers
 KitchenAnn Arbor, MI
A small kitchen rebuilt from the subfloor up
 KitchenBelleville, MI
New cabinets, counters and backsplash
 ExteriorAnn Arbor, MI
Rough-sawn cedar, post by post
 LaundryYpsilanti, MI
Birch counters over a working laundry
 Porch and deckYpsilanti, MI
A porch and deck ready for every season
 Living roomYpsilanti, MI
A ceiling worth looking up at
 AdditionSaline, MI
House and garage, finally connected
 BasementYpsilanti, MI
A lower level made livable again
 BathroomAnn Arbor, MI
An upstairs and downstairs refresh
 BathroomPlymouth, MI
A closet turned walk-in shower
 BathroomLivonia, MI
A spa-like bathroom retreat
 BasementYpsilanti, MI
A basement that finally gets used
 Whole homeAnn Arbor, MI
A cape cod grows up
View project → Whole homeAnn Arbor, MI
Kitchen addition, garage to bedroom, new deck
View project → Home officeAnn Arbor, MI
An office and suite over the garage
View project → CommercialTroy, MI
A title office rebuilt around the work
View project → MudroomBrighton, MI
Mudroom, laundry and pantry
View project → KitchenAnn Arbor, MI
A kitchen that pulled the whole floor with it
View project → BathroomHowell, MI
A full bathroom rebuild
View project → BathroomsAnn Arbor, MI
Two baths and a finished basement
View project → Whole homePlymouth Township, MI
A whole house brought current
View project → BathroomDexter, MI
Green tile and warm brass
View project → Kitchen & bathManchester, MI
A bold navy kitchen
View project → KitchenYpsilanti, MI