
A ceiling worth looking up at
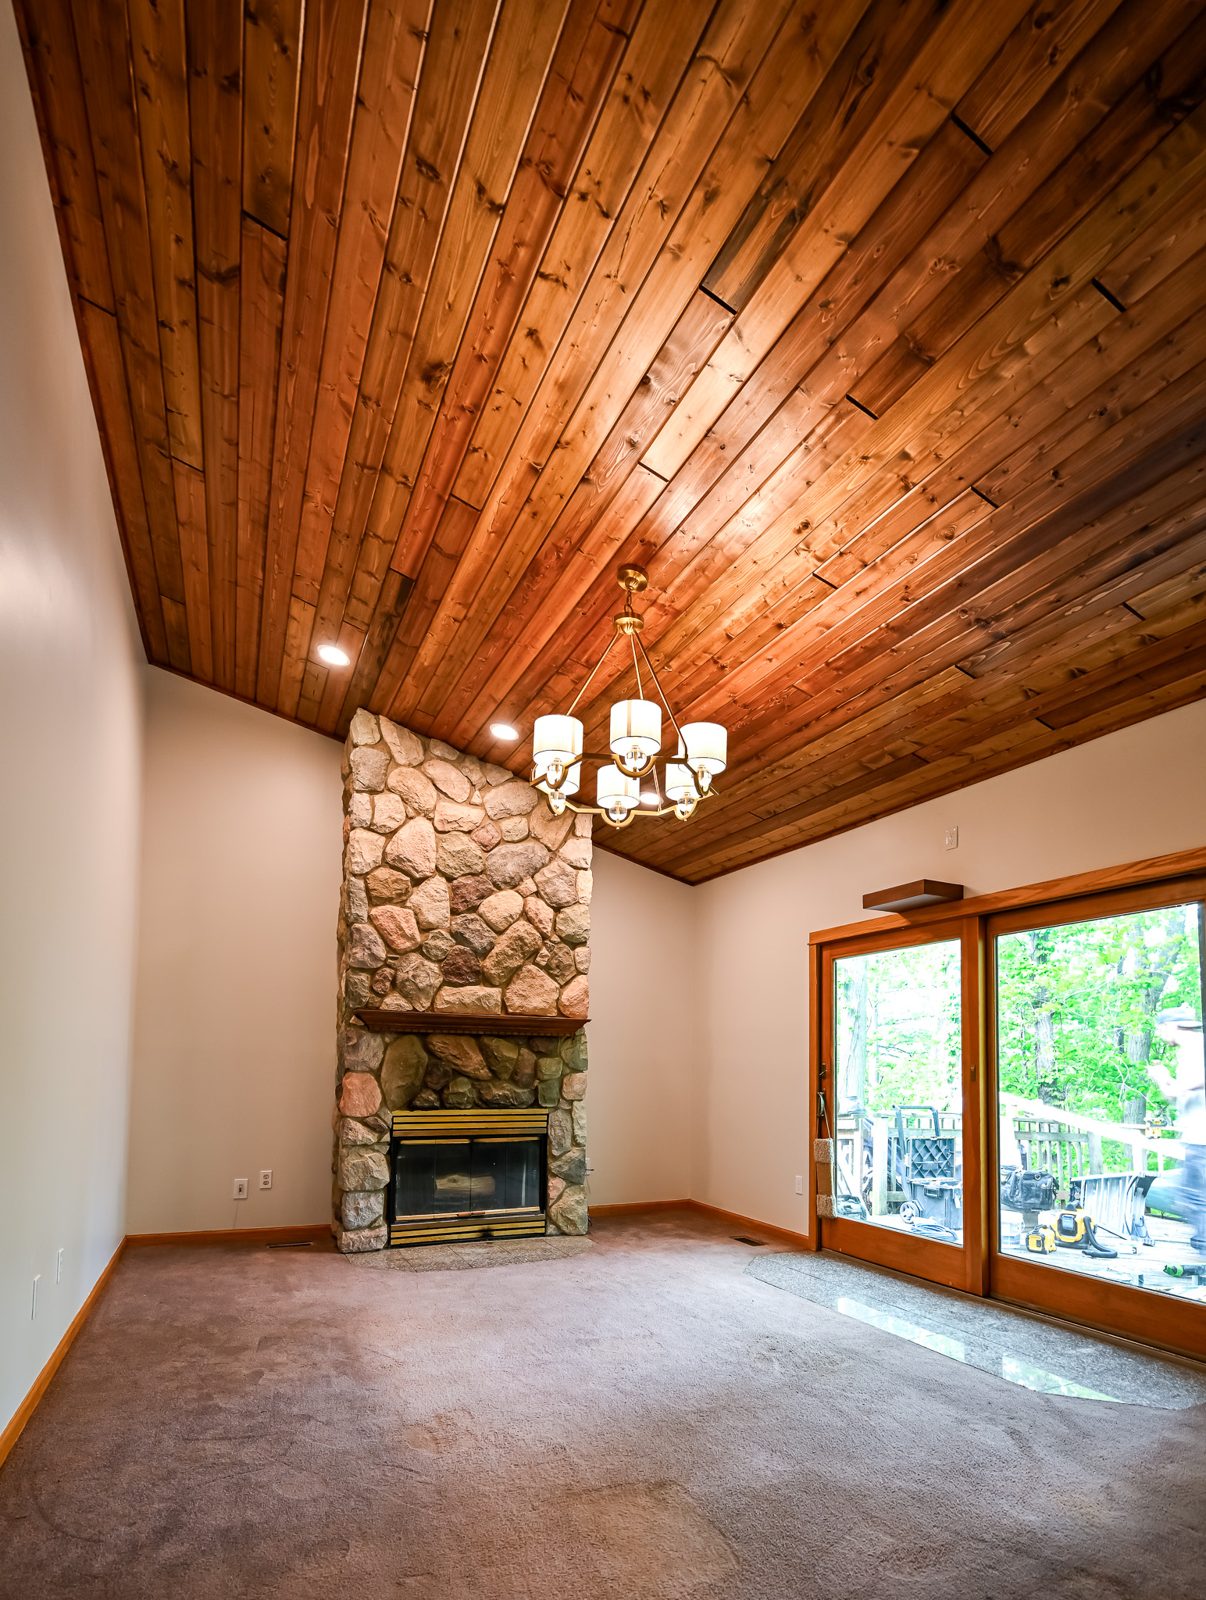
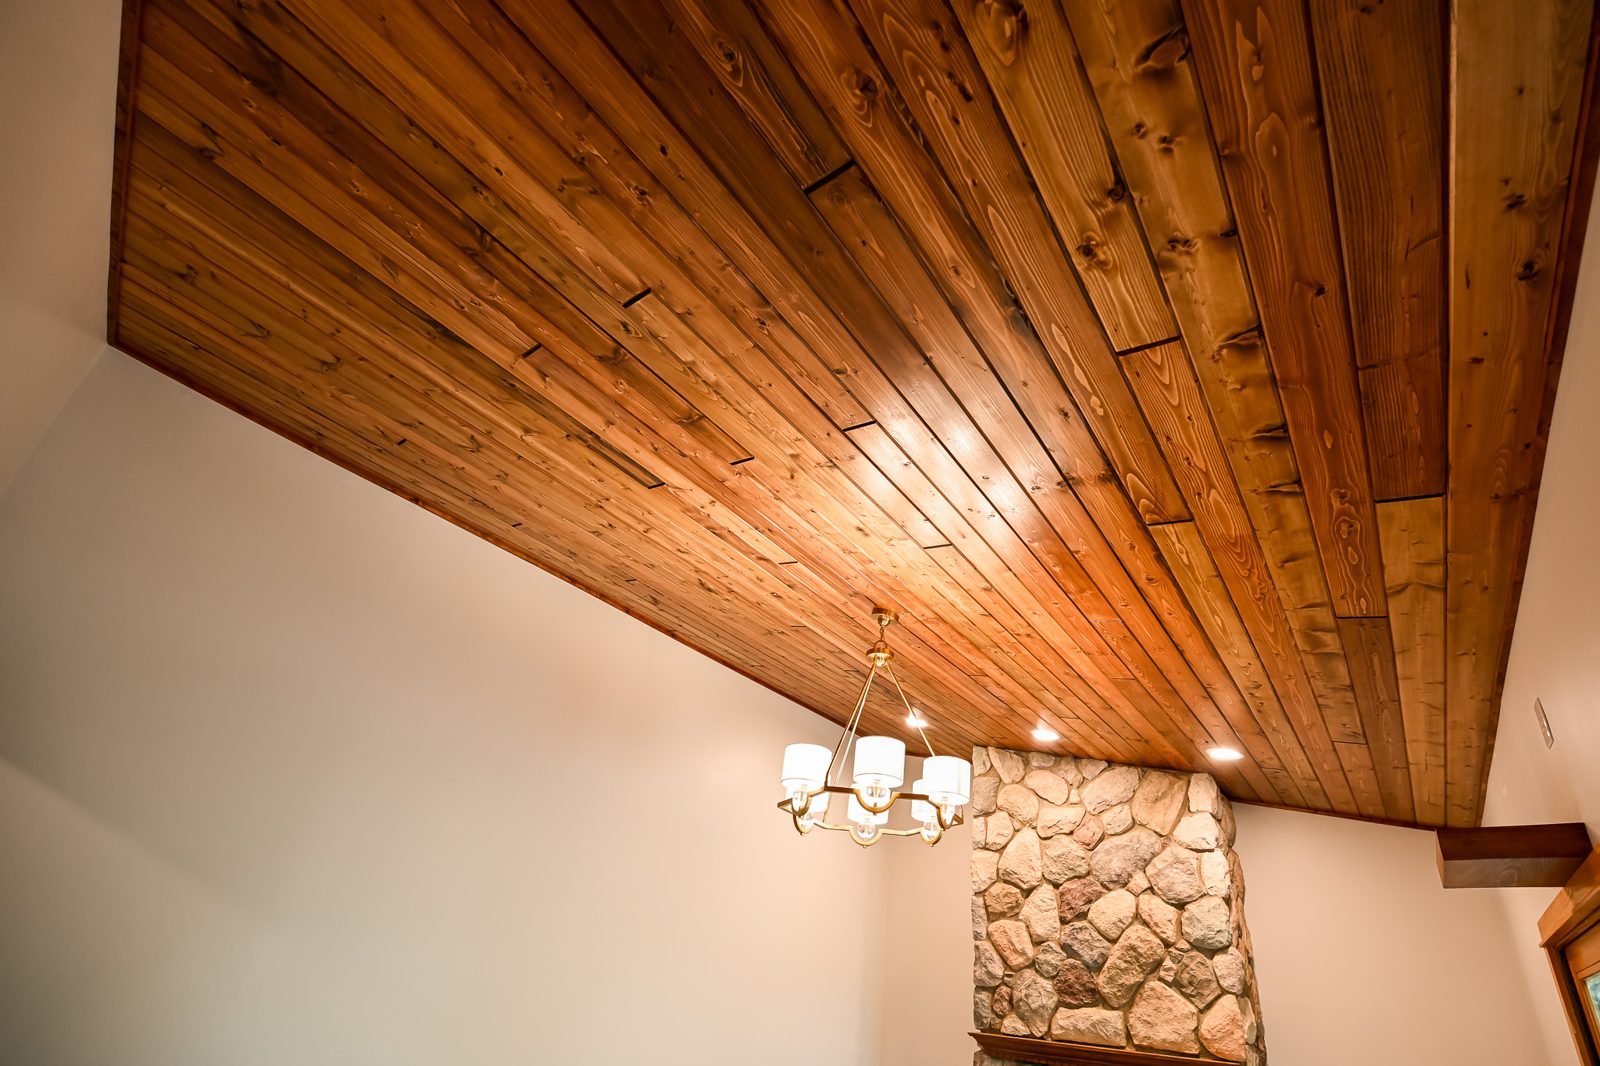
This living room remodel in Ypsilanti took the best room in the house and let it act like it. A new knotty pine tongue-and-groove ceiling now wraps the vault, recessed lights and a chandelier hang where speakers once did, and a floating shelf above the sliding door holds a projector wired to its own outlet. It is the second project we have built for this homeowner, and it plays to the room’s greatest asset: a stone chimney that climbs the full height.

Why this Ypsilanti living room earned a remodel
Some rooms have good bones and bad habits. This one came with a soaring vault and a fieldstone chimney rising floor to peak, the kind of features people renovate for years to get. Overhead, though, the ceiling carried a set of tired built-in speakers, and the lighting did little for a space with this much height. The room deserved better than it was getting.
The homeowner knew who to call, because we had already handled his kitchen remodel. That project, featured in our Ypsilanti kitchen remodel write-up, ended with a client who wanted the same crew back for the next room. Repeat work is the compliment we chase hardest, and living room remodeling gave us a fresh way to earn it.
Planning ran the way our design-build projects always do: a scope priced line by line, a pre-project walkthrough to mark the chandelier location and lighting layout, and sketches refined until the owner could see the finished room before demolition began. Clear paperwork up front is half of what makes our process work on jobs of any size.
Building the knotty pine ceiling and new lighting
Demolition was surgical rather than sweeping. The old speakers came out of the ceiling, openings were cut for the new lighting plan, and the rest of the room stayed protected while the work moved overhead. The homeowner lived at home through the build, so daily cleanup and honest scheduling mattered as much as the carpentry itself. On a vault this size, every board of the new ceiling had to be measured and cut to follow the slope, then fastened with tight, even joints from wall to peak.
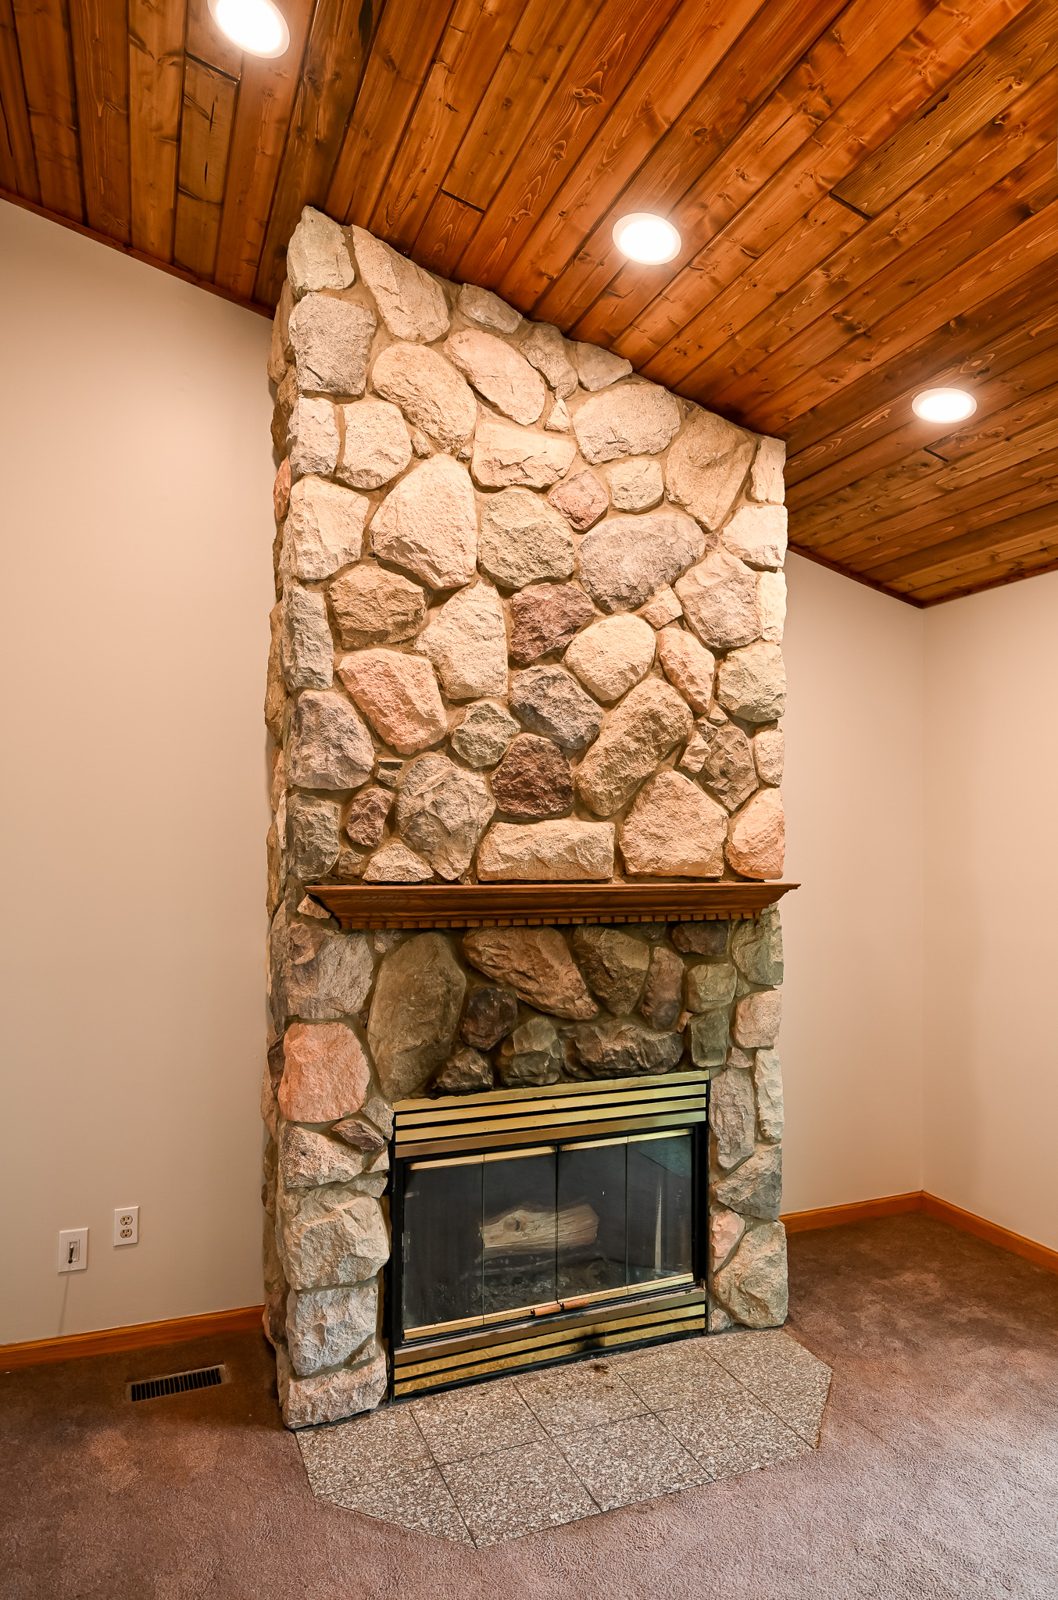
Knotty pine was the owner’s pick, and the photos explain why. The boards carry real grain and warmth, and a clear coat seals them so the color deepens instead of fading. Where drywall would have flattened the vault into a blank plane, tongue-and-groove planking gives the eye a rhythm to follow all the way up, meeting the stone chimney like the two were installed together decades ago.
A licensed electrical subcontractor rewired the room around the new design: recessed lights set into the pine, a trio of fixtures washing the fireplace stone, and the owner’s chandelier hung at the exact spot marked during planning. Fresh paint finished the walls after every imperfection was patched, and even the floor vent cover got a new coat.
A shelf built for movie night
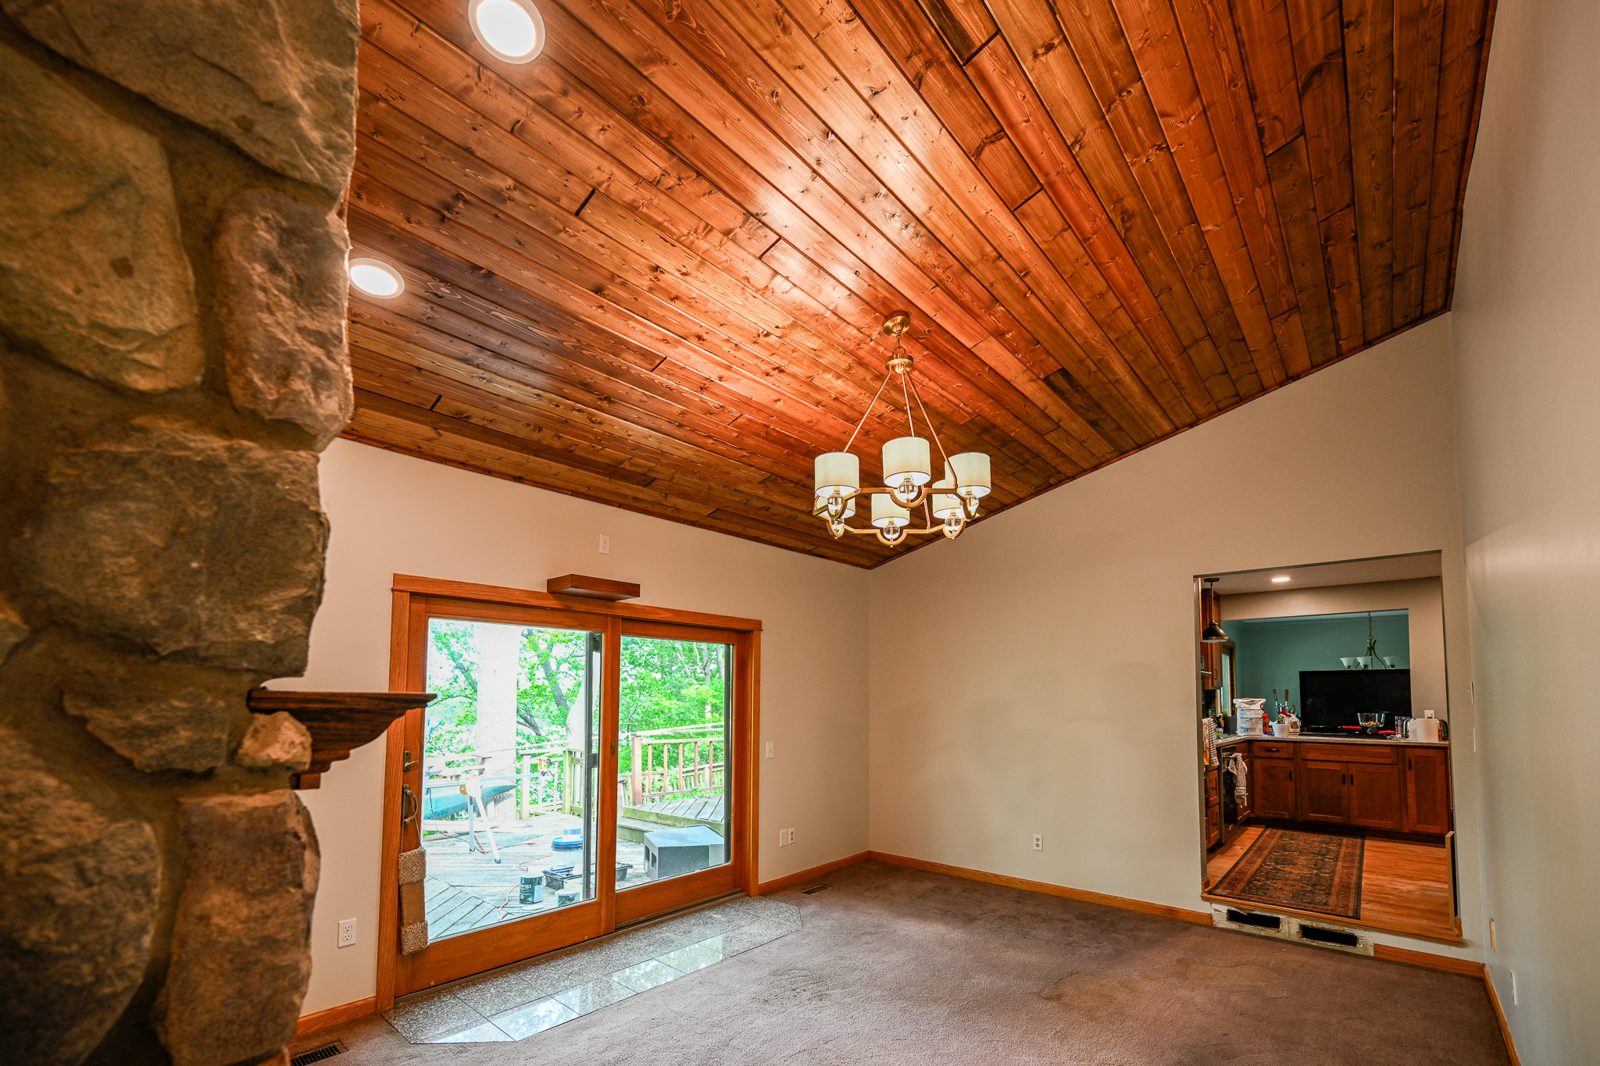
The cleverest detail sits above the sliding glass door. A new outlet went in high on that wall, placed for one purpose, and a floating shelf now rides just above the slider to hold a projector while concealing its hardware. Aim it at the far wall, dim the recessed lights, and the living room becomes a theater with a stone surround, no wiring draped across the room and no gear cluttering the mantel.
How the finished living room feels
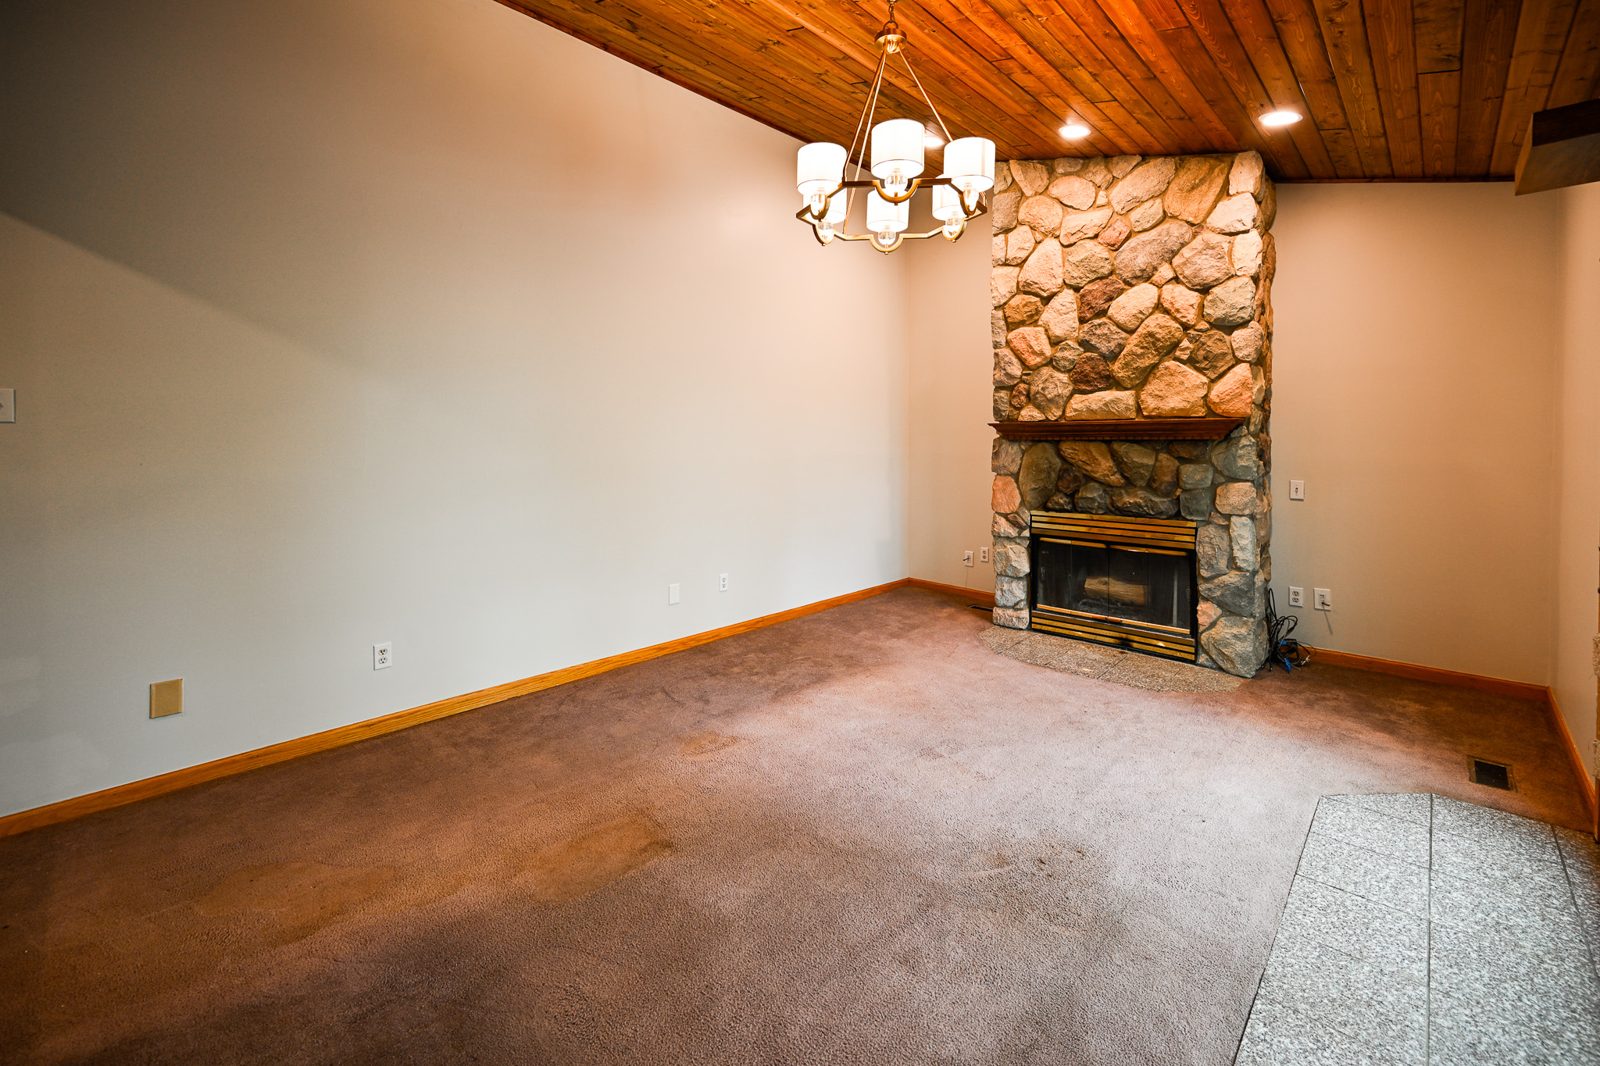
The room reads warmer, taller and more intentional. Pine overhead, stone up the wall and soft light from three sources give the space the lodge-like character its architecture always promised. Contemporary houses from this era, the kind we write about on our mid-century and modern homes page, respond to exactly this treatment: honor the structure, upgrade everything bolted to it.
Function moved just as far as looks. The chandelier anchors the center of the vault, the fireplace stone glows under its dedicated fixtures, and the projector waits on its shelf for the next film. Through the sliding door, the deck extends the room outward in summer, and in winter the fireplace pulls everyone back in.
Why a wood ceiling suits a Michigan living room
Vaulted rooms are wonderful to live in and tricky to finish. Painted drywall at that scale can feel cold, and every seam shows when daylight rakes across it. Wood solves both problems at once, because the grain hides minor imperfections, the boards break the plane into a pattern, and the material warms every bit of light that lands on it. In a state that spends November through March under gray skies, that warmth matters more than any spec sheet can show.
There are practical wins too. A clear-coated pine ceiling never needs repainting, sheds no texture over time, and shrugs off the occasional bumped ladder. Sound behaves better as well, since planking scatters the echoes a hard flat vault would fling back into the room, a welcome trait in a space built for film nights at volume.
A project like this is a reminder that not every improvement needs a gut job. Homeowners across Washtenaw County live with one room that underperforms, and a focused remodel often fixes it in weeks rather than months. When the whole house needs that attention, a whole-home remodel is the answer; when one room does, we scale the crew to fit.
What this project included
A focused remodel that rebuilt the room from the vault down.
Speakers out, ceiling prepped
Old built-in ceiling speakers removed and openings cut for the new lighting plan, with the site protected and cleaned throughout.
Knotty pine, tongue and groove
Boards measured and cut to the vault, fastened with tight joints, trimmed at the edges and sealed with a clear coat.
Rewired for the new layout
Recessed lights in the pine, a trio of fixtures above the fireplace, the owner’s chandelier hung, and a new outlet above the slider.
Patched, primed, painted
Wall imperfections repaired before paint, full coats across the room, and a refreshed floor vent cover.
A shelf made for the projector
A floating shelf installed above the sliding glass door, sized to hold the projector and hide its hardware.
Touch-ups and walkthrough
Final cleaning, detail touch-ups and a room-by-room walkthrough with the homeowner before handoff.
Working for a returning client a few minutes from our own Ypsilanti shop kept this project personal. The same homeowner who trusted us with his kitchen handed us his favorite room next, and that trust shapes how carefully a crew works under a ceiling everyone will stare at for years.
Sitting under a ceiling that dates your favorite room? Book a free consultation, see more finished spaces in our portfolio, or tell us about your project and we will bring ideas with us.
Wright’s Renovations · featured projects
Explore more featured projects
See more of our Southeast Michigan work, from kitchens and baths to whole-home and commercial builds. Every one was planned and built by one team.
 BasementAnn Arbor, MI
A basement fixed without framing a wall
 BasementAnn Arbor, MI
A basement built around a darkroom
 Dry barAnn Arbor, MI
A dry bar built around one green tile
 BathroomAnn Arbor, MI
A bath, a bedroom and a slab that fought back
 DeckAnn Arbor, MI
A deck sanded to bare wood and finished again
 StaircaseYpsilanti, MI
A staircase taken back to its stringers
 KitchenAnn Arbor, MI
A small kitchen rebuilt from the subfloor up
 KitchenBelleville, MI
New cabinets, counters and backsplash
 ExteriorAnn Arbor, MI
Rough-sawn cedar, post by post
 LaundryYpsilanti, MI
Birch counters over a working laundry
 Porch and deckYpsilanti, MI
A porch and deck ready for every season
Living roomYpsilanti, MIA ceiling worth looking up at
 AdditionSaline, MI
House and garage, finally connected
 BasementYpsilanti, MI
A lower level made livable again
 BathroomAnn Arbor, MI
An upstairs and downstairs refresh
 BathroomPlymouth, MI
A closet turned walk-in shower
 BathroomLivonia, MI
A spa-like bathroom retreat
 BasementYpsilanti, MI
A basement that finally gets used
 Whole homeAnn Arbor, MI
A cape cod grows up
View project → Whole homeAnn Arbor, MI
Kitchen addition, garage to bedroom, new deck
View project → Home officeAnn Arbor, MI
An office and suite over the garage
View project → CommercialTroy, MI
A title office rebuilt around the work
View project → MudroomBrighton, MI
Mudroom, laundry and pantry
View project → KitchenAnn Arbor, MI
A kitchen that pulled the whole floor with it
View project → BathroomHowell, MI
A full bathroom rebuild
View project → BathroomsAnn Arbor, MI
Two baths and a finished basement
View project → Whole homePlymouth Township, MI
A whole house brought current
View project → BathroomDexter, MI
Green tile and warm brass
View project → Kitchen & bathManchester, MI
A bold navy kitchen
View project → KitchenYpsilanti, MI