Basement remodeling in Southeast Michigan
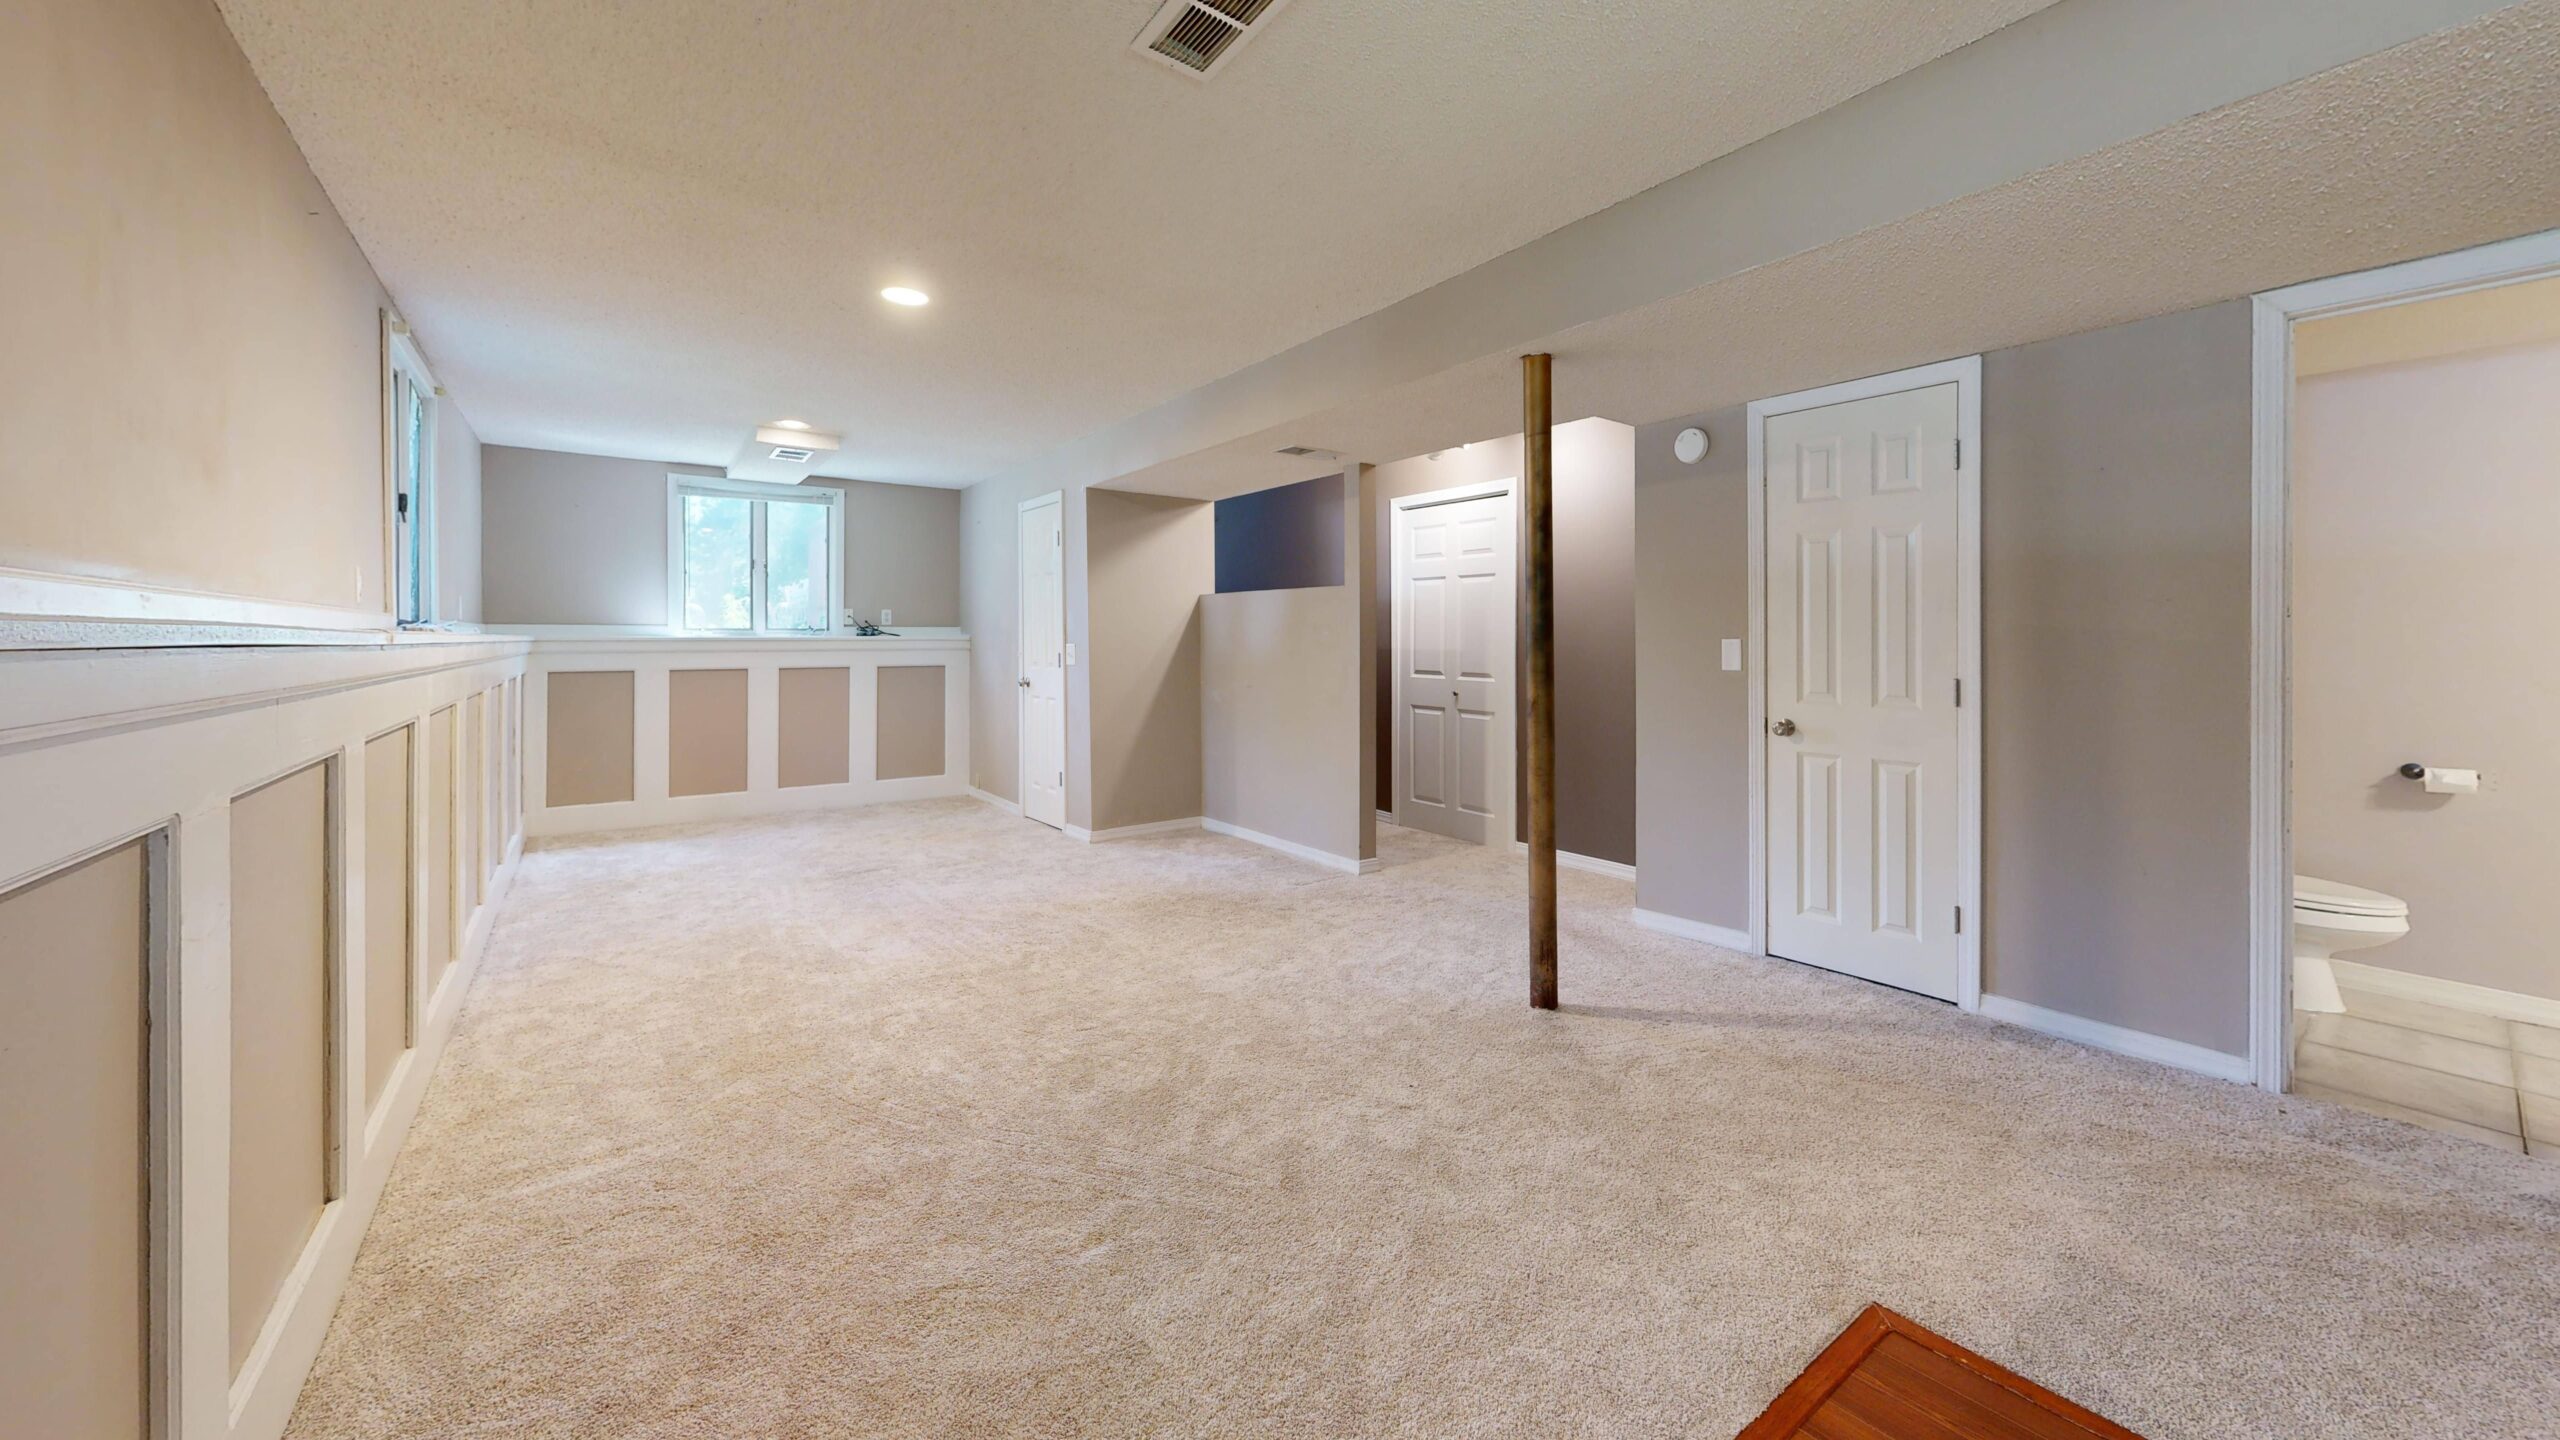
Most houses in Washtenaw, Wayne and Oakland counties were built with a full basement, and most of those basements are still doing the job they were poured for: holding up the house and storing the furnace. That is a lot of square footage sitting at the price of a concrete floor. Basement finishing is how a family in Ann Arbor or Canton adds a bedroom, a second living room or a rental unit without touching the footprint or the roofline, and it is the service line we get the most calls about between October and March.
This page is the front door to everything Wright’s Renovations builds below grade. Each section points to the deeper page that covers that one topic, so you can read the two or three that match your house and skip the rest. If you already know what you want and just need a number, the basement finishing cost calculator will get you a range in a couple of minutes.
Where to start, by what you are trying to get
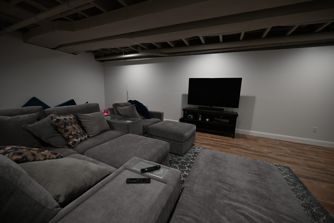
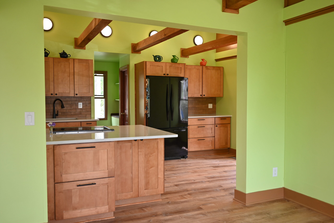
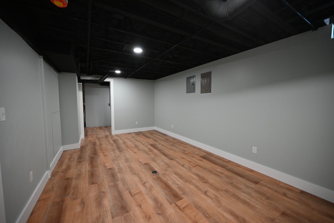
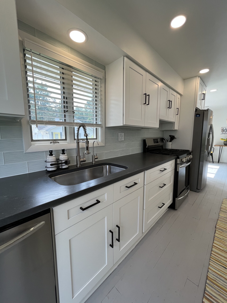
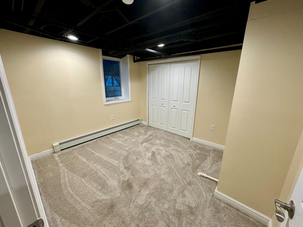
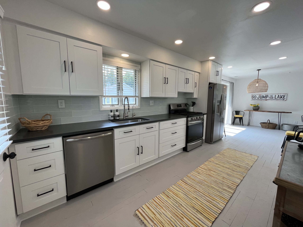
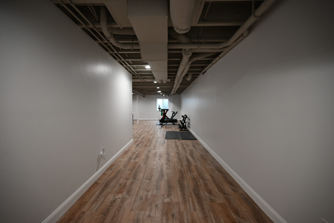
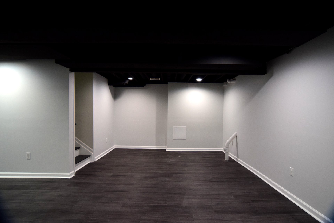
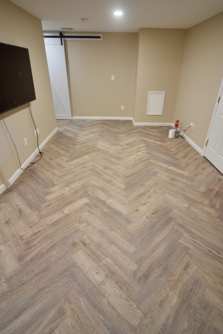
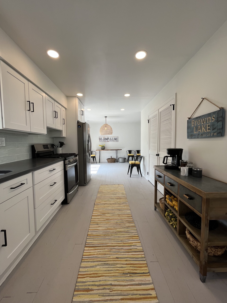
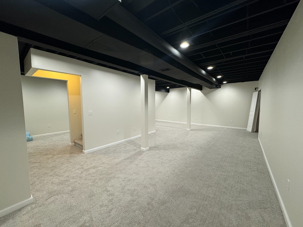
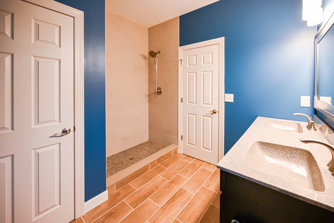
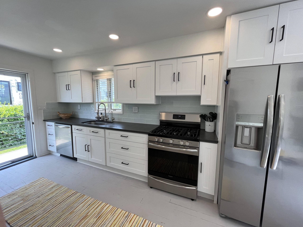
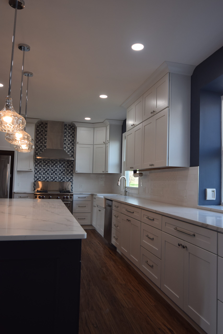
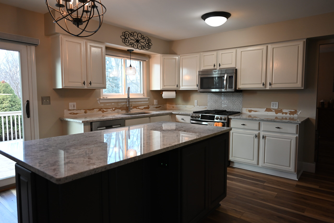
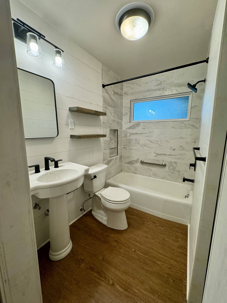
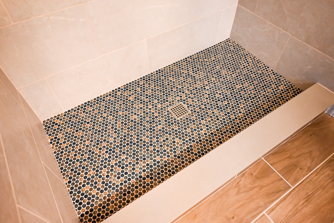
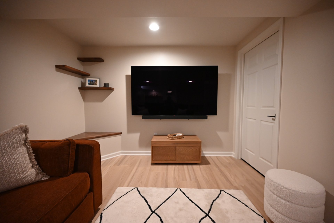
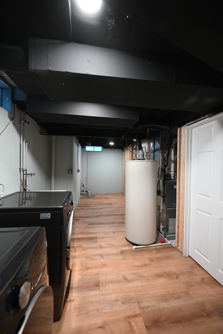
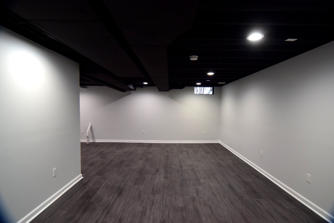
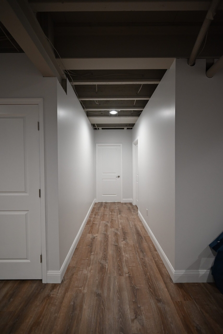
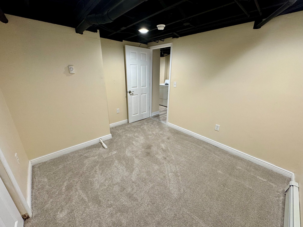
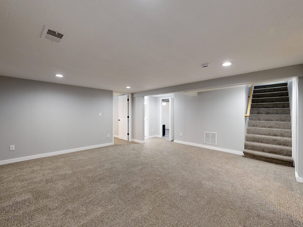
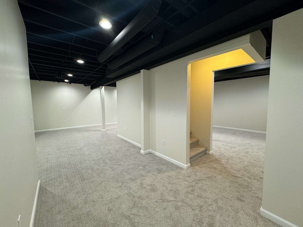
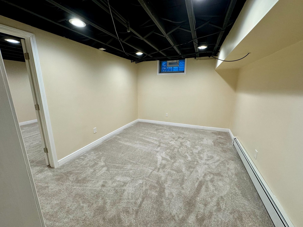
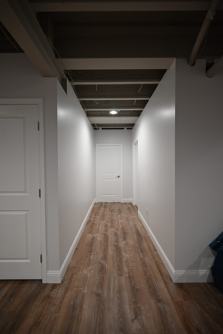
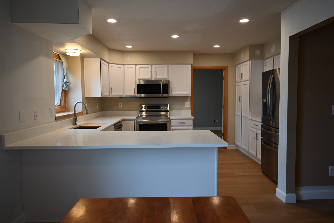
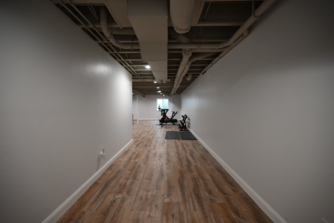
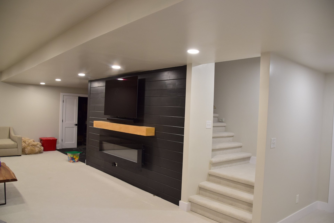
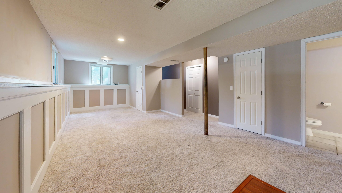
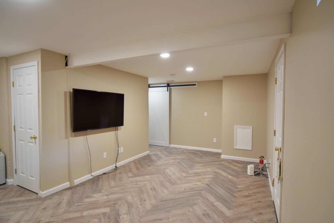
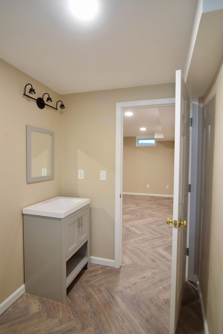
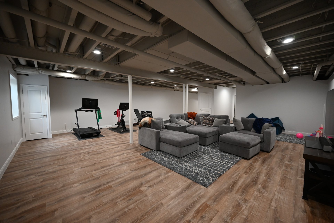
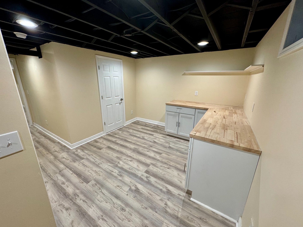
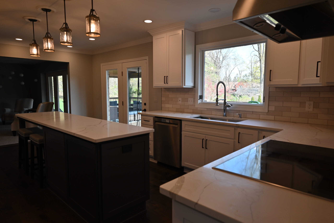
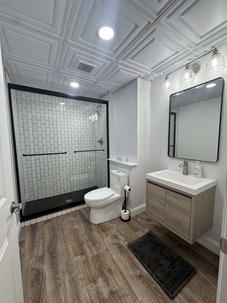

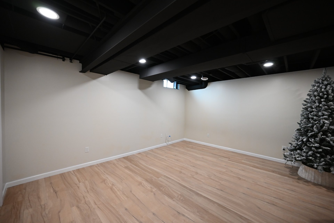
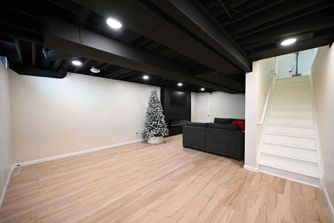
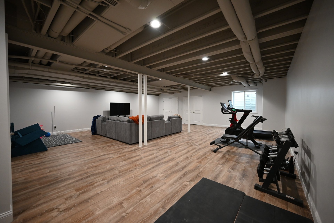
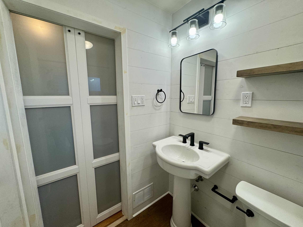

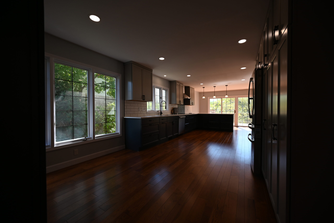
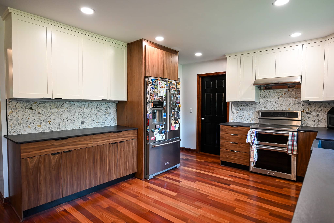
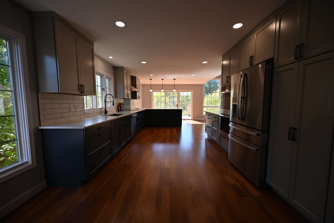

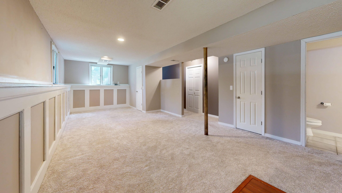
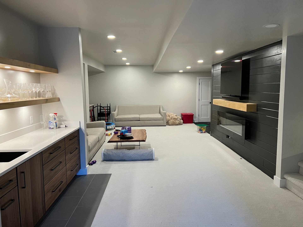
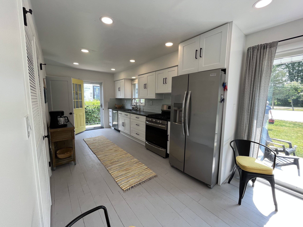

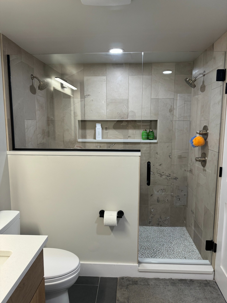
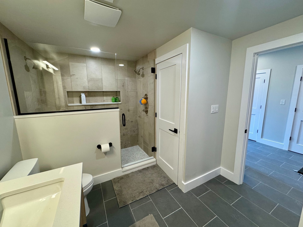
People rarely call asking for a basement. They call because a teenager needs a door that closes, a parent is moving in, or the only television in the house is in the room where the toddler sleeps. The room you need decides the order of the work, so start with the outcome. Finished examples help. Read an Ann Arbor basement brought back for about $20,000, or a Ypsilanti lower level rebuilt with insulated walls and plank floors.
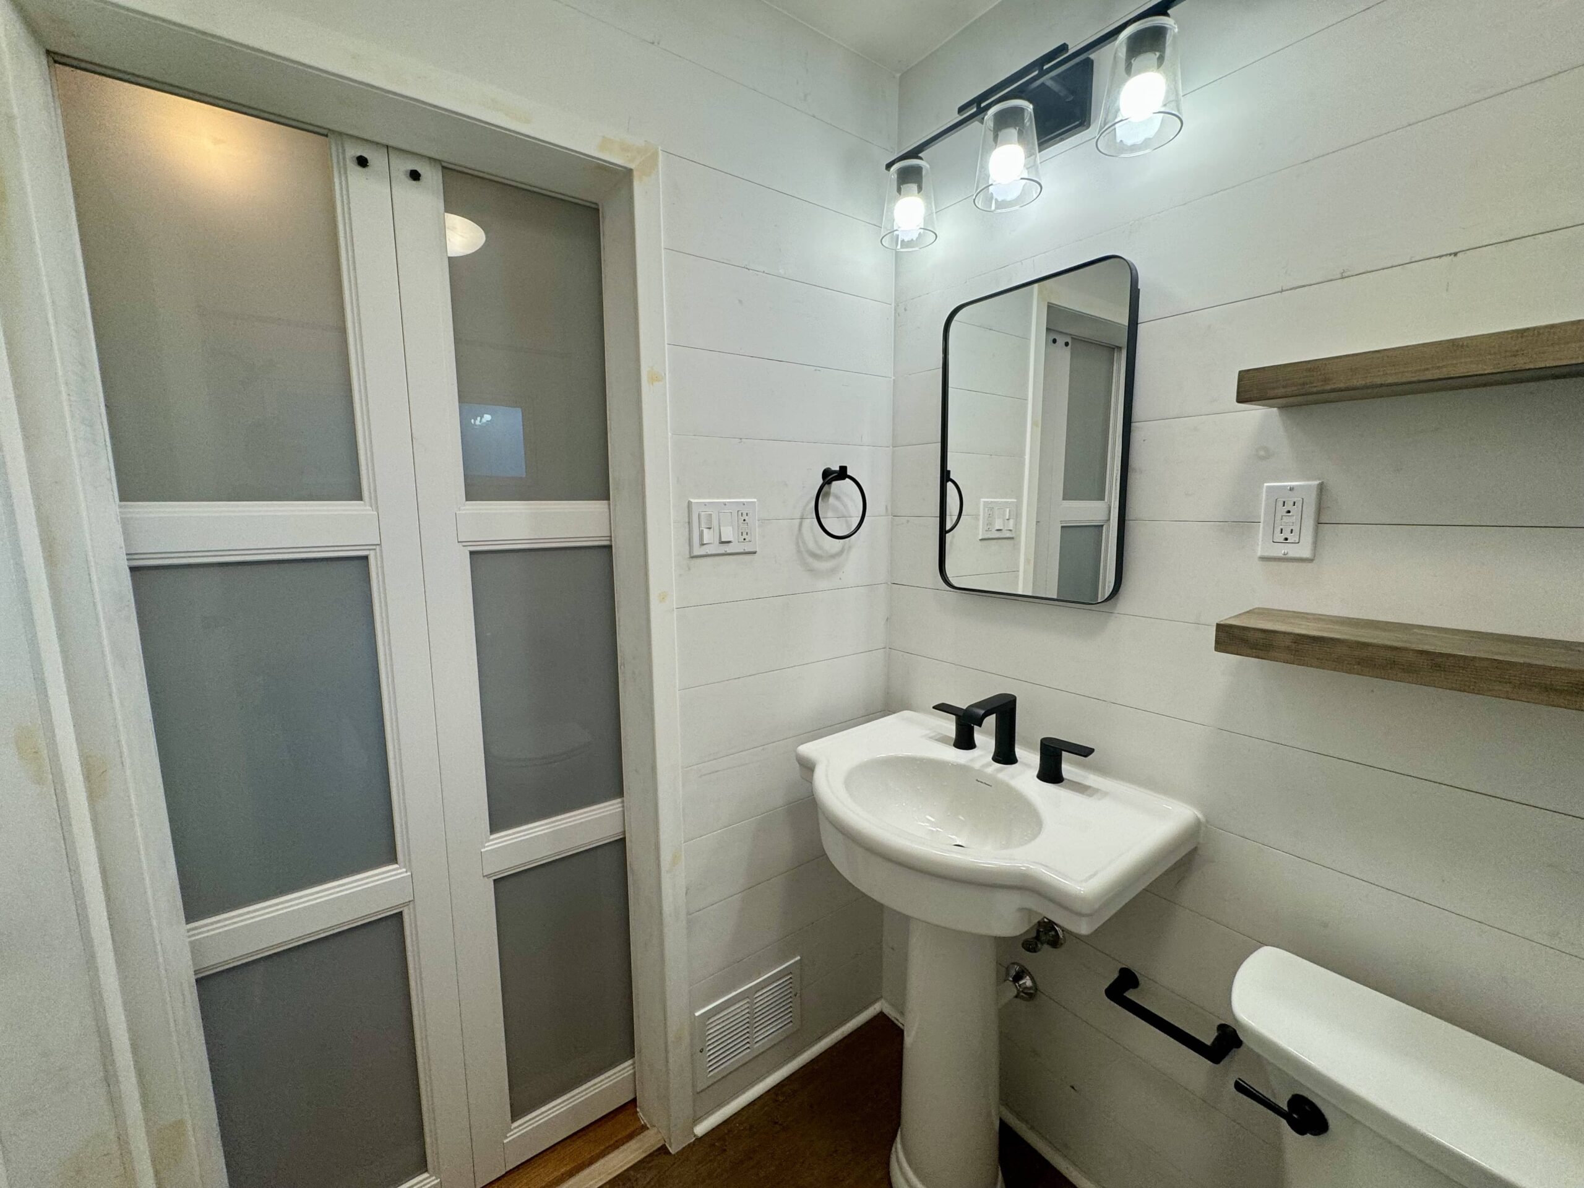
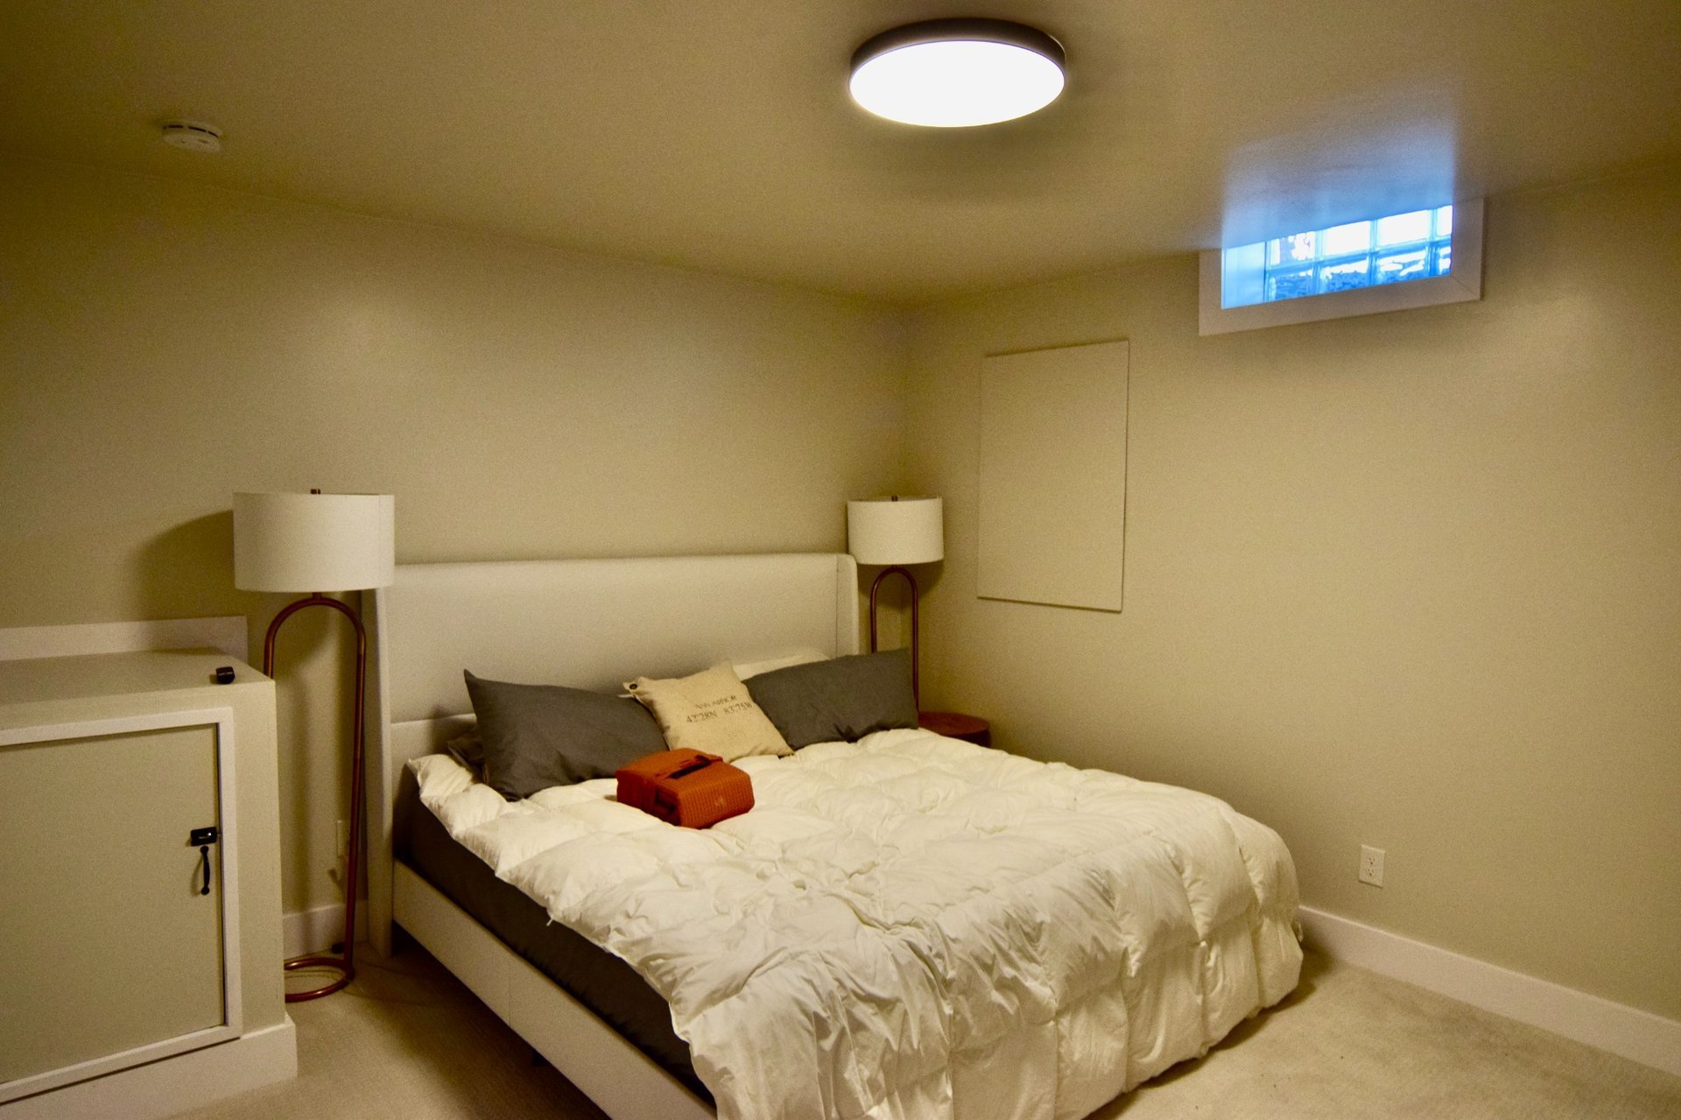
A basement bedroom is the most common request and the most regulated, because Michigan requires a code-compliant escape window in any room where someone sleeps. A basement guest suite adds a bathroom to that bedroom and usually a small sitting area. An in-law suite takes it further with a kitchenette, a separate entrance where the lot allows one, and grab bars and lever handles planned in from the first drawing rather than screwed on later.
If income is the goal, the basement apartment and basement rental unit pages walk through what Michigan townships allow, what a separate entrance and a second electrical panel add to the budget, and how the accessory dwelling unit rules differ from one municipality to the next.
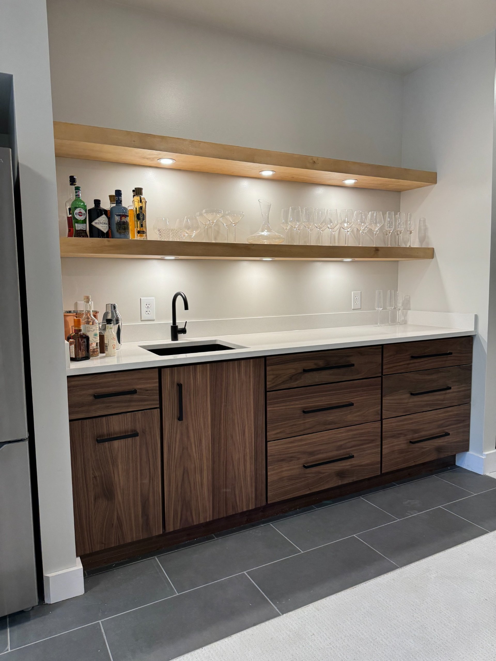

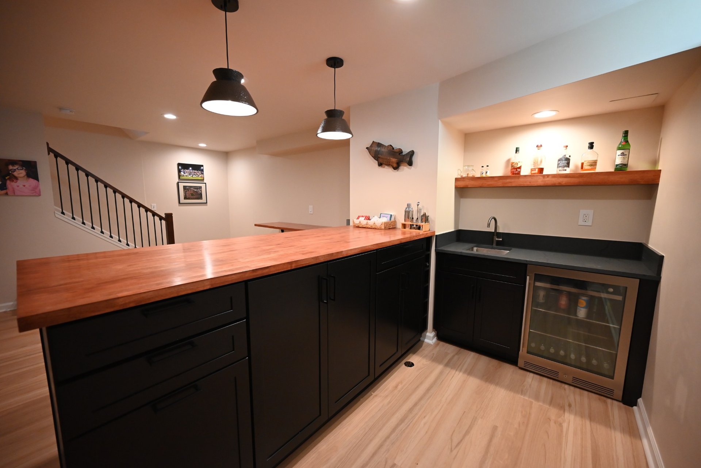
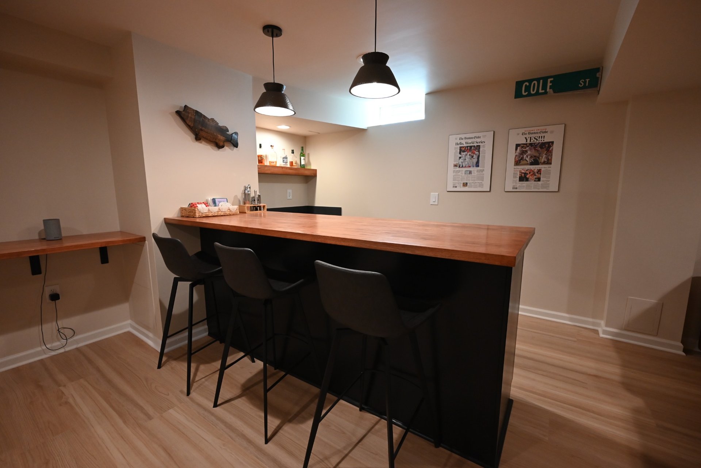
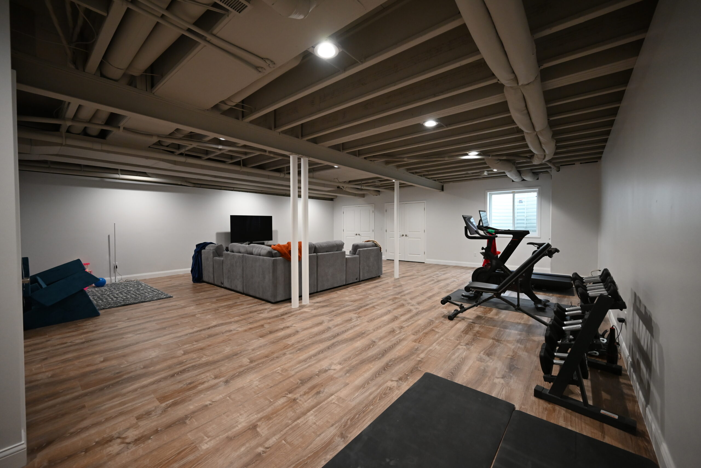
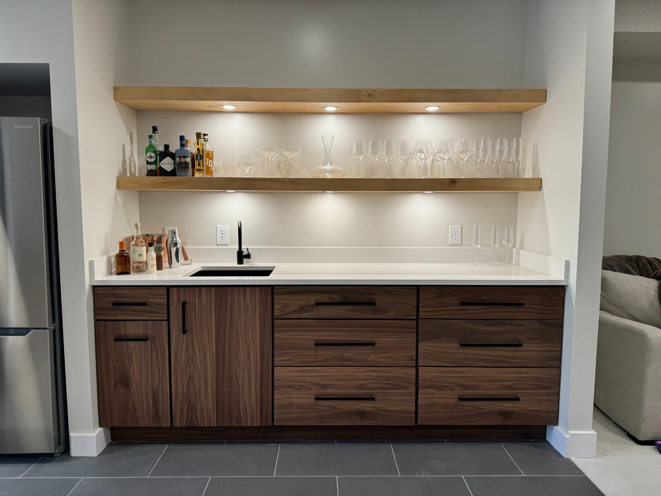
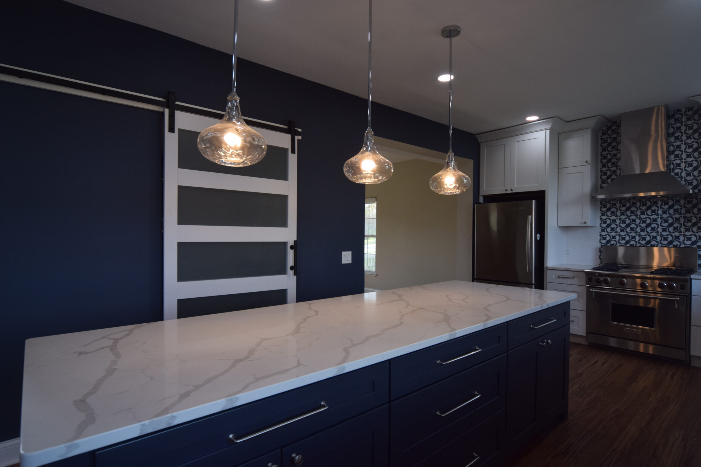
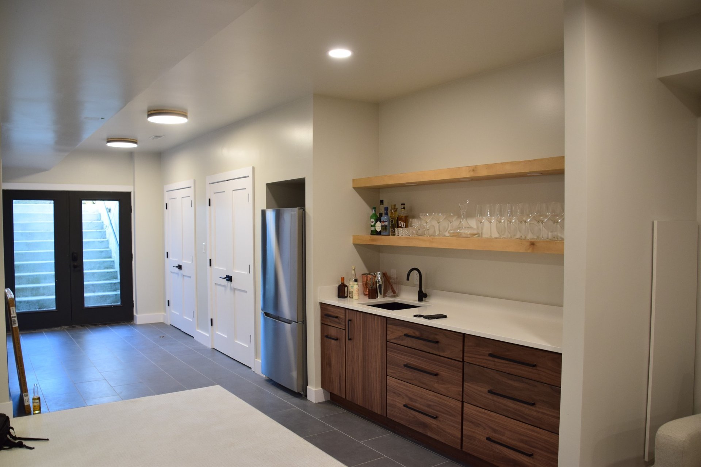
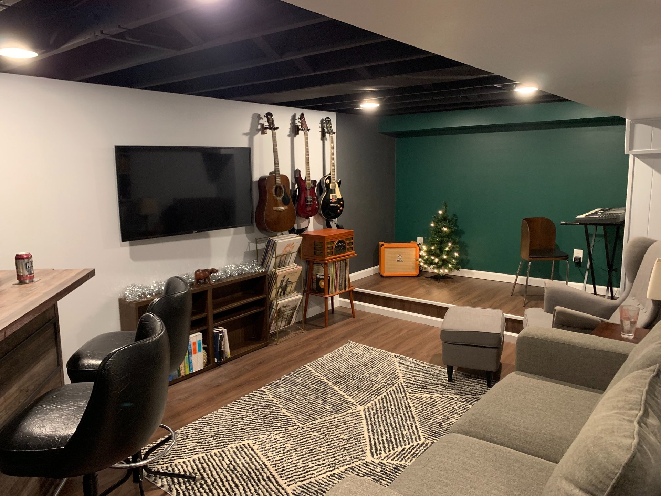
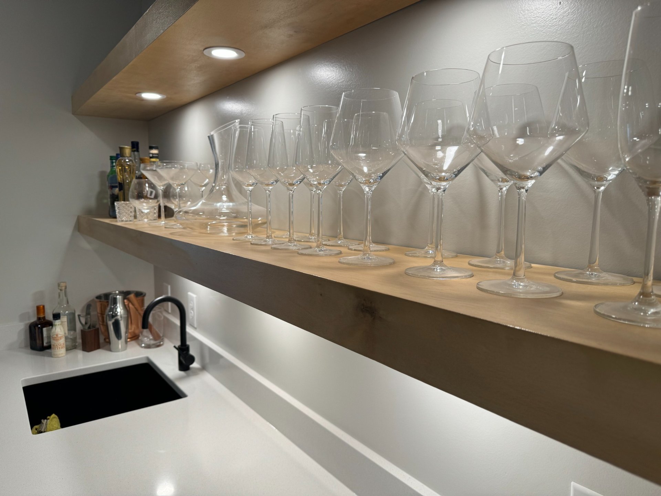
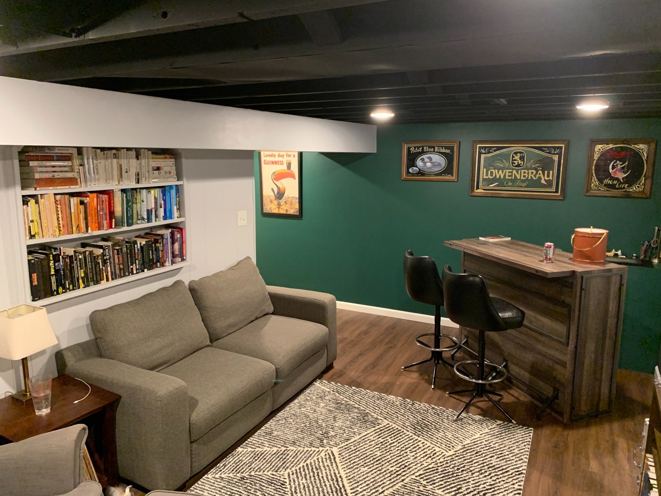
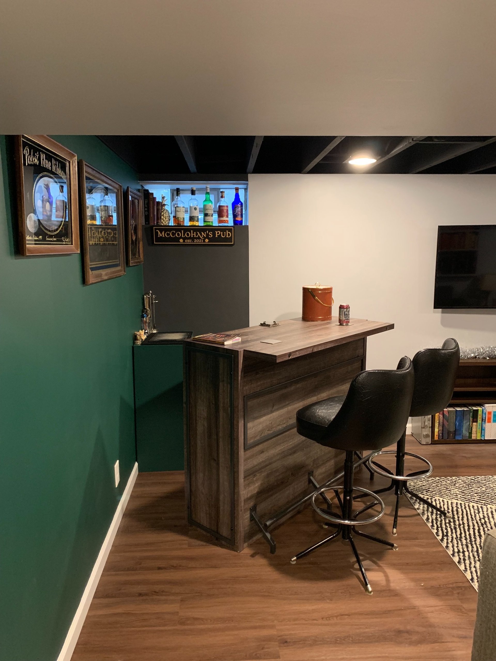
For the fun side of the house, read about the playroom and rec space, the wet bar and kitchenette, the wine cellar, the wine tasting room, the music studio and the home brewery. For work, the basement home office and basement workshop pages cover sound, light and the dust that a workshop makes.
Dry first, then everything else
No finish material survives a wet basement. Carpet, drywall, engineered wood and even the paper face on cement board will all fail if water gets behind them, and the failure shows up a year or two after the check clears. That is why every Wright’s basement estimate starts with a moisture walk before anyone talks about paint colors.
Our basement waterproofing page explains the difference between a wall that sweats in July and a wall that leaks in April, and why the fix for one does nothing for the other. Interior drain tile with a sump, exterior membrane and grading, and simple downspout extensions each solve a specific problem. A longer read on what works for Michigan basements covers the clay soils and high water tables that make Southeast Michigan different from sandier parts of the state.
If the walls themselves have moved, finishing has to wait. The foundation repair page covers horizontal cracks, bowed block walls and the difference between a hairline crack that can be sealed and a stair-step crack that means the footing is settling. When there is already a smell or visible growth, mold remediation comes before demolition, not after.
Egress, ceiling height and the code details that decide the layout
Two numbers shape every basement plan in Michigan. Habitable rooms need 7 feet of finished ceiling height under the Michigan Residential Code, with beams and ductwork allowed to hang lower as long as they are spaced apart. A sleeping room needs an emergency escape opening with at least 5.7 square feet of clear area, at least 24 inches tall and 20 inches wide, and a sill no more than 44 inches off the floor.
The egress window installation page shows what that looks like in practice: cutting the block, setting a well and a ladder, and finishing the opening so it reads as a window rather than a hatch. Our blog post on egress window codes and costs in Michigan goes deeper on the inspection sequence. Basement window replacement covers the smaller job of swapping single-pane hopper windows and glass block for something that seals.
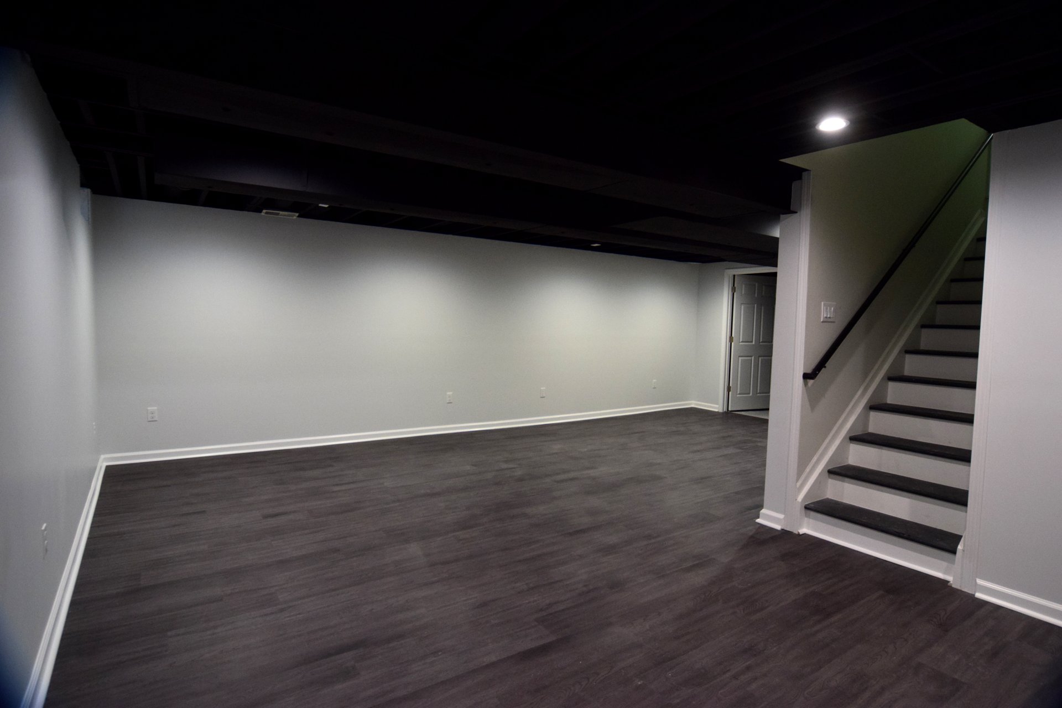

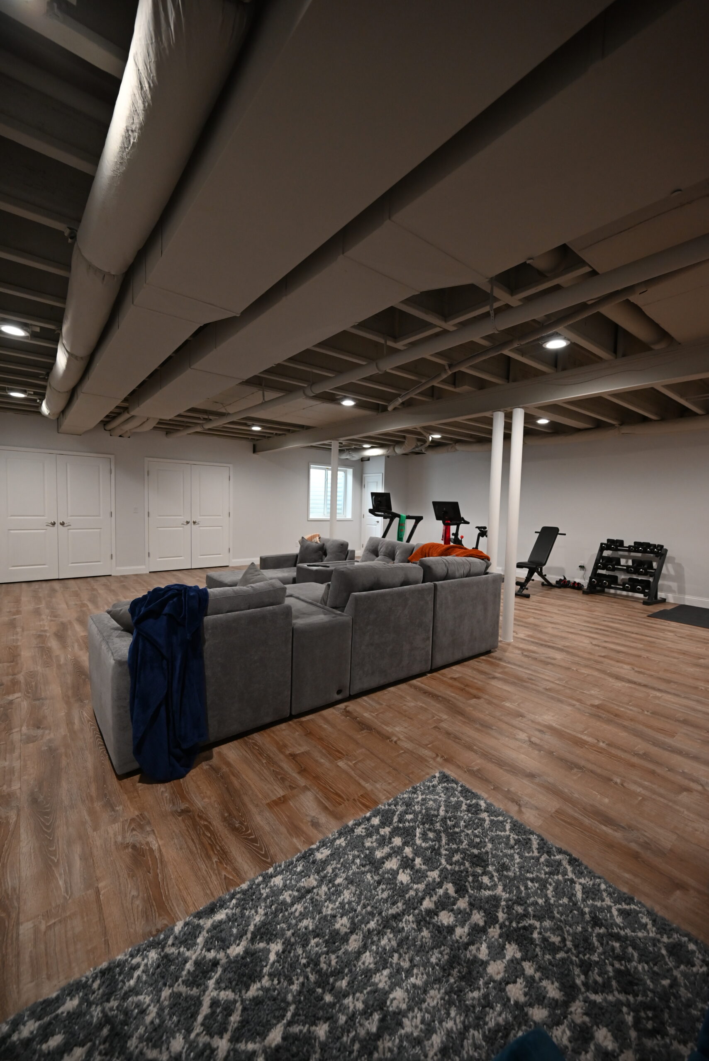
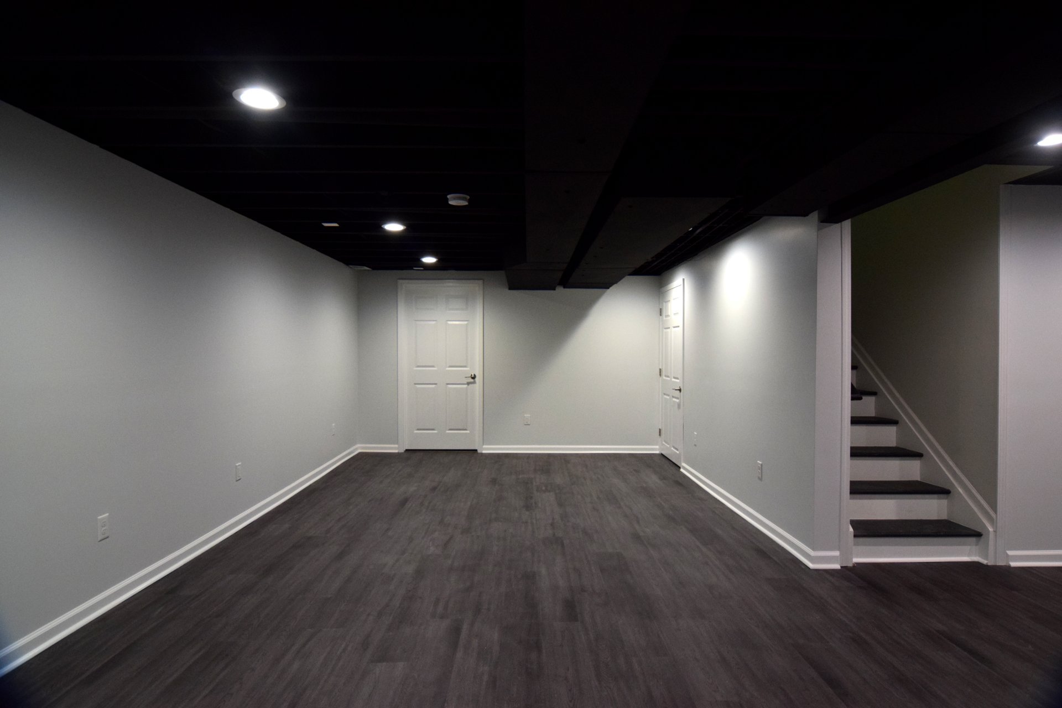
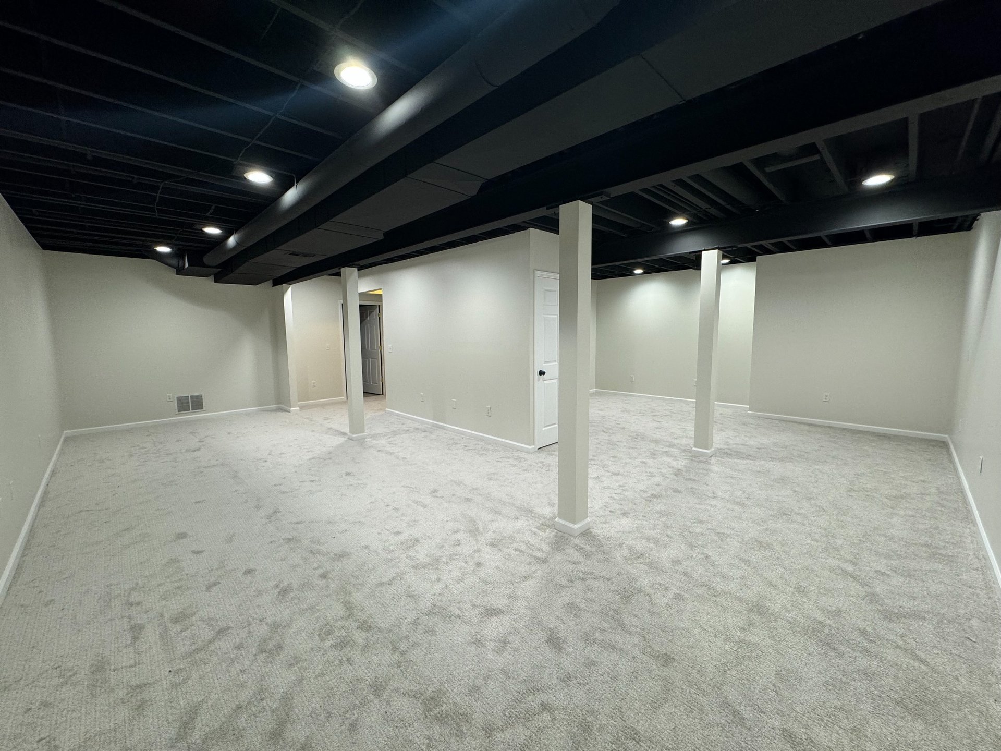
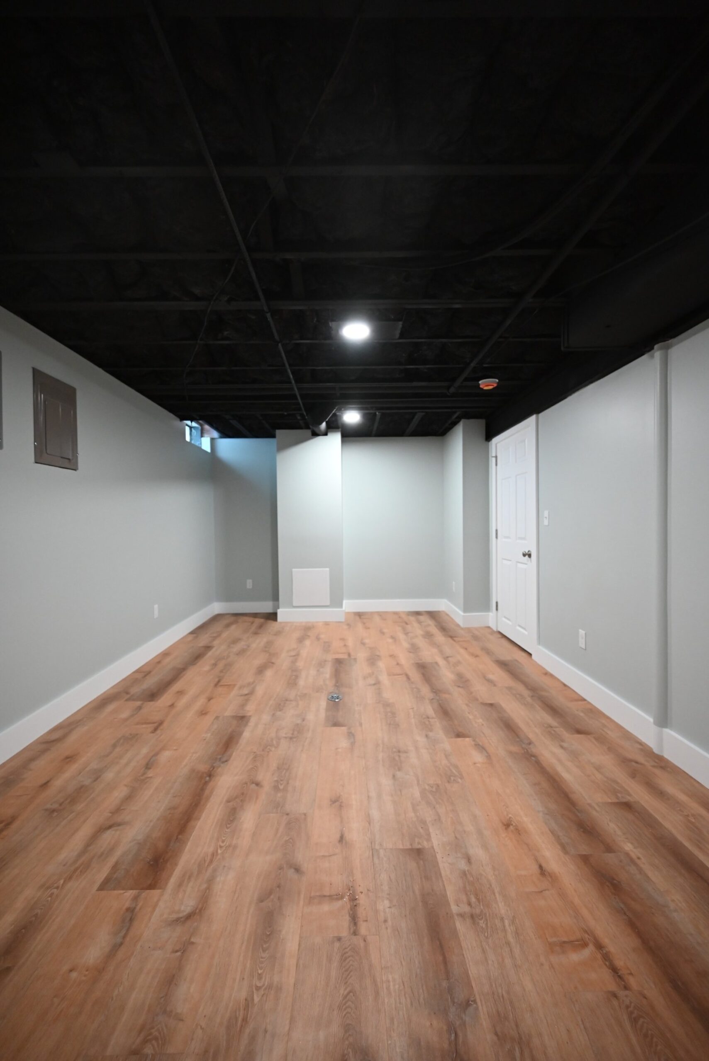
Low ceilings are the other constraint. The basement ceiling solutions page compares a drop ceiling, drywall and a painted exposed ceiling, and the trade-offs each one makes between height, access to plumbing and cost. If your house has a duct trunk running the length of the basement at 6 feet 6 inches, that page is where to start, along with the blog post on basement bedroom requirements.
Permits, inspections and who signs off
A finished basement in Michigan needs a building permit, and in most jurisdictions separate electrical, plumbing and mechanical permits pulled by the licensed trade doing that work. Ypsilanti Township, Pittsfield Township, the city of Ann Arbor and Canton each run their own building department with their own turnaround, and a few still want paper drawings.
The basement permits guide explains what the inspector looks for at rough framing, rough electrical, insulation and final, and why a bedroom without a permit can be a problem at resale even when it was built well. The blog post on renovation permits in Southeast Michigan lists the county and township offices.
Wright’s Renovations pulls the permits, schedules the inspections and meets the inspector on site, so you are not taking a morning off work to let someone into the basement. Our residential builder license is #262100679, and it is printed on every proposal we send along with the permit fees for your township.
Framing, insulation and keeping the room warm
A basement wall in February is cold on the inside because the block is in contact with soil that sits near 50 degrees all year. Framing straight against it traps that cold and the moisture that comes with it. The basement insulation and soundproofing page covers the assembly we use, which puts a continuous layer of rigid foam against the block before any framing goes up, so the studs and drywall stay on the warm side of the wall.
The same page explains how to keep a movie or a drum kit from reaching the bedrooms above, and the blog compares spray foam and fiberglass for Michigan homes. For heating and cooling the finished space, basement climate control covers extending the existing ductwork, adding a return, and when a dehumidifier plumbed to the sump does more than another supply register.
Floors, lighting and the finishes that hold up below grade
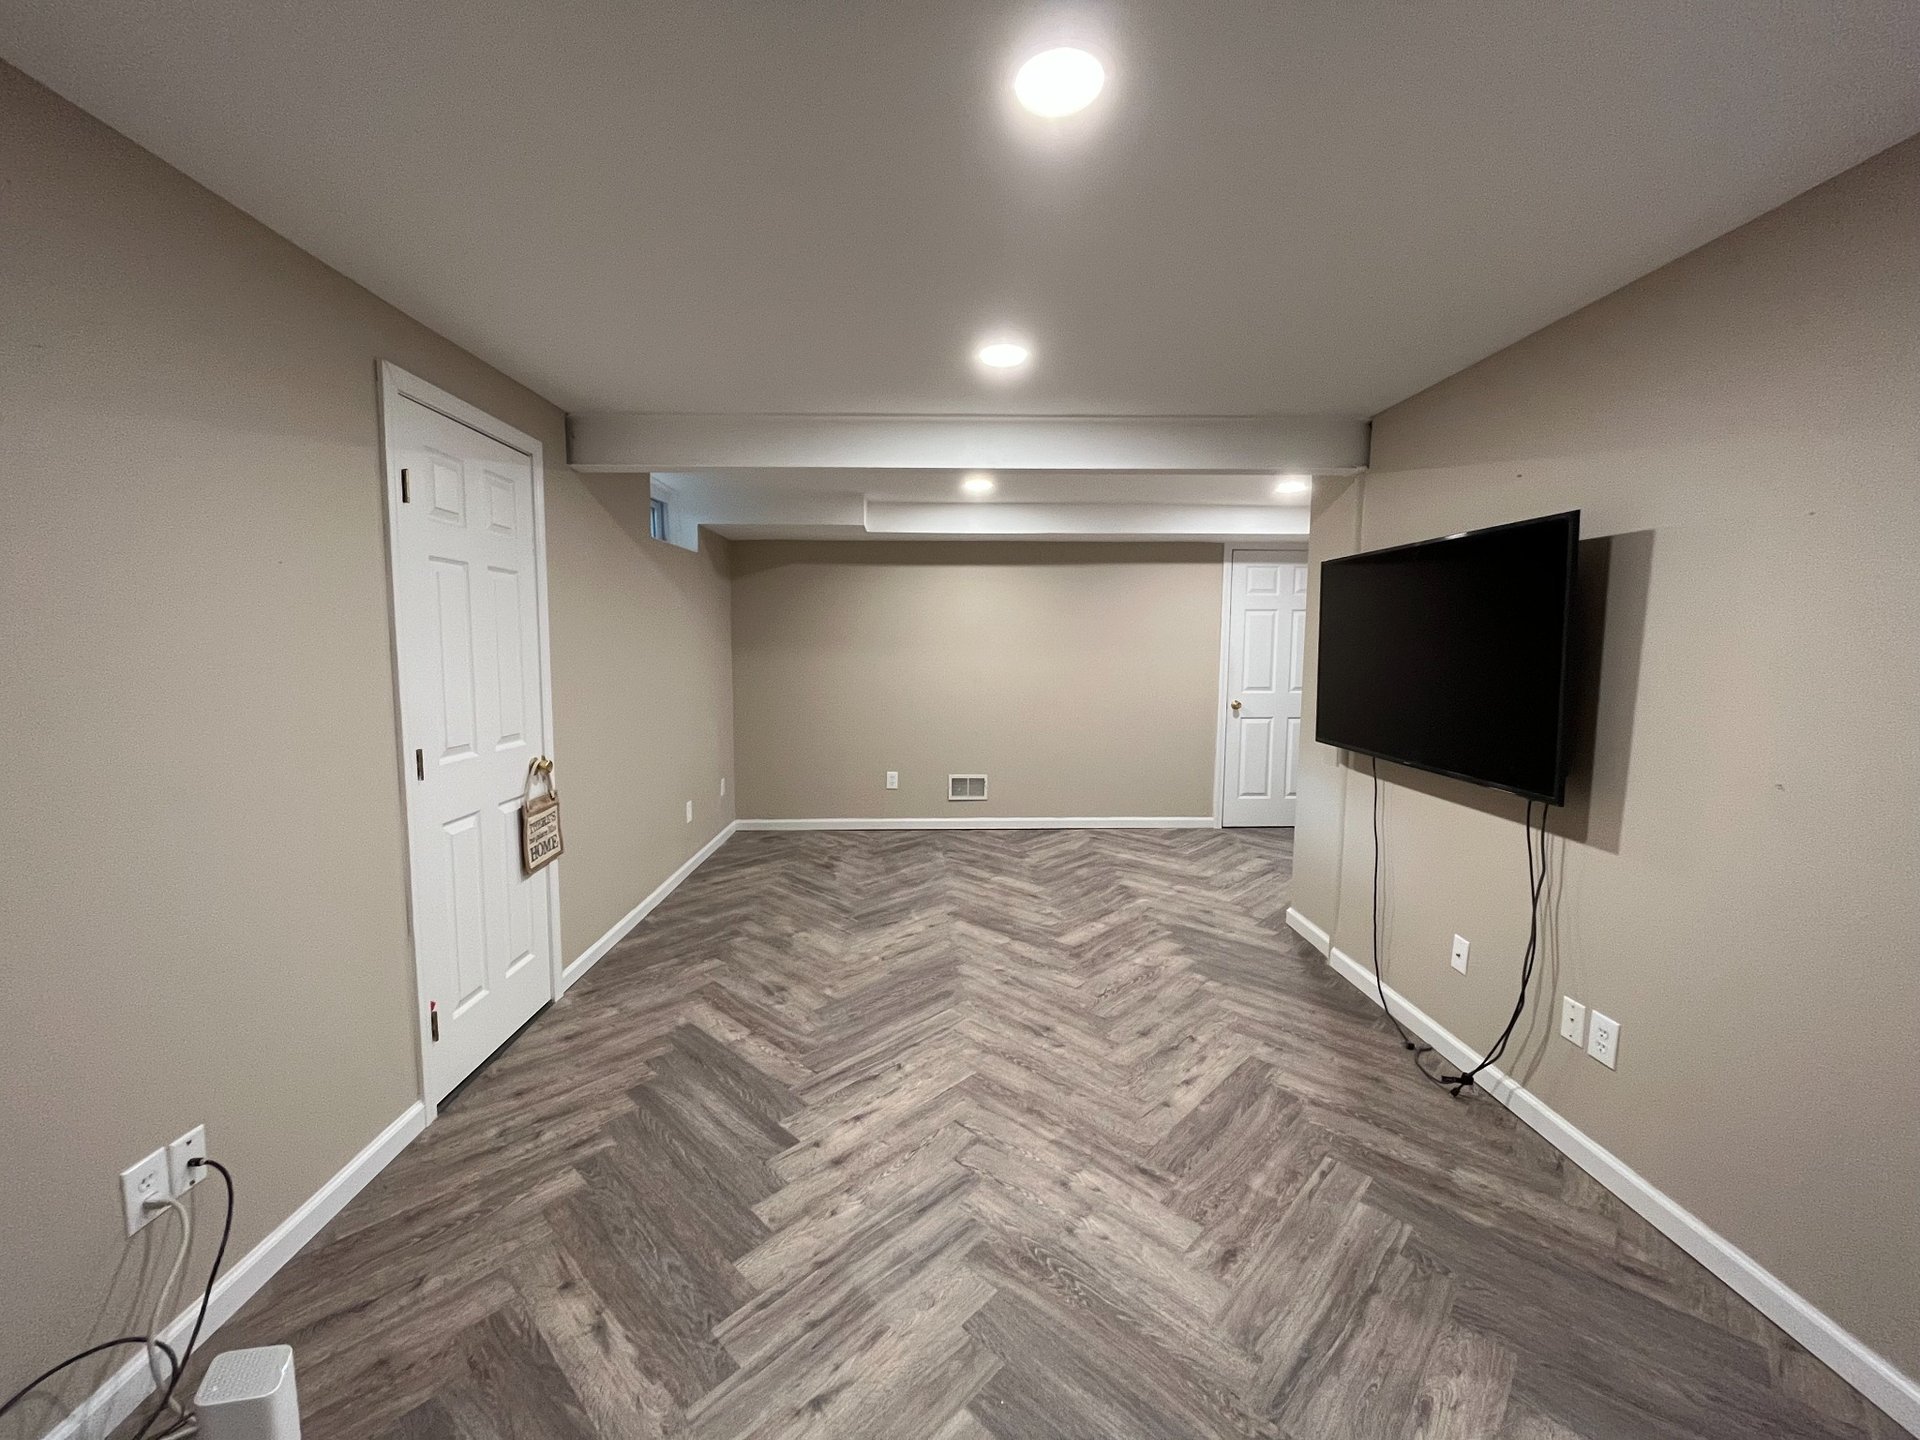
The basement flooring page is the one homeowners read twice. Luxury vinyl plank, engineered wood over a subfloor system, sealed concrete and carpet tile each behave differently when the slab sweats. The right answer depends on how dry the moisture walk found the room. A related post on basement flooring that survives a Michigan spring goes product by product.
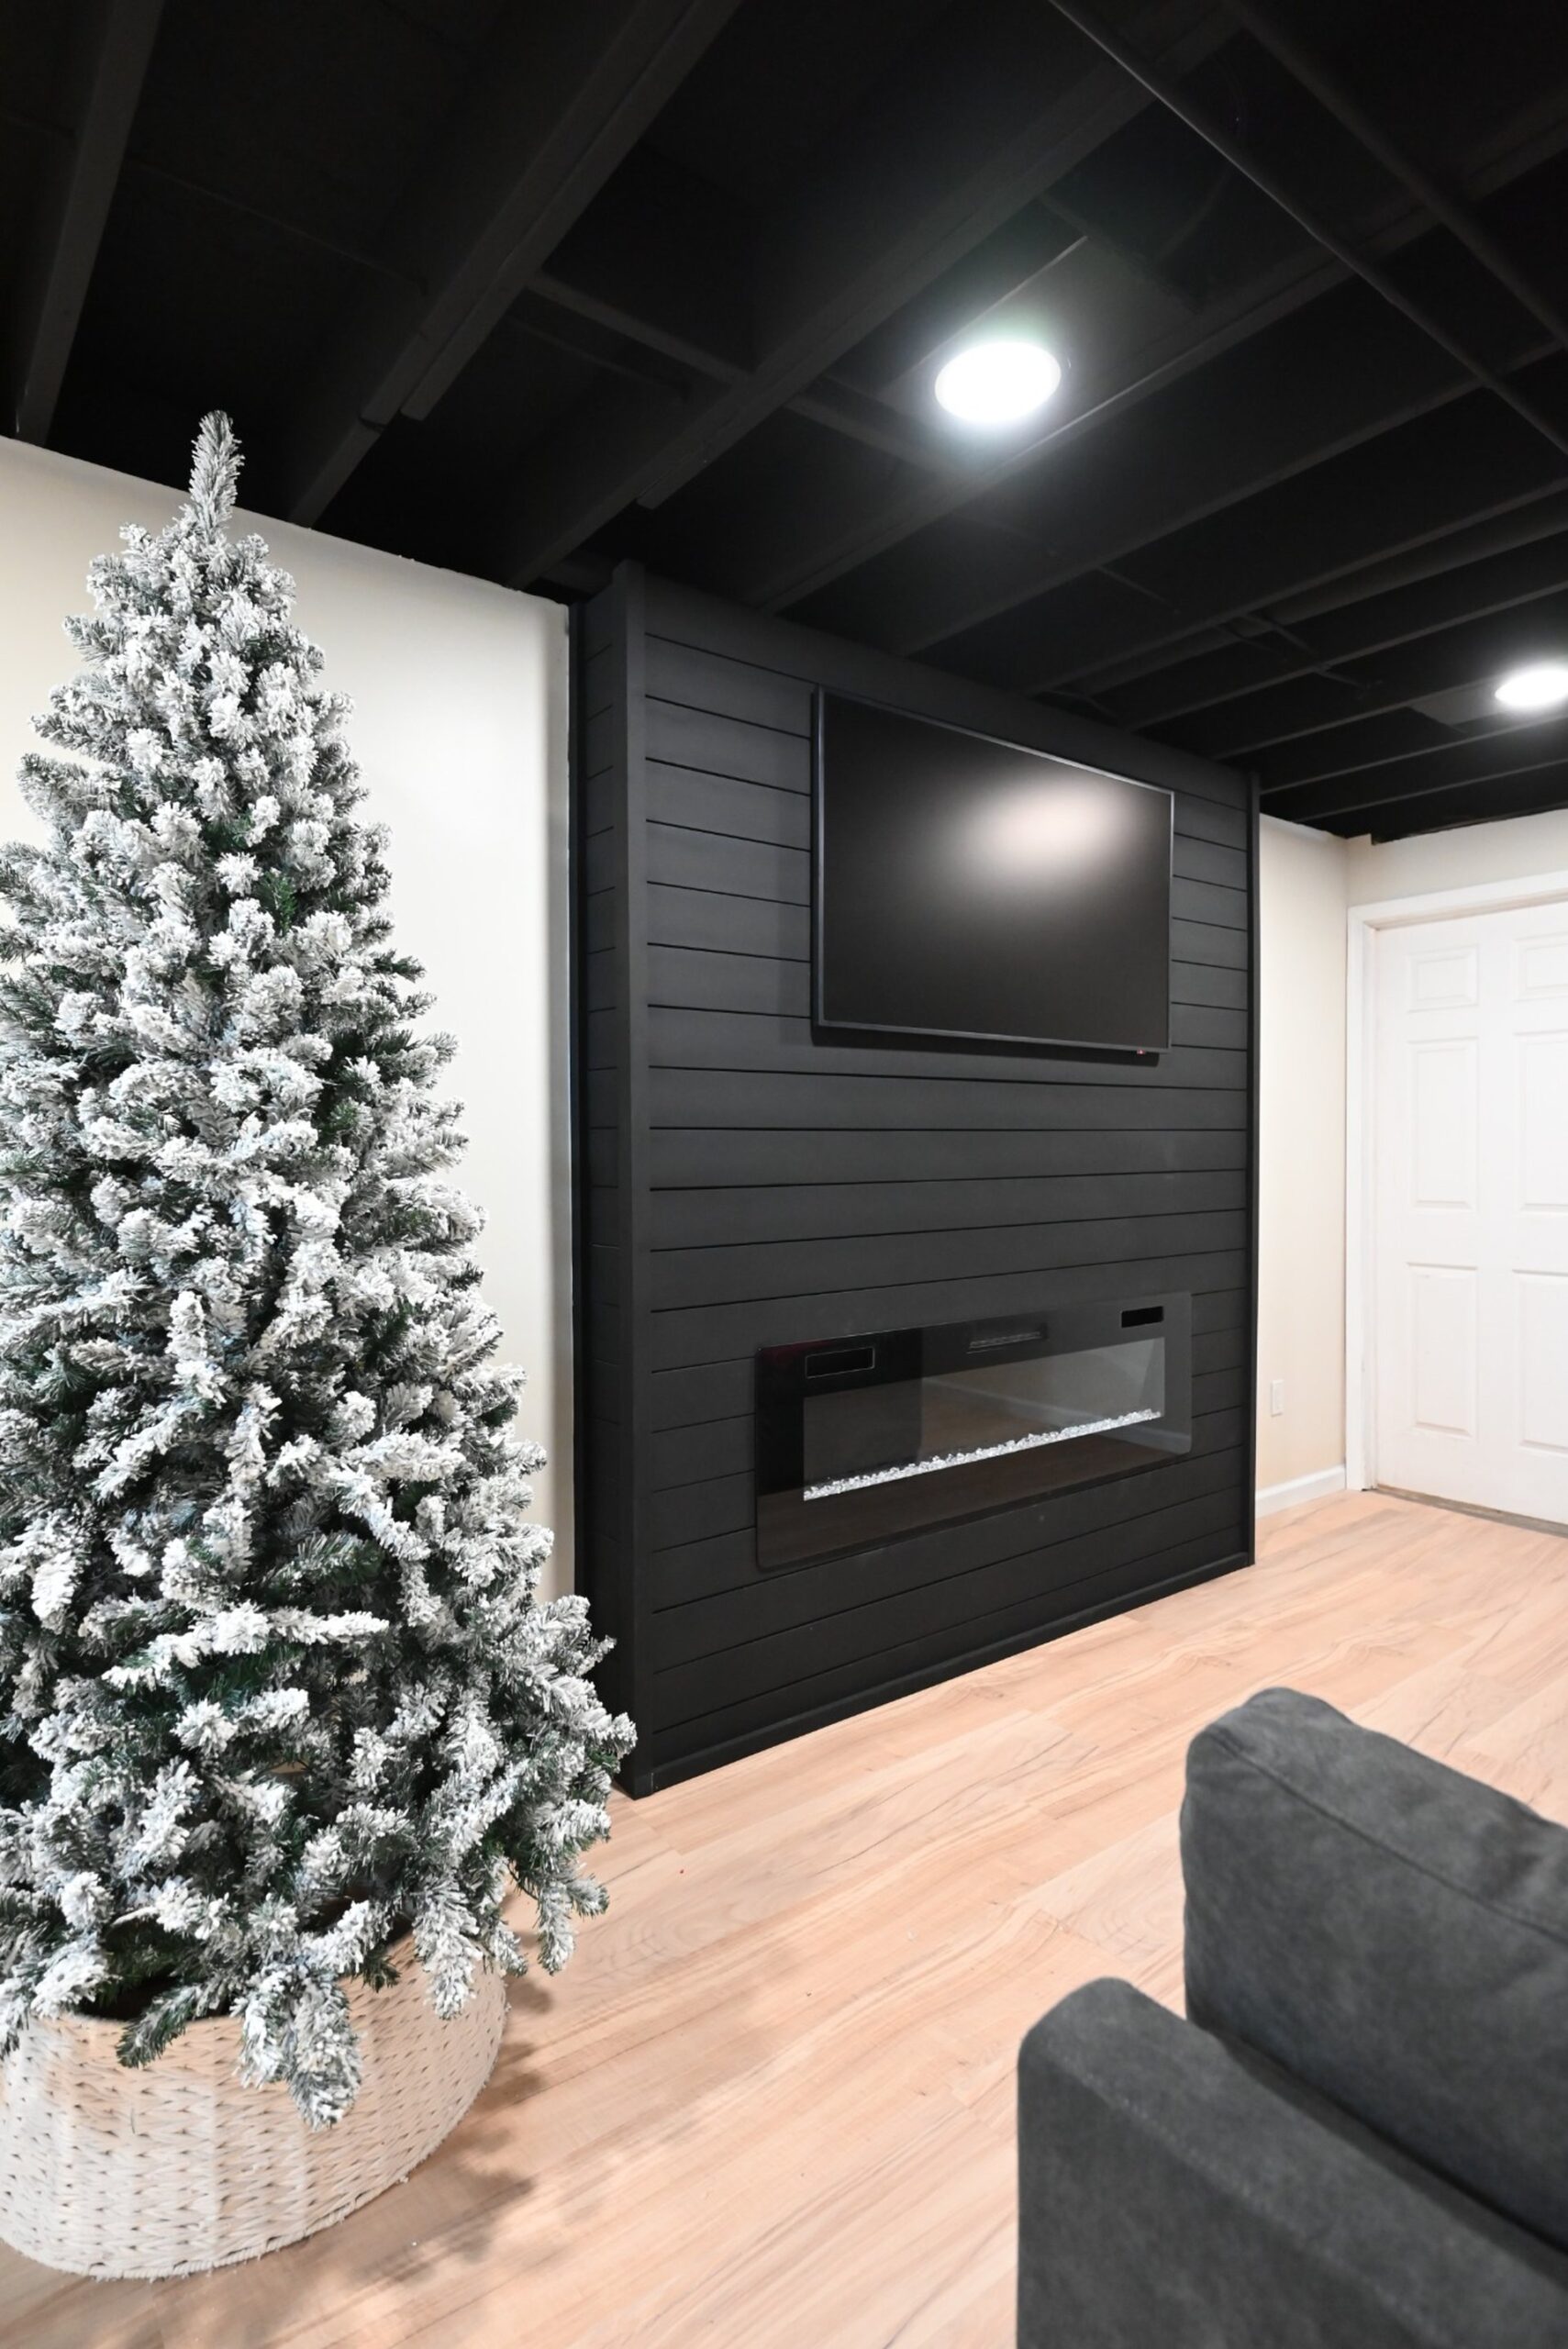
Light is the other thing a basement lacks. Basement lighting covers layered plans with recessed cans, wall washers and under-cabinet strips so the room does not read as a cave, and the lighting guide for rooms without windows has the fixture counts we use for a typical 600-square-foot room.
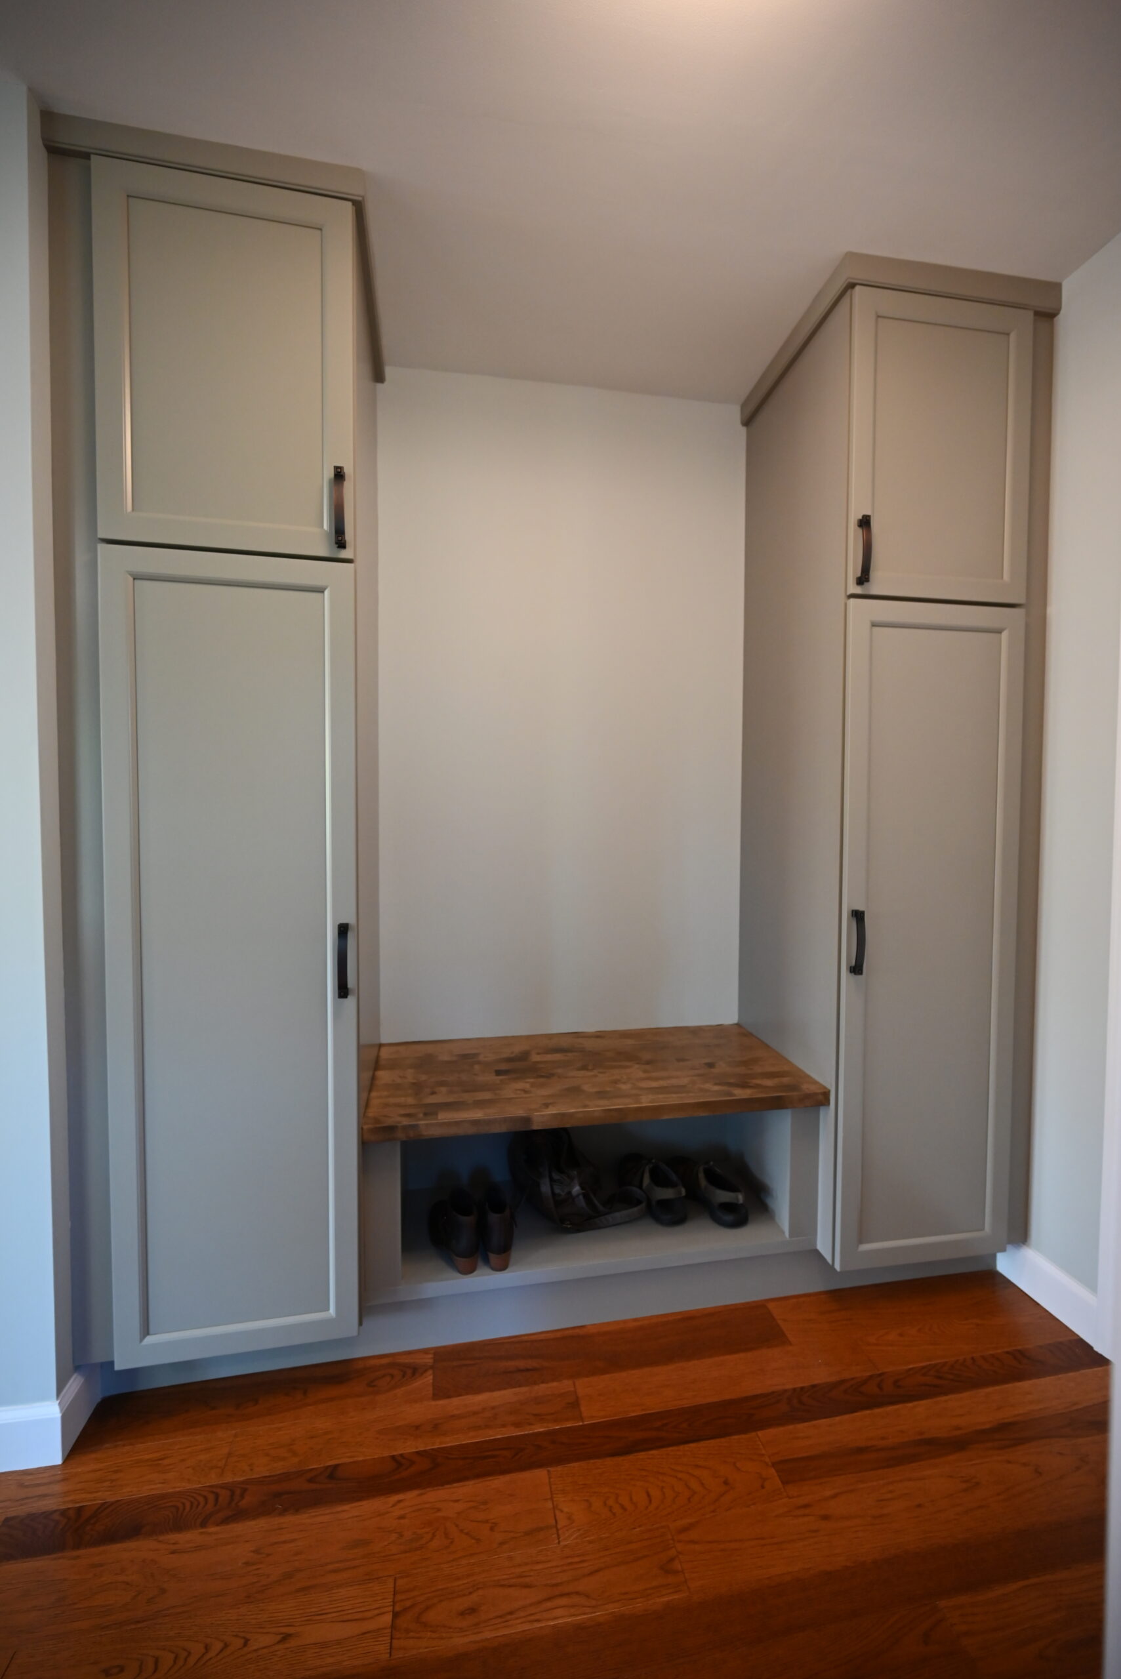
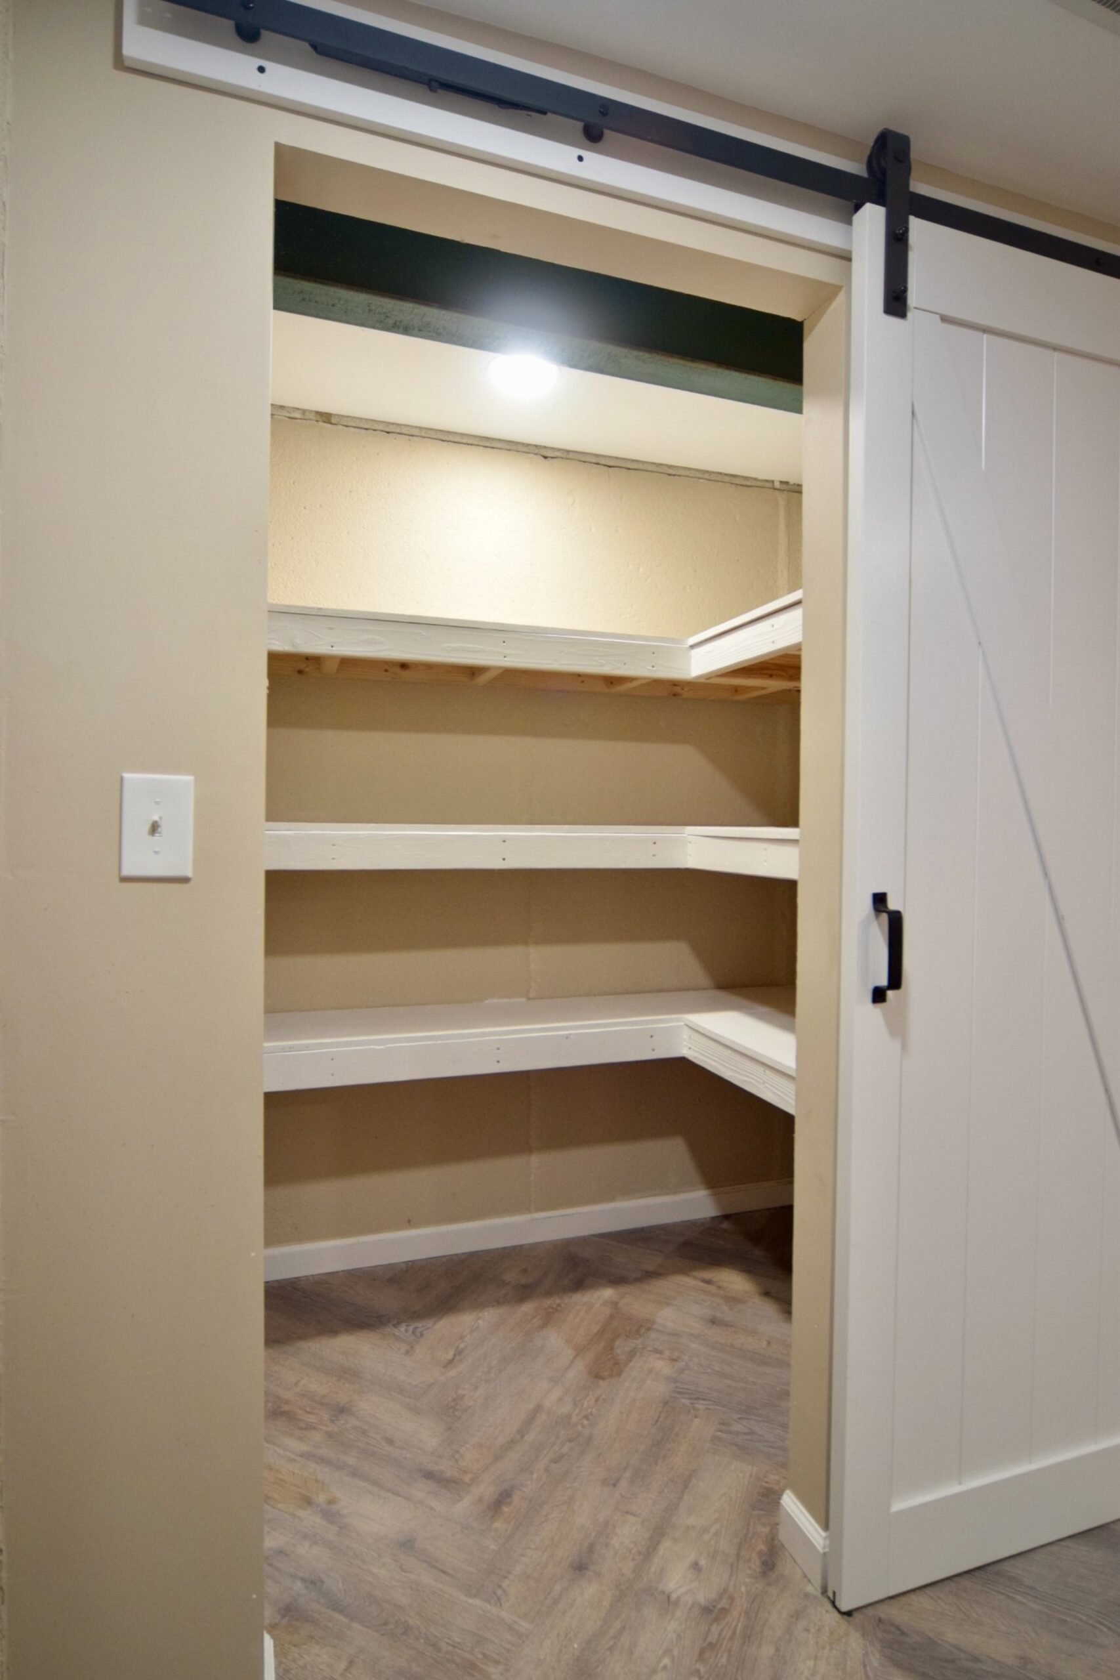
Storage rounds it out. A finished basement fails the day the holiday bins and the camping gear have nowhere to go, so the plan has to hold a real storage room, not a closet. The basement storage systems page covers built-ins under the stairs, mechanical-room shelving that leaves the furnace serviceable, and the seasonal-storage wall that keeps the finished side clear.
Adding a bathroom or a laundry room
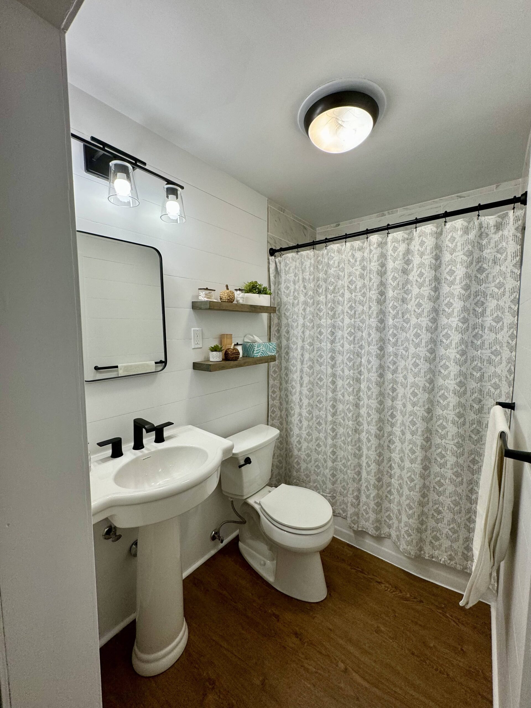
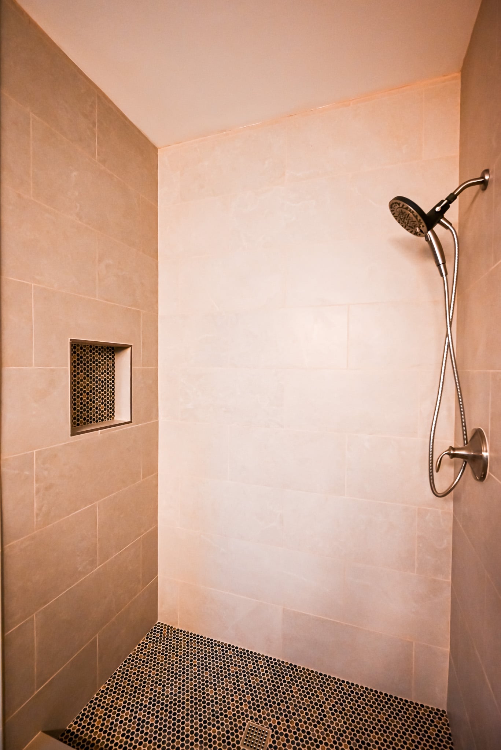

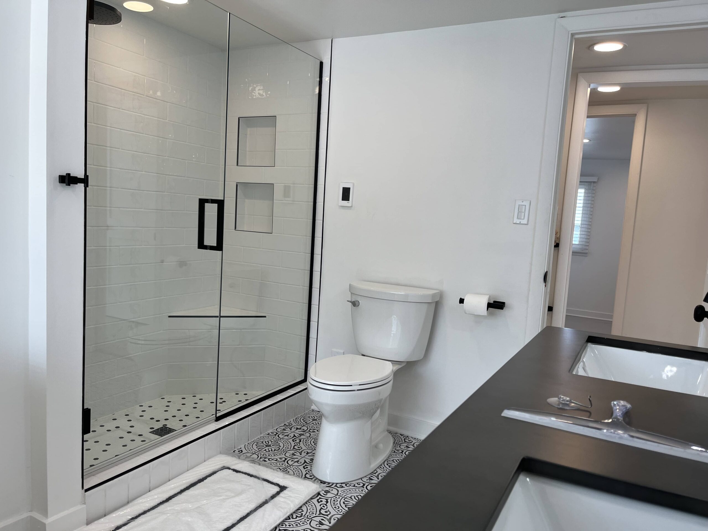
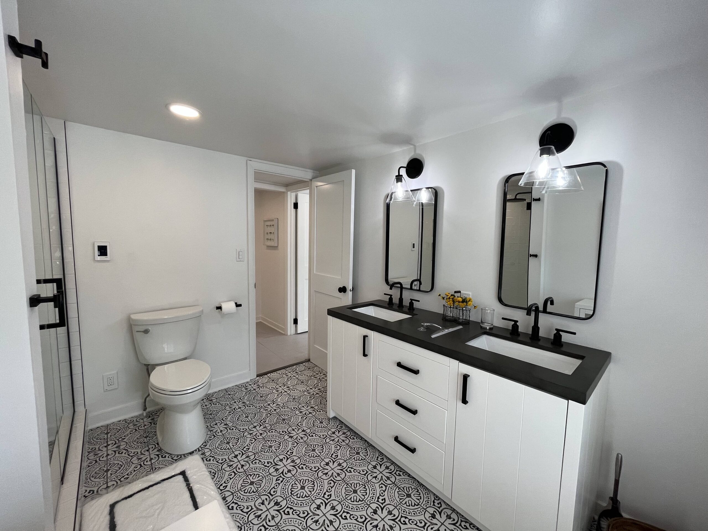
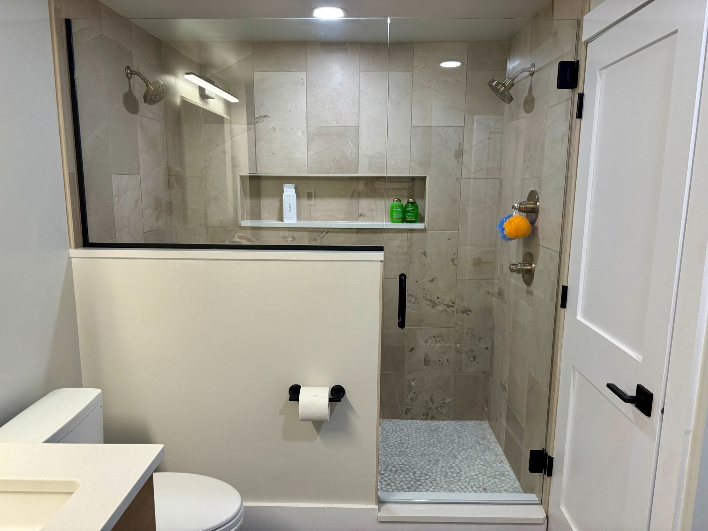
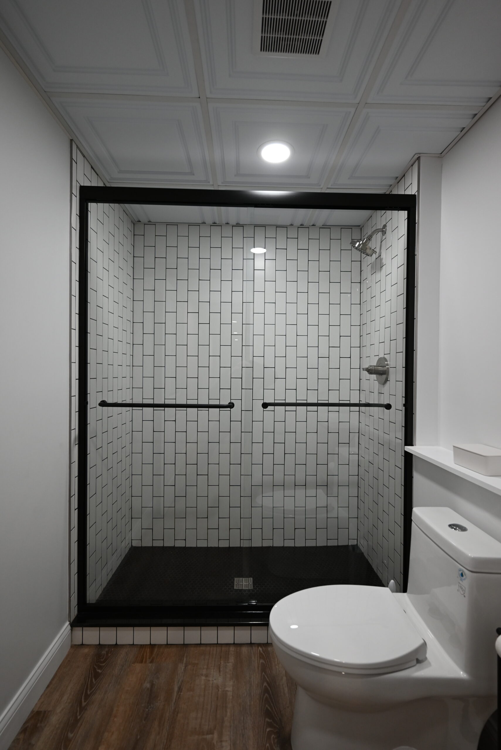
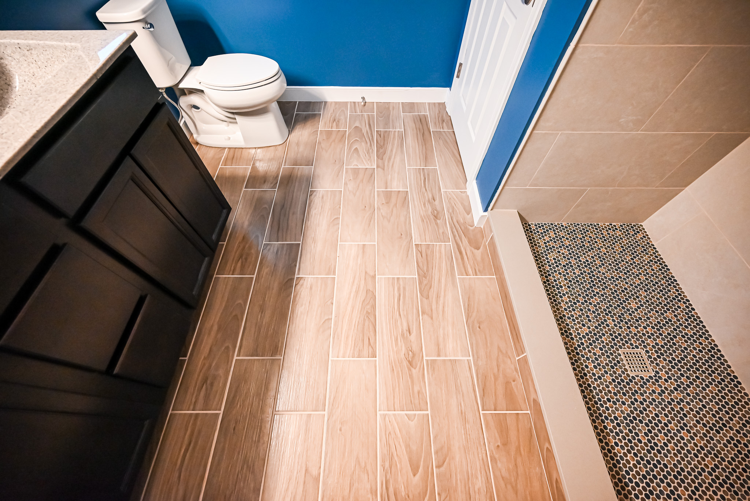
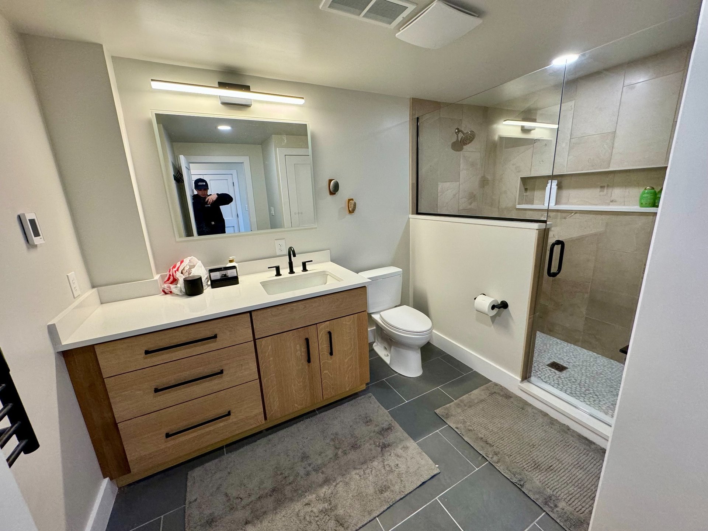
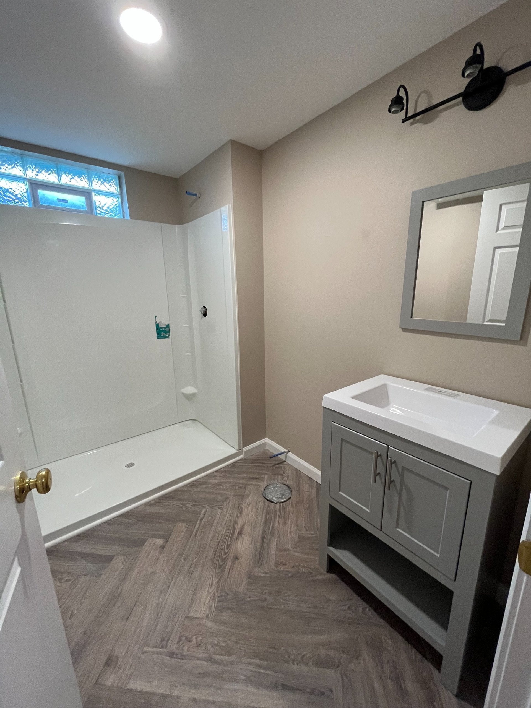
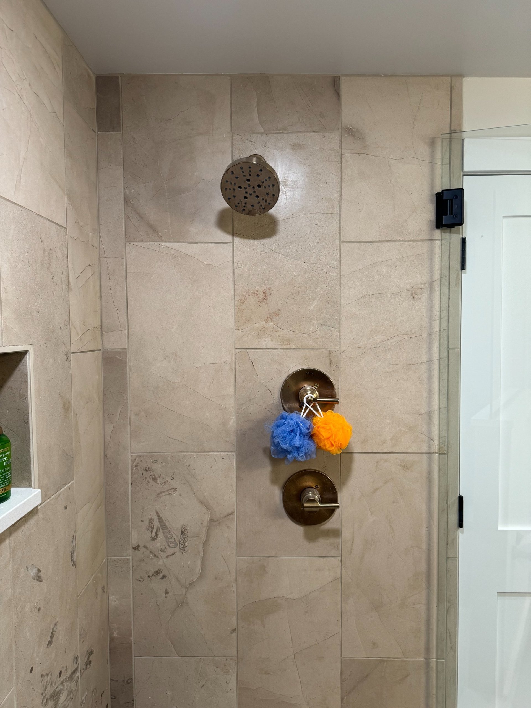
A basement bathroom is the single upgrade that turns a finished basement into a suite. The question is always the drain. Some Southeast Michigan houses have a rough-in stubbed into the slab from the original build. Most do not, which means breaking the slab for new drain lines or using a sewage ejector pit to lift waste to the main stack. The post on adding a bathroom to a Michigan basement walks through both.
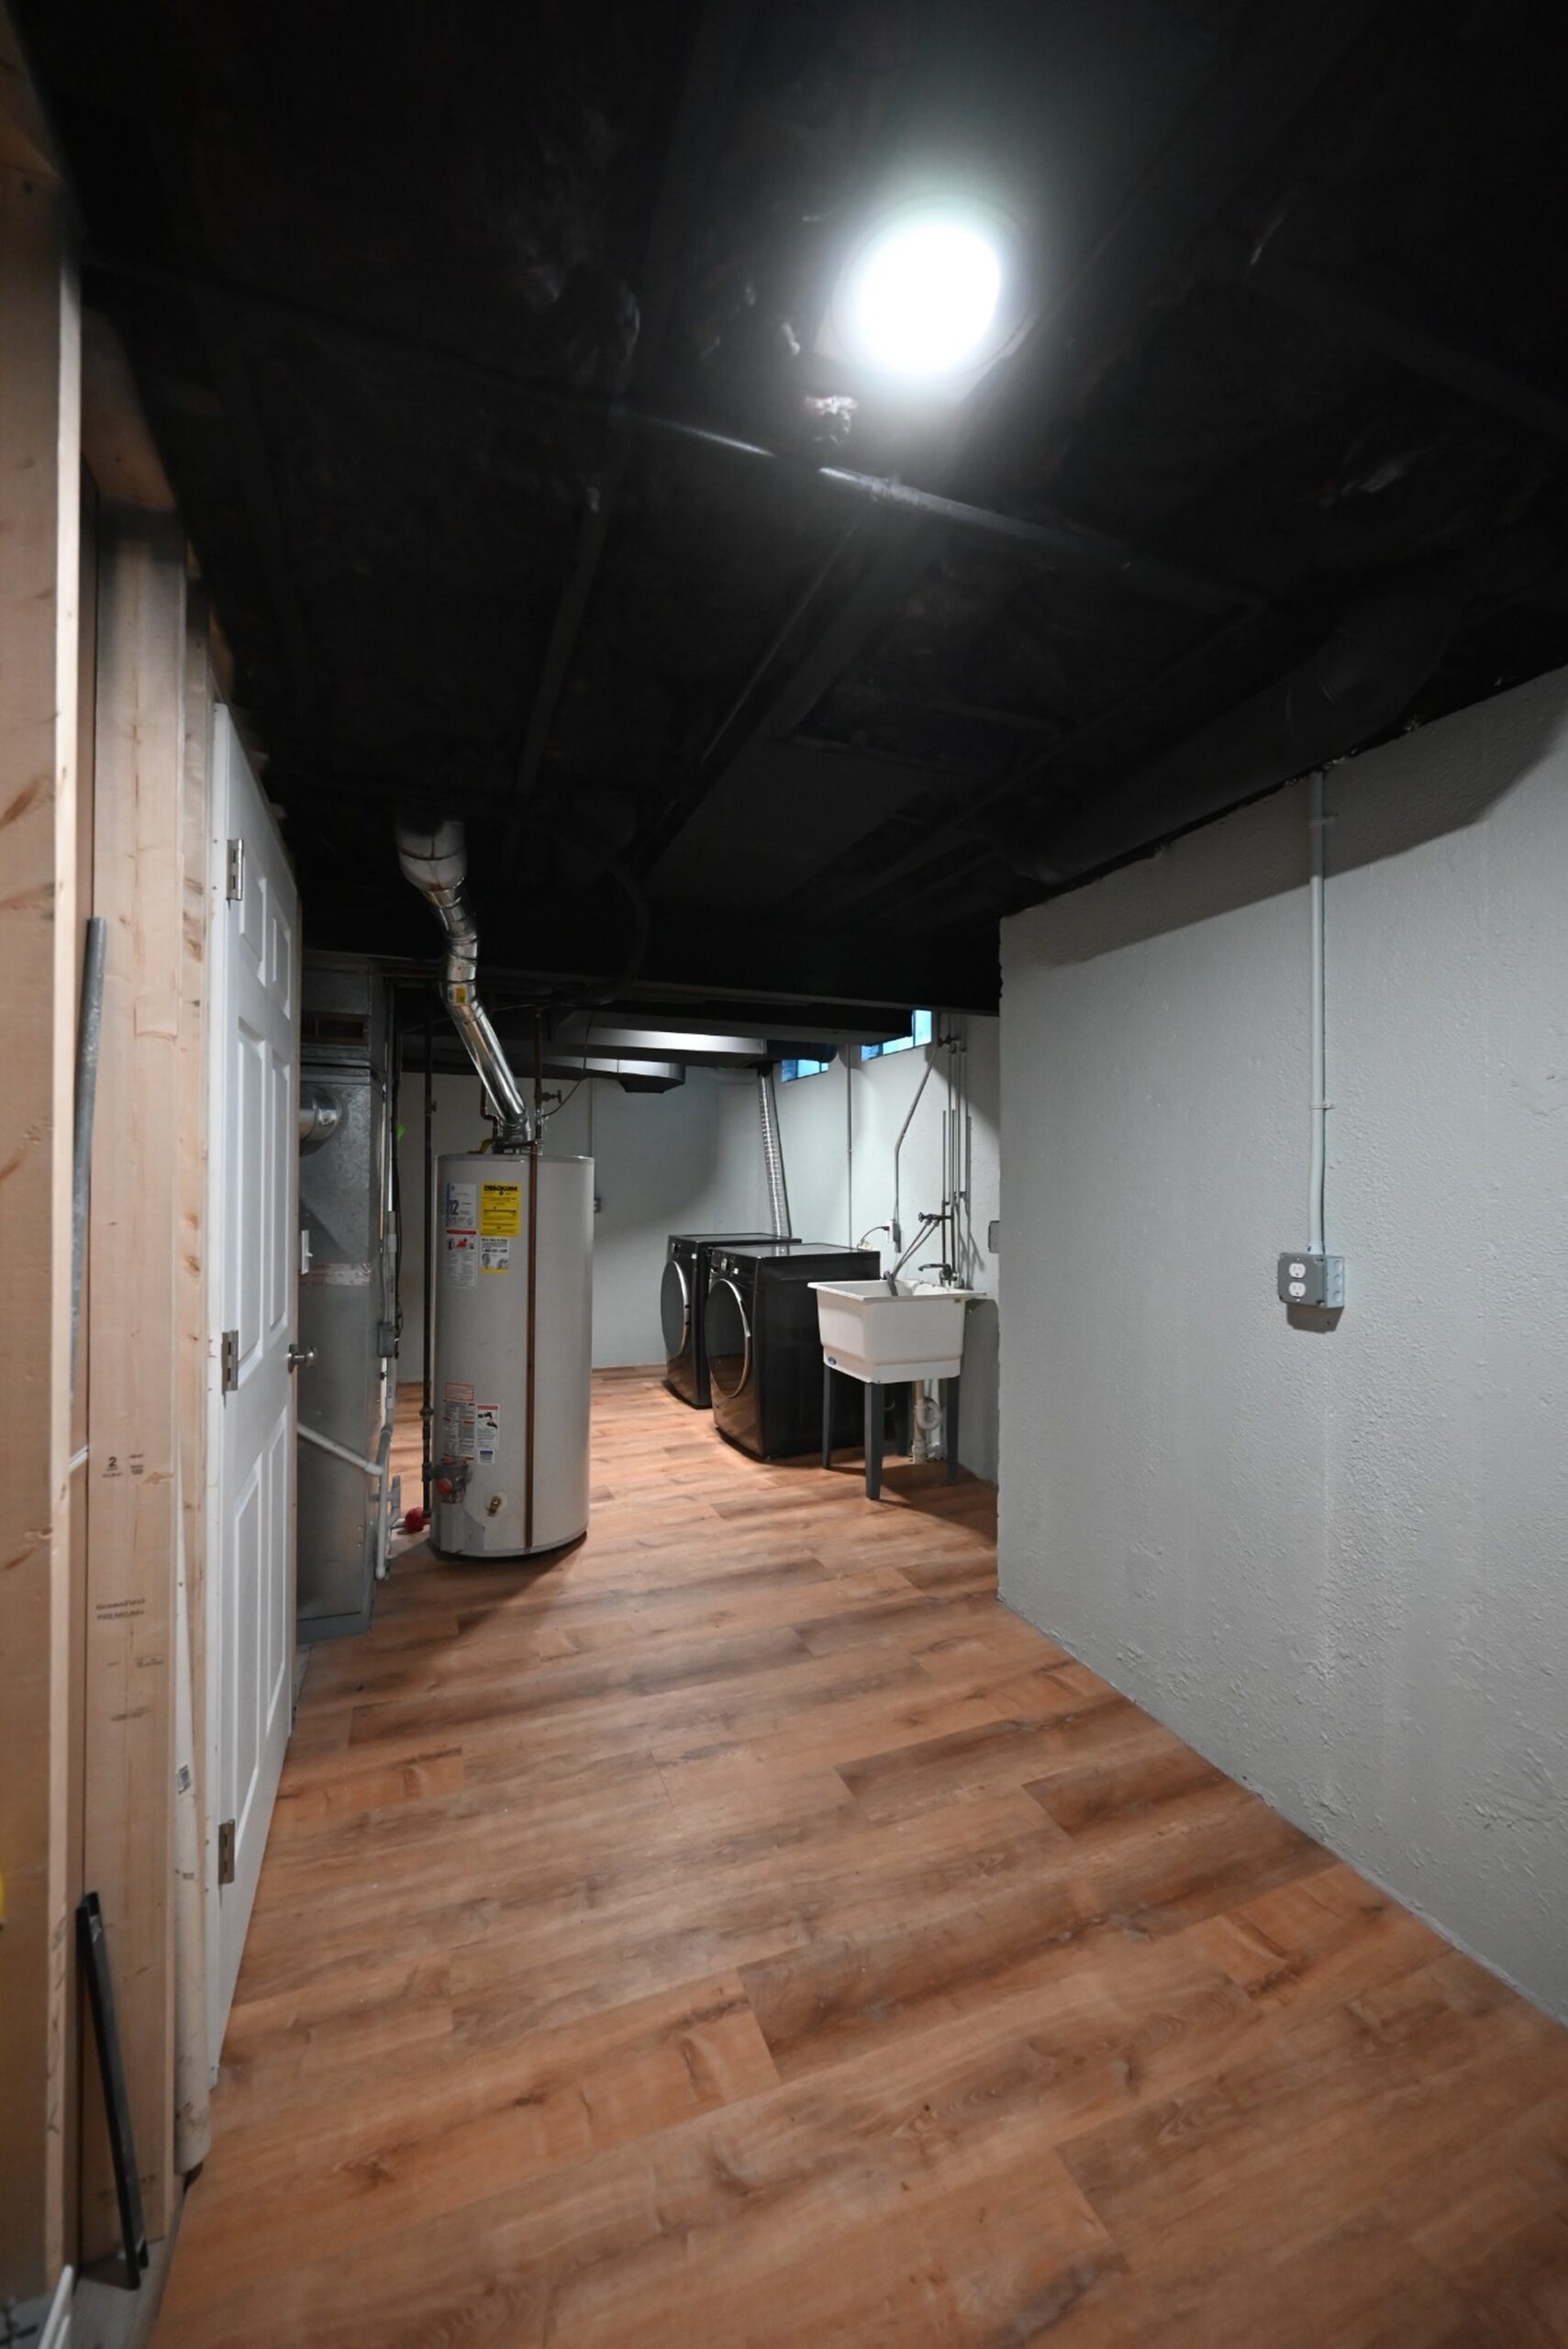
The basement laundry room page covers moving the washer and dryer into a real room with a floor drain, a folding counter and venting that actually reaches outside. If the finished plan includes a spa element, the home sauna and steam room guide covers the vapor barrier and drain details that matter below grade.
Walkouts, daylight basements and the lots that allow them
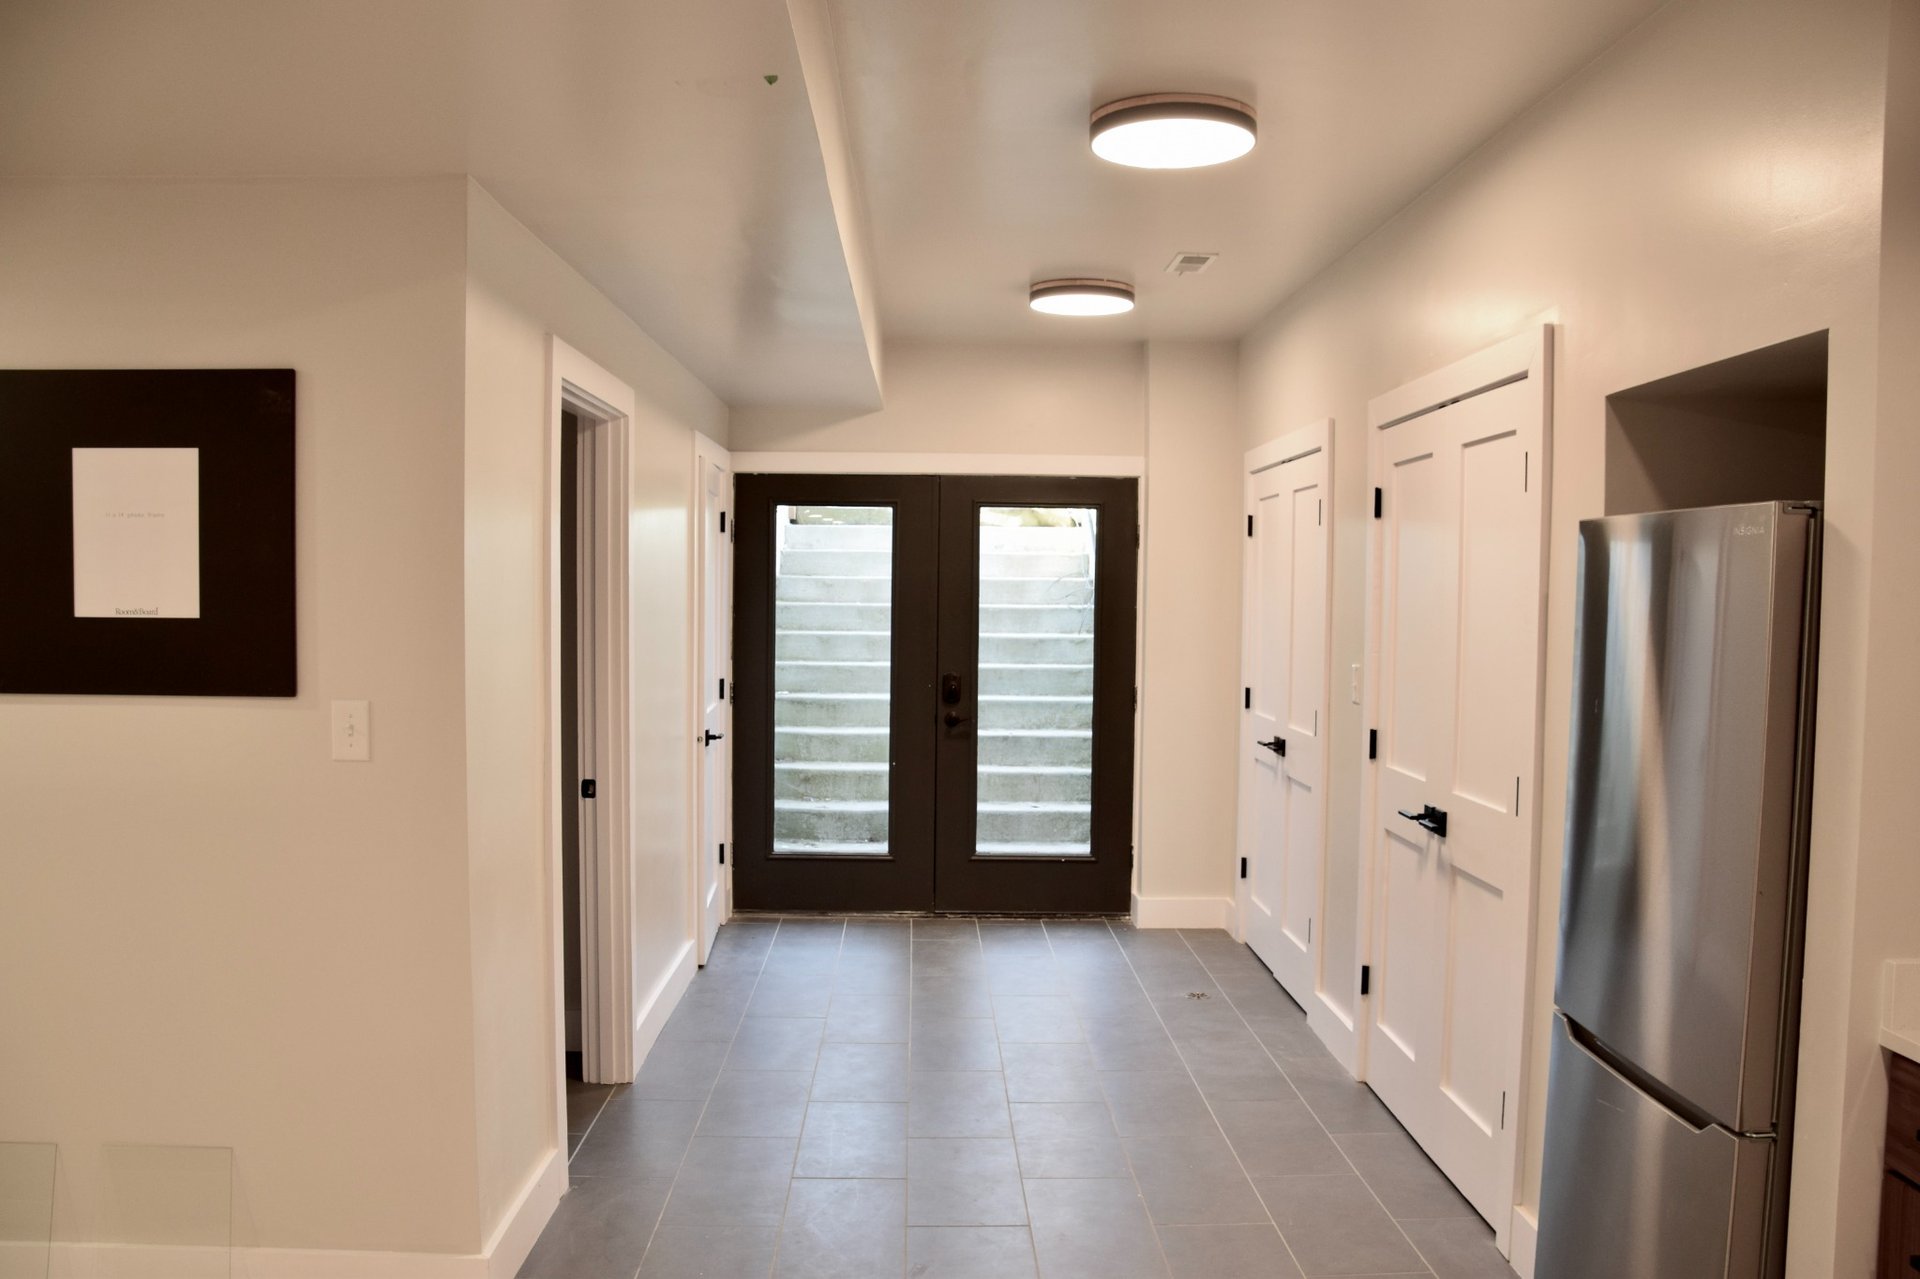
A sloped lot in Dexter, Brighton or the west side of Ann Arbor can turn a basement into a ground-floor room with a full door and windows. The walkout basement renovation page covers cutting a door opening into block, the header and the frost-protected slab outside it, and the grading that keeps the new patio from draining back into the house. A walkout also changes the egress math, because a door to grade satisfies the escape requirement for the whole level.
What a basement costs in this market
Basement finishing prices in Southeast Michigan move with three things: how much wet work is needed before finishing starts, the bathroom, if there is one, and the ceiling and window work required to make a bedroom legal. Two basements of the same square footage can land far apart for those reasons alone.
Rather than quote a range on this page that will be wrong for your house, run the cost calculator, then read the basement finishing cost guide for Michigan to see how each line moves the total. Our post on hidden renovation costs covers the items that surprise people: the sump pump replacement, the second egress well, the electrical panel that is already full.
Every Wright’s proposal is priced line by line, before work starts, using the design-build process described on our process page. You see the allowances for flooring and fixtures, the permit fees and the contingency, and you sign off on the whole number rather than a starting figure.
How long the work takes
A straightforward finish of an open basement with no bathroom runs four to six weeks once permits are in hand. Adding a bathroom with slab work extends that to six to nine weeks. Egress windows, waterproofing and foundation repair each add time on the front end and are scheduled before framing begins, because nothing gets covered until it is dry and inspected.
Michigan winters do not slow basement work the way they slow a deck or an addition, which is one reason our crews are busiest below grade from November through March. The post on finishing a basement in a Michigan winter covers what to expect.
Living upstairs while we work downstairs
Basement work is one of the easier renovations to live through because the crew comes and goes through a side or walkout door and the kitchen stays open. Expect a week or two of concrete dust if the slab is being cut, some evenings without the furnace during duct changes, and the sound of a rotary hammer if egress wells are going in. Our guide to living at home during a renovation covers the rest.
Questions homeowners ask
Does a finished basement count toward my home’s square footage? In Michigan appraisals, below-grade finished space is valued separately from above-grade living area and is usually listed on its own line. It adds value, especially with a legal bedroom and a bathroom, but not dollar for dollar with the first floor, and a bedroom without a compliant egress window is often left off the count entirely. The renovation return by project type post has the current picture.
What is a Michigan basement? Around here the phrase means an old, shallow, unfinished cellar under a farmhouse, often with a dirt or rubble floor. They are common in older parts of Ypsilanti, Saline and Chelsea. The post what a Michigan basement is explains which ones can be finished and which should stay as they are.
Can I finish part of it now and add the bathroom later? Yes. The cheapest way is to rough in the drain lines and the electrical for the future bathroom while the slab is already open, then cap them under the floor. We plan phased basements often, usually a bedroom and family room first with the bathroom two or three years out, and the rough-in adds a small amount to the first phase.
Do I need radon testing? Several Southeast Michigan counties post high radon readings in state testing. Any finished space where people will sleep should be tested before framing starts. If the number comes back high, a mitigation fan can be tied into the sump lid or a separate vent pipe run up through the framing while the walls are still open, which costs a fraction of retrofitting it later.
Ideas worth stealing from finished basements nearby
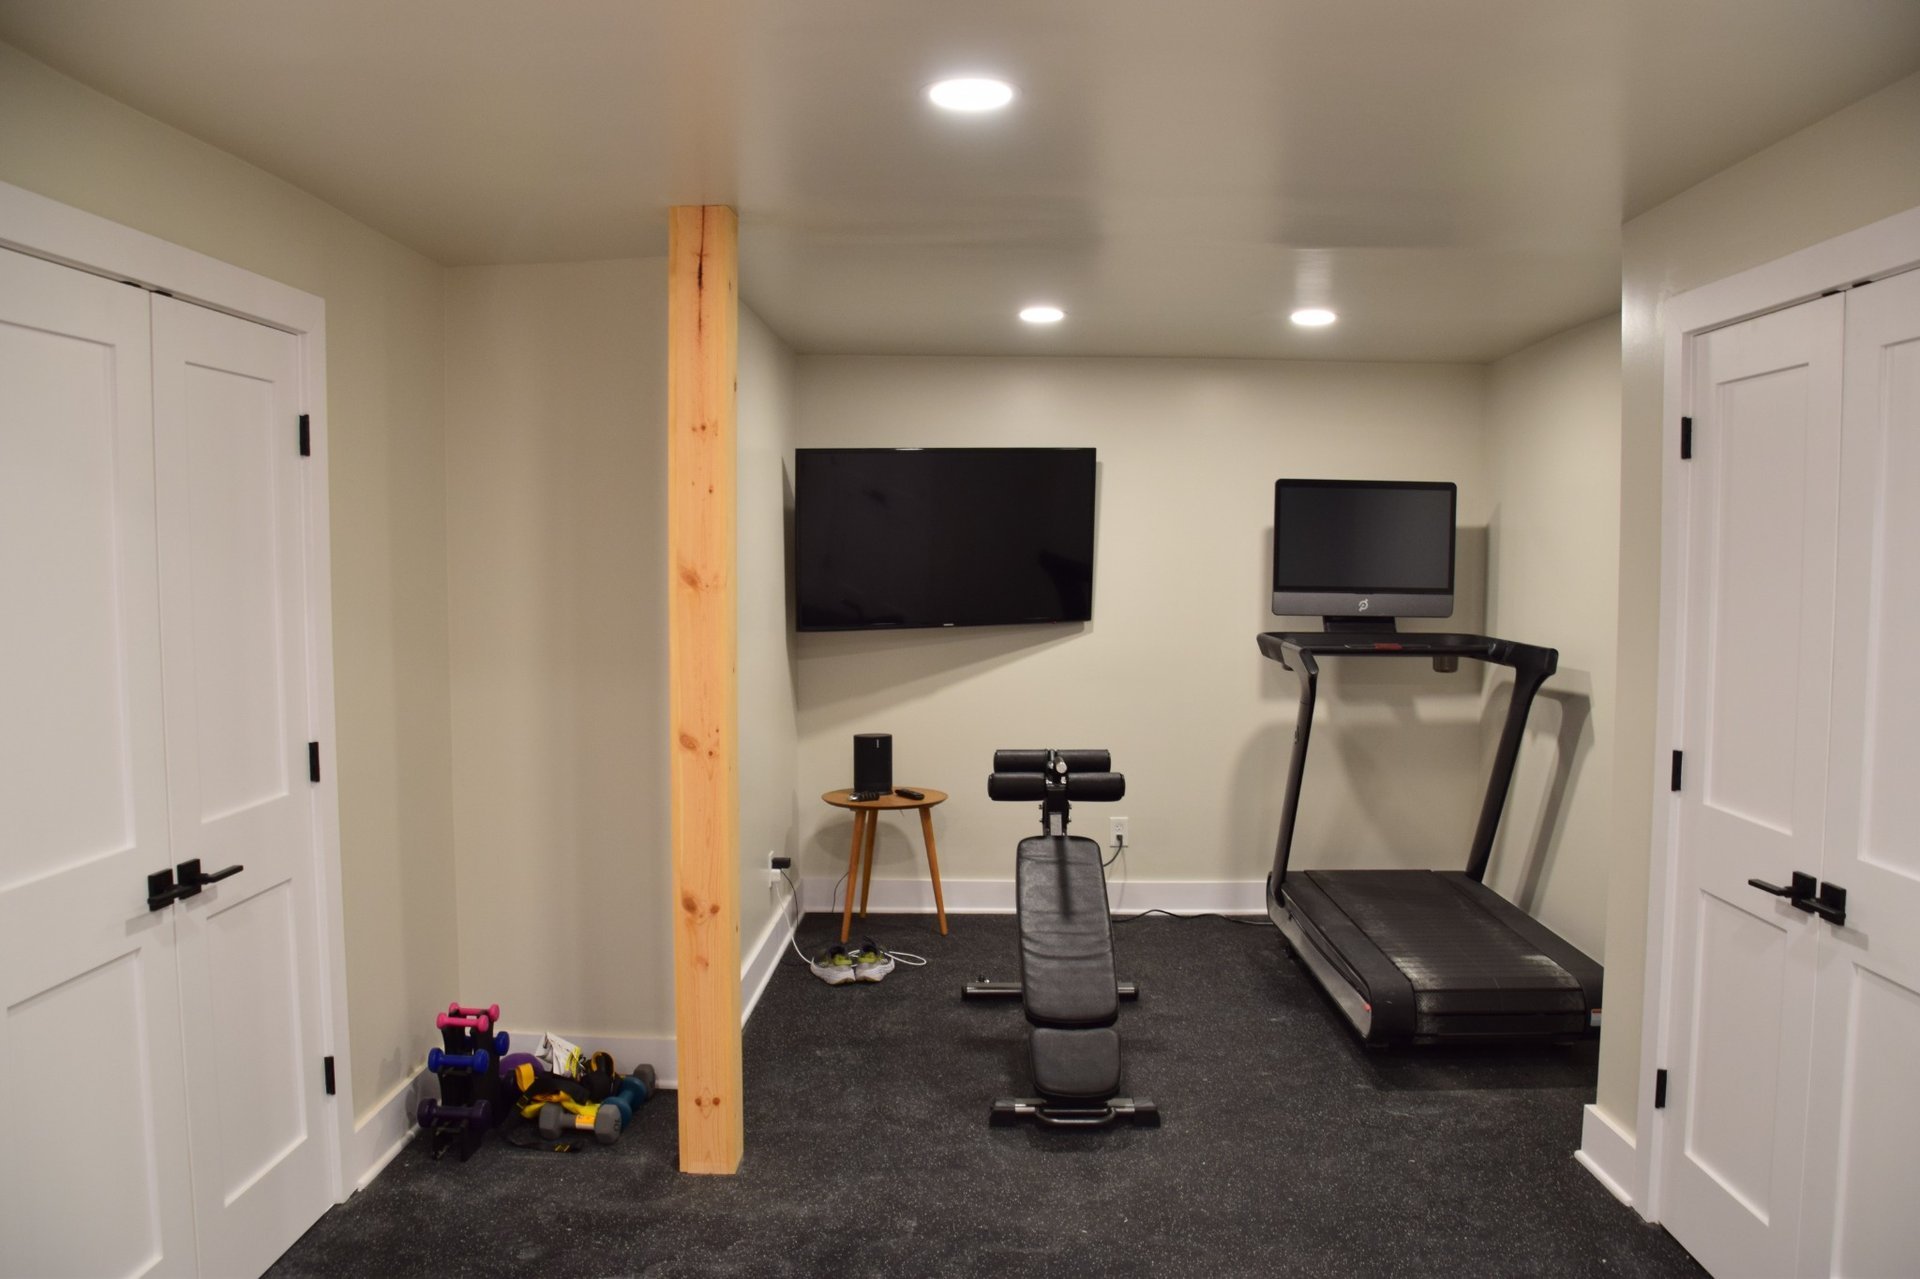
The basement entertaining room ideas post shows how a long, narrow basement gets zoned into a television area, a bar and a game table without walls. For a single-purpose room, the basement home theater and basement gym posts cover the floor, ceiling and air handling each one needs. And for the smaller wins, the basement bar guide covers running water to a bar sink without a full bathroom rough-in.
Related projects
A basement is not the only way to add a room without adding a footprint. If the ceiling height or the water table rules yours out, the garage conversion and home addition pages cover the alternatives, and the in-law suite versus ADU post compares them for multigenerational households.
Start your basement project
Wright’s Renovations is a design-build contractor at 7101 Platt Road in Ypsilanti. We have finished basements across Washtenaw, Wayne and Oakland counties along with Macomb, Livingston and Monroe, and the town pages for Ann Arbor, Canton and Plymouth show what we have built near you. Every job carries our five-year workmanship warranty.
To see finished work, view our portfolio, where the basement projects carry their own tab. To talk through your basement, contact us now for a free quote or call (734) 540-0347, Monday through Friday, 8 a.m. to 4 p.m. The first visit is the moisture walk, and it is free.