

A primary bathroom that borrowed a few feet from the closet and gave back a room
This primary bathroom remodel in Ann Arbor started with a wall in the wrong place. The bath and the walk-in closet shared one partition, and neither room got the width it needed. We took the room down to studs, moved that wall, swapped the tub for a walk-in shower and finished it in walnut, quartz and blue tile.
A primary bathroom remodel in Ann Arbor, built around one moved wall
The homeowners came to us with a familiar problem: a primary bath with a tub they did not use, a single vanity for two people and a walk-in closet whose doorway ate wall space in both rooms. Nothing was broken. It just did not fit the way they lived. That is the starting point for most of the primary bathroom remodels we take on across Ann Arbor.
The fix was structural before it was cosmetic. We removed the partition between the closet and the bathroom, framed a new one a few feet over, closed the old closet doorway and cut a pocket door between the two rooms instead. Every finish on this page sits on that decision. It is the kind of move our design-build process is built to find early, when it is still a pencil line and not a change order.
What we built
Two sinks, a walk-in shower and a wall that finally makes sense
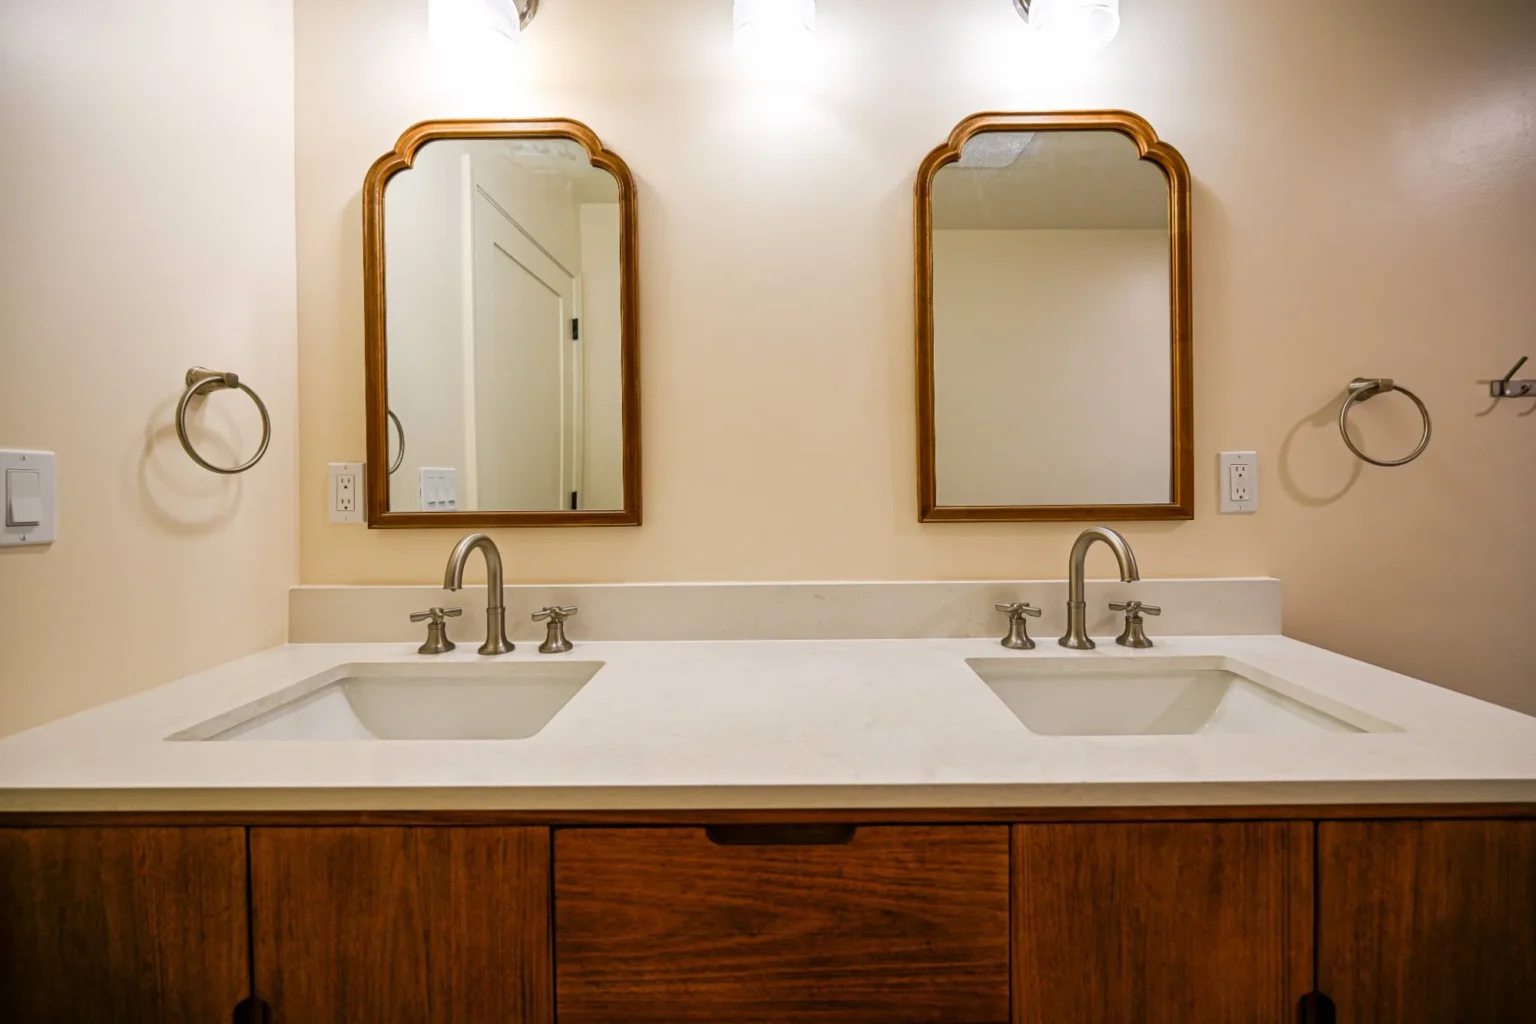
Walnut, white quartz and two of everything
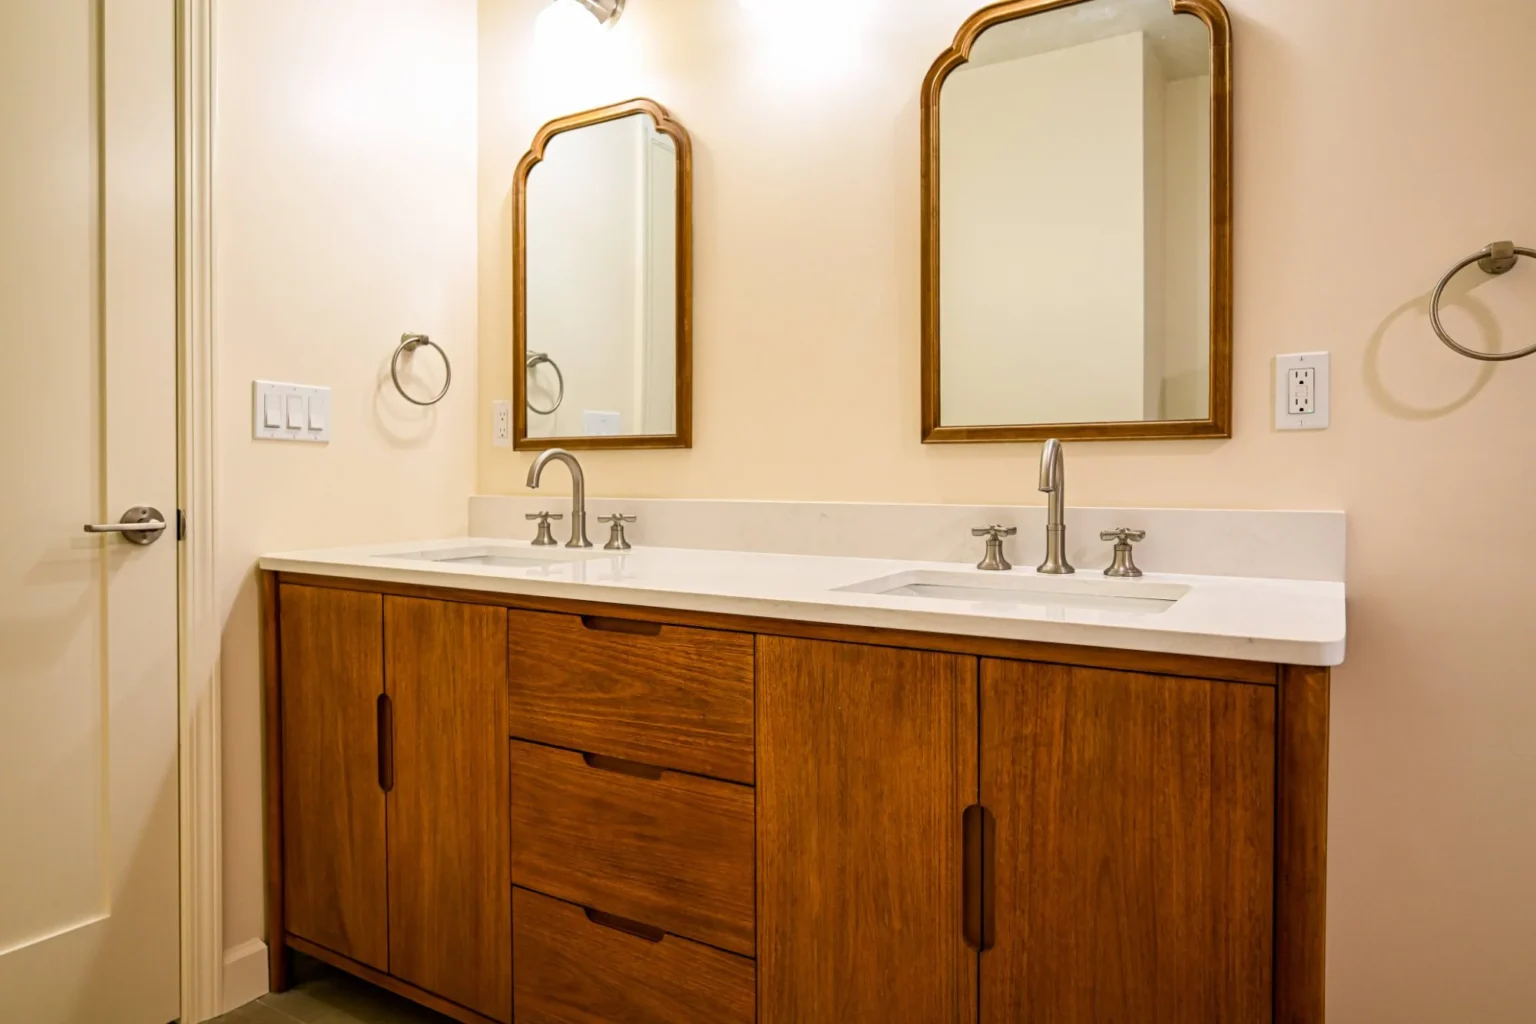
The new wall gave the vanity run the width it never had, so one sink became two. A walnut double vanity with a bank of three center drawers carries a white quartz top with a short matching backsplash. The faucets are widespread brushed nickel with cross handles, and each sink gets its own arched wood-framed mirror and towel ring. Three glass sconces hang overhead. It is a warm room without being a dark one, the balance most of our bathroom design conversations in older Ann Arbor homes come back to.
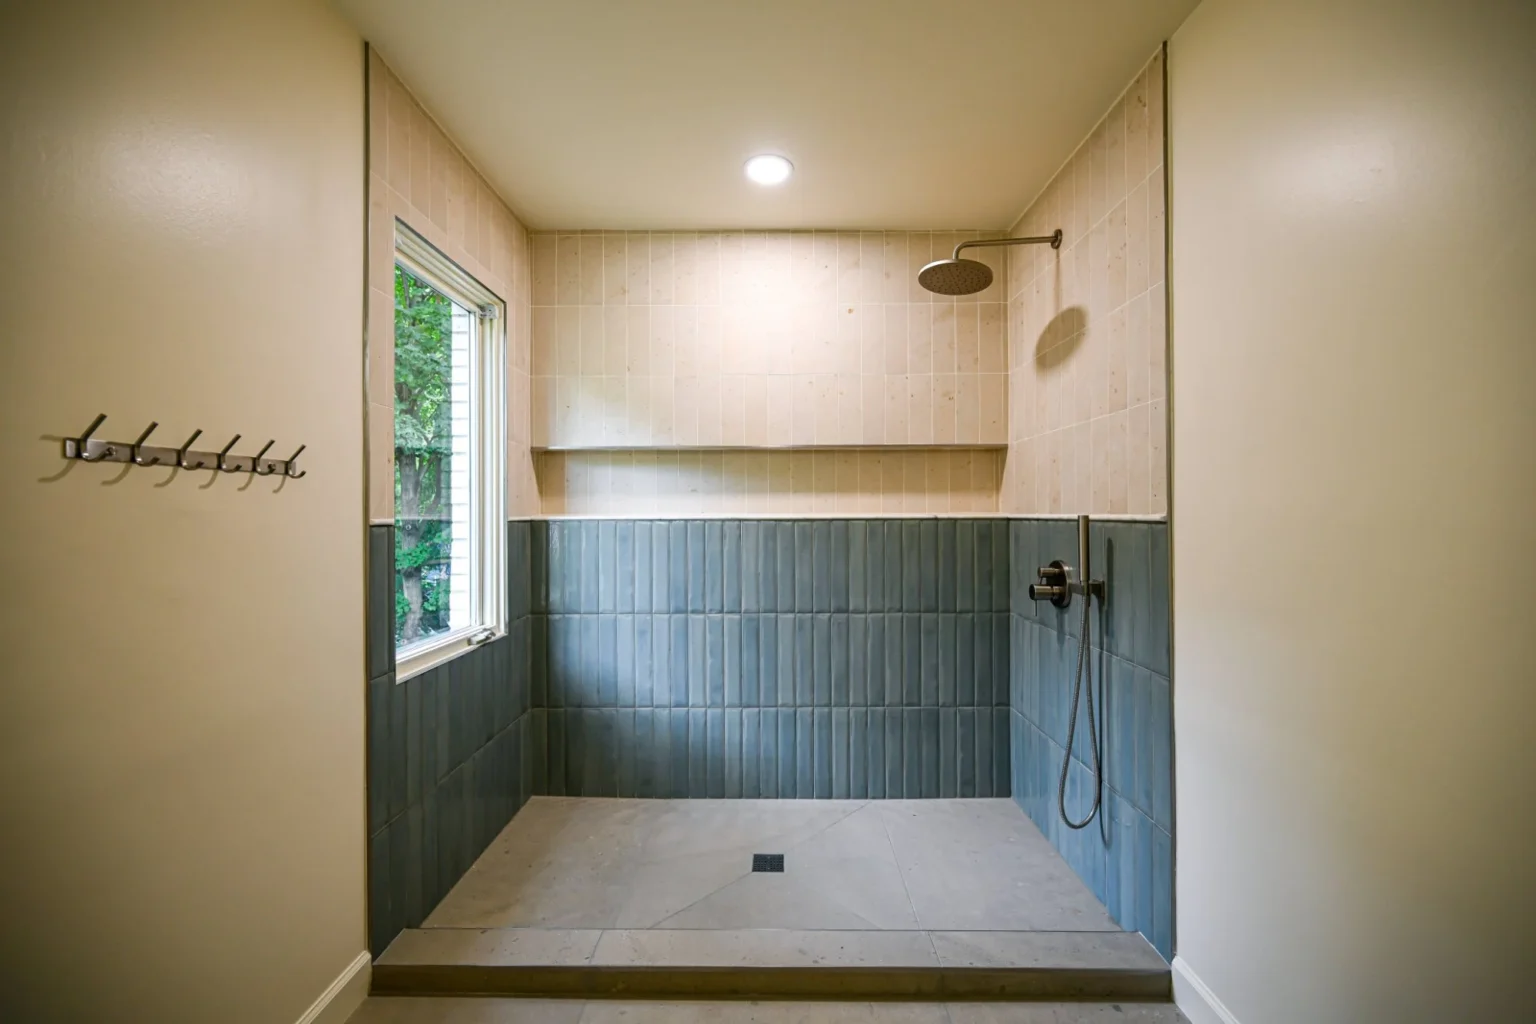
A walk-in shower where the tub used to be
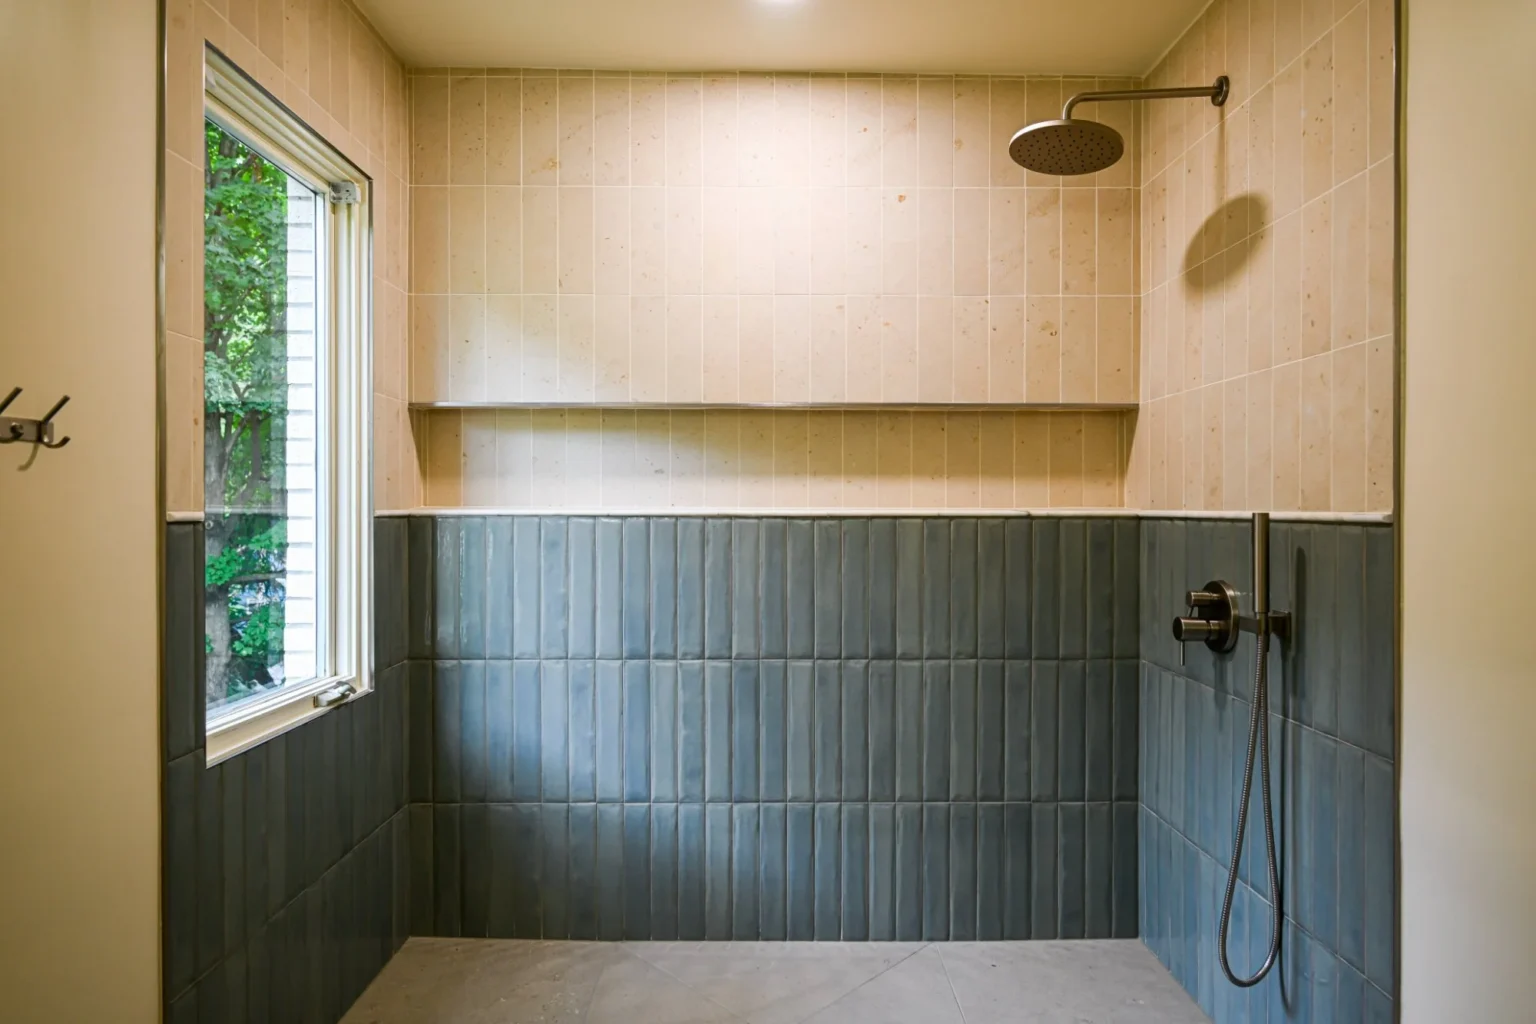
The tub came out and a full-width walk-in shower took its footprint, which meant new drain and supply lines, a GoBoard waterproofing system on every wall and a single low step at the threshold. Blue hand-glazed tile runs vertically to about chest height, then a limestone-look tile in the same vertical stack carries up to the ceiling. The window stayed. Morning light on blue tile was worth the extra flashing. If you are weighing the same swap, our tub-to-shower conversion page walks through what changes behind the wall.
A rain head drops from the ceiling on one side, and a handheld on a slide bar sits at the far end for cleaning and for anyone who does not want their hair wet. Two people can use this walk-in shower without negotiating the valve.
The details
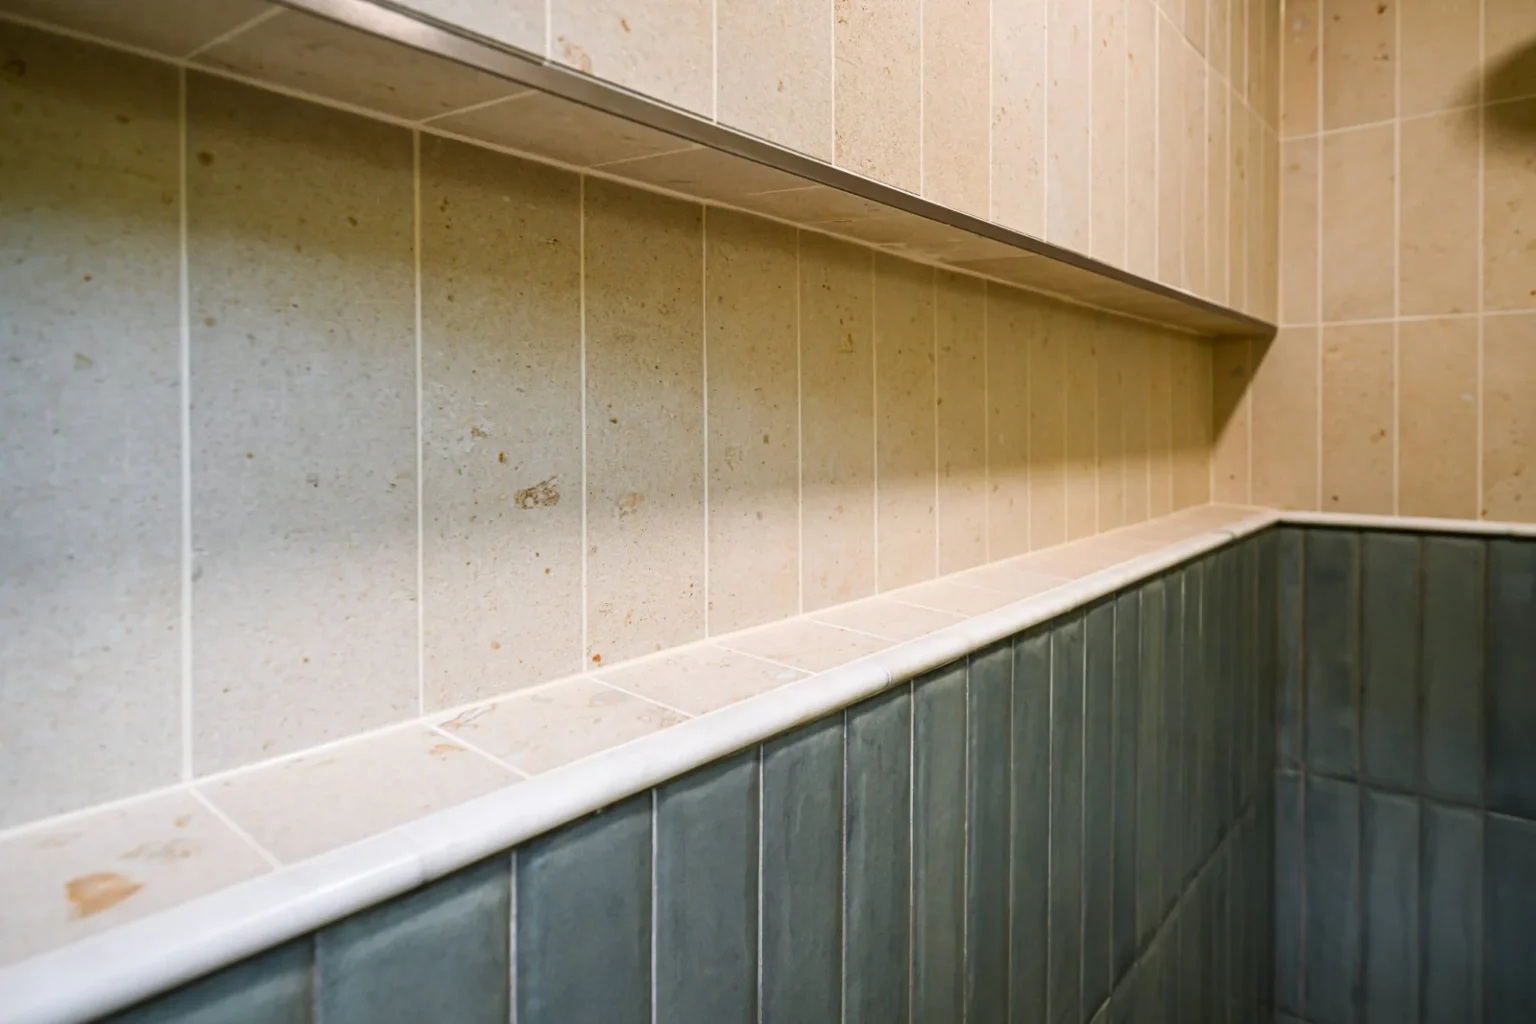
The ledge that runs the whole wall
Instead of a recessed niche, the shower gets a continuous shelf across the back wall at the tile change. The upper wall steps out a few inches, the ledge is capped in the same limestone-look tile and the front edge is finished with a bullnose. Shampoo lives on it, and so does the line of grout that would otherwise have to meet perfectly across two different tiles.
The parts you never see
A shower with a window and a ledge has more places for water to go wrong than a plain one. GoBoard panels went up with every seam and fastener sealed before a single tile was set, and the floor was pitched to a center drain. The vanity wall picked up new wiring and GFCI outlets. This is the electrical and ventilation work that decides whether blue tile still looks this good in ten winters.
The layout
What moving one wall bought the household
The old plan had the bathroom and the walk-in closet fighting over the same stretch of framing, with a swing door into the closet and a vanity that stopped short. We framed a new partition a few feet into the old closet, filled in the closet doorway and hung a pocket door between the two rooms. The bath gained the width for a double vanity. The closet lost a door swing and gained new shelving. New 12-by-24 tile runs through both rooms over an uncoupling membrane, so you walk from one into the other on the same floor.
Walls, ceiling, doors and trim were painted a warm off-white so the walnut and the blue tile do the talking. New baseboard and casing run through the bath, the walk-in closet and the patched opening where the old door used to be.
Is your bathroom fighting with the room next door?
Tell us how the space works now and how you wish it did. We will draw the options, price them line by line and build the one you pick.
What this project included
Grouped the way the proposal was written, in the same three phases. Nothing bundled out of sight.
Design, permits and selections
In-house plan development, permitting and inspections through the city, and selection meetings for tile, vanity, fixtures and trim before demolition started.
Demolition to the studs
The primary bath taken down to framing, the wall between the closet and the bathroom removed, and debris hauled for the whole job.
Reconfiguration framing
A new wall framed between the closet and the bath, the old closet doorway framed in, and a pocket door framed between the two rooms.
Plumbing and electrical
Licensed subcontractors relocated supply and drain lines for the new shower and double vanity, and ran new lighting, outlets and ventilation to code.
Drywall and shower prep
Drywall repaired after demolition and hung on the new wall, and the former tub space waterproofed with GoBoard for a walk-in shower.
Tile in the bath, closet and shower
12-by-24 floor tile over an uncoupling membrane through both rooms, and vertical blue and limestone-look wall tile in the shower with a full-width ledge.
Pocket door, trim and paint
A new pocket door, baseboard and casing in the bath, closet and the patched doorway, and primer plus two to three coats on walls, ceiling, doors and trim.
Glass, vanity and fixtures
A frameless shower glass panel and door by our glass subcontractor, plus the double vanity, toilet, towel bars, closet shelving and a final clean.
Good to know
Primary bathroom questions we hear in Ann Arbor
Can you really move a wall in a bathroom remodel?
Usually, yes. Partitions between a bath and a closet are rarely load-bearing, and the permit and inspection step covers the framing. The cost is mostly in the plumbing and electrical that has to move with it. We settle that during design, not during demolition.
What does a remodel like this cost?
This one was proposed at just under $54,000, with the floor tile, shower tile and trim carried as allowances the homeowners could move up or down. For broader ranges, see our guide to bathroom remodel costs in Southeast Michigan.
Is losing the tub a problem for resale?
Rarely, as long as the house keeps a tub somewhere. A walk-in shower in the primary bath is what most buyers in Washtenaw County ask for now, and it is easier to step into for the long run. We talk through that trade during design.
Do you work beyond Ann Arbor?
Yes. We are based in Ypsilanti and build across Washtenaw County and the five counties around it. If you are near Ann Arbor, you are in range.
More finished work
Related projects to walk through
A tub-to-shower conversion, navy shiplap and a basement gym, planned as one Ann Arbor job.
View project BathroomsAn upstairs and downstairs refreshA tiled walk-in shower downstairs and a new tub bath upstairs, built together.
View project BathroomGreen tile and warm brass in DexterA dated bath rebuilt around green tile, brass fixtures and a walk-in shower.
View projectStart your own
Where an Ann Arbor bathroom like this begins
From a guest half bath to a full primary suite with a moved wall.
Explore baths ServiceBathroom renovation, start to finishDesign, permits, trades and finishes under one contract.
See how it works ServiceTile and flooringVertical stacks, continuous floors and ledges that line up.
Explore tileReady to rethink your primary bath?
Tell us what is not working and we will plan it as one job, price it up front and build it with one team. Your first conversation and quote are always free.
(734) 540-0347






























