
An attached garage turned into two bedrooms and a fireplace room
The Pott family had an attached garage and needed bedrooms. We had plans drawn, pulled the permit and rebuilt it from the slab up: a framed floor, new walls and windows, a two-sided fireplace, a laundry closet and hardwood matched to the floor already in the house. The certificate of occupancy came through in July 2025.
A garage conversion in Willis, planned around the permit
This garage conversion in Willis started with about 419 square feet of attached garage and a simple goal: more bedrooms without building a new wing. A garage is already under the roof and on a foundation, which is why it’s often the fastest path to new living space. It’s also built to garage standards, so the floor, walls, insulation and openings all have to come up to the code for a room people sleep in.
That’s why the job started with drawings. Our architect drew the plans, we applied for the building permit and the zoning compliance approval came back in March 2025. Once the plans were final, Will rewrote the proposal to match them line for line, and that true-scope version is the one the family signed. If you’re weighing this kind of project, our guide to turning a garage into living space covers the same questions.
What we built
Bedrooms on one side, a fireplace in the middle
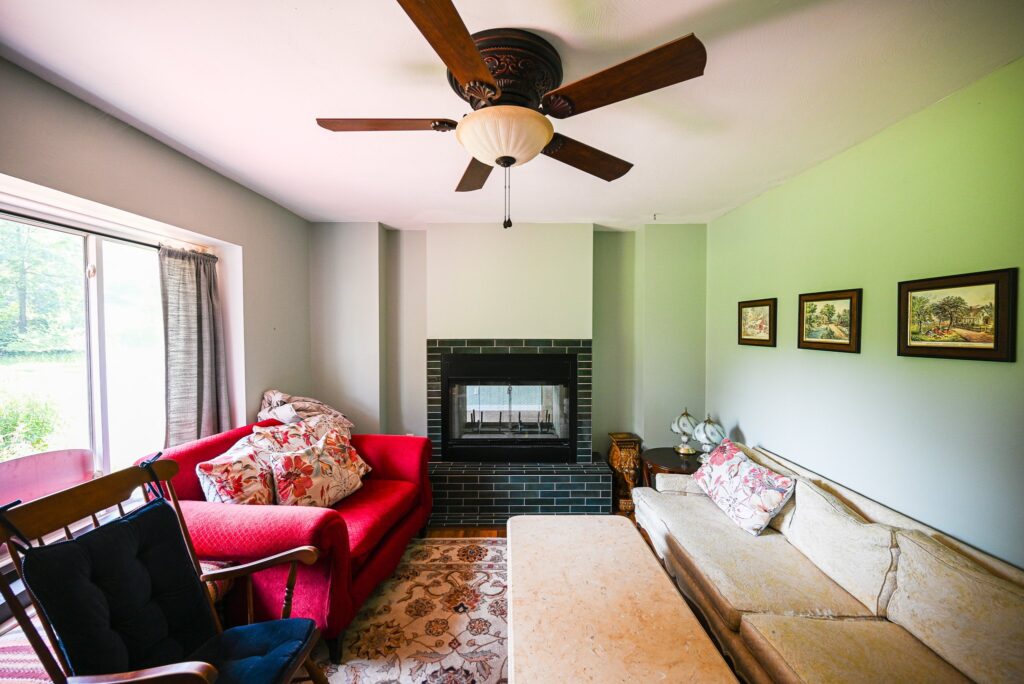
A two-sided fireplace you see from both rooms
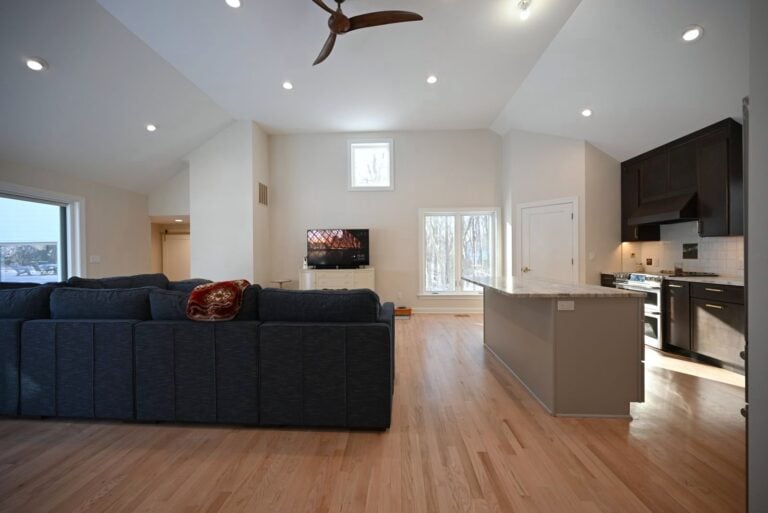
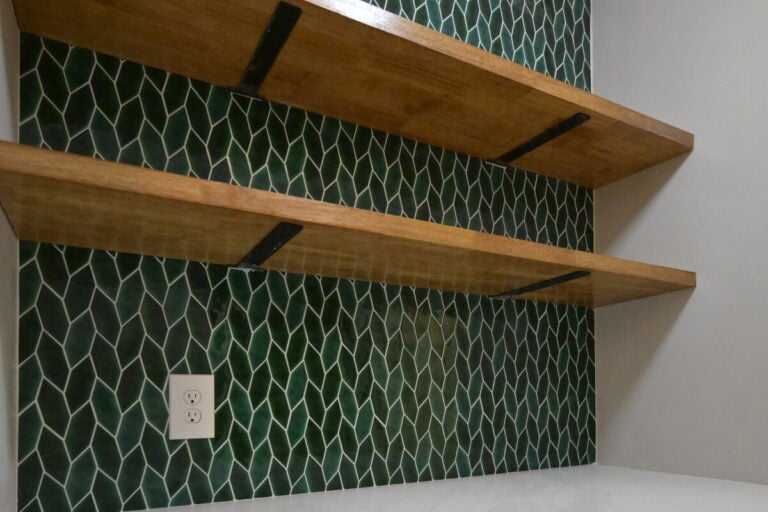
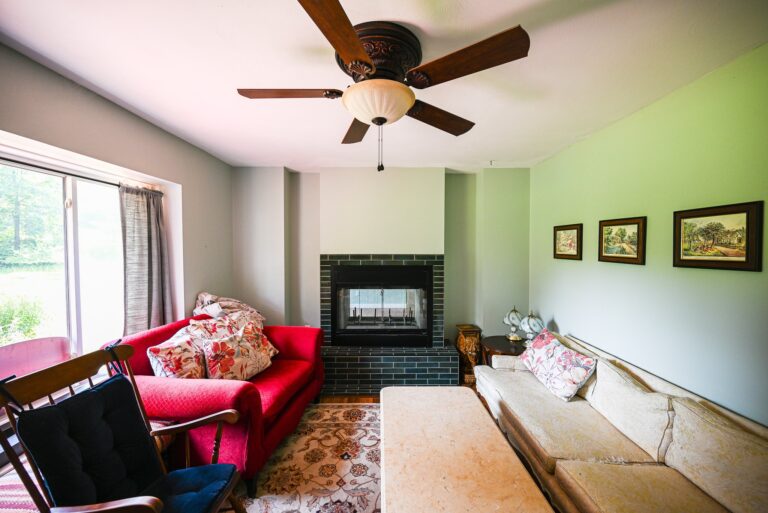
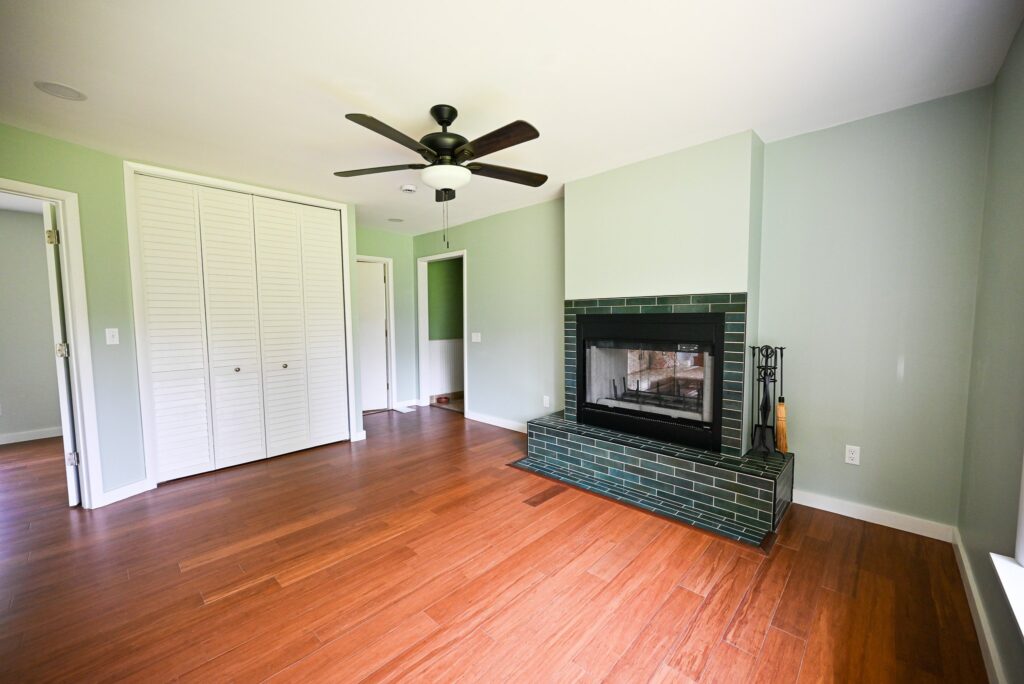
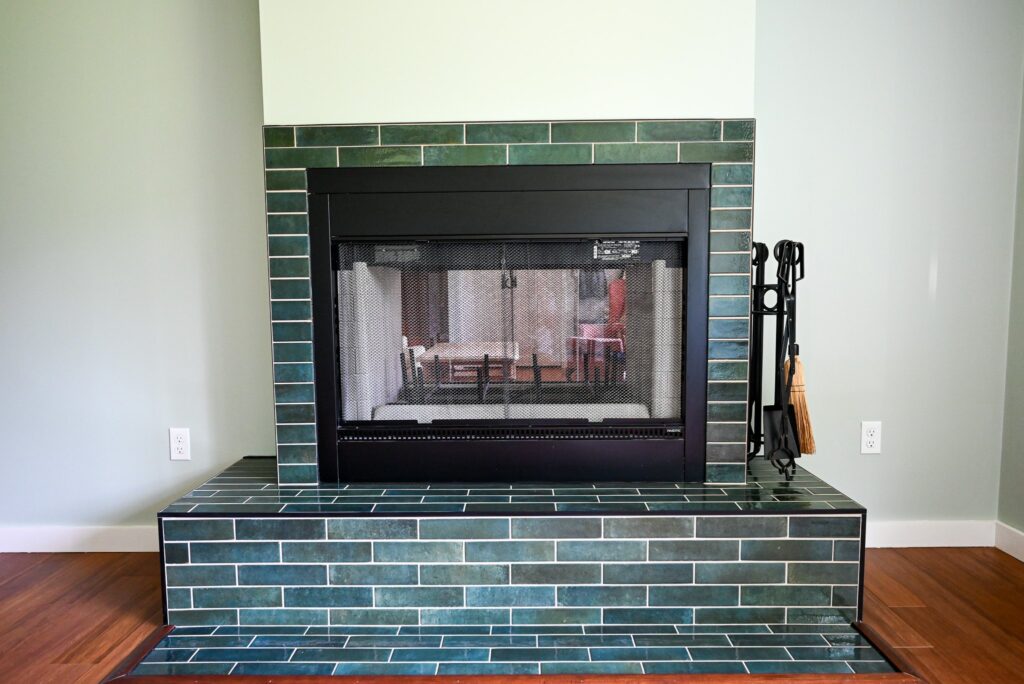
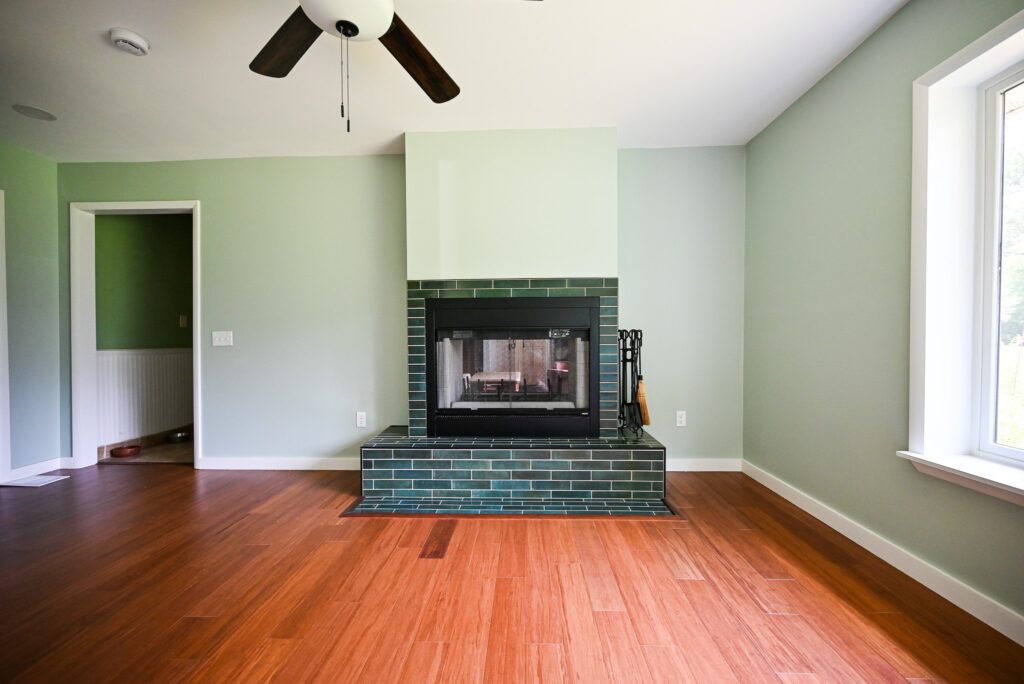
The review sums up the layout: two new bedrooms and a living room with a two-sided fireplace. The fireplace and its venting went in through a contracted installer, finished with a green tile surround and a raised hearth. Because it’s see-through, it serves the new room and the living room at the same time.
Contracted electrical covered the rough-in and finish, and contracted HVAC brought heat and air into the new rooms. Both trades were coordinated by our team from rough-in to finish, which is how a design-build job keeps one point of contact.
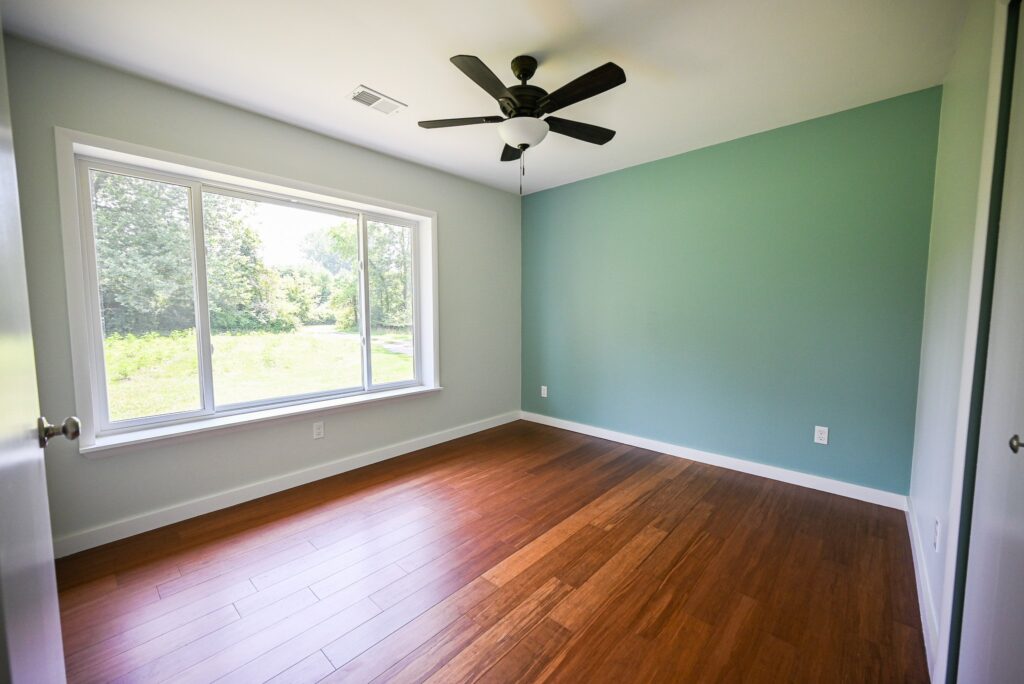
Real bedrooms, not a finished garage
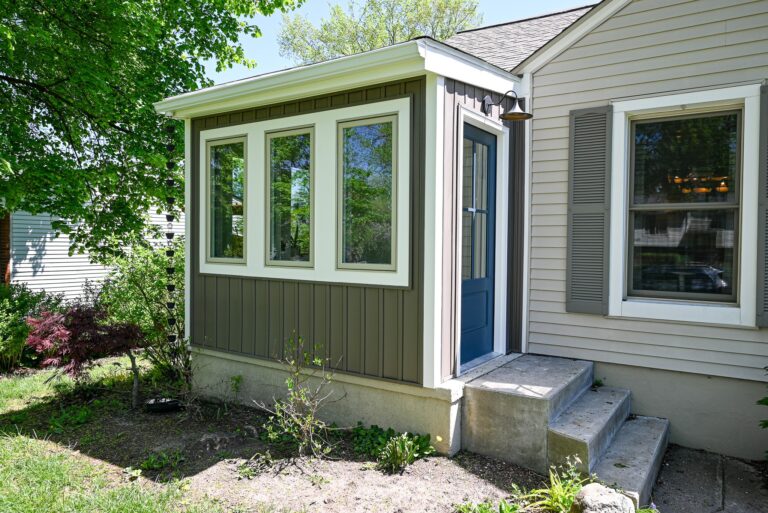
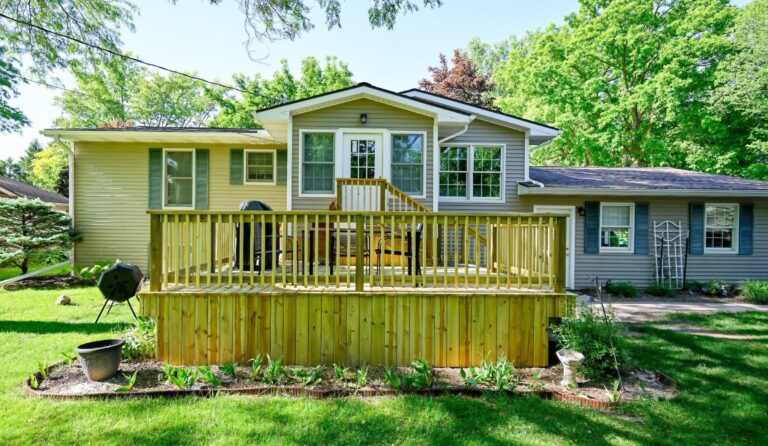
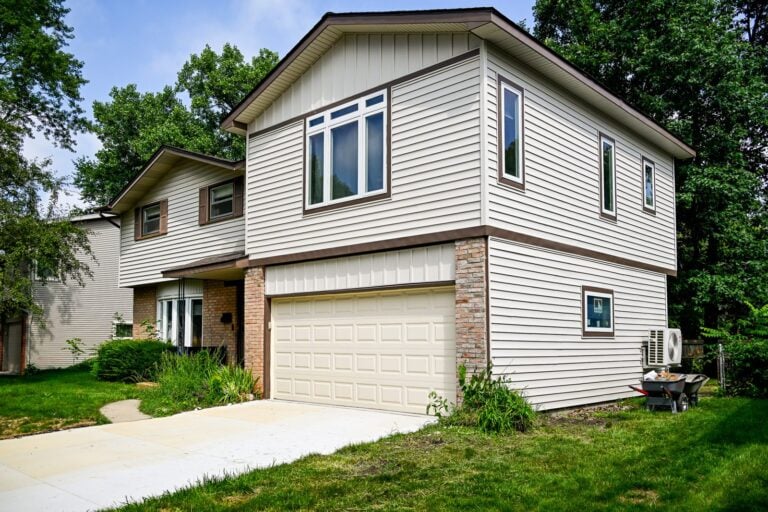
We reconfigured the interior framing so the bedrooms work, then added new windows and exterior doors and closed in the old openings. Outside, new vinyl lap siding matches the house, so from the yard it reads as part of the home rather than a garage with curtains.
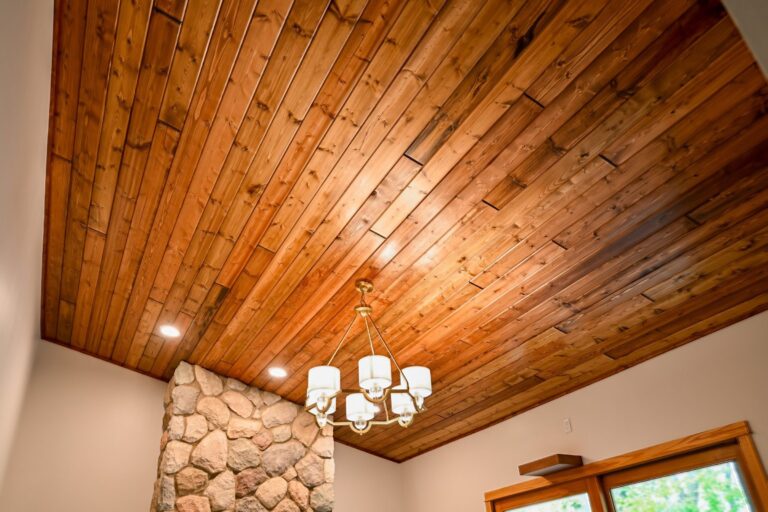
The floor is the part people ask about. We framed a new floor over the slab, had spray foam applied to the concrete between the joist cavities and in the walls, and laid hardwood matched to the bamboo already in the house. R38 insulation went into the ceiling. If you’re planning a full suite, see our in-law suite page for what changes when a kitchen and bath join the plan.
Before and after
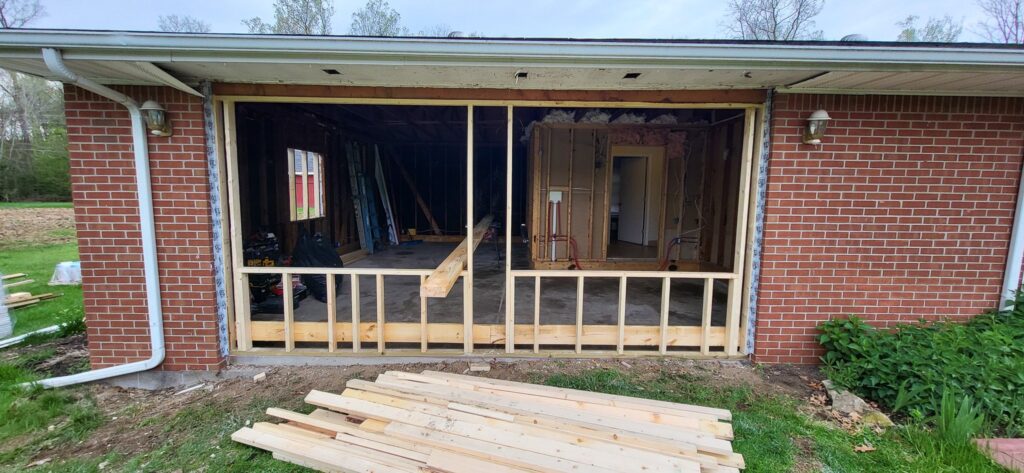
From an open garage door to a finished wall
This photo from May 2025 shows the old garage door opening framed in with new studs, before sheathing and siding. The finished room behind that wall now has a closet, a fireplace and floors that run straight into the rest of the house.
Inspected at every stage
The rough framing and the insulation both passed inspection in June 2025, the final building inspection passed in July and the certificate of occupancy followed. Our garage permits page explains what an inspector looks for when a garage becomes a bedroom, and permits in Michigan covers the wider process.
The details
A laundry closet and the fireplace up close
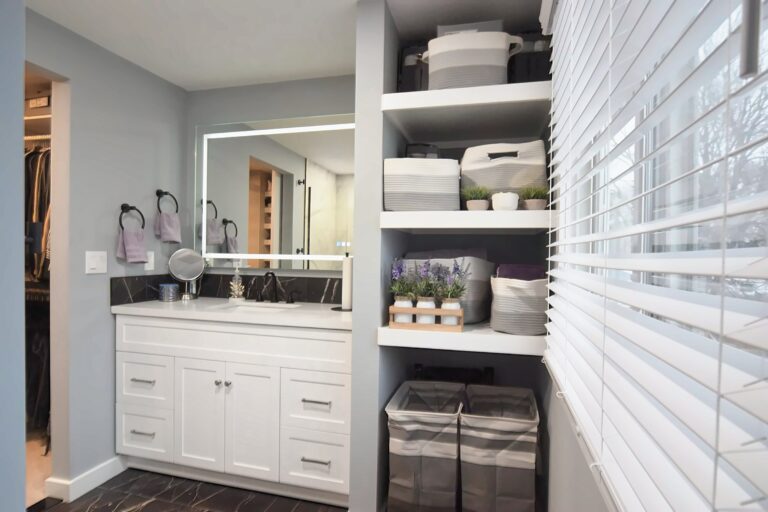
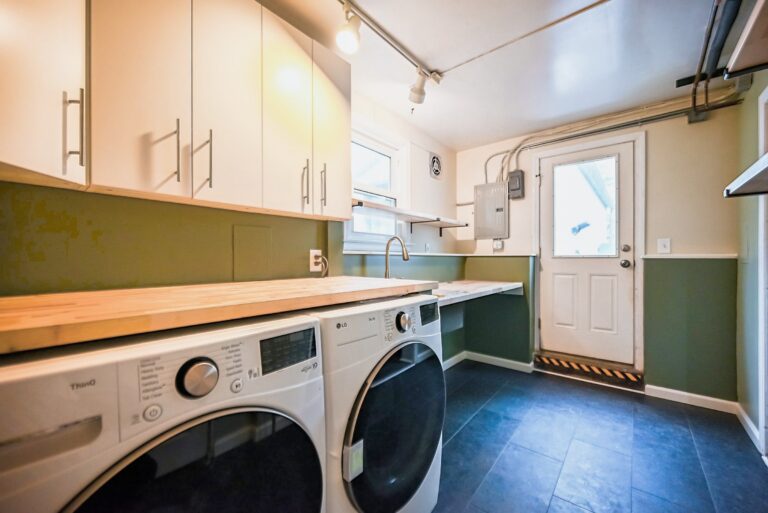
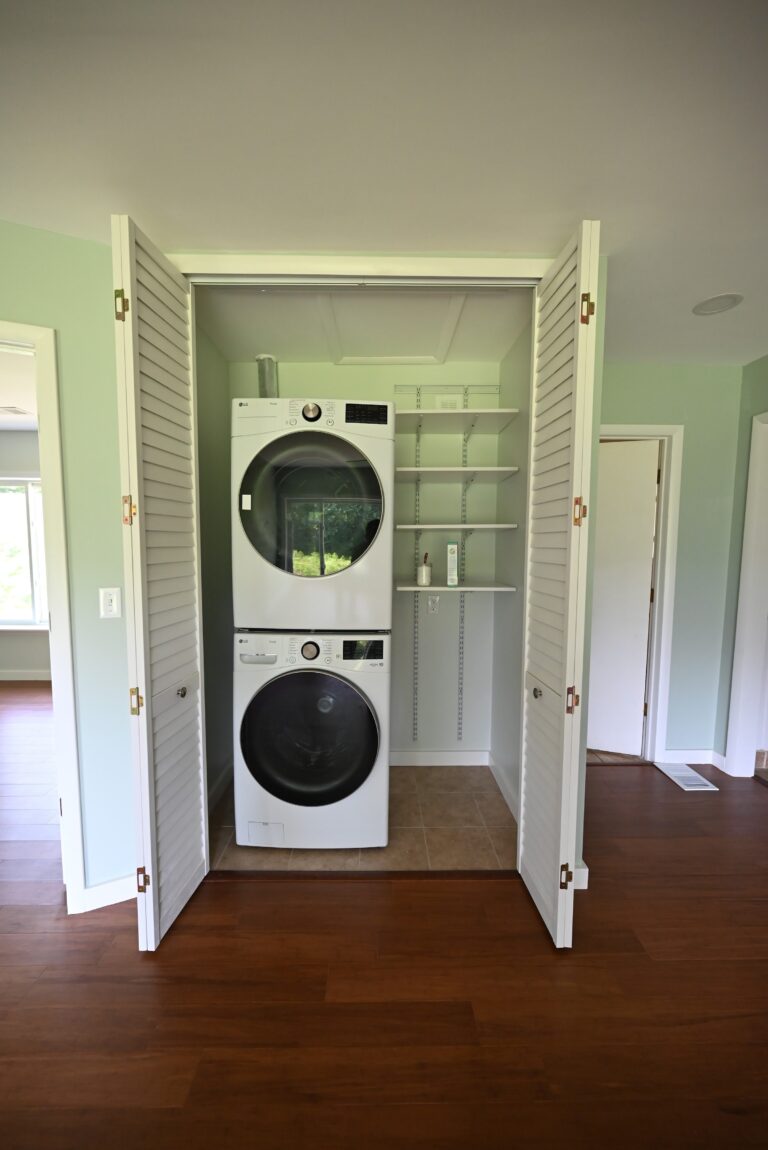
Tall louvered bifold doors, 8 feet high, close off a laundry closet with a stacked washer and dryer and open shelving. Across the room, the fireplace sits in green subway tile on a raised hearth, with glass on both sides so it shows through to the living room.
The whole space
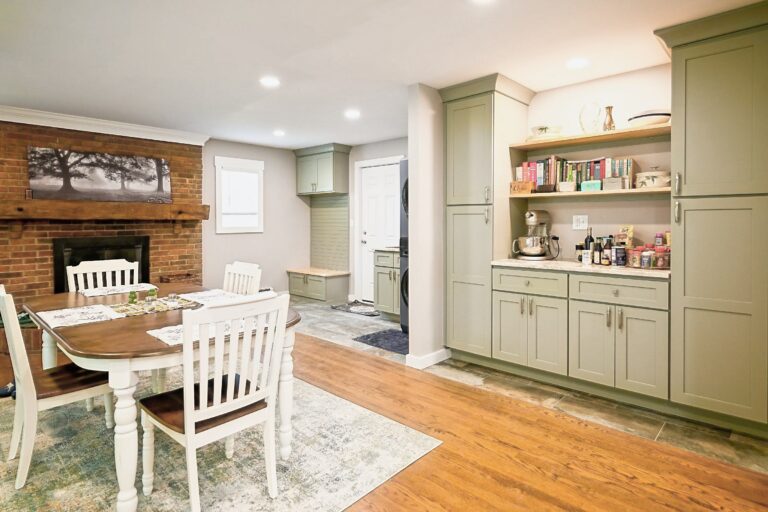
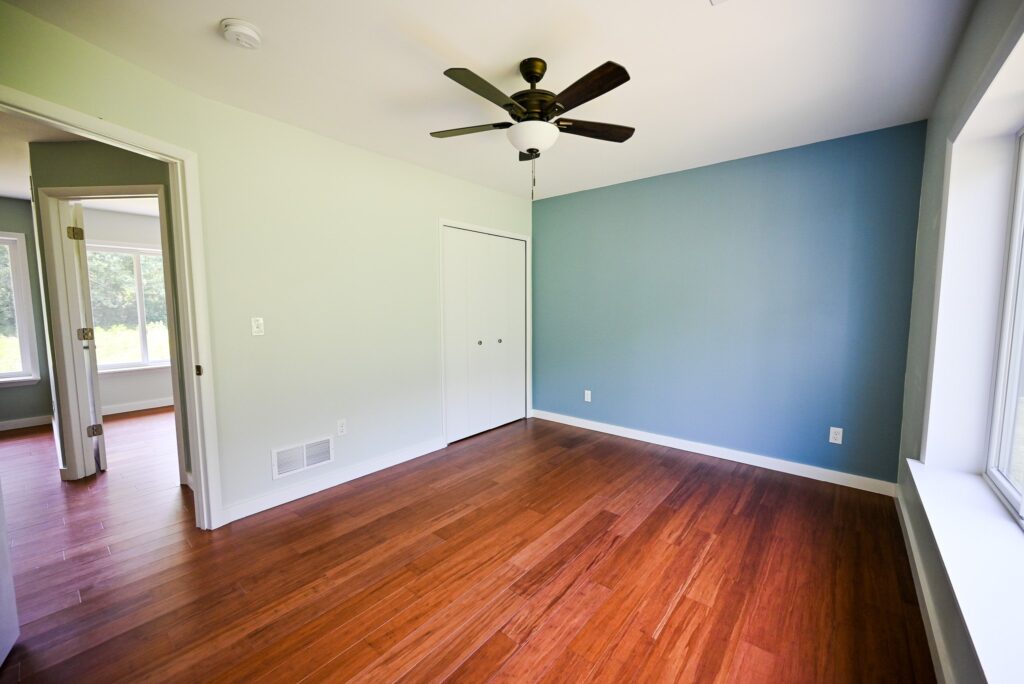
Two bedrooms and a room to gather in
In her words
What the homeowner said
Robbin P. left this Google review after the project. It’s printed here in full, word for word.
We had a wonderful experience with Wright’s Renovations, start to finish. They renovated our attached garage into two new bedrooms and a living room with a two-sided fireplace. Their design was exactly what we were looking for, and the work was done very well. We will hire them again.
Robbin P.
Garage conversion client, Google review
Thinking about converting your garage?
Tell us how many rooms you need. We’ll walk the garage with you, draw the plans, handle the permit and price every line in writing before work starts.
The scope, line by line
This is what the signed true-scope proposal covered, at about $106,000 for the whole conversion.
Architect drawings and permit
Architectural plans and revisions, the building permit and every inspection handled by our team.
Garage drywall removed
All garage drywall taken down to a blank slate, with disposal for the whole job.
Floor and interior walls
A new framed floor and the interior reconfigured to make the bedrooms work.
Electrical, HVAC and fireplace
Licensed partners for electrical and HVAC, plus the fireplace and its venting, rough-in to finish.
Spray foam and R38
Spray foam on the concrete between joist cavities and in the walls, with R38 in the ceiling.
Siding, windows and doors
Vinyl lap siding matched to the house, new windows and exterior doors, and an old window opening patched.
Drywall, trim and doors
New drywall on walls and ceilings, base and casing, interior doors and 8 foot bifolds for the laundry.
Hardwood, paint and shelving
Hardwood matched to the existing bamboo, full interior paint and laundry shelving.
Questions we hear
Converting a garage into bedrooms in Southeast Michigan
What does a garage conversion like this cost?
This one came to about $106,000 for roughly 419 square feet, with plans, a permit, two bedrooms, a two-sided fireplace and hardwood floors. The fireplace alone was about $12,000 of that. A simpler conversion with no fireplace and fewer trades costs less. Our garage services page shows the other ways we work with garage space.
Do you need a permit to turn a garage into a bedroom?
Yes. Once a garage becomes a room people live in, it needs a building permit and inspections, and some townships also want zoning approval first, as this project did. We handle the applications and the inspection visits for you.
Is a garage conversion cheaper than an addition?
Usually, because the foundation and roof are already there. You do give up the parking. If you need both, compare this with a garage addition or an ADU, and check our home addition cost guide for a side-by-side range.
Related projects
More projects that added living space
An Ann Arbor remodel that turned its garage into a bedroom and added a bath.
View project PorchTwo porches closed in as new roomsA sunroom entry and a mudroom built from two neglected Ann Arbor porches.
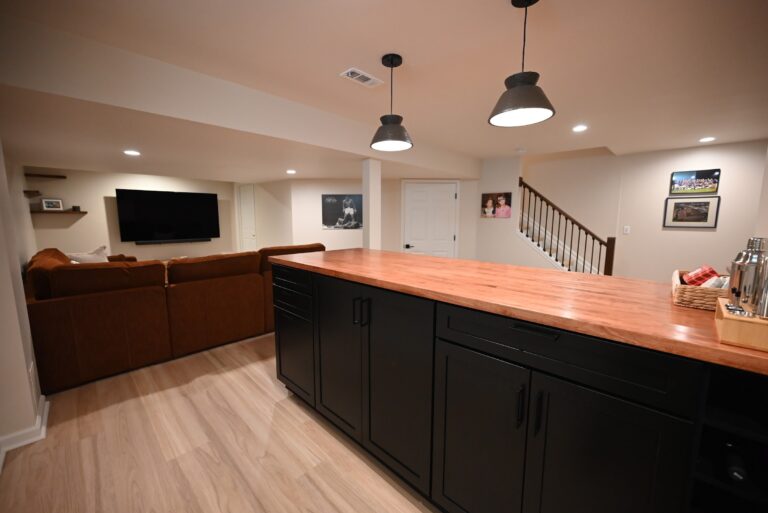
View project BasementA finished basement rebuilt around a barA butcher block bar, a TV lounge and a new stair railing in Ypsilanti.
View projectReady to put your garage to work?
Tell us what the space needs to become. We’ll draw it, permit it and build it, with a line-by-line proposal before anything starts.
(734) 540-0347