Design-build in Southeast Michigan
Tenant improvement and commercial build-outs in Ann Arbor and Ypsilanti
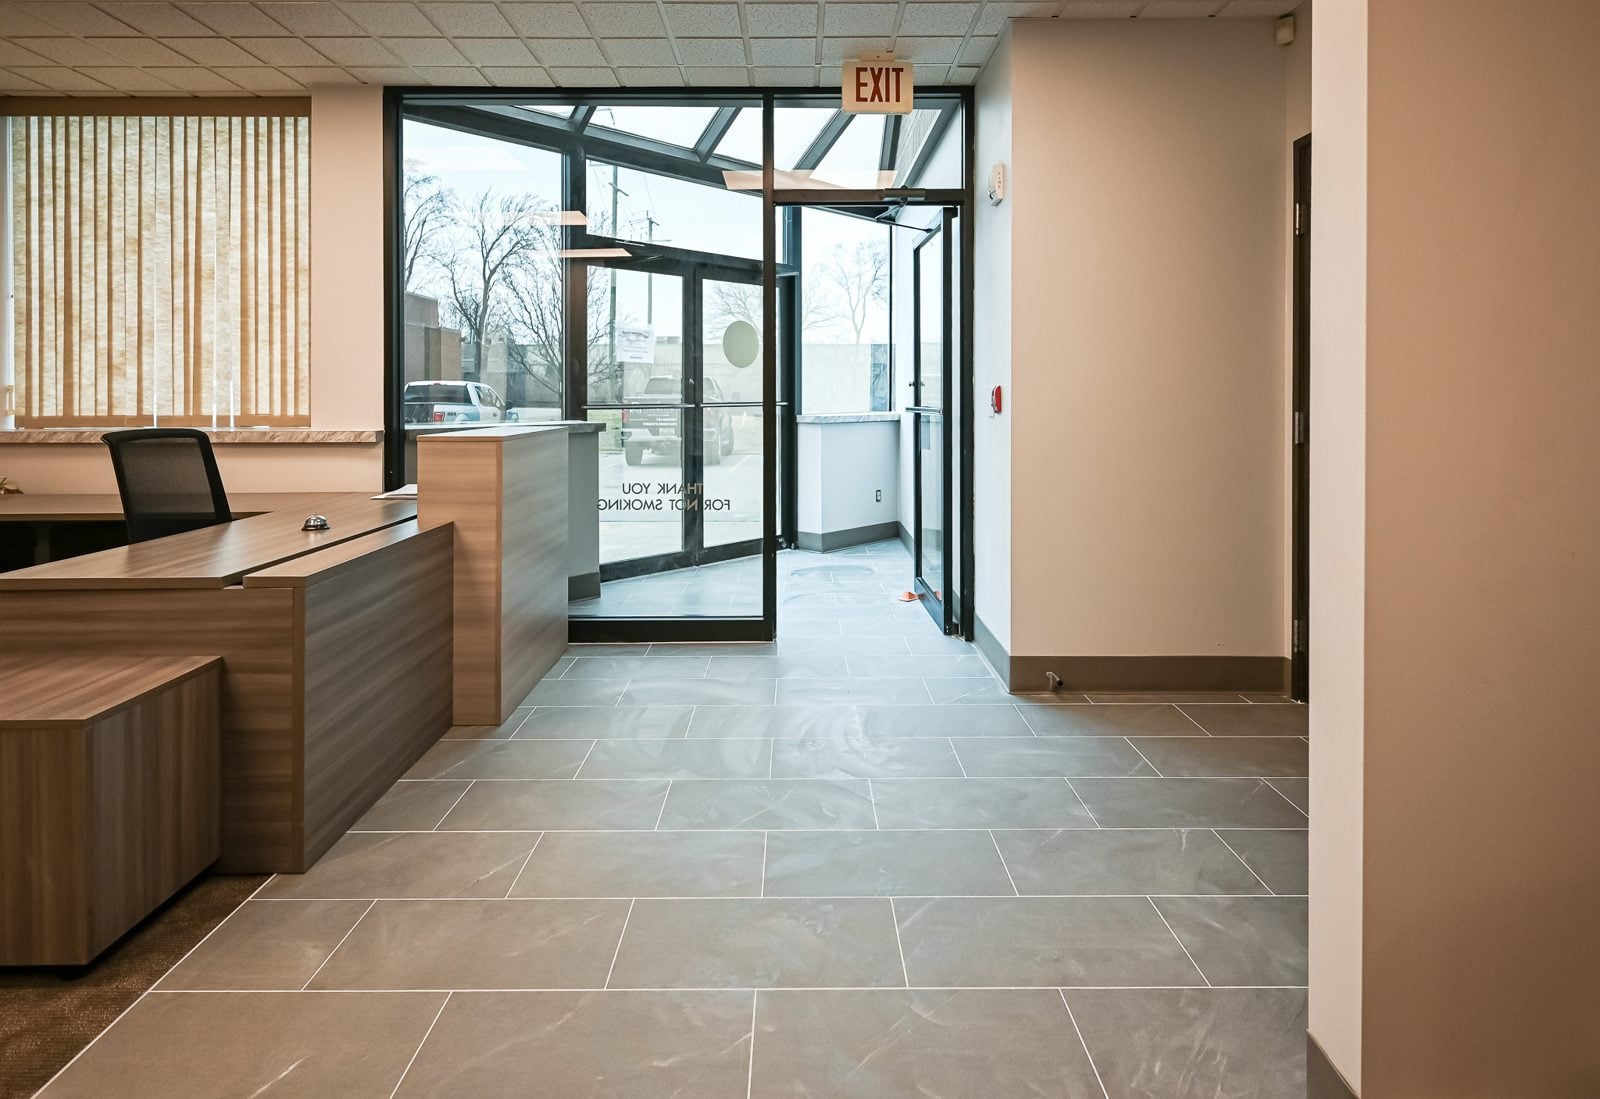
Tenant improvement contractor for Ann Arbor, Ypsilanti and Southeast Michigan
A signed lease is the start of the clock, not the start of the work. Wright’s Renovations is a design-build firm in Ypsilanti that handles tenant improvement and commercial build-outs across Southeast Michigan, from a first walk-through of an empty suite to the final inspection that lets you open the doors. One team plans the space, prices it line by line and builds it, so the tenant, the landlord and the city all deal with the same people.
Tenant improvement, often called TI or a build-out, is the work that turns leased space into a space a specific business can use. It might mean framing new offices in an open floor, adding a break room and an accessible restroom, or stripping a former retail unit back to a shell and starting over. Wright’s builds these projects for offices, shops, clinics and service businesses, and every one runs through the same project process the company uses on its renovation work.
What a commercial build-out usually includes
Most build-outs touch the same short list of systems, even when the finished spaces look nothing alike. The scope gets written down room by room before anyone signs, because a vague scope is where change orders come from. Here’s what typically lands on the list for a suite between 1,000 and 10,000 square feet.
- Demising and framing: walls between your suite and the neighbors, plus offices, conference rooms and storage inside it.
- Ceilings and lighting: new grid and tile or drywall ceilings, with fixtures laid out for the way each room gets used.
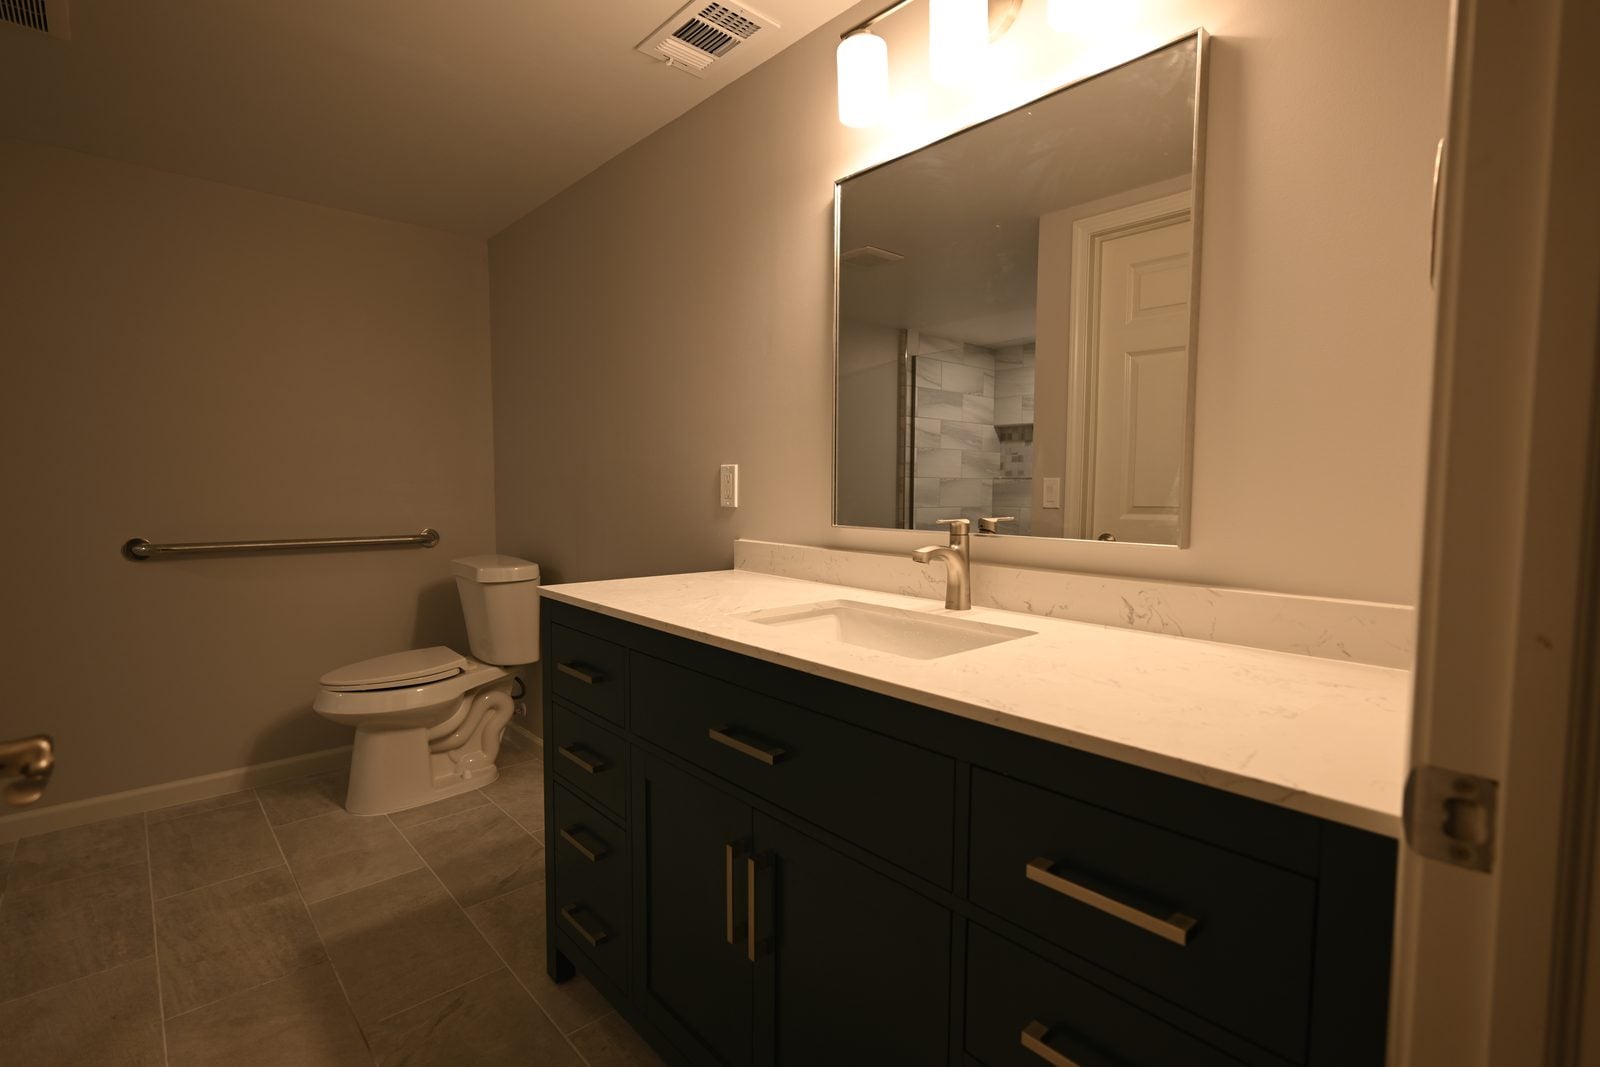
- Restrooms and break rooms: plumbing rough-in, fixtures and finishes, with at least one restroom built to accessibility rules.
- Finishes: flooring, paint, doors, hardware and millwork that fit the brand and survive daily traffic.
- Code items: exit signs, fire separation where the plans call for it and the accessible route from the parking lot to your front counter.
Plumbing, electrical and mechanical work runs through licensed trade partners under Wright’s supervision, with permits pulled in the right names. Carpentry, drywall and finishing, tile and paint are the trades the Wright’s crews handle every week on residential jobs, and the same standards carry over to commercial suites.
Office build-outs, retail suites and service businesses
The phrase tenant improvement covers a wide range of businesses. An insurance agency moving into a second-floor suite needs private offices, a conference room and a quiet reception area. A boutique fitness studio needs open floor, durable rubber flooring, showers and enough ventilation for a full class. A hair salon needs shampoo bowls on new drain lines, extra circuits for dryers and a floor that handles water and chemicals.
Each of those starts with the same questions about the existing shell: where the water and sewer lines run, how much electrical capacity the suite already has and what the landlord has agreed to deliver. Wright’s has written up specific pages for office renovation projects, retail store renovations and restaurant build-outs, and this page covers the leasing side that ties all of them together.
Small business build-outs that don’t need a large general contractor
Plenty of Southeast Michigan businesses lease 1,200 square feet, not 12,000. The large commercial general contractors in Detroit and Troy often pass on those jobs, or price them as if they were twice the size. Wright’s is set up for the smaller end of the market, and the small business renovation work it does tends to run in weeks rather than months when the drawings and permits are in order.
A small suite still gets a full set of plans, a written budget and one point of contact. The difference is that the person who walks the space with you is part of the same company that builds it. That keeps decisions moving when a tenant has a fixed opening date and rent that starts whether the space is ready or not.
How the TI allowance and the work letter shape the budget
Most commercial leases in Ann Arbor, Ypsilanti and the surrounding suburbs come with a tenant improvement allowance. The landlord agrees to pay a set amount, usually quoted per square foot, toward the build-out. The work letter attached to the lease spells out what the landlord delivers, what the allowance covers and who hires the contractor. Reading that document before pricing the job saves a lot of awkward conversations later.
Landlords often deliver space in one of three conditions. A cold, dark shell has bare walls, no ceiling and minimal utilities. A warm shell or white box adds basic lighting, heat, a finished ceiling and sometimes a restroom. A fully finished build-out, where the landlord completes everything, is less common for small suites. Knowing which one you’re getting tells you how far the allowance will stretch.
Pricing the build-out before you sign the lease
The cheapest time to find a problem is before the lease is signed. Wright’s can walk a prospective suite with you and the broker, look at the electrical panel, the water service and the ceiling space, then give a realistic range for the build-out. If the allowance won’t cover the plan, you’ll know while there’s still room to negotiate a larger allowance, a longer free-rent period or a different suite.
Once the lease is signed, the range turns into a line-item estimate tied to drawings. Each line names the work, the material and the cost, the same way the company prices its home renovation projects. Landlords tend to like that format because it makes the allowance easy to audit, and tenants like it because it shows exactly where their own money goes once the allowance runs out.
Some tenants also need help covering the gap between the allowance and the real cost. Wright’s doesn’t lend money, but the financing information on the site explains the options clients use, and the team can sequence work so the biggest costs land where your cash flow can handle them.
Permits, inspections and the certificate of occupancy
Commercial build-outs in Michigan need permits, and almost all of them need a sealed set of drawings from a licensed architect or engineer before the building department will review them. Each city and township in Washtenaw, Wayne and Oakland counties runs its own review, with its own timeline. Ann Arbor’s process looks different from Canton’s or Troy’s, and the schedule has to account for that from day one.
Wright’s coordinates the design team, submits the plans and tracks review comments until the permit is issued. The guide to renovation permits in Southeast Michigan covers the residential side of the same process, and most of the habits carry over: complete drawings, quick answers to plan reviewers and inspections scheduled before they hold up the next trade.
Why the certificate of occupancy sets your opening date
You can’t legally open a commercial space for business until the building department signs off. Depending on the city, that means a certificate of occupancy, a certificate of completion or a final inspection on every permit. Fire marshal approval often comes separately. Wright’s builds the schedule backward from the date you need to open, with the final inspections treated as fixed milestones rather than afterthoughts.
A missed inspection can cost a week. A failed one can cost more. That’s why the punch list gets walked before the inspector arrives, and why exit signs, emergency lights and door hardware get checked against the approved plans first. It’s also the reason Wright’s keeps one project manager on each job, so the inspector, the landlord and the tenant hear the same answer.
Accessibility and the path of travel rule
Any commercial alteration has to meet accessibility rules for the areas being changed. There’s also a federal requirement that catches many tenants by surprise. When you alter a primary function area, such as a sales floor or an office, the Americans with Disabilities Act asks that the path of travel to that area be made accessible too. That includes the entrance, the route to the restrooms and the restrooms themselves.
The rule caps that extra spending at 20 percent of the cost of the main alteration, and the money goes to the items that matter most first, starting with the entrance. In practice, that often means rebuilding a restroom. Wright’s has a separate page on commercial bathroom remodeling and ADA restrooms that walks through clearances, grab bars and fixture heights.
Who pays for accessibility upgrades
Leases split responsibility for accessibility in different ways. Some landlords take on the common areas and the building entrance, while the tenant handles everything inside the suite. Others push it all to the tenant. Reading the lease with your attorney before construction starts is the only safe way to know. Wright’s prices accessibility work as its own set of line items, so it’s easy to see who owes what when the invoices arrive.
Building around a business that’s still open
Not every tenant improvement starts with an empty suite. Many businesses expand into the space next door, refresh an existing office or reconfigure a floor while staff keep working. That kind of job takes more planning than an empty shell, because noise, dust and access have to be managed for people who are trying to work a few feet away.
The Stewart Title office renovation in Troy is an example. Wright’s renovated the office while the business stayed open, phasing the work so staff and clients still had a usable reception area, working offices and a path through the space each day. The same approach works for medical practices, salons and retail stores that can’t afford to close.
After-hours work, phasing and dust control
Phasing means splitting a job into sections and finishing one before opening the next. Loud work, like demolition and cutting concrete, can move to evenings or weekends when the lease and the building rules allow it. Temporary dust walls with zipper doors keep debris out of occupied areas, and negative air machines pull fine dust out of the work zone instead of letting it drift down the hall.
Each phase gets its own start and finish date, so the business owner can plan staff schedules and tell customers what to expect. It’s slower than gutting the space all at once, but it keeps revenue coming in while the work happens, which is the point for most owners.
Working with landlords, brokers and property managers
A tenant improvement project has more people at the table than a home renovation. The landlord, the property manager, the tenant, the broker and sometimes a lender all have a say. Each has different priorities. Landlords care about the long-term value of the building and the next tenant. Tenants care about opening on time. Brokers care about getting the lease signed.
Wright’s keeps those parties in the loop with written updates and a single schedule everyone can see. Landlords and property managers who own more than one building often come back for the next vacancy, which is why the company also takes on multifamily and rental property renovation for owners with apartments or mixed-use buildings in the portfolio.
Turning over a vacant suite for the next tenant
Between tenants, landlords often need a suite brought back to a clean, leasable condition. That might mean patching walls, replacing damaged ceiling tiles, painting, swapping worn flooring and fixing doors that no longer latch. For smaller fixes, the Wright’s Repairs division handles single-day items like drywall patching, door adjustments and repairs and interior painting without a full renovation contract.
Specialty build-outs that need extra planning
Some uses come with requirements that a standard office doesn’t. Dental offices and veterinary clinics need plumbing, compressed air and vacuum lines at every operatory, plus shielding around X-ray rooms. Restaurants need grease interceptors, hood systems and health department approval. Daycares need state licensing reviews on top of the building permit.
Those projects follow the same tenant improvement steps, with more coordination up front. Wright’s covers the clinical side in more detail on its pages for dental office and veterinary clinic construction and medical office renovation. For food service, the restaurant page explains how kitchen equipment, hoods and dining rooms come together.
Bars, taprooms and hospitality spaces
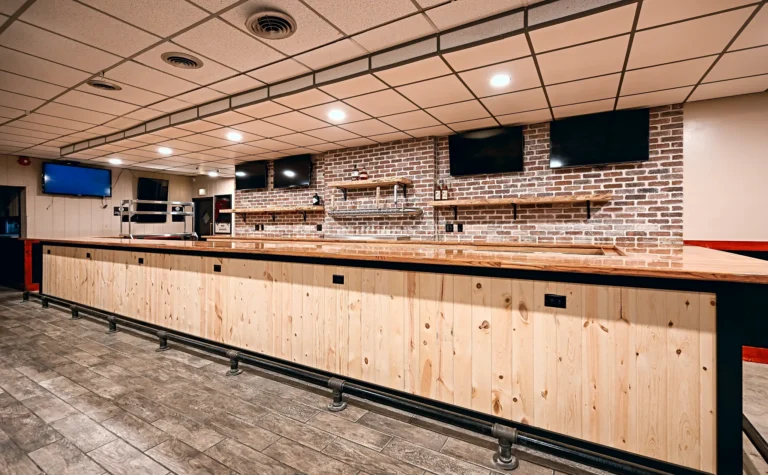
Hospitality build-outs lean hard on finish carpentry. The 342 Bar and Grill project in Dearborn Heights rebuilt a bar with knotty pine, a butcher block top and a brick back bar. That kind of work draws on the same craftsmanship Wright’s brings to custom cabinetry and millwork in homes, adapted for a room built to take heavy daily use.
Materials and finishes built for commercial traffic
Commercial spaces wear out faster than homes. A busy front door can open hundreds of times a day, and a reception floor sees street salt from November through March. Finishes get picked for durability first and appearance second, then matched to the brand so the space still looks like your business.
Luxury vinyl plank and sheet vinyl handle wet boots and rolling chairs. Porcelain tile holds up in restrooms and entries. Commercial-grade door hardware, solid-core doors and impact-resistant wall protection at corners save money on repairs later. Wright’s crews already install these materials in homes, including the tile and flooring work in bathrooms across the region, and the jump to commercial specs is mostly about grade and spec sheets.
Lighting, sound and the details tenants notice
Good lighting changes how a space feels and how well people work in it. LED fixtures with the right color temperature, task lighting at desks and dimmable lights in conference rooms make a bigger difference than most finishes. Sound matters too. Insulated walls and solid-core doors around private offices keep conversations private, which matters for law firms, counselors and medical practices.
Where Wright’s builds commercial projects
Wright’s works out of a shop on Platt Road in Ypsilanti and takes on commercial work across six Southeast Michigan counties. Most tenant improvement projects land in Washtenaw, Wayne and Oakland counties, with additional work in Livingston, Macomb and Monroe. The service area page lists the cities and townships the company covers.
Downtown Ann Arbor, Ypsilanti’s Depot Town and Washtenaw Avenue strip, and office parks in Canton, Plymouth and Novi all have older suites that need updating before the next tenant moves in. Local pages for Ann Arbor, Ypsilanti and Canton explain what Wright’s knows about each community’s buildings and permit offices.
County-by-county commercial coverage
Each county has its own mix of building stock. Washtenaw County has a lot of older downtown buildings and university-adjacent offices. Wayne County mixes strip centers, older retail and industrial flex space. Oakland County carries more Class A and Class B office stock, where tenant turnover is steady and build-out schedules are tight.
What to have ready before your first meeting
A first meeting about a build-out goes faster when a few things are in hand. You don’t need drawings yet. You do need a sense of how the space will be used and what the lease says. Bring what you have and Wright’s will fill in the rest during the walk-through.
The most useful items are the lease or letter of intent, the work letter if there is one, any floor plan the landlord or broker shared, a rough headcount and a target opening date. Photos of spaces you like help, too. From there, the team can tell you what the build-out will likely cost, how long it should take and what the city will want to see. The commercial renovation guide on the blog has more detail on planning ahead.
How long a tenant improvement project takes
Timelines depend on size, the city and how much design work the space needs. A small office refresh with no plumbing changes can wrap up in a few weeks. A full build-out with new restrooms, ceilings and mechanical work usually takes several months once you count design, permit review and construction. Wright’s gives a written schedule with the estimate, and it gets updated as permits and inspections land.
Why businesses choose a design-build firm for TI work
In a traditional setup, the tenant hires an architect, the architect produces drawings, and then contractors bid on them. Problems in the drawings often surface during construction, when they cost the most to fix. Design-build puts the designer and the builder on the same team from the start, so cost and constructability get checked while the plan is still on paper.
That matters most on tight timelines. A build-out with a fixed opening date can’t afford weeks of back-and-forth between separate firms. With one team responsible for both design and construction, decisions happen in one meeting instead of three. Wright’s licensing and team background are on the company page, and past commercial and residential work is in the portfolio.
Proof from finished projects
The best way to judge a contractor is by the work they’ve already finished. The full project portfolio shows both commercial and residential jobs, and the client reviews page collects what customers have said after the work wrapped up. Wright’s also holds Michigan builder license 262100679.
Start your tenant improvement project
If you’re weighing a lease, planning an expansion or preparing a vacant suite for the next tenant, the next step is a walk-through. Wright’s will look at the space, talk through how you plan to use it and give you an honest read on cost and schedule before anyone commits to a design. You can book a consultation online or call (734) 540-0347, Monday to Friday, 8 a.m. to 4 p.m.
Want to see the work first? Check out our Portfolio of featured projects. Ready to talk numbers? Contact us today and the team will set up a time to see the space.
Free consultation
Start with a conversation
Tell us what you’re planning. We’ll follow up within one business day with next steps and an honest read on budget and timing.
Prefer the phone? Call (734) 540-0347, Monday to Friday, 8 a.m. to 4 p.m.