

Design-build in Southeast Michigan
Commercial suite turns and white box build-outs in Ann Arbor and Ypsilanti
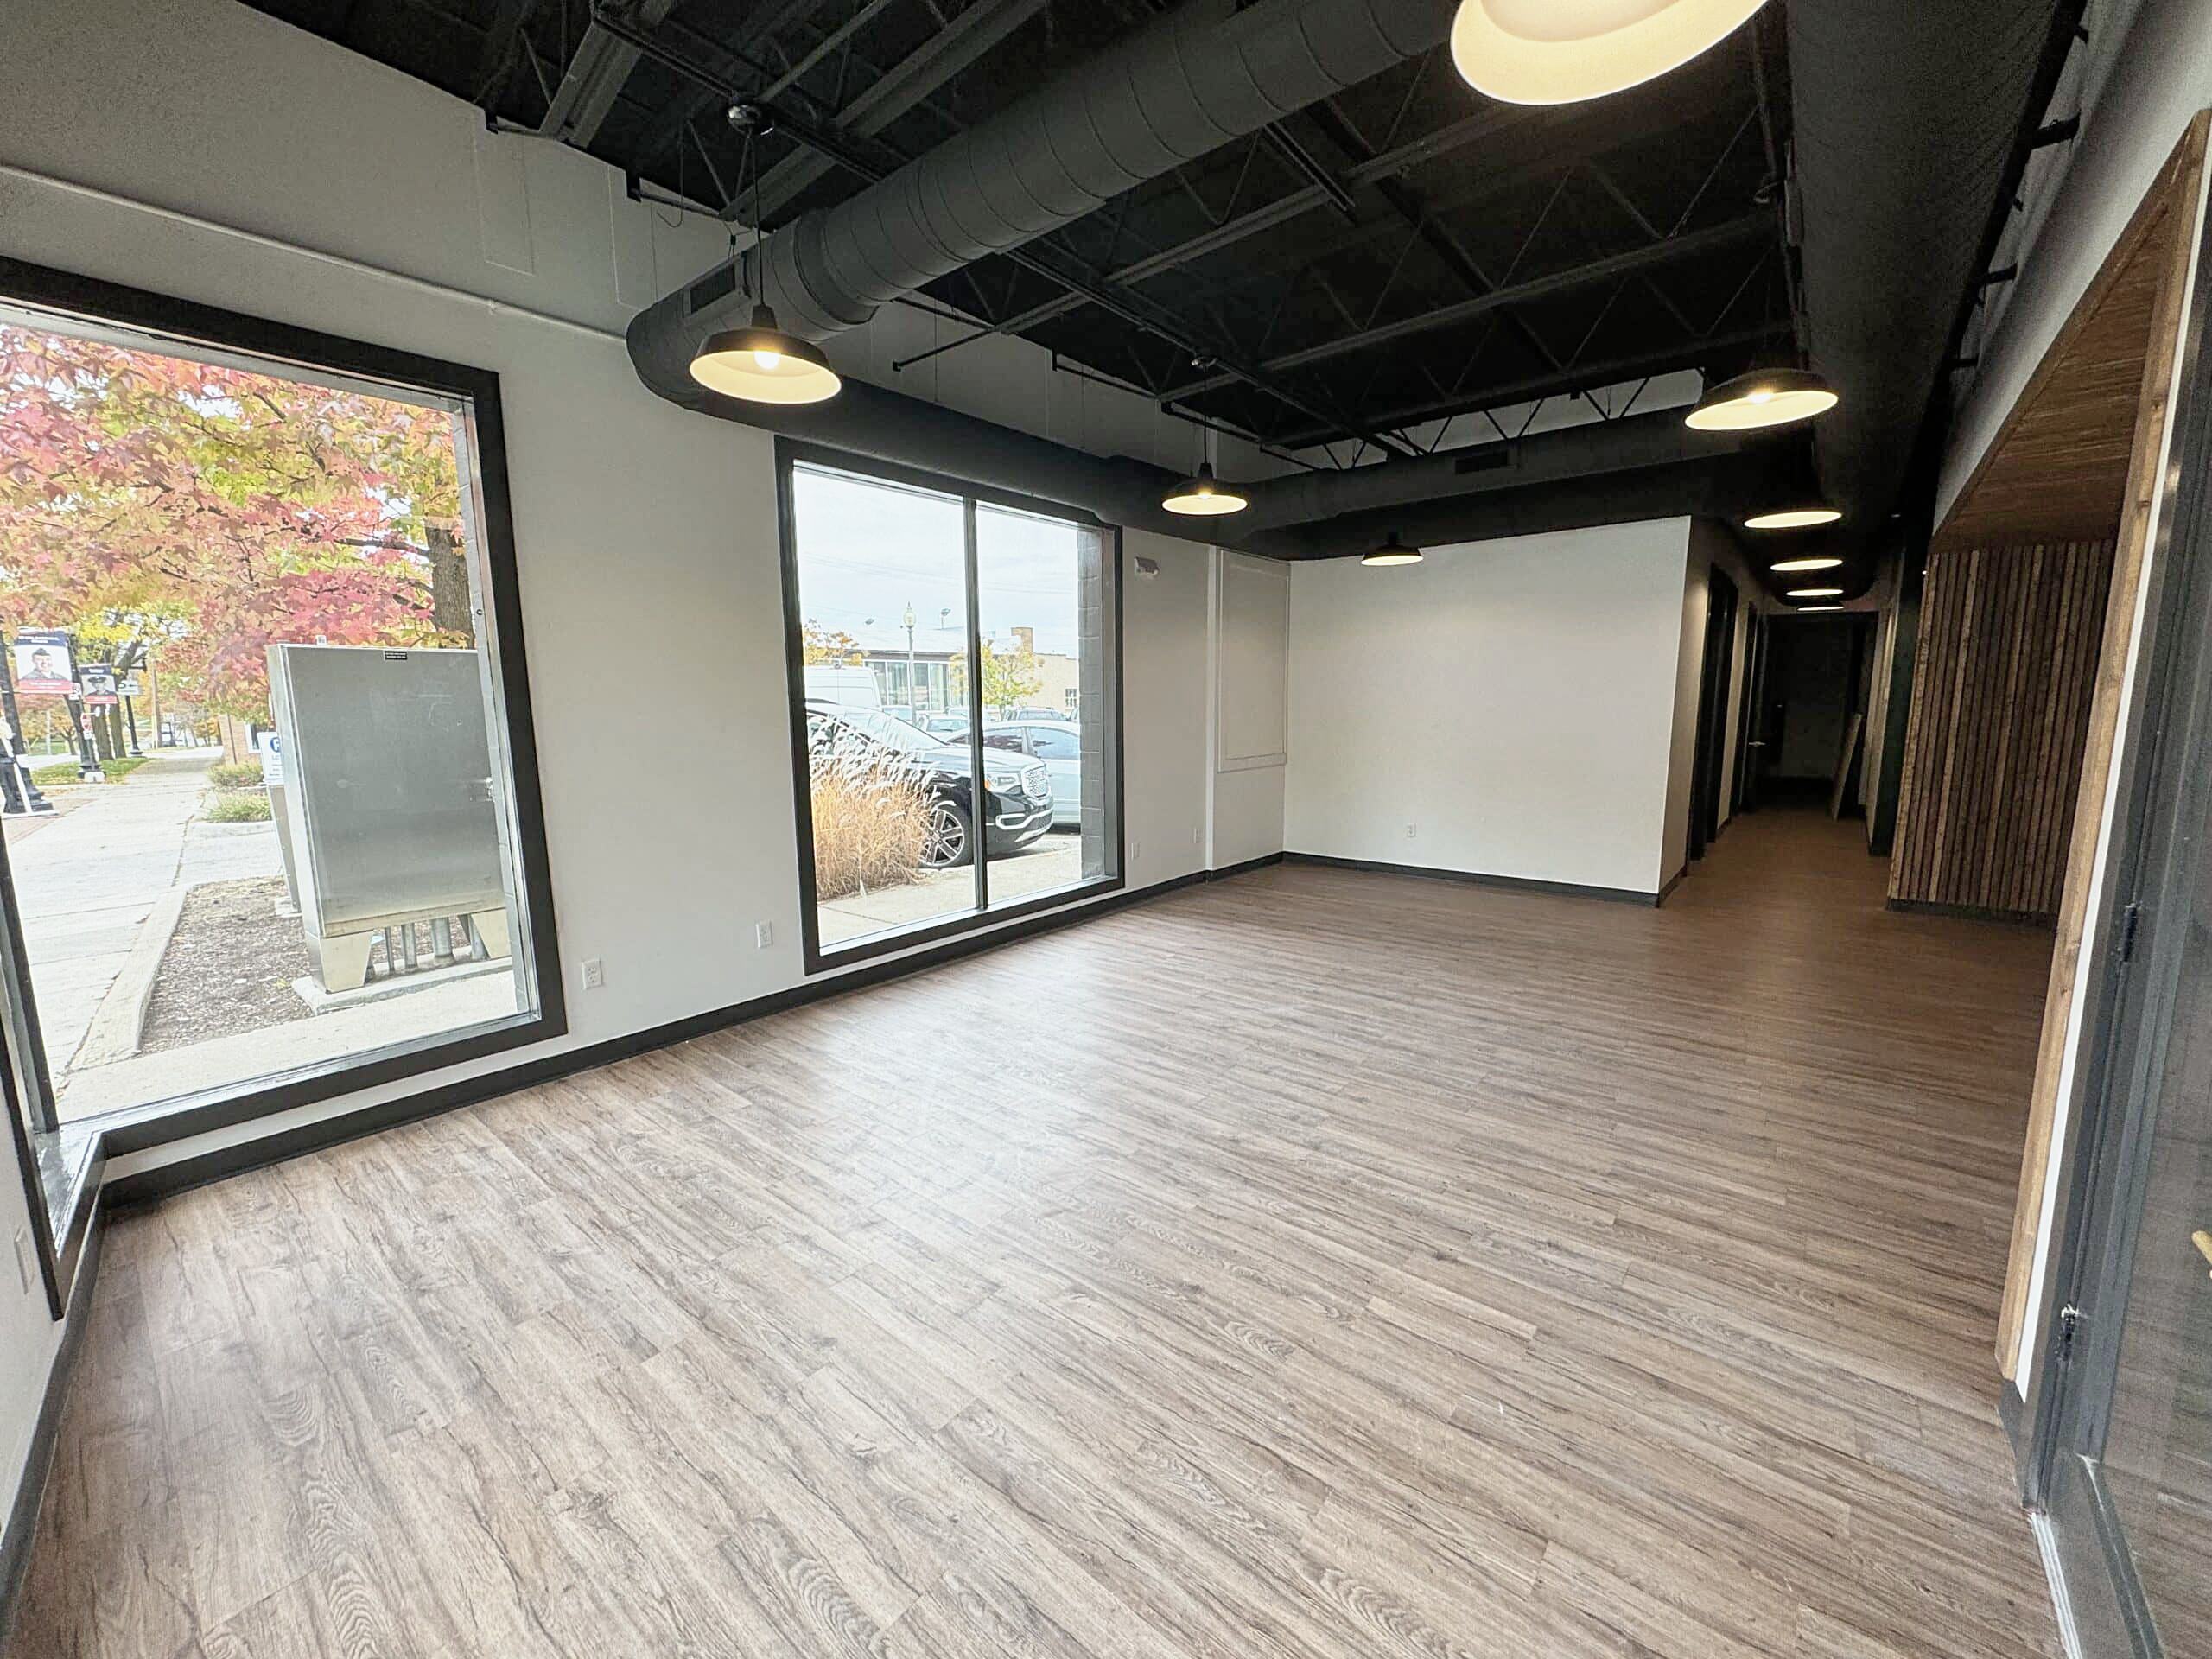
Commercial suite turns for landlords, brokers and property managers
An empty suite costs its owner rent every month it sits dark. Wright’s Renovations runs commercial suite turns across Ann Arbor, Ypsilanti and the rest of Southeast Michigan, taking a tired or vacant space back to a clean, leasable condition on a written scope and a stated number of working days. It’s the fast end of our commercial renovation services, built for owners who need a space shown, signed and occupied, not a year of design meetings.
A suite turn sits between a light refresh and a full build-out. The walls usually stay where they are. What changes is everything a tenant notices on a walk-through: paint, flooring, ceiling tile, lighting, doors and the small repairs that make a space look neglected. When a new tenant needs walls moved or new plumbing, that’s a tenant improvement build-out, and the same team can carry the job from one to the other.
What a suite turn usually covers
Most turns follow the same pattern, which is why they can be priced and scheduled quickly. The crew patches and paints every wall, replaces stained or sagging ceiling tile, swaps worn carpet or vinyl for new carpet tile or luxury vinyl plank, and replaces failed light fixtures or upgrades them to LED. Doors get adjusted or replaced, hardware gets tightened, and outlets and switch plates get new covers.
- Paint on every wall, door frame and trim piece
- New carpet tile or luxury vinyl plank where the floor is worn
- Ceiling tile and lighting replaced where it’s stained or failed
- Doors, hardware and small repairs that read as neglect
- A final clean so the suite shows the day it’s done
The flooring side draws on the same product knowledge Wright’s uses for floor installations in homes, scaled up for heavier traffic and commercial warranties. Restrooms inside the suite get a look as well. If they need more than new fixtures, the crew can bring them up to current accessibility rules through a commercial restroom remodel.
How a white box build-out differs from a suite turn
Brokers use “white box” and “vanilla shell” for a space delivered clean and neutral, ready for a tenant to finish. It usually means finished drywall, a painted interior, a working ceiling grid, basic lighting, a code-compliant restroom and heating and cooling that run. A suite turn often lands right there. The difference is that a white box may also include work that was never done, like finishing raw walls in a space that’s been gutted.
If a former tenant left behind a dentist’s plumbing or a restaurant’s grease lines, the work starts with demolition and capping. That’s still a quick job when it’s planned well, and Wright’s has done it in offices, shops and food spaces. Our restaurant build-out work and retail renovation projects both start from a cleared shell more often than not.
Who asks for a suite turn
Three kinds of clients call most often. Landlords and building owners want a vacant suite back on the market. Listing brokers want a space that shows well and a number they can share with a prospect. Property managers want a contractor who can handle turns across a portfolio without a fresh bid war each time. Owners of rental and multifamily buildings ask for the same thing at the apartment level.
The turn budget: a written number in 48 hours
The slowest part of most turns is getting a price. Wright’s walks the suite with the owner or broker, measures it and returns a one-page turn budget within 48 hours of the walk-through. It lists the scope line by line, gives a low and high range, states the working days the turn should take and names an earliest start window. Nothing is bundled out of sight.
Listing brokers find the budget useful in its own right. It tells a prospect what it would take to make the space their own, and it gives the landlord a real figure when the conversation turns to a tenant improvement allowance. Book a site visit with Wright’s and the budget becomes the first deliverable on the job.
Pricing that holds up
Turn budgets come from real costs on finished jobs, not a square-foot guess. Paint, flooring and ceiling tile are priced by measured quantity, and labor is priced by the day. The ranges are honest about what can’t be seen on a walk-through, like a subfloor under old carpet or a ceiling grid that’s out of level. Our guide to costs that show up mid-project explains how we flag those risks before the work starts.
Payment follows the same open approach. A deposit secures the start date, and the balance is billed as phases finish. There’s no retainage on small turns, and every change is priced and approved in writing before anyone does the work. If an owner wants to spread the cost, Wright’s can point to renovation financing options through its lending partners.
Fast turns depend on planning, not rushing
Speed on a suite turn comes from what’s settled before day one. Wright’s keeps a standard set of commercial finishes, so nobody waits weeks on a flooring sample or a special-order paint. Materials are ordered when the contract is signed and staged before the crew arrives. Electricians and plumbers are scheduled up front, so a fixture swap doesn’t hold up the paint crew.
Most cosmetic turns don’t need a permit, but some do. Replacing light fixtures on an existing circuit usually doesn’t. Adding outlets, moving a wall or changing a restroom usually does. Wright’s checks with the local building department before quoting a start date, and our article on building permits in Southeast Michigan covers how those reviews work across the region.
Working around the rest of the building
Turns rarely happen in an empty building. Neighboring tenants are still working, the lobby is still open and the parking lot is still full. The crew protects common areas, keeps noisy work to agreed hours and hauls debris out the way the property manager prefers. On the Troy title office renovation, the business stayed open the whole time the space was rebuilt around it.
That same care applies to suites where the next tenant is moving in on a fixed date. If a lease starts on the first of the month, the schedule is built backward from that date, with a walk-through a few days early to catch anything that needs a second pass.
Finish standards that rent
A turn isn’t a place for trendy finishes. The goal is a space that photographs well, survives a few years of tenant traffic and lets the next tenant picture their own furniture in it. Wright’s leans on a short list of neutral, durable choices that look current without dating the suite.
Walls get a warm white or soft gray in an eggshell finish that hides scuffs and touches up cleanly. Floors get commercial carpet tile in offices, since a damaged square can be swapped in minutes, and luxury vinyl plank in kitchens, restrooms and storefronts. Ceilings get fresh tile in a standard size so future repairs are easy to match. Lighting moves to LED flat panels that cut energy use and brighten the room.
Small details that change a walk-through
Prospects judge a suite in the first minute. A loose door handle, a missing outlet cover or a stained ceiling tile tells them the building isn’t cared for. The punch list on every Wright’s turn covers those details on purpose: new switch plates, aligned ceiling grid, caulked trim, clean vents and working blinds.
Entries and restrooms carry the most weight. A dented door or a restroom with a cracked sink can undo a fresh coat of paint. Where the restroom needs grab bars, a lower sink or a wider door to meet current rules, the crew can handle that work through Wright’s ADA compliance services without adding a second contractor. That keeps the suite ready for any tenant, including the ones whose customers or staff use wheelchairs.
Suite turns across Southeast Michigan
Wright’s is based in Ypsilanti and works across six counties. Most suite turns happen in office parks, strip centers and mixed-use buildings in Ann Arbor, Ypsilanti, Saline and Canton, with regular work in Plymouth, Novi and Livonia. The crew also takes on turns in Brighton and the rest of Livingston County.
The county matters for permits more than for the work itself. Each city and township runs its own building department, and review times swing with the season. Wright’s keeps track of how long each local office takes so the day count on a turn budget reflects reality, not a hopeful guess.
A recent office space Wright’s rebuilt
The Saline commercial office build-out shows what happens when a turn grows into a full renovation. The owner’s architect drew the plan. Wright’s pulled the permits, took the old interior out, rewired the building and finished it with wood-look vinyl plank, a painted open ceiling and new restrooms. A simpler suite turn uses the same crew and the same finish standards on a much shorter schedule.
Office, retail and medical suites
Office suites are the most common turn. They need clean walls, durable carpet tile, bright even lighting and a break room that doesn’t look worn. Wright’s office renovation services cover the bigger version of that work when a tenant wants new walls or a new layout.
Retail suites need a clean storefront, a floor that handles heavy traffic and lighting that shows merchandise well. Medical and dental suites need more care, since the last tenant may have left plumbing, gas or shielding behind. Wright’s medical office renovations and dental office construction pages cover what changes when a clinical tenant moves in or out.
Turns for property managers with many suites
Property managers who run several buildings usually want one contractor who knows their standards. Wright’s can set a standard finish schedule for a portfolio, so every turn uses the same paint colors, flooring and fixtures. That keeps buildings consistent and makes each new turn faster to price, since the materials and labor are already known.
Between turns, the same managers often need a contractor for everyday fixes. Wright’s repairs division handles the small calls, from a sticking door to a leaking faucet, and its rental turnover repairs cover apartments between tenants. One relationship covers both the quick fix and the full turn.
What happens after you ask for a turn budget
The first step is a short call to learn about the suite, the deadline and who needs to approve the work. Next comes a site walk, usually within a few business days. The crew measures, photographs and notes anything that could change the scope, like water stains, damaged subfloor or old wiring. The written turn budget follows within 48 hours of the walk.
If the owner signs, Wright’s orders materials, confirms subcontractors and locks the start date. A project lead stays the single point of contact from contract to final walk-through. The design-build process behind every Wright’s job keeps the estimate, schedule and crew under one roof, so there’s no handoff between the people who price the work and the people who build it.
Questions owners ask before a turn
How long does a suite turn take? It depends on the size and condition of the space, and the turn budget states the working days for each suite. Can tenants stay in nearby suites? Yes, and the schedule is built around them. Does Wright’s work from someone else’s scope? Yes. If a broker or architect has already defined the work, the crew can price and build it as written.
Do you need to be in the building during the work? No. Most owners hand over keys and get photo updates as each phase finishes. A final walk-through closes the job, and any punch-list items are fixed before the last invoice goes out.
Why owners use a design-build contractor for turns
A suite turn involves a handful of trades: painters, flooring installers, electricians and sometimes plumbers. Hiring each one separately means separate schedules, separate bills and nobody accountable when one trade holds up the next. Wright’s carries all of them under one contract, with one schedule and one person to call.
The same team also handles bigger jobs when a tenant signs. That matters to landlords, since the contractor who turned the suite already knows its walls, ceiling and systems when the build-out starts. Browse the Wright’s project portfolio to see finished commercial spaces, or read client reviews from owners across the region.
Plan your next suite turn
If you have a vacant suite, a lease date coming up or a property manager asking when a space can show, start with a site walk. You’ll get a written turn budget with a scope, a price range and a day count within 48 hours of the visit. There’s no cost and no obligation, and the budget is yours to share with a broker or a prospect.
Wright’s Renovations is a design-build contractor at 7101 Platt Rd in Ypsilanti, open Monday through Friday from 8 a.m. to 4 p.m. Call (734) 540-0347 or send the project details and the team will set up a time to walk the space. Check out our featured commercial projects to see the work, then contact us now for a free quote.
Free consultation
Start with a conversation
Tell us what you’re planning. We’ll follow up within one business day with next steps and an honest read on budget and timing.
Prefer the phone? Call (734) 540-0347, Monday to Friday, 8 a.m. to 4 p.m.









































