

Two neglected porches closed in as a sunroom entry and a mudroom
This Ann Arbor house had two neglected porches. One faced the street and one sat beside the carport, and the owner wanted both turned into rooms she could use. We enclosed both as heated, insulated rooms: a bright sunroom entry at the front and a mudroom at the side door.
A porch remodel in Ann Arbor that turned two porches into rooms
This Ann Arbor homeowner called us about the two porches on her house. The front porch faced a tree-lined street, and the side porch opened onto the driveway under a carport. In her words, both were neglected, and she wanted them turned into functional spaces.
Our proposal treated the job as two porch remodels under one contract, a common request on older homes across Washtenaw County. The front porch would become a sunroom entry with windows on three sides. The side porch would become a mudroom with a real door, small high windows and a floor that could take wet shoes.
What we built
Two porches, each with its own job
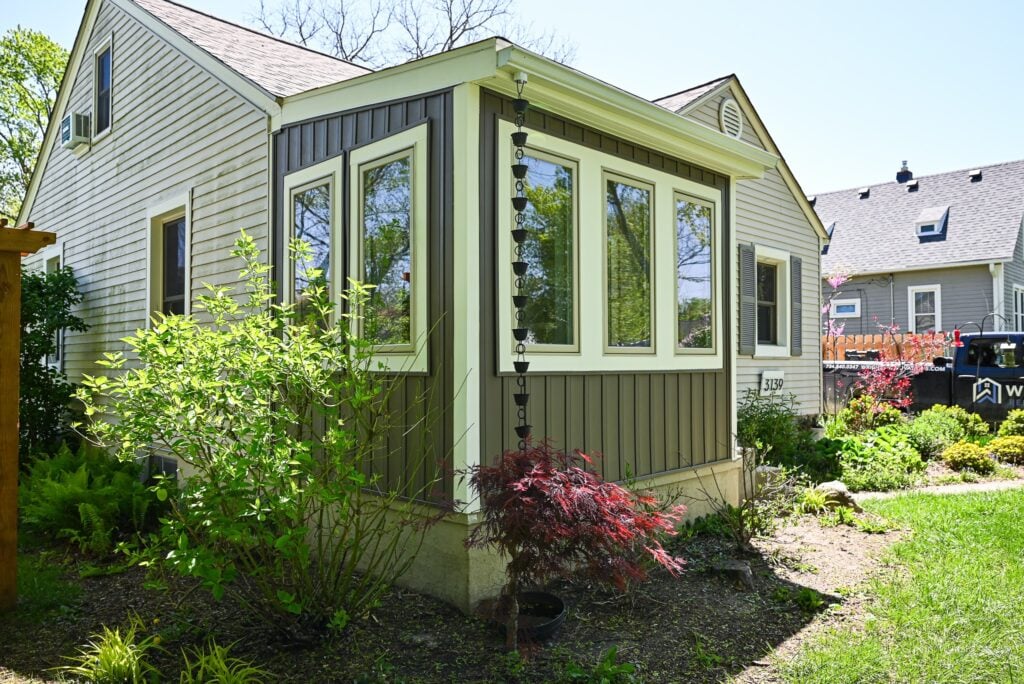
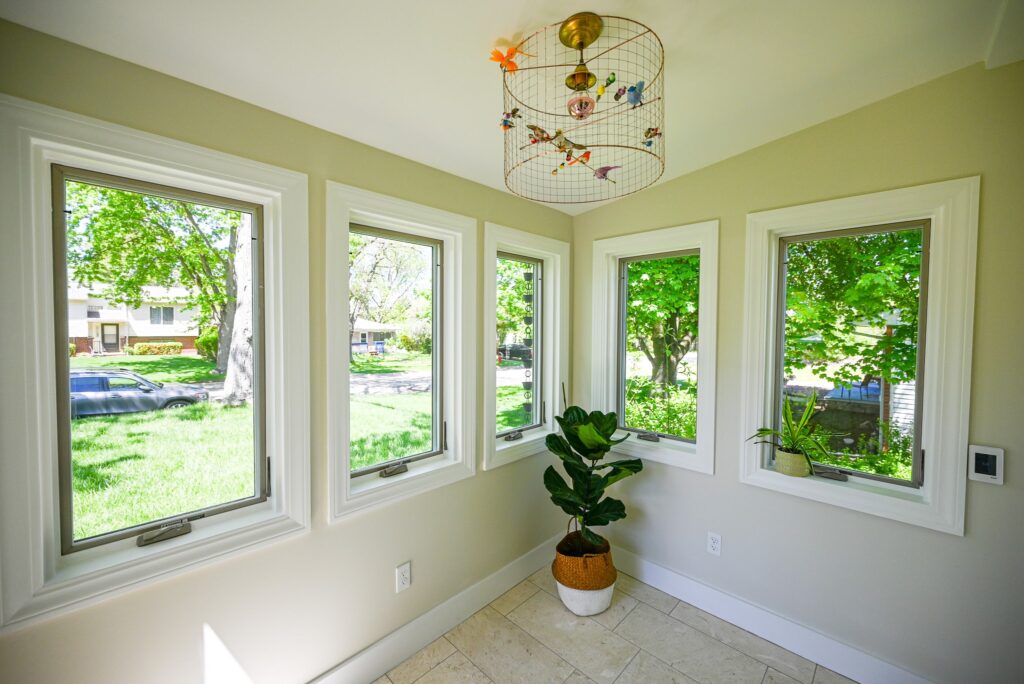
A sunroom entry with windows on three sides
On the front porch we framed new walls around a run of casement windows facing the street. New framing, R38 batts in the ceiling, insulated walls and drywall turned an open porch into a room you can sit in through a Michigan winter.
Outside, brown vinyl board and batten siding and painted wood trim tie the addition back to the house. A new half-glass front door opens straight into the sunroom.
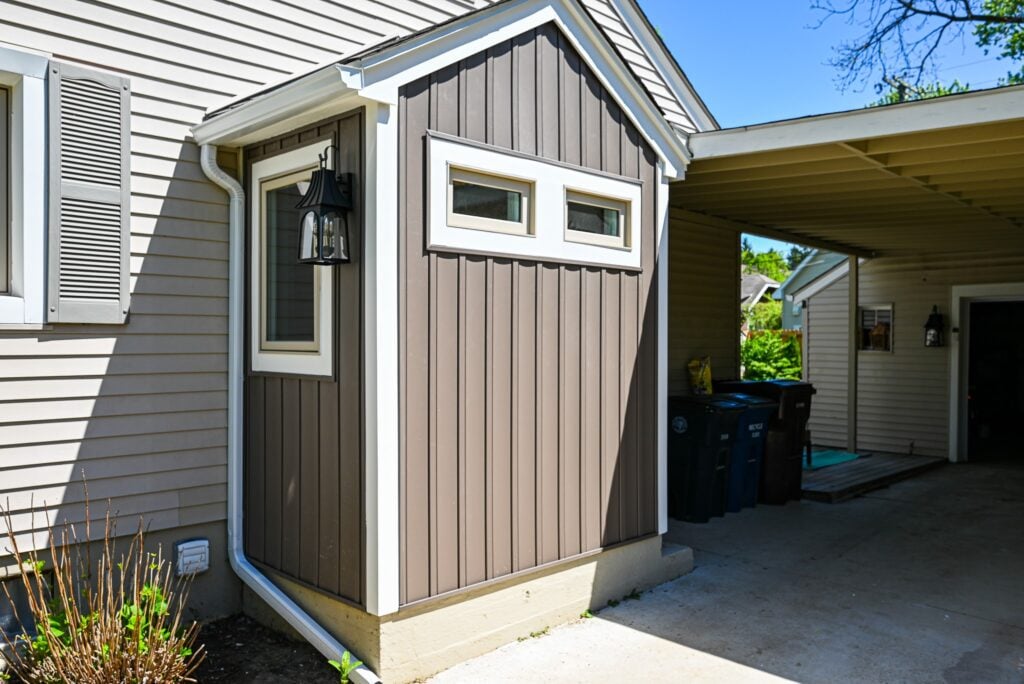
A mudroom by the carport door
The side porch sits where the family actually comes and goes, under the carport. We removed its old floor, walls, windows and door. The proposal was written to keep the roof, which the owner had just replaced.
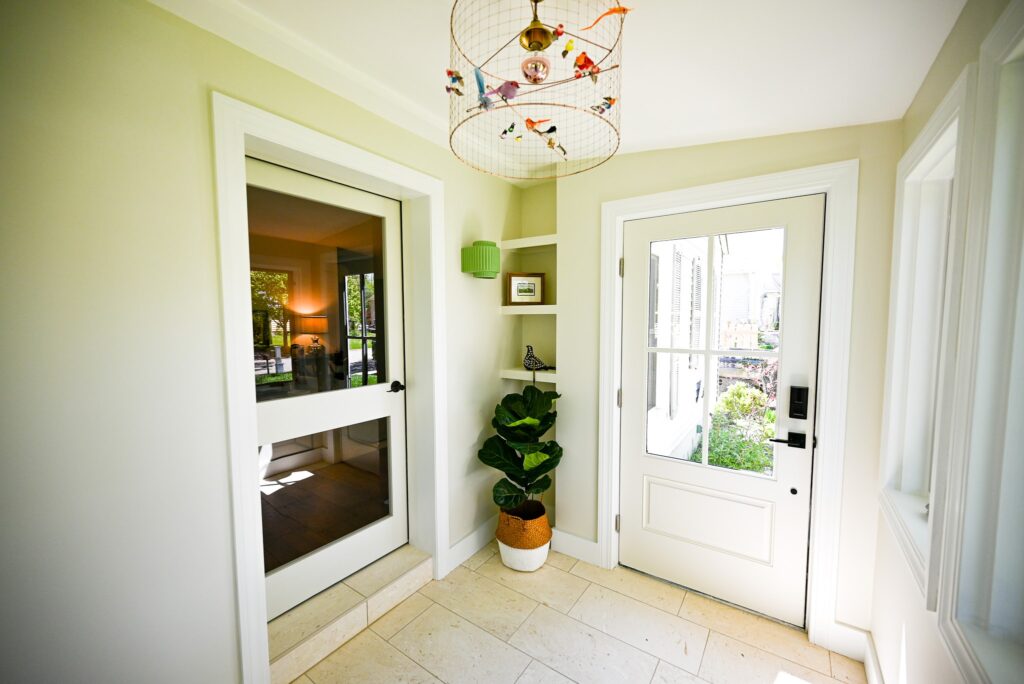
The finished mudroom has a new exterior door, two high windows for daylight and privacy, and the same siding and trim as the front. Inside, a vaulted ceiling and a single pendant make a small room feel bigger than its footprint.
Inside
Heated tile floors in both rooms
Before work started, the owner added heated floors to both porches with two signed change orders. We set a Schluter Ditra Heat membrane and heating cable under the tile, so the tile is warm underfoot all winter.
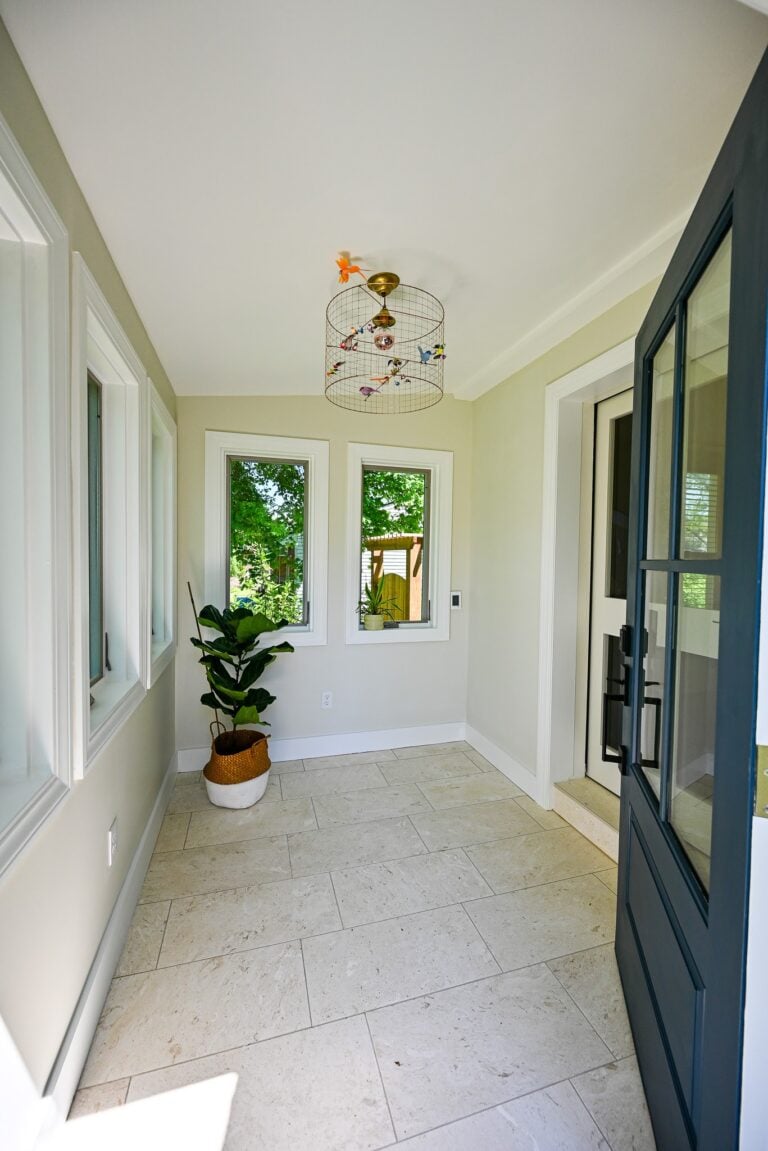
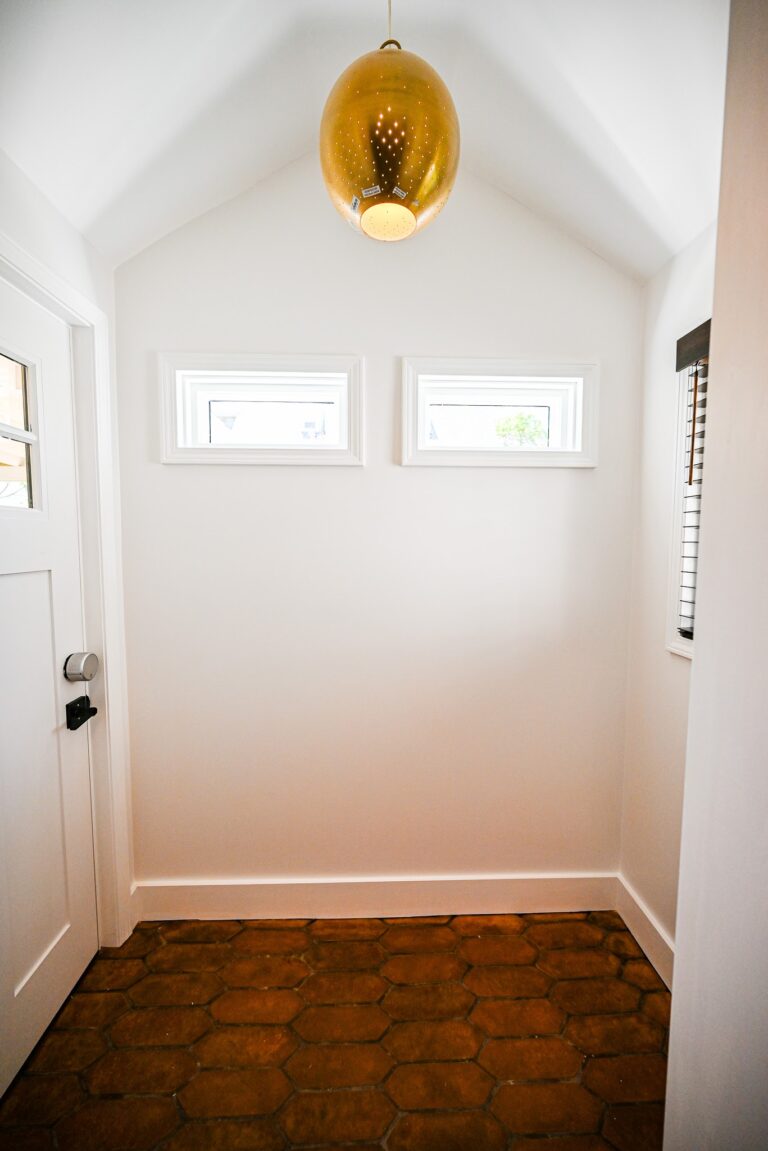
Finished to match the rest of the house
Both floors got tile over an uncoupling membrane, a step that helps keep grout lines from cracking as the house moves. Read more on our tile floor installation page and our guide to heated tile floors.
New baseboard, crown and window and door casing went in next, then primer and paint on every wall, ceiling and piece of trim. Late in the job, the owner asked us to replace interior doors and their trim, and a third change order covered that work.
The finished rooms
Light from the street side, storage by the door
In her words
What the homeowner said
Caleb was the foreman on this job, and the owner named him in her review. Her opening lines sum up what she asked for and what she got.
“I recently had the pleasure of working with Wright’s Renovations on a project to transform my two neglected porches into beautiful, functional spaces, and the result exceeded all my expectations. The team did an outstanding job creating a lovely mudroom and a welcoming sunroom/entry, showcasing their exceptional craftsmanship and dedication to quality.”
Jenny F.
Porch remodel client, Google review
Have a porch you never use?
Tell us how you want to use it. We’ll look at the floor, the roof and the framing, then price an enclosure line by line.
The scope, line by line
This is what the signed proposal and change orders covered for both porches. The total came to about $77,000, including about $5,700 for the heated floors and about $600 for the door swap.
Plans, permit and inspections
In-house plans, selections with the owner, the building permit and every inspection through the final.
Side porch opened up
The side porch floor, walls, windows and door removed and hauled away, written to keep the roof in place.
New walls on both porches
New wall framing built to the plans, with outlets and lights added by our licensed electrical partner.
Insulation and drywall
R38 batts in the ceilings, batt insulation in the walls, then drywall taped and finished on walls and ceilings.
Siding, trim, windows and doors
Vinyl board and batten siding, wood fascia and trim painted to match, new windows and new exterior doors.
Heated tile
Schluter Ditra Heat under tile in both rooms, added by change order before work began.
Trim, doors and paint
Baseboard, crown and casing, interior doors replaced, and paint on every wall, ceiling and piece of trim.
Questions we hear
Enclosing a porch in Ann Arbor
How much does it cost to enclose a porch?
This job enclosed two porches for about $77,000, including heated floors. A single porch with fewer windows will cost less. Our porch enclosure page covers what moves the price.
Do you need a permit to enclose a porch?
Yes, when you add walls, insulation and windows. This job carried an Ann Arbor permit with rough, insulation, drywall and final inspections. We handle the paperwork, and our page on addition permits in Michigan explains the steps.
Is an enclosed porch the same as a three-season room?
Not quite. These porches are insulated and heated, so they work all year. A three-season room usually skips the insulation and heat and closes up for the coldest months.
Related projects
More entries and mudrooms
A post-and-beam mudroom and stepped breezeway in Saline.
View project MudroomA mudroom and laundry that work togetherA Brighton mudroom, laundry and pantry remodel.
View project Porch and deckA porch and deck ready for every seasonNew plank floors inside and a Trex re-top outside in Ypsilanti.
View projectMore in Ann Arbor
Other Ann Arbor projects
A home office, a bedroom and a full bath added over the garage.
View project Whole homeKitchen addition, garage to bedroom, new deckAn addition off the kitchen, a converted garage and a new bath.
View project CommercialA child care center opened up for more kidsInterior walls removed and new floors and ceilings in an Ann Arbor child care center.
View projectReady to turn your porch into a room?
Tell us which door you use most and what the space does today. We’ll design the enclosure, pull the permit and build it to pass inspection. Your first conversation and quote are always free.
(734) 540-0347







































