

Five walls down on day one and a bigger room for a bilingual child care center
Bilingual House Packard Child Care Center needed room for more children, and it needed it on a deadline. We took out the interior walls on one side of the building, then finished the new open space with drywall, a drop ceiling and plank flooring, a week ahead of schedule.
A commercial renovation in Ann Arbor built around a license
Bilingual House runs Mandarin and English immersion programs, and demand at its Packard Street center in Ann Arbor had outgrown the rooms. The fix was simple on paper: take down the interior walls on one side of the building and turn several small rooms into one large, open classroom.
The catch was the paperwork. A child care center can’t add capacity without the state signing off, so the plans went through a State of Michigan plan review tied to the center’s new license. We signed the contract in mid-July 2024, handled the permitting and scheduled the work around the review. It’s the kind of tenant improvement where timing matters as much as the build.
What we built
One open classroom where there used to be five walls
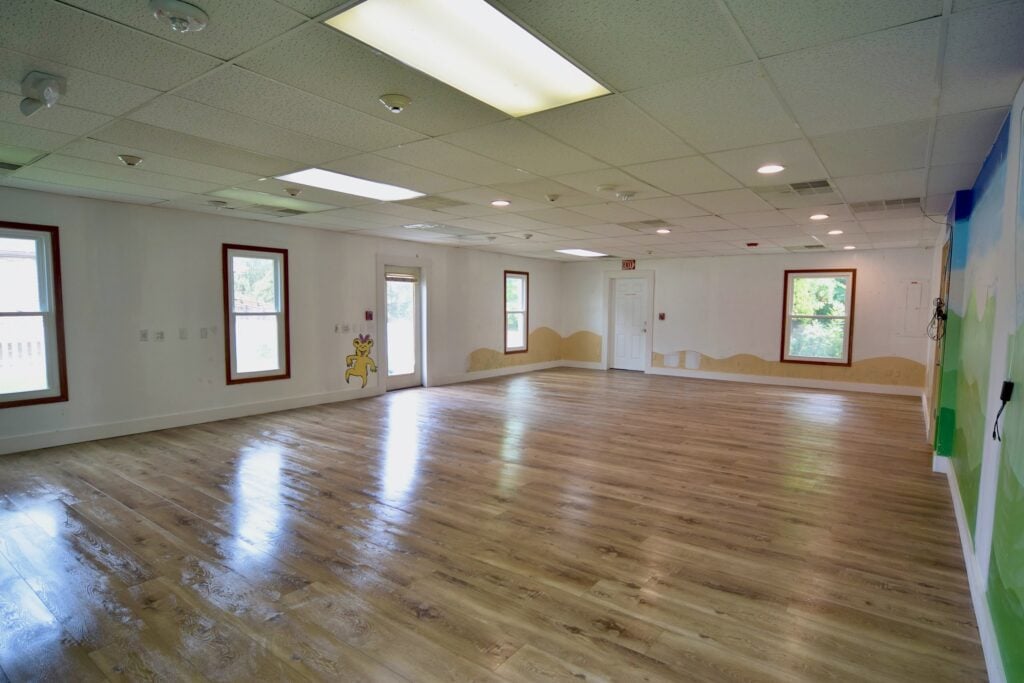
Walls out on the first day
The walls we removed were non-load-bearing, which the plan review confirmed before anyone picked up a tool. Our crew took all five down on the first day of demolition, pulled the old flooring and left the room clean.
Fast demolition matters more in a working building. The center’s staff never had to work around a pile of rubble, and the next trades could start right away.
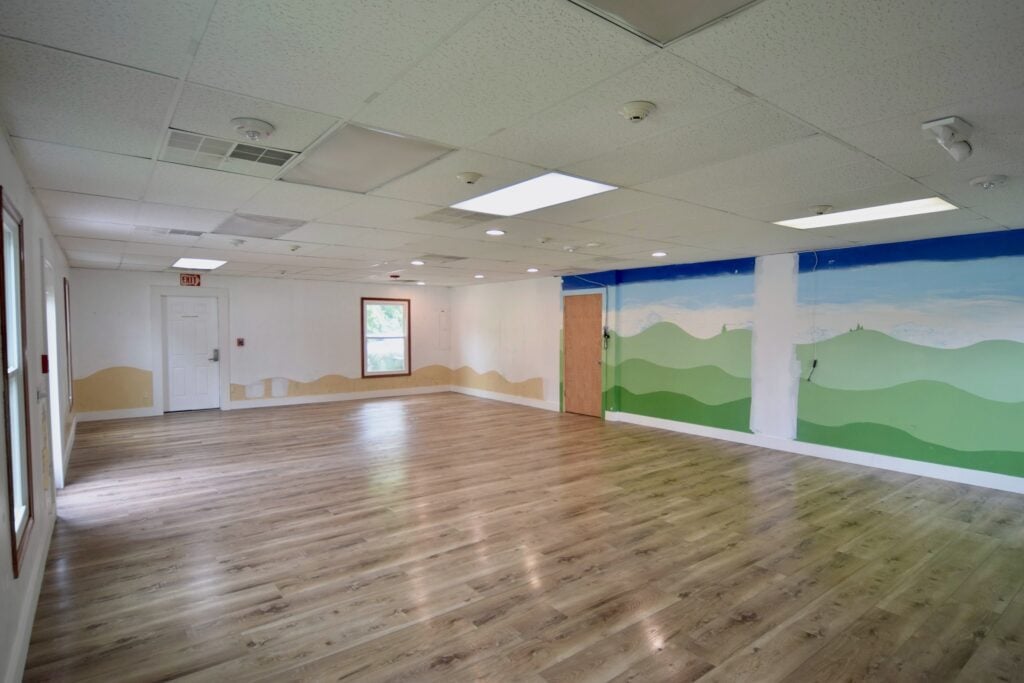
Drywall, a drop ceiling and plank floors
Where walls came out, we patched and finished the drywall so the room reads as one space. A new drop ceiling grid and tiles went up overhead, and luxury vinyl plank went down underfoot, finished with new base trim. Before setting the ceiling tiles and flooring, we checked with the center on how they wanted them laid out.
We also patched old holes in the walls that weren’t part of the contract. Our drywall services page covers the same work for homes.
The details
Finishes picked for a room full of kids
Vinyl plank holds up to spills, wipes clean and handles a lot of small feet. A drop ceiling keeps lights, ductwork and access panels easy to reach for the building’s maintenance. Both are common choices in small business renovations for the same reasons.
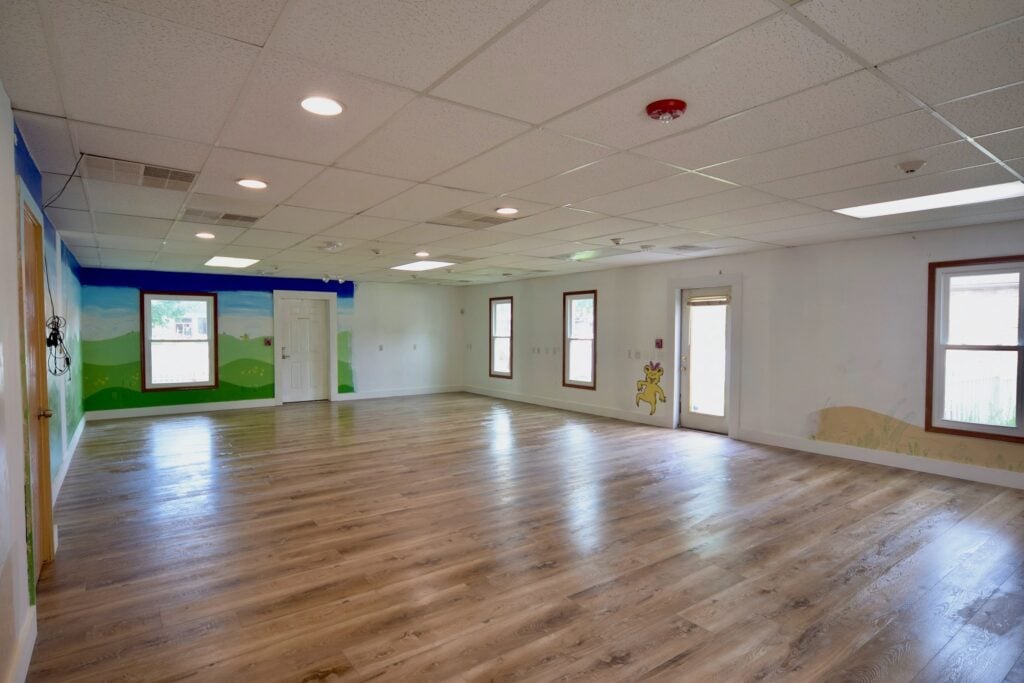

The result
More room for more children, delivered early
The contract came to about $26,600. Work ran from August into early September 2024, and the center had its larger classroom a week ahead of the schedule we promised.
“Connor, Will, Lupe, et al. did a great job of renovating Bilingual House Packard Child Care Center at 3181 Packard Street in Ann Arbor. We were looking to increase our capacity to accommodate the growing demand for our Mandarin and English immersion services by taking down interior walls. And we were on a tight timetable! They completed the renovation with great professionalism, open communication, and finished a week ahead of schedule!”
Hanqing Z.
Bilingual House Packard Child Care Center, Google review
Does your space need to work harder?
Tell us what your business needs the room to do. We’ll check the walls, the permits and the timeline, then price the work line by line.
What this project included
Every line below comes from the contract and the project tracker. Our remodeling process page shows how a job like this runs.
Plans and approvals
Permits handled alongside the state plan review for the center’s license.
Walls and flooring out
Five non-load-bearing interior walls and the old flooring removed.
Patched and finished
Drywall repaired where walls came out, plus old holes patched.
New drop ceiling
A new ceiling grid and tiles across the open room.
Vinyl plank and base
Luxury vinyl plank through the room, finished with new base trim.
Good to know
Questions about child care center renovations
Do you need state approval to renovate a child care center in Michigan?
When the work changes a licensed space, plan on it. This project went through a State of Michigan plan review tied to the center’s new license before the walls came down. We build that review into the schedule from the start.
Can you work around a business that’s still open?
Yes. We plan demolition so the loud, messy part happens fast, keep debris out of the way and clean up every day. Here, all five walls came down on the first day of demolition.
What flooring works best in a classroom?
Luxury vinyl plank is a strong choice. It’s durable, water-resistant and easy to clean, and it costs less than hardwood. Our commercial renovation team can help you compare options for your space.
More commercial projects
Related projects
A Saline commercial space taken back and built out as offices.
View project CommercialA title office rebuilt around the workA Troy office renovated around how the team works.
View project CommercialA neighborhood bar rebuilt from the foot rail upA Dearborn Heights bar remodeled from the floor up.
View projectStart your own
Where a commercial project like this begins
Ready to make room for your business?
Tell us what your space needs to do next. We’ll handle the permits, the build and the cleanup, and we’ll tell you the timeline before we start. Your first conversation and quote are always free.
(734) 540-0347







































