

A dated Plymouth kitchen rebuilt around a long navy island
This Plymouth kitchen worked, but it looked its age: cream raised-panel cabinets, dark counters, a small island and a built-in desk. We tore out the cabinets and built the room back with white shaker cabinets, a long navy island, a tall pantry wall, new lighting and a tile backsplash.
A kitchen remodel in Plymouth that kept the layout and replaced the rest
These Plymouth homeowners kept their layout. The sink sat under the window, the cooktop had its own wall and the refrigerator and wall ovens shared another. What changed was the cabinets, the small two-stool island and the lighting.
Connor wrote the proposal as a full cabinet remodel. That meant demolition, a cabinet design drawn with our cabinet designer and new boxes from wall to wall. It’s the kind of Plymouth kitchen remodel we see often in Wayne County homes from the same era: good bones, worn finishes.
Before and after
Same room, different kitchen
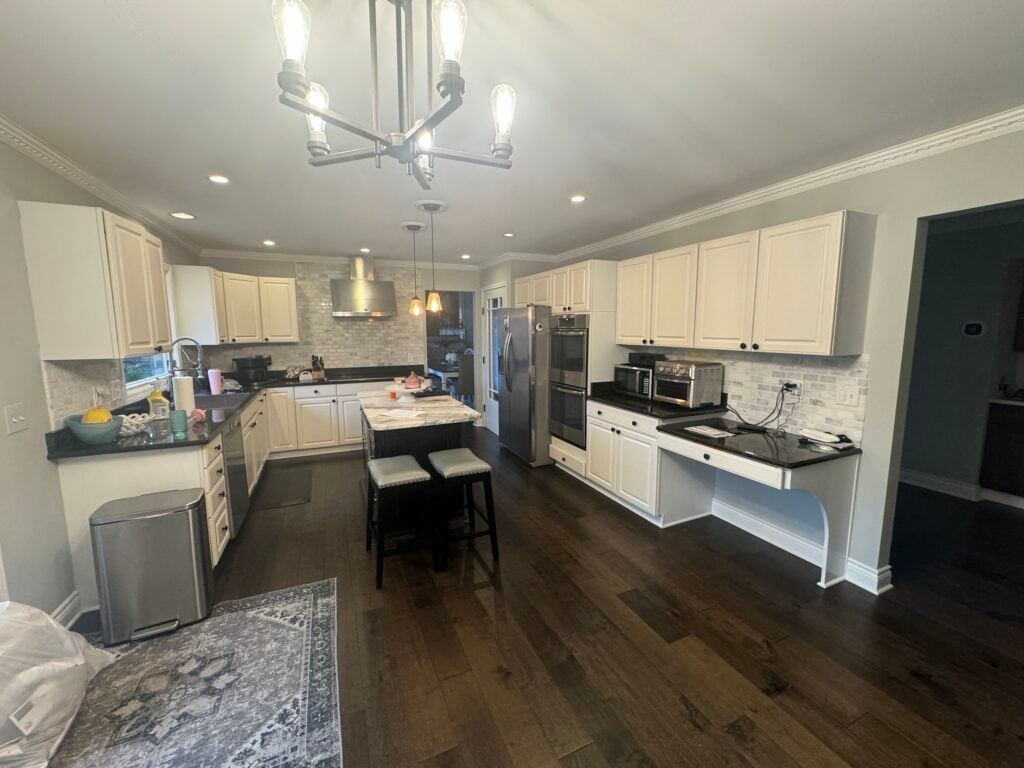
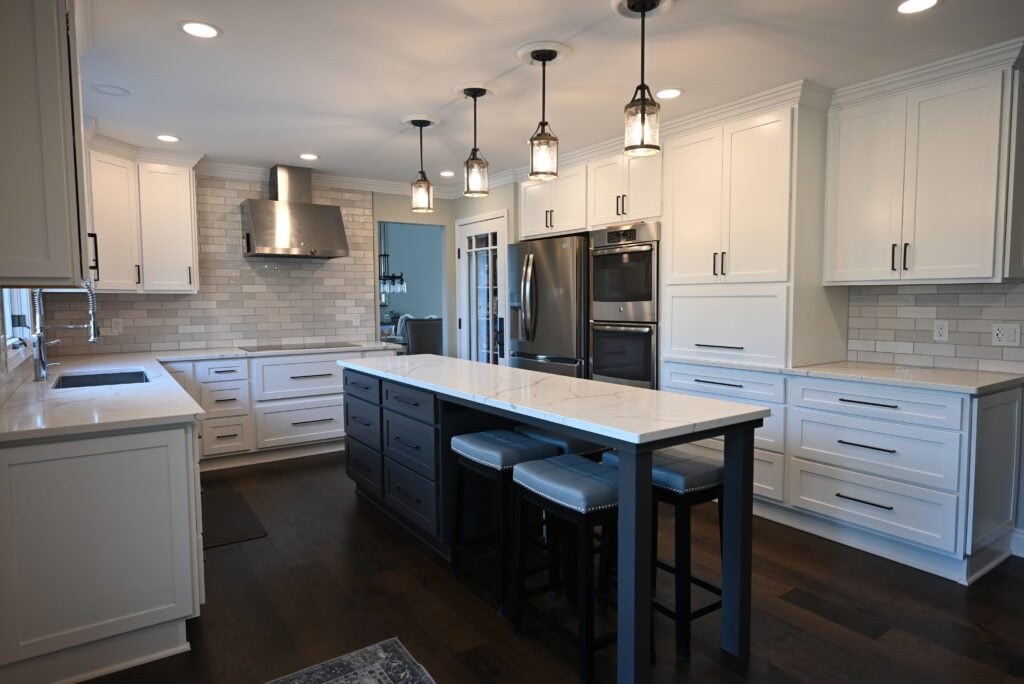
What we built
One cabinet plan for the whole room
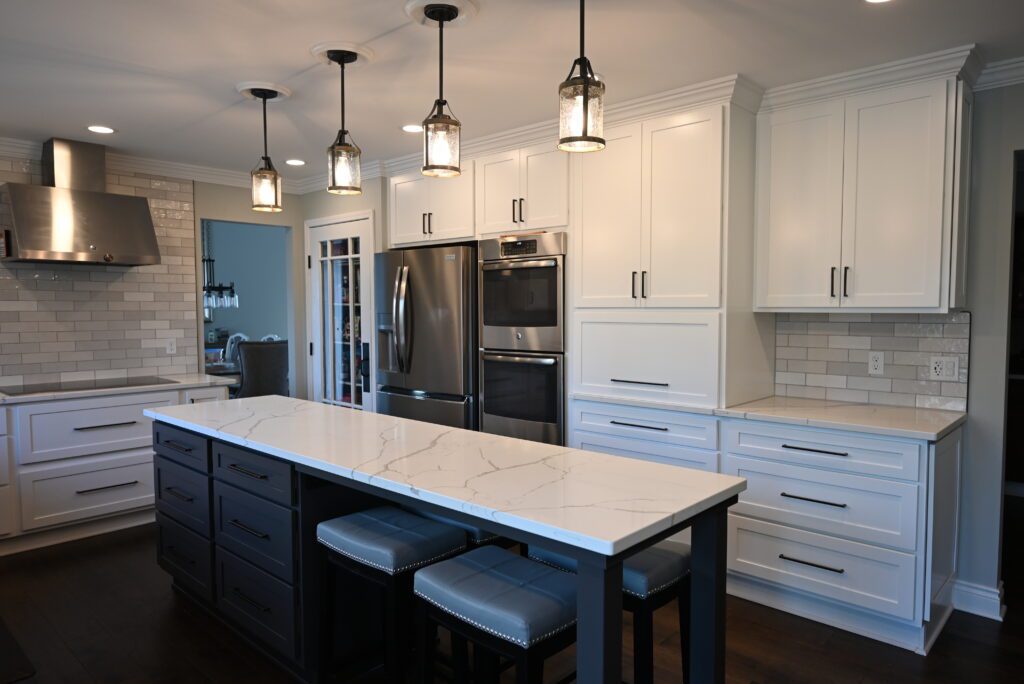
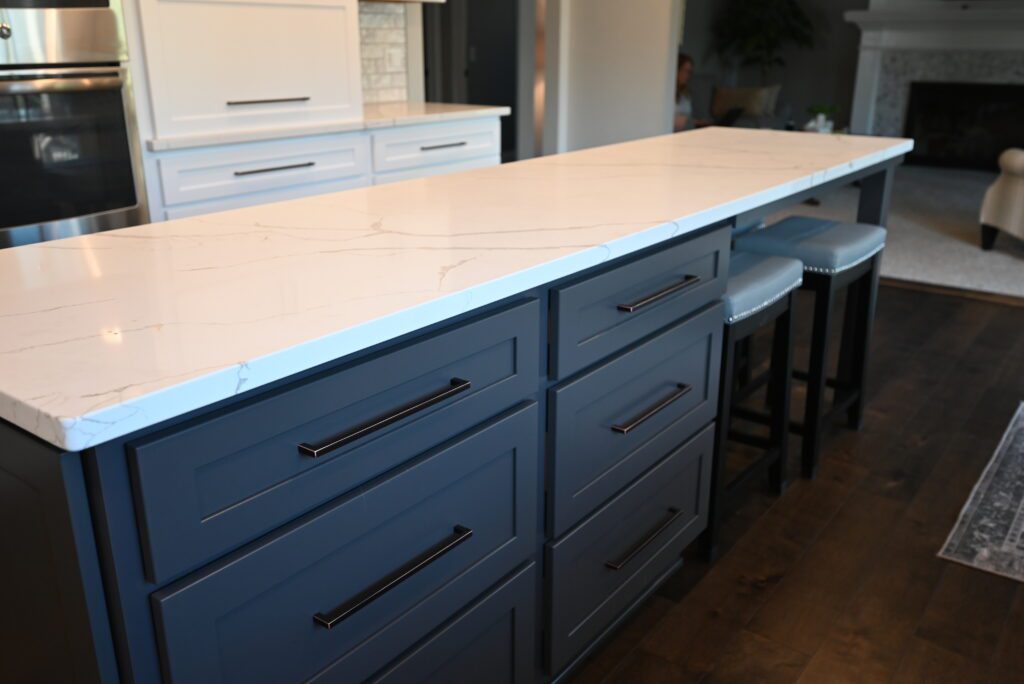
A long navy island with room for stools
The old island held two stools. The new one runs most of the length of the room in navy painted cabinets, with posts at the far end to carry the counter overhang where people sit. You can read more about planning one on our kitchen island page.
The plan also called for three 84-inch tall cabinets that work as a pantry wall, so dry goods have a home outside the island and uppers.
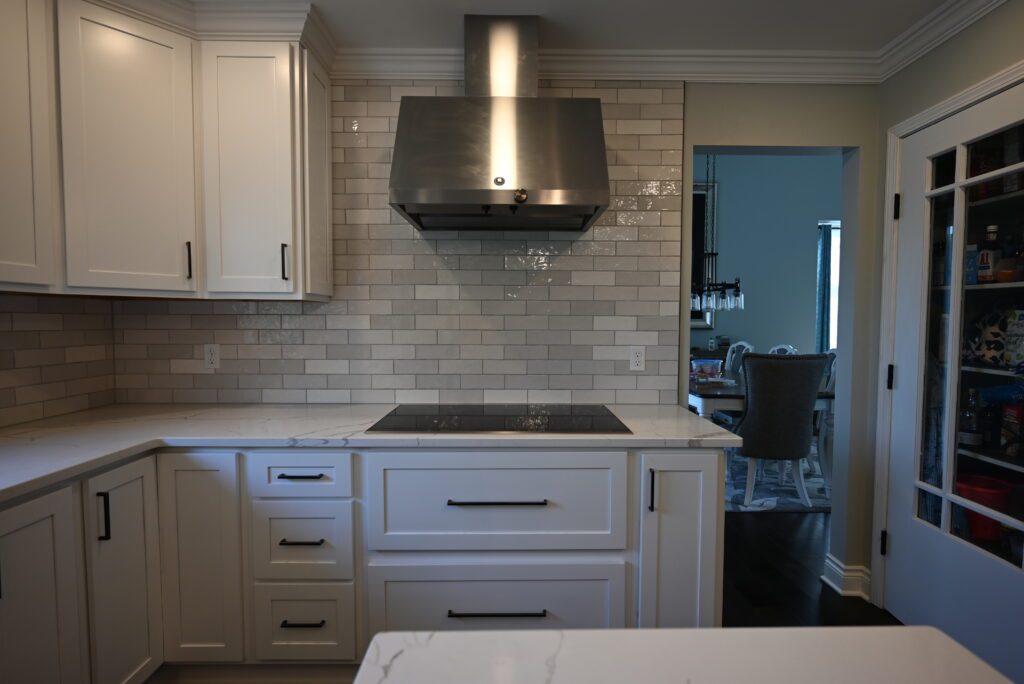
White shaker cabinets with crown to the ceiling
Every perimeter cabinet came out and new custom cabinets went in, finished in white with black pulls. We added new crown along the tops so the run reads as built-in, a detail covered on our millwork and trim page.
The cabinet order came in higher than the first estimate, and a signed change order covered the difference.
Light and tile
Brighter over the counters, finished at the wall
Before work started, the owners added a lighting change order. We ran wiring for seven new wafer lights and two more pendants, swapped six old fixtures to wafers and replaced the two original pendants so all four over the island match. Then we patched the ceiling and repainted all of it. Our kitchen lighting page explains how we plan a layout like this.
A tile backsplash and one last coat of paint
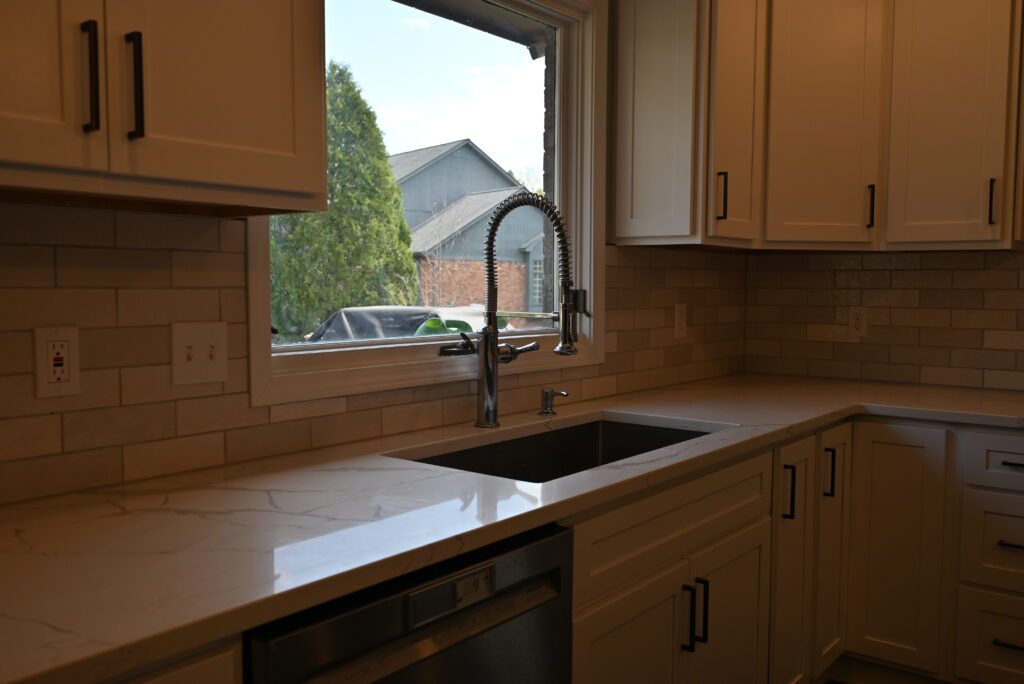
A third change order added a tile backsplash around the room. The last one repainted an exterior door and its trim in the same white as the cabinets.
In her words
What the homeowner said
Connor led this project from proposal to the last change order. The owner kept her review short and named him.
“We absolutely love our new kitchen! Connor and Kevin and the rest of the team were amazing!!”
Kathy W.
Kitchen client, Google review
Like your layout but not your cabinets?
Walk us through what works and what doesn’t. We’ll design the cabinets, island and lighting around it and price every line before work starts.
The scope, line by line
This is what the signed proposal and four change orders covered. The total came to about $40,000. Countertops and appliances were not part of our contract.
Cabinet plans
A cabinet layout drawn with our cabinet designer, with revisions as needed.
Old cabinets out
Existing cabinets removed, with a dumpster and disposal for the whole job.
New perimeter cabinets
New cabinets installed around the room, with a change order for the final cabinet price.
Navy island with posts
Island cabinets and two posts to support the counter overhang for seating.
Tall pantry wall
Three 84-inch tall pantry cabinets.
Wafers and pendants
Seven new wafer lights, two new pendants, six fixtures swapped to wafers, two pendants replaced to match, ceiling patched and repainted.
Crown, tile and paint
New crown on the cabinet tops, a tile backsplash, and a door and trim repainted in the cabinet white.
Questions we hear
Replacing kitchen cabinets in Plymouth
How much does it cost to replace kitchen cabinets?
This kitchen came to about $40,000 for cabinets, an island, a pantry wall, lighting, crown and backsplash, without countertops or appliances. Our kitchen remodel cost calculator gives you a starting range for your own room.
Can you replace cabinets without moving the plumbing?
Yes. This job kept the sink, cooktop, refrigerator and ovens where they were, so the work stayed with cabinets, lighting and finishes. Our kitchen cabinet page compares new cabinets with other options.
Why do change orders happen on a cabinet job?
Usually because the final cabinet price or the owners’ wish list changes after the first estimate. Here the owners added lighting, crown and a backsplash. Each change was priced and signed in writing, the same way we run every kitchen remodel.
Related projects
More kitchens we’ve rebuilt
An engineered beam, a framed-in bay window and a walk-in pantry in Saline.
View project KitchenNew cabinets, counters and backsplashSage green cabinets and a subway tile backsplash in Belleville.
View project KitchenA small kitchen rebuilt from the subfloor upA full gut of 180 square feet with a walk-in pantry in Ann Arbor.
View projectMore near Plymouth
Other projects nearby
A dated, wallpapered house reworked room by room in Plymouth Township.
View project BathroomA closet turned walk-in showerA basement bath and closet became one room with a tiled bench.
View project BathroomA marble-look walk-in showerA dated Livonia bath with a new walk-in shower and a backlit vanity.
View projectReady for a kitchen that fits how you cook?
Tell us what you’d keep and what you’d change. We’ll design the cabinets and lighting, price each piece and build it. Your first conversation and quote are always free.
(734) 540-0347







































