
New cabinets, new counters, new backsplash and a kitchen that finally works
This kitchen remodel in Belleville replaced every visible surface in the room. The cabinets, countertops, backsplash, flooring and appliances all went out, and a kitchen built around how the household actually cooks went back in. The crew finished fast, the owners kept the layout they liked, and the result is a working kitchen that looks as good as it performs.
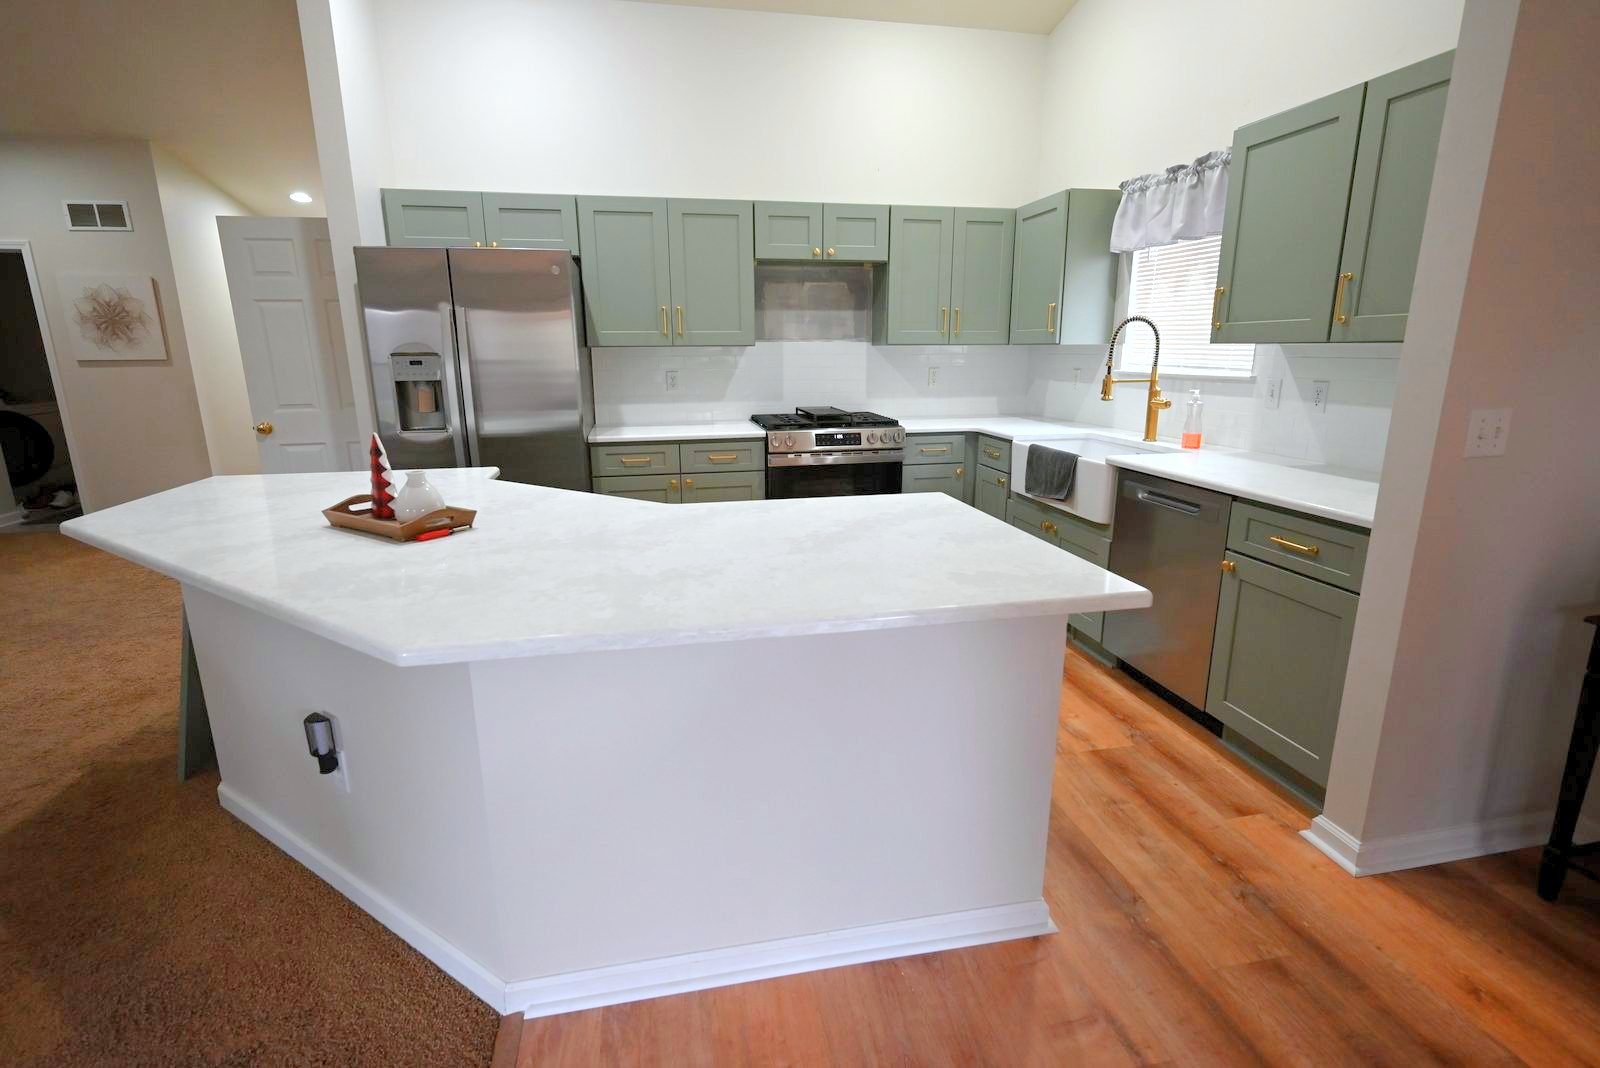
Why this Belleville kitchen needed a full remodel
Belleville sits at the southern edge of Wayne County, where subdivisions from the late 1990s and early 2000s make up much of the housing stock. Homes here were built well, but kitchens from that era came with builder-grade cabinets, laminate counters and flooring that shows every year it has carried a family. Two decades of daily use had done the predictable thing to this one.
The owners did not need a new layout. The footprint worked, the window placement was right, and the traffic flow between the stove, sink and refrigerator made sense. What they needed was for every surface in the room to catch up with the rest of the house, and that meant pulling everything out and starting over with materials chosen for how they look and how they hold up.
A scope like that sounds large on paper, and it is. But a kitchen remodel that keeps the existing layout avoids the plumbing relocation, wall removal and permit complications that drive cost and calendar on a reconfigured kitchen. This job moved quickly because the crew was not rebuilding the bones of the room. They were resurfacing every inch of it.
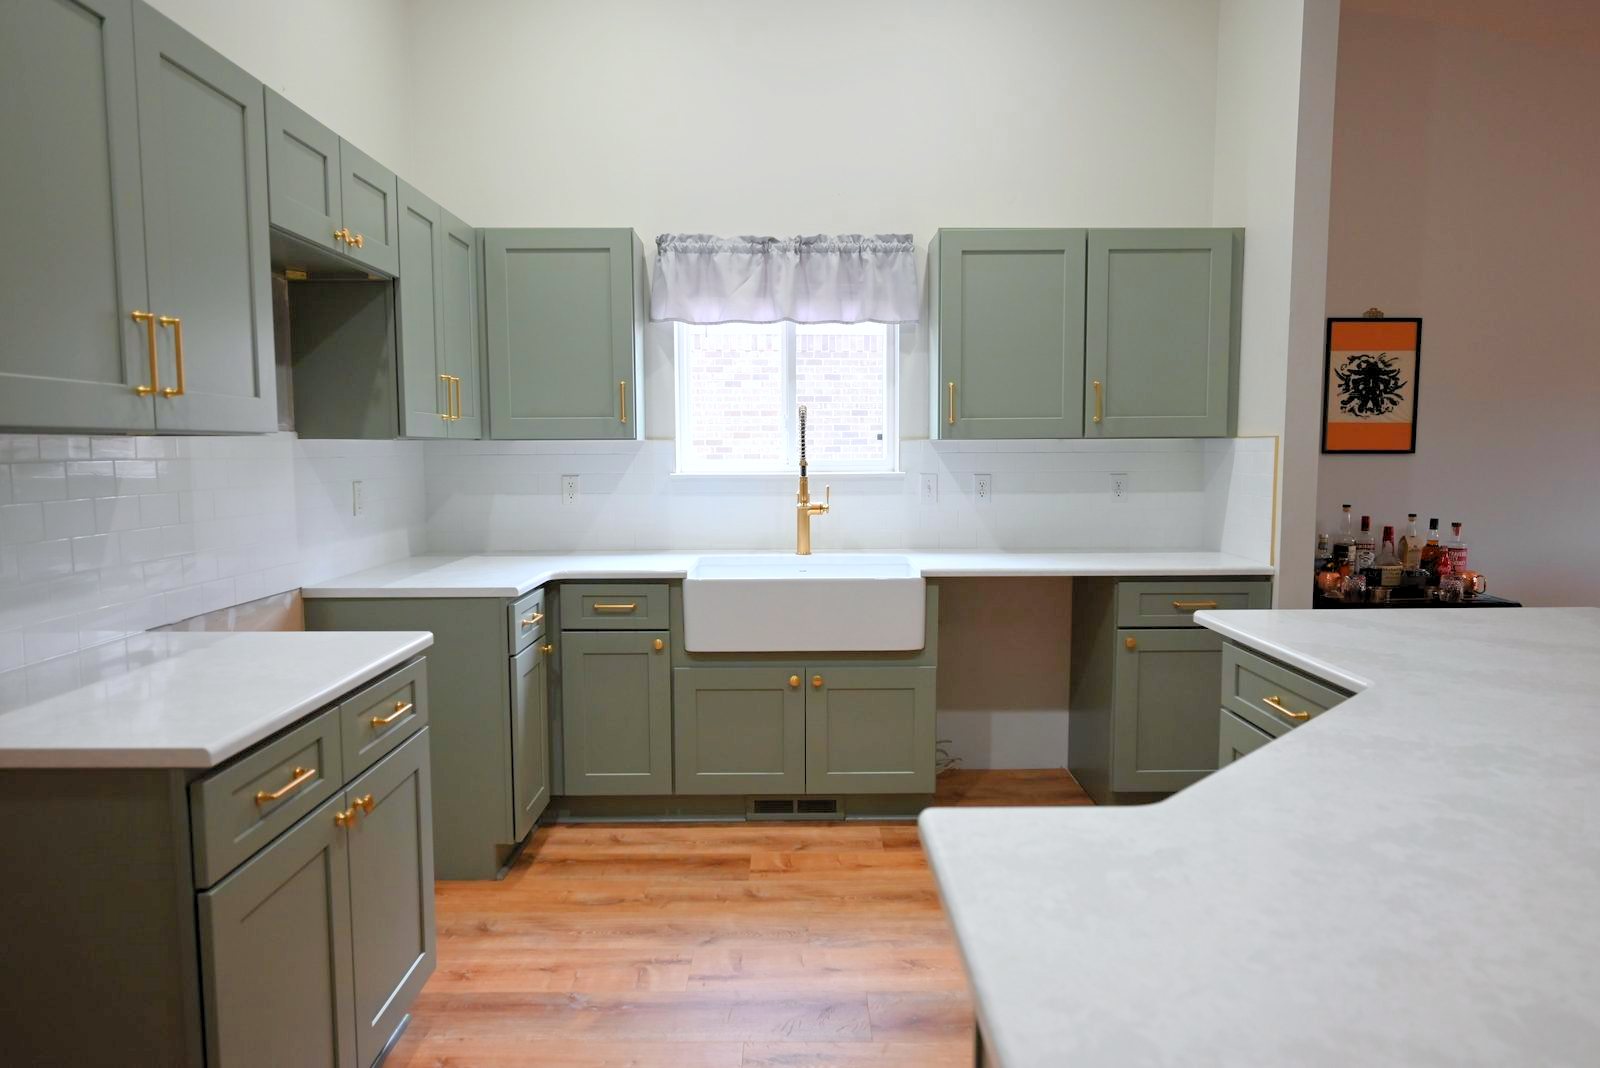
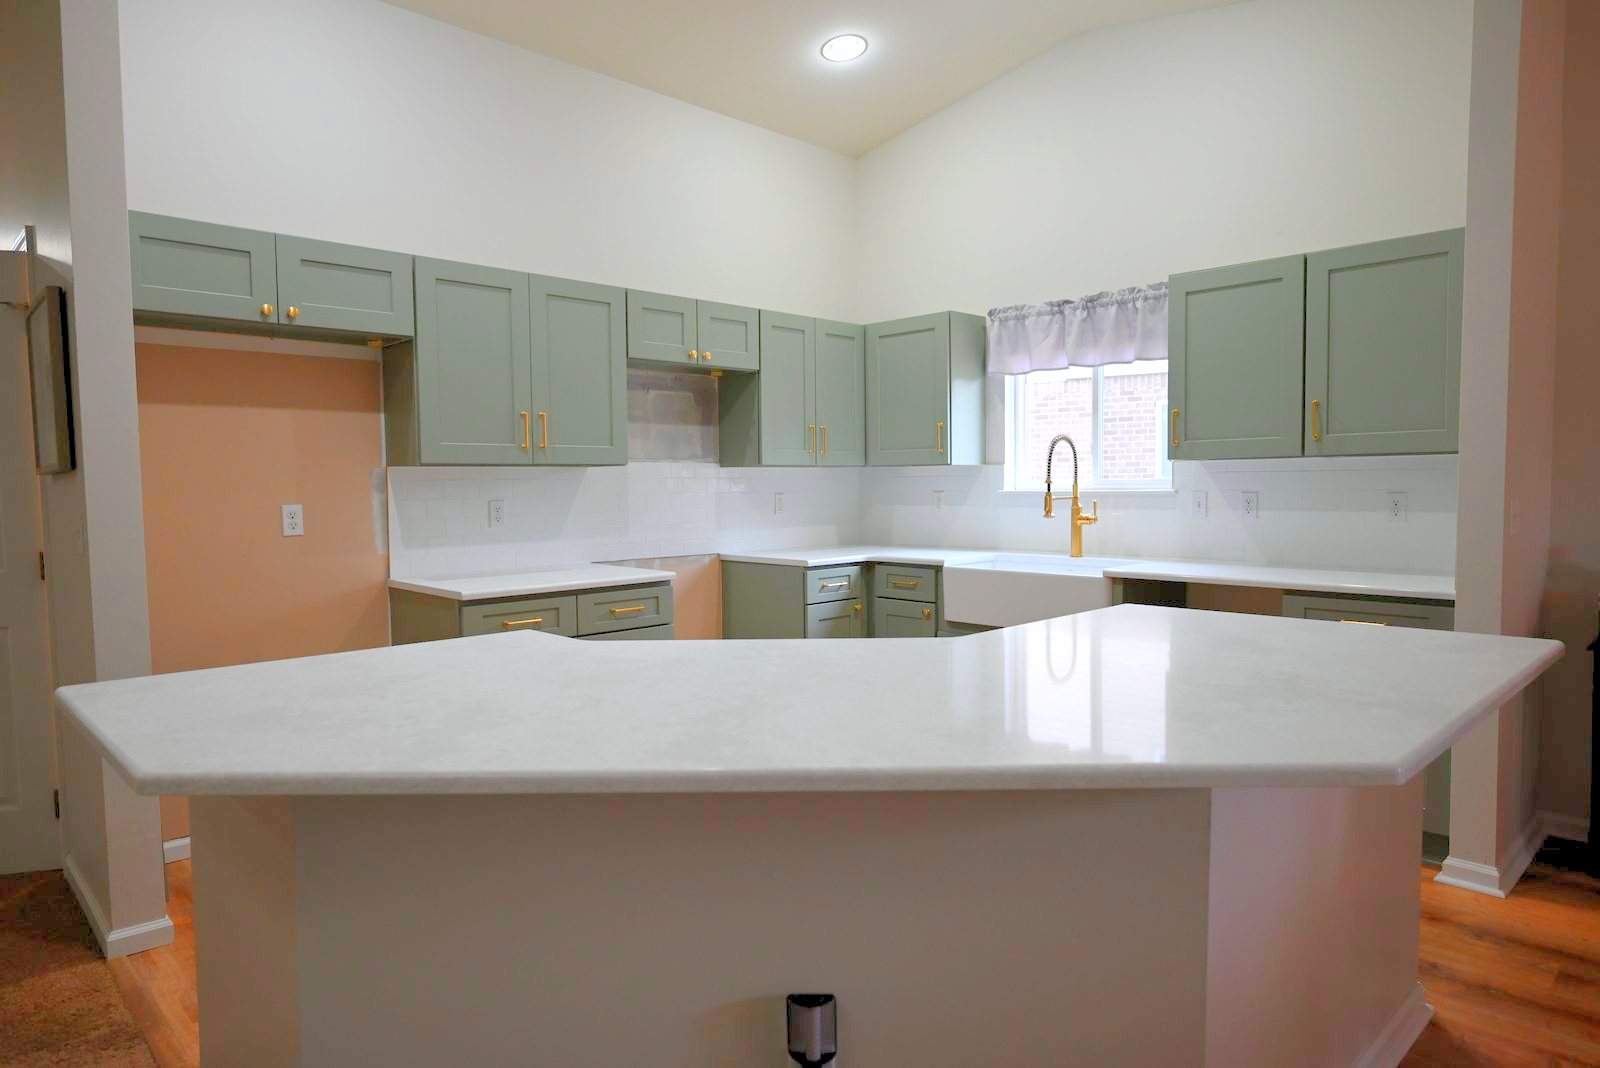
Replacing every surface from the cabinets down
Demo came first. The crew pulled the old cabinets, stripped the countertops, removed the backsplash tile and took up the flooring down to the subfloor. What they found underneath was solid. The subfloor was level and dry, the walls behind the old tile were in good shape, and the rough plumbing under the sink did not need replacing. That is the payoff of a well-built house: when you open it up, the structure cooperates.
New cabinets set the tone for the rest of the room. The uppers and lowers went in plumb and square, with hardware selected by the homeowner. Countertops followed, cut to the existing footprint and templated on site so the seams land where they should. The new tile backsplash went up next, running behind the range and across the sink wall to tie the upper and lower cabinets together visually.
New flooring went in last, as it should in a kitchen remodel. Laying floors after the heavy cabinet work means no scuffs, no blade marks and no patches where a cabinet used to sit. The appliances rolled in once the floor was down and the counters were set, and the crew handled the electrical and gas connections as part of the install.
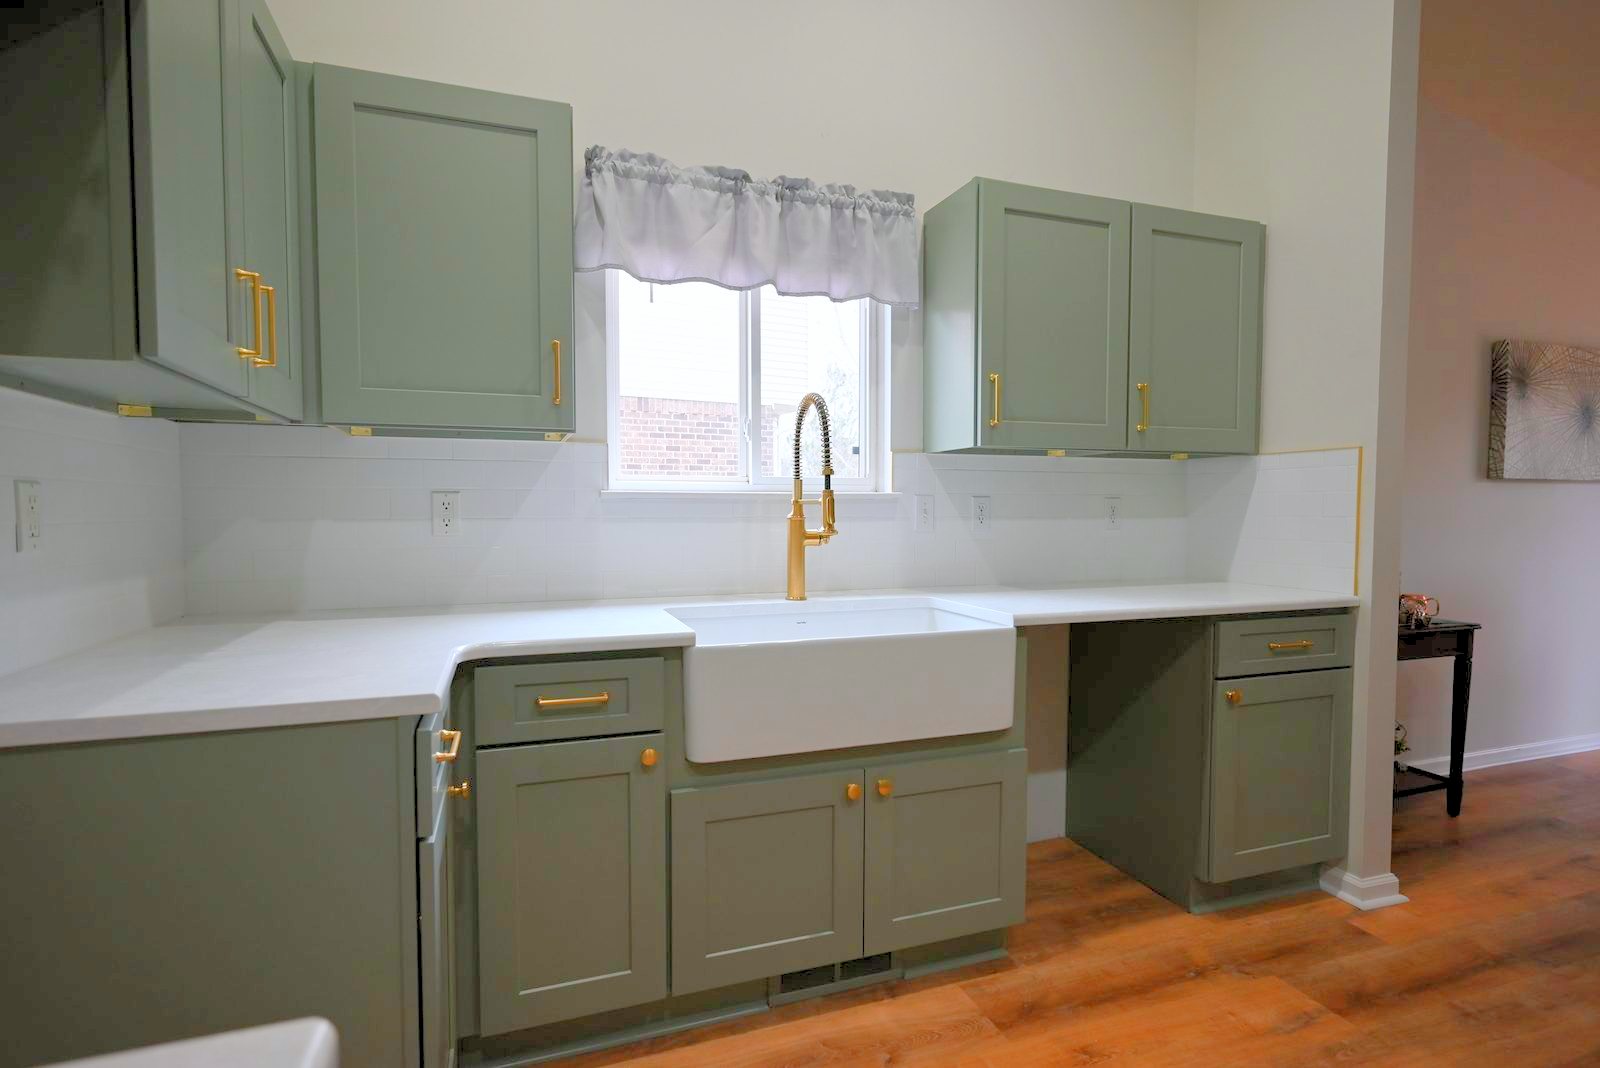
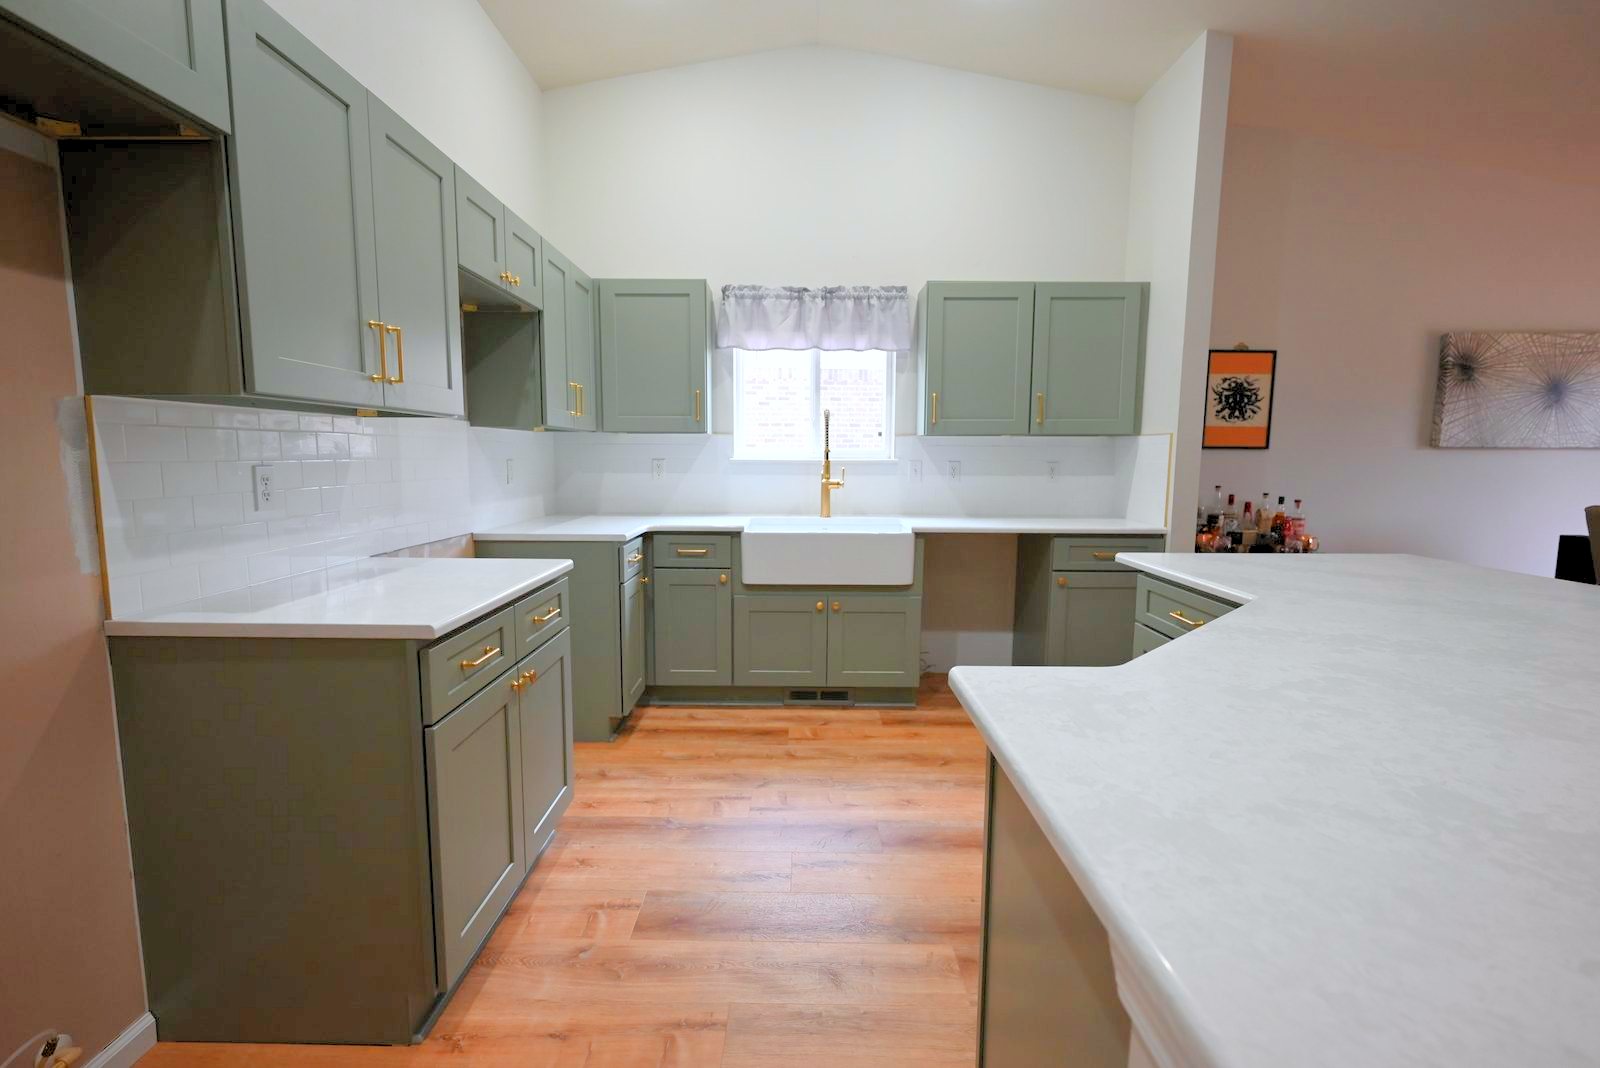
How the finished kitchen holds up
The room reads as one piece now. Cabinets, counters, backsplash and floor work together because they were chosen together, installed by the same crew and finished in the same two-and-a-half-week window. That continuity shows. There is no seam between “the old part” and “the new part” because there is no old part left.
For a household that cooks daily, the materials matter as much as the look. The new counters handle hot pans and knife work without flinching. The backsplash wipes clean. The flooring is built for the spills, chair scrapes and foot traffic that a family kitchen takes, and the appliances are current models sized to the space rather than carried over from a previous decade.
Why keeping the layout saved time and money
Moving a sink means moving drain lines. Moving a range means moving gas. Moving a refrigerator means moving water supply for the ice maker and rerouting the electrical. Every relocation adds permit time, trade coordination and wall repair that the homeowner pays for in both dollars and calendar days. This Belleville project skipped all of that by keeping the appliances where they were and replacing what surrounded them.
The result is a remodel that delivered a new kitchen in weeks rather than months. Keeping the layout is not a compromise. It is a strategy, and it works whenever the existing footprint already functions well. A crew that recognizes that early saves the homeowner real money without cutting a single corner.
Kitchen remodeling across southeast Michigan
Belleville is about fifteen minutes from our Ypsilanti shop, and we build kitchens across the same corridor: Ann Arbor, Canton, Saline, Livingston County and everywhere between. Every kitchen starts with the same question: does the layout work, or does it need to change? The answer shapes the scope, the timeline and the budget, and we walk through it with every homeowner before a single cabinet comes off the wall.
The crew on this job, Alex, Evan and Chile, runs our kitchen projects with the same sequence every time: demo, inspect, cabinets, counters, backsplash, floor, appliances, trim. That order is not arbitrary. It protects finished surfaces, keeps the trades from stepping on each other and gets the homeowner back into a working kitchen as fast as the materials allow.
Thinking about your own kitchen remodel budget? Browse more kitchen work in our portfolio, read about how our process works, or tell us about your project and we will walk through it.
What this project included
A full-surface kitchen remodel, same footprint, every finish new.
Uppers and lowers, full replacement
Old builder-grade cabinets removed and replaced with new uppers and lowers, installed plumb and square with owner-selected hardware.
Templated and fitted on site
New countertops cut to the existing layout, with seams placed for minimal visibility and edges finished to the owner’s selection.
Tile from counter to cabinet
New tile backsplash installed behind the range and across the sink wall, tying the upper and lower cabinets together.
Installed after the heavy work
Old flooring taken up to the subfloor, new flooring laid after cabinets and counters to protect the finished surface.
New models, same positions
Current appliances installed in the original locations with updated electrical and gas connections handled by the crew.
The last ten percent
Cabinet trim, outlet covers, light fixtures and touch-up work completed before final walkthrough.
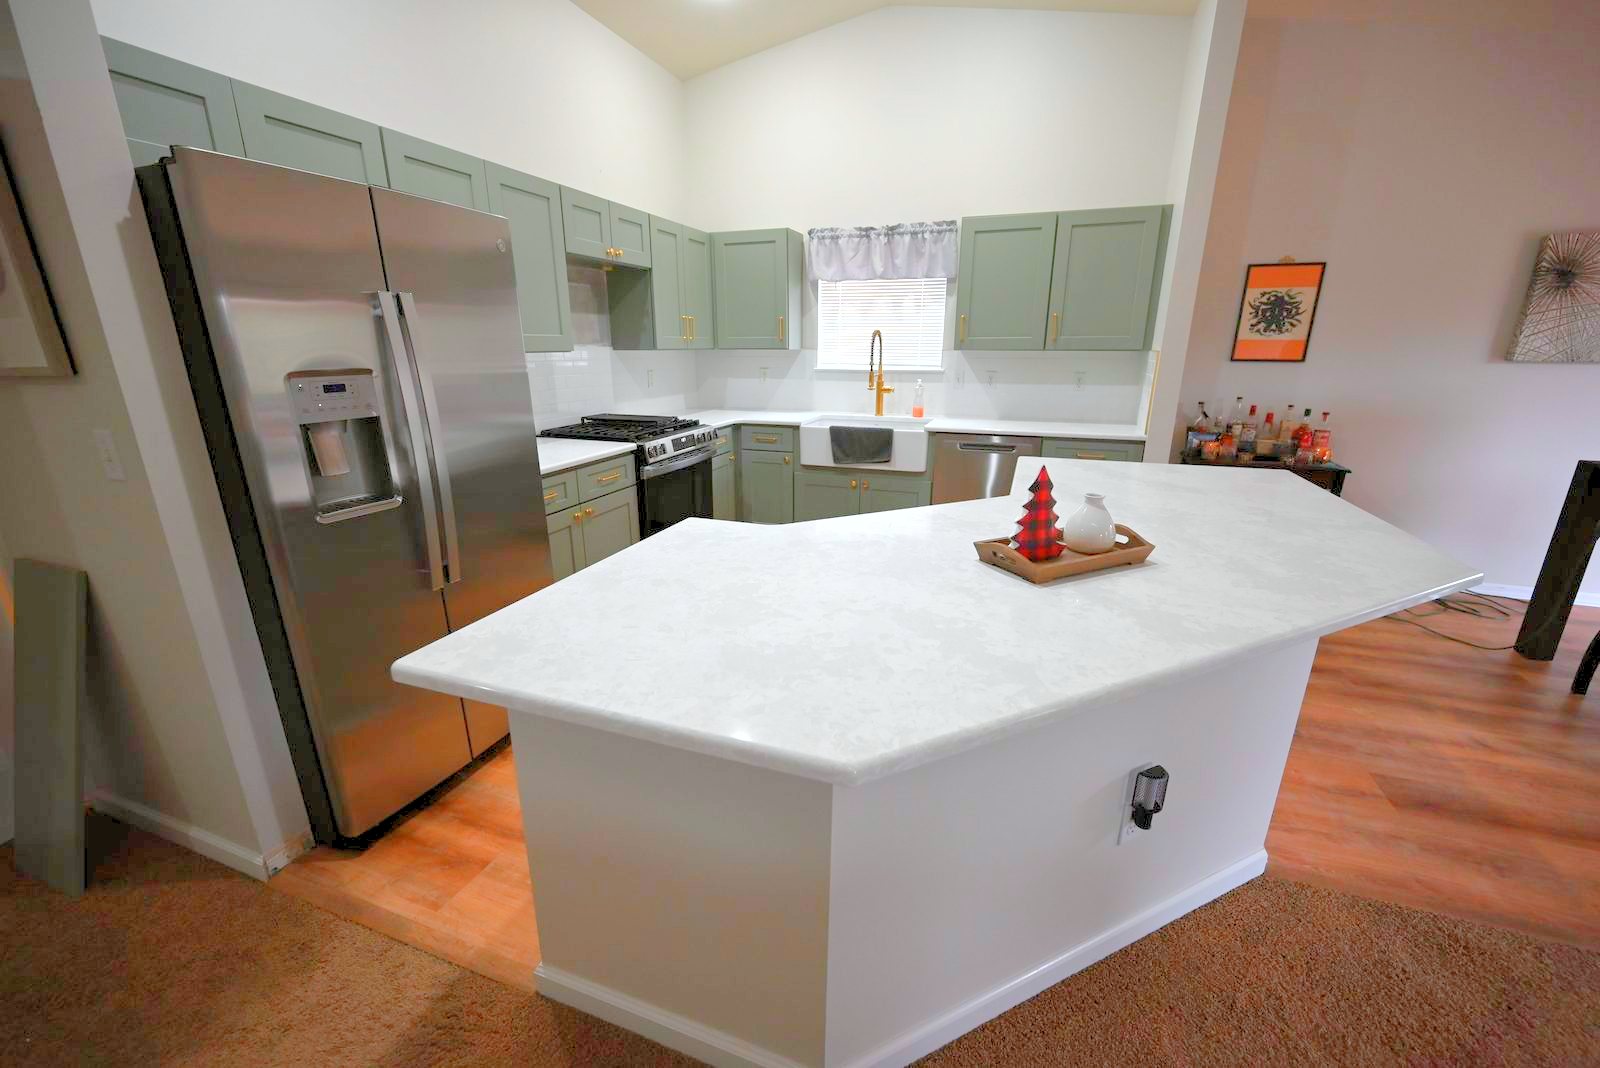
A kitchen like this one does not need a magazine spread to prove it works. It proves it the first morning the homeowner makes coffee on a clean counter, the first dinner cooked on a new range, and the first time someone walks in and does not recognize the room. That is the job, and this crew delivered it on a Belleville street where the houses deserved better kitchens than they shipped with.
Ready to start your own kitchen remodel? Book a free consultation, explore our design-build process, or call (734) 540-0347 and we will take a look at what you are working with.
Wright’s Renovations · featured projects
Explore more featured projects
See more of our Southeast Michigan work, from kitchens and baths to whole-home and commercial builds. Every one was planned and built by one team.
 BasementAnn Arbor, MI
A basement fixed without framing a wall
 BasementAnn Arbor, MI
A basement built around a darkroom
 Dry barAnn Arbor, MI
A dry bar built around one green tile
 BathroomAnn Arbor, MI
A bath, a bedroom and a slab that fought back
 DeckAnn Arbor, MI
A deck sanded to bare wood and finished again
 StaircaseYpsilanti, MI
A staircase taken back to its stringers
 KitchenAnn Arbor, MI
A small kitchen rebuilt from the subfloor up
 KitchenBelleville, MI
New cabinets, counters and backsplash
 ExteriorAnn Arbor, MI
Rough-sawn cedar, post by post
 LaundryYpsilanti, MI
Birch counters over a working laundry
 Porch and deckYpsilanti, MI
A porch and deck ready for every season
 Living roomYpsilanti, MI
A ceiling worth looking up at
 AdditionSaline, MI
House and garage, finally connected
 BasementYpsilanti, MI
A lower level made livable again
 BathroomAnn Arbor, MI
An upstairs and downstairs refresh
 BathroomPlymouth, MI
A closet turned walk-in shower
 BathroomLivonia, MI
A spa-like bathroom retreat
 BasementYpsilanti, MI
A basement that finally gets used
 Whole homeAnn Arbor, MI
A cape cod grows up
View project → Whole homeAnn Arbor, MI
Kitchen addition, garage to bedroom, new deck
View project → Home officeAnn Arbor, MI
An office and suite over the garage
View project → CommercialTroy, MI
A title office rebuilt around the work
View project → MudroomBrighton, MI
Mudroom, laundry and pantry
View project → KitchenAnn Arbor, MI
A kitchen that pulled the whole floor with it
View project → BathroomHowell, MI
A full bathroom rebuild
View project → BathroomsAnn Arbor, MI
Two baths and a finished basement
View project → Whole homePlymouth Township, MI
A whole house brought current
View project → BathroomDexter, MI
Green tile and warm brass
View project → Kitchen & bathManchester, MI
A bold navy kitchen
View project → KitchenYpsilanti, MI