
A porch and deck ready for every season
This porch and deck remodel in Ypsilanti treated the back of the house as one connected outdoor room. Inside the enclosed porch, a failing floor came out down to the framing and went back as pressure-treated subfloor under fresh vinyl plank. Outside, the deck got a Trex re-top, composite railings and a lighting package wired to its own circuit. Between the two, buried wire mesh now keeps the critters from moving in underneath.

Why this Ypsilanti porch remodel started with the floor
An enclosed porch is the hardest-working room on a Michigan house. This one gets sun on three sides, holds the family’s favorite seating, and lives through every swing the weather can throw between April and November. Years of that duty had worn out the vinyl floor, and the subfloor beneath it had reached the end of its life too.
The owners wanted the room rebuilt to be used, not babied. That meant a floor assembly chosen for a three-season room, finishes that shrug off sun and damp, and a plan that treated the adjoining deck as part of the same project. Every scope of porch work we take on begins the same way: figure out what failed, then build back better than the original.
Planning followed our usual design-build path, priced line by line before work began. Site prep even included water-testing the deck with a hose to watch where runoff traveled, plus hauling off a concrete-filled basketball hoop, because a clean start is part of our process too.
Rebuilding the porch floor from the framing up
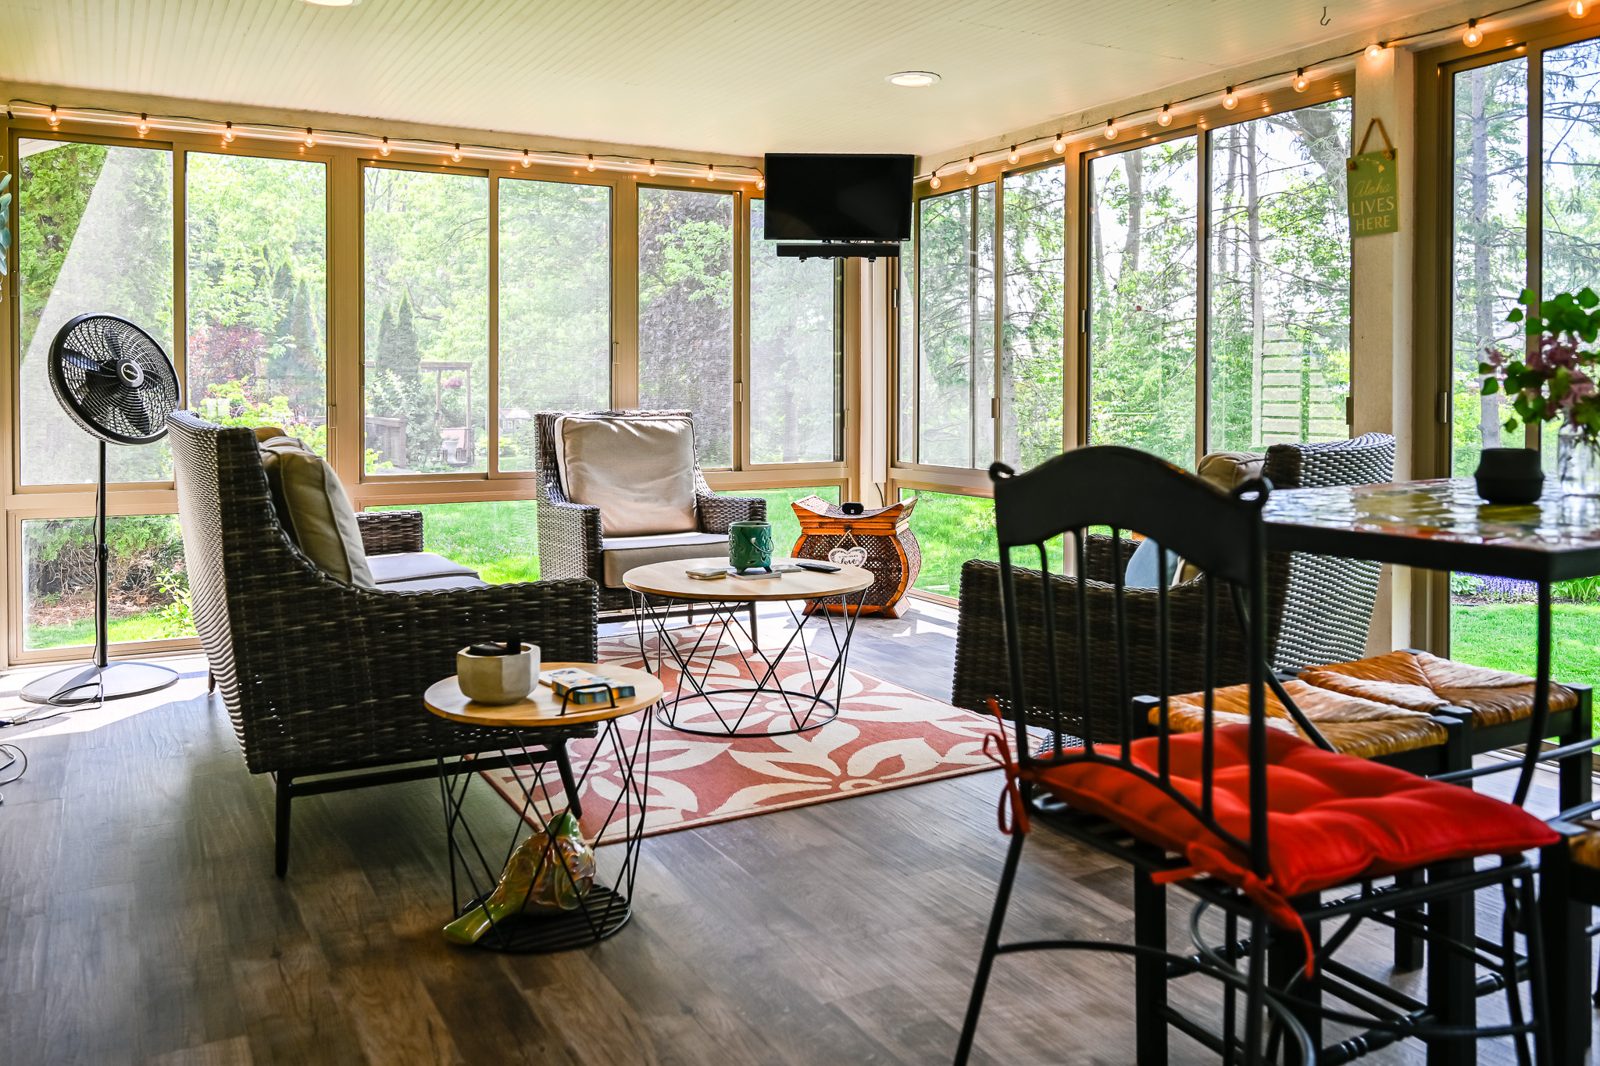
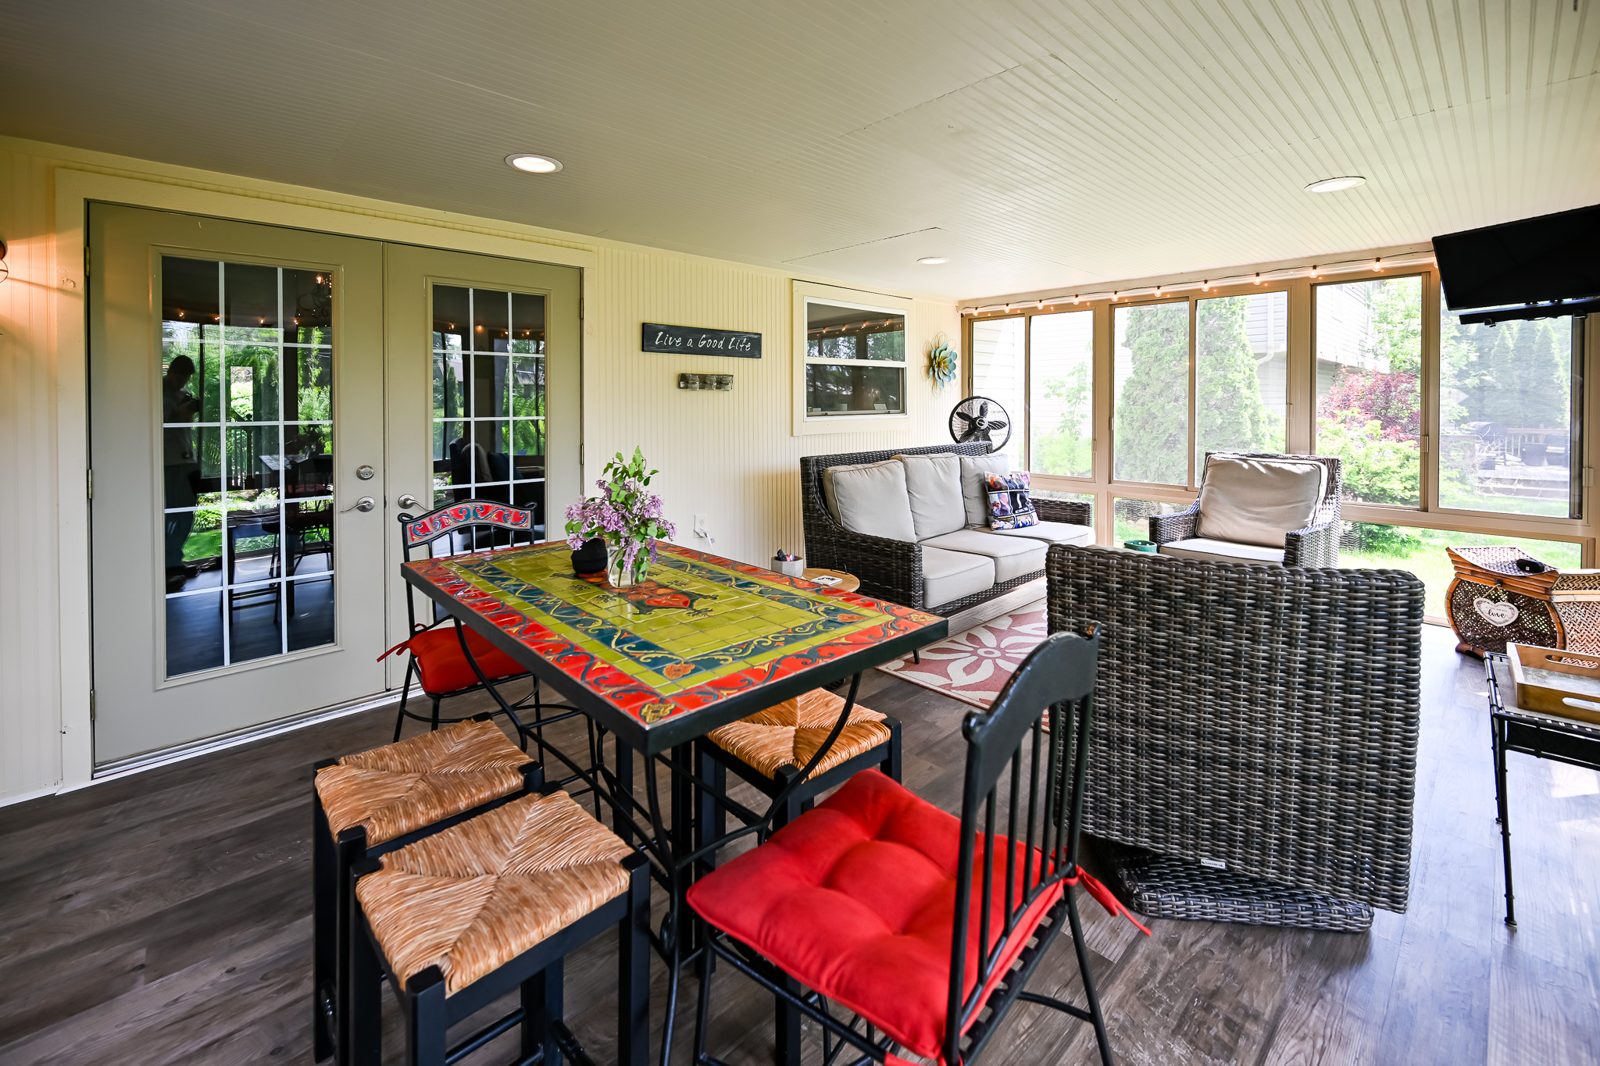
Demolition took the room down to its bones. The old vinyl came up, the tired subfloor came out with it, and a new layer of pressure-treated subfloor went down across the porch framing. Treated lumber in that layer matters in a room that rides Michigan’s humidity swings without central climate control, because the structure under the finish floor has to outlast several floors above it.
Floating vinyl plank went in over the new deck of subfloor, cut tight to the walls and finished with clean transitions. The gray tones read like weathered wood, hide sandy footprints, and mop up in minutes after a rainy evening with the windows open. New baseboards finished the perimeter, and the crew pre-painted every stick of trim before installing it, so no brush had to cut against the new floor.
Pest-proofing most porches never get
The quietest line item might be the smartest one. Around the structure, the crew dug down roughly a foot and buried hardware cloth with an outward curve at the bottom, a barrier that stops mice, chipmunks and rabbits from tunneling in and homesteading under the room. A sunroom or porch is only as pleasant as what is not living beneath it, and this detail protects the new floor from below for decades.
A composite deck re-top with lighting built in
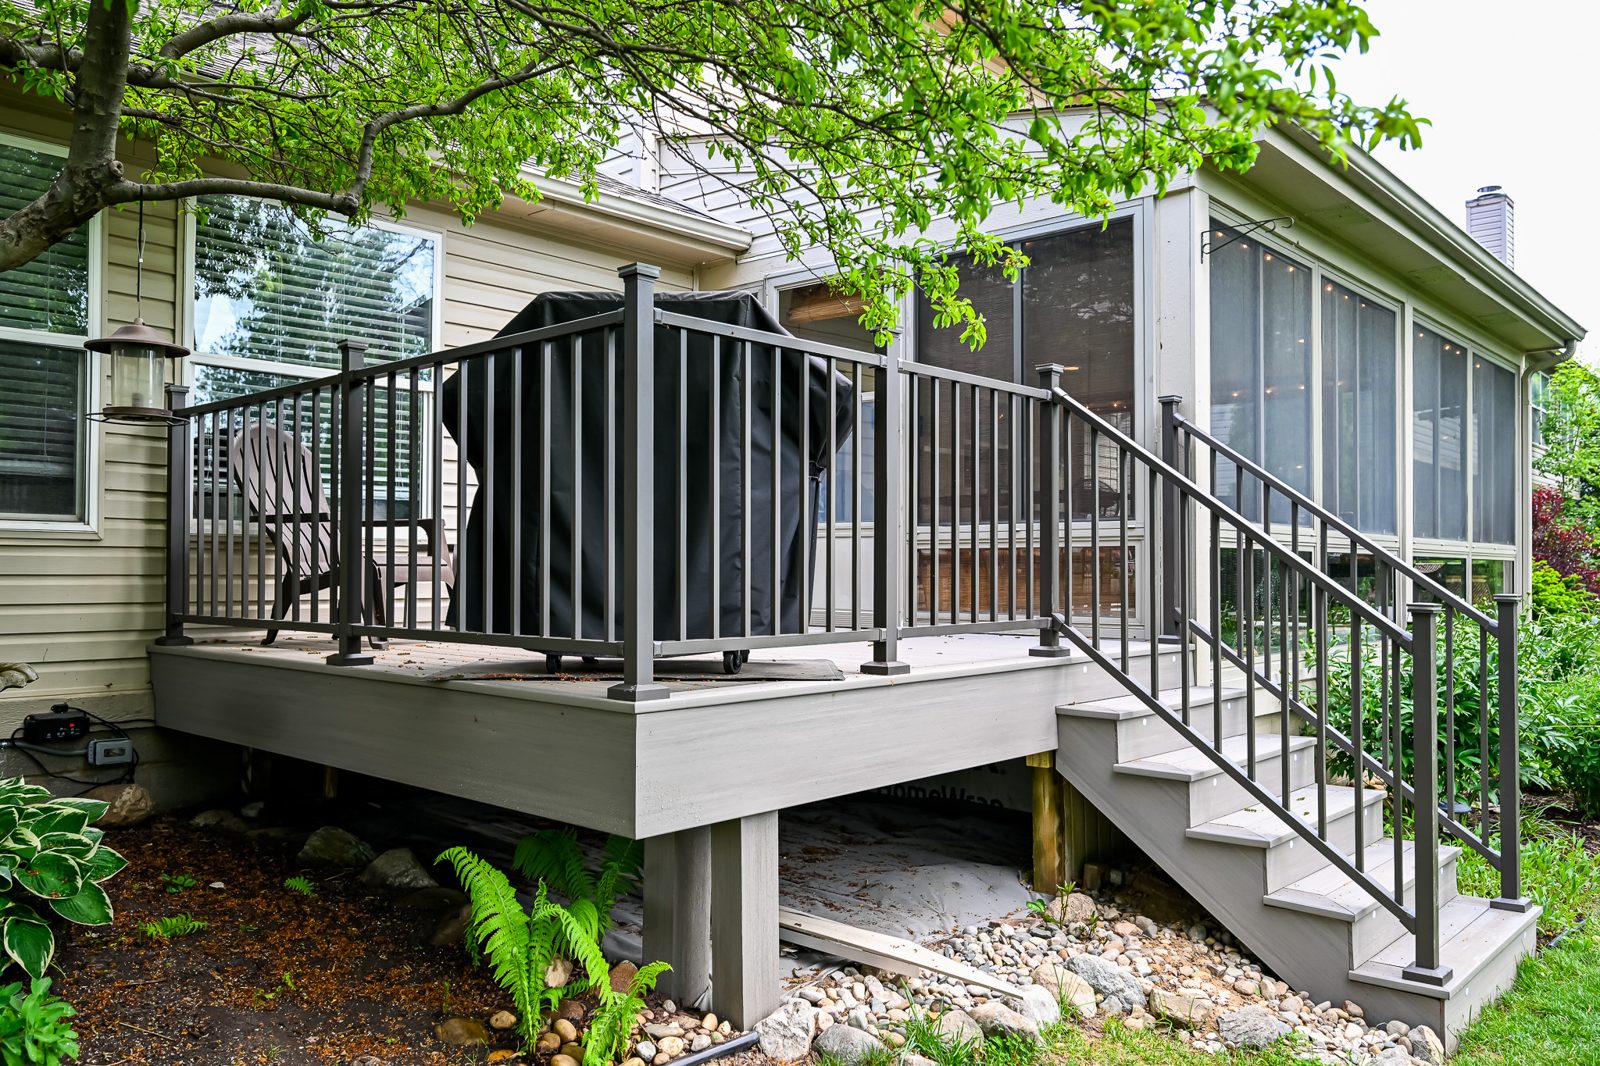
The deck got the full treatment next. Old boards came off, the frame was inspected and repaired where it needed attention, and Trex composite decking sourced through Chelsea Lumber went down in their place. Composite costs more per board than treated pine and pays it back every year after, with no sanding, no staining and no splinters. The old railings gave way to AZEK composite rail sections and posts, sturdy underhand and matched to the new surface.
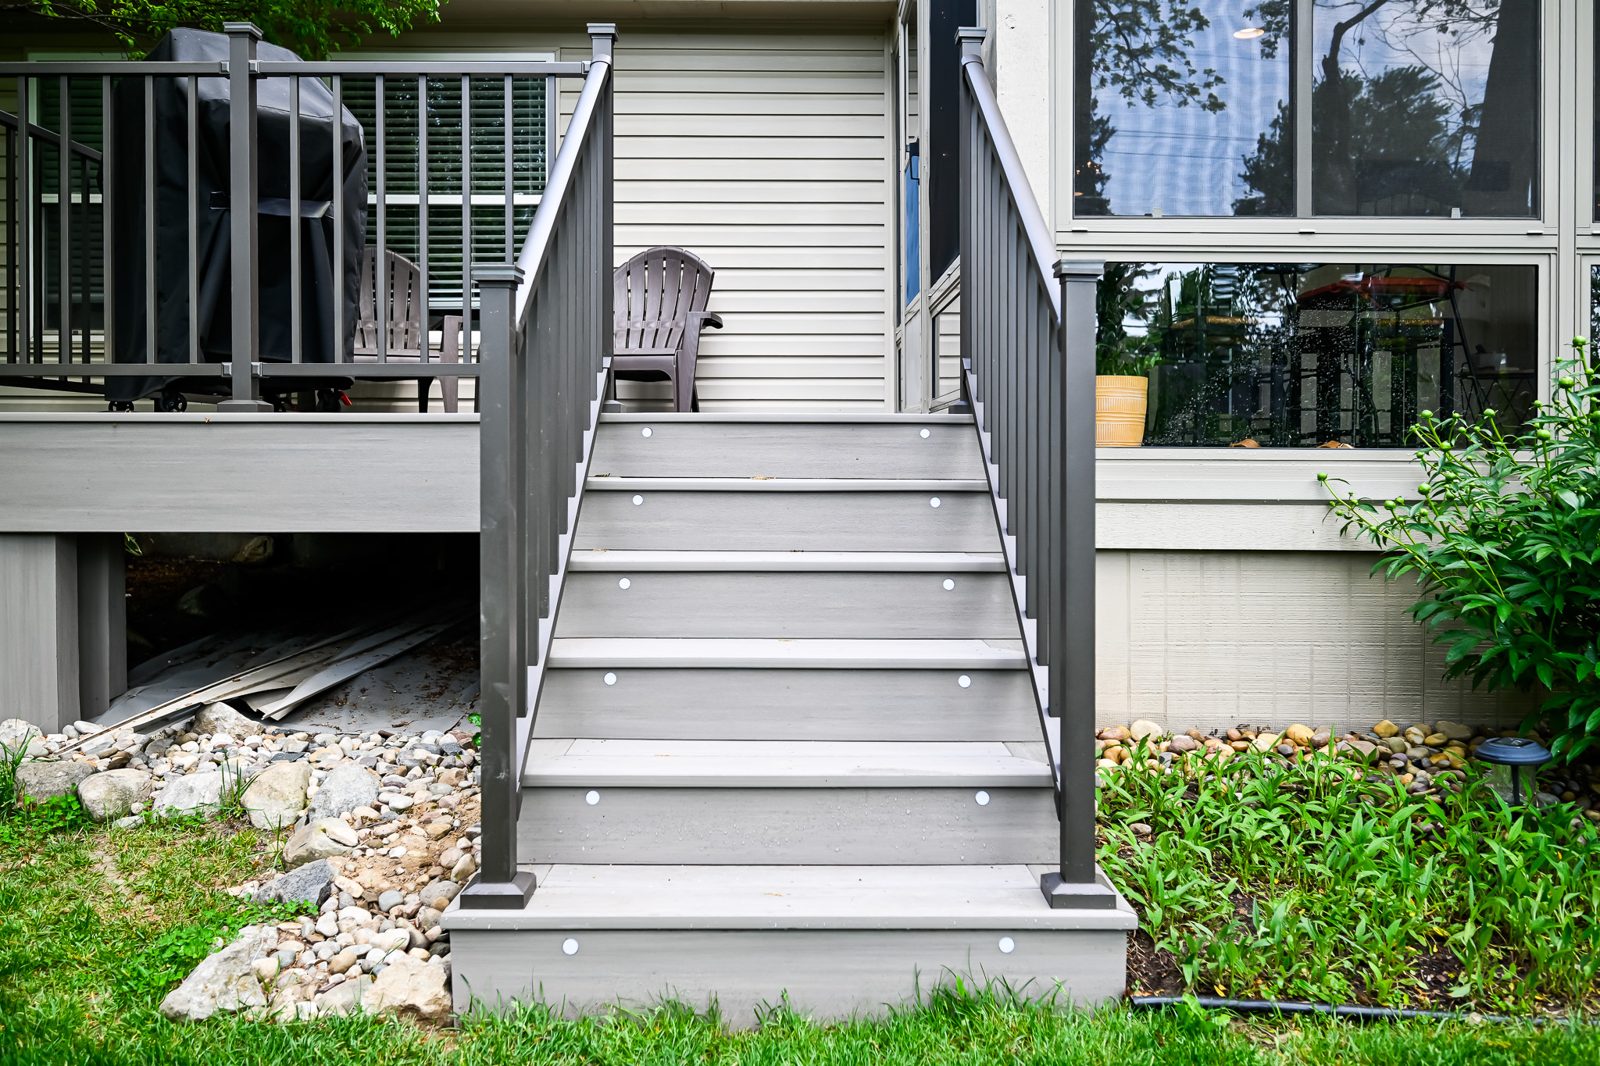
Mid-project, the owners said yes to the upgrade that makes the photos glow. An electrician ran a new circuit from the panel through conduit to a weatherproof outlet beside the deck, and a designer lighting package went in on top of it: post cap lights along the railing, riser lights set into every stair, and a dusk-to-dawn power supply that runs the show automatically. Nobody flips a switch; the deck simply lights itself as evening arrives.
Re-topping is becoming one of our favorite ways to rescue decks with sound framing, and this is the second one we photographed this spring, after the treated-wood version on a Saline mudroom addition. When the structure below is healthy, replacing the walking surface and railings delivers a new deck’s look and lifespan for a fraction of a rebuild.
Built for the whole Michigan outdoor season
A porch like this stretches the calendar on both ends. It stays bug-free through a June evening, dry through an October rain, and several degrees friendlier than the open yard in the shoulder months. Rooms without conditioned air ask more of their materials than any bedroom ever will, which is exactly why the floor assembly got rebuilt from treated structure up instead of patched from the top down.
The deck faces an even harder test. Michigan hands an exposed surface freeze-thaw cycles, snow shovels, July sun and wet leaves in a single year, and wood answers all of that with an annual demand for sanding and stain. Composite answers with a garden hose. Come spring, this deck needs a rinse and nothing else, and the railings will look the same in a decade as they did on photo day.
Even the lighting was chosen with the calendar in mind. When daylight starts collapsing in November, the dusk-to-dawn supply brings the post caps and stair risers up automatically, so the last trip in from the yard never happens in the dark.
What this project included
One connected scope across the porch and the deck behind it.
Demo to framing, rebuilt
Old vinyl and subfloor removed, a new pressure-treated subfloor layer installed, and floating vinyl plank fitted over it.
Baseboards, pre-painted
New baseboards painted before installation, then set with sealed joints and filled nail holes for a clean finish.
Buried hardware cloth
Wire mesh trenched about a foot deep around the structure with an outward curve, keeping animals from nesting underneath.
Trex composite re-top
Existing boards removed, frame inspected and repaired, and Trex decking through Chelsea Lumber fastened down across it.
AZEK composite rail system
Old railings replaced with composite sections and posts, measured and set level around the deck and stairs.
Post caps, risers, auto power
A new circuit to a weatherproof outlet, post cap lights, stair riser lights and a dusk-to-dawn power supply, added by change order.
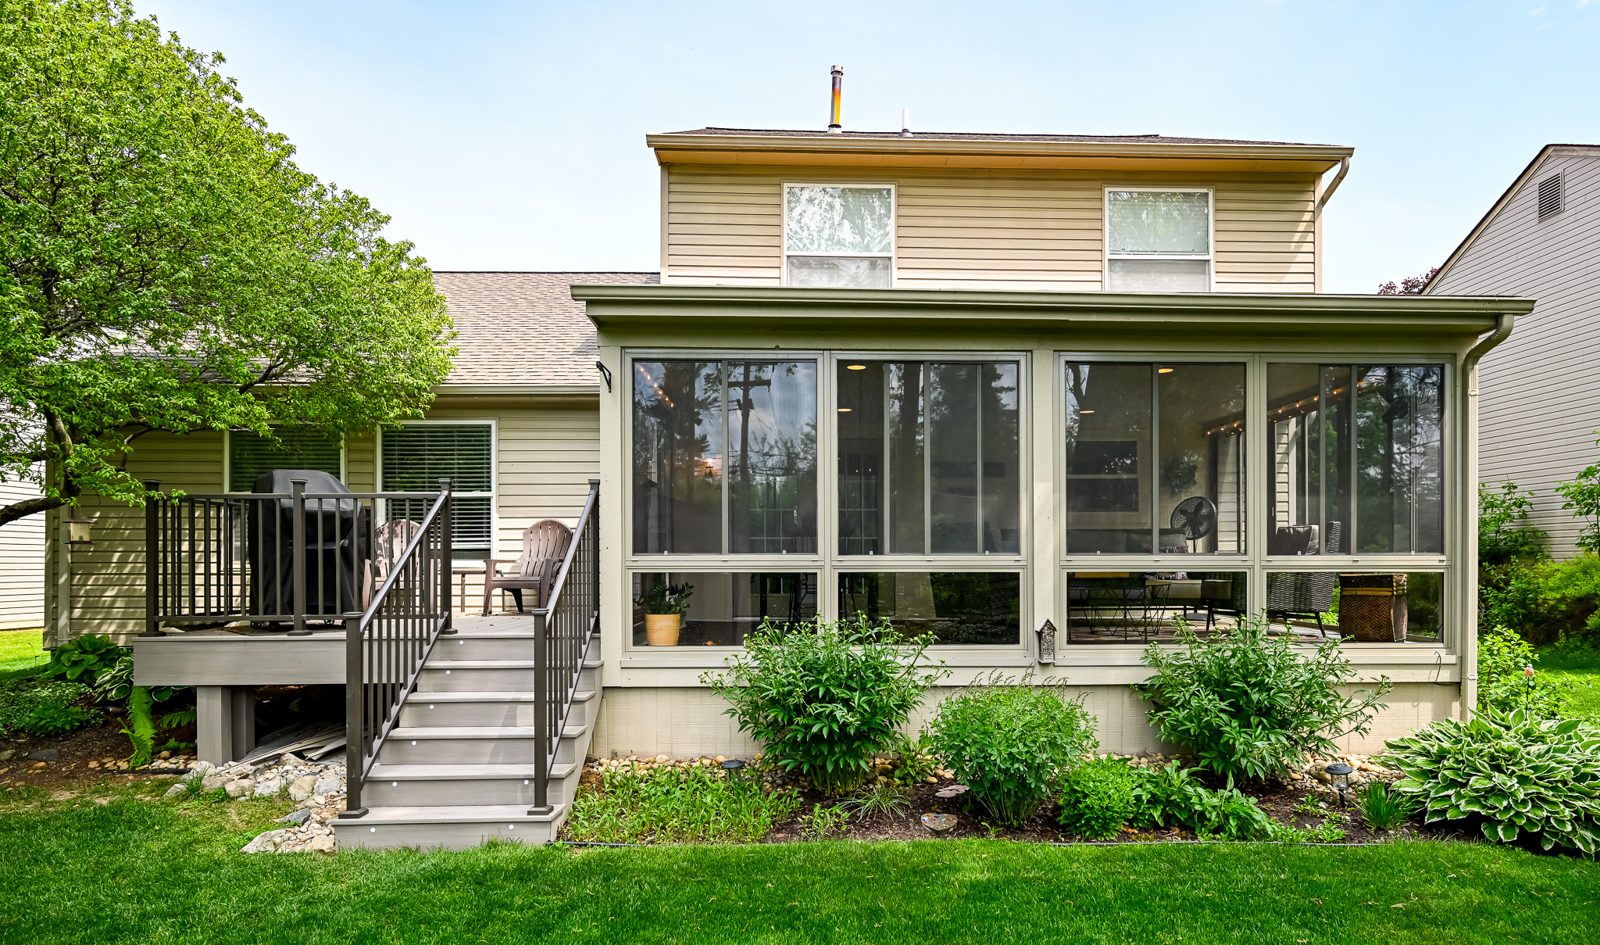
The result is a back-of-house that earns three seasons of daily use. Coffee happens behind the screens in the morning, dinner moves to the deck in July, and when the riser lights come on at dusk the stairs stay safe for every trip down to the yard. Homeowners across Ypsilanti and greater Washtenaw County own porches and decks with this same potential waiting in them, and it rarely takes a whole-home remodel to unlock it.
Is your porch floor telling you its age? Book a free consultation, browse more outdoor work in our portfolio, or tell us about your project and we will bring a tape measure and ideas.
Wright’s Renovations · featured projects
Explore more featured projects
See more of our Southeast Michigan work, from kitchens and baths to whole-home and commercial builds. Every one was planned and built by one team.
 BasementAnn Arbor, MI
A basement fixed without framing a wall
 BasementAnn Arbor, MI
A basement built around a darkroom
 Dry barAnn Arbor, MI
A dry bar built around one green tile
 BathroomAnn Arbor, MI
A bath, a bedroom and a slab that fought back
 DeckAnn Arbor, MI
A deck sanded to bare wood and finished again
 StaircaseYpsilanti, MI
A staircase taken back to its stringers
 KitchenAnn Arbor, MI
A small kitchen rebuilt from the subfloor up
 KitchenBelleville, MI
New cabinets, counters and backsplash
 ExteriorAnn Arbor, MI
Rough-sawn cedar, post by post
 LaundryYpsilanti, MI
Birch counters over a working laundry
Porch and deckYpsilanti, MIA porch and deck ready for every season
 Living roomYpsilanti, MI
A ceiling worth looking up at
 AdditionSaline, MI
House and garage, finally connected
 BasementYpsilanti, MI
A lower level made livable again
 BathroomAnn Arbor, MI
An upstairs and downstairs refresh
 BathroomPlymouth, MI
A closet turned walk-in shower
 BathroomLivonia, MI
A spa-like bathroom retreat
 BasementYpsilanti, MI
A basement that finally gets used
 Whole homeAnn Arbor, MI
A cape cod grows up
View project → Whole homeAnn Arbor, MI
Kitchen addition, garage to bedroom, new deck
View project → Home officeAnn Arbor, MI
An office and suite over the garage
View project → CommercialTroy, MI
A title office rebuilt around the work
View project → MudroomBrighton, MI
Mudroom, laundry and pantry
View project → KitchenAnn Arbor, MI
A kitchen that pulled the whole floor with it
View project → BathroomHowell, MI
A full bathroom rebuild
View project → BathroomsAnn Arbor, MI
Two baths and a finished basement
View project → Whole homePlymouth Township, MI
A whole house brought current
View project → BathroomDexter, MI
Green tile and warm brass
View project → Kitchen & bathManchester, MI
A bold navy kitchen
View project → KitchenYpsilanti, MI