
A small cape cod that finally has room to breathe
This whole home addition in Ann Arbor took a tight cape cod of about a thousand square feet and gave the family the space they had outgrown. We added new living space, enlarged the kitchen, finished the basement and moved the mechanicals out of the crawl space, all planned and built by one team from the first drawing to the final walk‑through.
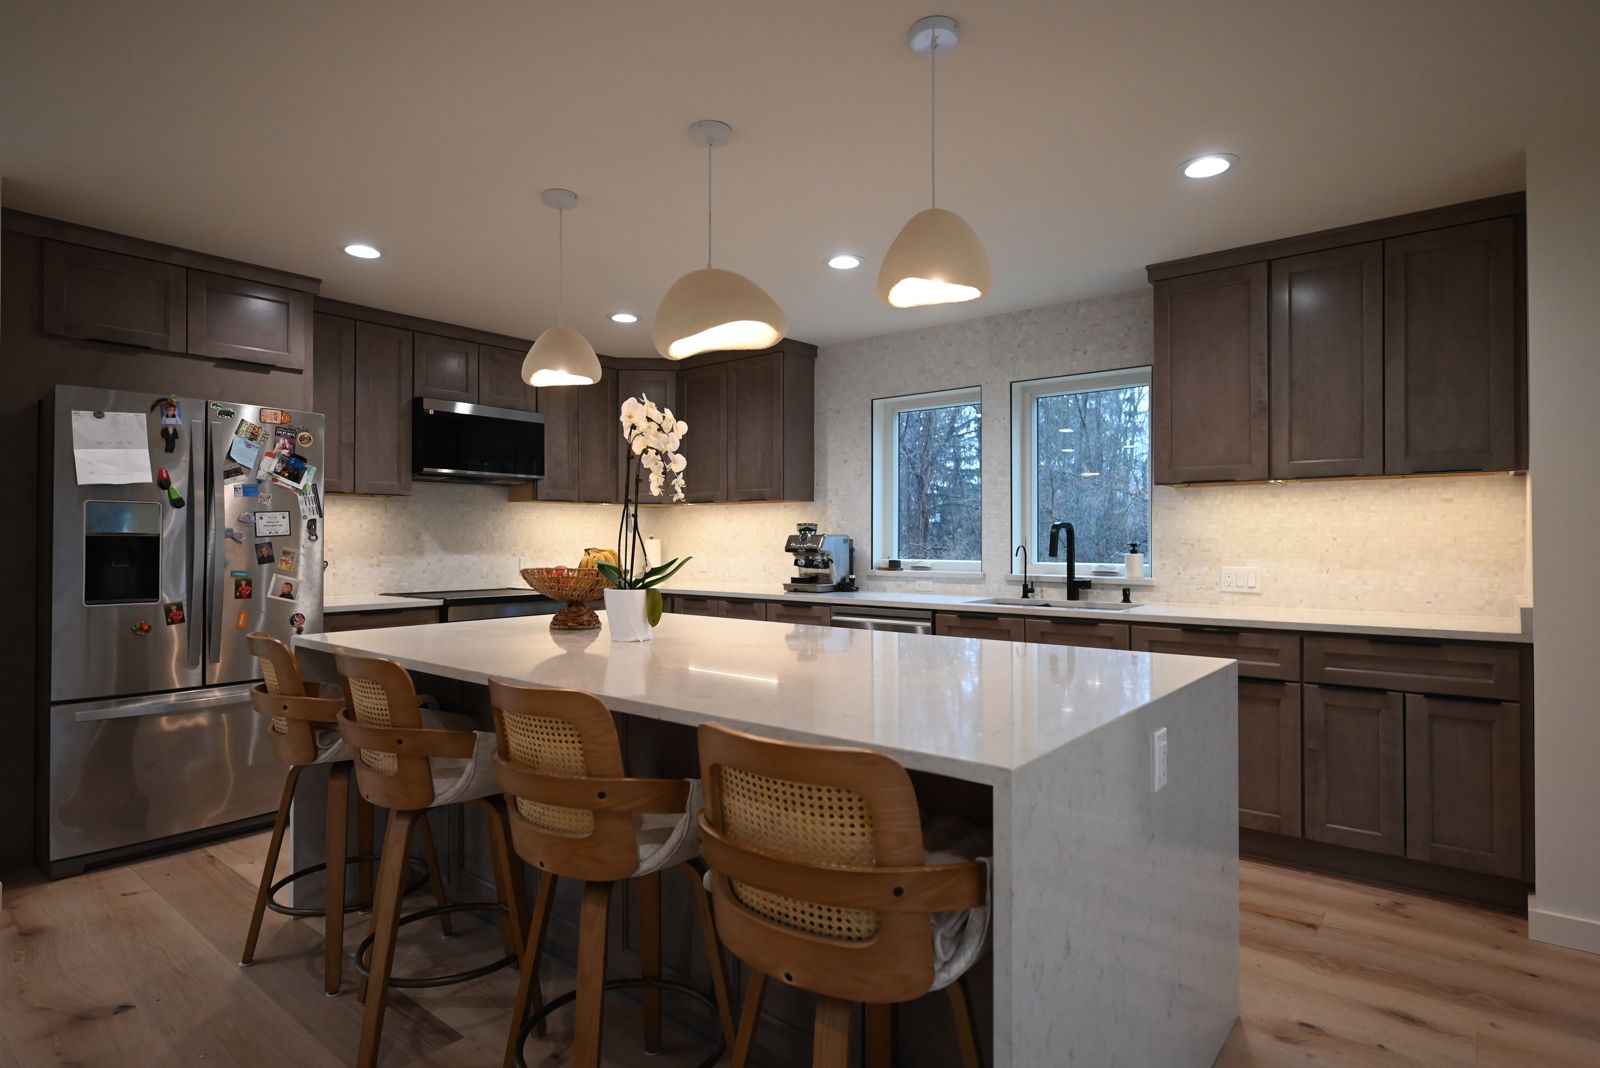
A whole home addition in Ann Arbor, planned as one project
A good whole home addition in Ann Arbor is never just about square footage. It is about how the new space meets the old, how the roofline reads from the street, and how the kitchen, the living areas and the basement all start working together instead of fighting for room. The only way to get that right is to plan it as one job, which is the whole point of our design-build process, where the same team draws the plan and then builds it.
The starting point was a cape cod of about a thousand square feet on an acre of land. The family loved the lot and the neighborhood, but the house had run out of room. The kitchen was too small for the way they cooked, storage was tight in every room, and the heating and cooling equipment sat in a crawl space they wanted to be done with. They came to us weighing an addition against moving, and the math on staying won.
The problem: a home that had run out of room
Cape cods are charming and efficient, and they are also easy to outgrow. Low knee walls eat into the upstairs, the kitchen tends to be closed off, and there is rarely a spot for the mechanicals other than a crawl space or a corner of the basement. This home had all three problems at once, which is common for the cape cod additions we take on across Southeast Michigan.
Because the family wanted to spread the cost over time, we scoped the work so it could be built in phases and priced it all up front. That way they could see the finish line for the kitchen, the basement and the addition together, then decide the order. Planning a whole home renovation in phases keeps a big project from feeling like a leap, and it keeps the budget honest at every step.
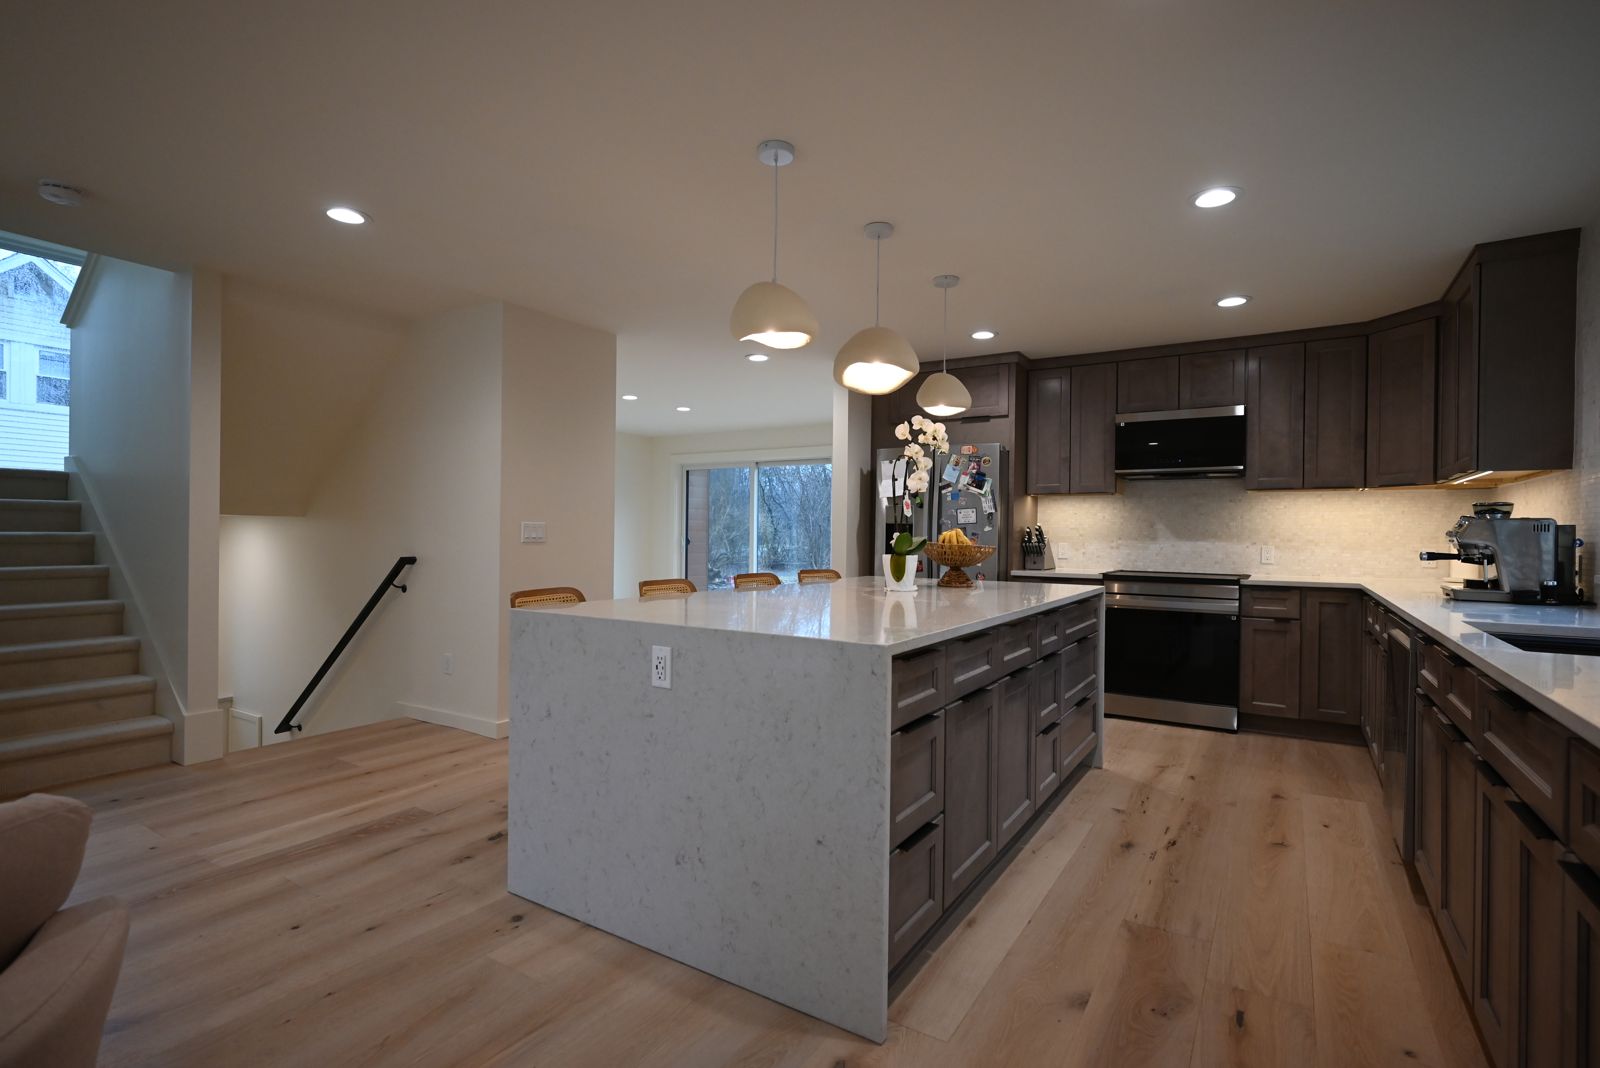
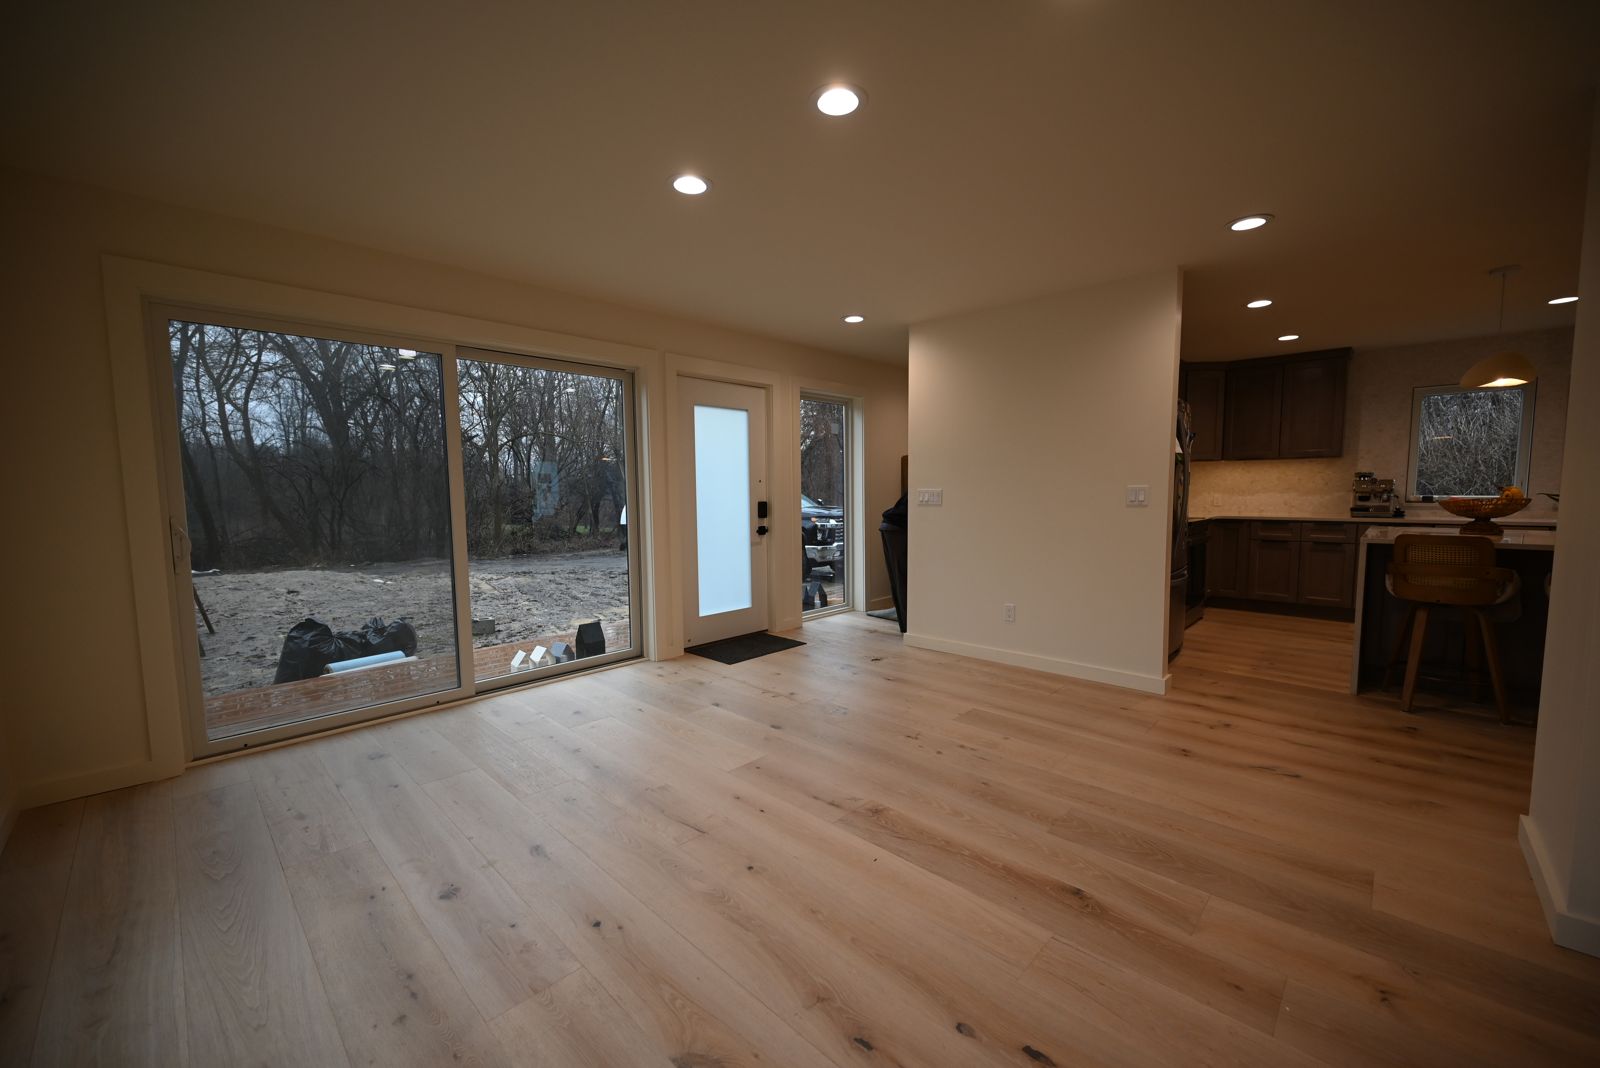
What we designed and built
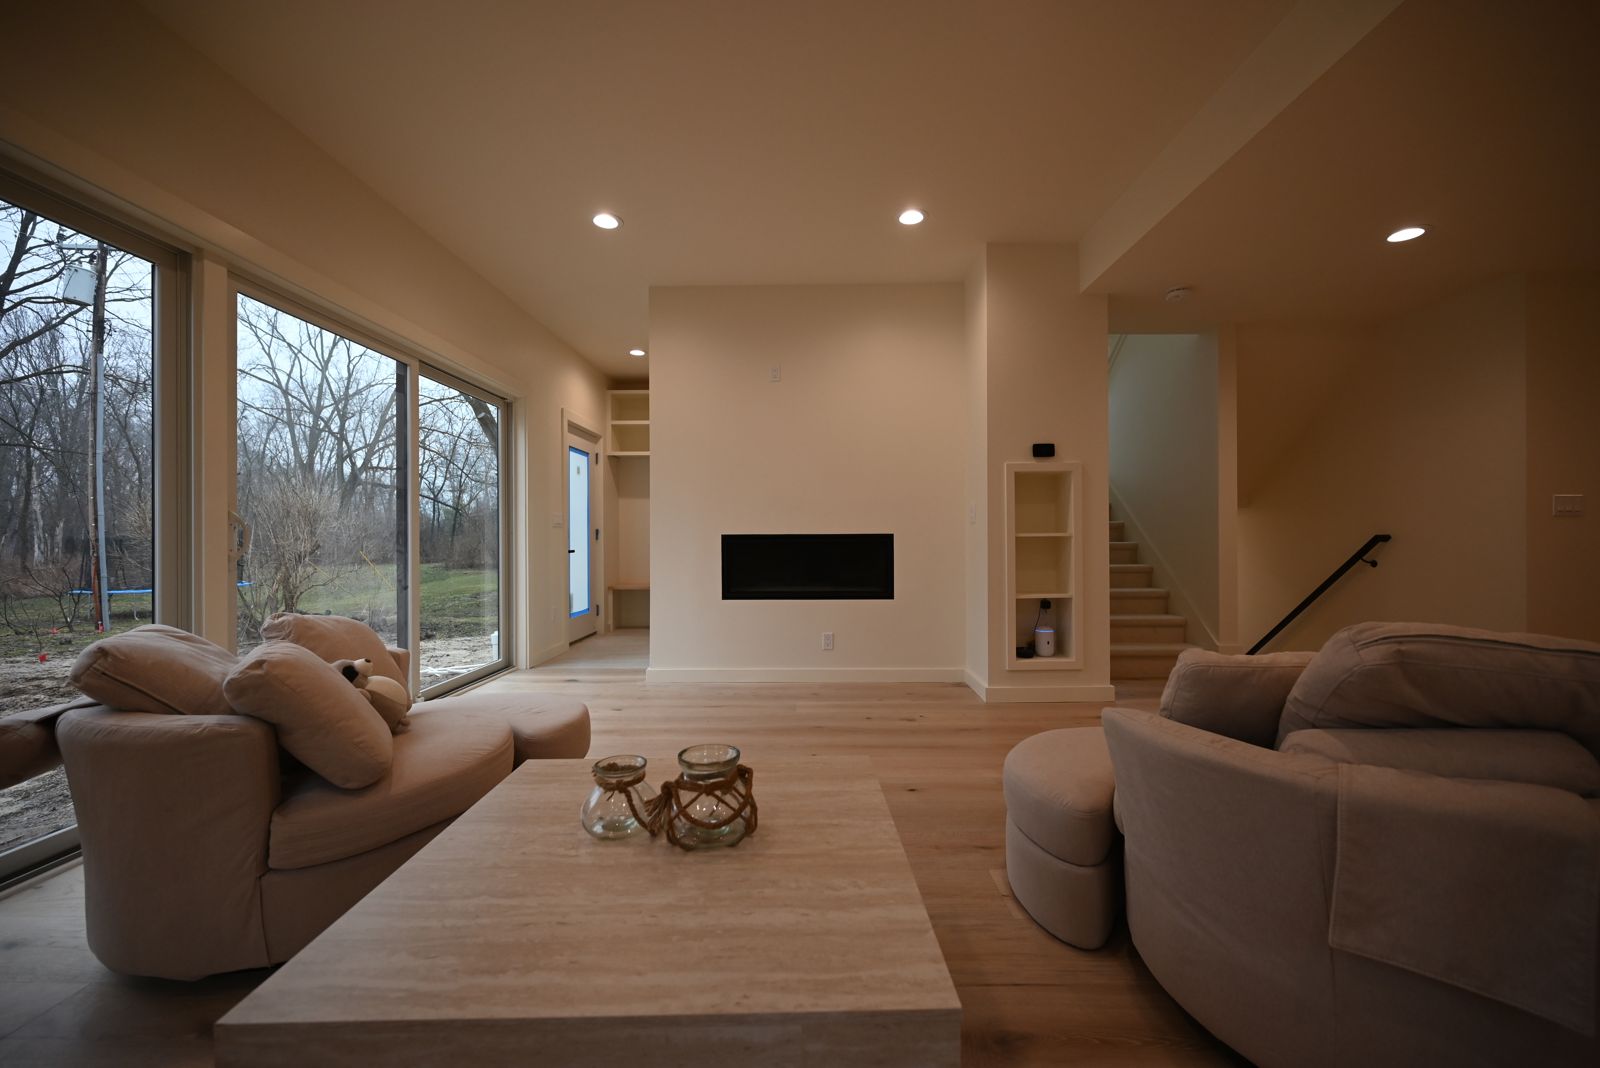
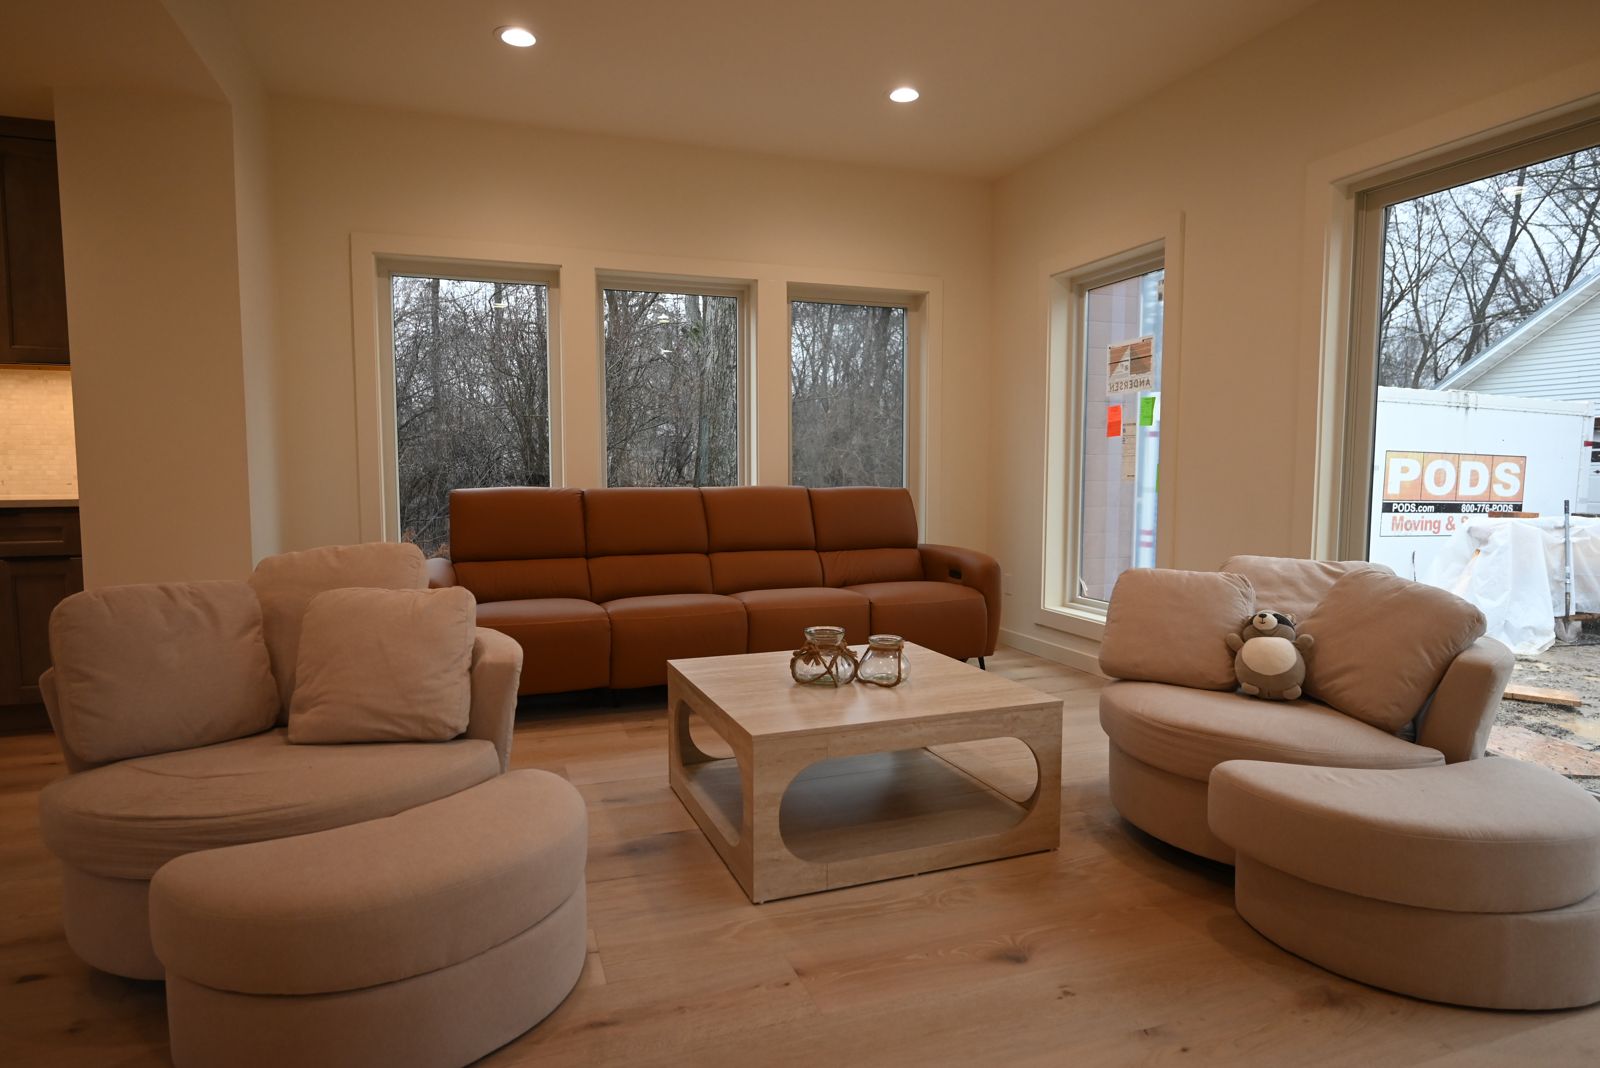
The addition carries the new living space, sized so the family can spread out without the house feeling stretched. We tied the new roofline into the original so the addition reads as part of the house rather than a box bolted onto the back, the detail that separates a real home addition from a tacked-on room.
Inside, the kitchen grew into the space it always needed. A bigger footprint meant real counter runs, storage that matches what the family owns, and a layout planned around how they actually cook. It is the same standard we bring to every kitchen remodel, scaled up here to anchor the new main floor.
Downstairs, we finished the basement and gave the mechanicals a proper home, so the heating and cooling equipment left the crawl space for good. A finished lower level adds usable room the family can grow into, which is why a well-built basement finishing project is one of the better returns in a house this size.
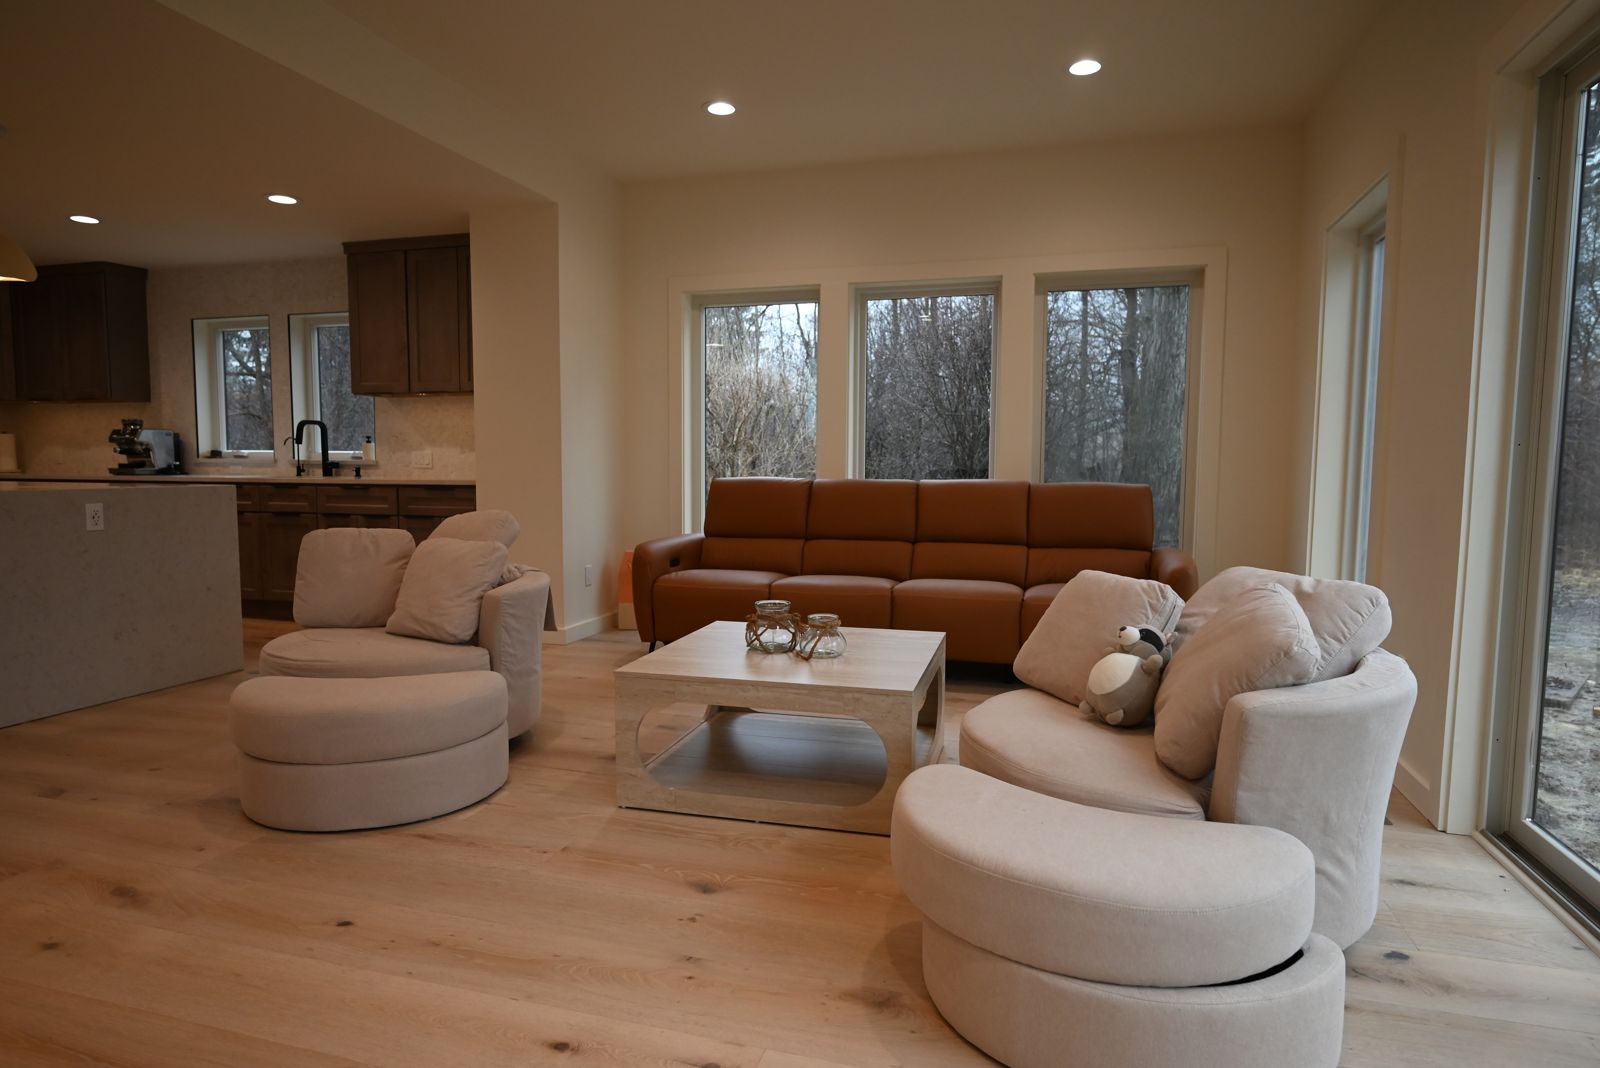
What this project included
A whole home addition for a cape cod in Ann Arbor, scoped as one connected project.
New living space
An addition sized for the family, with the new roofline tied into the original cape cod.
A bigger, smarter kitchen
A larger footprint with real counter runs and storage planned around how the household cooks.
A finished lower level
Usable, finished space downstairs that the family can grow into over time.
Out of the crawl space
Heating and cooling equipment relocated and given a proper home in the finished basement.
Room for what they own
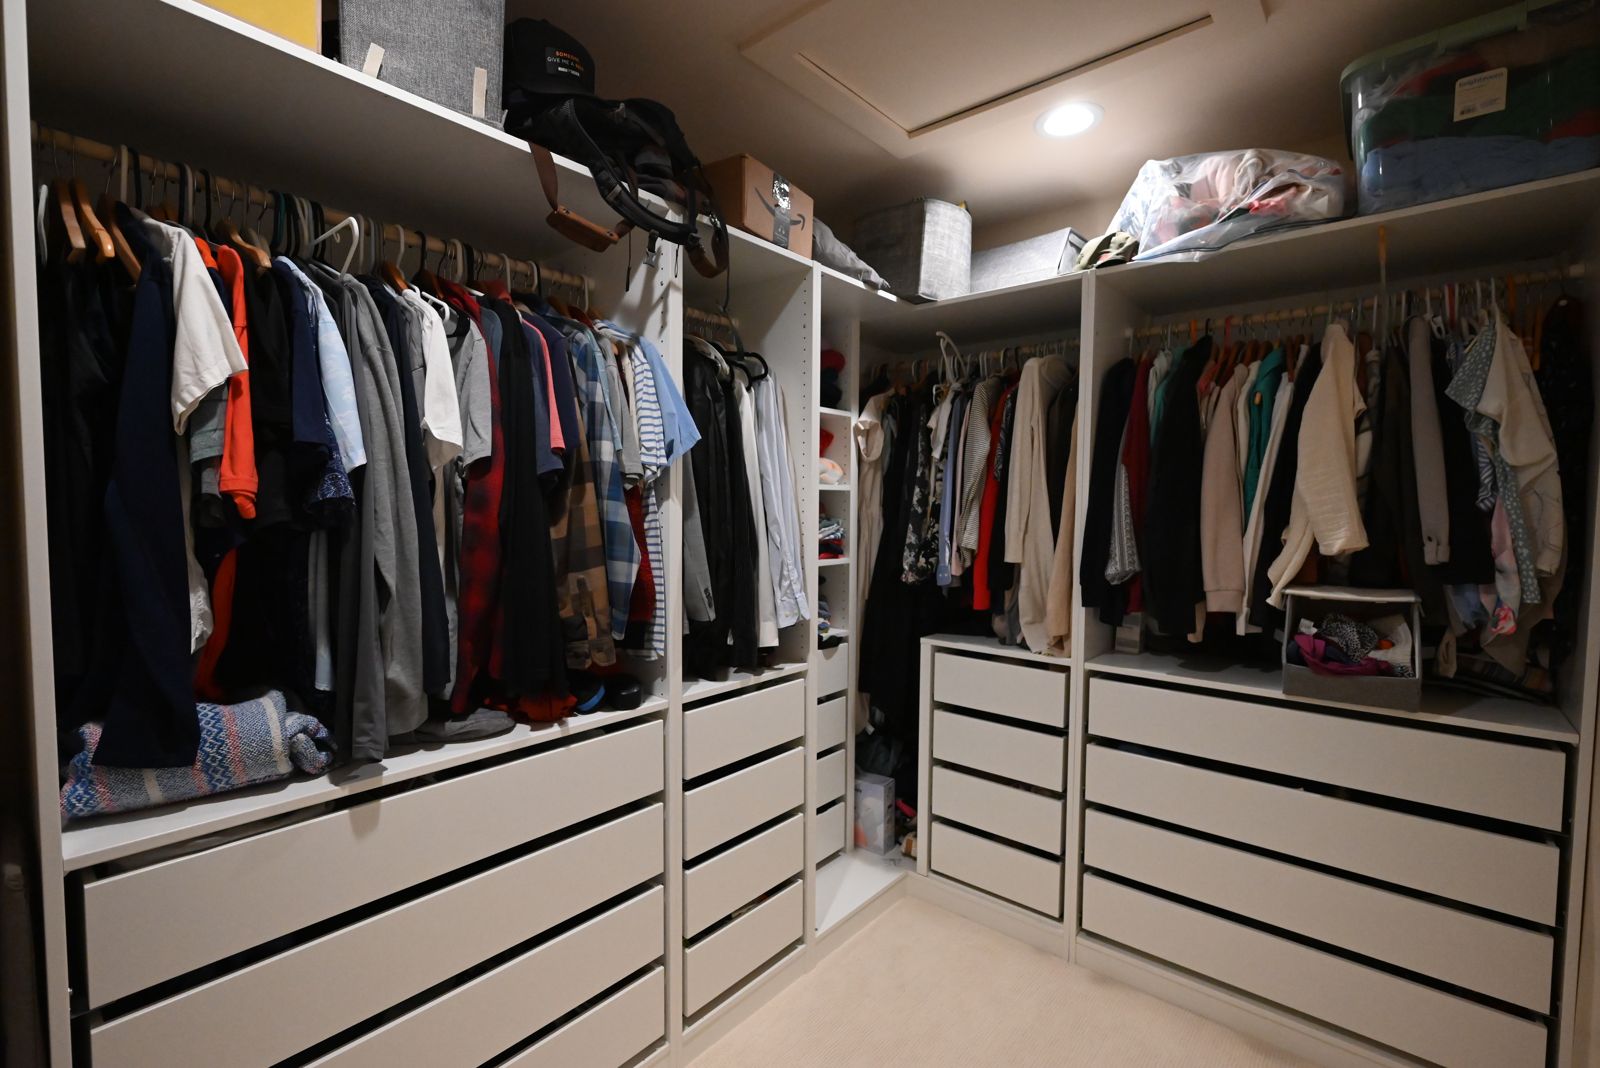
Added storage worked into the plan so the whole house stops feeling tight.
Built to last
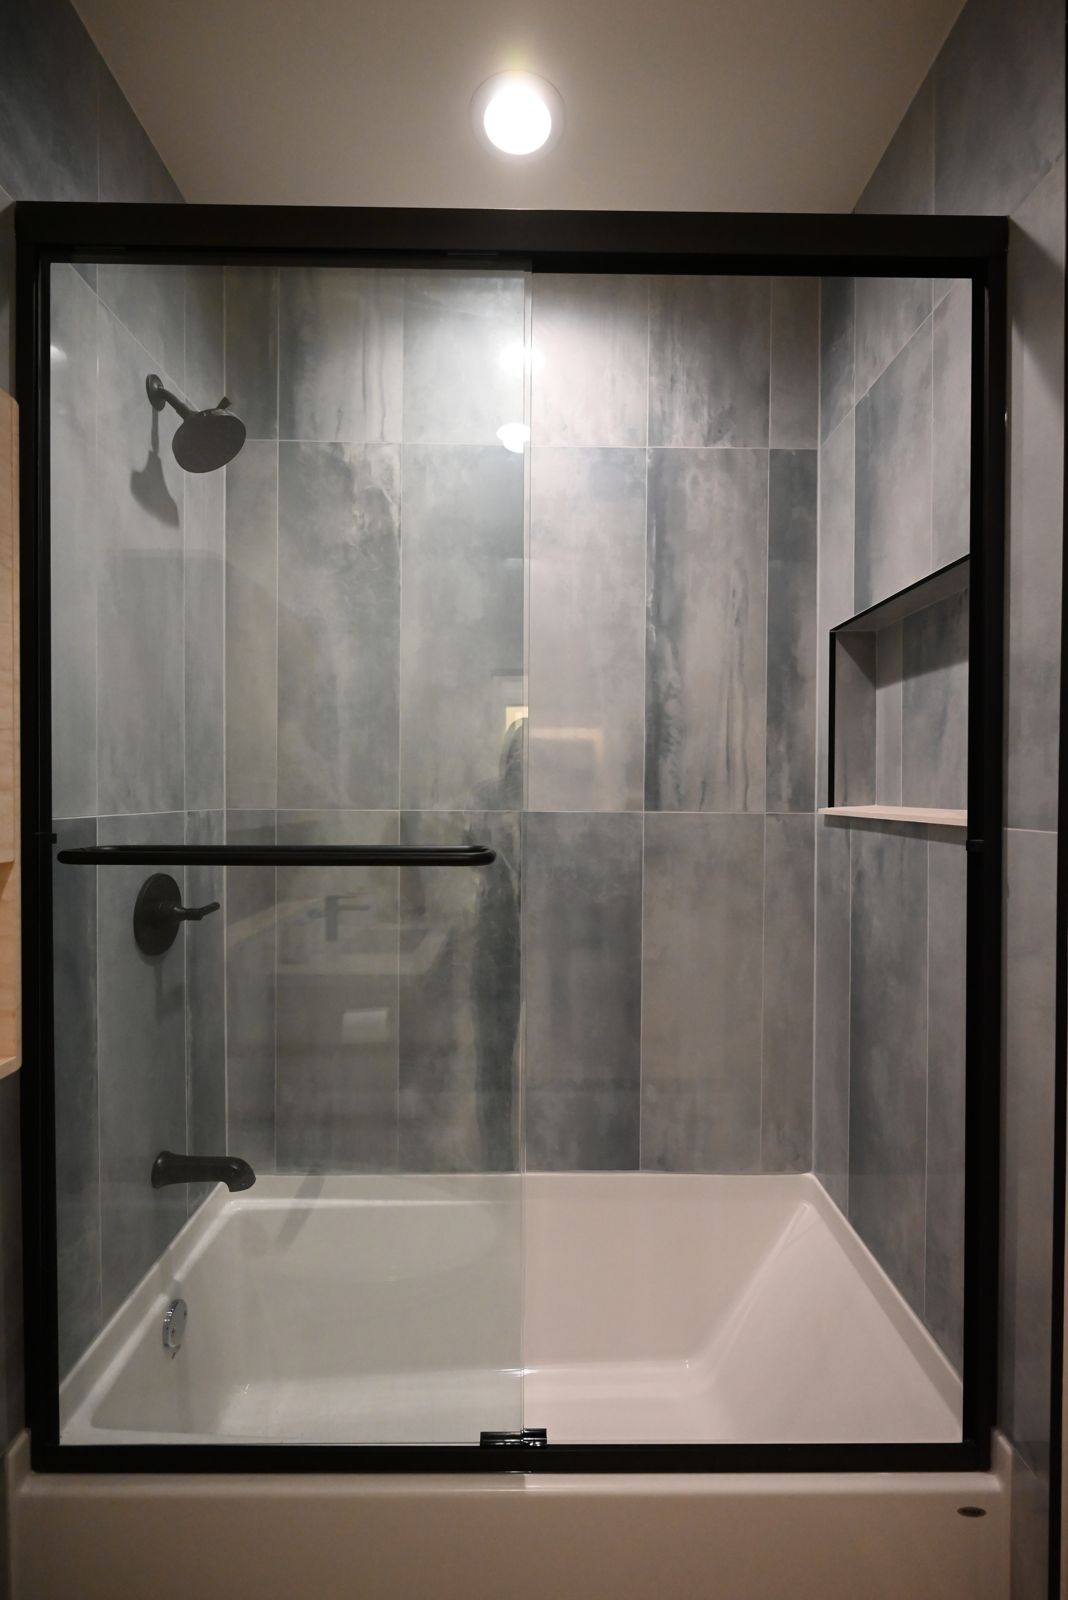
Durable finishes chosen for a busy family home in Southeast Michigan.
Built for Michigan seasons
An addition in Southeast Michigan has to earn its keep in January as much as in July. We planned the new space, the insulation and the mechanical layout for real winters, so the rooms stay warm and even instead of chasing the thermostat. Moving the heating and cooling equipment out of the crawl space was part of that. Equipment that sits in conditioned, finished space runs better, lasts longer and is far easier to service when something needs attention.
The exterior got the same care. Tying the new roof and siding into the original meant matching lines and pitches so water sheds the way it should and the addition looks like it belongs. Those details decide whether an addition holds up through a decade of freeze and thaw, and they are easy to shortcut when a project is handed between separate trades who never see the whole plan.
Why staying beat moving
For many families the real question is whether to add on or start over somewhere new. On an acre they already loved, the numbers pointed home. A whole home project let them keep the lot, the mature trees and the neighborhood while getting a house that fits the way they live now. You can weigh the same tradeoff with our guide to addition cost per square foot in Michigan, then picture where a finished project like a new deck could take the yard next.
A phased whole home project only works if the plan is complete before the first wall comes down. We drew the addition, the kitchen and the basement together, set the budget for all three, and sequenced the work so each phase left the next one ready to go. Nothing important was left to sort out later on a ladder. That is the quiet advantage of one team owning both the drawing and the build, and it is why the finished house feels planned rather than pieced together over the years.
How it turned out
The family got the house they wanted without leaving the acre they love. The new addition and the reworked main floor gave them room to spread out, the kitchen finally fits the way they live, and the basement carries the mechanicals and a good deal of usable space besides. A project this size is a lot to live through, and phasing it kept it manageable from the first drawing to the last coat of paint.
Homeowners across Ann Arbor and the wider Washtenaw County come to us for exactly this reason. A large addition is where a single point of accountability matters most, because there is nowhere for a missed detail to hide. When one team owns both the large addition and the finish work, the plan holds together and someone answers for all of it.
Thinking about your own home? See more finished work in our portfolio, meet the crew on our team page, book a free consultation, or tell us about your project and we will scope it with you. We design and build additions and whole home projects for families across Ann Arbor and the rest of Southeast Michigan, one home at a time.
Wright’s Renovations · featured projects
Explore more featured projects
See more of our Southeast Michigan work, from kitchens and baths to whole-home and commercial builds. Every one was planned and built by one team.
 BasementAnn Arbor, MI
A basement fixed without framing a wall
 BasementAnn Arbor, MI
A basement built around a darkroom
 Dry barAnn Arbor, MI
A dry bar built around one green tile
 BathroomAnn Arbor, MI
A bath, a bedroom and a slab that fought back
 DeckAnn Arbor, MI
A deck sanded to bare wood and finished again
 StaircaseYpsilanti, MI
A staircase taken back to its stringers
 KitchenAnn Arbor, MI
A small kitchen rebuilt from the subfloor up
 KitchenBelleville, MI
New cabinets, counters and backsplash
 ExteriorAnn Arbor, MI
Rough-sawn cedar, post by post
 LaundryYpsilanti, MI
Birch counters over a working laundry
 Porch and deckYpsilanti, MI
A porch and deck ready for every season
 Living roomYpsilanti, MI
A ceiling worth looking up at
 AdditionSaline, MI
House and garage, finally connected
 BasementYpsilanti, MI
A lower level made livable again
 BathroomAnn Arbor, MI
An upstairs and downstairs refresh
 BathroomPlymouth, MI
A closet turned walk-in shower
 BathroomLivonia, MI
A spa-like bathroom retreat
 BasementYpsilanti, MI
A basement that finally gets used
 Whole homeAnn Arbor, MI
A cape cod grows up
View project → Whole homeAnn Arbor, MI
Kitchen addition, garage to bedroom, new deck
View project → Home officeAnn Arbor, MI
An office and suite over the garage
View project → CommercialTroy, MI
A title office rebuilt around the work
View project → MudroomBrighton, MI
Mudroom, laundry and pantry
View project → KitchenAnn Arbor, MI
A kitchen that pulled the whole floor with it
View project → BathroomHowell, MI
A full bathroom rebuild
View project → BathroomsAnn Arbor, MI
Two baths and a finished basement
View project → Whole homePlymouth Township, MI
A whole house brought current
View project → BathroomDexter, MI
Green tile and warm brass
View project → Kitchen & bathManchester, MI
A bold navy kitchen
View project → KitchenYpsilanti, MI