
A basement made usable again without framing a single wall
Most basement refinishing in Ann Arbor starts with studs and drywall. This basement refresh in Ann Arbor never got either. The crew leveled the slab, sprayed the ceiling matte black and floated a plank floor wall to wall, and the owners got their lower level back for about $20,000.
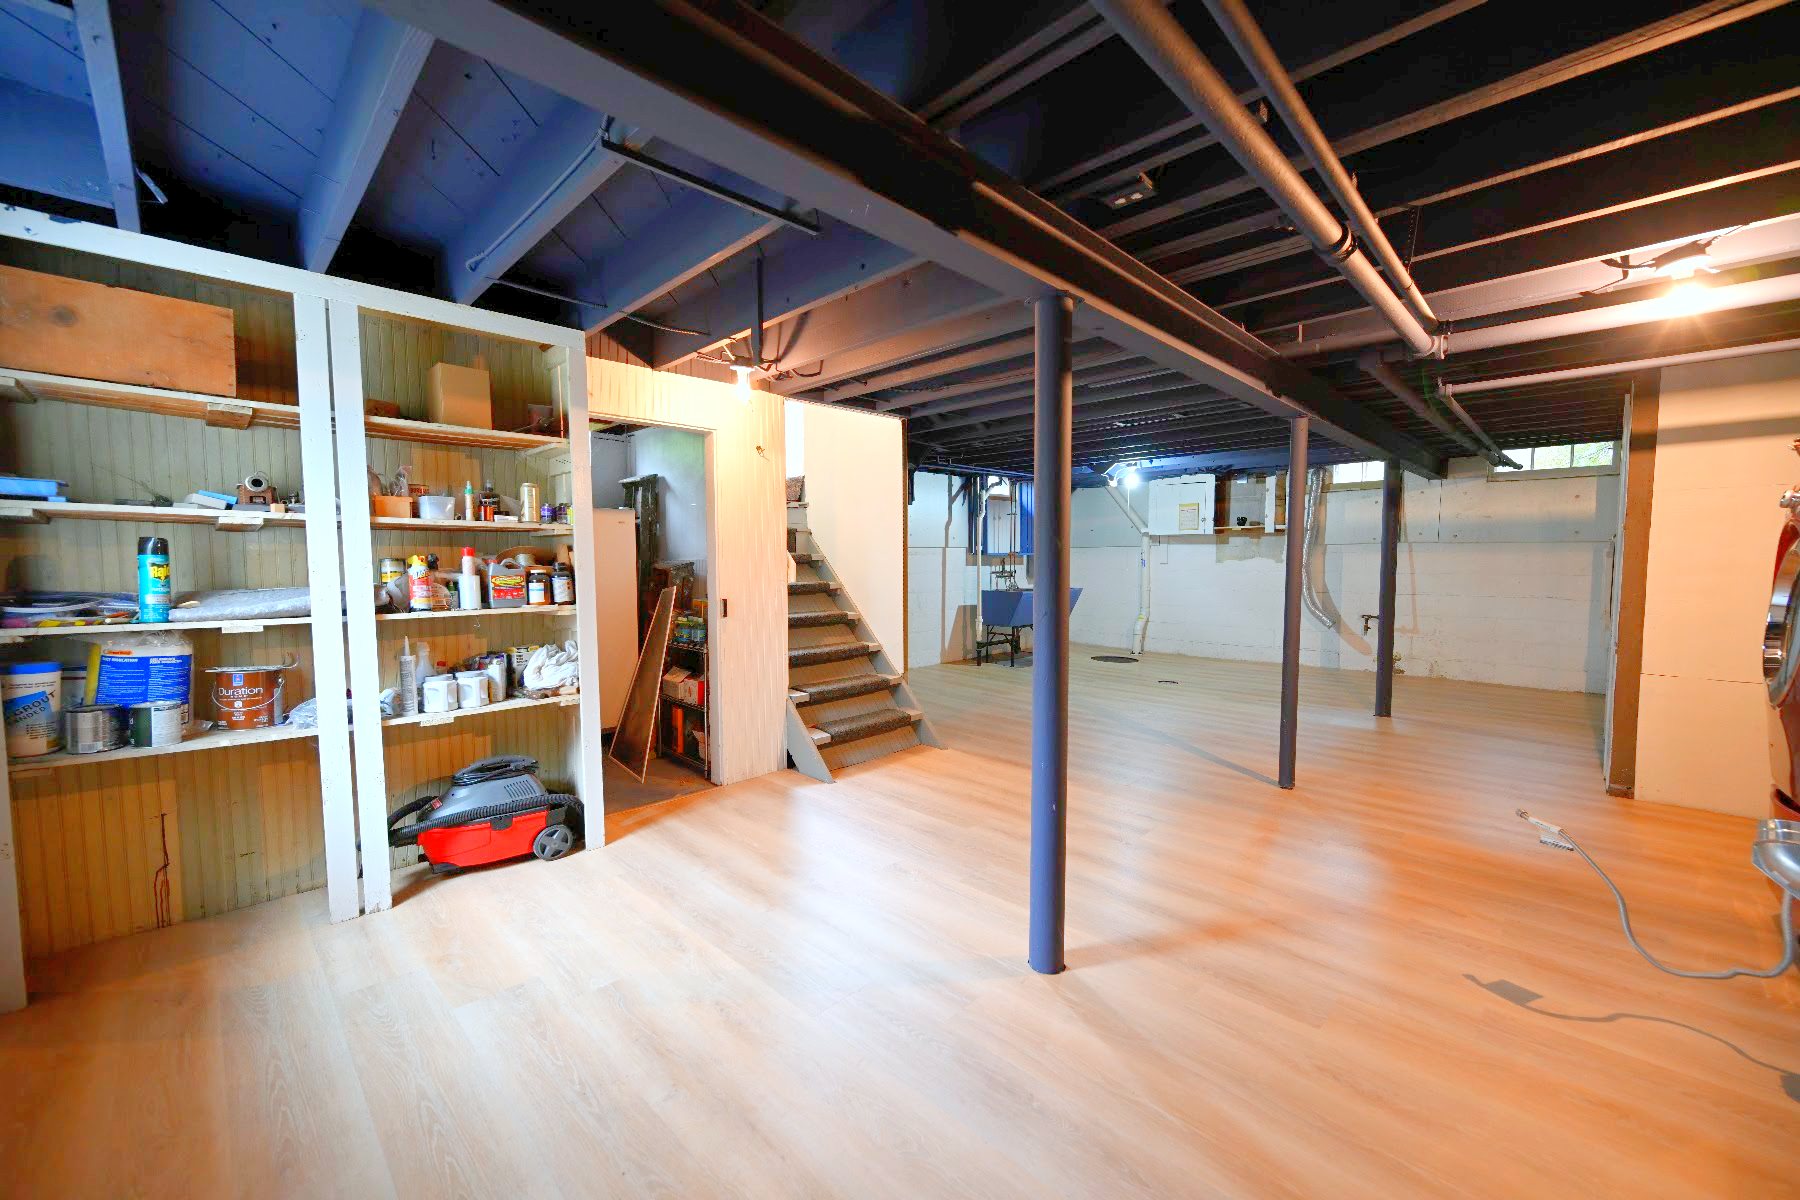
The basement this Ann Arbor home started with
The house sits on the west side of Ann Arbor, and the basement under it had been doing basement things for decades. Painted masonry walls, steel lally columns down the middle, a boiler in one corner, a workbench along the far wall and a laundry area tucked beside the stairs. Nothing was broken. It simply was not a room anybody wanted to spend time in.
The floor was the part everyone kept walking on. The slab had settled and scarred in patches, so nothing sat flat and nothing read as finished. Storage rooms had doors, the laundry had its corner, and the rest was one large open space the family used roughly the way you use a garage.
Estimator Will Sujek wrote the scope around that floor instead of around a floor plan. No studs, no soffits, no drop ceiling. The version with rooms in it is full basement finishing, and it costs several times this. The question here was narrower: what does it take to make the space that already exists worth standing in?
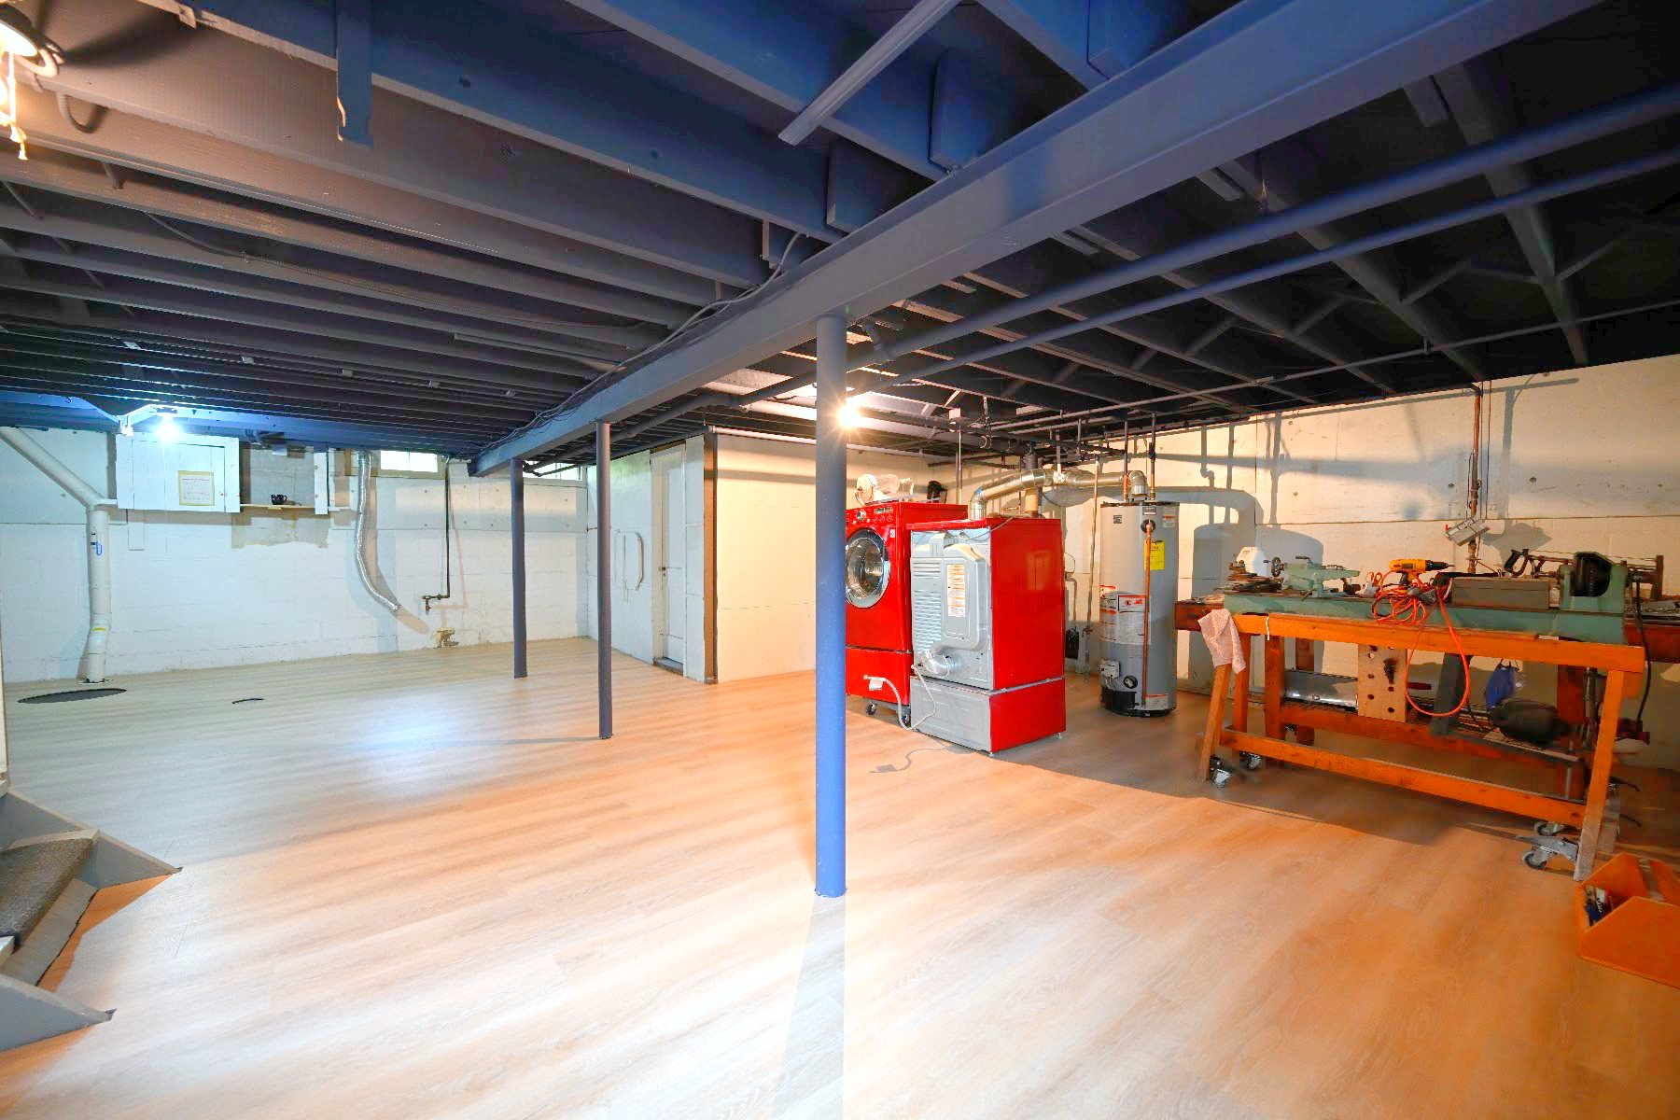
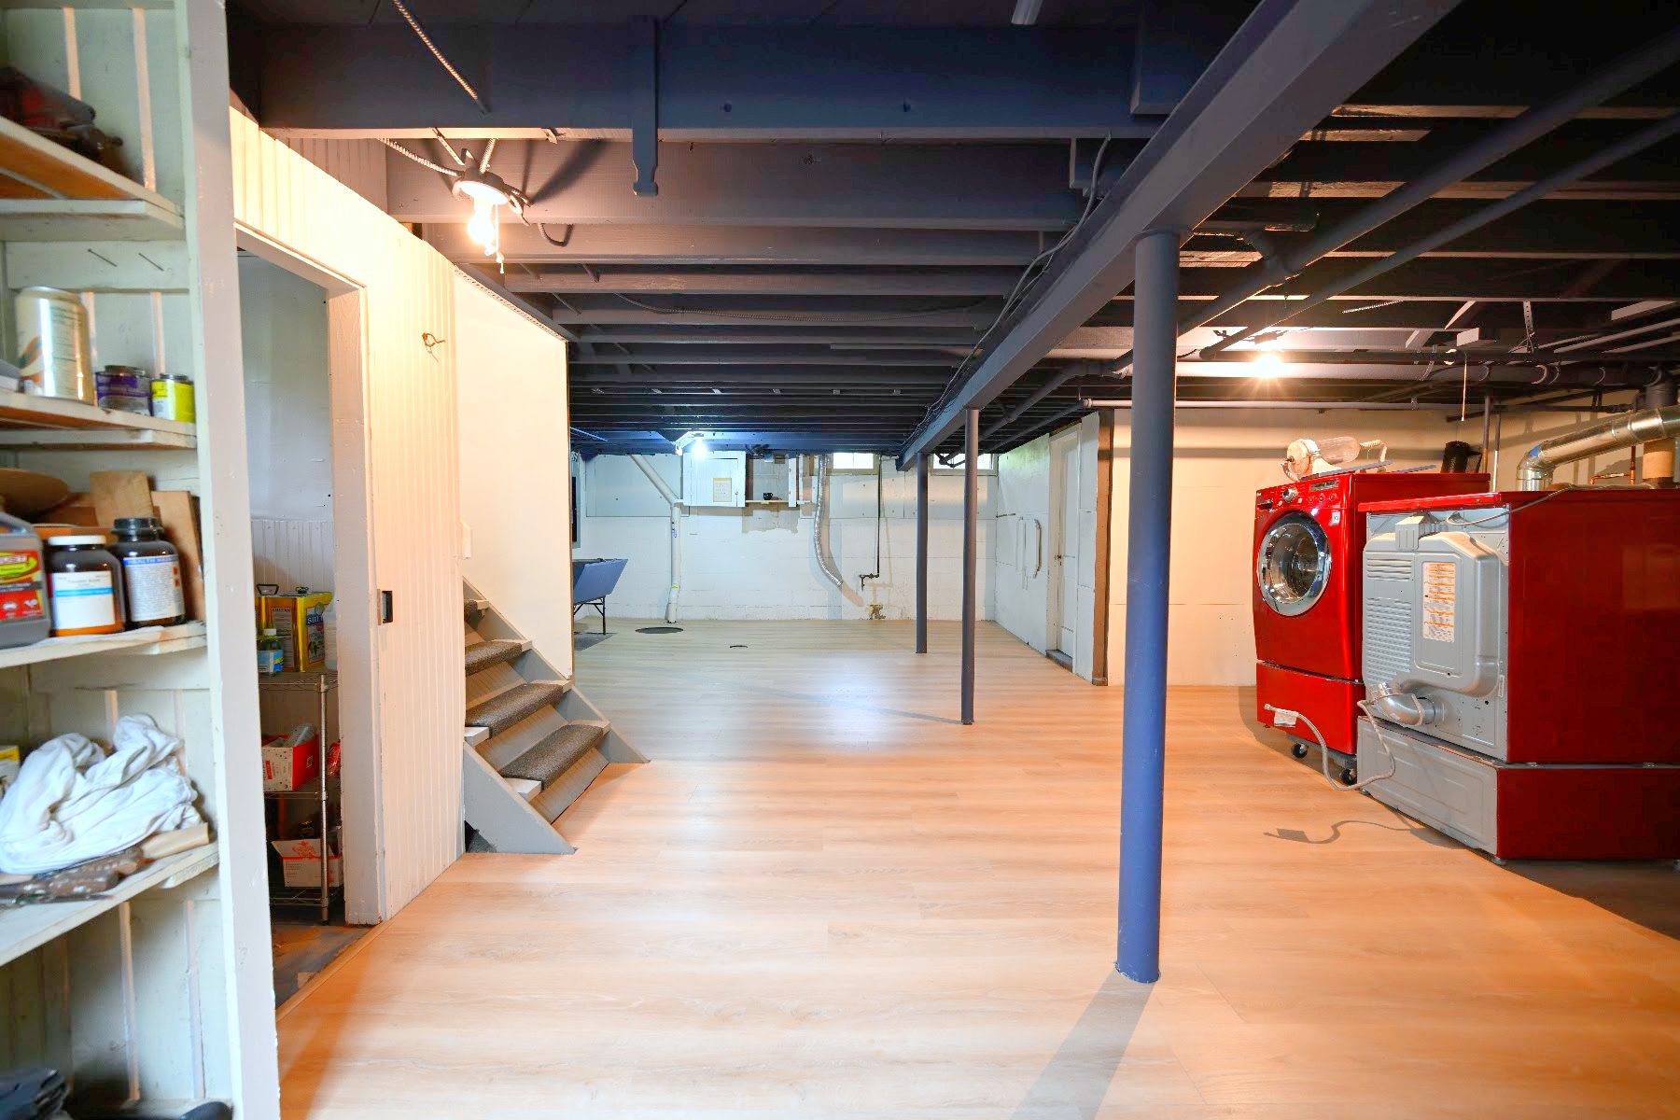
What went into this Ann Arbor basement refresh
Three phases, in order, across seven working days on site. Demolition first, then the concrete, then the finishes. Project manager Nick Neddo ran selections with the owners over two meetings in July and August, so the flooring was chosen and staged before the crew arrived. That sequencing is not improvisation. It is how our projects run.
Getting the slab flat before anything went down
Concrete repair was the single largest line on the estimate at roughly $4,300 with materials, and it is the line homeowners least expect. The crew cleaned and prepared the existing surface, cut out debris and imperfections, then worked leveling material across the low spots until the whole slab read flat.
Skipping that step is how a floating floor starts clicking and flexing underfoot two winters later. Vinyl plank is forgiving about moisture below grade and unforgiving about a slab that moves. If the floor in your own basement has cracked or dropped, that is floor repair before it is flooring.
Why the ceiling got sprayed instead of covered
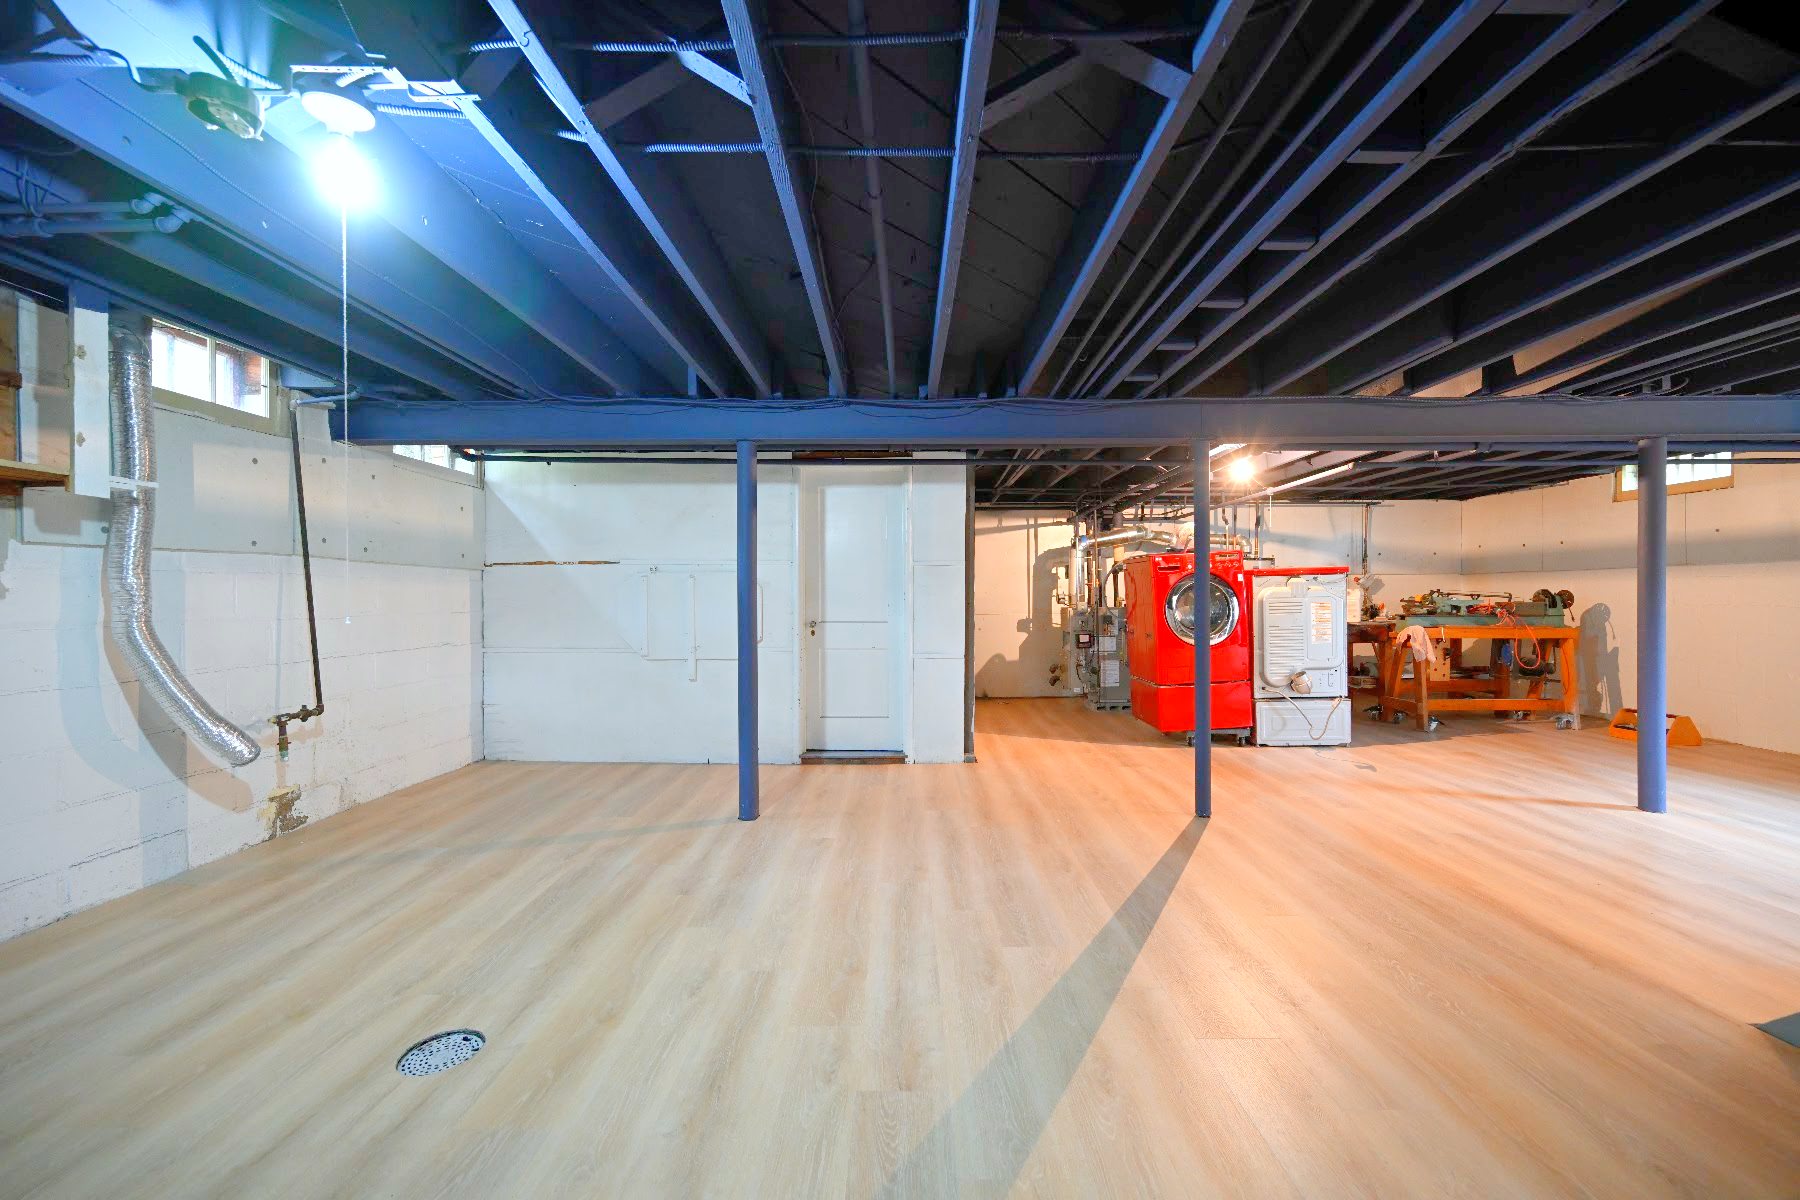
A drop ceiling eats six to eight inches of head height, and this basement had none to give. Foreman Robert Knick masked the room, then sprayed two coats of black Dryfall across the joists, ductwork, wiring and the underside of the subfloor, with fans running to pull the drying along and a check for drips between coats.
Black does something white cannot. The eye stops reading the overhead clutter as clutter and starts reading it as one dark plane, which makes a low room feel taller than the tape measure says. It is also the least expensive ceiling available down there. Weigh it against the other basement ceiling options before you commit, and note that the same crew handles interior painting upstairs.
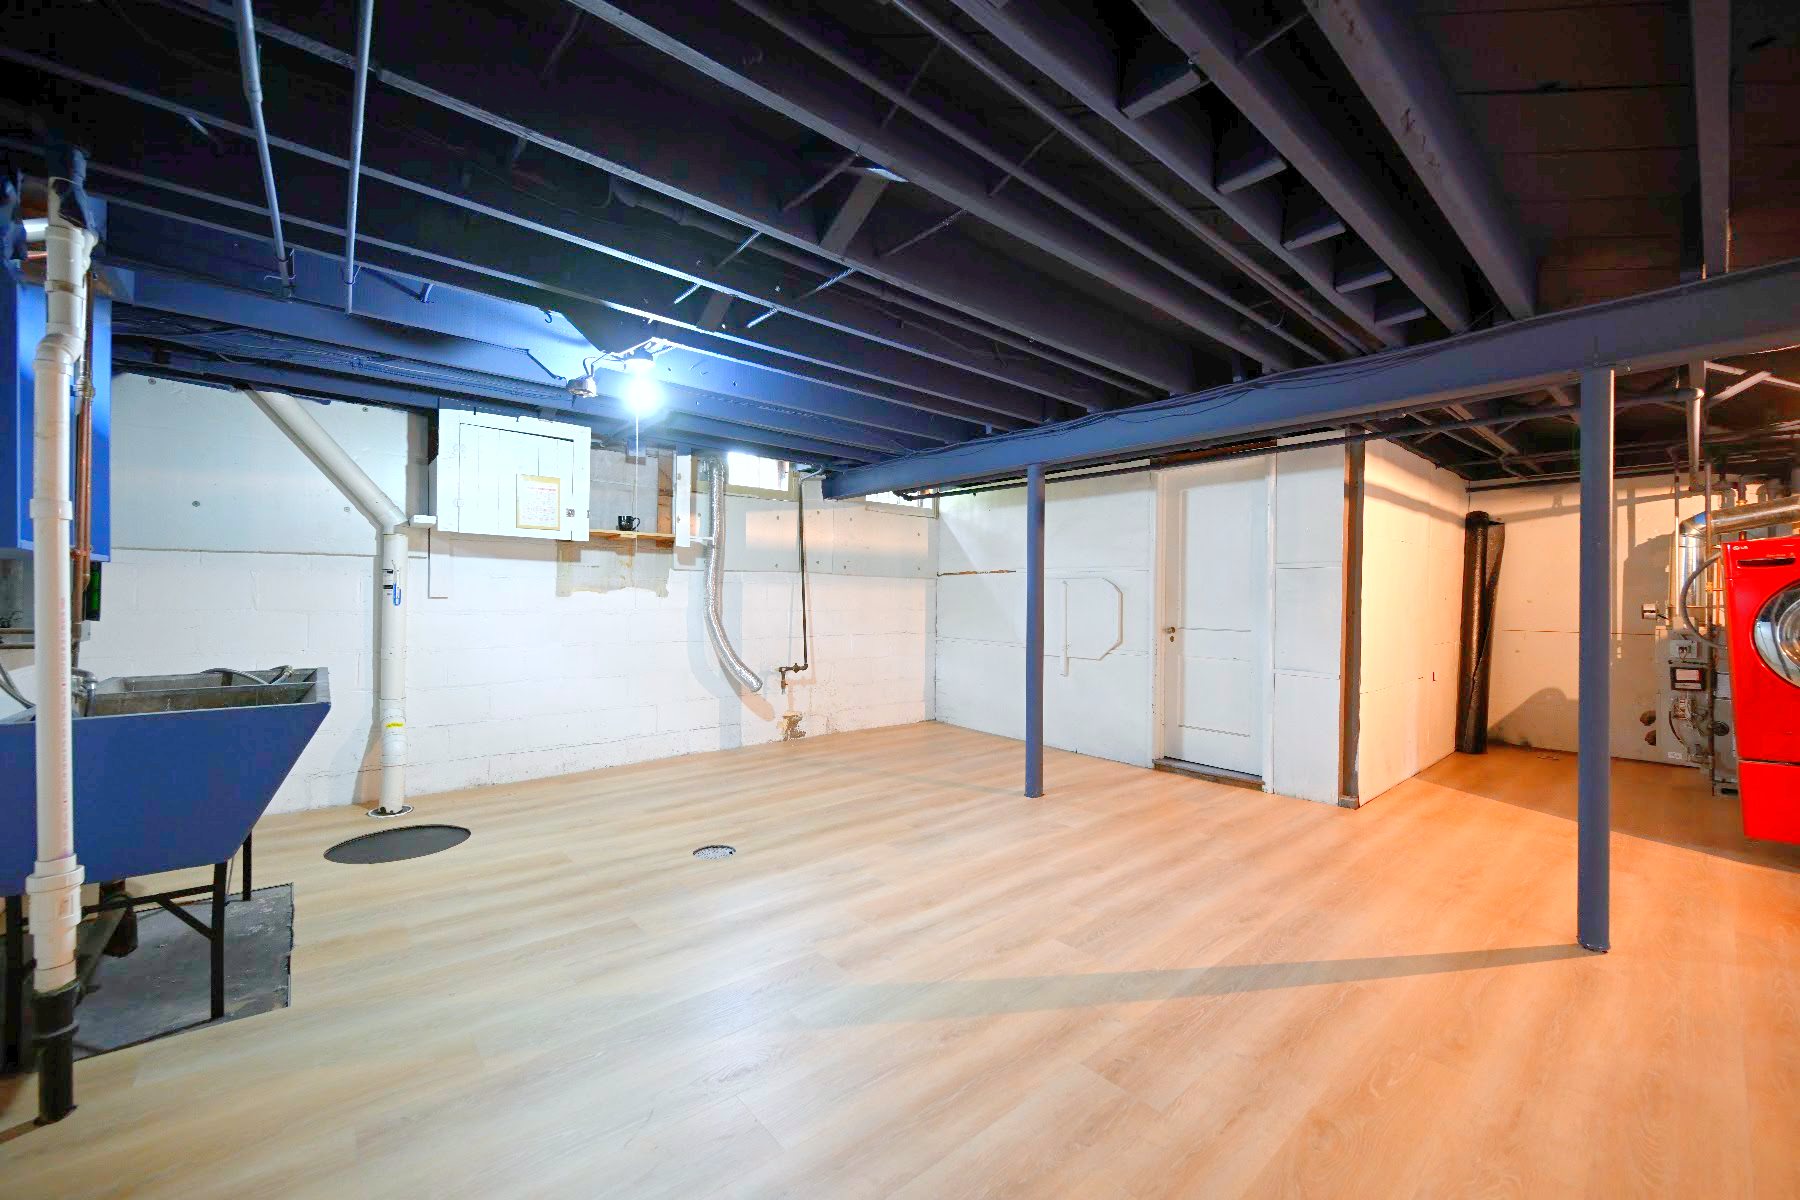
The one thing the house added mid-project
Nothing in a basement this age stays exactly on paper. One change order came out of this project, written up and signed before any of that work started.
The main lally column carrying the center beam was replaced, at about $2,600. It is the kind of item you only find once the slab is bare and you can see what is actually holding the house up, and it is the entire distance between the signed contract and the final invoice.
All of that difference sits on a change order the owners approved in advance. Nothing arrived after the fact. If the number matters to how you plan, financing is available, and the basement finishing cost calculator will put you in the right range before you call anyone.
How the finished basement turned out
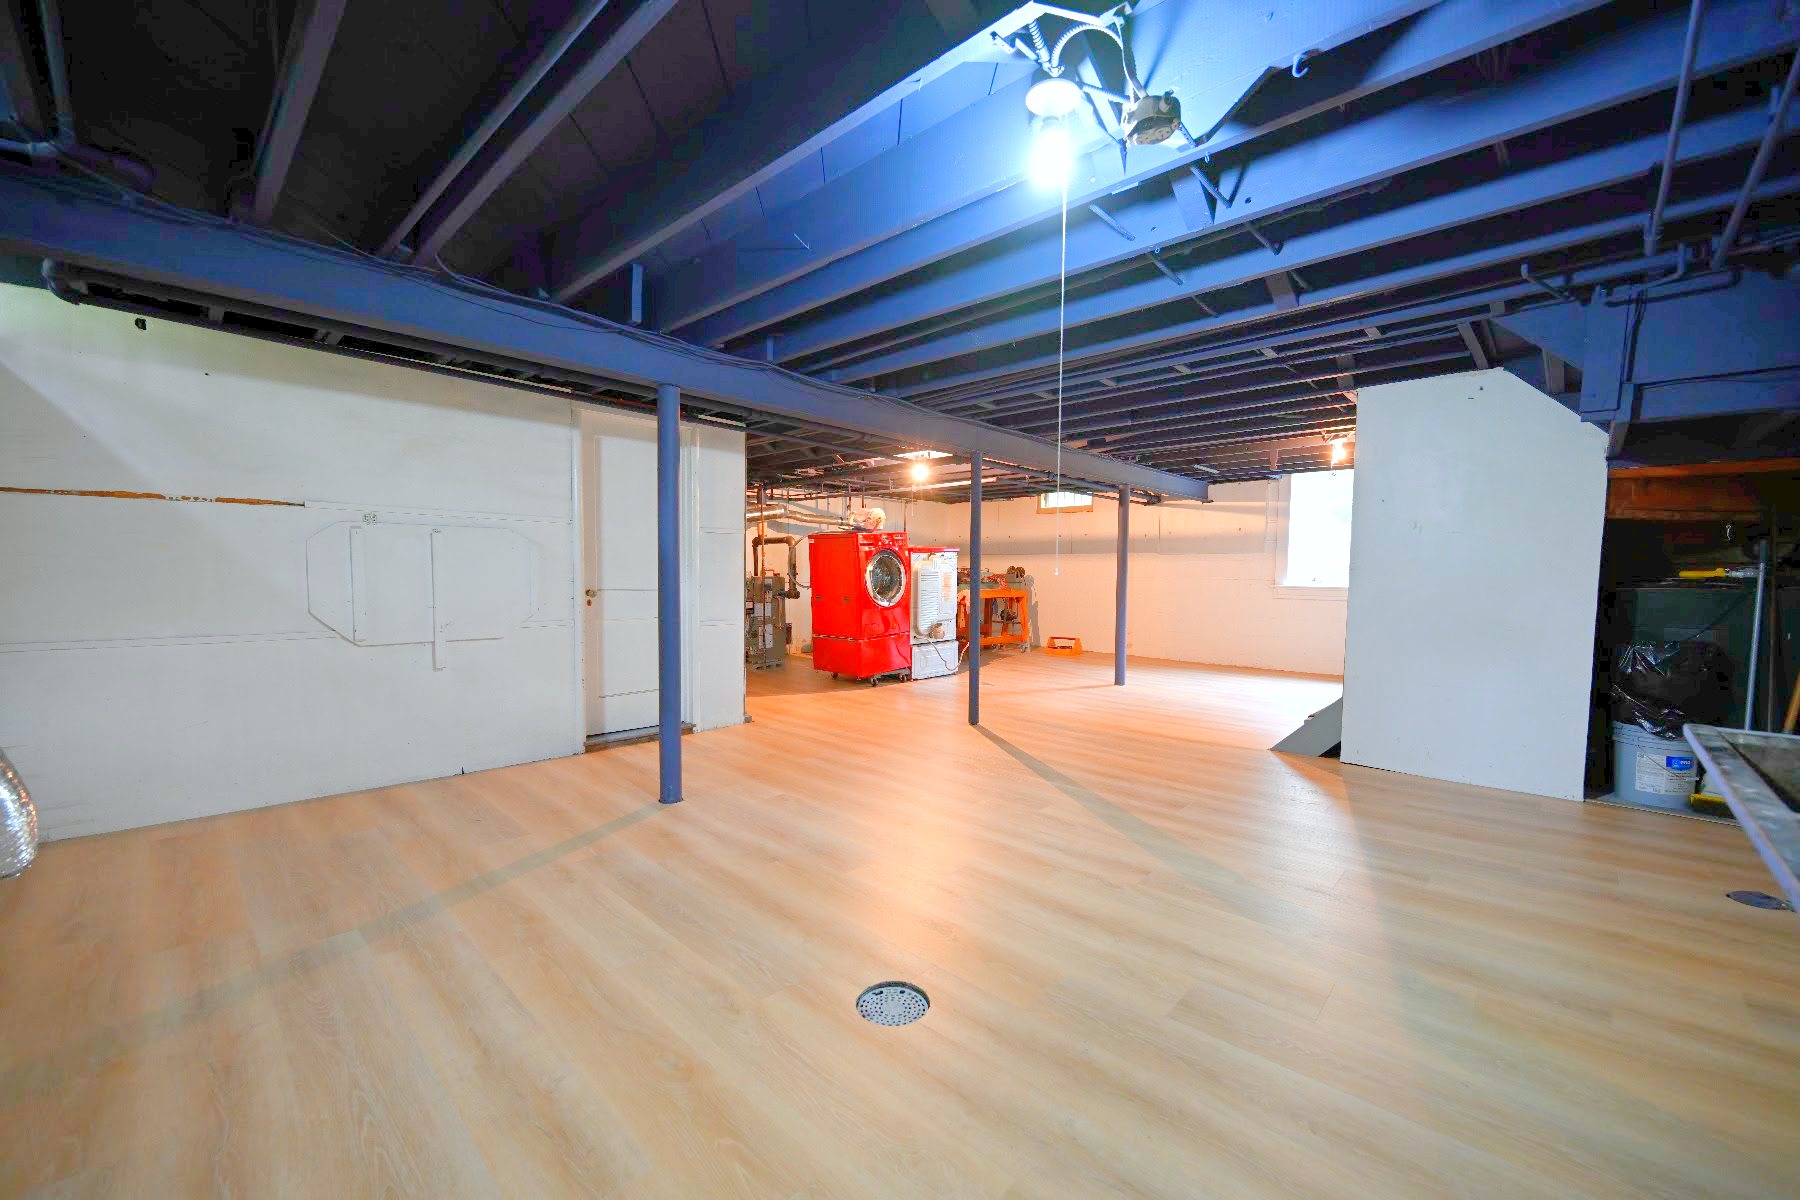
The floor runs unbroken from the stair landing to the far wall, a light oak tone plank that reads warm against the painted block. Underlayment went down first, then the planks locked together over it, with transitions cut in at the doorways and edges scribed to the walls. Choosing the right product for below grade is most of the battle in basement flooring.
Overhead, the black ceiling recedes. Every pipe, duct and joist sits where it always did, and none of it pulls the eye anymore. The original built-in wood shelving along the stair wall stayed put, which keeps the room tied to the house it belongs to rather than looking like a showroom dropped below grade.
Robert walked the finished space with the homeowner on the last afternoon, checked the room end to end and closed the job with nothing outstanding. First swing of demolition to final sweep: seven working days.
For other answers to the same problem, look at a basement refinish in Ypsilanti where the walls did get rebuilt, an Ann Arbor basement darkroom that turned a corner into a working room, or a Ypsilanti basement remodel built to a full floor plan.
What this project included
The approved scope and the one change order, in the order they happened.
Scope, schedule and selections
Site assessment, material ordering, a written schedule with milestones, and two selections meetings with the owners before demolition started.
Clear the slab and haul it out
Existing materials removed, debris bagged and carried out, protective covering through the route the crew used, with disposal running the full length of the project.
Level the slab end to end
Existing concrete cleaned and prepared, debris and imperfections removed, leveling material applied across the low spots and smoothed to a flat, uniform surface ready for flooring.
Two coats of black Dryfall
Walls, floors and fixtures masked, joists and the underside of the subfloor primed and sprayed to a matte black finish, fans run to speed drying and light areas touched up between coats.
Floating vinyl plank, wall to wall
Underlayment laid over the repaired slab, planks cut and locked into place, with transition strips and edge details finished at every doorway and wall.
New main lally column
The center support column replaced once the slab was clear, quoted at about $2,600 and approved in writing by the owners before the work began.
Not every basement needs a floor plan. If yours is dry, structurally sound and simply unpleasant to be in, the fix may sit closer to this project than to a full build-out, and it may land in the same range as a mid-size bathroom. Here is the wider picture on refinishing a basement in Ann Arbor.
See more of our work in the featured projects gallery, read what we have built across Ann Arbor, or book a free consultation and we will scope your basement with you. Contact us now for a free quote.
Wright’s Renovations · featured projects
Explore more featured projects
See more of our Southeast Michigan work, from kitchens and baths to whole-home and commercial builds. Every one was planned and built by one team.
 BasementAnn Arbor, MI
A basement fixed without framing a wall
 BasementAnn Arbor, MI
A basement built around a darkroom
 Dry barAnn Arbor, MI
A dry bar built around one green tile
 BathroomAnn Arbor, MI
A bath, a bedroom and a slab that fought back
 DeckAnn Arbor, MI
A deck sanded to bare wood and finished again
 StaircaseYpsilanti, MI
A staircase taken back to its stringers
 KitchenAnn Arbor, MI
A small kitchen rebuilt from the subfloor up
 KitchenBelleville, MI
New cabinets, counters and backsplash
 ExteriorAnn Arbor, MI
Rough-sawn cedar, post by post
 LaundryYpsilanti, MI
Birch counters over a working laundry
 Porch and deckYpsilanti, MI
A porch and deck ready for every season
 Living roomYpsilanti, MI
A ceiling worth looking up at
 AdditionSaline, MI
House and garage, finally connected
 BasementYpsilanti, MI
A lower level made livable again
 BathroomAnn Arbor, MI
An upstairs and downstairs refresh
 BathroomPlymouth, MI
A closet turned walk-in shower
 BathroomLivonia, MI
A spa-like bathroom retreat
 BasementYpsilanti, MI
A basement that finally gets used
 Whole homeAnn Arbor, MI
A cape cod grows up
View project → Whole homeAnn Arbor, MI
Kitchen addition, garage to bedroom, new deck
View project → Home officeAnn Arbor, MI
An office and suite over the garage
View project → CommercialTroy, MI
A title office rebuilt around the work
View project → MudroomBrighton, MI
Mudroom, laundry and pantry
View project → KitchenAnn Arbor, MI
A kitchen that pulled the whole floor with it
View project → BathroomHowell, MI
A full bathroom rebuild
View project → BathroomsAnn Arbor, MI
Two baths and a finished basement
View project → Whole homePlymouth Township, MI
A whole house brought current
View project → BathroomDexter, MI
Green tile and warm brass
View project → Kitchen & bathManchester, MI
A bold navy kitchen
View project → KitchenYpsilanti, MI