
Design-build in Southeast Michigan
Salon and barbershop build-outs in Ann Arbor and Ypsilanti
Salon build-outs for owners opening, moving or expanding
A salon lives or dies on its plumbing, its power and the chair count the space will hold. Wright’s Renovations builds salon and barbershop interiors across Ann Arbor, Ypsilanti and the rest of Southeast Michigan, from a two-chair barbershop in a strip center to a full-service salon with color bar, shampoo row and private treatment rooms. It’s one of the most common shop types behind our commercial renovation services, and it rewards a contractor who plans the wet walls before anyone picks a paint color.
Most of our salon build-out work starts with a signed lease or a letter of intent and an opening date the owner has already told clients about. That date drives everything. We walk the space, map where water, drains and dedicated circuits can realistically go, and hand you a written, line-item budget so you can decide what to build now and what can wait for year two. If you’re still comparing spaces, our guide to commercial space types in Michigan explains what each kind of building tends to hide.
What makes a salon build-out different from other retail
A clothing boutique needs light, display walls and a fitting room. A salon needs all of that plus a small commercial plumbing system, heavy electrical loads and finishes that stand up to bleach, dye and constant mopping. That combination is why salons cost more per square foot than most retail store renovations, and why the layout has to be settled early. Moving a shampoo bowl three feet after the floor is poured is an expensive change.
The other difference is licensing. In Michigan, a cosmetology establishment can’t open until the state has inspected the space and issued a license. The Department of Licensing and Regulatory Affairs asks for a drawing that labels each work area, the drinking water source, walls, doors and any connecting businesses, and the applicant names the date the space will be ready for inspection. We build toward that inspection date the same way we build toward a building department final, so the license and the local permits line up instead of colliding.
Plumbing for shampoo bowls and wash stations
Shampoo row is the heart of a salon build-out and the part most likely to blow a budget. Each bowl needs hot and cold supply, a drain sized for the fixture and a vent. In an older storefront with a slab floor, running new drains means saw cutting and trenching concrete, then patching it before flooring goes down. On a second floor or over a basement, drains can often run in the floor framing or ceiling below, which is faster and cheaper.
Hair is the enemy of a salon drain line. Many owners add hair traps or interceptors at each bowl, and some inspectors look for them. A larger water heater, or a tankless unit sized for back-to-back rinses, is usually part of the scope too. Licensed plumbers handle the pipe and permits, while our crews handle the framing, wall prep and tile and finish work that surrounds every bowl.
Restrooms, laundry and a mop sink
Salons also need a staff and client restroom, a spot for a washer and dryer for towels, and a mop sink for cleanup. If the space only has one restroom today, check whether it meets accessibility rules before you count on it. Our page on commercial bathroom remodeling covers what an accessible restroom usually needs, and older storefronts often need one rebuilt.
Electrical load for dryers, color and lighting
Blow dryers, flat irons, hooded dryers, color processors and a busy front desk add up quickly. A space that was wired for a shoe store or an insurance office often doesn’t have the panel capacity or circuit count a salon needs. Before you sign a lease, have an electrician look at the service size and the panel. We bring one to the walk-through on every salon project so the budget reflects reality.
Lighting matters for color work. Stylists need even, high color rendering light at each station so a client’s color looks the same in the chair as it does outside. We plan general lighting, mirror lighting and accent lighting together, and our specialty lighting design work applies directly here. Good light at the stations also makes the space photograph well, which matters for a business that markets itself on social media.
Layout, chair count and flow
Chair count is a revenue number. Every station has to fit the chair, the mirror, storage and enough clearance for a stylist to work all the way around the client. Shampoo row, the color bar, the dispensary where product is mixed, retail shelving and the waiting area all compete for the same floor. We sketch the plan with you before pricing so the budget is tied to a layout you actually want.
Flow matters as much as count. Clients should be able to move from check-in to the chair to the shampoo bowl without crossing a stylist’s path. Staff need a back room for breaks, storage and laundry that guests don’t see. Our design-build process keeps those choices in one place, so the drawing, the permit set and the build all match.
Private suites and treatment rooms
Some owners split a space into rentable salon suites, each with its own door, sink and station. Others add treatment rooms for skin care, lashes or massage. Suites need more walls, more doors and more plumbing, but they can produce steady rent from independent stylists. We price both versions when an owner is undecided, so the decision is made on numbers.
Treatment rooms bring their own needs. A skin care room usually wants a small sink, dimmable light and a door that closes quietly. A massage room needs sound control in the walls and ceiling so conversation at the front desk doesn’t carry. Insulating interior walls and using solid core doors costs a little more up front and makes those rooms far easier to book.
Finishes that survive chemicals and mopping
Salon floors take a beating. Hair, water, dye and rolling chairs ruin the wrong flooring within a year. Sealed porcelain tile, sheet vinyl and some commercial luxury vinyl tile all work well, and each has tradeoffs in cost and comfort. Our page on flooring options and costs was written for kitchens, but the same durability logic applies to a salon floor.
Walls near the bowls and color bar need washable paint or panels. Countertops at the color bar should resist stains from dye and developer. Cabinetry should be built for daily use, and our custom carpentry crews build stations, reception desks and retail walls to fit the room rather than forcing stock pieces into it. Built-in stations are also easier to keep clean than freestanding furniture.
Ventilation for color, nail and chemical work
Hair color, chemical straightening and nail services all release fumes. Good ventilation protects staff who breathe it for eight hours a day and keeps the front of the shop from smelling like a chemistry lab. A licensed mechanical contractor designs and installs exhaust and fresh air. We coordinate that work, frame and finish around it, and make sure it’s on the drawings the building department reviews.
If nail services are part of the plan, mention it at the first meeting. Nail tables often use local exhaust at each station, which adds ducting and changes where tables can sit. Planning it early is far cheaper than adding it after the ceiling is closed.
Accessibility and code items
A salon is a public accommodation, so the entrance, the route to the stations, at least one shampoo position and the restroom all need to work for clients who use a wheelchair or walker. When an existing building is altered, federal rules often require spending up to 20 percent of the project cost on the path of travel to the altered area. Our ADA compliance work explains how that rule plays out, and our post on ADA compliance for small businesses covers the tax credit that can offset part of the cost.
Michigan adopted the 2021 Michigan Building Code effective April 9, 2025, and local building departments enforce it along with zoning. A space that used to be retail is usually still a business use when it becomes a salon, which keeps the permit path simpler than converting retail into a restaurant. Our post on changing the use of a commercial space explains when a change triggers bigger upgrades.
Barbershops versus full-service salons
A barbershop is usually the simpler build. Barbers rinse less often than colorists, so many shops get by with one or two sinks instead of a full shampoo row. Stations sit closer together, the waiting area does more work, and clippers draw less power than a bank of hooded dryers. That often makes a barbershop a good fit for a small storefront with modest plumbing and an existing restroom that only needs updating.
A full-service salon is the opposite. Color, chemical services, treatment rooms and retail all add square footage, plumbing and power. Before you sign anything, confirm these items with the landlord and an electrician:
- Where the nearest drain and water line are, and whether the slab can be cut
- The size of the electrical service and how many open spaces the panel has
- Whether the restroom already meets accessibility rules
- Whether zoning allows a personal service business at that address
- What the landlord will contribute toward plumbing and restrooms
Those five answers explain most of the difference between a modest budget and a large one, and they’re much easier to negotiate before the lease is signed than after.
How long a salon build-out takes
A cosmetic refresh of an existing salon, with new paint, flooring, stations and lighting and no new plumbing, can often be done in a few weeks. A full build-out of a vacant shell with a new shampoo row, restrooms and electrical service usually takes longer once permits, plumbing rough-in and inspections are counted. Equipment lead times, especially for shampoo units and specialty chairs, often set the finish date more than the construction does.
We give you a written schedule with the walk-through budget, and we update it if anything moves. Our post on the commercial build-out timeline breaks down where time goes on a typical project. If you’re moving an existing salon and need to keep cutting hair during the work, read our guide to renovating without closing your business.
What a salon build-out costs
Salon pricing depends mostly on how much plumbing moves, how much electrical has to be added and how many walls go up. A refresh that keeps the existing shampoo row is a small project. A shell build-out with new restrooms, a full shampoo row and a panel upgrade is a large one. Our post on retail build-out cost in Ann Arbor walks through published per-square-foot figures and the line items that push a project above or below them.
Ask your landlord about a tenant improvement allowance before you price anything. Many landlords will fund part of the work, especially plumbing and restrooms that stay with the building. Our tenant improvement page explains how allowances and work letters work, and our checklist for touring a space before you sign lists the questions to ask first.
Commercial work Wright’s has built
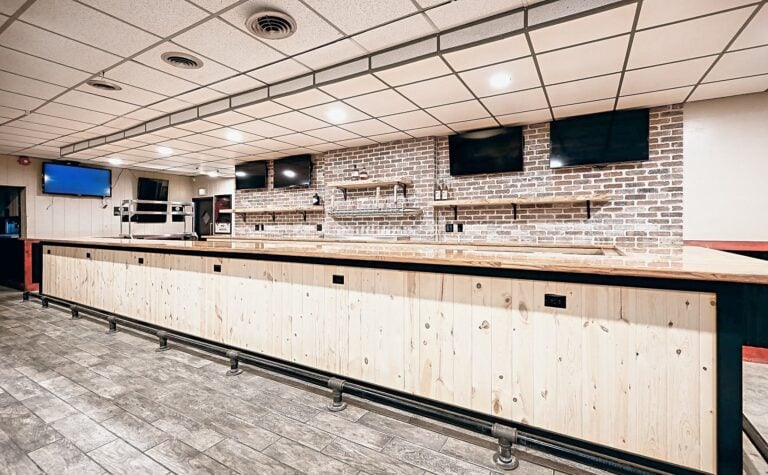
We don’t have a finished salon project to show yet, so here’s the commercial work that shows how we run jobs for business owners. In Dearborn Heights, we rebuilt the service bar at 342 Bar and Grill with new water, drain and electrical lines behind knotty pine and a butcher block top. That’s the same kind of plumbing and power work a shampoo row needs.
In Ann Arbor, we renovated the Bilingual House child care center under State of Michigan plan review and finished a week early. In Troy, we rebuilt a title company office while the business kept working. You can browse more jobs on our featured projects page.
Where we build salons
We’re based in Ypsilanti and work across six counties. Most of our salon calls come from Ann Arbor, Ypsilanti, Saline and Plymouth, plus downtowns and strip centers in Canton, Brighton and Novi. Each city runs its own building department and zoning office, and we pull the permits wherever the job is.
Salon build-out questions
Can I open before the state inspection?
No. Michigan won’t let a cosmetology establishment operate until the space has been inspected and the license issued. We schedule construction so the space is finished and clean before the inspection date you give the state.
Do you install the shampoo bowls and chairs?
We build the walls, plumbing rough-in, cabinetry and finishes, and we set fixtures that tie into plumbing. Specialty chairs and equipment usually come from a salon supplier, and we coordinate delivery and hookup so nothing waits on the other.
Can you build rentable salon suites?
Yes. Suites add walls, doors and plumbing, so they cost more than an open floor plan, but they can bring in steady rent. We’ll price both layouts if you’re deciding.
How do I get started?
Call us at (734) 540-0347 or fill out the form on this page. Contact us now for a free quote or see how our process works first.
Free consultation
Start with a conversation
Tell us what you’re planning. We’ll follow up within one business day with next steps and an honest read on budget and timing.
Prefer the phone? Call (734) 540-0347, Monday to Friday, 8 a.m. to 4 p.m.