

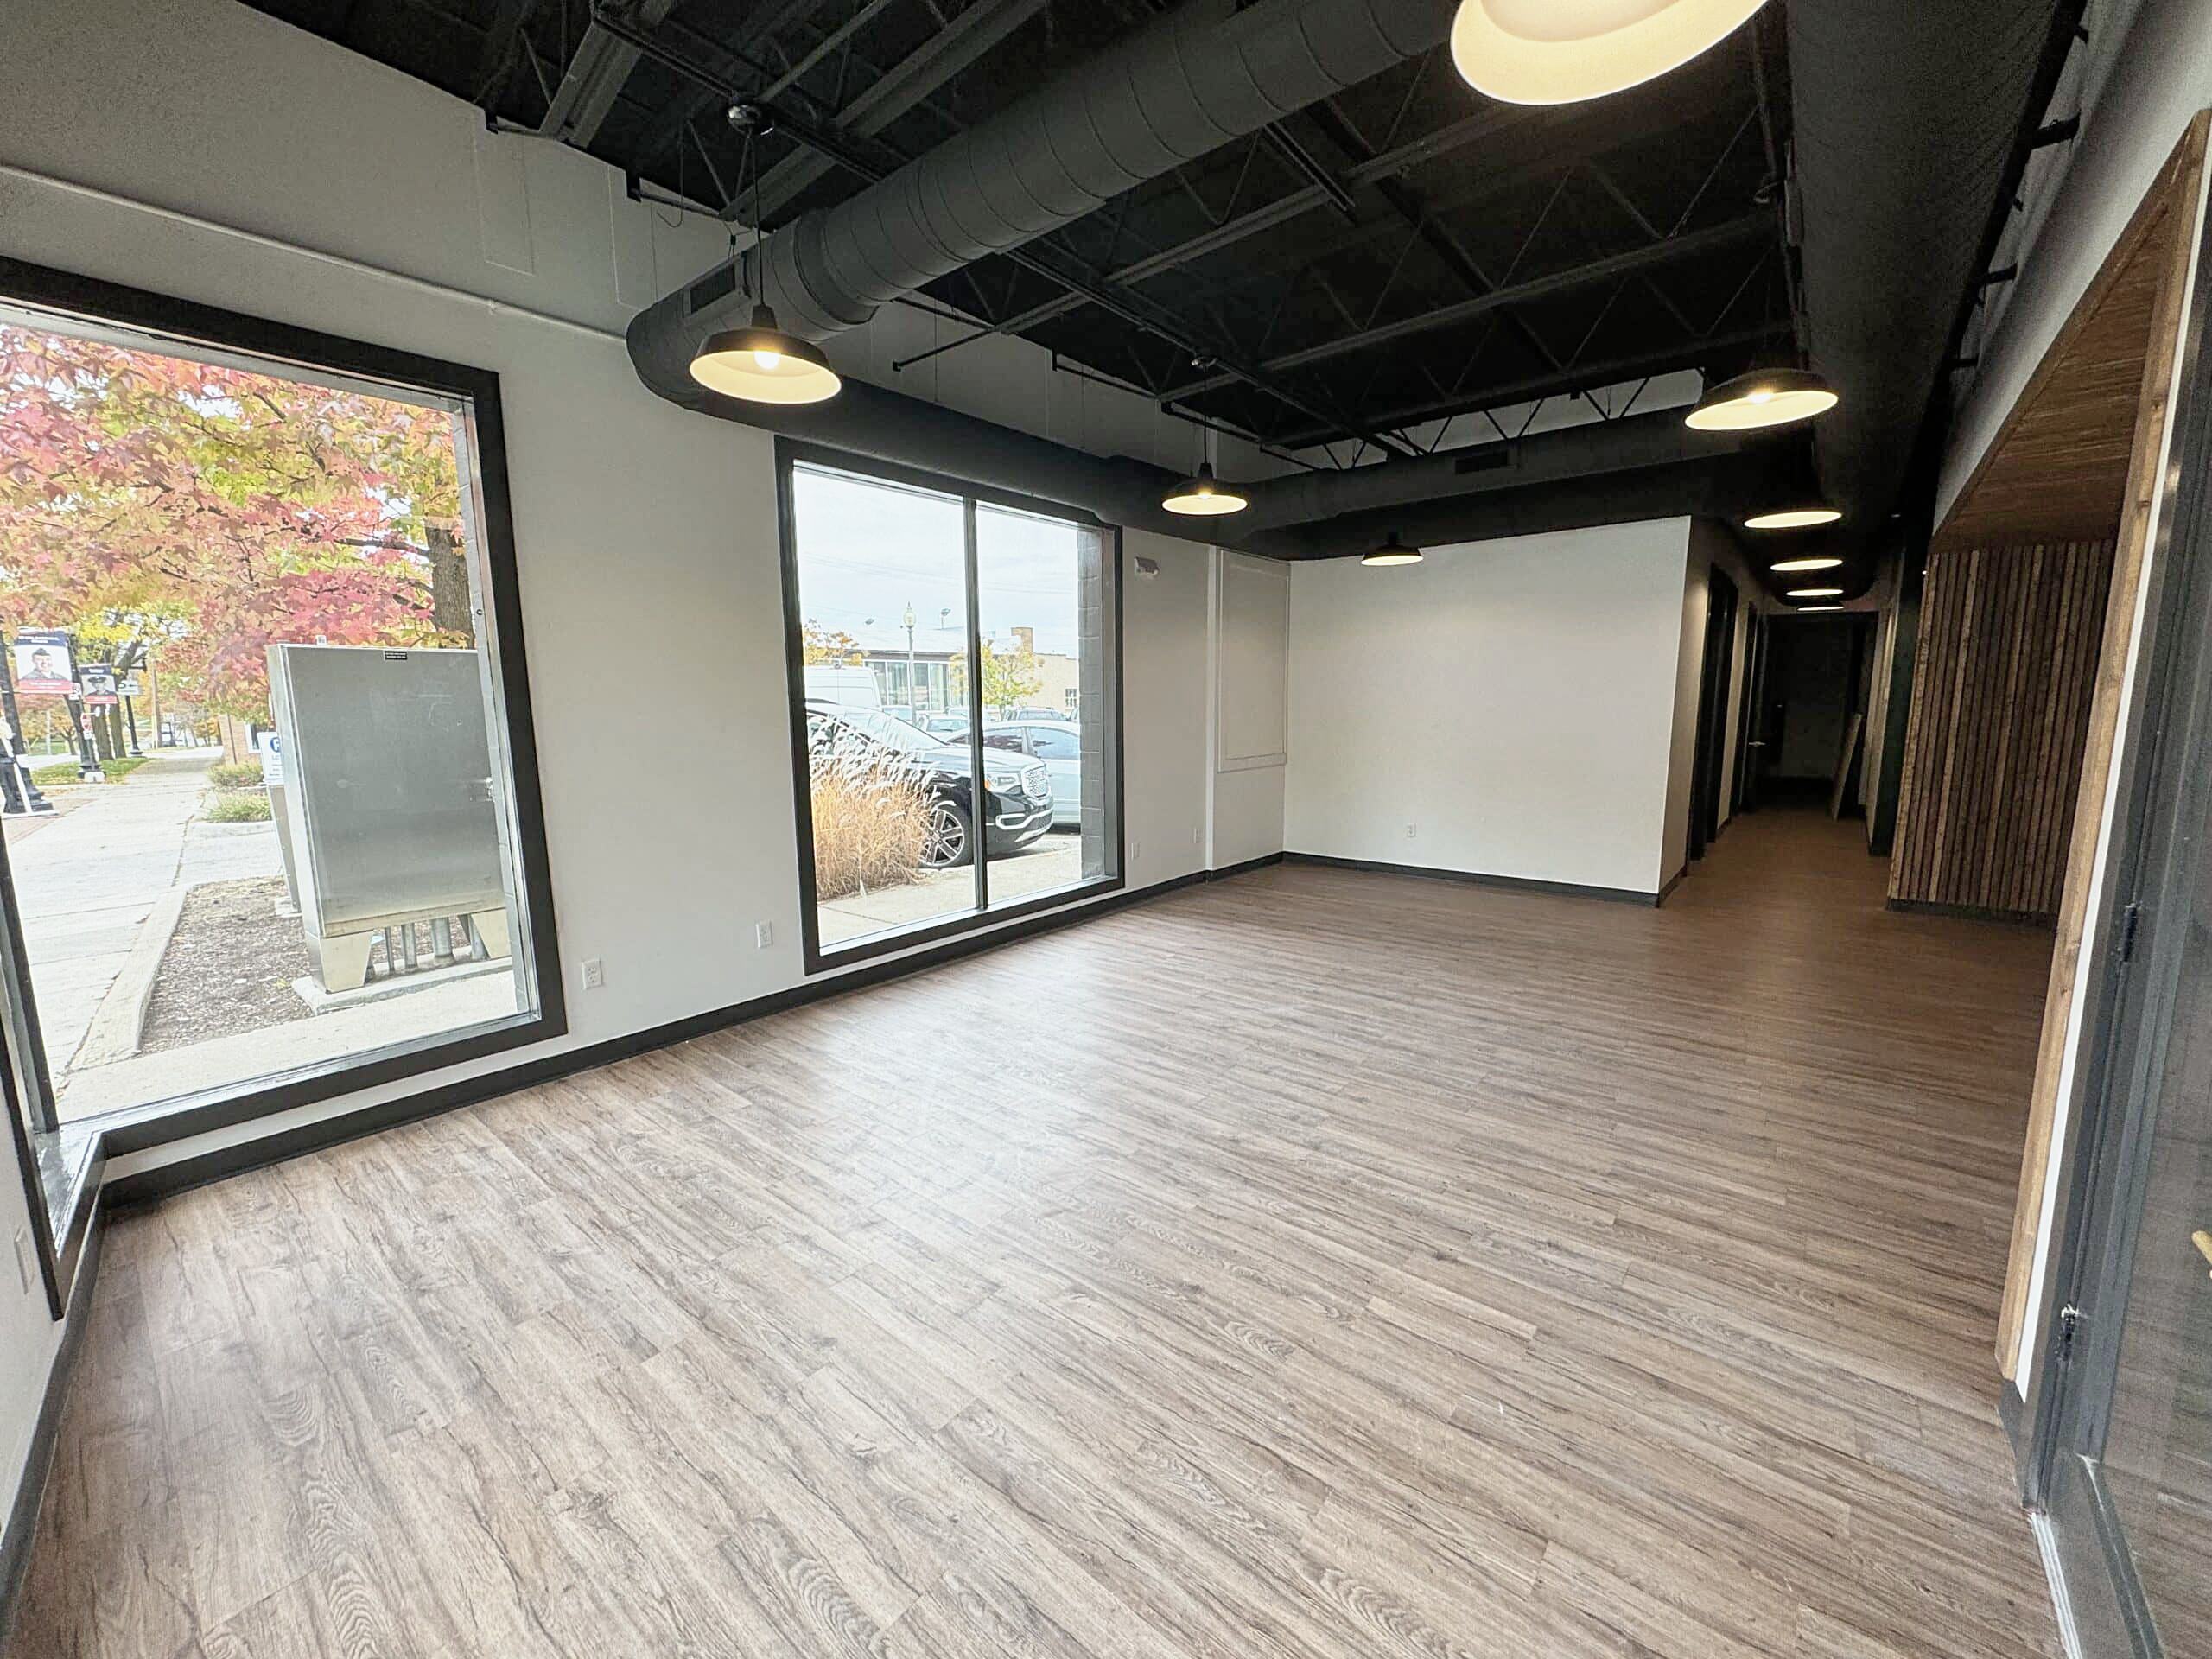
Change of use in Michigan: what it triggers
The most expensive surprise in commercial renovation isn’t behind a wall. It’s in the code book, and it shows up when a space changes from one kind of business to another. A change of use can turn a simple cosmetic job into a project with new restrooms, new exits, fire separations and accessibility upgrades. I’ve watched owners sign leases on a great-looking storefront and find out afterward that turning it into a café or a studio means a much bigger budget than they planned.
I run Wright’s Renovations out of Ypsilanti, and our crews handle tenant improvement projects all over Southeast Michigan. This post explains what a change of use means, what it usually triggers and how to find out before you sign.
What a change of use means in Michigan
Every commercial space has an occupancy classification under the building code. Retail stores are mercantile, offices and many service businesses are business occupancies, restaurants and bars are assembly, schools and many child care centers are educational, and so on. Each classification carries its own rules for exits, restrooms, fire protection and construction. When a tenant changes the space to a different classification, the building department treats it as a change of occupancy.
Zoning is a separate question. The city’s zoning ordinance decides which uses are allowed at your address and under what conditions, such as parking minimums or special land use approval. A space can pass the building code and still fail zoning, or the other way around. You need both answers, and you need them before you commit.
Here’s a quick example. A former shoe store becoming a coffee shop with twenty seats moves from mercantile to assembly or business depending on occupant load, needs health department approval and may need more restrooms. A former shoe store becoming a phone repair counter barely changes at all. Same building, very different budgets.
The codes that apply to existing buildings
Michigan adopted the 2021 Michigan Building Code effective April 9, 2025, and local building departments enforce it. Work in existing buildings is usually reviewed under the Michigan Rehabilitation Code for Existing Buildings, Michigan’s version of the existing building code. That code sets out what has to be upgraded when you alter a building or change its occupancy, and the requirements grow with the scope and the hazard of the new use.
In practice, a change to a use the code considers higher hazard, or one with more people per square foot, triggers more upgrades. A change to a similar or lower hazard use triggers fewer. The building official interprets how the rules apply to your building, which is why I always recommend meeting with the department early. My guide to permits in Southeast Michigan explains how those reviews usually run.
Changes that usually stay simple
Many changes stay inside the same occupancy group, or move between groups with similar rules. A clothing store becoming a gift shop is still mercantile. An insurance office becoming an accounting firm is still business. A retail space becoming a salon or a small medical office often moves between mercantile and business, and that change is usually manageable.
Those projects can often be handled as alterations, with permits for the work itself and no major system upgrades. Our salon build-out page and our medical office renovation page describe projects that commonly fit this pattern. Even then, accessibility rules still apply to the areas you alter.
Changes that trigger bigger upgrades
The changes that surprise owners are the ones that add people, add hazards or add vulnerable occupants. These are the conversions I flag on almost every walk-through:
- Retail or office to restaurant, bar or café with seating
- Retail or office to fitness studio, event space or place of worship
- Any space to child care or a school
- Office or retail to residential, including upper floor apartments
- Any space to a use involving hazardous materials or storage
Each of those can bring requirements for added exits, more restrooms, fire alarms, sprinklers, fire separations from neighbors and upgraded accessibility. They’re not deal breakers, but they belong in the budget from day one.
Retail to restaurant or café
Restaurants and cafés with seating are usually classified as assembly, which brings higher occupant loads and stricter exit and restroom rules. Food service also brings health department plan review, plumbing for sinks and possibly grease interceptors, and kitchen exhaust if you cook grease-producing food. In Macomb County, for example, the health department requires plans for new establishments and conversions to be approved before construction begins.
A café that skips grease-producing cooking can avoid a hood and keep the project smaller. Our café and coffee shop build-out page covers that lighter path, and our restaurant build-out page explains full kitchen projects.
Retail or office to fitness and assembly uses
Gyms, studios, event spaces and churches are assembly uses under the code, but there’s an important exception. A tenant space used for assembly with an occupant load under 50 can be classified as a business occupancy instead. For a small yoga or Pilates studio, that can mean far fewer upgrades than a large gym would face.
Class size and layout decide which side of that line you land on. Our fitness studio build-out page explains how we work that out with the building department, along with the flooring, sound and shower questions that come with studios.
Any space to child care
Child care is one of the most regulated conversions. State licensing through the Michigan Department of Lifelong Education, Advancement, and Potential sets space requirements per child, outdoor play area rules and inspections, on top of the building code. Fire safety review is part of the process, and zoning approval should be confirmed before you sign a lease.
We renovated the Bilingual House child care center in Ann Arbor under State of Michigan plan review and finished a week early. My post on child care center renovation in Michigan covers the licensing rules, and our child care center construction page explains how we build them.
Upper floors to apartments
Many downtown buildings in Ann Arbor, Ypsilanti and other Southeast Michigan towns have empty or underused upper floors. Turning them into apartments is a change to residential occupancy, which brings requirements for fire separation between units and the businesses below, emergency escape, smoke alarms and sound separation. Older buildings may need a second exit stair.
These projects can pencil out well, but they’re never small. Our multifamily renovation page covers rental property work, and our rental property renovation page explains how we approach landlord projects.
Accessibility during a change of use
Accessibility rules apply to any altered area, and a change of use often brings the whole route into play. When you alter an existing space, federal rules often require spending up to 20 percent of the project’s cost on the path of travel to the altered area, which covers the entrance, routes, restrooms and drinking fountains serving it. A change of use can also require an accessible entrance where none exists today.
Our ADA compliance page explains the rule in more detail, and my post on ADA compliance for small businesses covers the federal tax credit that can help eligible businesses with the cost.
Restrooms, exits and fire protection
Restroom counts are based on the occupant load and the occupancy group. A store with a handful of customers at a time might need one restroom. A café with forty seats or a studio with twenty-person classes may need more, and new restrooms usually need to be accessible. Our commercial restroom remodeling page covers what that involves.
Exits follow the same logic. More people means more exit width, and sometimes a second exit. Fire alarms and sprinklers may be required depending on the new use, the size of the space and the building. Fire separations between your space and the tenant next door may need upgrading if the uses differ. Each of those is a line item worth knowing before you negotiate the lease.
Certificate of occupancy and inspections
When construction on a change of use is finished, the local building department issues a certificate of occupancy, often after final inspections from building, electrical, plumbing, mechanical and fire. Food businesses also need health department approval to open, and licensed businesses such as salons and child care need state inspections. You can’t legally open the new use until those are in hand.
That’s why the opening date belongs on the schedule from the first meeting. My post on the commercial build-out timeline shows how inspections and approvals fit into a typical project, and our project process explains how we sequence them.
Older and historic buildings
Older buildings make change of use projects harder and more interesting. A century-old downtown storefront may have no fire separation between floors, a single narrow stair, plaster walls hiding old wiring and a step at the front door. The rehabilitation code gives building officials some flexibility for existing buildings, but the safety basics still apply when the use changes.
Historic districts add design review for exterior changes such as storefront glass, signs and new openings. Interior work is usually less restricted, but it’s worth asking. Our restoration services cover the plaster, trim and storefront details that older commercial buildings often need repaired along the way.
Mixed uses inside one space
Many businesses combine uses. A bakery sells retail goods and serves coffee at a few tables. A boutique hosts evening events. A fitness studio sells gear at the front desk. The code has rules for accessory uses, and a small accessory area can often be treated as part of the main use rather than a separate occupancy, depending on its size.
That can keep a project simpler, but it has to be shown on the drawings and accepted by the building official. Our design-build team lays out mixed-use spaces so the plan reviewer sees exactly how each area is used, which avoids a surprise at final inspection.
What a change of use does to the schedule
A change of use usually adds time for drawings, plan review and extra inspections. Fire alarm and sprinkler work need their own permits and reviews. Health department and state licensing reviews run on their own clocks. None of that is unusual, but it means a converted space rarely opens as fast as a same-use refresh.
If you’re moving an existing business into the new space, plan the overlap carefully. My guide on renovating without closing covers phasing for owners who can’t afford downtime between locations.
How to find out before you sign
The cheapest time to learn about a change of use is before the lease is signed. Start with the city’s zoning office and ask whether your use is allowed at the address. Then ask the building department whether your use would be a change of occupancy and what upgrades it would likely trigger. A short meeting with a sketch of your plan goes a long way.
Bring a contractor to the tour. We walk spaces with owners before they sign, looking at restrooms, exits, the electrical panel, the slab and the storefront, and we flag change-of-use issues on the spot. My checklist for touring a commercial space lists the questions to ask, and my guide to Michigan commercial space types explains what different buildings tend to hide.
Negotiating the lease around a change of use
If the space needs upgrades because of your new use, use that in the lease negotiation. Landlords may contribute toward restrooms, sprinklers or accessibility work that permanently improves the building. Some will agree to a rent abatement period while you build. Others will make the lease contingent on zoning and permit approval, which protects you if the city says no.
Get a real budget before you negotiate. A line-item estimate tied to the code requirements carries more weight with a landlord than a guess. My guide to retail build-out costs in Ann Arbor explains how those budgets come together.
Where we see change of use projects
We see conversions most often in downtowns and older commercial corridors where buildings have housed several businesses over the decades. Former banks become offices, shoe stores become cafés, and upper floor offices become apartments. Our pages for commercial work in Ann Arbor, Ypsilanti renovation and Plymouth projects show where we build.
Questions owners ask about change of use
What counts as a change of use?
A change of use, or change of occupancy, happens when a space moves to a different classification under the building code, such as retail to restaurant. Zoning may also treat the new use differently.
Does a change of use always mean big upgrades?
No. Moving between similar uses, like retail to a salon, is often manageable. Changes to restaurants, assembly, child care or residential usually trigger more work.
How do I find out before signing a lease?
Ask the zoning office whether the use is allowed, ask the building department what the change would trigger, and bring a contractor to tour the space.
Talk to us before you sign
A walk-through before you sign can save you from a lease that doesn’t work. Check out our Portfolio to see commercial projects we’ve built, or Contact us today to schedule a walk-through of the space you’re considering.









































