
Retail build-out cost in Ann Arbor: what to budget
The first number most store owners ask me for is a retail build-out cost per square foot. It’s a fair question. That number decides whether a lease makes sense, how much cash you need on opening day and how hard you should push the landlord for an allowance. The answer is a range, and the range is wide. What I can do is show you where published figures land, what pushes a project to the top or bottom of that range in Ann Arbor and Ypsilanti, and how we turn a walk-through into a budget you can bank on.
I run Wright’s Renovations out of Ypsilanti, and our crews build out stores, offices, clinics and restaurants across Southeast Michigan. Everything below comes from published research or our own retail renovation work, and I’ll tell you which is which.
What published retail build-out cost figures say
Cushman and Wakefield’s retail fit-out cost research, as reported by GlobeSt in May 2025, put the national average for a retail fit-out at about $155 per square foot, up roughly 4 percent from the year before. The Midwest came in lower, at about $127 per square foot, and the Upper Midwest posted the biggest regional increase, about 14 percent. You can read the GlobeSt summary of the fit-out report for the full breakdown.
Those numbers are averages across a lot of store types and quality levels, and they don’t include a Detroit or Ann Arbor figure. Treat them as a sanity check, not a quote. A boutique that keeps the existing restroom and adds paint, lighting and fixtures can land well under the average. A first-generation shell that needs restrooms, a panel upgrade and new storefront glass can land well over it. Our office renovation cost guide walks through the same kind of published data for office space.
Shell condition sets the starting line
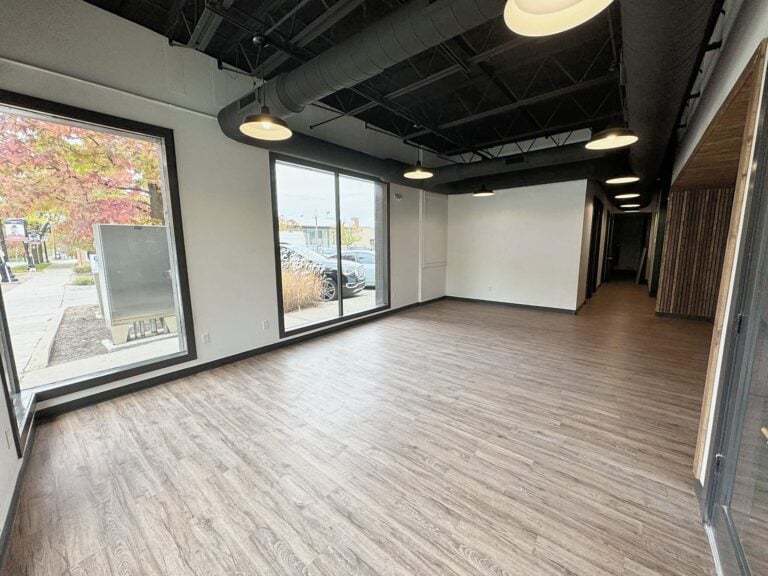
The single biggest factor in what you’ll pay is what the landlord hands you. Brokers use a few terms for this, and they’re worth knowing before you tour. A cold dark shell has bare walls, an unfinished slab and little or no mechanical, electrical or plumbing work. A warm shell or vanilla shell usually includes a finished slab, basic electrical service, a working heating and cooling system and at least one restroom. A second-generation space is one a previous tenant already built out.
A second-generation store is usually the cheapest and fastest to open, especially if the old layout is close to what you need. A cold dark shell is the most expensive, because you’re paying for everything. Our guide to commercial space types explains what each building type tends to hide, and our suite turn service is built for the second-generation spaces landlords want leased quickly.
The line items that move a budget
When I price a retail build-out, a handful of line items decide most of the total. Here are the ones I look at first on any walk-through:
- Restrooms, especially if one has to be built or brought up to accessibility rules
- Electrical service and panel capacity, plus new lighting and outlets
- Plumbing that has to be added or moved through a concrete slab
- Storefront glass, entry doors and exterior signage
- Custom fixtures, checkout counters and display walls
Paint, flooring and drywall matter too, but they’re more predictable. The items above are where surprises live, and they’re why two stores of the same size can have very different budgets.
Restrooms and accessibility costs
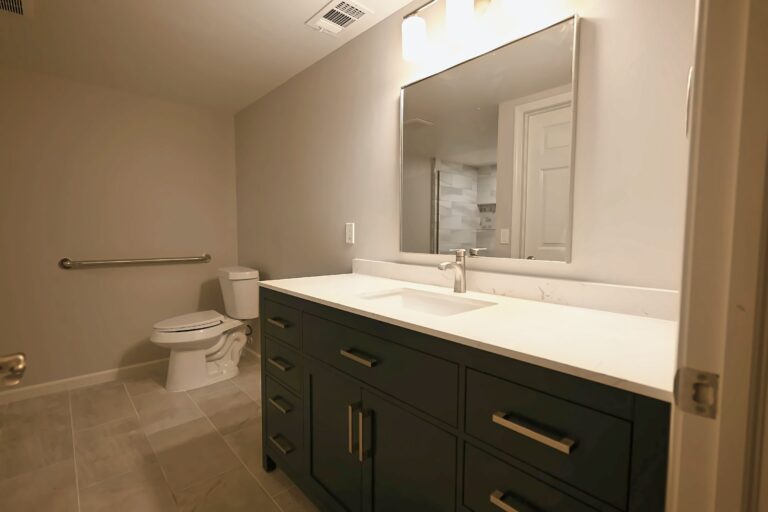
If the space doesn’t have an accessible restroom, plan on building one. A restroom touches plumbing, framing, tile, fixtures, ventilation and accessibility clearances all at once, and in a slab-on-grade building it may need new drain lines cut into the concrete. It’s often the most expensive room in a small store per square foot. Our commercial restroom remodeling page explains what an accessible restroom typically includes.
Accessibility reaches beyond the restroom. When you alter an existing space, federal rules often require spending up to 20 percent of the project’s cost on the path of travel to the altered area, meaning the entrance, routes, restrooms and drinking fountains that serve it. Our ADA compliance contractor page explains that rule, and my post on ADA compliance for small businesses covers the federal tax credit that can offset part of the cost.
Electrical, lighting and power
Lighting sells product, and retail lighting plans usually call for more fixtures than the space came with. Track lighting, display lighting and window lighting all need circuits. Point-of-sale stations, security systems and signage add more. If the building’s service or panel is small, an upgrade can be one of the bigger line items in the budget, and it may need utility coordination that adds time.
I bring an electrician to walk-throughs for exactly this reason. It’s much cheaper to learn the panel is full before you sign a lease than after. Our specialty lighting design work helps owners get the look they want without paying for fixtures they don’t need.
Plumbing and the slab
Most clothing, gift and home goods stores need very little plumbing beyond a restroom and maybe a small break room sink. Salons, cafés, studios with showers and some service shops need much more. When plumbing has to move in a slab-on-grade building, the slab gets saw cut, trenched and patched, and that work adds both cost and days. On a second floor, or over a basement, plumbing can often run in the framing instead.
If your concept is plumbing heavy, read our pages on salon and barbershop build-outs and café and coffee shop build-outs, which explain those projects in more detail.
Storefronts, signs and the exterior
A tired storefront costs you customers every day. Replacing glass and entry doors is a specialty trade with its own lead times, and an accessible entry door often has clearance and hardware requirements that older storefronts don’t meet. Exterior signs usually need a city permit and the landlord’s approval, and some downtowns have design review on top of that.
In older downtowns like Ypsilanti’s Depot Town or Main Street in Ann Arbor, storefront work can also run into historic district rules. We check those before pricing. If your project involves older plaster, trim and storefront details, our restoration services cover the repair side of that work.
Fixtures, millwork and finishes
Fixtures are where retail brands show who they are, and they’re also where budgets drift. Off-the-shelf gondolas and slatwall are inexpensive and fast. Custom checkout counters, built-in display cases and feature walls cost more but last longer and look like your brand. Many owners split the difference, spending on the counter and the first wall customers see and using standard fixtures elsewhere.
Our custom carpentry crews build counters, cases and display walls in-house, and our millwork and trim work handles the details that make a store feel finished. For flooring, durable commercial vinyl, sealed concrete and porcelain tile are the usual choices, and my post comparing flooring options and costs lays out the residential versions of those tradeoffs.
What makes Ann Arbor and Ypsilanti different
Local conditions push prices around too. Ann Arbor’s downtown has older buildings, tight alleys and limited parking for crews and deliveries, which adds time to every trip. Some storefronts sit in historic districts with design review. Ypsilanti has a mix of century-old downtown buildings and newer strip centers along Washtenaw Avenue and Michigan Avenue, and the two behave very differently once walls are opened.
Strip center spaces tend to be simpler: steel or block shells, accessible rear doors and roof access. Older downtown buildings often hide surprises above the ceiling and below the floor. We work in both every week from our shop on Platt Road, and our pages for Ann Arbor projects and Ypsilanti projects show the kind of buildings we deal with.
Ways to lower the cost without cheapening the store
The fastest savings come from reusing what’s already there. Keep the restroom if it meets accessibility rules. Keep plumbing in its current location. Work with the existing ceiling grid and replace tiles and fixtures rather than rebuilding it. Use standard fixtures on back walls and spend your custom budget on the checkout counter and the first display customers see.
Make decisions early, too. Changes after construction starts cost more than the same change on paper, and waiting on a finish selection can hold up an entire crew. When owners pick their fixtures, lighting and flooring before we price, the budget is tighter and the schedule is shorter. Our financing options can also help spread the cost of a larger build-out.
Permits, design and soft costs
Hard construction is only part of the budget. Plan for permit fees, drawings, any required engineering, utility deposits and the time it takes to get approvals. Michigan adopted the 2021 Michigan Building Code effective April 9, 2025, and every city enforces it along with its own zoning. A simple refresh may need little or no permit work, while a full build-out needs drawings and inspections.
My permit guide for Southeast Michigan explains how local reviews work, and our design-build service keeps drawings and construction under one contract so the permit set and the price match. If the space is changing from one use to another, read my post on change of use in Michigan before you budget, because that can trigger bigger upgrades.
Tenant improvement allowances
Many landlords will contribute toward a build-out, especially for work that stays with the building, such as restrooms, electrical upgrades and storefront repairs. That contribution is called a tenant improvement allowance, and it’s negotiated in the lease. The allowance can make a high-cost shell affordable or make a cheaper space even cheaper.
Get a real budget before you negotiate. A landlord takes an allowance request more seriously when it’s backed by a line-item estimate. Our tenant improvement page explains work letters and allowances, and my checklist for touring a space before you sign lists the questions that protect your budget.
How schedule affects cost
Every week a store sits under construction is a week of rent with no sales, so schedule is a cost line even if it isn’t on the estimate. Long-lead items such as storefront glass, custom fixtures and electrical gear can set your opening date. Ordering them early, and making decisions on time, keeps the schedule tight. My post on the commercial build-out timeline breaks down where weeks usually go.
If you’re renovating a store that’s already open, phasing and after-hours work can protect your sales but may raise labor costs. My guide on renovating without closing explains how to weigh that tradeoff.
How we price a retail build-out
We start with a walk-through. I want to see the space, the slab, the panel, the restroom and the storefront, and I want to hear what you’re selling and when you need to open. From there we put together a written, line-item budget so you can see exactly where the money goes and decide what to build now and what can wait. Our project process page explains each step after that.
We price from real quantities, not a per-square-foot guess, because a per-square-foot number hides the line items that matter. You’ll see restrooms, electrical, plumbing, storefront and fixtures broken out so you can compare against the published averages and against any other bids you collect.
When you compare bids, line them up item by item. A low total often means something is missing, such as permit fees, restroom work or storefront repairs. Ask every contractor the same questions about what’s included, what’s excluded and how changes get priced. A bid that spells out its exclusions is easier to trust than one that doesn’t.
A real commercial number from our own work
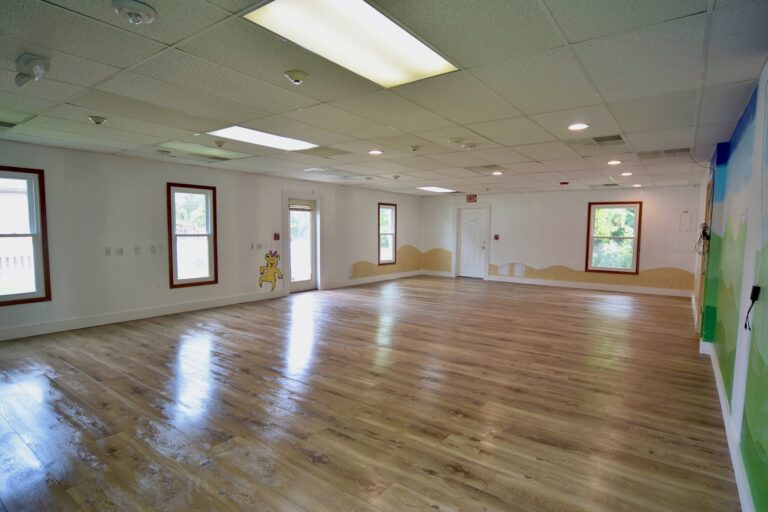
I’ll share one number from our own records that’s already public. The Bilingual House child care center in Ann Arbor was a contract of about $26,600. We signed in mid-July 2024, built from August into early September, and finished a week early under State of Michigan plan review. It wasn’t a store, but it shows what a focused interior renovation with clear scope can look like.
Other commercial jobs, such as the Stewart Title office in Troy and the Saline office build-out, show how we handle phasing and finish work for business owners.
Questions owners ask about build-out cost
What does a retail build-out cost per square foot?
Published research put the national average for retail fit-outs at about $155 per square foot in 2025, with the Midwest near $127. Your number depends on shell condition, restrooms, electrical, plumbing and fixtures.
Will my landlord pay for any of it?
Often, yes. Tenant improvement allowances are common, especially for restrooms and building systems. Bring a line-item budget to the negotiation.
Can I lower the cost by keeping the existing layout?
Usually. Keeping walls, restrooms and plumbing where they are is the easiest way to cut both cost and time.
Get a real number for your space
A published average can tell you whether a space is in the ballpark. Only a walk-through can tell you what it’ll cost. Check out our Portfolio to see commercial work we’ve built, or Contact us today to schedule a walk-through of your space.