
A basement built around the way this family actually spends time
This basement remodel in Ypsilanti kept everything the family loved about their knotty pine lower level and fixed everything that held it back. What had been a dark, dated catch-all is now a warm game room and bar the whole household uses, planned and built as one design-build project from the first drawing to the last coat of paint.

A basement remodel in Ypsilanti, planned as one project
A basement remodel in Ypsilanti works best when every piece is planned together instead of one upgrade at a time. Flooring, lighting, the bar and the built-ins all have to agree on a single look, and the only reliable way to get there is to design the room and build it with the same team. That is the heart of our design-build process, where nobody hands the plan off to a stranger halfway through and the details never fall through the cracks.
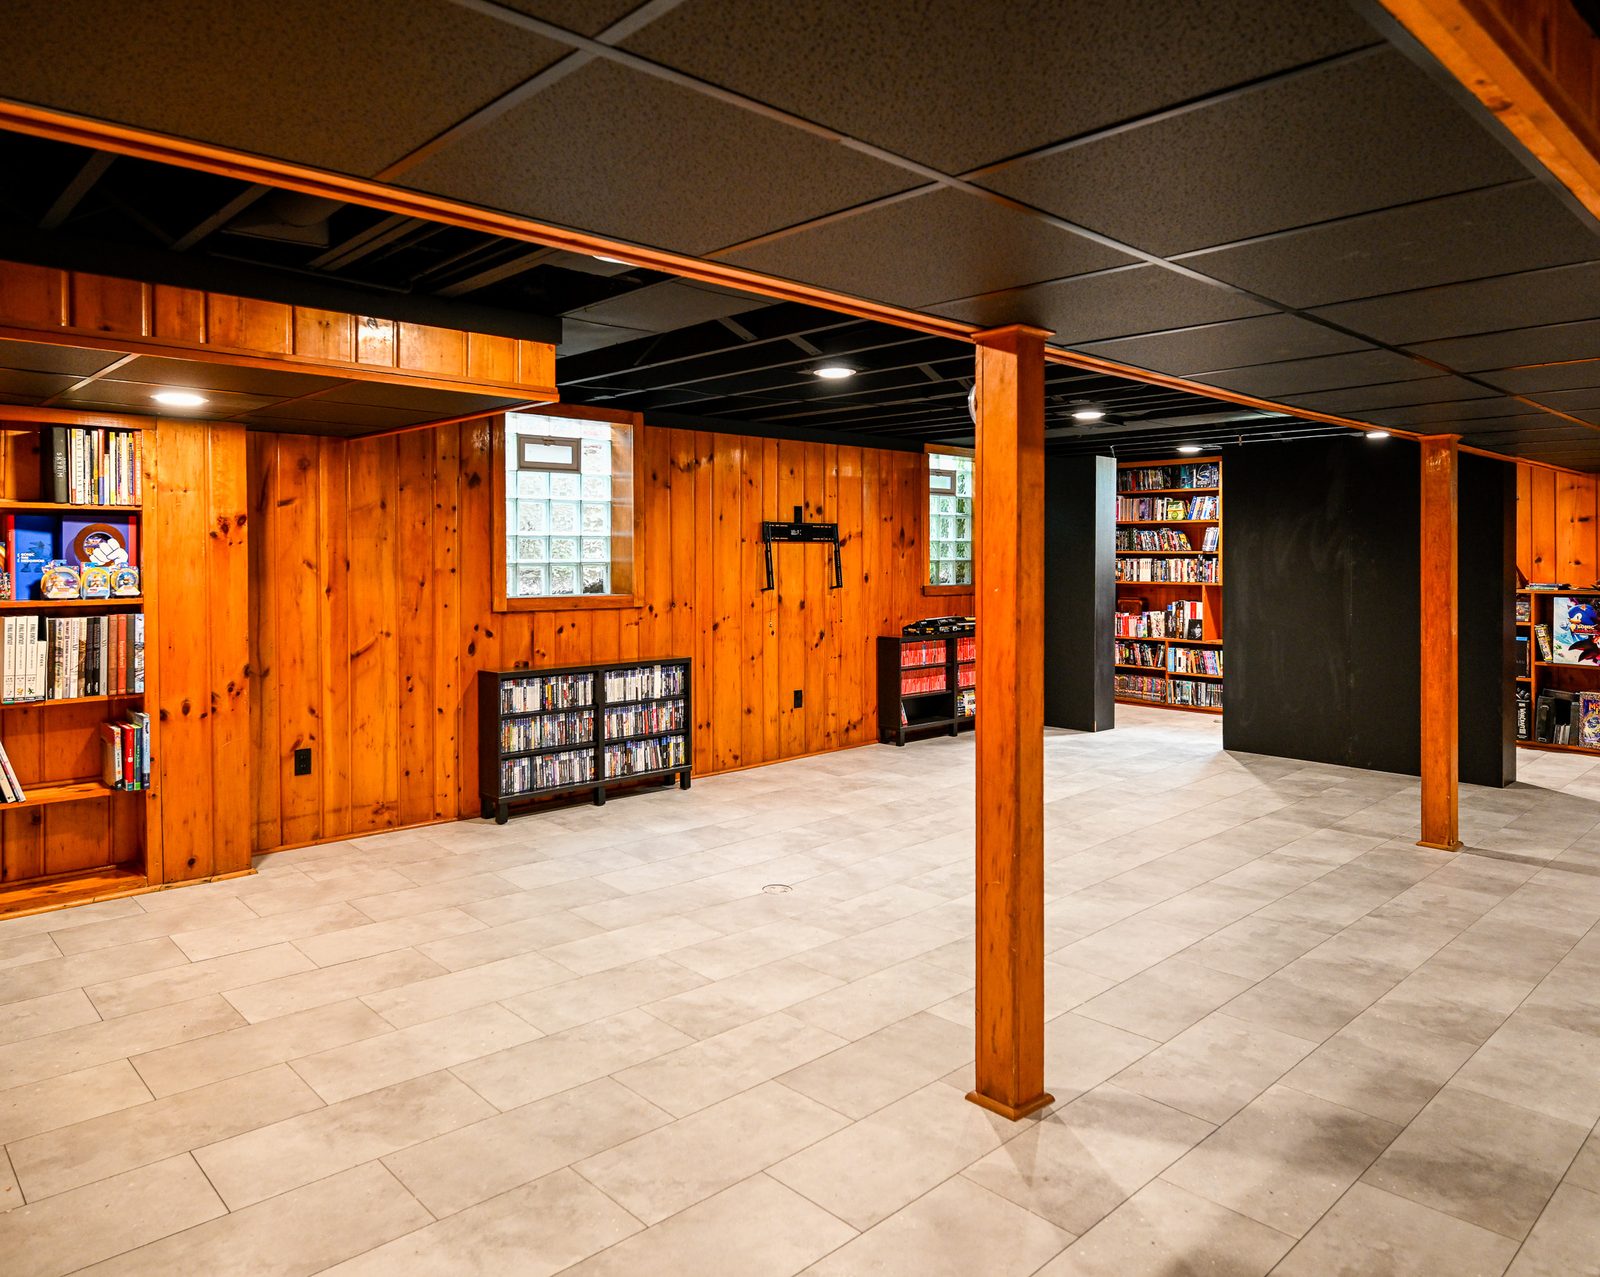
The family already knew what they wanted to protect. The original knotty pine paneling gave the space real character, and a big collection of games and consoles was waiting for a room that could show it off. What the basement lacked was polish and a plan. The old drop ceiling and tired finishes made it feel closed in, the lighting left the corners dim, and there was no clear spot to gather. Our approach to basement finishing starts with those honest problems, then solves them without erasing what made the room worth keeping.
Keeping the character, losing the dated parts
Instead of ripping out the pine, we leaned into it. The crew cleaned up the paneling and let that warm wood carry the room, then painted the exposed ceiling a deep matte black so the mechanicals disappear overhead and the space reads taller and more intentional. It is a look that would feel at home in plenty of Ypsilanti homes, and it turns a low basement ceiling from a liability into a design choice.
That contrast between warm wood and black overhead became the whole theme. Families across Washtenaw County come to us wanting a basement that feels finished rather than tacked on, and the fastest way there is a clear point of view carried through every surface. Here that meant pairing the pine with dark, moody accents rather than trying to brighten the room into something it was never going to be.
A bar and a game room built to be used
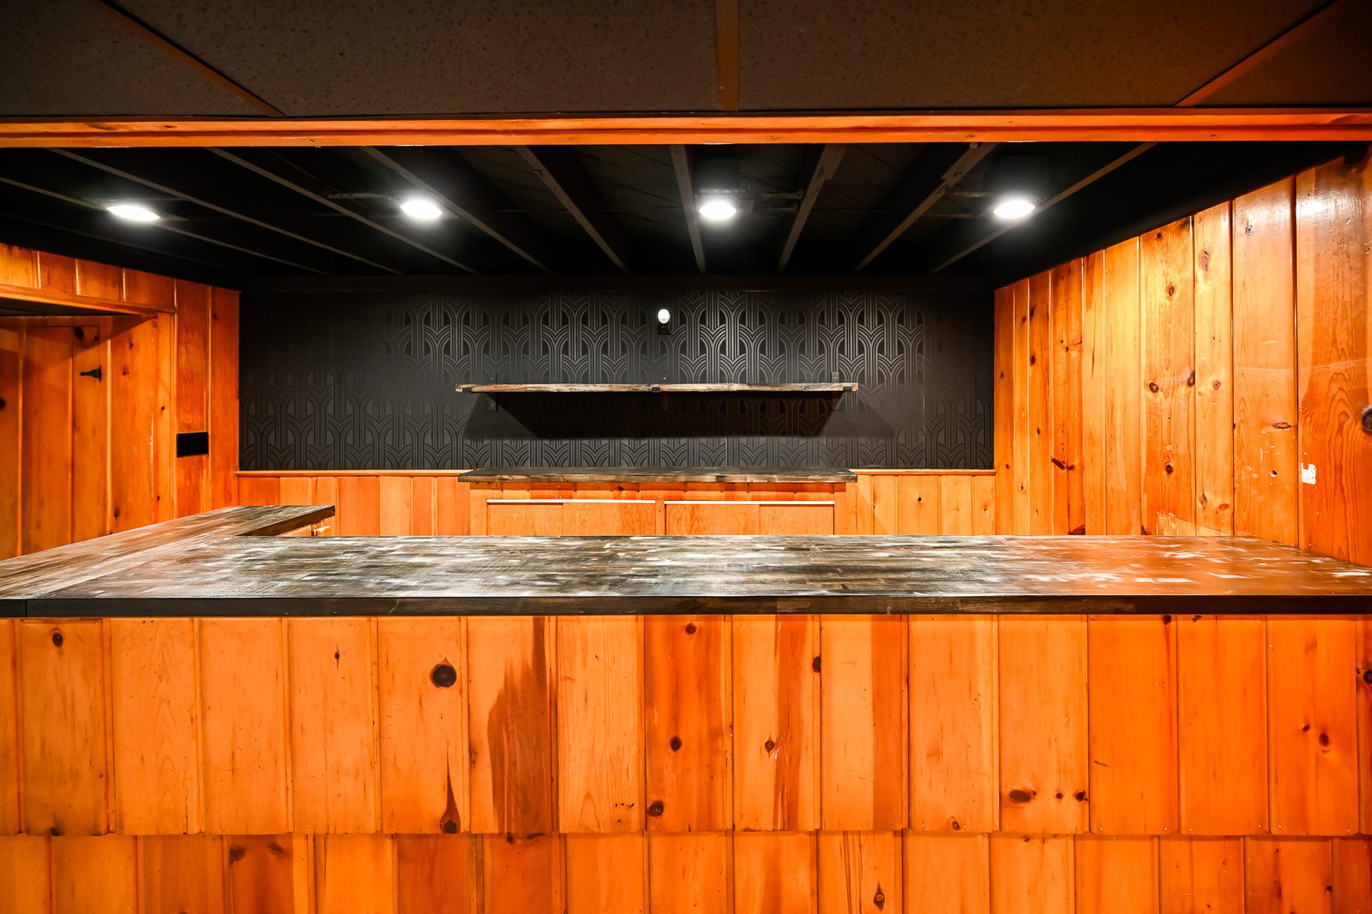
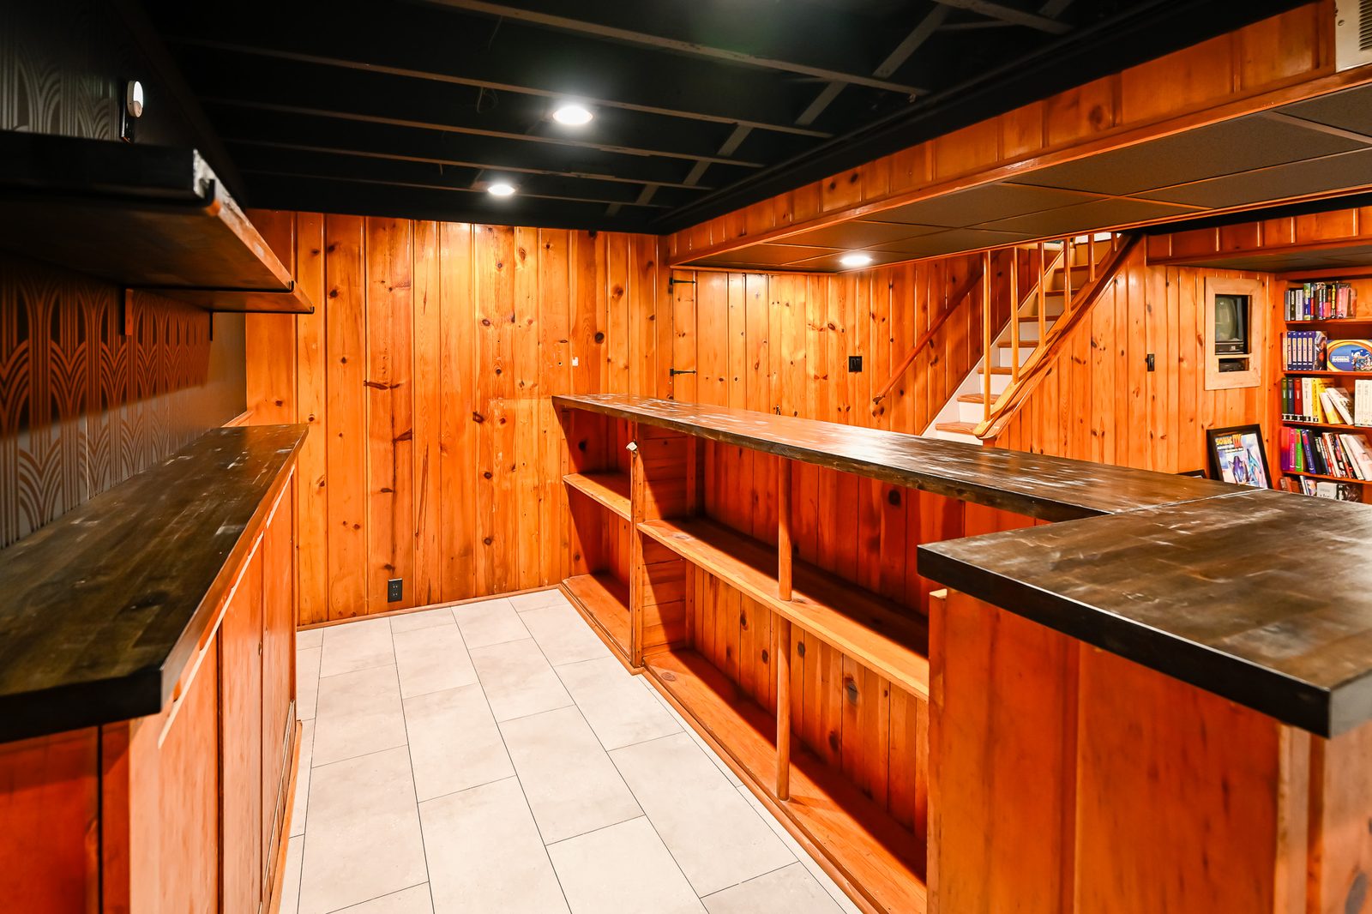
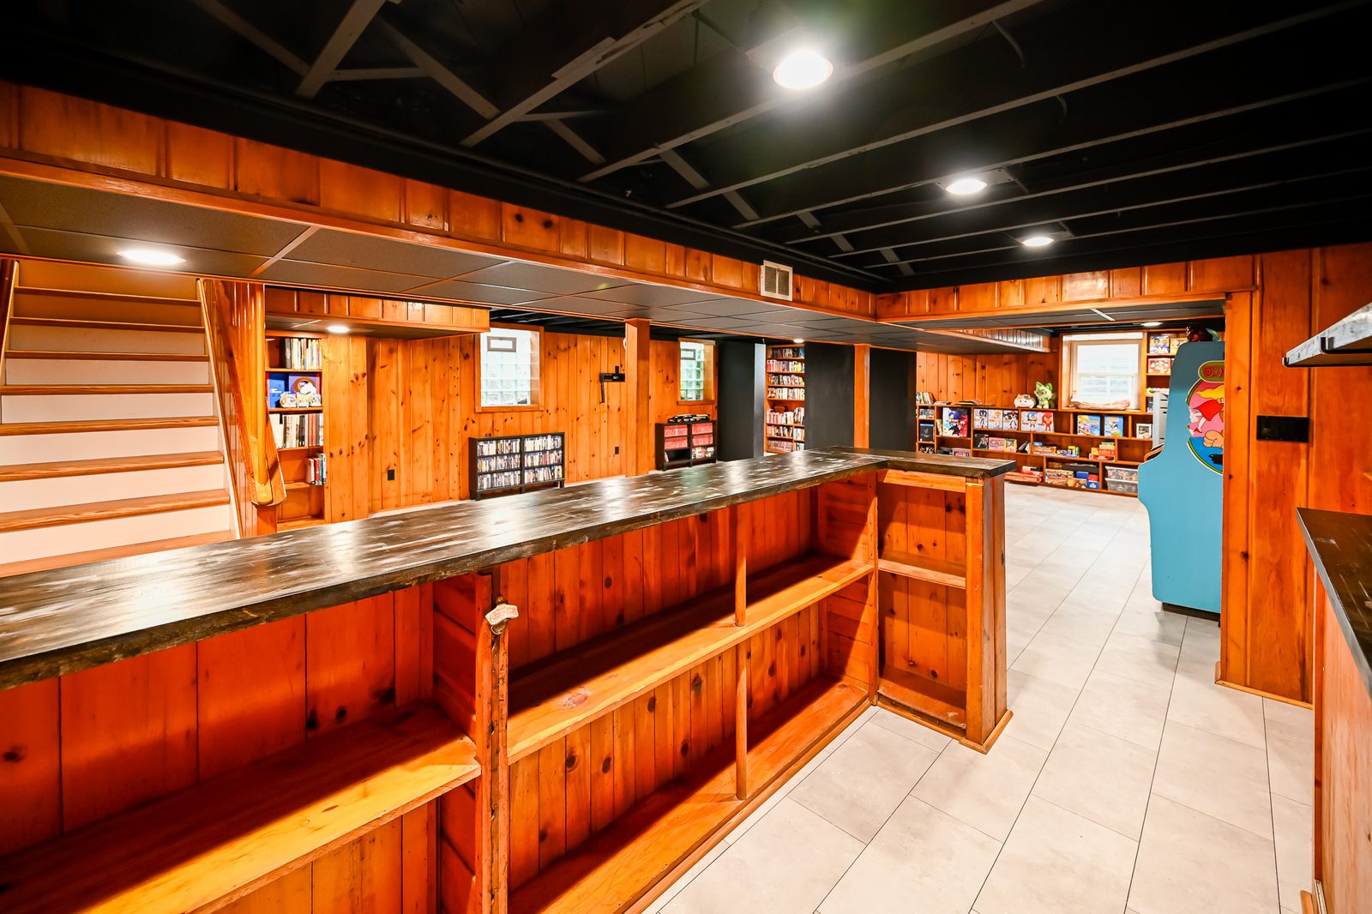
The centerpiece is the bar. We topped it with butcher block stained nearly black, set it against a bold art deco wallpaper on a dark feature wall, and wrapped the base in the same pine that runs through the room. Open shelving keeps glasses and bottles within reach, and the counter is deep enough to actually work behind. It is the kind of spot that pulls people down the stairs on a Friday night rather than sitting empty.
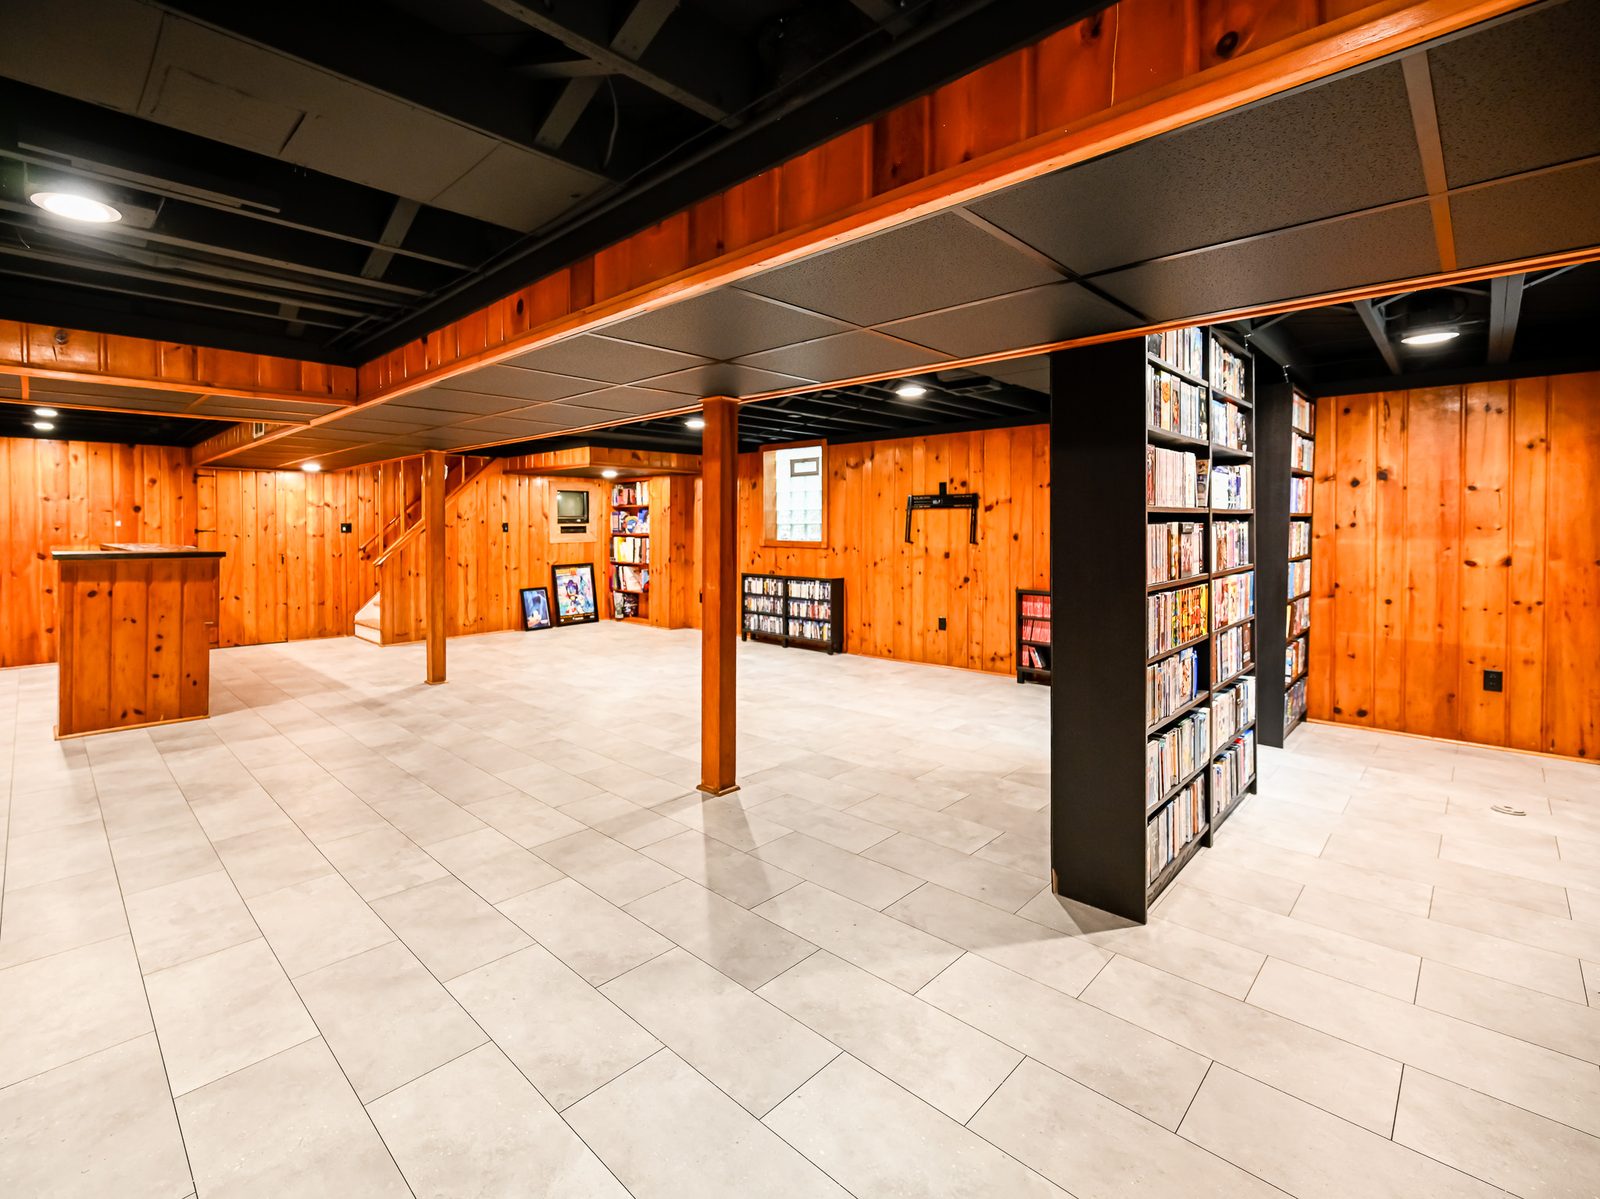
Across from the bar, the open floor is set up for the collection and the consoles, with room to move and clear sight lines to the screens. The same care goes into a bathroom remodel or a kitchen remodel, where how a room flows decides whether it gets used or avoided. A basement is no different. Plan the traffic and the gathering spots first, and the fun follows.
The details that make a basement livable
The pieces that make a finished basement comfortable are mostly the ones nobody photographs. We ran new outlets where the games and the TV actually sit, added recessed lighting on dimmers so the room can go from bright to movie-night dark, and trimmed out the ceiling line so the black and the wood meet cleanly. A mounted television went up on the pine wall by carpenters who know how to anchor into paneling, not drywall, so it holds for good.
Flooring tied the whole level together. We laid a durable, water-resistant tile-look floor that stands up to a below-grade room and still feels warm underfoot, then reworked the stairs with a new nosing and matching cap so the trip downstairs feels like part of the finished space. We prepped the slab before anything went down, because a basement floor that skips that step never lasts, and we set transitions flush so nothing catches underfoot. These are the quiet choices that separate a basement that looks done from one that lives well every day of the week.
Built for Michigan basements
A basement in Southeast Michigan has to handle a specific kind of life. It is the room that soaks up a long winter, the overflow space when the whole family is home, and the retreat when the weather keeps everyone indoors for months. We plan the finishes, the lighting and the moisture details around that reality, so the space stays comfortable in January and holds up year after year.
That is the same standard we bring to a home addition or a new deck, where Michigan weather sets the rules and the build has to respect them. Finishing a basement is often the smartest square footage a family can add, because the shell is already there. The value is in doing it right, with materials chosen for a below-grade room and a plan that fits how the household really lives. Done well, a lower level stops being the place things get stored and starts being one of the rooms the family reaches for first.
What this project included
A full basement remodel, planned and built as one connected scope.
Cleared out the dated layer
Old drop ceiling, tired finishes and the previous bar came out so the room could start fresh while the pine stayed.
Durable floor, moody palette
A water-resistant tile-look floor, a black-painted ceiling and a dark accent wall that plays off the warm wood.
Light where it is needed
New outlets, recessed lights on dimmers and a securely mounted television, all planned around how the room is used.
A real place to gather
A butcher block bar, open shelving and reworked stairs with a new cap that ties the level together.
Thinking about your own lower level? Meet the crew on our team page, book a free consultation, or tell us about your project and we will scope it with you. You can also see more finished work in our portfolio. We design and build for families across Ypsilanti, Ann Arbor and the rest of Southeast Michigan, one room and one home at a time.
“We worked closely with the team on what our vision was while asking for advice from them as experts. Brendan and Atlee were both super respectful and easy to talk to about when I needed certain accommodations while I worked from home. The project was completely on time and every issue we brought up was addressed. You won’t regret having Wright’s do your work.”
Allyson M.
Basement remodel, Ypsilanti, Michigan
Wright’s Renovations · featured projects
Explore more featured projects
See more of our Southeast Michigan work, from kitchens and baths to whole-home and commercial builds. Every one was planned and built by one team.
 BasementAnn Arbor, MI
A basement fixed without framing a wall
 BasementAnn Arbor, MI
A basement built around a darkroom
 Dry barAnn Arbor, MI
A dry bar built around one green tile
 BathroomAnn Arbor, MI
A bath, a bedroom and a slab that fought back
 DeckAnn Arbor, MI
A deck sanded to bare wood and finished again
 StaircaseYpsilanti, MI
A staircase taken back to its stringers
 KitchenAnn Arbor, MI
A small kitchen rebuilt from the subfloor up
 KitchenBelleville, MI
New cabinets, counters and backsplash
 ExteriorAnn Arbor, MI
Rough-sawn cedar, post by post
 LaundryYpsilanti, MI
Birch counters over a working laundry
 Porch and deckYpsilanti, MI
A porch and deck ready for every season
 Living roomYpsilanti, MI
A ceiling worth looking up at
 AdditionSaline, MI
House and garage, finally connected
 BasementYpsilanti, MI
A lower level made livable again
 BathroomAnn Arbor, MI
An upstairs and downstairs refresh
 BathroomPlymouth, MI
A closet turned walk-in shower
 BathroomLivonia, MI
A spa-like bathroom retreat
BasementYpsilanti, MIA basement that finally gets used
 Whole homeAnn Arbor, MI
A cape cod grows up
View project → Whole homeAnn Arbor, MI
Kitchen addition, garage to bedroom, new deck
View project → Home officeAnn Arbor, MI
An office and suite over the garage
View project → CommercialTroy, MI
A title office rebuilt around the work
View project → MudroomBrighton, MI
Mudroom, laundry and pantry
View project → KitchenAnn Arbor, MI
A kitchen that pulled the whole floor with it
View project → BathroomHowell, MI
A full bathroom rebuild
View project → BathroomsAnn Arbor, MI
Two baths and a finished basement
View project → Whole homePlymouth Township, MI
A whole house brought current
View project → BathroomDexter, MI
Green tile and warm brass
View project → Kitchen & bathManchester, MI
A bold navy kitchen
View project → KitchenYpsilanti, MI