
Design-build in Southeast Michigan
Commercial renovation in Ann Arbor and Southeast Michigan
- One team designs it and builds it, with one contract and one schedule
- Licensed Michigan builder No. 262100679, based in Ypsilanti
- 5.0 on Google across 50 reviews you can open and read
Or call (734) 540-0347
Free consultation
Get your free quote
We reply Monday to Friday, 8 a.m. to 4 p.m. No pressure, no obligation.
Commercial renovation in Southeast Michigan works best when one team owns the plan, the price and the schedule. Wright’s Renovations is a design-build contractor based in Ypsilanti that renovates offices, retail stores, restaurants, medical and dental suites, child care centers and rental buildings across Washtenaw, Wayne, Oakland, Livingston, Monroe and Macomb counties. Business owners call because a lease is signed, an opening date is set, or a space has to start earning again. Wright’s builds around that date.
Most commercial clients aren’t shopping for a builder for fun. They’ve got rent running on an empty suite, a landlord waiting on a work letter, or customers who can’t use a restroom that fails ADA rules. The job is to get a clear budget fast, get permits moving, and get the doors open. That’s the whole pitch, and the rest of this page shows how Wright’s does it and where it’s already been done, starting with commercial suite turns for vacant space.
Commercial renovation contractor in Ann Arbor and Ypsilanti
Wright’s is a licensed Michigan builder (company license 262100679) with crews that also handle kitchens, baths and additions, so the trades are already in house. On a commercial job that means framing, drywall, tile, trim, finishes and coordination of licensed electrical, plumbing and mechanical work all run through one schedule. You get one contract, one project manager and one number to call. See how that works on the design-build approach Wright’s uses.
Ann Arbor and Ypsilanti are home base, and Wright’s works throughout the region, from downtown storefronts to suburban office parks. Recent commercial work includes a classroom expansion near Packard Street in Ann Arbor, an office build-out in Saline, a bar rebuild in Dearborn Heights and a title company office in Troy. Each of those projects has its own write-up below, and the full set sits in the Wright’s project portfolio.
Commercial spaces Wright’s builds and renovates
The work falls into a handful of families. Each one has its own page with scope, permit notes and the questions owners ask most, so you can go straight to the one that matches your space.
Leased suites, build-outs and turns
If you’re moving into a leased space, tenant improvement and commercial build-outs turn a shell or an old layout into a working suite, usually under a work letter with a landlord allowance. Landlords and property managers with a vacant unit use suite turns to get it rentable again: patch, paint, flooring, lighting and restroom updates, priced fast so the listing can go live. Office tenants who stay put and need a refresh go through office renovation in Southeast Michigan.
Medical, dental and veterinary spaces
Clinical spaces carry more rules: plumbing at every chair, durable cleanable finishes, sound control and accessible routes. Wright’s builds dental office construction with operatories and sterilization rooms, veterinary clinic construction with exam rooms and kennel-ready finishes, and broader medical office renovation for practices that are expanding or moving.
Restaurants, bars and retail
Food and retail clients care about one thing above everything else: how many days they’re closed. Restaurant build-outs cover service bars, dining rooms, restrooms and the finishes guests see. Retail renovation covers storefronts, fitting rooms, display walls and checkout areas, phased so you can keep selling where it’s possible.
Service shops get their own playbooks. A salon needs shampoo row plumbing and a state inspection before it opens, a studio needs impact flooring and walls that keep the bass out of the neighbor’s suite, and a coffee bar can often skip the hood entirely. See our salon and barbershop build-outs, fitness studio build-outs and café and coffee shop build-outs for the details.
Child care centers and small businesses
Child care operators renovate on a licensing clock, since capacity changes need state sign-off. Wright’s child care center construction page covers how that sequence works. Owners of smaller storefronts, studios and service businesses can start with small business renovation, which is built for tighter budgets and faster decisions. Landlords who only need walls refreshed can book commercial painting and drywall on its own.
Restrooms, ADA upgrades and rental buildings
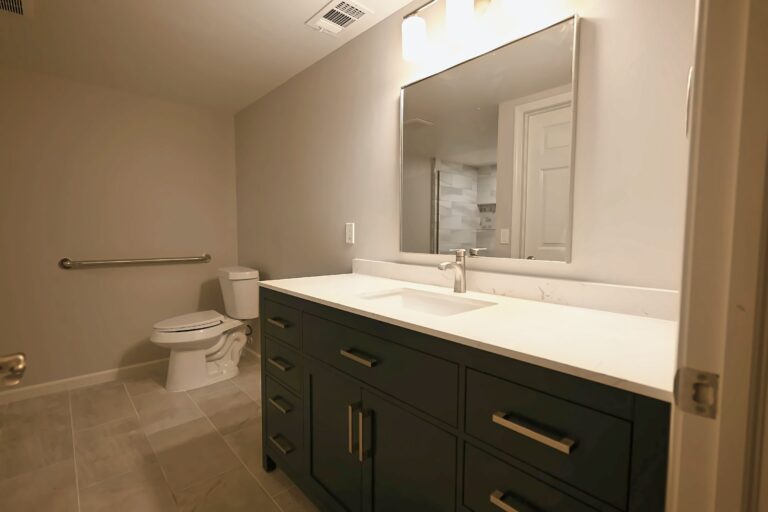
A failed inspection or an ADA demand letter usually points at the same few places: the entry, the route through the space and the restroom. Wright’s handles ADA compliance renovations and commercial bathroom remodels with ADA restrooms. Landlords and property managers with apartments or small multifamily buildings can see multifamily and rental property renovation.
From a Google review
Connor, Will, Lupe, et al. did a great job of renovating Bilingual House Packard Child Care Center at 3181 Packard Street in Ann Arbor. We were looking to increase our capacity to accommodate the growing demand for our Mandarin and English immersion services by taking down interior walls. And we were on a tight timetable!
Commercial renovation, Ann Arbor · Google review · Read the full review on Google
Fast commercial turnarounds without cutting corners
Speed on a commercial job doesn’t come from rushing the crew. It comes from deciding things early. Wright’s walks the space, measures it, and comes back with a written, line-item budget so you can approve scope before anything is ordered. Long-lead items like doors, fixtures, cabinets and specialty flooring get ordered as soon as you sign, not when the walls are framed. Permit drawings go in while selections are still being made.
A few habits keep commercial schedules short. They’re the same habits that finished the Ann Arbor child care classroom a week ahead of schedule.
- One team prices, plans and builds, so nothing waits on a handoff between a designer and a separate contractor.
- Selections are locked before demolition, which keeps the crew from stopping for decisions mid-job.
- Noisy and dusty work can be scheduled around your hours when the space stays open.
- Inspections are booked ahead, so a framing or rough-in check doesn’t idle the crew for a week.
- You see the schedule, daily updates and job photos in the client portal on any device.
If you’ve got an opening date, say so on the first call. Wright’s will tell you plainly whether the date works, what has to happen to hit it, and what would put it at risk. You can read more on how long a commercial build-out takes in Michigan before you call.
How a commercial project runs with Wright’s
Every commercial job starts with a conversation about the space, the date and the budget. From there Wright’s visits the site, looks at what’s behind the walls where it can, and talks through how the business will run during the work. If you already have an architect’s drawings, Wright’s prices those drawings line by line. If you don’t, the design side of the team draws the plan. The full sequence is laid out on the Wright’s project process page. Owners who want a ballpark first can read the commercial renovation cost guide or per-square-foot benchmarks.
Once the budget and scope are approved, the project manager builds the schedule, orders materials and submits for permits. Demolition and rough work come first, then inspections, then finishes. You’ll hear about progress every day, because daily communication is company policy, and you won’t need to chase subcontractors because every trade runs through one schedule. If you’d like to know what to have ready before that first visit, see what to prepare before you meet Wright’s.
Closeout is where commercial jobs often drag. Wright’s schedules the final inspection, the punch list and the cleanup together so you can move furniture in and open. You’ll get the documents your landlord or insurer asks for, and the project manager stays your contact after the keys change hands.
Permits, codes and ADA in Southeast Michigan commercial work
Commercial permits move through the local building department for the city or township where the space sits, and each one runs a little differently. Ann Arbor, Ypsilanti, Canton, Troy and the smaller townships all have their own review times. Wright’s pulls the permits, schedules the inspections and handles the back and forth with the inspector so you don’t have to learn the process on deadline.
Some projects trigger more than a building permit. A change of use, say from retail to a clinic or a classroom, can bring new requirements for exits, restrooms and fire separation. Altering a primary function area usually means improving the accessible route to it, and the 2010 ADA Standards set the familiar rule that up to 20 percent of the alteration cost may go toward that path of travel. The ADA compliance guide for Michigan small businesses explains it in plain terms.
Child care is its own case. Adding capacity at a licensed center means the state has to sign off on the new space, so construction and licensing have to be planned together. The child care center renovation guide walks through how that sequence usually goes in Michigan.
Commercial projects Wright’s has built
Proof matters more than promises when a business is on the line. These four commercial projects show the range of work Wright’s takes on, from a quick interior change to a full office rebuild.
Child care center renovation in Ann Arbor
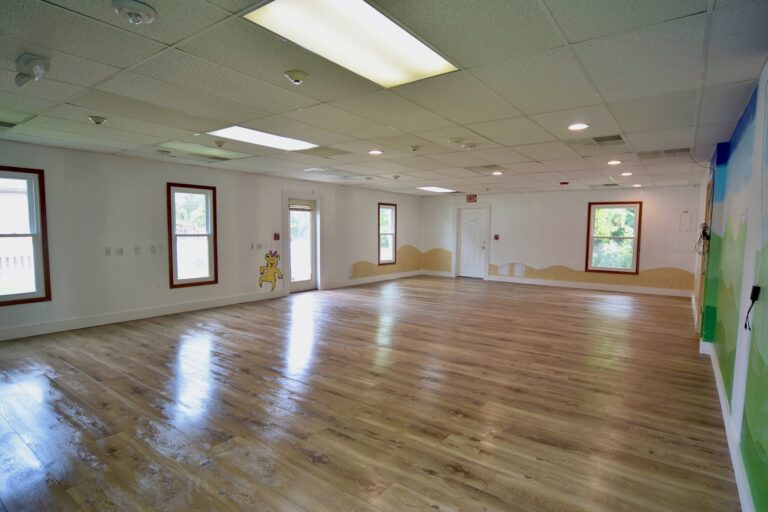
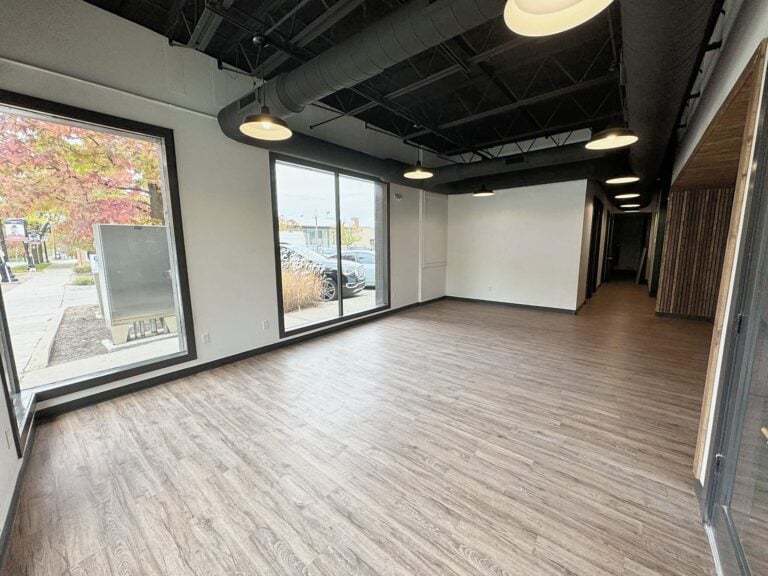
Bilingual House needed room for more children at its Packard Street center and needed it on a deadline. Wright’s took down the interior walls on one side of the building and finished the new open classroom with drywall, a drop ceiling and plank flooring. The contract was about $26,600, and the work ran from August into September 2024 and finished a week ahead of schedule. Read the Ann Arbor child care center project.
Commercial office build-out in Saline
This owner arrived with an architect’s floor plan and engineering prints already drawn. Wright’s priced the plan line by line, pulled the permits, took the old interior out, rewired the building and built an open office, a conference room, an office kitchen, a coffee bar, two restrooms and a storage room, finished down to the door hardware. See the Saline office build-out.
Commercial bar remodel in Dearborn Heights
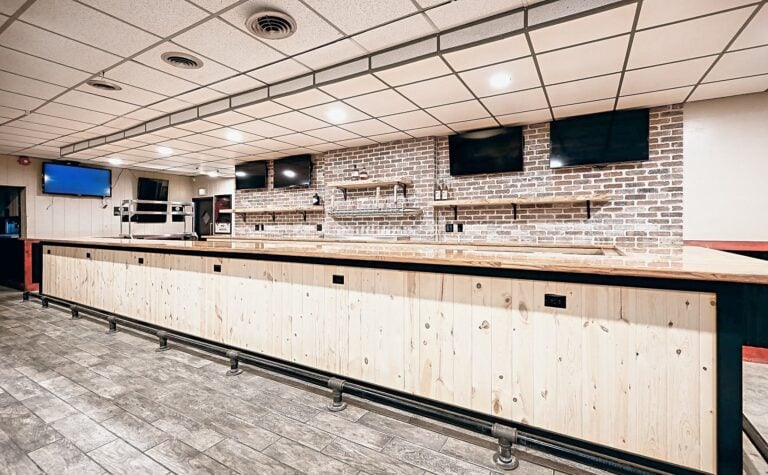
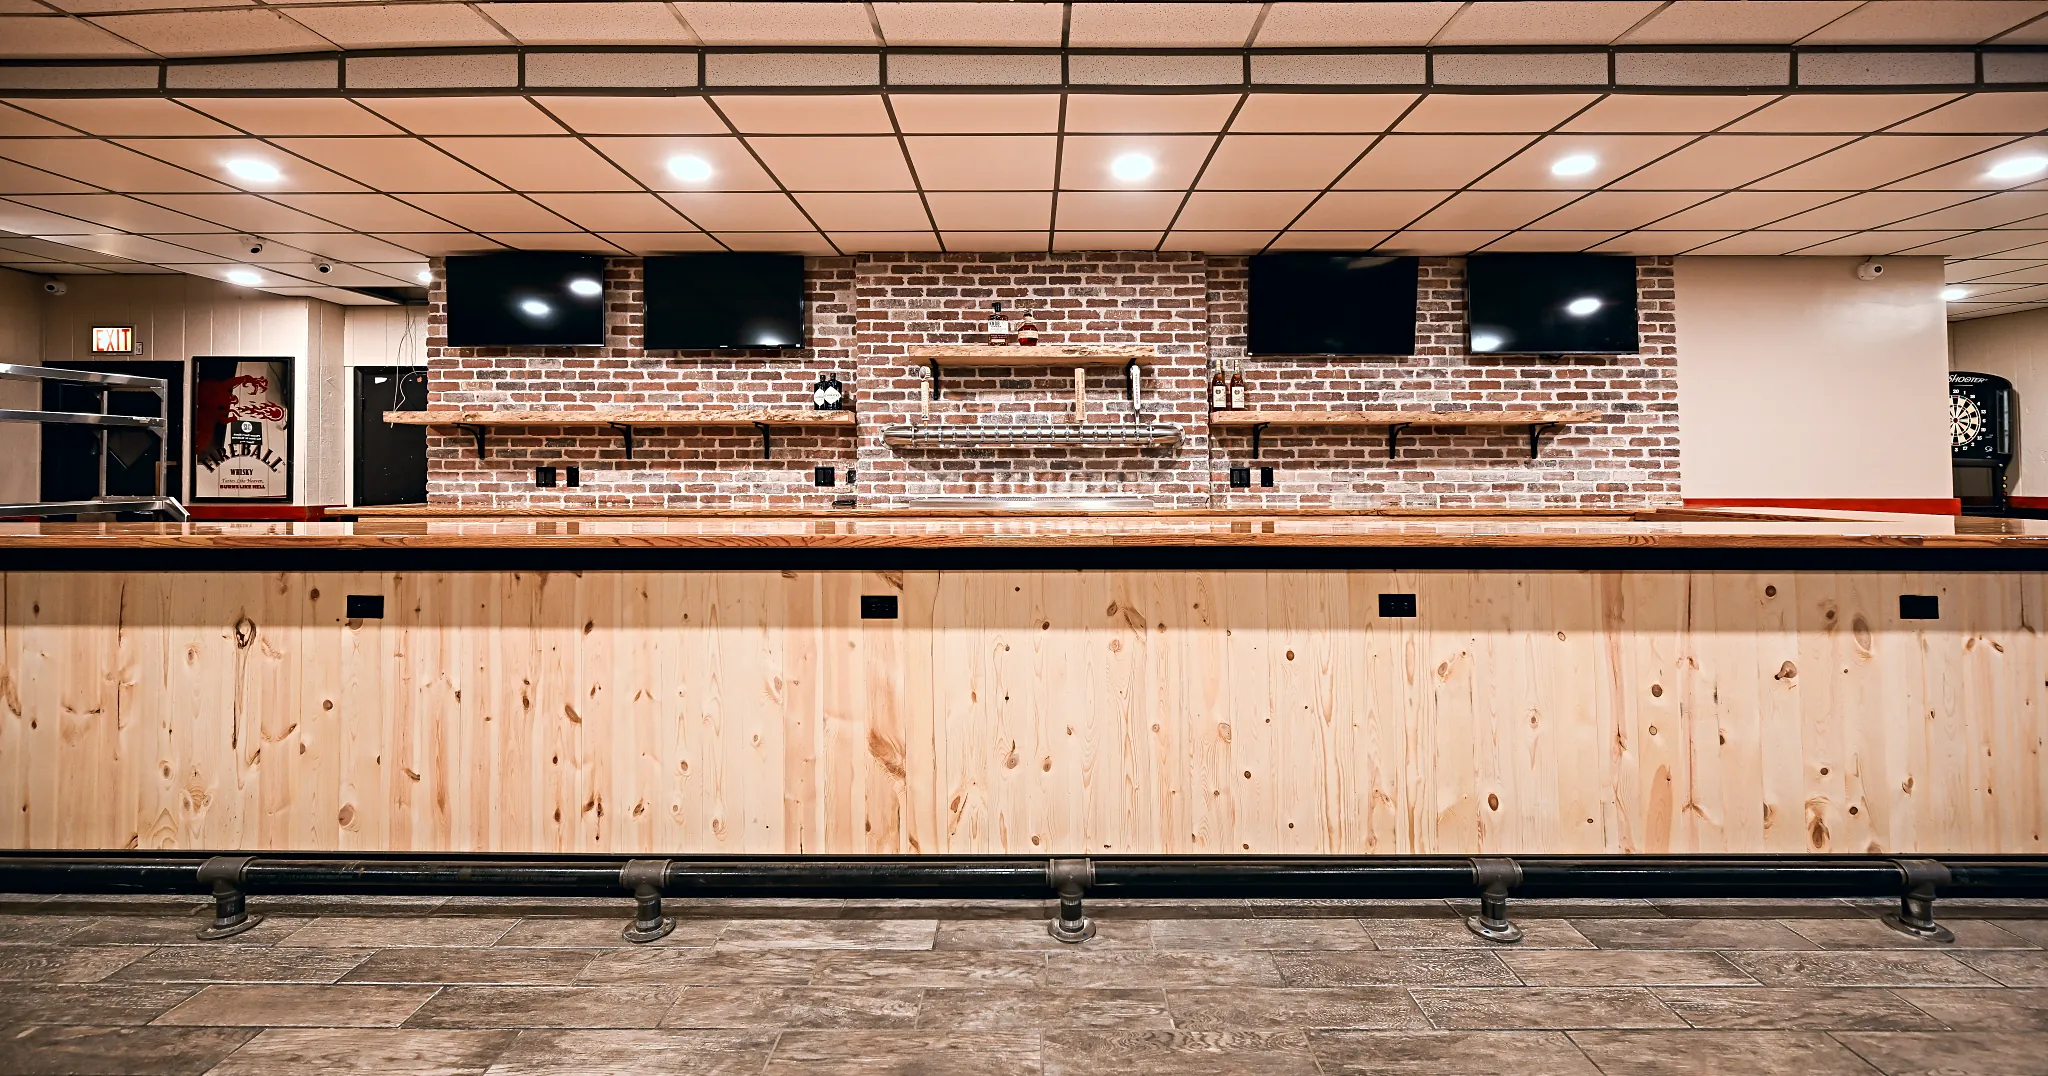
342 Bar and Grill needed a new service bar, not a refinished one. Wright’s demolished the old bar, reframed it, ran new water, drain and electrical lines for a glass washer, televisions and point-of-sale terminals, and finished it in knotty pine, sealed butcher block and brick with live-edge shelves. The proposal came in at $97,581 and was approved in January 2026. Read the Dearborn Heights bar remodel.
Commercial office renovation in Troy
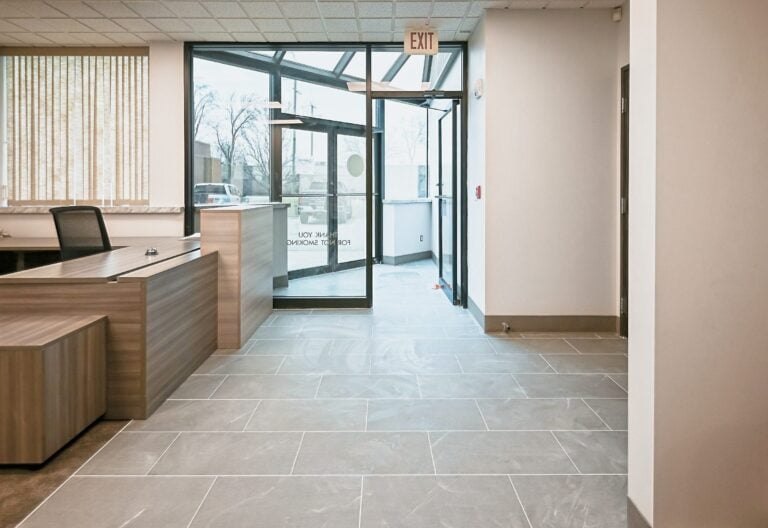
Stewart Title’s office on Crooks Road needed a cleaner, more current space for staff and clients, and it couldn’t close to get one. Wright’s ran it as a design-build project, so one team planned the work and built it while the office kept serving clients. The reception and entry were updated for staff and clients. See the Troy title company office renovation, or browse every finished job on the featured projects page.
Commercial renovation across Southeast Michigan
Wright’s is based on Platt Road in Ypsilanti, which puts Ann Arbor, Saline, Canton and Plymouth within a short drive. Commercial clients in Ann Arbor and Ypsilanti make up a big share of the work, from downtown storefronts to offices near the University of Michigan and Eastern Michigan University.
Further out, Wright’s has built in Saline, Troy and Dearborn Heights, and takes on work in Canton, Plymouth and Novi. If your space is in Washtenaw, Wayne, Oakland, Livingston, Monroe or Macomb county, it’s in the service area. The county pages for Washtenaw County, Wayne County and Oakland County list the towns covered.
Who calls Wright’s for commercial work
Most commercial calls come from one of a few people. A business owner signs a lease and needs the suite built before rent starts in earnest. A practice owner, a dentist or a veterinarian outgrows a space and needs exam rooms, plumbing and finishes that hold up. A restaurant or bar owner needs the dining room or the service bar rebuilt with as few dark nights as possible.
Landlords and property managers are the other big group. They call to turn a vacant suite, fix a restroom before a new tenant moves in, or renovate apartments between leases. If you manage residential units, the rental property renovation page and the short-term rental renovation page cover that work. Nonprofits and child care operators round out the list, often with grant or licensing deadlines attached.
What drives the cost of a commercial renovation
Commercial pricing depends on the condition of the space, how much of it changes and what’s behind the walls. Moving plumbing, adding restrooms, upgrading electrical service and meeting accessibility rules move the number more than finishes do. A cosmetic suite turn can be a small job, while a clinic or a restaurant with new plumbing and mechanical work is a much larger one. The two real numbers on this page, about $26,600 for the child care classroom and $97,581 for the bar, show that spread.
Wright’s prices every commercial job with a written, line-item budget, so you can see where the money goes and decide what to keep, trim or phase. If a tenant improvement allowance is part of your lease, the budget can be organized to match your work letter. For a broader look at budgets and planning, read the commercial renovation planning guide for Southeast Michigan.
From a Google review
Wright’s Renovations is the real deal.
Connor and Will had clear communication on the project scope for my home and answered all of my questions with no issues. It was great to learn the step by step process of the job while walking us through different preference options.
Will definitely be using them again for future home renovations!
Home renovation project · Google review · Read it on Google
Commercial renovation questions owners ask
Can my business stay open during the renovation?
Often, yes. Wright’s phases work so one area is under construction while the rest stays usable, and loud or dusty tasks can be scheduled around your hours. The Troy title office stayed open for clients during its renovation. Some jobs, like a full restaurant rebuild, are faster if the space closes for a short stretch, and Wright’s will tell you which approach saves more time and money.
Do you work from an architect’s drawings?
Yes. Plenty of commercial clients already have plans from an architect or a landlord’s designer. Wright’s prices those drawings line by line and builds them, as it did on the Saline office. If you don’t have plans yet, the design side of the team can draw them, which is often faster because pricing and design happen together.
Do you handle permits and inspections?
Wright’s pulls the building permits, coordinates licensed trades for electrical, plumbing and mechanical work, and schedules every inspection. You’ll know which inspections are coming and when, and the crew is planned around them so the job doesn’t stall while it waits.
Do you take on smaller commercial jobs?
Yes. Not every commercial project is a full build-out. Restroom upgrades, ADA fixes at an entry, a new reception desk wall or a quick suite refresh are all regular work. For very small fixes and punch-list items, the Wright’s Repairs team is often the faster fit, and the page on commercial repairs and punch lists explains how those jobs are scoped and priced.
How do I get started?
Call (734) 540-0347, Monday to Friday, 8 a.m. to 4 p.m., or use the form on this page. Tell Wright’s the address, what the space needs to become and the date you need it open. You’ll hear back within one business day. You can also read what Wright’s clients say or learn more about the Wright’s team first.
Ready to see the work? Check out our Portfolio for finished commercial and residential jobs, or Contact us today to set up a walk-through of your space.