

Design-build in Southeast Michigan
Veterinary clinic construction and remodeling in Southeast Michigan
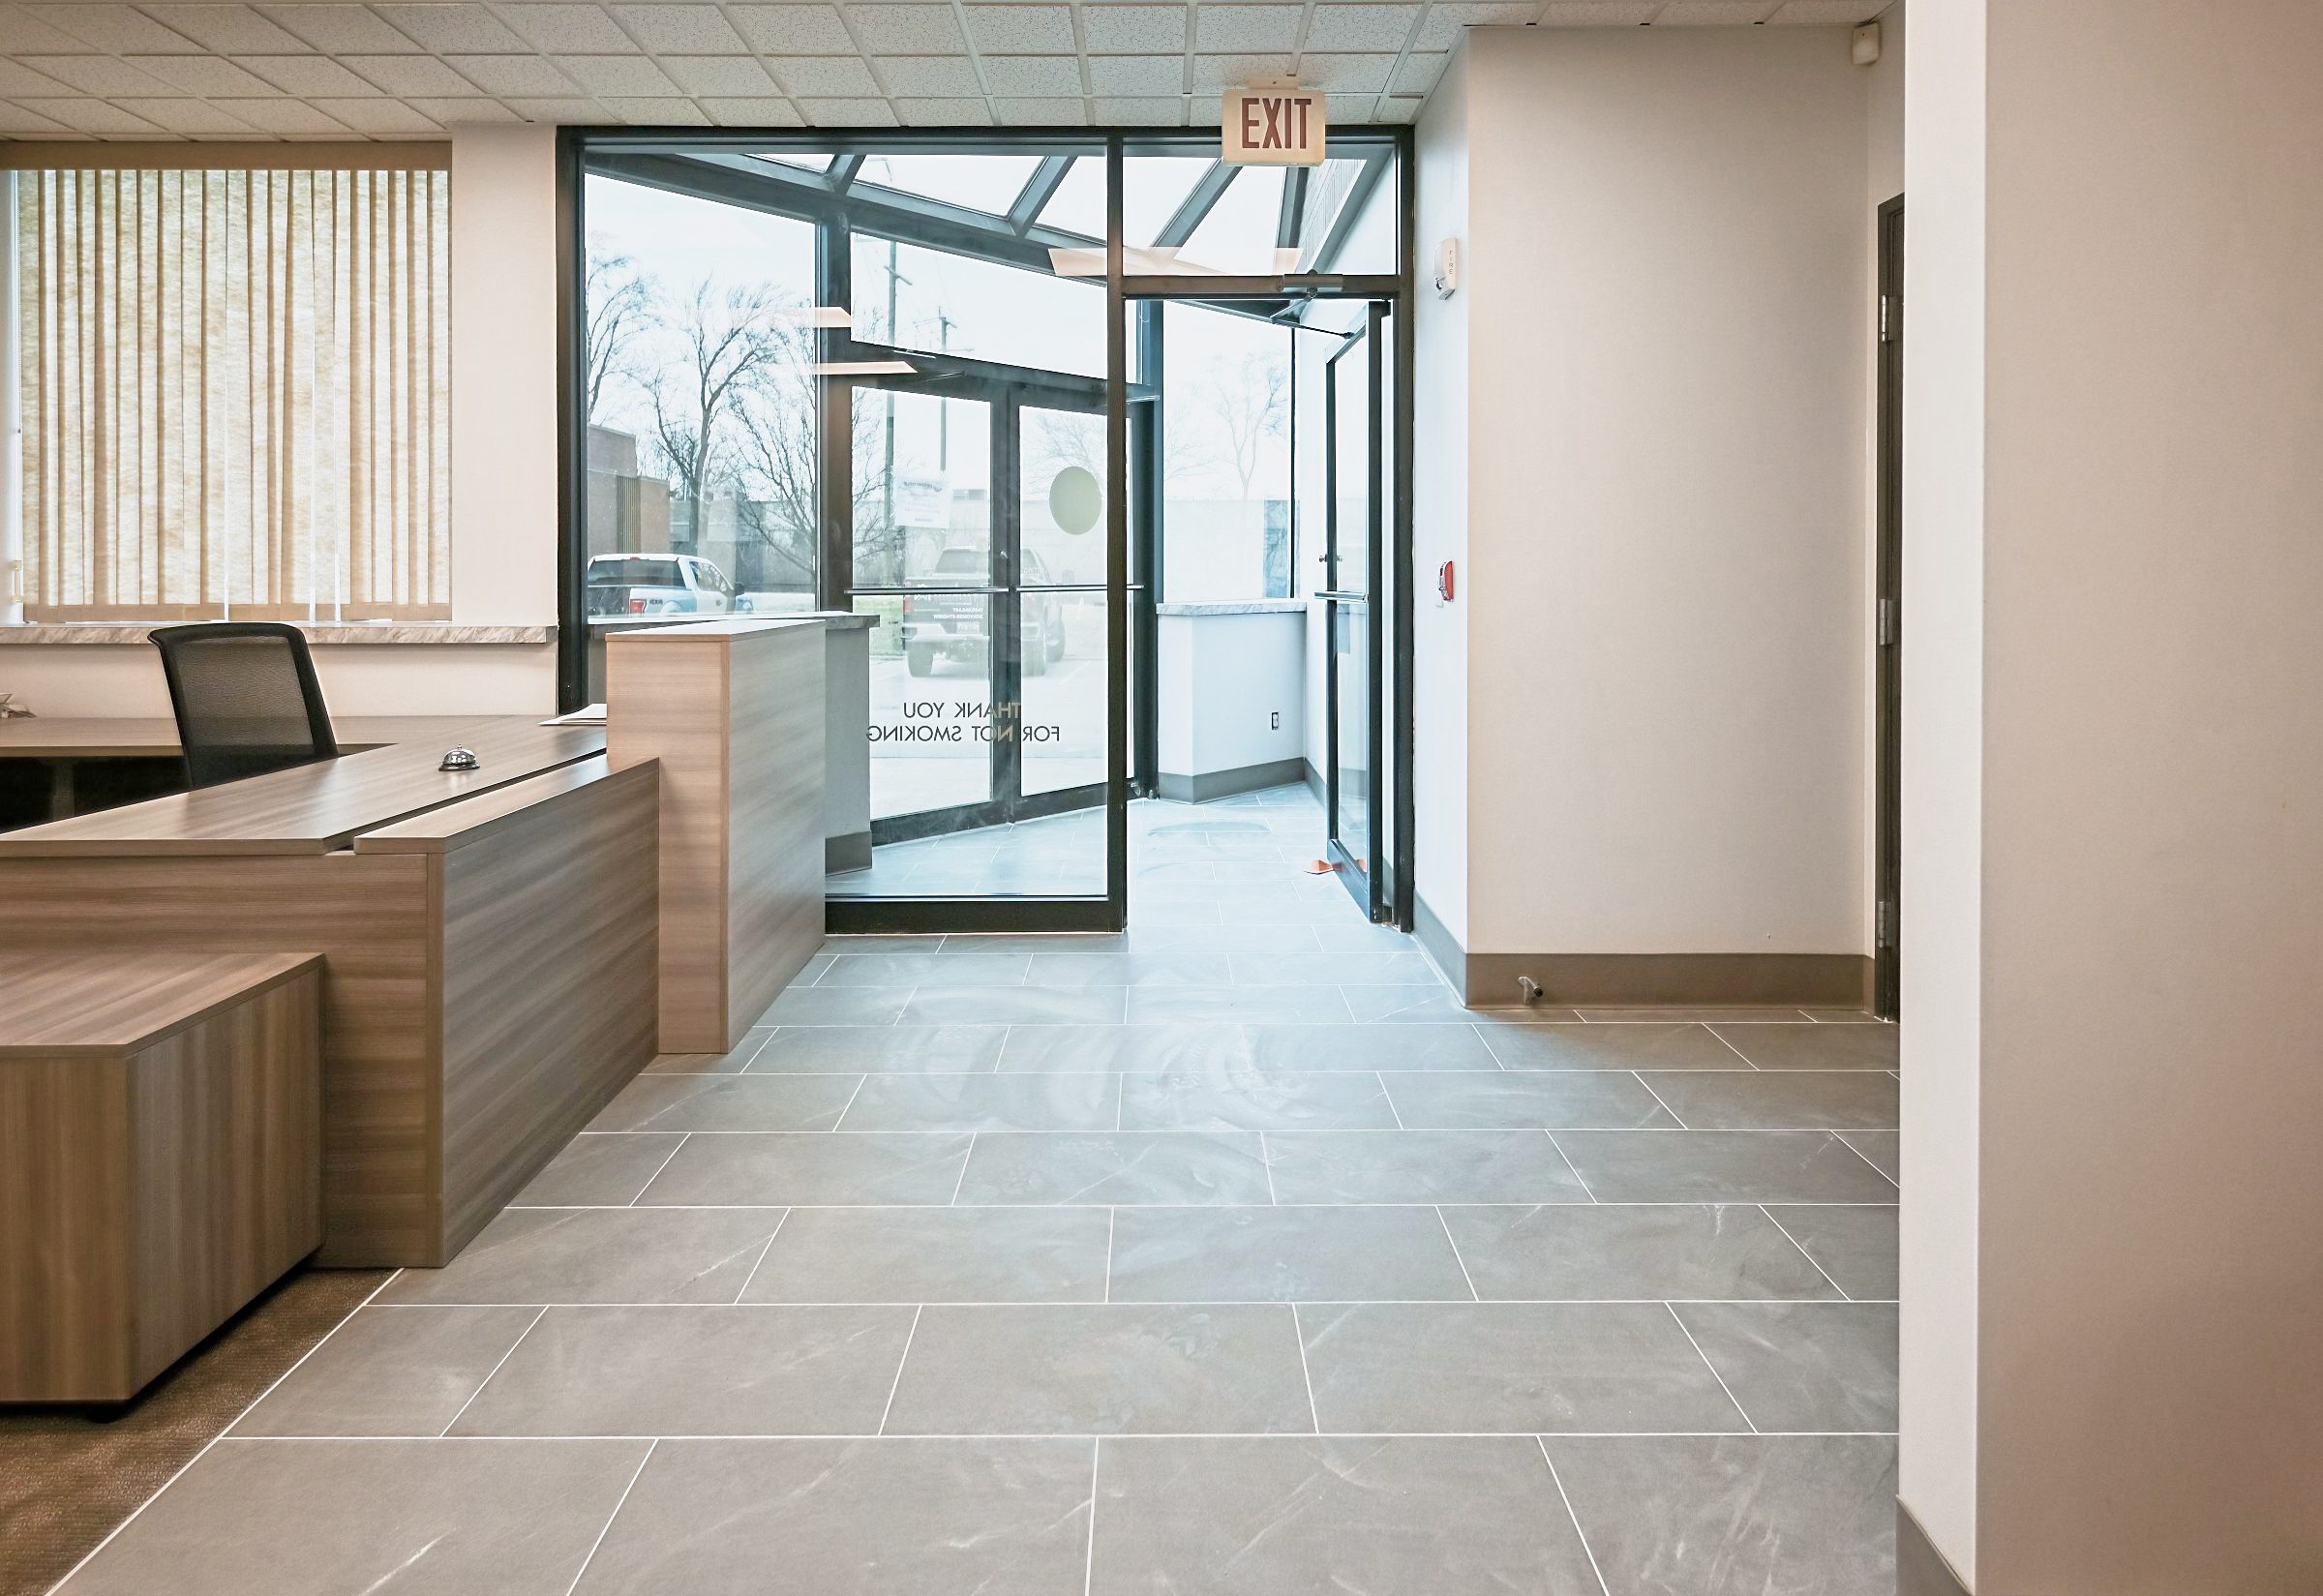
Veterinary clinic construction for Southeast Michigan practices
An animal hospital has to work for two kinds of patients at once: the animals on the table and the anxious owners in the lobby. That makes the building harder to get right than a typical office. Wright’s Renovations handles veterinary clinic construction, build-outs and remodels across Ann Arbor, Ypsilanti and the rest of Southeast Michigan, from a single new exam room to a full clinic in a leased building. One design-build team plans, prices and builds the space under one contract.
Vet clinics combine features found nowhere else on one floor plan. Exam rooms look like a doctor’s office. Surgery suites need the same care as a medical operating room. Kennels and wards need floors that drain and walls that hose down. Lobbies need to keep a nervous cat away from a barking dog. Wright’s plans each zone around how the staff moves animals through the building.
Spaces Wright’s builds for animal hospitals
Most vet projects pull together several kinds of rooms, each with its own needs. Wright’s builds them in the order the work flows, from the front door to the back of the hospital, and makes sure the hallways between them are wide enough for a gurney or a large dog on a leash.
- Exam rooms with sinks, lifts and easy-clean surfaces
- Treatment, prep and surgery areas with good lighting
- Wards, kennels and runs with drains and durable walls
- Imaging rooms with shielding where the plan calls for it
- Lobbies, grooming rooms and boarding additions
Exam rooms that work for staff and pets
A typical exam room has a table, a sink, a computer station and enough space for an owner, a pet and a technician. Many clinics add a second door so staff can take the animal back to treatment without walking through the lobby. Wright’s builds both doors, sets the sink and counters and adds blocking in the walls for wall-mounted tables or lifts.
Floors in exam rooms need traction, so a nervous dog doesn’t slide off the scale. Sheet vinyl or rubber flooring with a coved base works well and cleans easily. Walls get washable paint or panels at the height where pets and carriers bump into them. Wright’s draws on the same flooring knowledge it uses for home flooring projects, scaled up for clinical use.
Separate paths for cats and dogs
Stress makes animals harder to treat. Many clinics now separate cats from dogs in the lobby, with their own waiting areas and sometimes their own exam rooms. Wright’s frames and finishes those zones, sometimes with a low wall or a shelf for carriers so cats sit above floor level, adds solid doors and acoustic ceiling tile to cut noise and places windows so animals don’t stare each other down across the room.
Sick animals need their own path too. An isolation ward with a separate entrance keeps contagious patients away from the rest of the hospital. Wright’s builds that room with its own sink, sealed finishes and a door to the outside where the site allows.
Planning the layout around the workflow
Every clinic moves animals the same basic way: in through the lobby, into an exam room, back to treatment and then to surgery, imaging, the ward or home. A good layout keeps those trips short and keeps clean and dirty traffic apart. Wright’s sketches that flow with the veterinarian and the practice manager before any walls are drawn.
Small choices add up over a long shift. A treatment area in the middle of the building cuts walking time. A laundry room near the wards saves trips with soiled bedding. A staff entrance at the back lets the team come and go without crossing the lobby. Wright’s asks how the team works today and what slows them down, then builds the fixes into the plan.
Lighting and electrical
Clinics need more light and more power than a typical office. Exam and treatment rooms need bright, even light with good color so staff can read gums, skin and wounds. Surgery needs procedure lights mounted to blocking in the ceiling. Wright’s works with a licensed electrician to check the panel and service early, upgrade it where needed and run separate circuits for equipment that needs them.
Backup power matters for clinics that keep animals overnight or store vaccines. Wright’s can rough in the wiring for a generator or battery backup that the practice chooses, so critical circuits stay on during an outage.
Staff rooms and the back of the hospital
Veterinary teams work long, physical days. A break room with a sink and a place to sit, lockers for personal items and a shower for staff who get soaked or soiled during a shift all help people stay. Private offices for doctors and the practice manager give them a quiet place for calls and records.
Wright’s builds these rooms with the same care as the clinical spaces, with good lighting, solid doors and enough outlets for the equipment each room holds. Comfortable back-of-house space doesn’t cost much when it’s planned with the rest of the clinic, and it makes a real difference to retention.
Treatment, surgery and prep
The treatment area is the busy center of most clinics. It needs counters, sinks, plenty of outlets and room for tables, oxygen and monitoring equipment. Wright’s builds it open enough for staff to see every table, with storage close by so supplies are never more than a few steps away.
Surgery suites need the most care. Walls and ceilings must be smooth and easy to disinfect, lighting must be bright and even and doors should close tight to control traffic. A prep room next door handles clipping and scrubbing before surgery. Wright’s builds both to the layout the veterinarian and equipment supplier settle on.
Medical gas, air and suction
Surgery and treatment areas often need oxygen, and some practices pipe anesthetic gas scavenging and suction to each table. Piped gas systems have to be installed and tested by certified installers before they’re used. Wright’s schedules that specialty work in the right order, so walls stay open until the piping passes. The same planning goes into Wright’s dental office construction, where air and suction lines run to every chair.
Pharmacy and secure storage
Clinics keep controlled drugs, and those need secure, locked storage. Wright’s builds a pharmacy room or alcove with solid walls, a lockable door and blocking for a wall-mounted or floor-anchored safe. The practice chooses the safe and alarm system, and Wright’s makes sure the room is ready for both.
Wards, kennels and runs
Kennels are where vet construction differs most from other commercial work. Floors need to slope to a drain so they can be hosed down. Walls need to stand up to water, claws and constant cleaning. Fiberglass panels, sealed block or similar finishes work well. Doors and gates need to latch securely and resist chewing.
Floor drains are the big decision. A trench drain along the front of a row of runs makes cleaning easy, but it means cutting the slab and running new drain lines, which takes planning in a leased building. Wright’s maps the drains before the design is final and checks where existing sewer lines run. Hair and debris traps keep the lines from clogging, and cleanouts placed where staff can reach them make the occasional backup a quick fix instead of a closed ward.
Noise and odor control
A ward full of barking dogs can be heard through the whole building unless the walls are built to stop it. Wright’s uses insulated walls, solid-core doors and sound-rated ceiling tile between kennels and exam rooms. Placing the wards at the back of the building, away from the lobby, helps as well.
Odor control depends on air movement. Wright’s doesn’t install heating and cooling systems, but it coordinates with the clinic’s mechanical contractor so supply and exhaust vents land where the layout needs them. That work gets scheduled with framing so nothing is torn out twice.
Imaging and dental rooms
Digital x-ray rooms may need shielding in the walls or doors, depending on the equipment and the rooms around it. A qualified expert writes a shielding plan, and Wright’s builds to it with lead-lined drywall or lead sheet where it’s specified. The clinic and its imaging vendor handle state registration of the x-ray unit.
Many clinics also offer pet dentistry, which needs a dental table, a sink, compressed air and suction. Wright’s sets the utilities for the dental unit the practice chooses, often in a corner of the treatment area or a room of its own.
Grooming, boarding and daycare
Grooming rooms need raised tubs with hair traps, hot water, good drainage and floors that stay dry underfoot. Boarding and daycare additions need more kennel space, play areas and durable finishes throughout. Wright’s builds these additions inside existing buildings or as part of a larger expansion, and it can bring in a home addition style approach when a clinic needs more square footage on its own lot.
Lobbies and the client experience
Owners judge a clinic by the lobby, often before they meet a single person on staff. The first few seconds through the door tell them whether the place is calm, clean and organized. A clear check-in counter, seating that wipes clean, a scale near the door and good lighting set the tone. Wright’s builds reception counters with an accessible section, adds wood-look flooring that handles muddy paws and chooses finishes that look warm without trapping hair.
Restrooms, entrances and exam rooms need to work for owners who use wheelchairs or walkers. Pet owners come in every age and ability, and a clinic that’s easy to reach with a walker or a heavy carrier keeps those clients coming back for years. Wright’s ADA compliance services cover doors, ramps, counters and routes, and its commercial restroom remodel work handles accessible restrooms. Building those into the original project costs less than fixing them later.
Permits and opening day
Vet clinic build-outs need building permits, and most need plumbing, electrical and mechanical permits too. Wright’s pulls them, schedules inspections and plans the work so the clinic gets its certificate of occupancy on time. Our article on renovation permits in Southeast Michigan explains how local building departments handle those reviews.
Leasing, buying and remodeling a clinic
Veterinarians moving into a new lease should know the build-out cost before they sign. Wright’s can walk a space, price the work and help the vet decide whether the landlord’s allowance covers it, the same way it handles tenant improvement build-outs for other businesses. A vacant space that needs a cleanup first can start with a commercial suite turn.
Existing clinics that can’t close get remodeled in phases. Wright’s finishes one area, moves staff into it and then starts the next. Noisy work happens early, late or on days the clinic is closed. Dust walls and separate paths keep animals and owners away from the work.
Budgeting a vet clinic project
Costs depend on how many drains have to be cut into the slab, how much plumbing moves, whether the electrical service needs an upgrade and the finishes the practice chooses. Equipment is usually bought separately. Wright’s prices construction line by line, so the veterinarian can see where the money goes. Our guide to costs that show up mid-project covers how those risks get flagged up front.
Many practices finance through a practice lender, and Wright’s provides the detailed scope and schedule those lenders ask for. Wright’s can also point owners to renovation financing through its lending partners.
Where Wright’s builds veterinary clinics
Wright’s is based in Ypsilanti and works across six counties. Clinic projects come up in Ann Arbor, Ypsilanti, Saline, Dexter and Chelsea, with work in Canton, Plymouth, Brighton and the rest of Livingston County. Each building department sets its own review times, and Wright’s tracks them so schedules hold.
Clinics in rural parts of Washtenaw County often serve farm animals as well as pets, which can mean larger doors, wash bays and tougher finishes. Wright’s plans those features from the first walk-through.
Why clinics choose design-build
A vet clinic build-out brings together plumbers, electricians, drywall crews, flooring installers and specialty trades, all working toward the day the clinic opens. When they’re hired separately, the veterinarian ends up managing them. Wright’s carries the construction trades under one contract and one schedule, with one project lead as the main contact. Wright’s medical office renovations follow the same model for human health care.
Browse the Wright’s project portfolio to see finished commercial spaces, or read reviews from Wright’s clients across the region.
Plan your veterinary clinic project
Whether you’re adding exam rooms, expanding kennels or building out a new location, the first step is a site walk. You’ll get a written scope with a price and a schedule built around your opening date, so you know when patients can be seen before any work begins.
Wright’s Renovations is a design-build contractor at 7101 Platt Rd in Ypsilanti, open Monday through Friday from 8 a.m. to 4 p.m. Call (734) 540-0347, book a site visit or send your project details. Check out our featured commercial projects, then contact us now for a free quote.
Free consultation
Start with a conversation
Tell us what you’re planning. We’ll follow up within one business day with next steps and an honest read on budget and timing.
Prefer the phone? Call (734) 540-0347, Monday to Friday, 8 a.m. to 4 p.m.









































