

Design-build in Southeast Michigan
Office renovation in Southeast Michigan
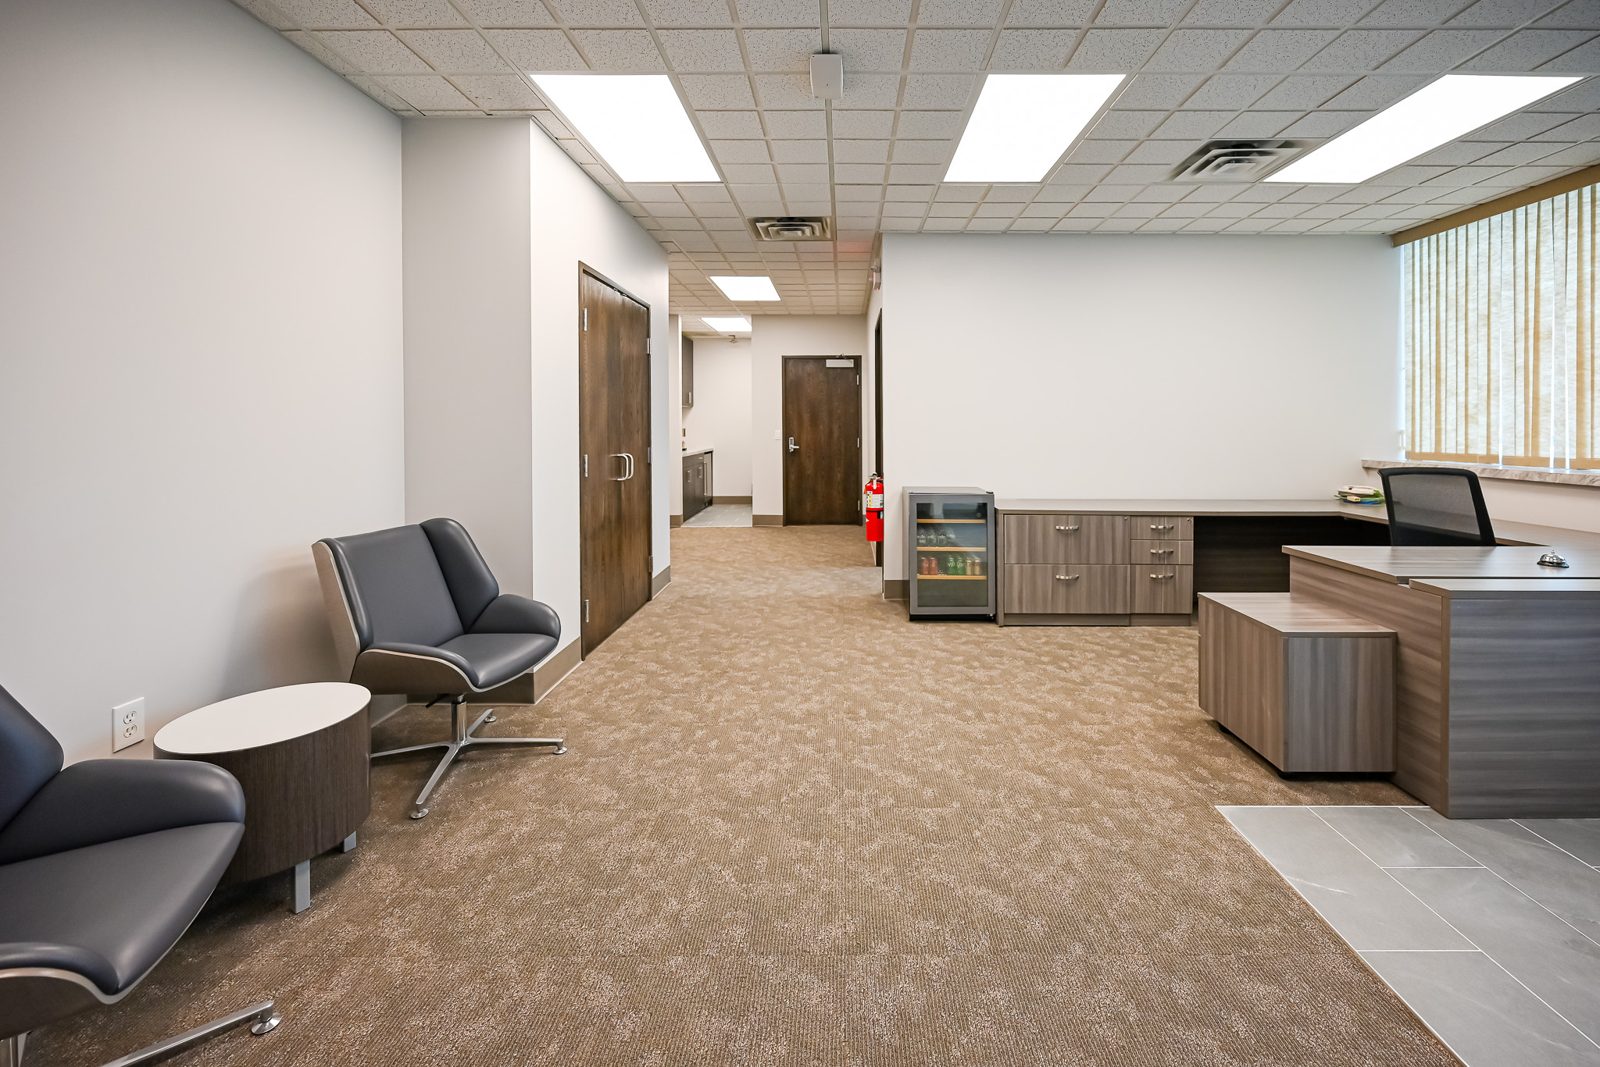
Commercial office renovation for Michigan businesses
Southeast Michigan businesses face a particular challenge when their office space starts working against them. Maybe the layout still assumes everyone sits at a desk eight hours straight, when your team actually needs collaboration zones and quiet corners. Perhaps the wiring barely handles a laptop, let alone the tech setup modern operations demand.
Wright’s Renovations brings the same comprehensive renovation know-how we’ve built on residential projects across Southeast Michigan into the commercial space. We understand that renovating an occupied office is fundamentally different from working on an empty house. Your people need to keep working. Your clients need to keep visiting. Your business can’t just pause for three months.
Why Michigan offices need renovation partners who understand the region
Commercial buildings across Washtenaw, Oakland, and Wayne counties carry their own particular quirks. That mid-century office park in Southfield has different structural realities than the converted industrial space in Ypsilanti. The historic downtown building in Ann Arbor comes with preservation considerations a newer Novi office complex doesn’t share.
Our teams have worked throughout the Southeast Michigan service area long enough to know what we’ll find behind the walls in each era of construction. We understand local permitting processes in communities from Birmingham to Canton to Dexter. That familiarity translates to realistic timelines and fewer surprises once demo begins.
Michigan’s climate creates specific demands on commercial spaces. A well-planned sustainable building upgrade can dramatically reduce the heating costs that eat into margins from November through March. Proper humidity control prevents the seasonal extremes that damage equipment and make employees uncomfortable. We factor these regional realities into every commercial project plan.
The hidden costs of outdated commercial space
Most business owners think about renovation only when something breaks or looks obviously dated. But outdated office space bleeds money in ways that don’t show up on obvious line items. Employee productivity suffers in poorly lit, cramped, or uncomfortable environments. Top candidates take other offers when they tour a space that feels stuck in 1995. Energy costs compound month after month in buildings with inadequate insulation and aging mechanical systems.
A thoughtfully renovated office space becomes a competitive advantage. Open floor plans with proper acoustic treatment support collaboration without making focused work impossible. Modern automation systems reduce operational costs while improving comfort. Updated aesthetics project professionalism to every client who walks through your door.
Commercial renovation services we provide
Wright’s Renovations handles complete office renovations from initial consultation through final walkthrough. Our commercial services include comprehensive space planning and layout reconfiguration to maximize your square footage. We manage complete electrical system upgrades including data infrastructure that actually supports modern technology needs.
Our team executes full buildouts for tenant improvements, turning raw or outdated space into functional environments. We handle restroom renovations that bring facilities up to ADA compliance while improving aesthetics. Break rooms and common areas receive the same attention to quality we bring to residential kitchen remodeling projects.
Conference rooms, reception areas, and private offices each require different approaches to lighting, acoustics, and finishes. We coordinate all trades, electrical, plumbing, millwork, painting, and flooring, so you deal with one point of contact instead of managing multiple contractors yourself.
Phased renovation keeps your business running
Shutting down operations for a renovation simply isn’t realistic for most businesses. We’ve developed a method for phased construction approaches that let sections of your office remain functional while others are under construction. Weekend and after-hours work minimizes disruption during business hours. Proper dust containment and noise management protect your team and any clients on site.
Our project management technology gives you real-time visibility into progress. You’ll know exactly which areas are under construction each week, what the schedule looks like, and whether we’re tracking to timeline. No wondering what’s happening behind the construction barriers.
The Wright’s Renovations difference for commercial projects
Plenty of general contractors do commercial work. What sets Wright’s Renovations apart is our design-build approach. We don’t just execute plans someone else created, we help develop solutions from initial concept through completion. That integrated process catches problems before they become expensive change orders.
Our six specialized crews mean we have the capacity to handle substantial commercial projects while maintaining the attention to detail we’re known for in residential work. We’re large enough to deliver reliably but small enough that you won’t get lost in a corporate machine. Connor Wright stays involved in commercial projects personally, ensuring the same quality standards apply regardless of project type.
We maintain the same transparent pricing approach in commercial work that’s earned us trust in the residential market. You’ll see line-item budgets, understand exactly what you’re paying for, and receive advance notice of any potential cost impacts. No black-box estimates followed by endless change orders.
Ready to rework your office space?
Your business deserves space that supports your goals instead of working against them. Whether you’re planning a complete office overhaul or targeting specific problem areas, reach out to start a conversation. We’ll discuss your vision, assess your current space, and outline realistic options that fit your budget and timeline. No pressure, no obligation, just honest advice from a Michigan team that understands what local businesses need from their work environments.
Office renovation in Ann Arbor, Ypsilanti and Troy
Most office renovation calls come from a few places: a company that’s outgrown its layout, a firm moving into a new suite, or a landlord who needs a floor ready for the next tenant. Wright’s is based in Ypsilanti and builds offices across Washtenaw, Wayne and Oakland counties. You can see the full range of business work on the commercial renovation hub, and the rest of this page covers what’s different about offices.
An office renovation is usually less about finishes than about how people move and work. Where do clients wait? Where do teams meet? Where does the noise go? Answering those questions first keeps the budget pointed at changes your staff will notice every day, instead of upgrades that look good in a photo and don’t help anyone get work done.
Planning an office renovation around your lease
If you lease your space, the lease shapes the project before a single wall moves. Many leases need landlord approval for alterations, and some spell out who pays for what through a work letter and a tenant improvement allowance. Wright’s can organize the budget to match that letter so the landlord’s share and yours are easy to see. The tenant improvement build-out page explains allowances in more detail.
Timing matters too. If your current lease ends on a set date, the new space has to be finished before then, with permits closed and furniture in. Tell Wright’s the move date on the first call. If a landlord needs a vacant suite cleaned up and refreshed for a new tenant before your build-out starts, a quick suite turn can handle that first step.
Before you sign a new lease, it’s worth a walk-through with Wright’s. Ceiling height, the electrical panel, restroom count and the condition of the existing floors all change what a build-out will cost. Knowing that early gives you better footing when you negotiate the allowance and the rent-free period with your landlord.
Office layouts that fit how teams work now
Few offices need the same layout they had ten years ago. Teams that come in a few days a week want meeting rooms and phone rooms more than rows of desks. Client-facing firms want a reception area that feels calm and private. Almost every office wants a better break room and restrooms that aren’t an afterthought. A good office renovation starts by sorting what the space does now from what it needs to do.
Power and data planning is where office projects often go wrong. Outlets end up in the wrong place, conference rooms lack floor boxes, and cable runs get added after the drywall is done. Wright’s plans outlets, lighting and data locations with you before framing, then coordinates licensed electricians and your IT vendor so the cabling goes in while the walls are open.
Restrooms deserve their own line in the budget. Older office suites often have restrooms that don’t meet current accessibility rules, and an alteration can require improving them. The commercial restroom remodeling page and the ADA compliance renovation page explain what’s involved and how it’s priced.
Office renovation projects Wright’s has built
Title company office in Troy
Stewart Title’s office on Crooks Road needed a cleaner, more current space for staff and clients, and it couldn’t close to get one. Wright’s handled it as a design-build project, so one team planned and built the work while the office kept serving clients. Read about the Stewart Title office renovation in Troy.
Ground-floor office build-out in Saline
In Saline, the owner already had an architect’s plan. Wright’s priced it line by line, pulled the permits, rewired the building and built an open office, a conference room, an office kitchen, a coffee bar, two restrooms and a storage room. The ceiling was left open and painted black. See the Saline commercial office build-out.
How long an office renovation takes
Timelines depend on scope more than square footage. Paint, flooring and lighting in an occupied office can move quickly. Moving walls, adding restrooms or changing the electrical service adds permits, inspections and longer lead times for materials. The biggest schedule risks are late decisions and long-lead items, so Wright’s locks selections and orders early. The guide to commercial build-out timelines in Michigan walks through each phase.
If your team will stay in the space, Wright’s can phase the work so one zone is under construction while the rest stays usable, and loud work can be scheduled around your hours. That usually adds a little time compared with an empty suite, but it saves the cost and hassle of moving staff out. You’ll see the schedule and daily updates in the client portal from any device.
What an office renovation costs
Office renovation costs swing widely because two suites of the same size can need very different work. A paint, carpet and lighting refresh is a light project. Moving walls, adding a kitchen or restroom, or upgrading electrical service is a heavier one. What’s behind the walls in an older building matters too, since outdated wiring or plumbing found during demolition has to be dealt with before finishes go in.
Wright’s prices every office job with a written, line-item budget, so you can see where the money goes and decide what to keep, trim or phase. If your lease includes an allowance, the budget can be laid out to match it. For a wider view of planning and budgets, the Southeast Michigan commercial renovation guide covers the main cost drivers.
Moving day and closeout
The last two weeks of an office renovation are where schedules slip. Wright’s books the final inspection, punch list and cleaning together, and leaves room for furniture delivery, IT setup and signage so your vendors aren’t tripping over the crew. You’ll get the closeout documents your landlord or insurer asks for, and the project manager stays your contact after you move in.
Who Wright’s builds offices for
Office clients come in every size. Title companies, accounting and law firms want a reception area that feels professional and private. Small tech and engineering teams want flexible rooms and plenty of power. Nonprofits and community groups usually need the most room for the least money, and they appreciate a budget that shows exactly where each dollar goes.
Landlords and property managers call too, usually to get a vacant floor ready to lease or to deliver a build-out a new tenant negotiated. For them, speed and a clean handoff matter most. Wright’s works the same way for both: a walk-through, a written budget, a clear schedule and one point of contact from the first visit to the final inspection.
If your team has outgrown its space entirely, Wright’s can walk a prospective suite with you before you sign, so you know what the build-out will take, roughly what it will cost and whether the timing lines up with the end of your current lease. That one visit can save months of surprises.
Office renovation questions
Can you work from our architect’s drawings?
Yes. If you already have drawings from an architect or the landlord’s designer, Wright’s prices them line by line and builds them, as it did in Saline. If you don’t have drawings, the design side of the team can create them, which often saves time because design and pricing happen together. The design-build method page explains how that works.
Do you handle permits?
Wright’s pulls permits with the local building department, schedules inspections and coordinates licensed electrical, plumbing and mechanical trades. Each city runs a little differently, and Wright’s works with departments across Southeast Michigan, from Ann Arbor office projects to Troy and Oakland County.
Will your crew work after hours?
When the office stays open, loud and dusty tasks like demolition, cutting and sanding can be scheduled before or after your workday. Quieter work happens during the day behind dust barriers. Wright’s sets that plan with you before the job starts so your staff knows what to expect each week.
How do we get started?
Send the address, the rough size of the space and the date you need it ready. Wright’s will walk the space and give you a written, line-item budget. If you’d like to know what to gather first, see how to prepare for a first meeting, or read through the steps of a Wright’s project.
Want to see more finished work? Check out our Portfolio, or Contact us today to set up a walk-through of your office.
Free consultation
Start with a conversation
Tell us what you’re planning. We’ll follow up within one business day with next steps and an honest read on budget and timing.
Prefer the phone? Call (734) 540-0347, Monday to Friday, 8 a.m. to 4 p.m.









































