A Saline commercial floor rewired and rebuilt as a working office
This commercial office build-out in Saline turned a ground-floor space into an open office, a conference room, an office kitchen, a coffee bar, two restrooms and a storage room. The owner’s architect drew the plan. We pulled the permits, took the old interior out, rewired the building, framed every new wall and finished it down to the door hardware.
A commercial office build-out in Saline, built from an architect’s drawings
Not every commercial job starts at our drafting table. This owner came to us with an architect’s floor plan, finish selections and mechanical, electrical and plumbing prints already in hand. Our job was to price that plan line by line, get it through permitting and build it. That’s the heart of most tenant improvement and build-out work: someone else decided what the space should be, and the contractor has to make it real without losing the intent.
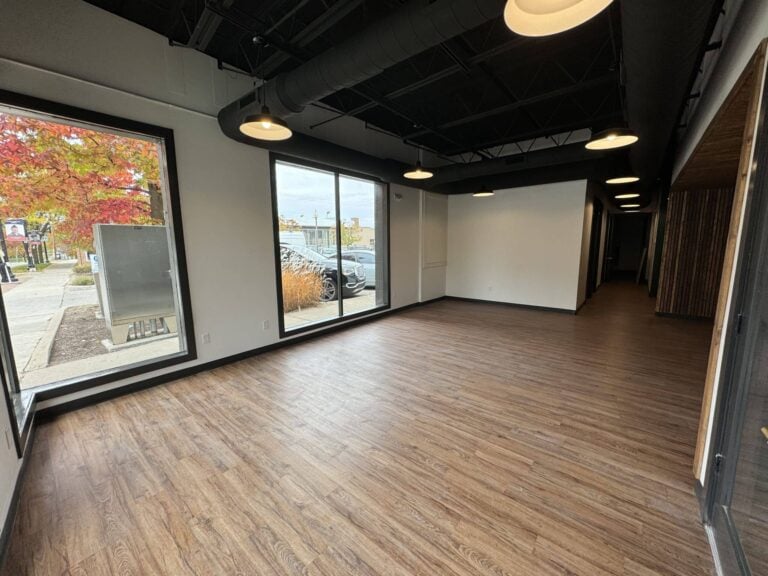
The space sits at street level with tall windows facing the street. Before anything new went in, the old interior came out to the slab and the structure overhead. We still ran it the way we run every project, with one point of contact, a written scope and a schedule of payments tied to finished phases. Our design-build process bends to fit a client’s own architect just fine.
What we built
Open structure overhead, warm floors underfoot and a wall of wood slats
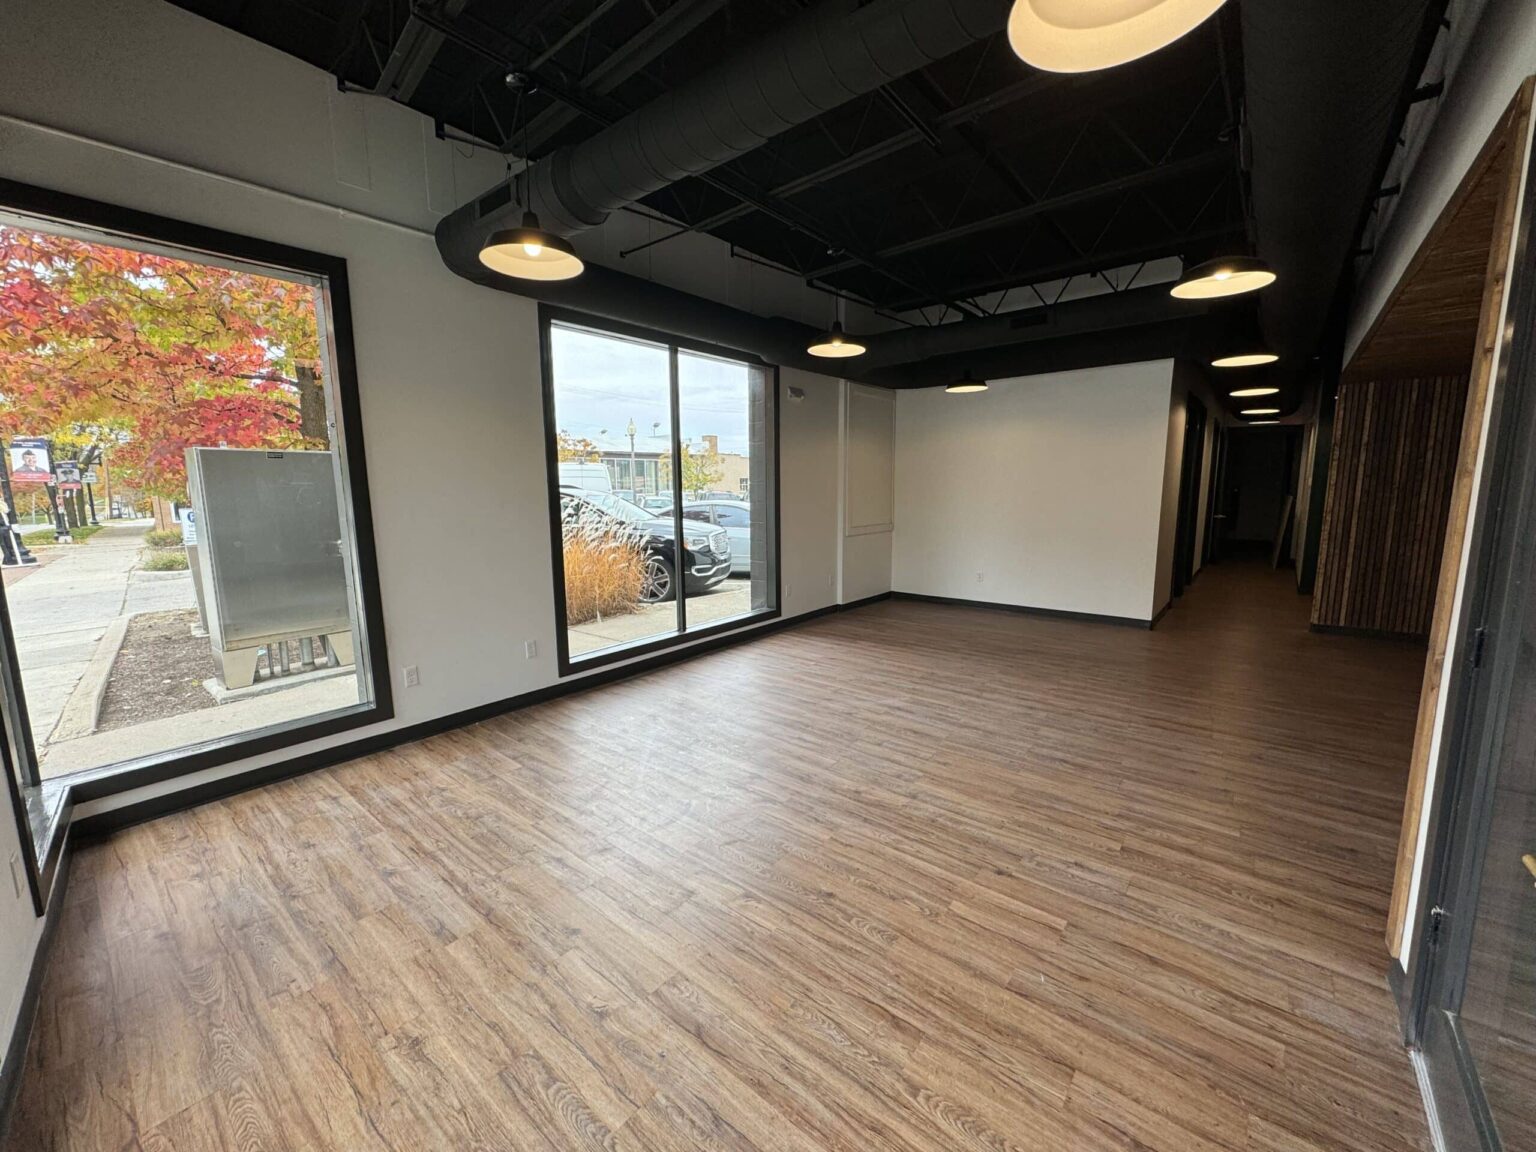
Big windows, an open ceiling and nothing hiding the light
The plan first called for drop ceilings. They came out of the scope by change order, and we painted the open structure and ductwork black instead. A black ceiling pulls the eye down to the windows and makes the room feel taller than it measures.
Underfoot, the slab was patched and leveled before about 1,300 square feet of floating wood-look vinyl plank went down. The planks sat in the building for six weeks to acclimate before the crew laid a single row. Vinyl plank shrugs off rolling chairs and winter boots, which is why we use it on so many office renovations.
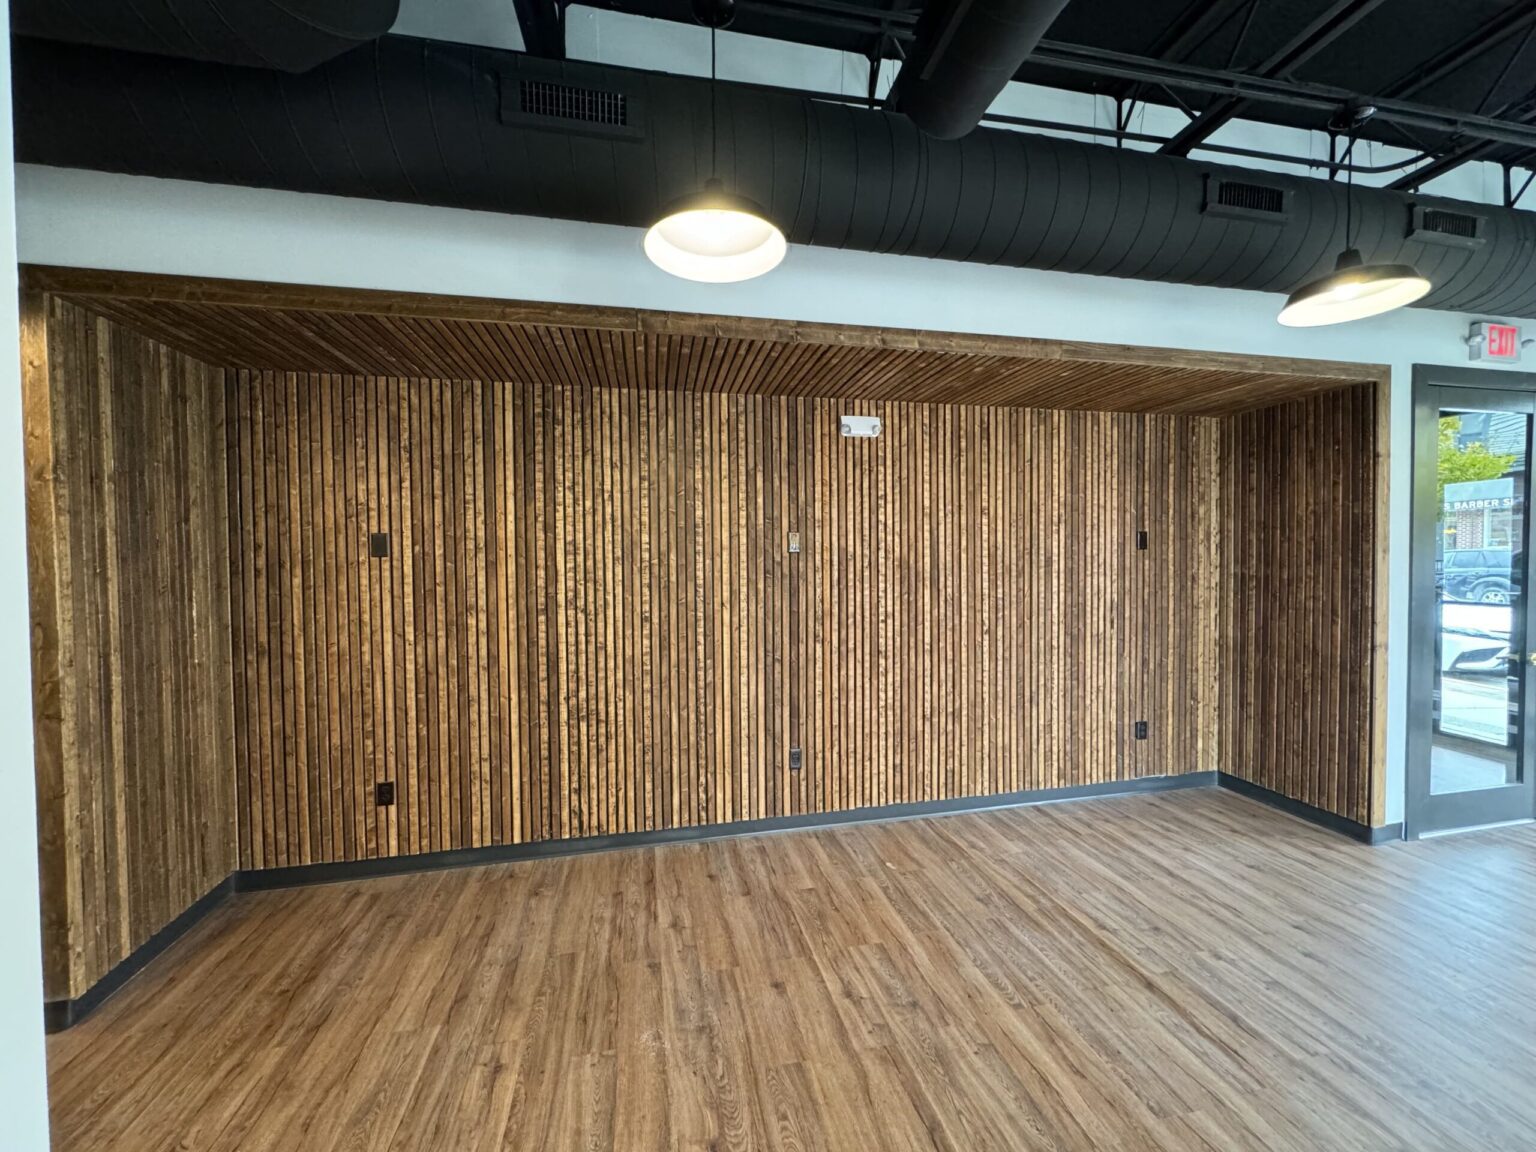
A feature wall you see from the front door
The architect called for a vertical slat wall at the back of the main room. We built it from individual wood slats, spaced and fastened one at a time, and carried the wood onto the soffit above so the wall reads as one piece. It turns a long blank wall into the first thing a visitor notices. The same slat finish shows up again beside the office kitchen.
The details
Rooms for meetings, heads-down work and the mess in between
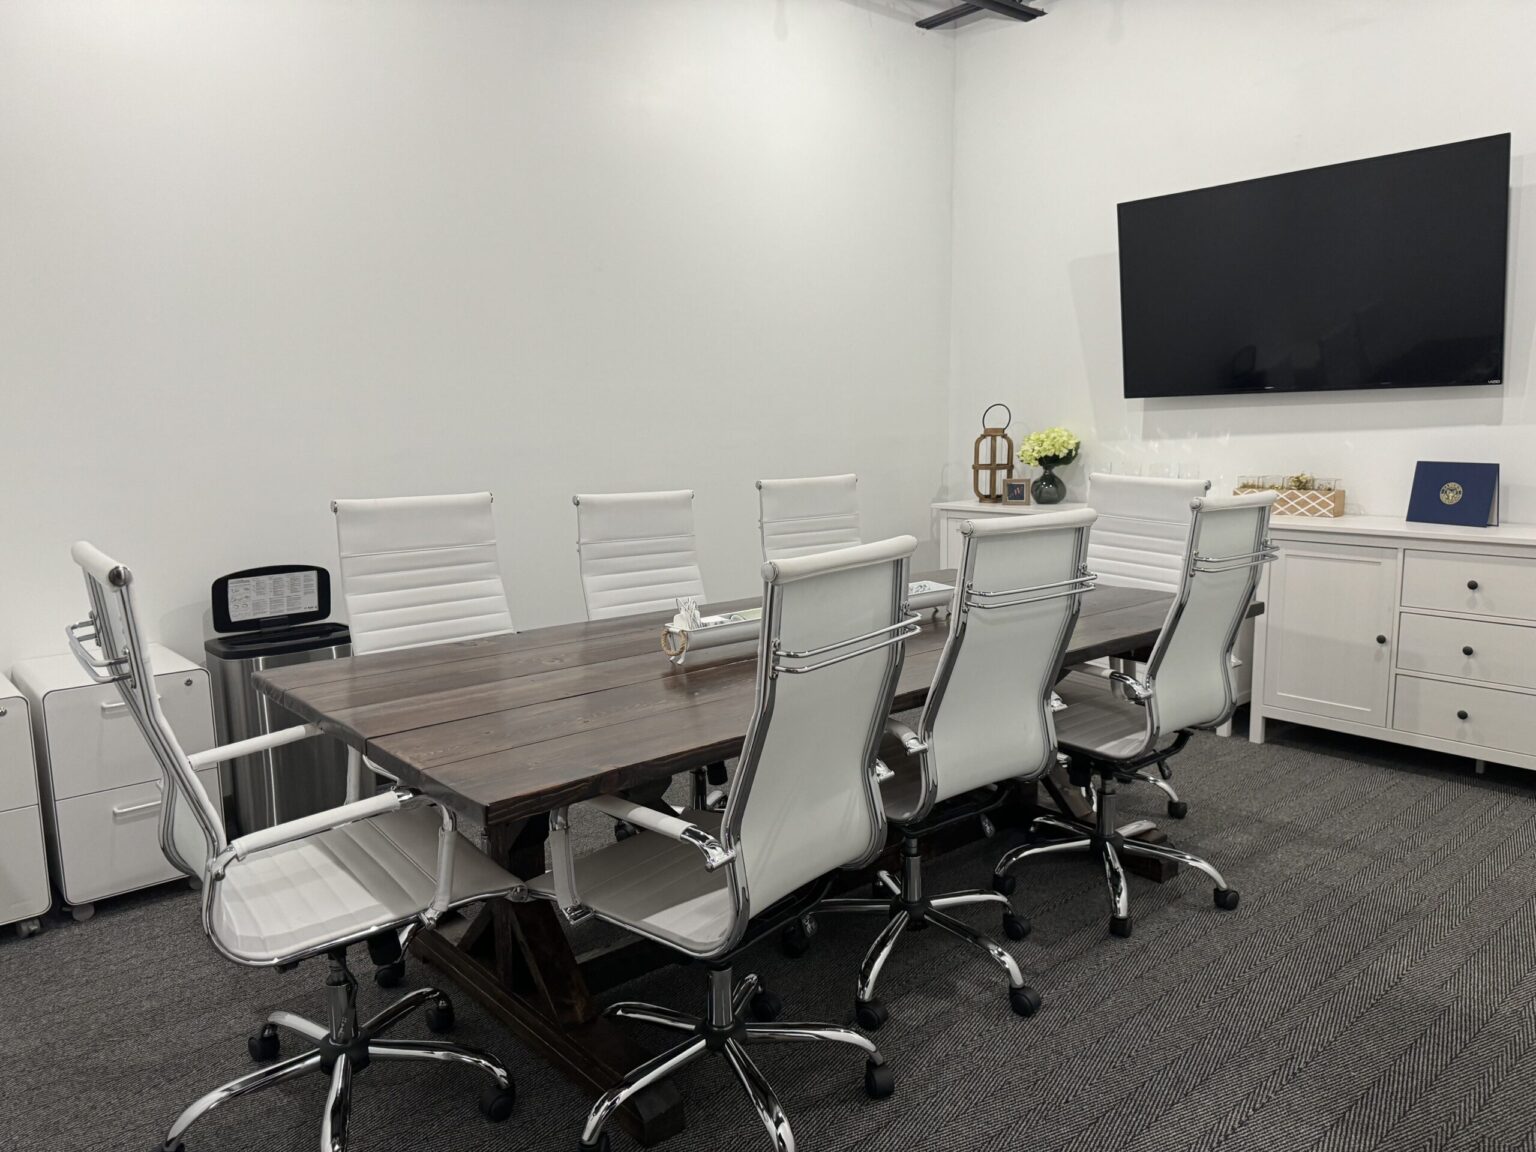
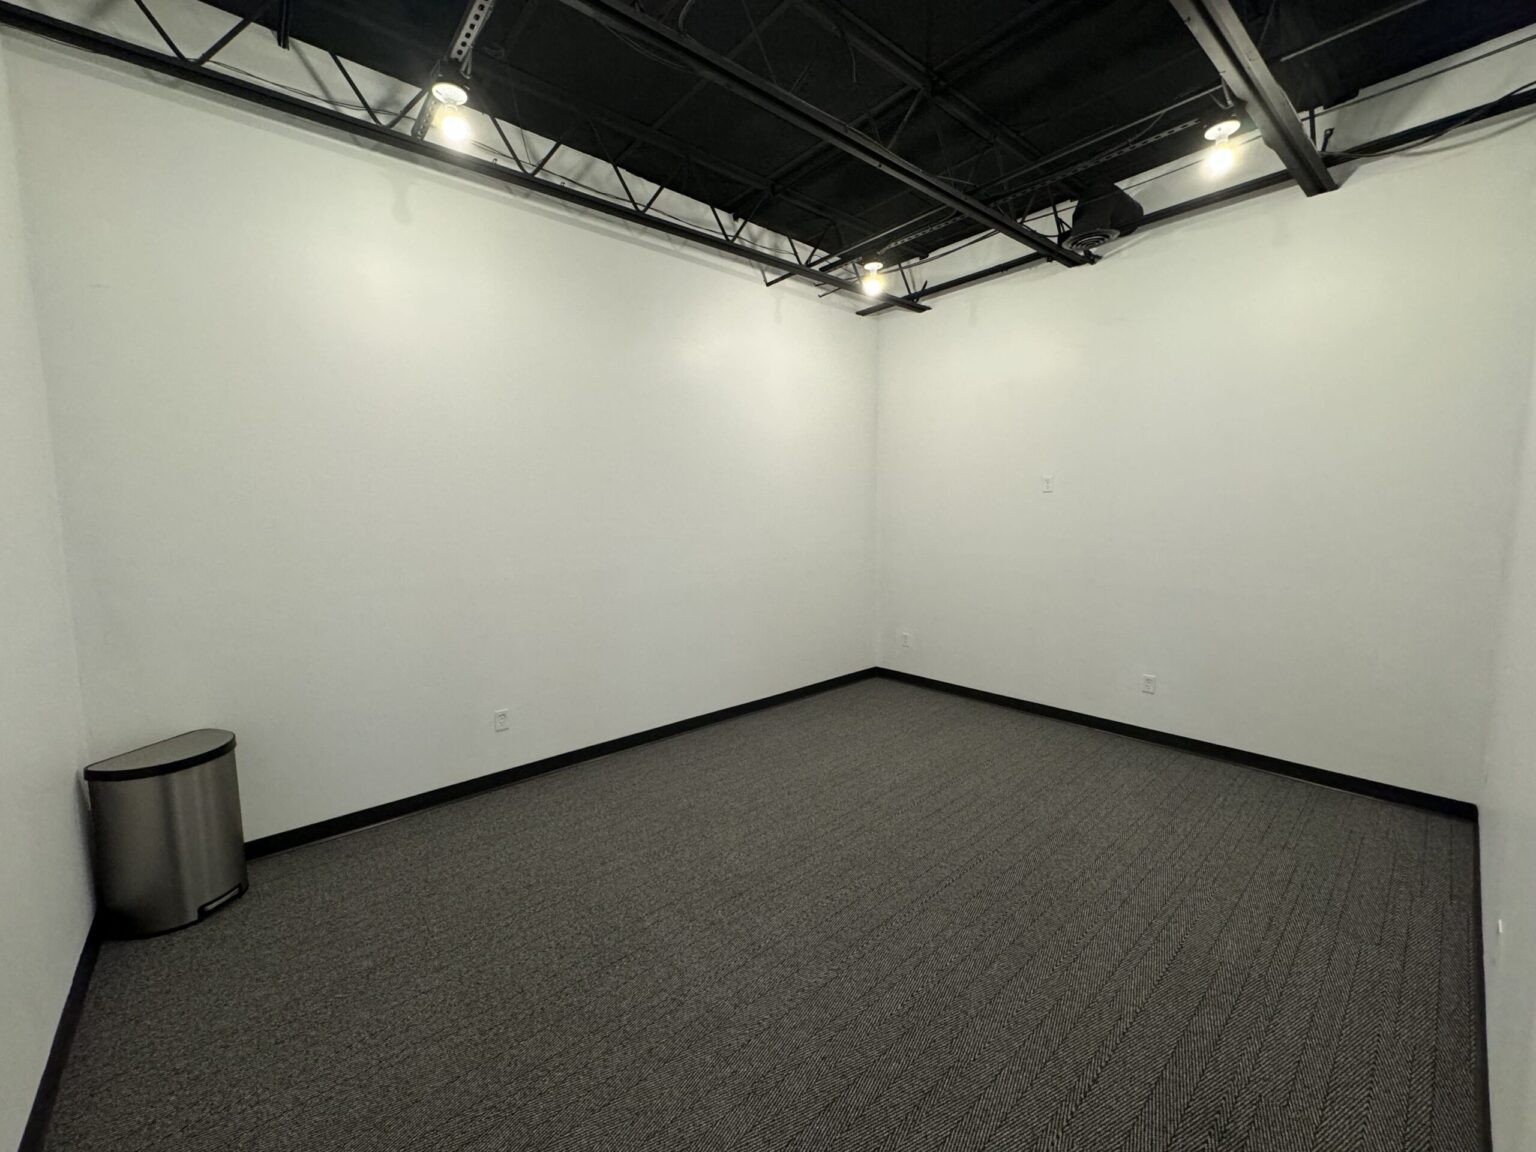
An open office only works if there’s somewhere to close a door. The plan split the floor into a conference room, a casual work and guest waiting area, a coffee bar and a storage room. The meeting space got commercial carpet tile from Interface, chosen by the architect, which keeps voices from bouncing off the slab.
The parts you never see
Demolition told us more than the drawings did. The plan assumed the existing wiring could be rerouted. Once the walls were open, our licensed electrician found the building needed a full rewire and a new panel, so that’s what it got. The plumbing subcontractor ran the lines for the kitchen and restrooms, and a gas leak turned up and was repaired by a licensed trade.
The old drain lines needed power rodding to run clean. Work started in late fall, so the crew ran temporary propane heat to keep the space workable through a Michigan winter. Permits and inspections came first, as they do on every commercial renovation in Southeast Michigan we build.
The kitchen
An office kitchen that got bigger during the job
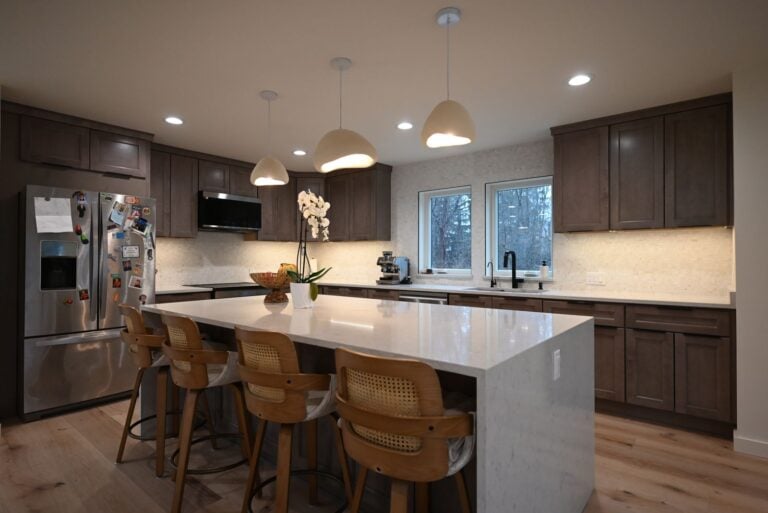
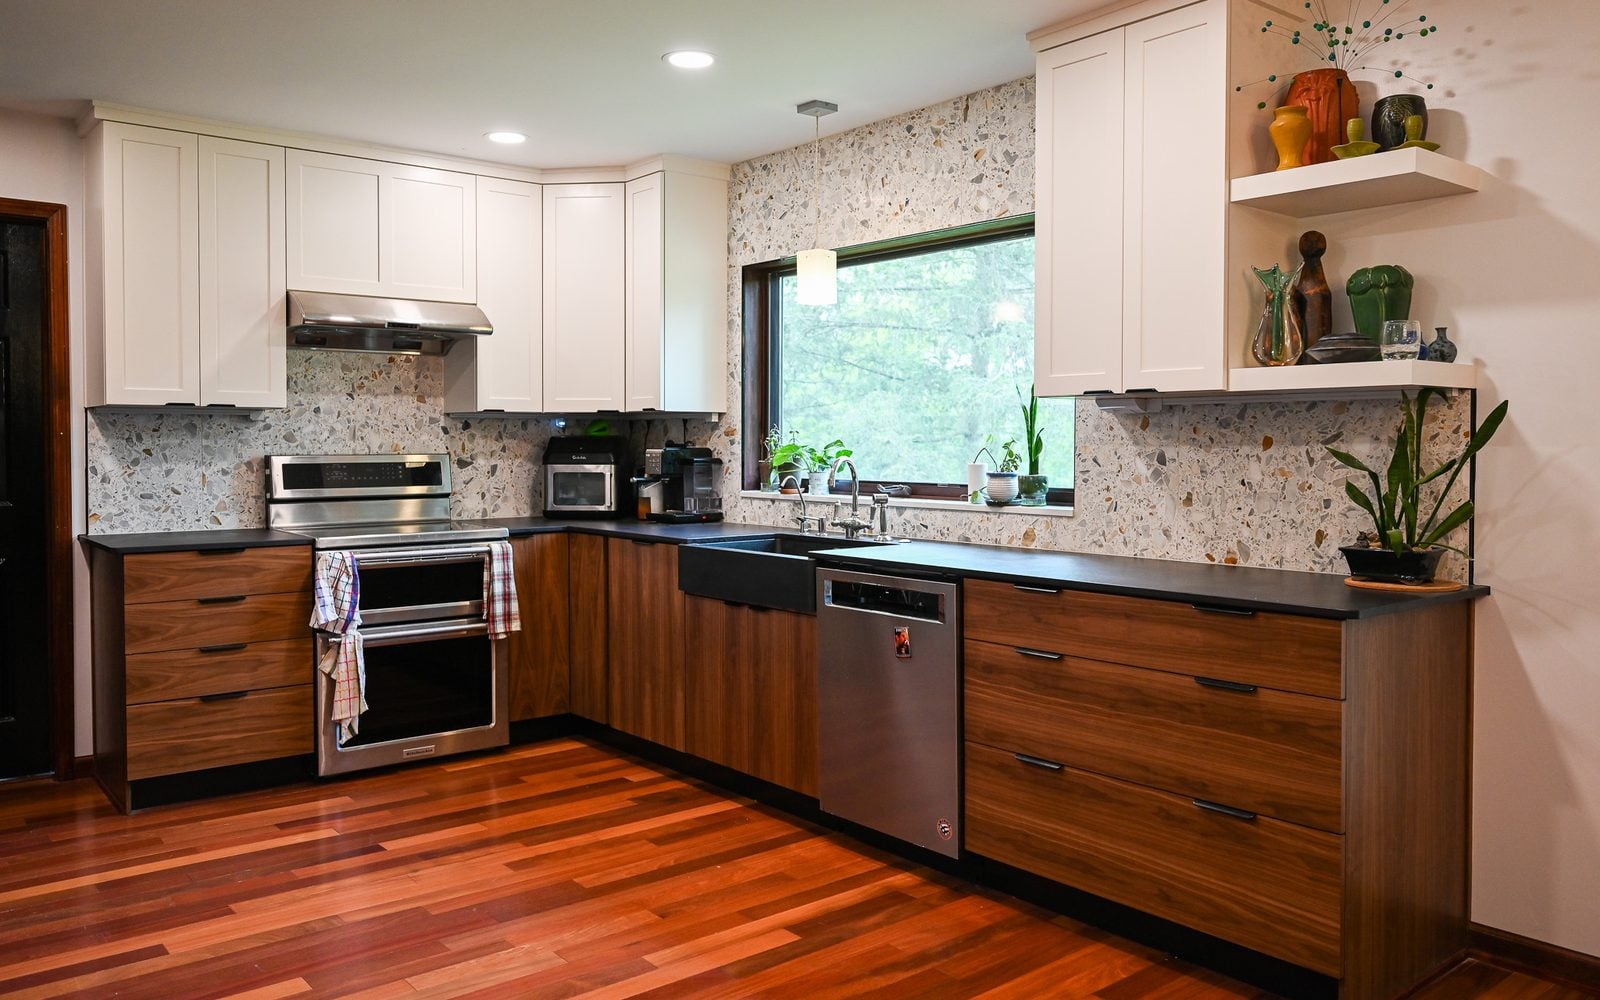
The first plan drew a short run of cabinets. The kitchen grew by change order partway through the job, and it now carries white shaker cabinets from Chelsea Lumber, a full-size stainless refrigerator, a bottle-filling drinking fountain and a wood slat wall that ties it back to the main room.
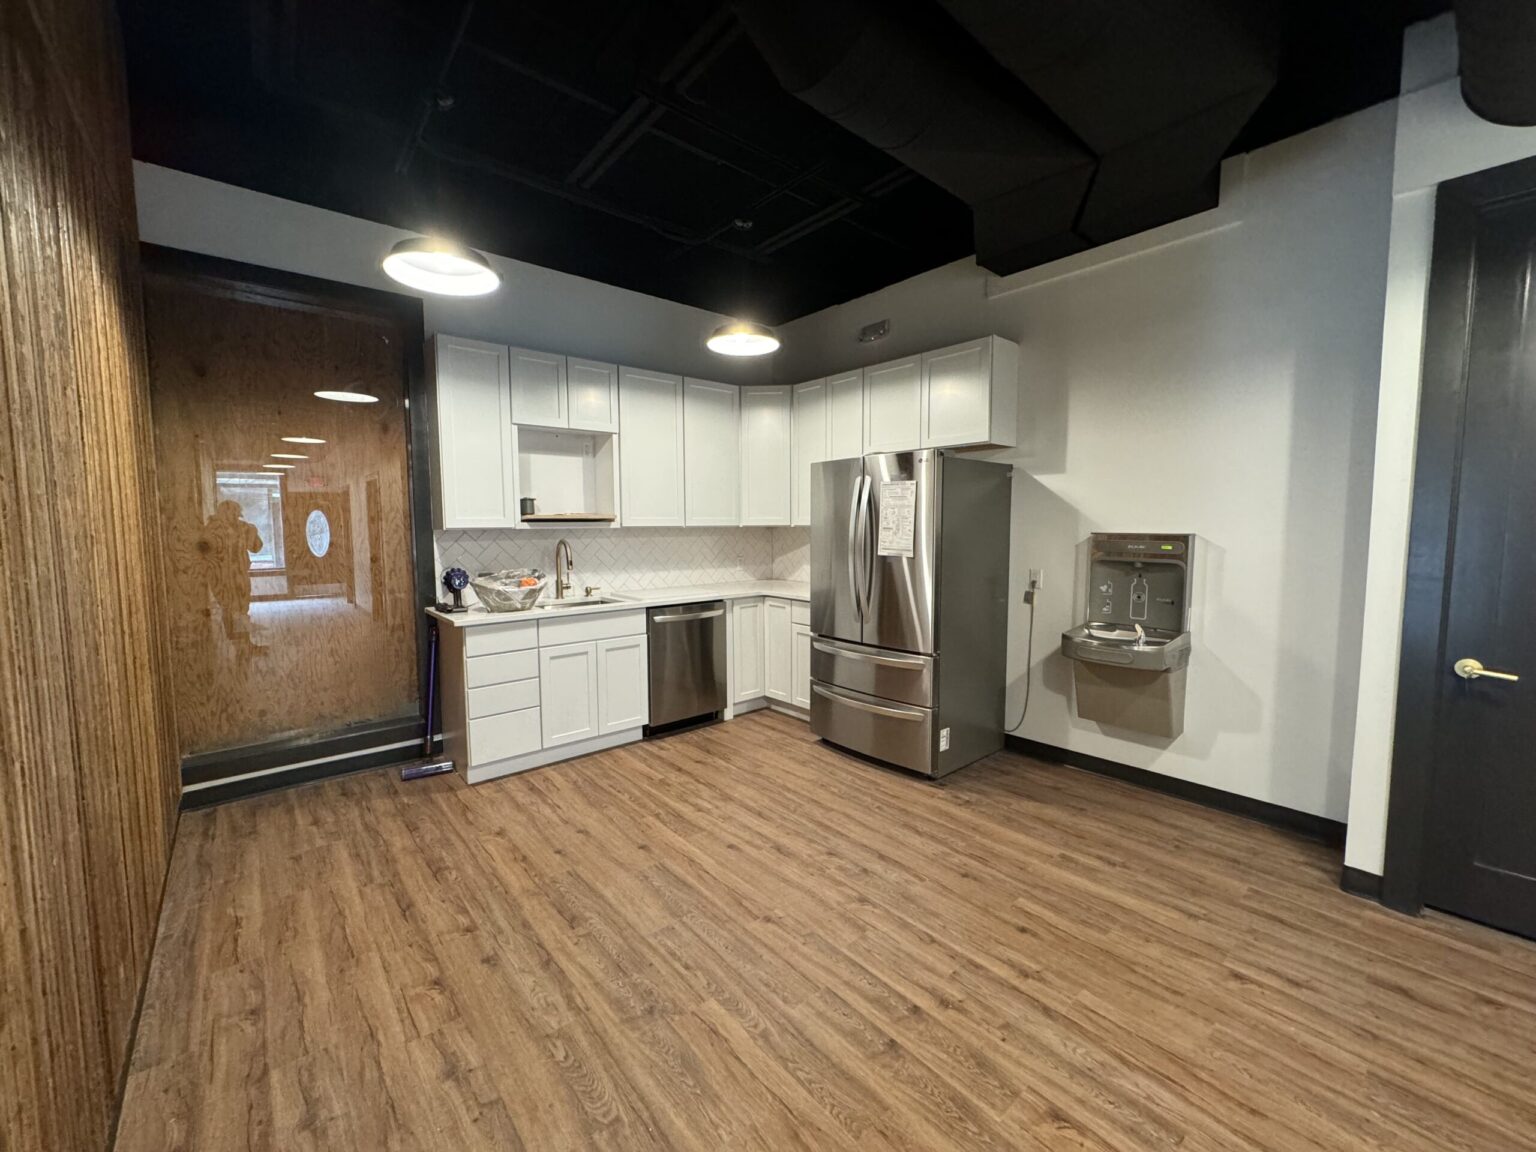
Office kitchens take more abuse than home kitchens. We plan them the same way we plan a kitchen remodel at home: plumbing and power drawn first, cabinets and counters set last, and nothing left for the owner to chase down after we leave.
The restrooms
Two restrooms in deep green and warm brass
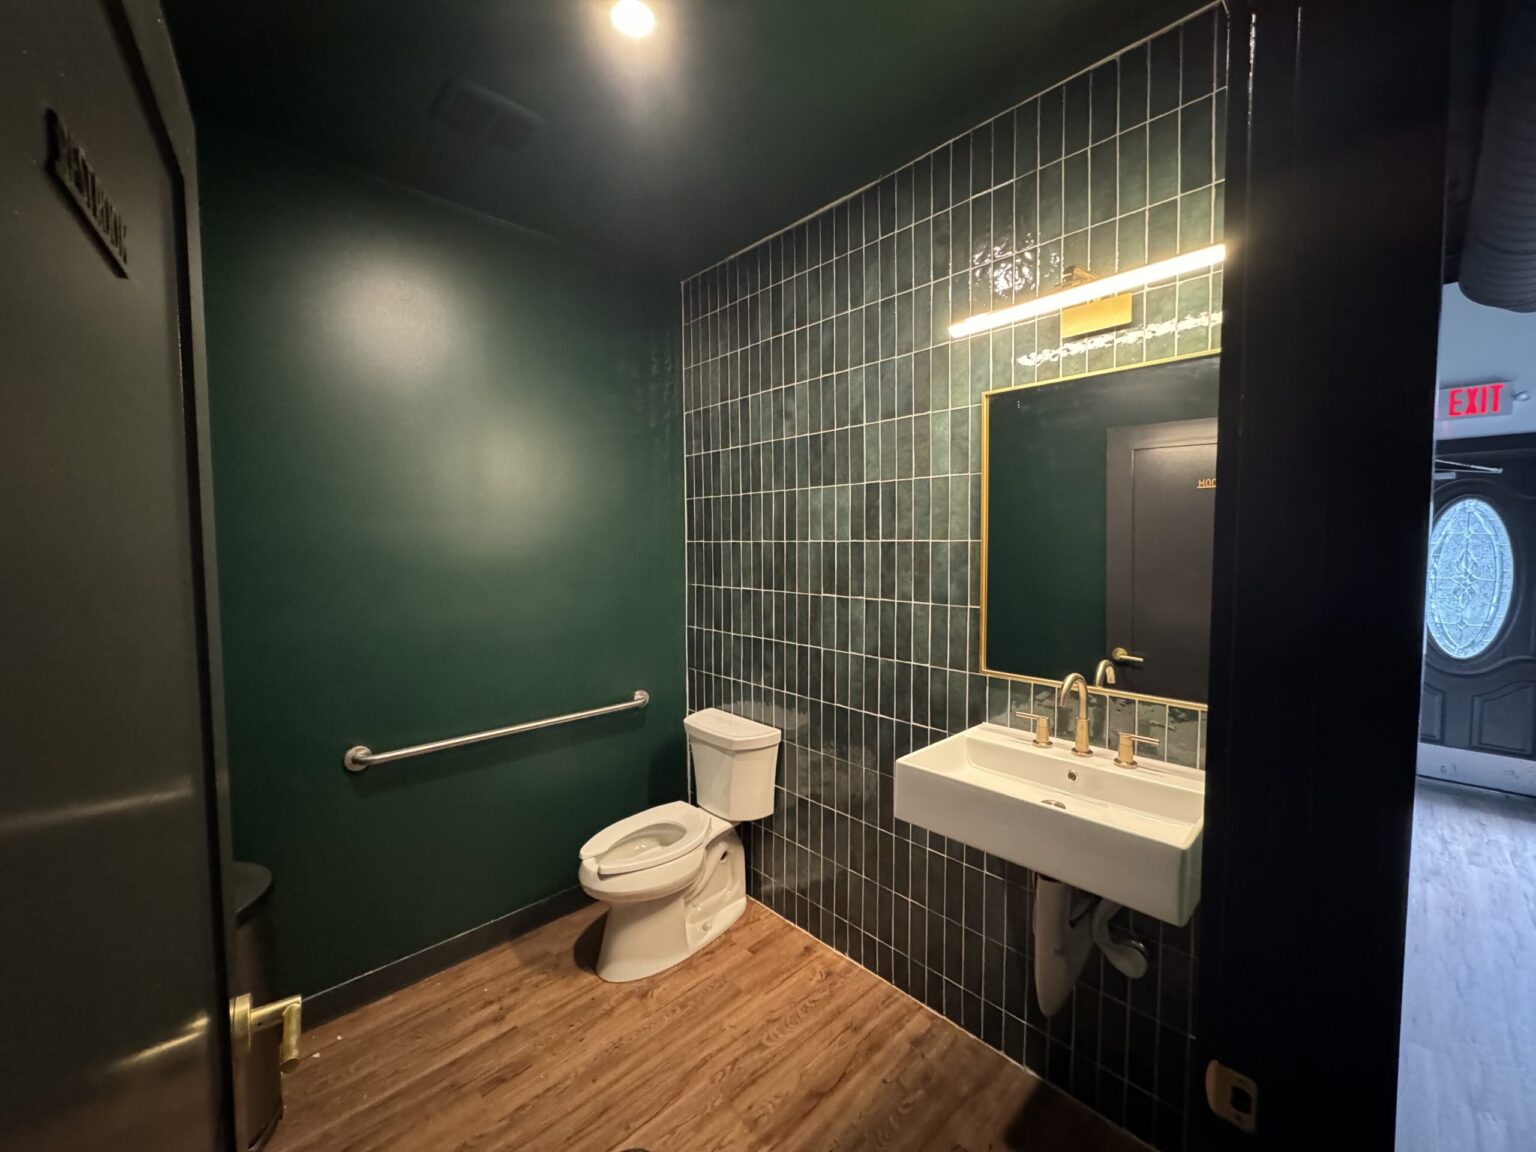
Tile on two walls, paint on the rest
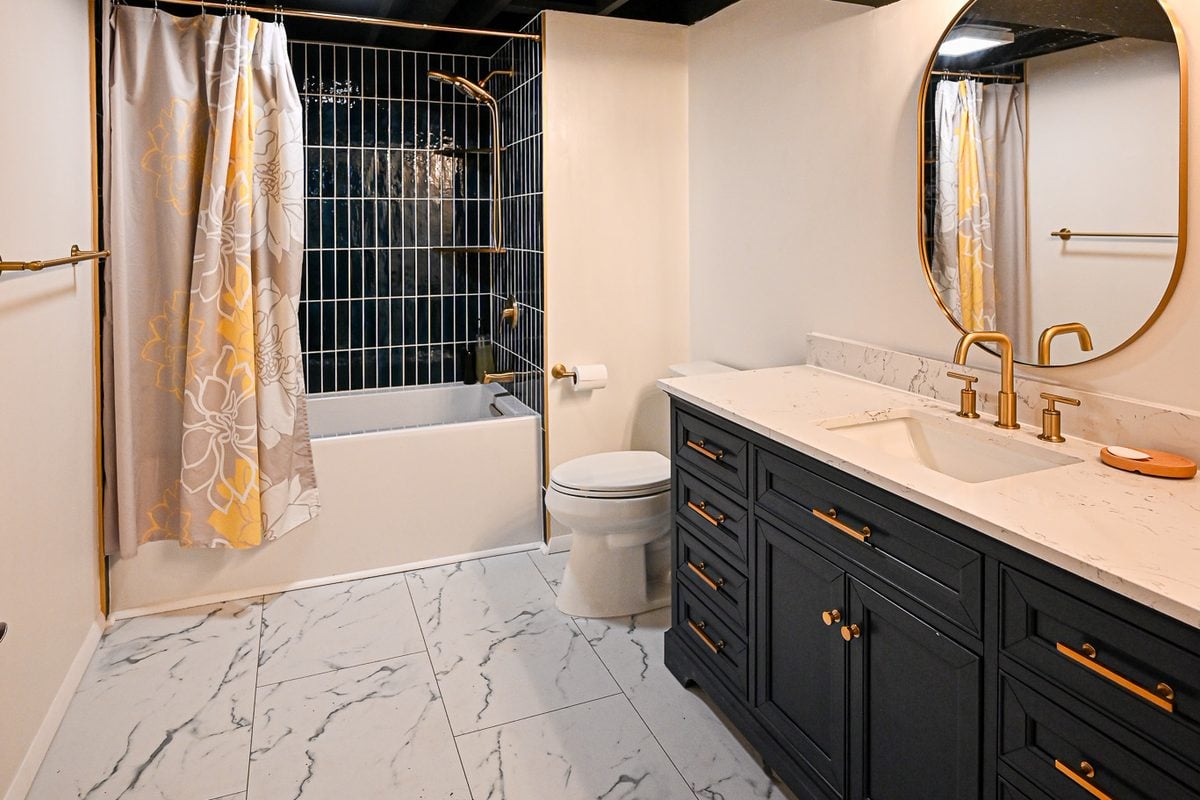
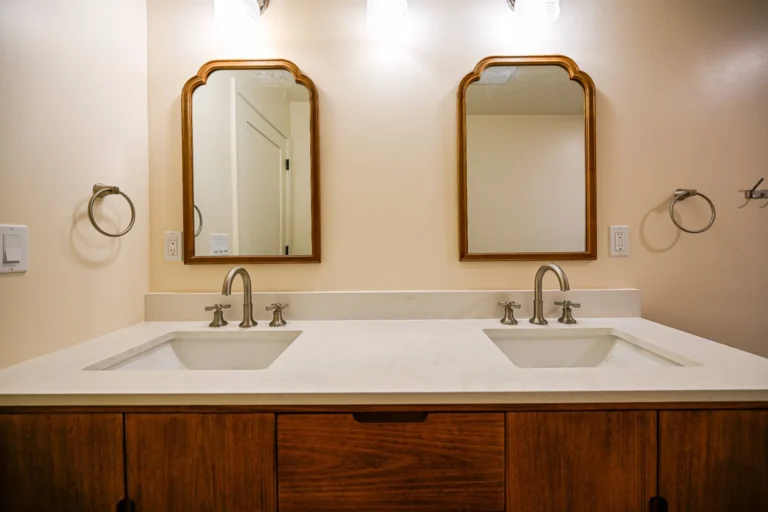
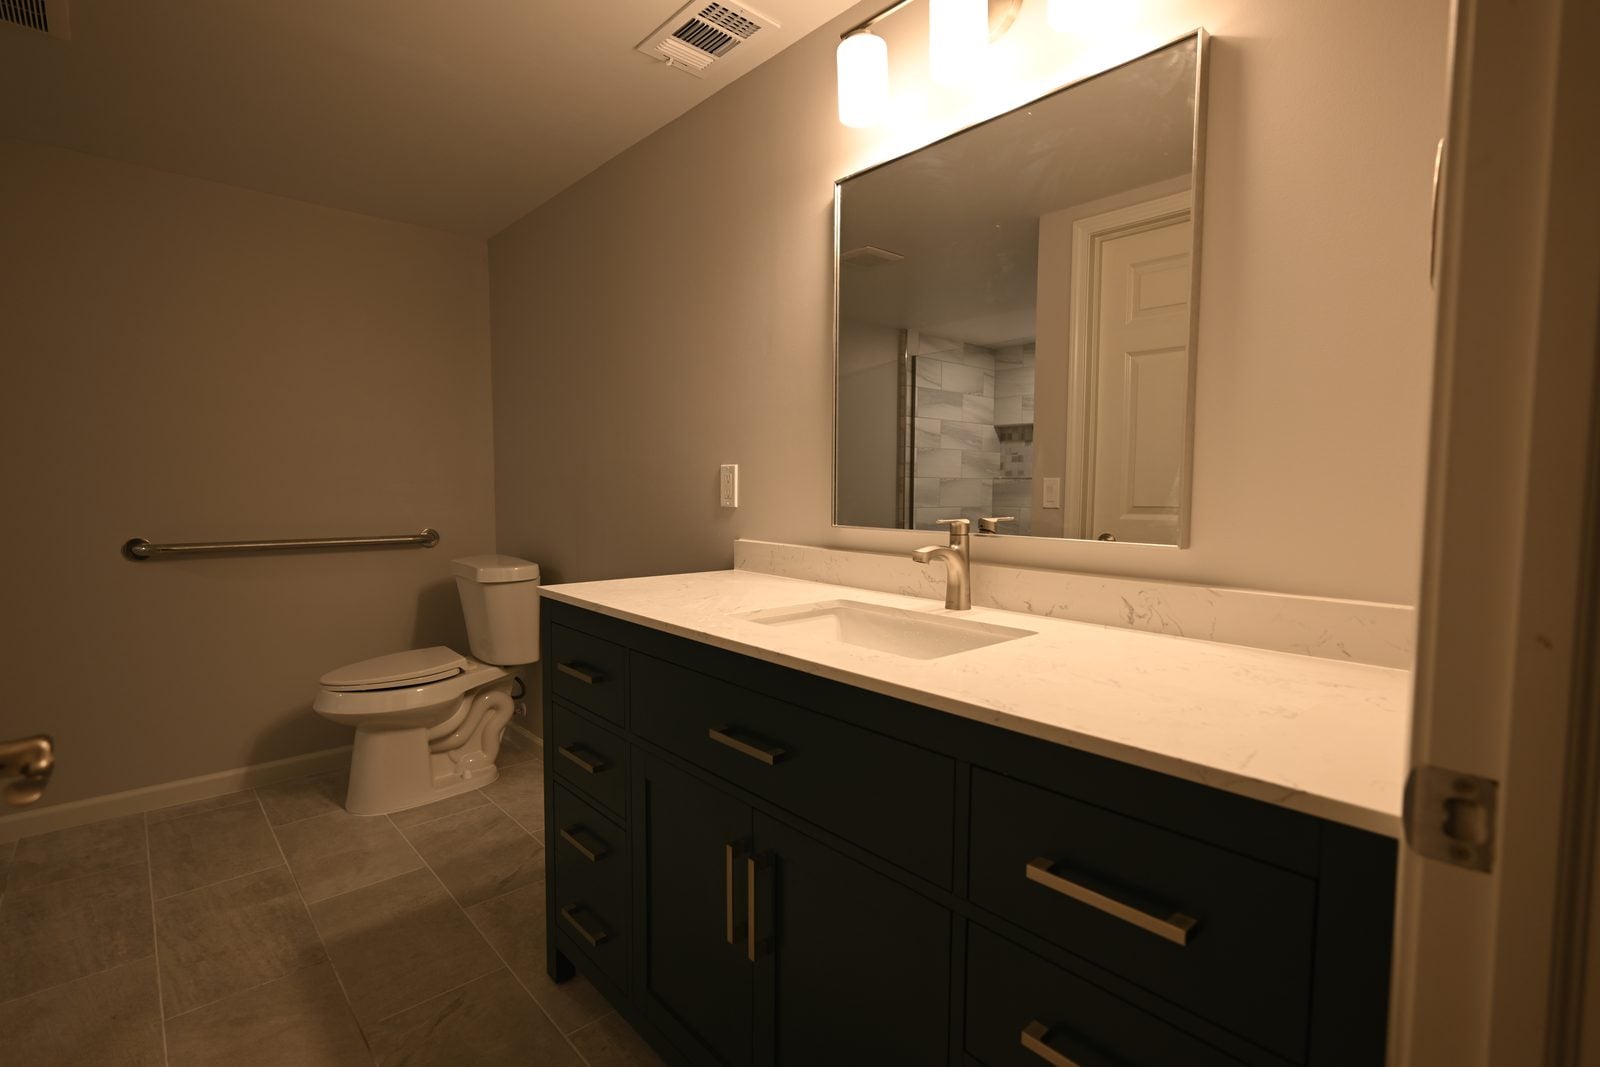
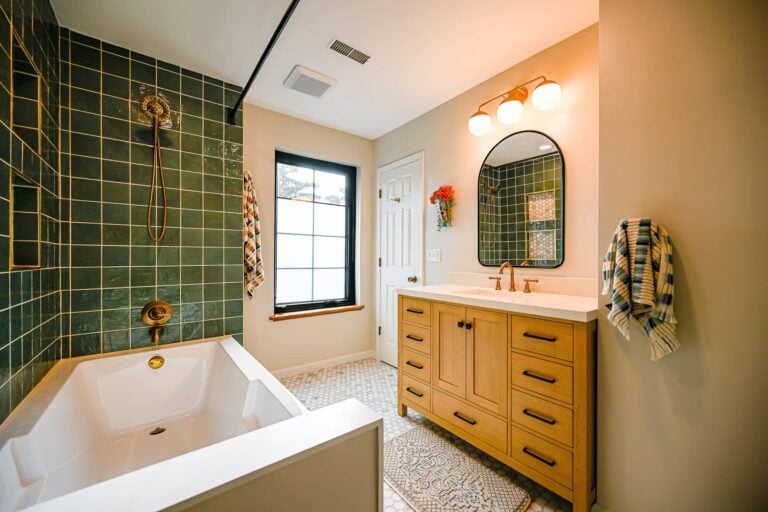
The restrooms got stacked tile on two walls, added by change order, along with upgraded fixtures. In the one shown here, deep green paint and green tile sit behind a white wall-mounted sink, a brass-framed mirror and brass fittings, with a grab bar beside the toilet. The wood-look floor runs straight through from the office, so the rooms don’t feel like an afterthought. Our commercial bathroom remodel page covers how we plan restrooms for staff and the public.
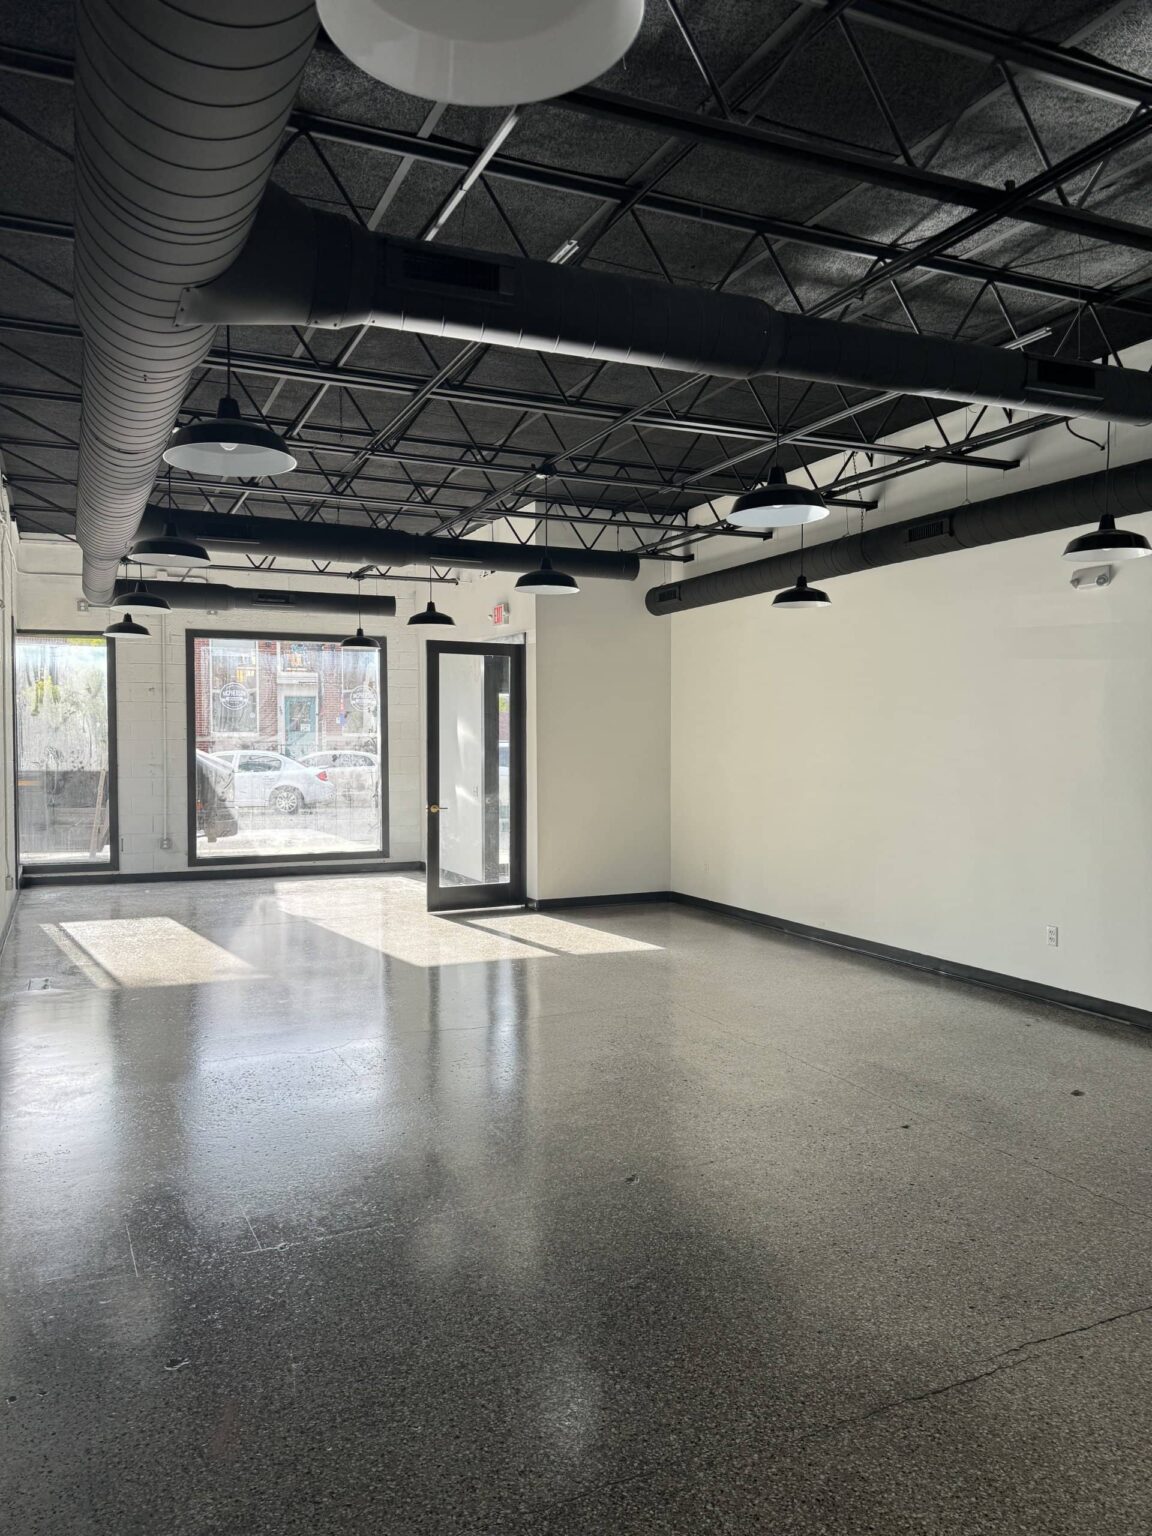
From bare slab to move-in
This is the room halfway there: walls up, the ceiling painted black and the concrete waiting for its patch, leveling and plank. Framing, rough electrical and plumbing, inspections and drywall and soffits came before this photo. Floors, trim, doors, lights and fixtures came after it.
The architect’s doors were oversized, and the big windows took a lot of trim. We finished both, installed the office furniture and handled a short list of exterior repairs on the building.
Have plans for an office but no one to build them?
Send us the drawings, or tell us what the space needs to do. We’ll price it line by line and build it with one team.
What this project included
Grouped the way the proposal and its change orders were written. Nothing bundled out of sight.
Permits and drawings
Commercial permits and inspections, with the architect’s plans and mechanical, electrical and plumbing prints carried on site.
Demolition
The old interior removed to the slab, including electrical demolition, with every load of debris hauled off for the whole project.
Framing, drywall and soffits
New walls for the conference room, kitchen, coffee bar, restrooms and storage room, hung, taped and finished, with soffits where the plan called for them.
Electrical and plumbing
A full rewire and new panel by a licensed electrician, new supply and drain lines by a licensed plumber, a gas leak repaired and the old drains power rodded.
Concrete and floors
The slab patched and leveled, floating wood-look vinyl plank in the open office, kitchen and restrooms, and commercial carpet tile in the meeting rooms.
Kitchen and coffee bar
White shaker cabinets, counters, a kitchen faucet, a bottle-filling drinking fountain and a separate coffee bar for the guest waiting area.
Restrooms
Two restrooms with stacked tile on two walls, wall-mounted sinks, new toilets, brass fixtures, grab bars and signs.
Ceiling, paint, trim and doors
The open ceiling painted black, every wall painted, window and door trim, oversized interior doors and hardware, a wood slat feature wall, light fixtures and furniture installation.
Good to know
Office build-out questions we hear in Washtenaw County
Will you build from my architect’s plans?
Yes. This project is the proof. If you already have drawings, we’ll price them as written, flag anything that won’t work in the field and build it. If you don’t, our own team can design the space. Read how design-build compares with a general contractor to decide which fits.
What permits does an office build-out need?
A building permit plus electrical, plumbing and mechanical permits whenever those trades are touched, each with its own inspection. We pull and schedule all of it. Our guide to renovation permits in Southeast Michigan explains how the pieces fit.
Do you work in Saline and the rest of Washtenaw County?
Yes. We’re based in Ypsilanti and build across Washtenaw County, including Saline and Ann Arbor, plus the five counties around it.
More finished work
Related projects to walk through
A commercial office renovation in Troy that kept the business open while the space was rebuilt.
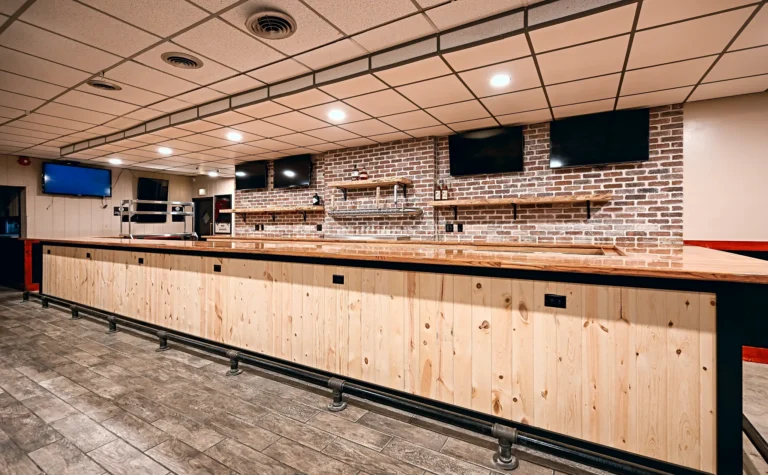
View project CommercialA neighborhood bar rebuilt from the foot rail upKnotty pine, a butcher block top and a brick back bar in Dearborn Heights.
View project SalineHouse and garage, finally connectedA post-and-beam mudroom and a stepped breezeway at a home in Saline.
View projectStart your own
Where an office project like this begins
Offices, shops, restaurants and rentals across Southeast Michigan, priced line by line.
Explore commercial work ServiceSmall business renovationStorefronts and offices rebuilt on a schedule that respects your hours.
See small business work ServiceDental and veterinary officesClinic build-outs with the plumbing, power and finishes a practice runs on.
See clinic workReady to turn your space into a place people want to work?
Tell us what the space needs to do and we’ll plan it as one job, price it up front and build it with one team. Your first conversation and quote are free.
(734) 540-0347