
A hardworking kitchen, opened up and built to last
This kitchen remodel in Ypsilanti turned a closed-off, dated kitchen into a bright, open room the whole household actually gathers in. New cabinetry, durable countertops, updated lighting and a smarter layout came together as one design-build project, planned and finished by a single team from the first drawing to the last detail.
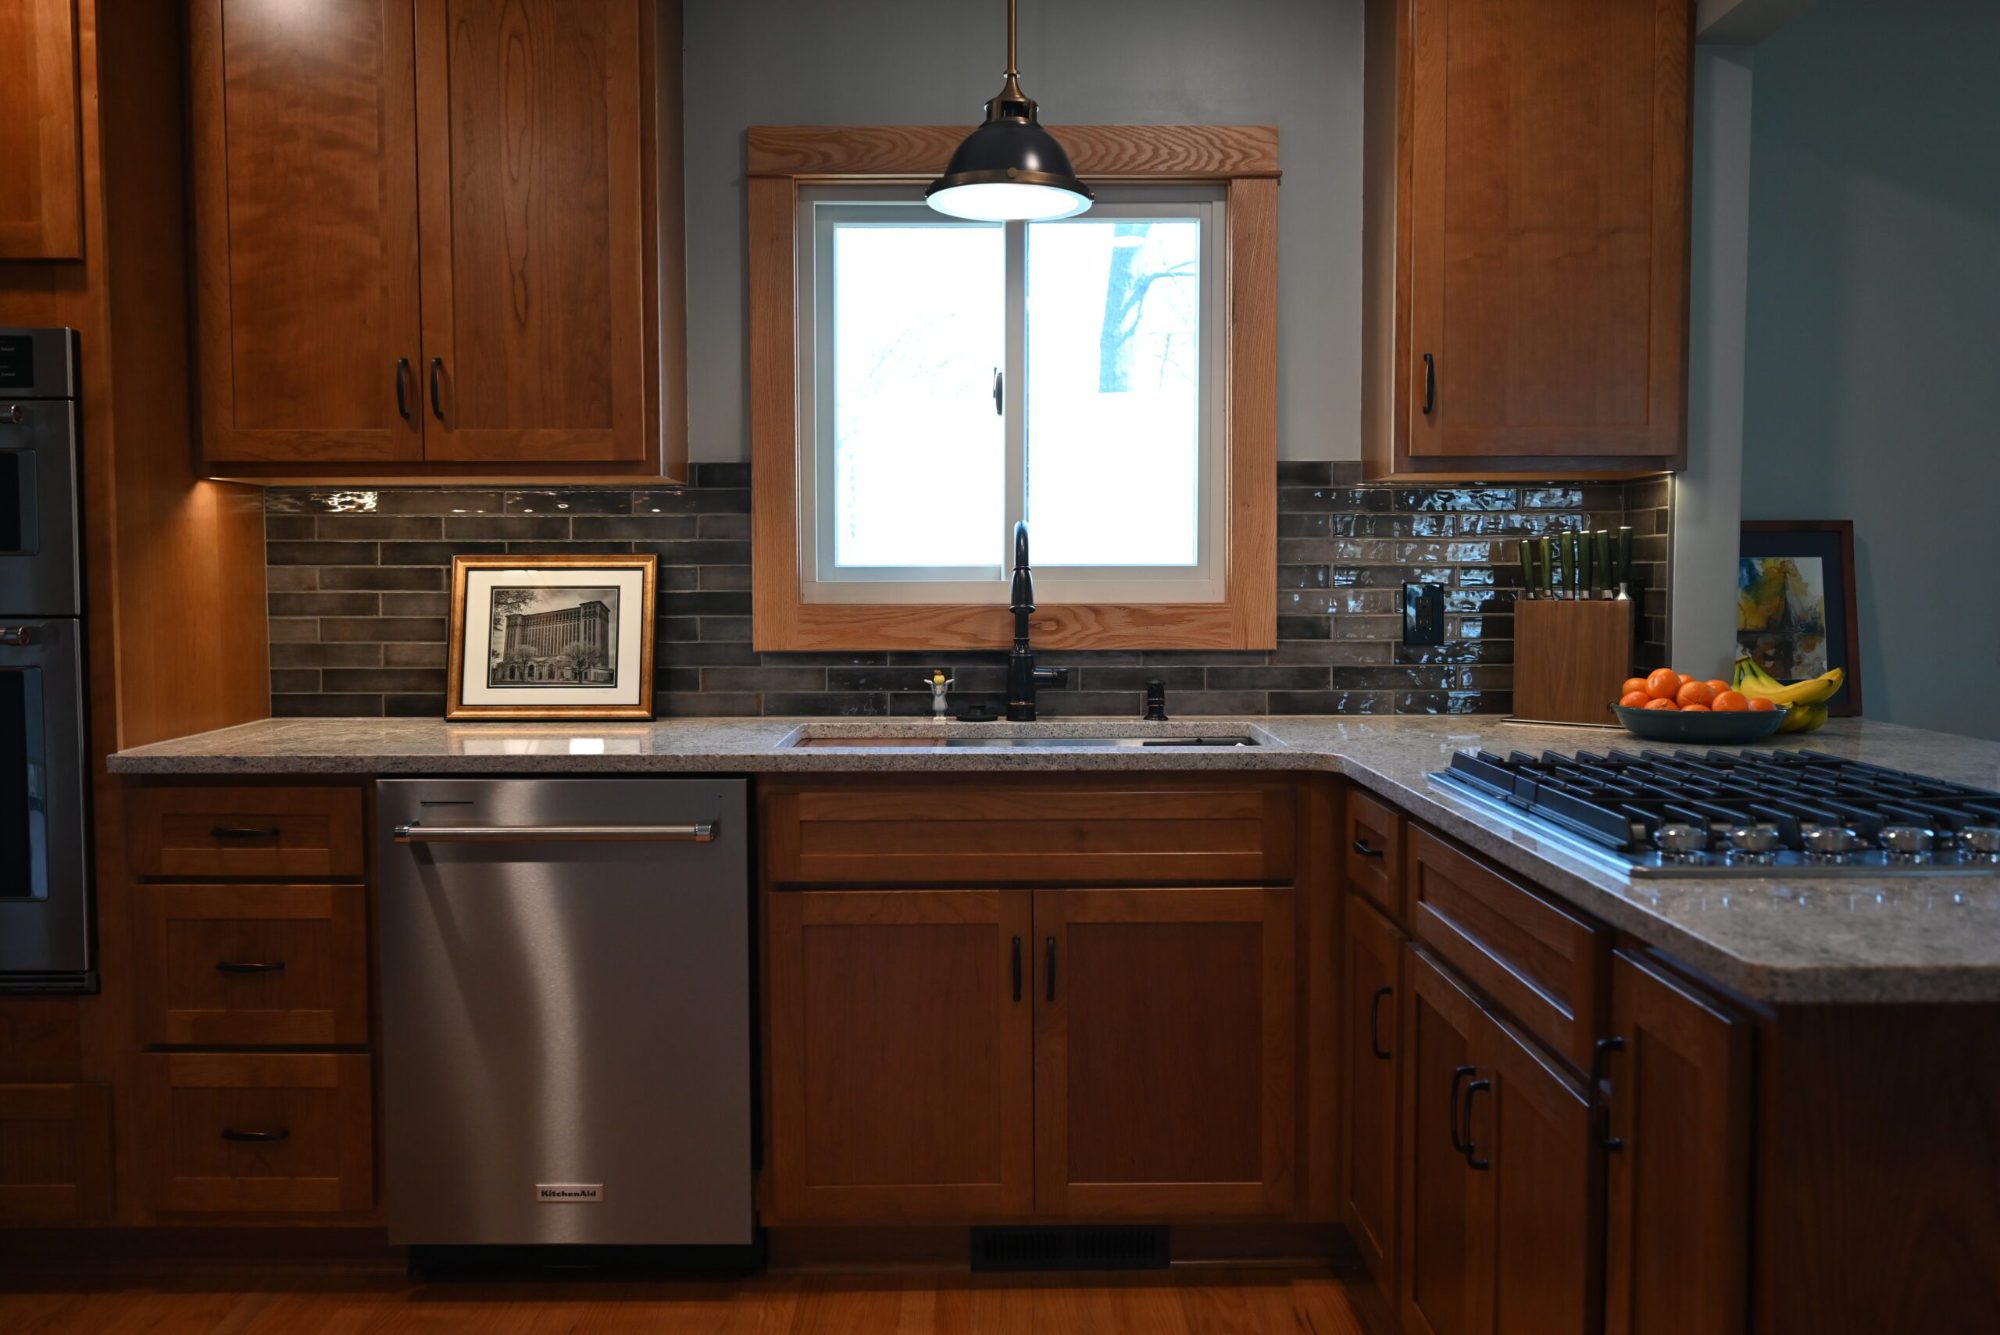
A kitchen remodel in Ypsilanti, planned as one project
A good kitchen remodel in Ypsilanti is less about any single upgrade and more about how every piece works together. Cabinets, counters, lighting and layout all have to agree, and the only way to get that is to plan them as one job rather than a string of separate decisions. That is the whole idea behind our design-build process, where the same team designs the room and then builds it, so nothing gets lost in a handoff between a designer, a salesperson and a crew.
The starting point here was a kitchen that had aged out of the way the family lived. It felt closed off from the rest of the home, the storage no longer matched what the household actually owned, and the light never reached the corners where the real work happened. We reworked the plan to open the room up and pull daylight deeper into the space, then rebuilt it with finishes chosen to last. That is the same standard we bring to every kitchen remodel we take on, whether it is a light refresh or a full gut.
The design-build difference
When one team owns the drawing and the build, the small decisions get made by people who understand the whole plan. Cabinet runs line up with the way the family cooks, outlets land where the small appliances actually sit, and the lighting is planned for the counters people work at rather than the center of the ceiling. Those are the details that separate a kitchen that merely looks new from one that lives better every single day.
It also keeps the project honest and on schedule. Homeowners across Ypsilanti and the wider Washtenaw County come to us because they want one point of accountability, not a general contractor pointing at a designer pointing at a supplier. One team carries the project from the first sketch to the final walk-through, and one team answers for it. That is what a remodel should feel like.
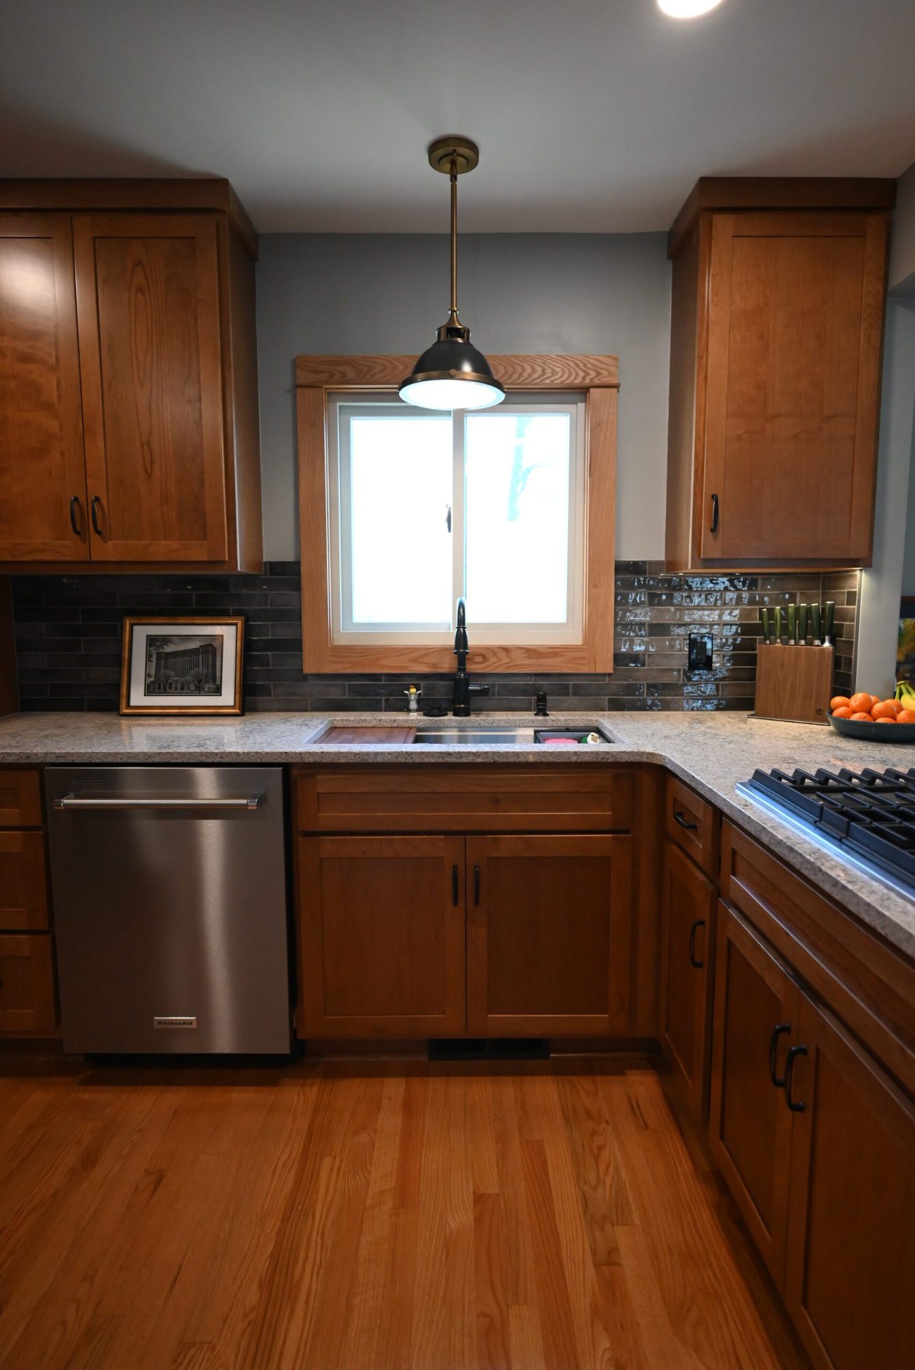
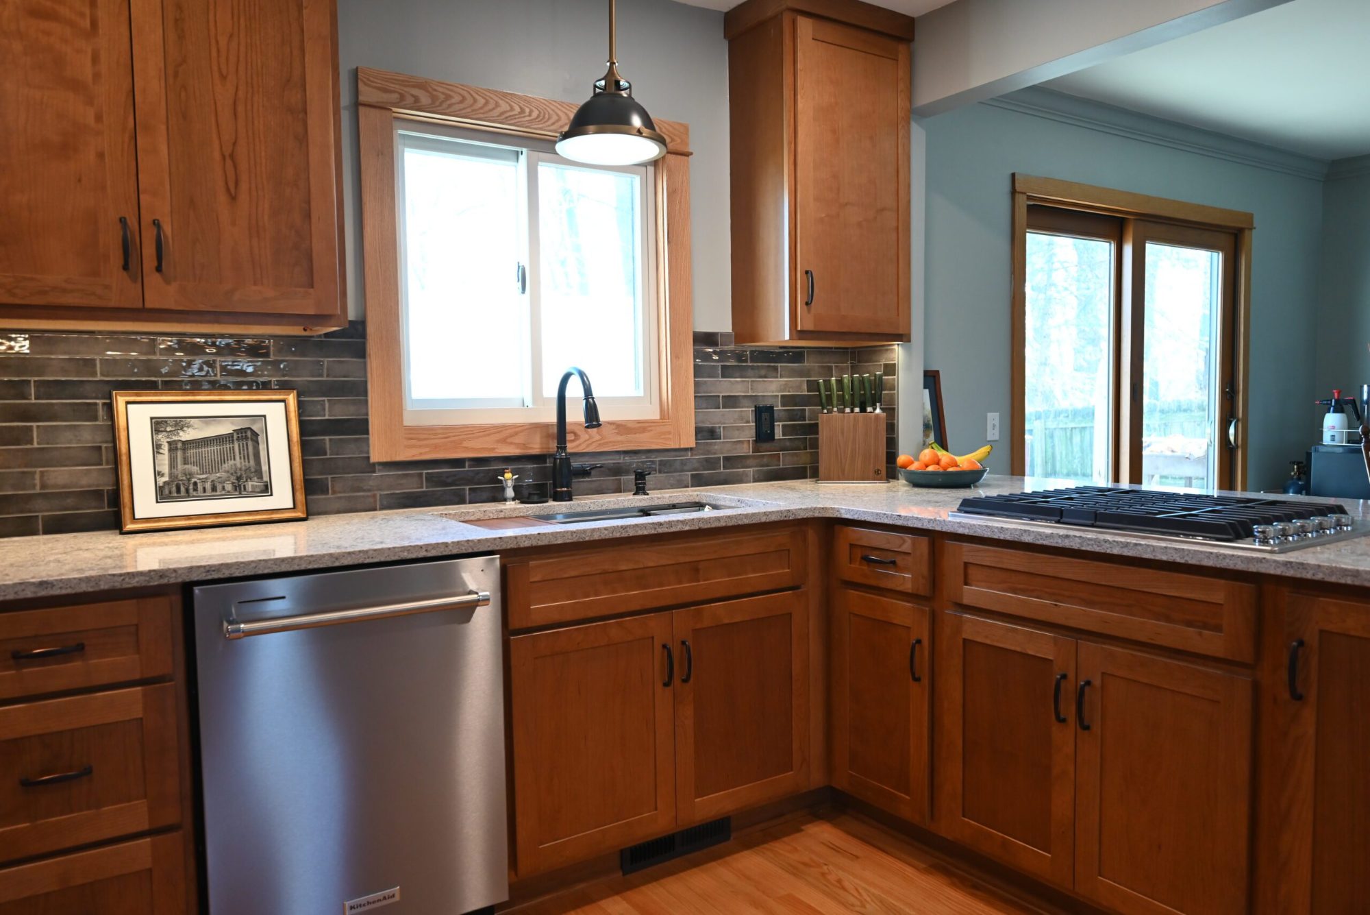
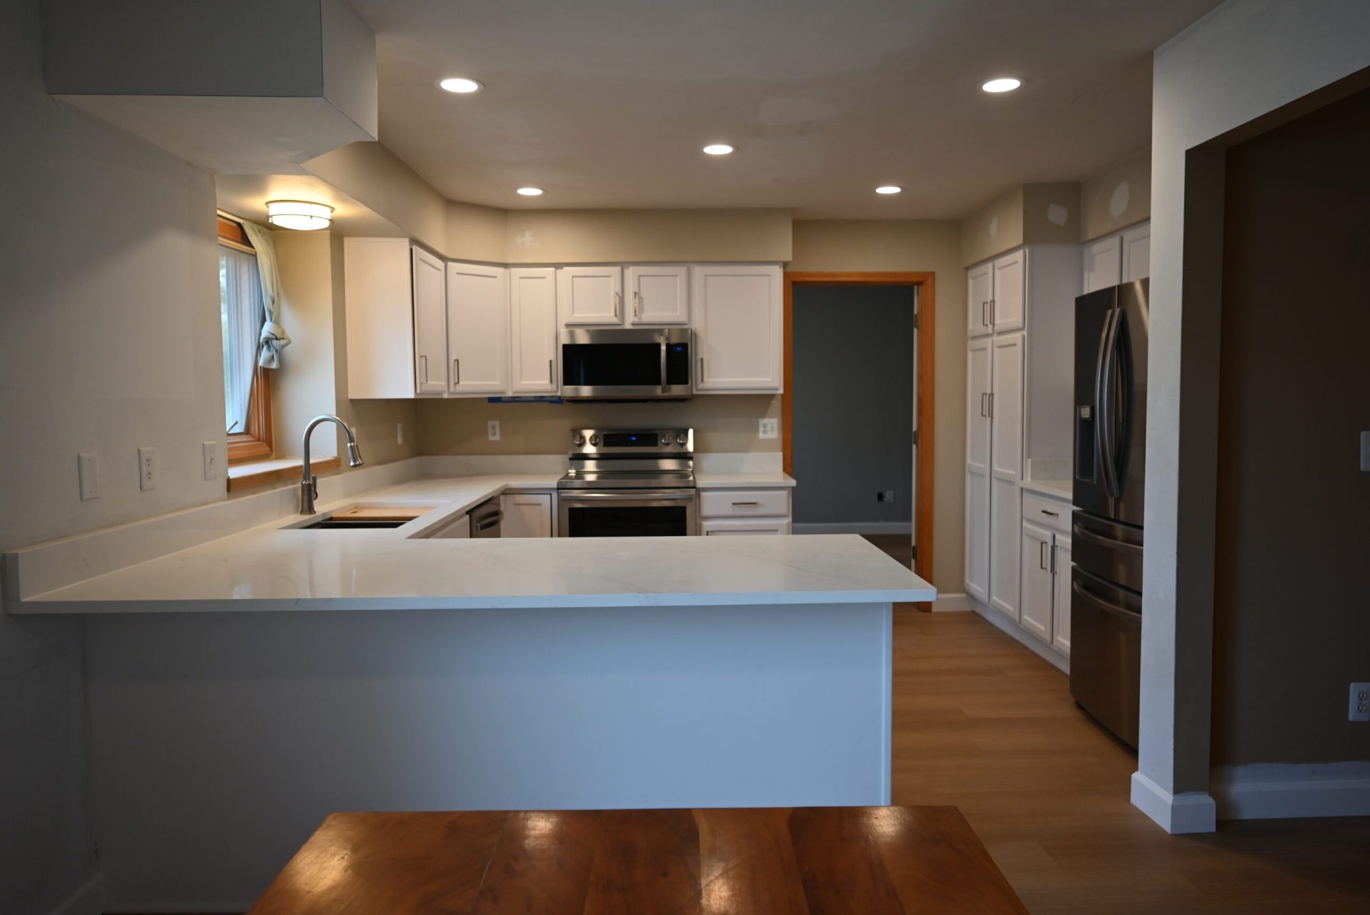
Choices that make a kitchen work
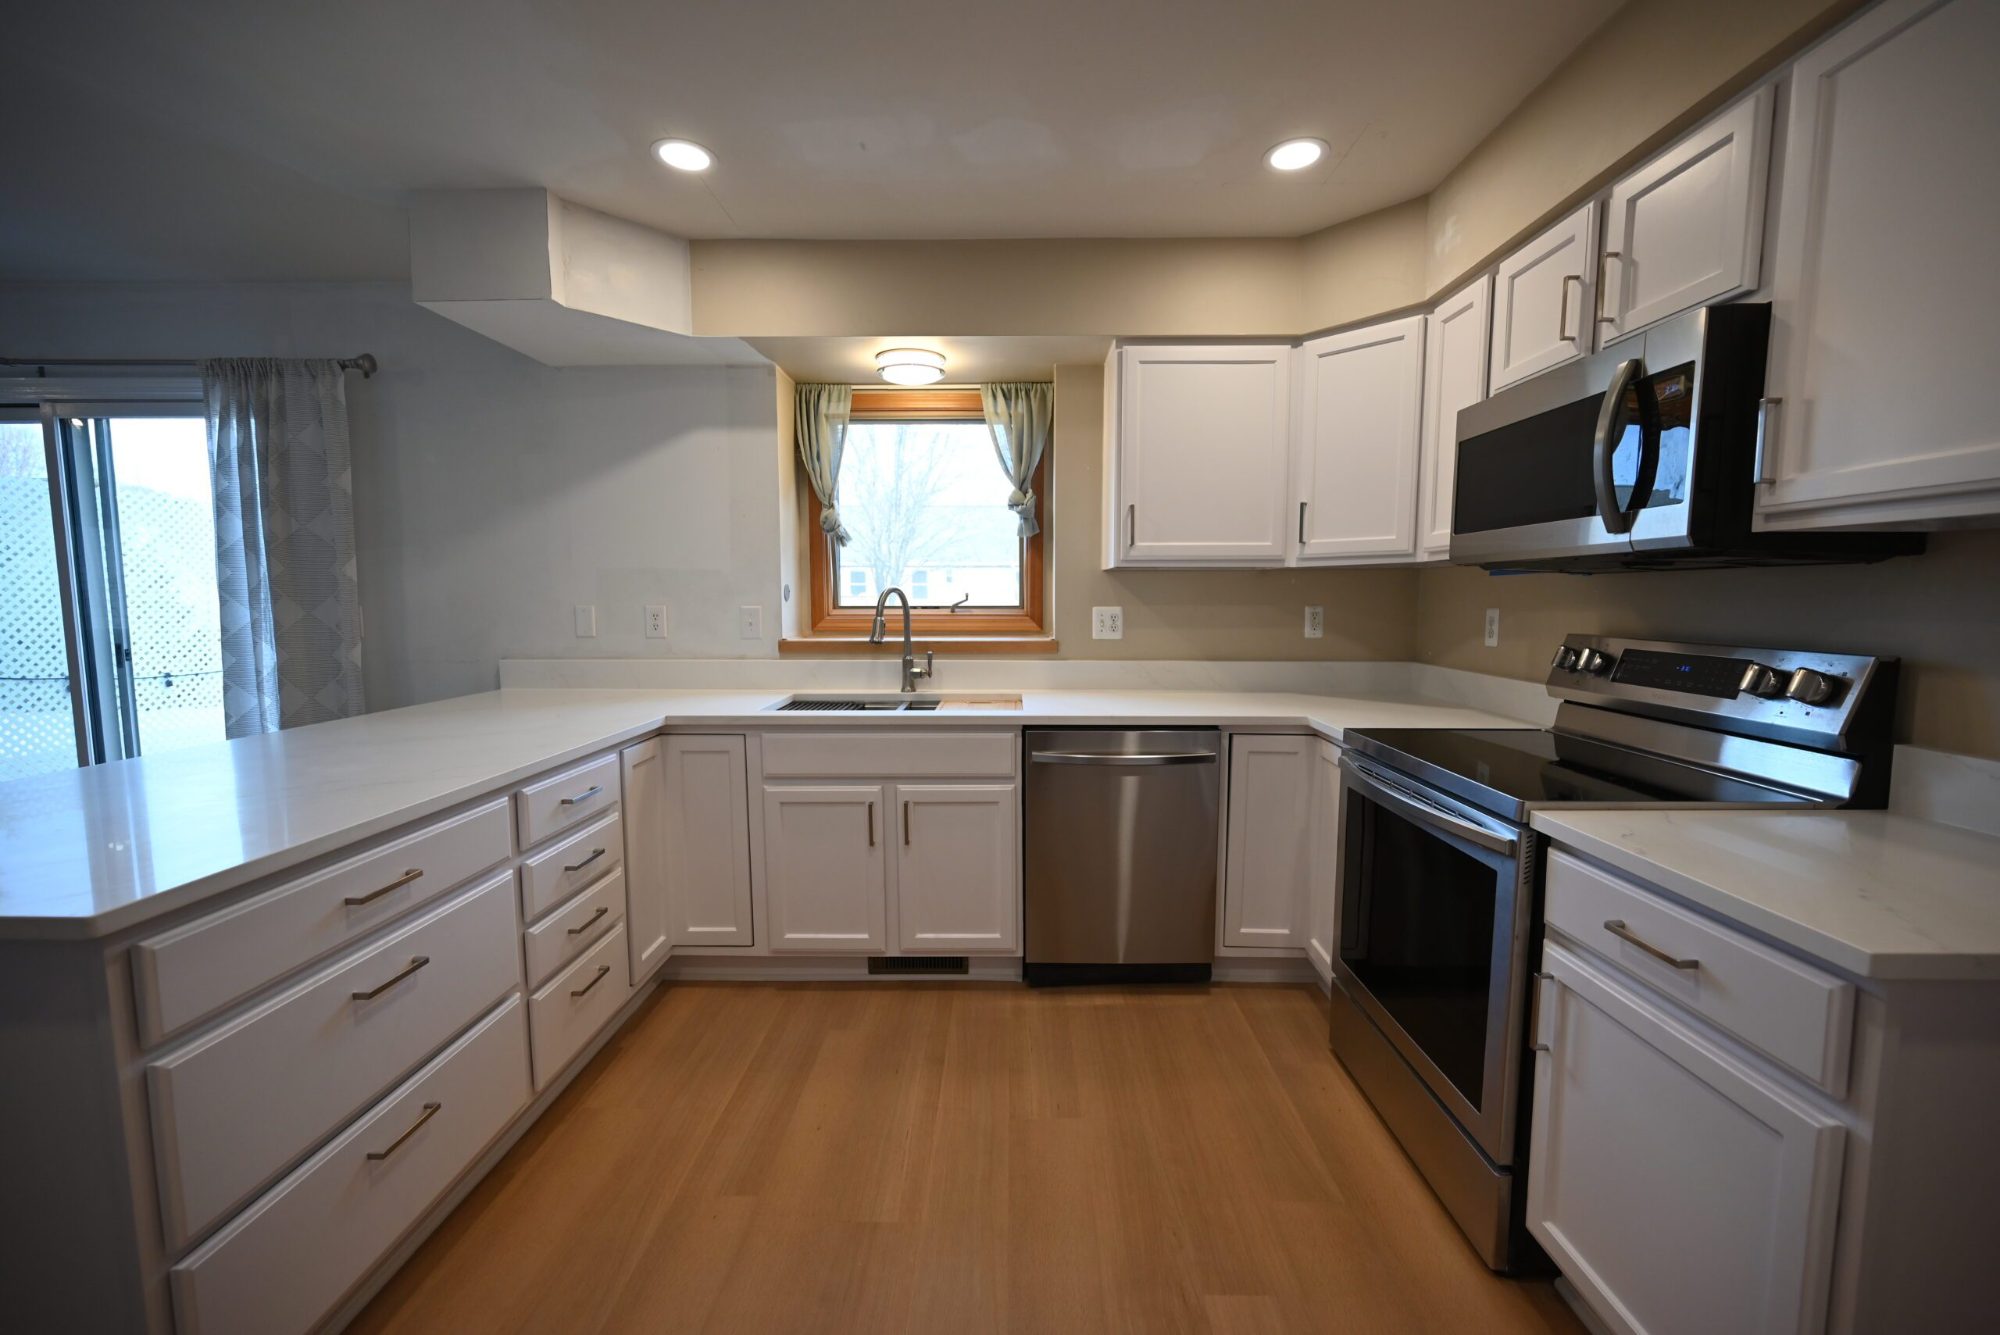
Every kitchen comes down to a handful of choices that carry the room. Cabinetry sets the storage and the style, so we plan it around what the family owns and how they cook. Countertops take the daily wear, so we steer clients toward surfaces that shrug off a busy household. Lighting is the quiet hero, layering ambient light with task light so the counters are bright when it matters. Get those three right and the kitchen feels finished for a decade, not a season.
Layout ties it all together. Even without moving a wall, small moves in the working triangle, the walkways and the sight lines change how a kitchen feels to stand in. We plan those moves on paper first, so the family can see the room before we build it. It is the same care we bring to a bathroom remodel or a finished basement, where flow decides whether a room gets used or avoided.
The details we sweat
A kitchen is won in the details most people never think to ask about. Drawers that glide shut on their own, hinges rated for years of slamming, a pull-out for trash and recycling so the bins leave the floor, and enough outlets in the right spots so the counter is not a tangle of cords. None of it shows up in a listing photo, and all of it is what makes a kitchen feel effortless on a Tuesday night.
We plan those pieces up front rather than discovering them at the end. Under-cabinet lighting gets wired while the walls are open, the backsplash is chosen to wipe clean behind a busy stove, and the pantry and appliance placement are set around how the household actually moves through the room. Sweating the unglamorous choices is the difference between a kitchen that photographs well and one that works well for the next ten years.
Planned around Michigan living
A kitchen in Southeast Michigan has to work across every season. It is the room where the family lands after a long winter commute, where the holiday cooking happens with a full house, and where the door to the backyard opens all summer. We plan the layout, the lighting and the traffic flow around that reality, so the room feels warm and bright in January and still keeps up when the whole family is moving through it in July.
Durability matters more here for the same reason. Salt, snow and mud come through the door for months, so the finishes closest to the entry and the sink take the hardest wear. We choose materials that handle that without looking tired, and we plan the mudroom-to-kitchen path so the mess has somewhere to go before it reaches the counters.
Built for how you live
A kitchen is the busiest room in most homes, so it has to earn its keep. We build for the mess and the traffic of real life, with surfaces that clean up fast and hardware that keeps working. The goal is never a showpiece nobody is allowed to touch. It is a room that looks great on a quiet morning and still holds up on a holiday with a full house and every burner going.
That is why so many Ypsilanti families decide to improve rather than move. A well-built kitchen keeps them in the home and the neighborhood they love, and it is often the single best return in the house. When a kitchen pairs with a nearby home addition or a new deck, the whole home starts to fit the way the family lives now instead of the way it did twenty years ago.
What this project included
A full kitchen remodel, planned and built as one connected scope.
New cabinets and storage
Cabinet runs planned around how the household cooks and stores, for real everyday capacity.
Durable work surfaces
Counters chosen to take daily wear and clean up fast in a busy kitchen.
Layered ambient and task light
Lighting planned for the counters people actually work at, not just the center of the room.
A smarter, more open plan
The working triangle, walkways and sight lines reworked so the kitchen is easier to move through.
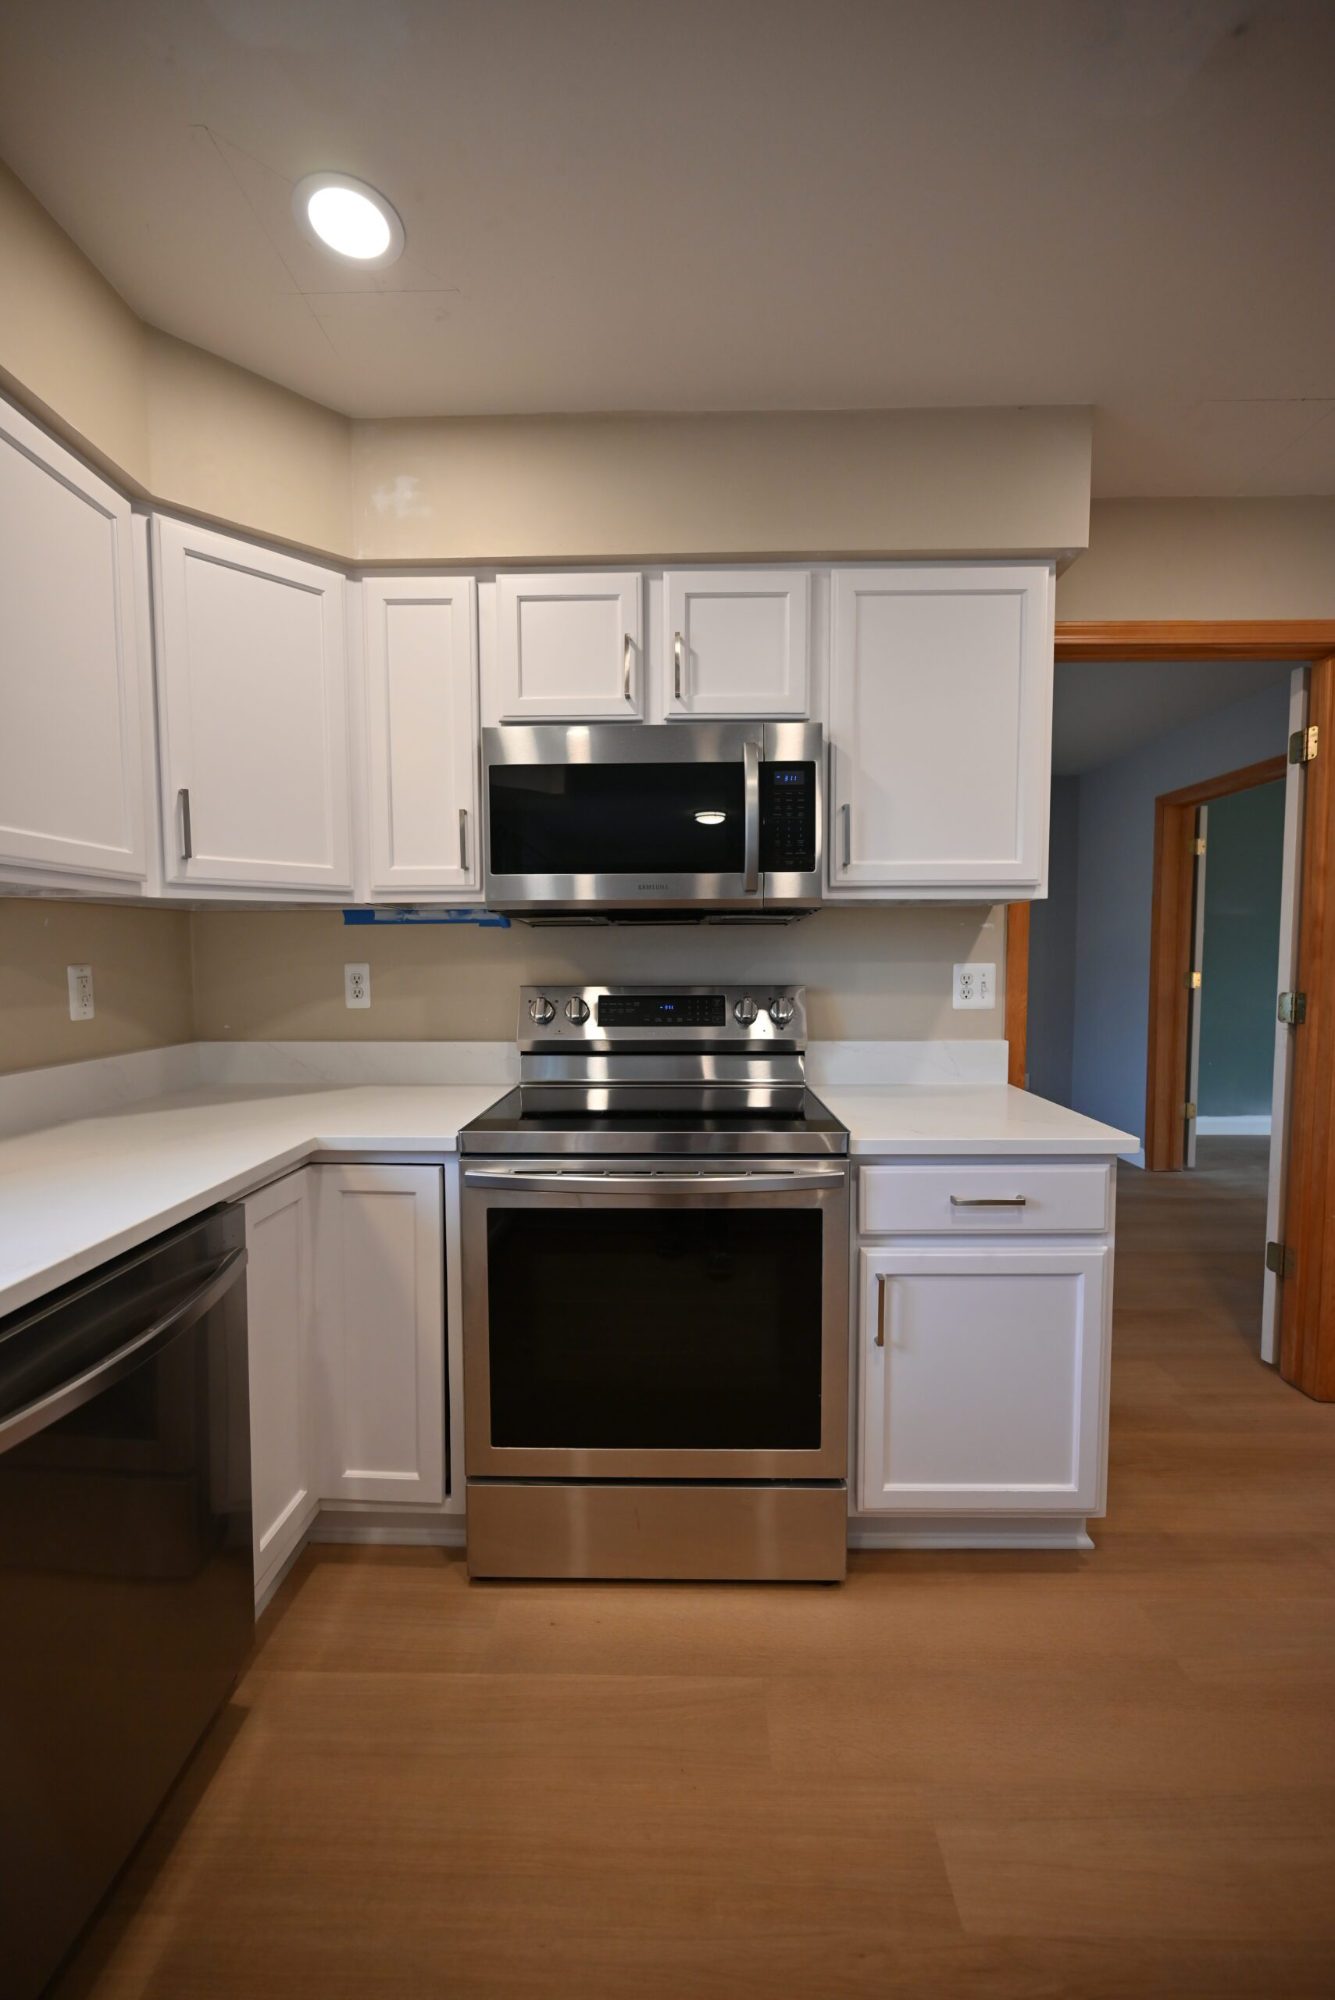
Thinking about your own kitchen? It is our favorite room to build, because it is where good planning shows up every single day. Meet the crew on our team page, book a free consultation, or tell us about your project and we will scope it with you. We design and build for families across Ypsilanti, Ann Arbor and the rest of Southeast Michigan, one room and one home at a time.
Wright’s Renovations · featured projects
Explore more featured projects
See more of our Southeast Michigan work, from kitchens and baths to whole-home and commercial builds. Every one was planned and built by one team.
 BasementAnn Arbor, MI
A basement fixed without framing a wall
 BasementAnn Arbor, MI
A basement built around a darkroom
 Dry barAnn Arbor, MI
A dry bar built around one green tile
 BathroomAnn Arbor, MI
A bath, a bedroom and a slab that fought back
 DeckAnn Arbor, MI
A deck sanded to bare wood and finished again
 StaircaseYpsilanti, MI
A staircase taken back to its stringers
 KitchenAnn Arbor, MI
A small kitchen rebuilt from the subfloor up
 KitchenBelleville, MI
New cabinets, counters and backsplash
 ExteriorAnn Arbor, MI
Rough-sawn cedar, post by post
 LaundryYpsilanti, MI
Birch counters over a working laundry
 Porch and deckYpsilanti, MI
A porch and deck ready for every season
 Living roomYpsilanti, MI
A ceiling worth looking up at
 AdditionSaline, MI
House and garage, finally connected
 BasementYpsilanti, MI
A lower level made livable again
 BathroomAnn Arbor, MI
An upstairs and downstairs refresh
 BathroomPlymouth, MI
A closet turned walk-in shower
 BathroomLivonia, MI
A spa-like bathroom retreat
 BasementYpsilanti, MI
A basement that finally gets used
 Whole homeAnn Arbor, MI
A cape cod grows up
View project → Whole homeAnn Arbor, MI
Kitchen addition, garage to bedroom, new deck
View project → Home officeAnn Arbor, MI
An office and suite over the garage
View project → CommercialTroy, MI
A title office rebuilt around the work
View project → MudroomBrighton, MI
Mudroom, laundry and pantry
View project → KitchenAnn Arbor, MI
A kitchen that pulled the whole floor with it
View project → BathroomHowell, MI
A full bathroom rebuild
View project → BathroomsAnn Arbor, MI
Two baths and a finished basement
View project → Whole homePlymouth Township, MI
A whole house brought current
View project → BathroomDexter, MI
Green tile and warm brass
View project → Kitchen & bathManchester, MI
A bold navy kitchen
View project → KitchenYpsilanti, MI