
A small west-side kitchen, rebuilt from the subfloor up
This kitchen remodel in Ann Arbor covered 180 square feet, and almost nothing stayed where it started. The old floor came up in layers, down to bare subfloor. Boxed soffits came out and were reframed to carry new upper cabinets. A window was replaced, a dedicated circuit went in for the range, and a plain closet became a walk-in pantry with butcher block shelves. The finished job came in at about $55,200.

What this Ann Arbor kitchen was working against
Plenty of houses on the west side of Ann Arbor share the same story: solid bones, good light, and a kitchen that has been patched instead of solved. This one had boxed soffits eating the wall above the cabinets, a floor built up out of old layers, and a heating vent sitting exactly where a wider doorway wanted to go. None of it was dangerous. All of it was in the way.
The homeowners were not chasing a bigger footprint. They wanted the footprint they had to work harder: more usable counter, storage that held what they actually own, a range that vents outside instead of recirculating, and a floor that would not telegraph every seam underneath it. That is a scope you can price honestly, so it went through our design-build proposal line by line before anyone picked up a hammer.
One more thing shaped the plan. The cabinets came from the homeowners’ own supplier, a route we support and one that puts every fraction of an inch on us. Boxes you did not order still have to land level, plumb and tight to a ceiling that was never flat, which is why our cabinet work gets measured twice.
What we built into this kitchen remodel in Ann Arbor
Demolition went past the finishes. Layers of old flooring came out and a new subfloor went down, the unglamorous decision that keeps a tile line straight and a cabinet run from rocking two years later. Drywall was patched where the old soffit framing had been, and the ceiling and walls took two coats before a single cabinet box went up.
The soffits were the puzzle. Rather than leave them boxed and clumsy, the crew reframed them, including an angled return inside the upper cabinet line, so the uppers could run to the height the homeowners wanted with blocking set behind them for crown. The corner cabinet was cut to fit on site, then toe kicks, skins and casing followed.
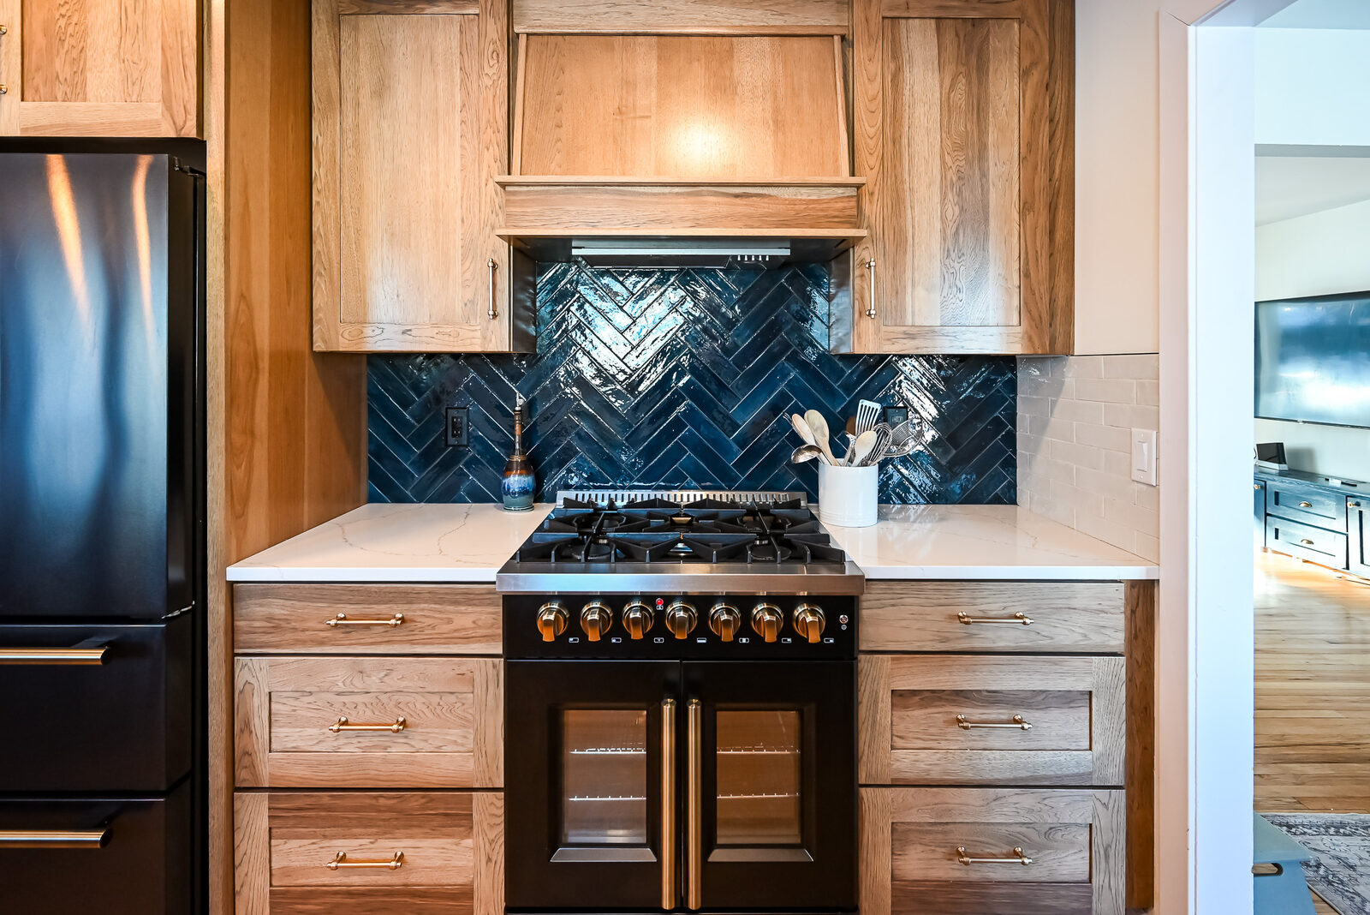
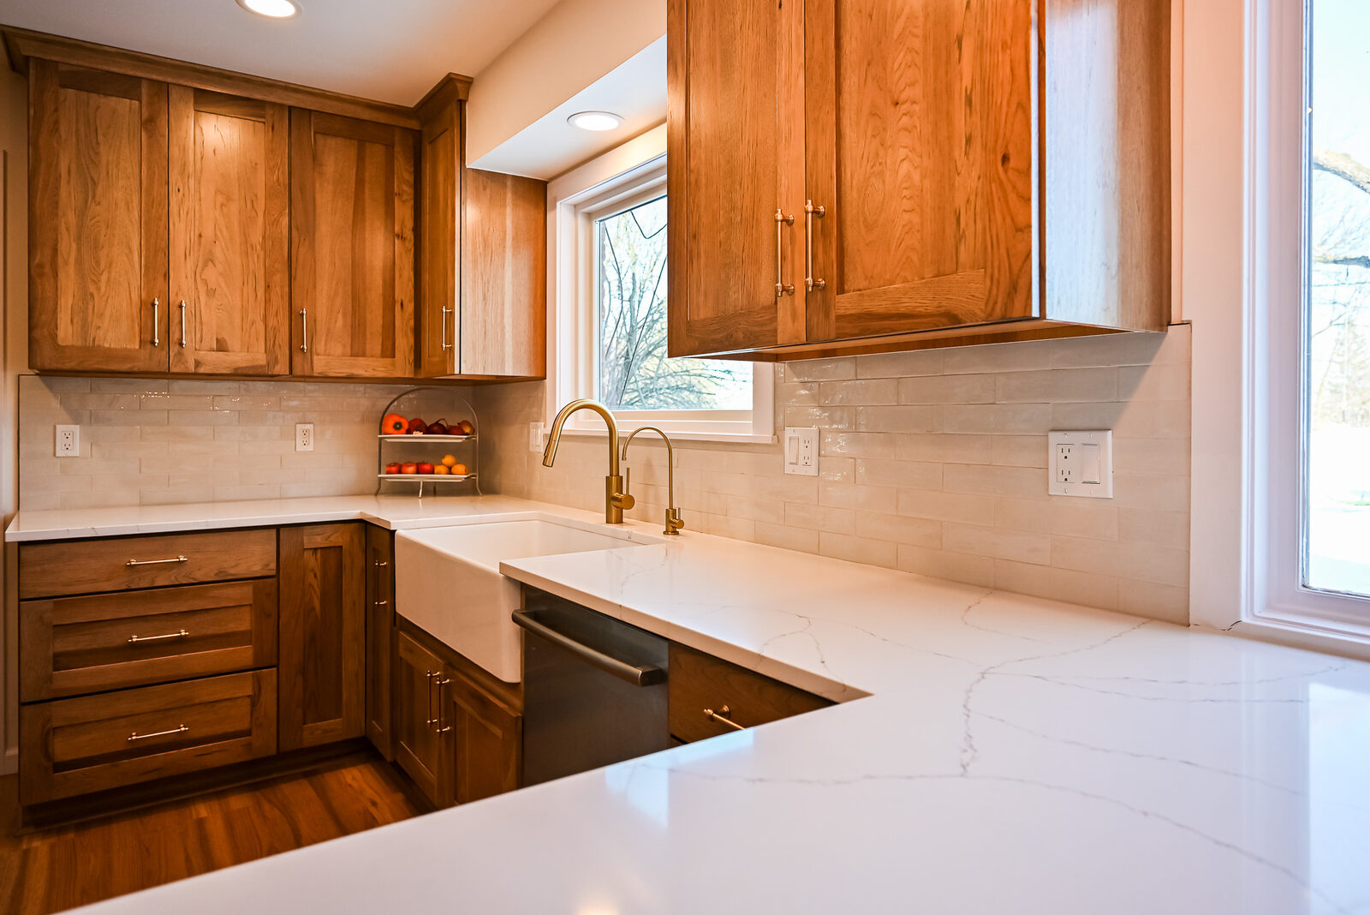
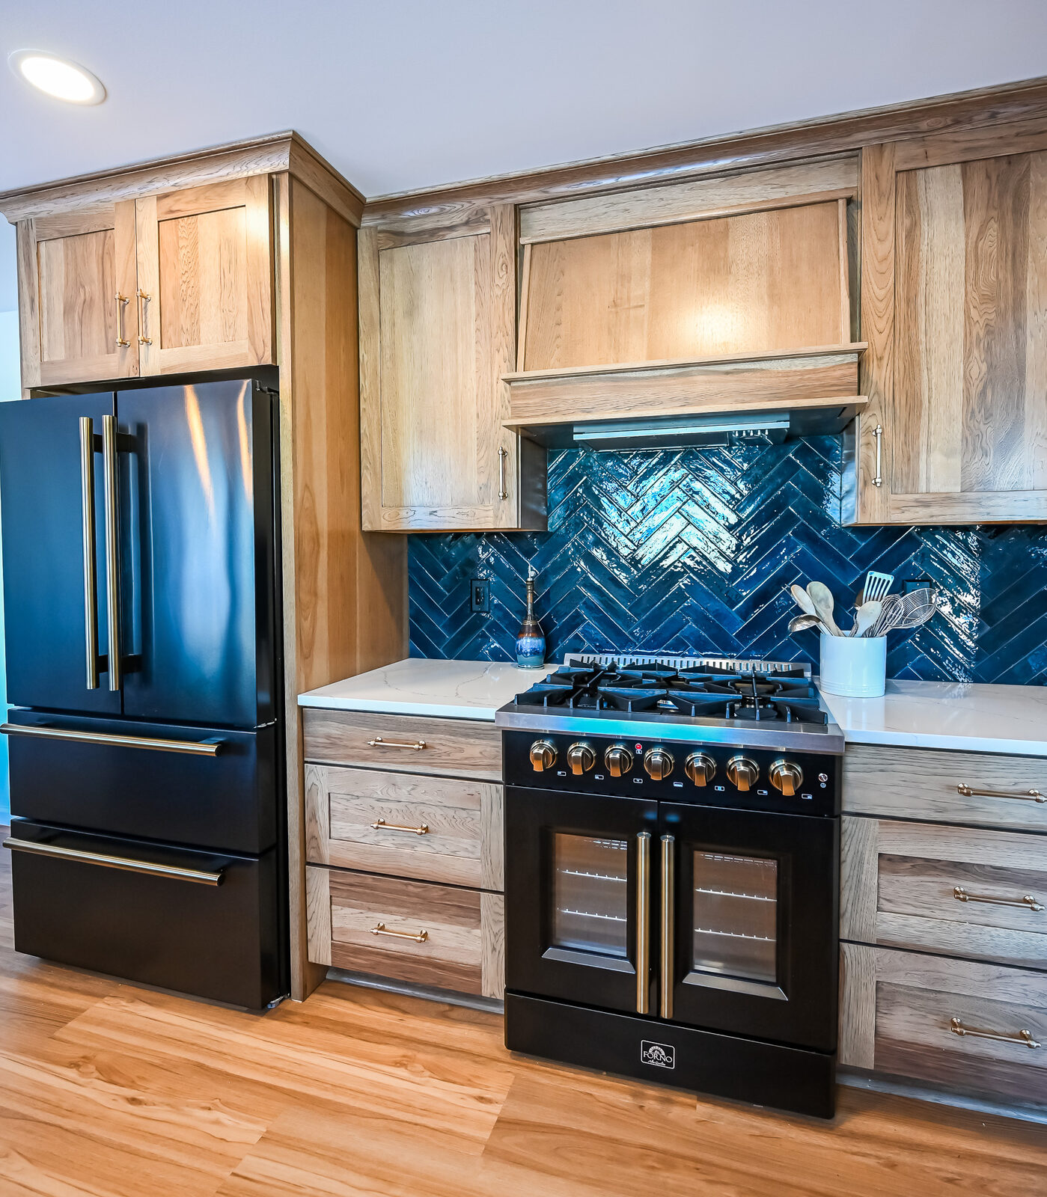
Then the surfaces. White quartz with soft grey veining wraps the counter run and the peninsula, and a butcher block top went into the pantry with two coats of polyurethane over it. Cream tile carries most of the room, and a glossy navy herringbone panel climbs the range wall under the hood. Every bit of that backsplash tile was laid out with the homeowners before it was set.
Mechanical work ran alongside the finishes. A new circuit was pulled for the range, the ceiling junction box moved into line with the can lights and the center of the peninsula so the pendants hang where they should, and the hood got real ductwork to the outside. Wood-look plank kitchen flooring went down over the new subfloor with nosings and transitions at every doorway.
How the finished kitchen works now
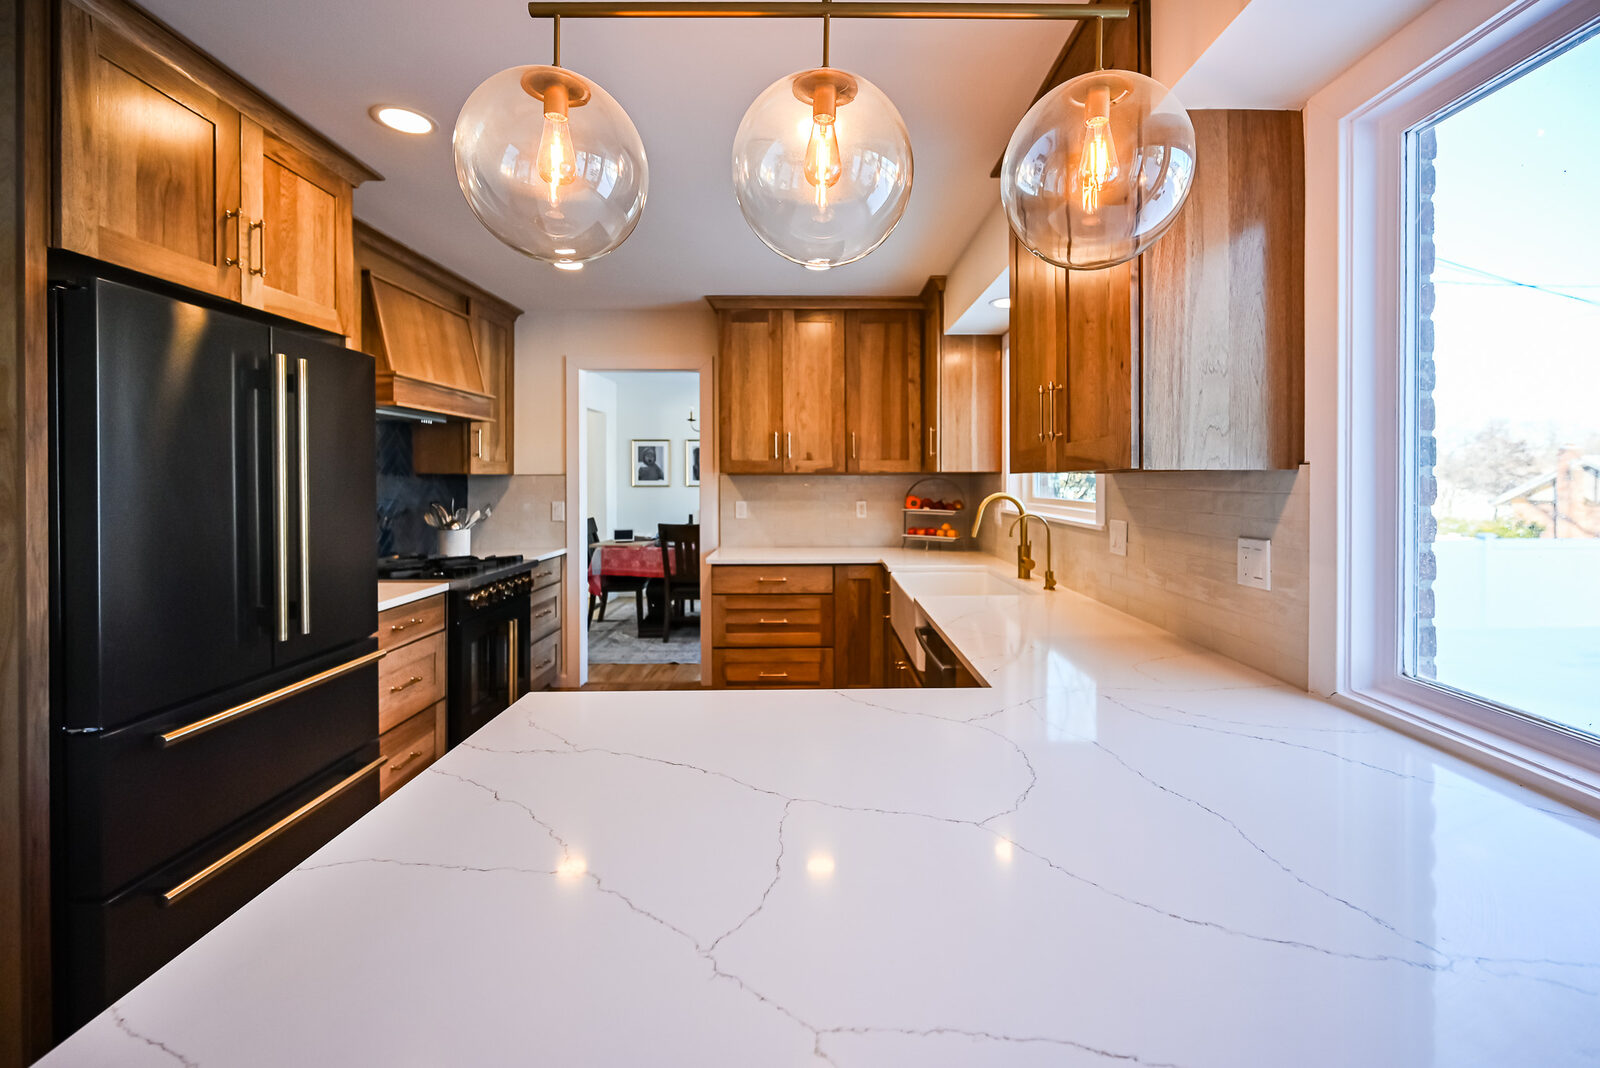
The room reads as one piece. Wood cabinets run from the refrigerator wall around to the peninsula, black appliances and brass hardware hold the middle, and the navy herringbone gives the range wall something to be about. Clear globe pendants hang over the peninsula on a brass rail, lined up with the can lights. Nothing shouts.
Function changed more than the palette did. Counter space grew where the prep actually happens, the farmhouse sink sits under the picture window, and the dishwasher tucks beside it instead of blocking the walk-through. The old closet is now a walk-in pantry behind double doors, with butcher block shelves that hold small appliances rather than hiding them in a cabinet nobody can reach.
Why the vent hood was the fussiest part of the job
A hood that vents outside is worth the trouble, and it is trouble. The liner and motor went in, came back out, and went in again to get the fit right, and a section of finished tile behind it had to come off so the ductwork could run clean. Grease, steam and cooking smells now leave the house instead of settling on the cabinet doors. Our appliance installation gets this right before the tile closes up around it.
What a kitchen this size runs in Washtenaw County
At about $55,200 for 180 square feet, this job sat where a full gut lands when the cabinets come from the owner and the walls stay put. Move a wall or add custom cabinetry and the number climbs. Our breakdown of what a kitchen remodel costs in Ann Arbor walks through the line items, and we quote every job across Washtenaw County the same way.
What this project included
A full gut of 180 square feet, priced line by line before the work started.
Down to the subfloor
Old flooring stripped out in layers and a new subfloor installed, with the failed material hauled off site.
Soffits reframed, walls closed
Old soffit framing demoed and rebuilt, including an angled return inside the upper cabinet line, then patched, mudded, sanded and primed.
New kitchen window and casing
The kitchen window replaced, trimmed and caulked inside and out, with fresh casing to match the new millwork.
Owner-supplied boxes, set and trimmed
Base and upper cabinets installed with blocking for crown, a corner cabinet cut on site, plus toe kicks, skins, panels and hardware.
Quartz through the kitchen, butcher block in the pantry
Quartz tops on the perimeter and peninsula, and a butcher block pantry counter sealed with two coats of polyurethane.
Cream field with a navy herringbone panel
Backsplash tile set and grouted throughout, with a glossy navy herringbone feature laid out on the range wall.
Farmhouse sink and brass fixtures
Apron-front sink blocked and set, with the faucet, filtered tap, disposal and dishwasher connected and tested.
Range circuit, can lights, pendants
A dedicated circuit added for the range and the ceiling box relocated to line up with the can lights and the peninsula pendants.
Hood ducted to the outside
Hood liner, motor and ductwork installed and adjusted until the fit was right, with tile cut back to clear the run.
Plank floor, transitions and nosings
Underlayment and wood-look plank flooring over the new subfloor, with stair nosings and transitions at each doorway.
Closet turned walk-in pantry
Closet opened up and rebuilt with butcher block shelving, double doors, casing, paint and new hardware.
Two coats, then the punch list
Ceiling, walls and all new millwork painted, crown molding finished, and a written punch list worked to zero.
Small kitchens are the honest test. There is nowhere to hide a lazy layout, and every inch you win comes from planning rather than square footage. This one gave back counter, storage and a hood that works, inside the walls the house already had. That is the kind of Ann Arbor kitchen remodeling we like best.
Thinking about your own kitchen? Book a free consultation, look through more finished work in our portfolio, or tell us about your project and we will price it the way we priced this one.
Wright’s Renovations · featured projects
Explore more featured projects
See more of our Southeast Michigan work, from kitchens and baths to whole-home and commercial builds. Every one was planned and built by one team.
 BasementAnn Arbor, MI
A basement fixed without framing a wall
 BasementAnn Arbor, MI
A basement built around a darkroom
 Dry barAnn Arbor, MI
A dry bar built around one green tile
 BathroomAnn Arbor, MI
A bath, a bedroom and a slab that fought back
 DeckAnn Arbor, MI
A deck sanded to bare wood and finished again
 StaircaseYpsilanti, MI
A staircase taken back to its stringers
KitchenAnn Arbor, MIA small kitchen rebuilt from the subfloor up
 KitchenBelleville, MI
New cabinets, counters and backsplash
 ExteriorAnn Arbor, MI
Rough-sawn cedar, post by post
 LaundryYpsilanti, MI
Birch counters over a working laundry
 Porch and deckYpsilanti, MI
A porch and deck ready for every season
 Living roomYpsilanti, MI
A ceiling worth looking up at
 AdditionSaline, MI
House and garage, finally connected
 BasementYpsilanti, MI
A lower level made livable again
 BathroomAnn Arbor, MI
An upstairs and downstairs refresh
 BathroomPlymouth, MI
A closet turned walk-in shower
 BathroomLivonia, MI
A spa-like bathroom retreat
 BasementYpsilanti, MI
A basement that finally gets used
 Whole homeAnn Arbor, MI
A cape cod grows up
View project → Whole homeAnn Arbor, MI
Kitchen addition, garage to bedroom, new deck
View project → Home officeAnn Arbor, MI
An office and suite over the garage
View project → CommercialTroy, MI
A title office rebuilt around the work
View project → MudroomBrighton, MI
Mudroom, laundry and pantry
View project → KitchenAnn Arbor, MI
A kitchen that pulled the whole floor with it
View project → BathroomHowell, MI
A full bathroom rebuild
View project → BathroomsAnn Arbor, MI
Two baths and a finished basement
View project → Whole homePlymouth Township, MI
A whole house brought current
View project → BathroomDexter, MI
Green tile and warm brass
View project → Kitchen & bathManchester, MI
A bold navy kitchen
View project → KitchenYpsilanti, MI