
A three-level Canton home remodeled with real personality
This whole home remodel in Canton took a three-level house down to a clean slate and gave every floor a point of view. New hardwood, trim and paint run through the home, custom teal built-ins and a pressed-tin ceiling turn heads, a nautical powder room steals the show, and a lower-level room hides a galaxy underfoot. One design-build team carried it from the first drawing to the final walkthrough.
A whole home remodel in Canton, built for a family with taste
A whole home remodel in Canton usually means undoing years of beige. This one went the other way. The owners wanted a house with character on every level, so the plan paired a full structural refresh with finishes most people only pin and never build. Pulling that off across three floors is exactly what a design-build approach is for, where one team owns the drawings, the budget and the build.
The house had good bones and a location the owners were not leaving. What it lacked was a plan that treated all three levels as one project. Flooring, trim and paint had aged out at different rates, and the rooms with the most potential were the ones sitting untouched. We scoped and priced the whole house up front, then sequenced the work so the family kept a usable home the whole way through, moving floor by floor the way a phased whole home renovation should.
Three levels mean three chances for a remodel to fall out of step. New hardwood has to meet the stairs cleanly, trim has to carry the same lines room to room, and bold color only works when the surfaces behind it are done right. Handling it as a single scope is what let the house go big on personality without looking pieced together.
What we built
Room by room, finished to a high bar
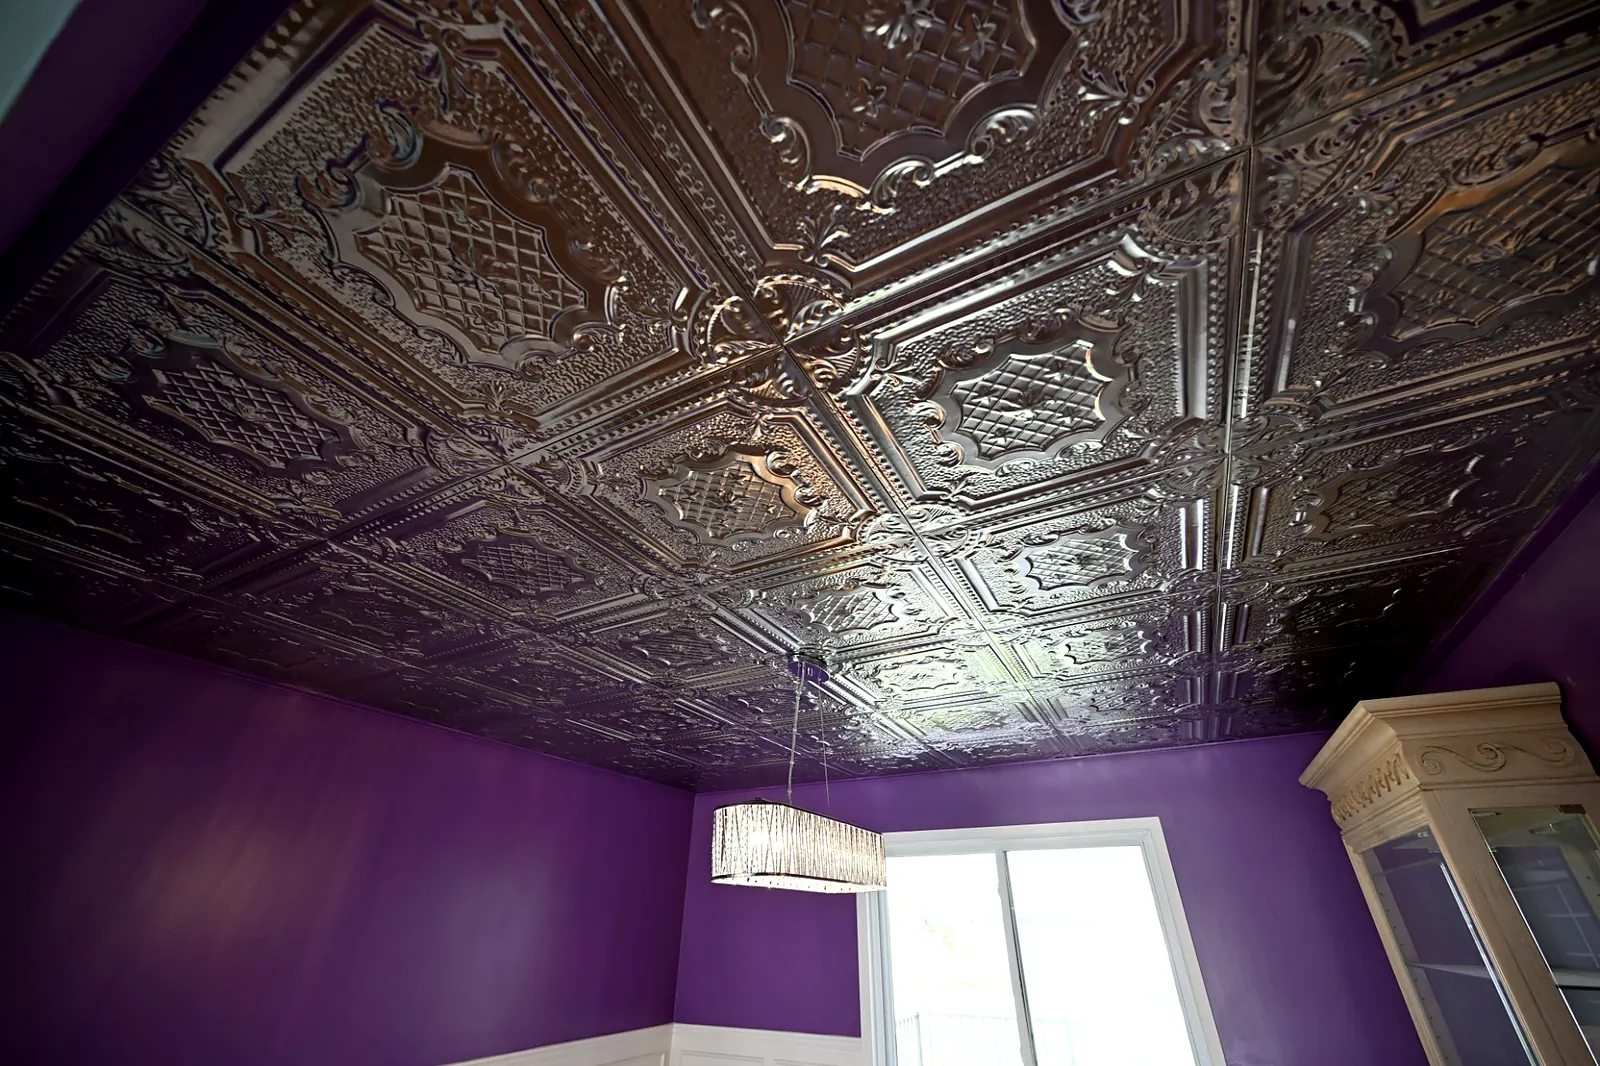
A pressed-tin ceiling over deep purple
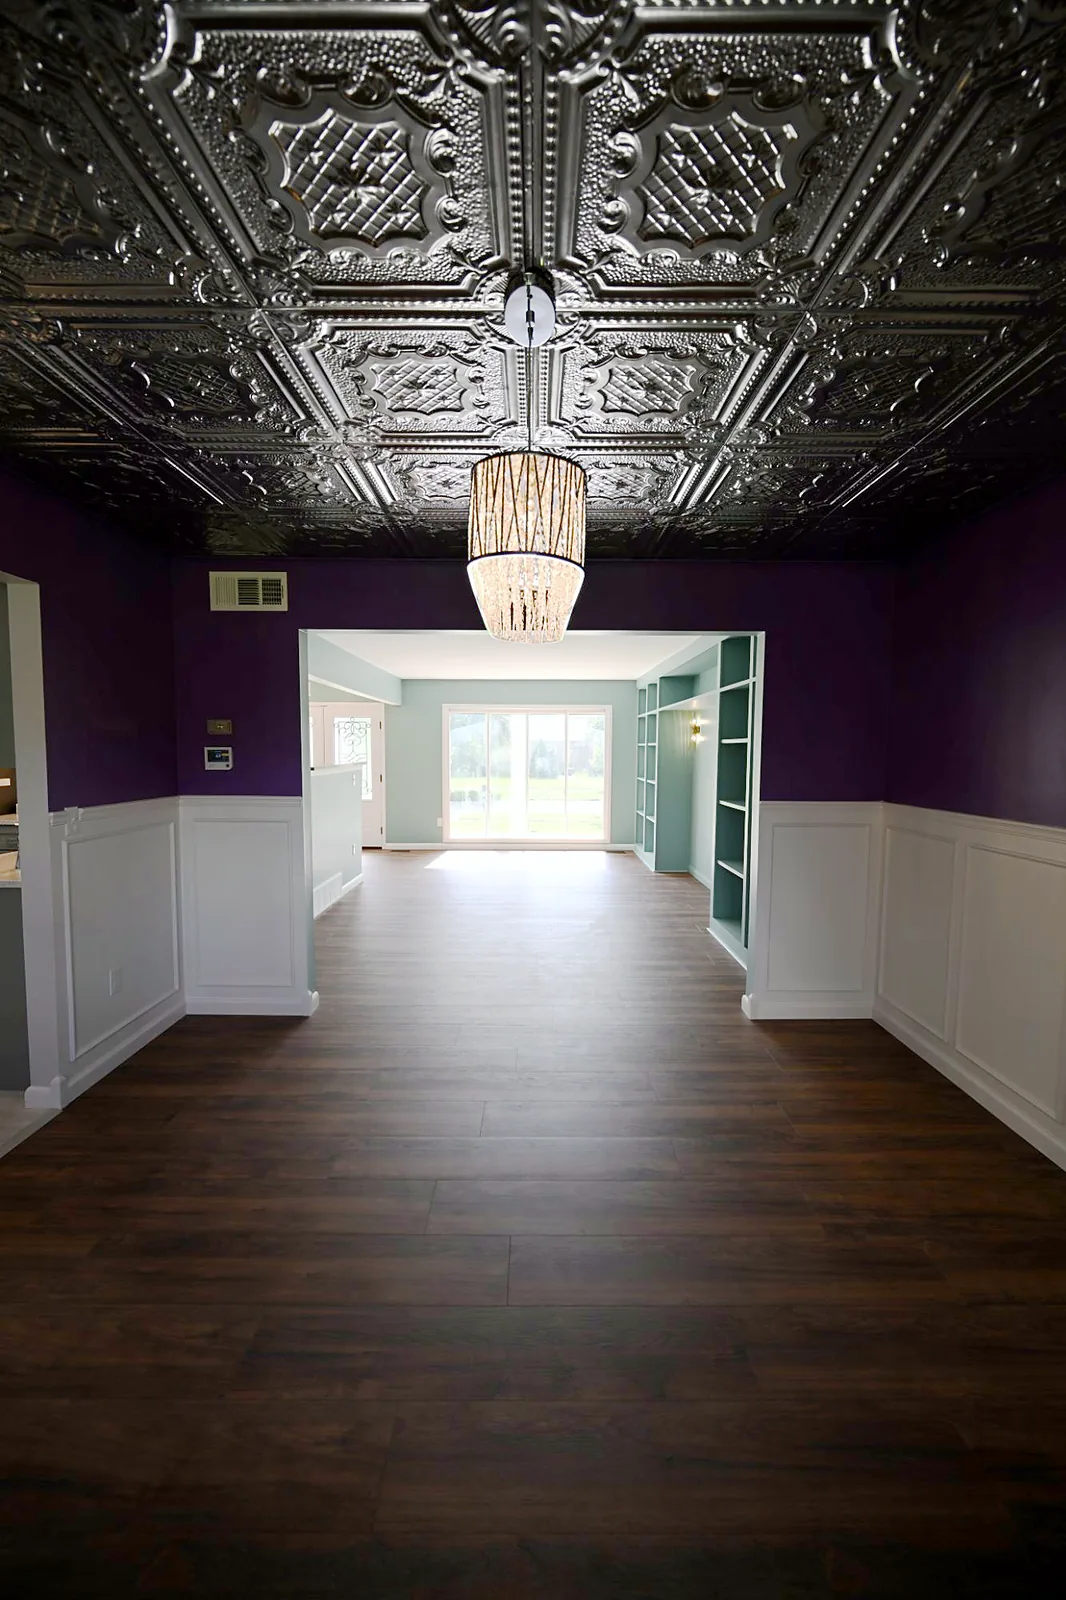
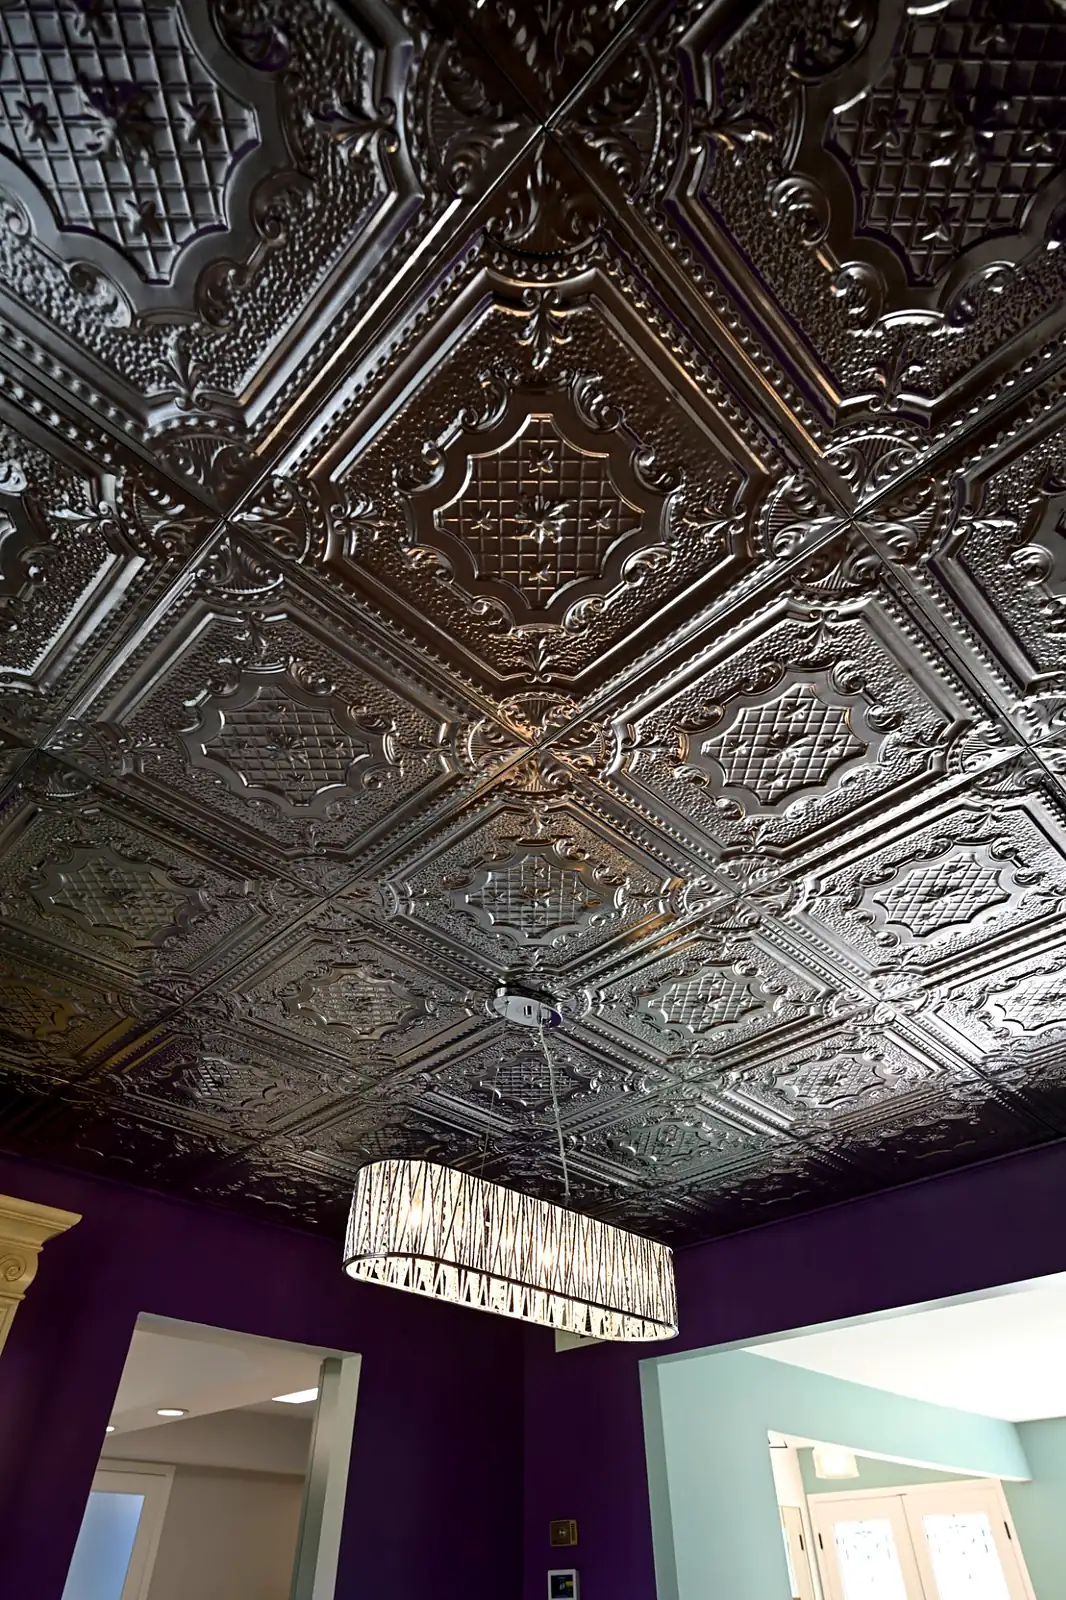
The dining room is the house showing its hand. A full pressed-tin ceiling in gunmetal runs wall to wall, a linear crystal chandelier drops in the center, and the walls go deep purple above crisp white wainscoting. A ceiling like this is unforgiving, so the grid had to be planned and set true before a single tile went up. It is the kind of statement a whole-home remodel can carry when the bones are handled first.
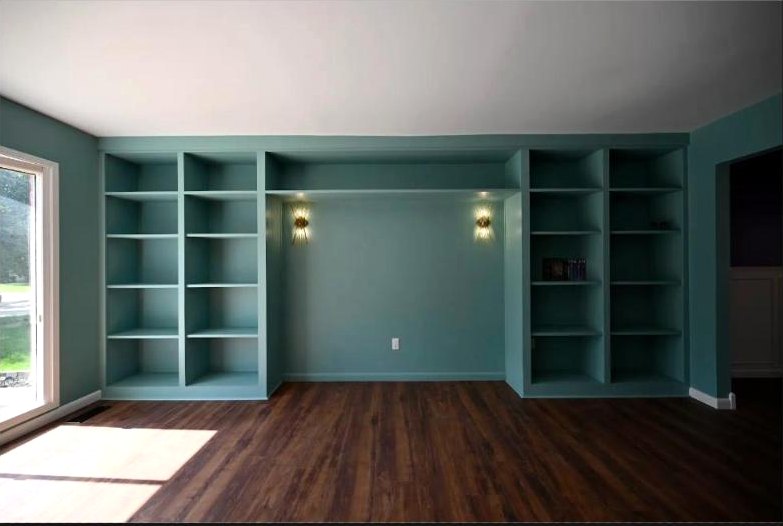
A whole wall built in and painted to match
Floor-to-ceiling shelving frames the living wall, painted the same teal as the room so it reads as architecture rather than furniture. Built-ins are carpentry that has to be right the first time, since the wall is committed the moment they go in. Flanked by brass sconces over the new dark hardwood, they give the room a collected, finished feel from day one, the same care we bring to a focused living room remodel.
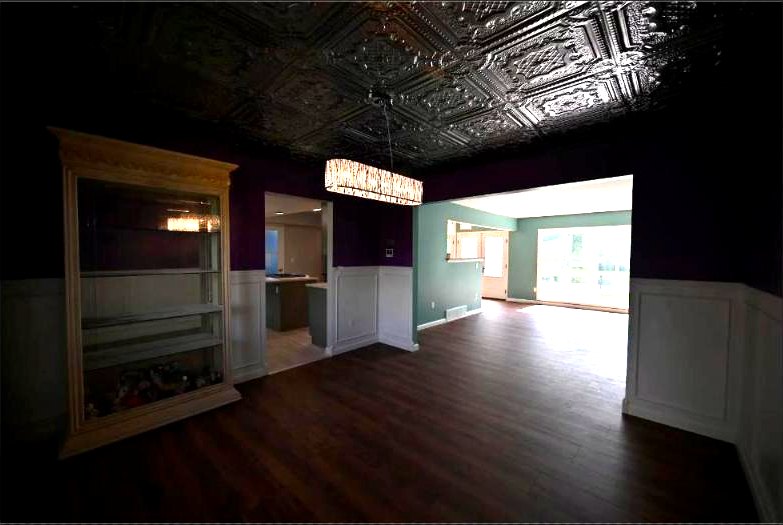
An open kitchen off the dining room
The kitchen opens straight off the dining room through a wainscoted half-wall, its island and range framed by the tin ceiling overhead. Rebuilding it as part of the whole-house scope meant the flooring, trim and palette carry from the cooking side to the table without a seam. It is the same standard behind every kitchen remodel we take on, set here inside a much bigger plan.

A basement room with a floor like a galaxy
Downstairs is where the house has the most fun. The lowest level was finished into a dedicated room with a blacked-out ceiling, ultraviolet lighting and a cosmic floor scattered with planets and stars. A room like this only works once the boring parts are handled, so basement finishing came first: framing, moisture-aware materials, lighting and a level subfloor, then the personality on top.
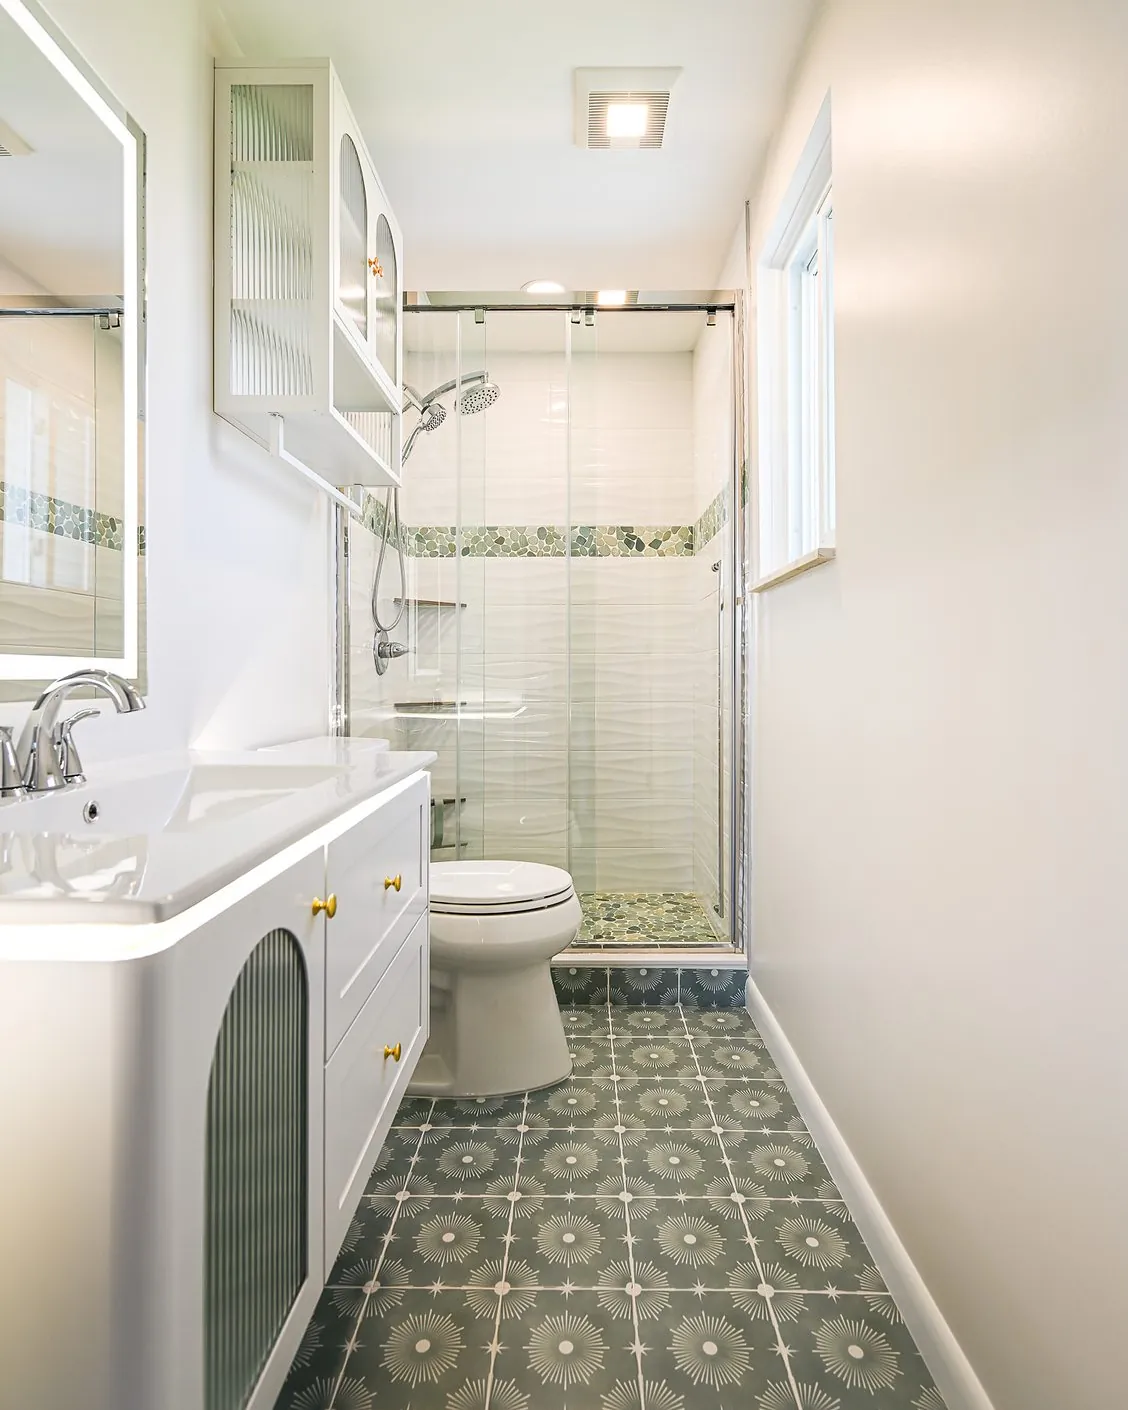
A narrow bath with a pebble shower and a floating vanity
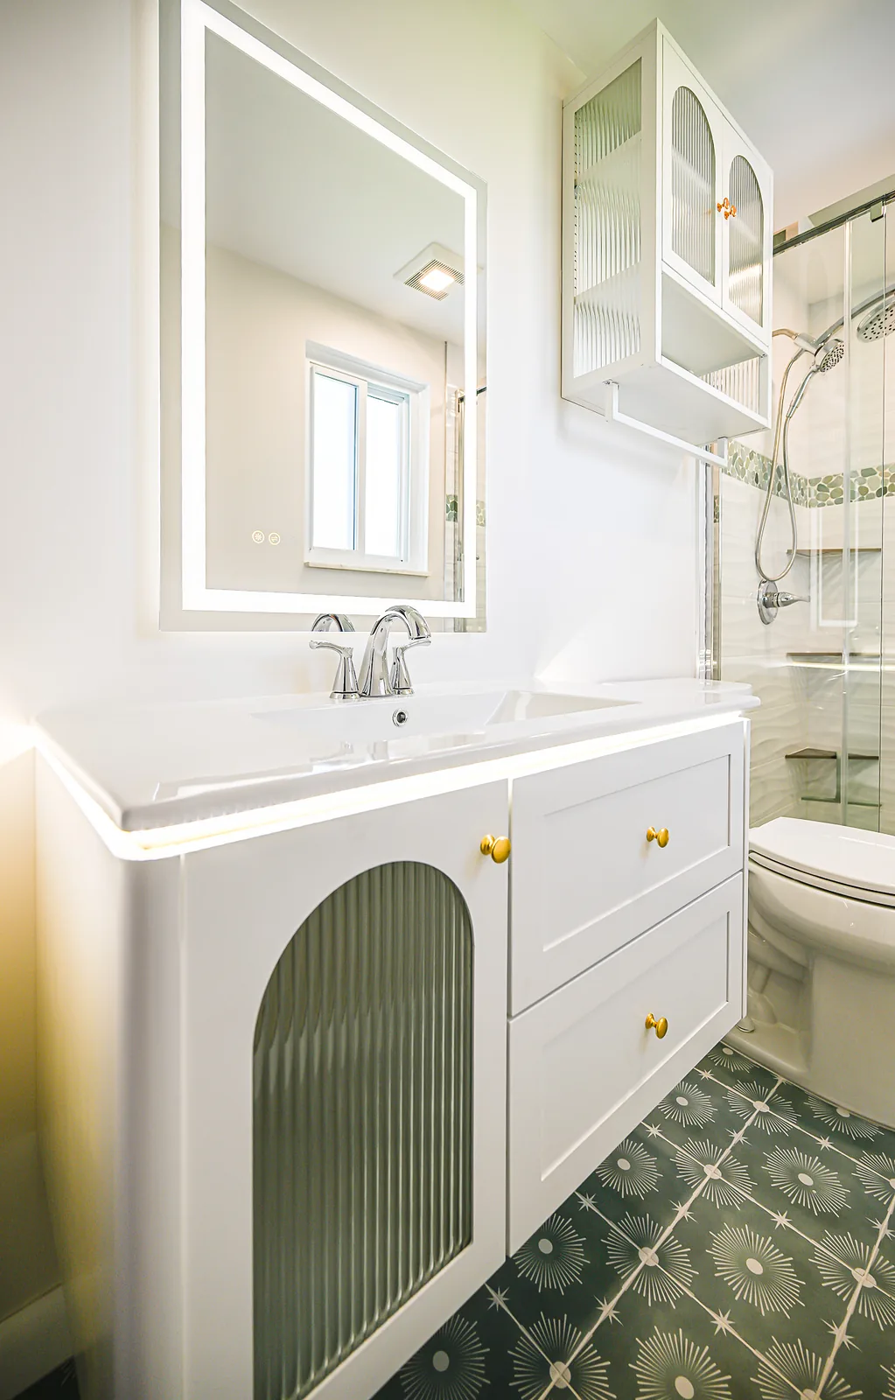
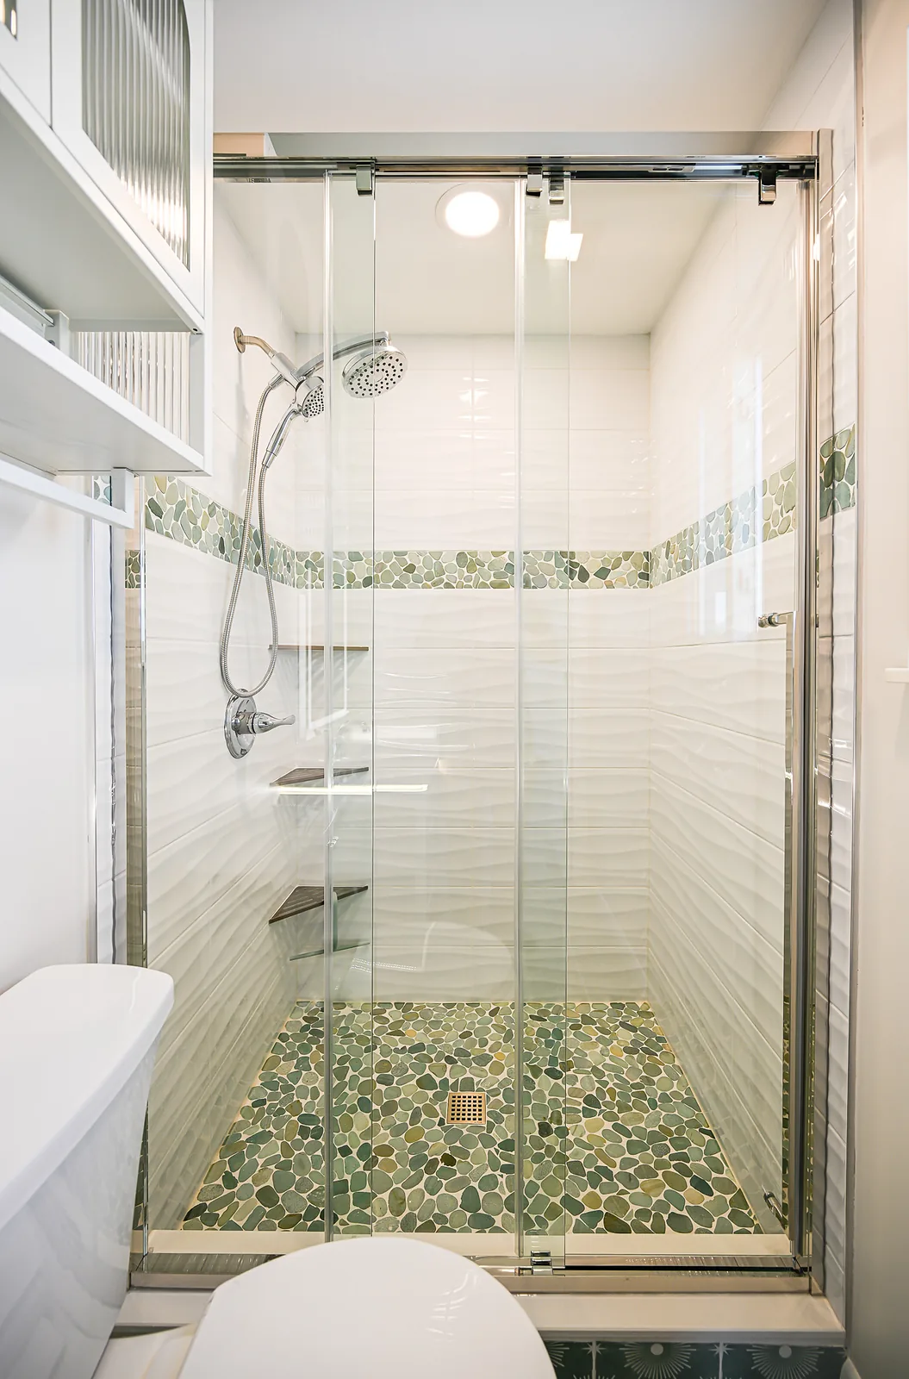
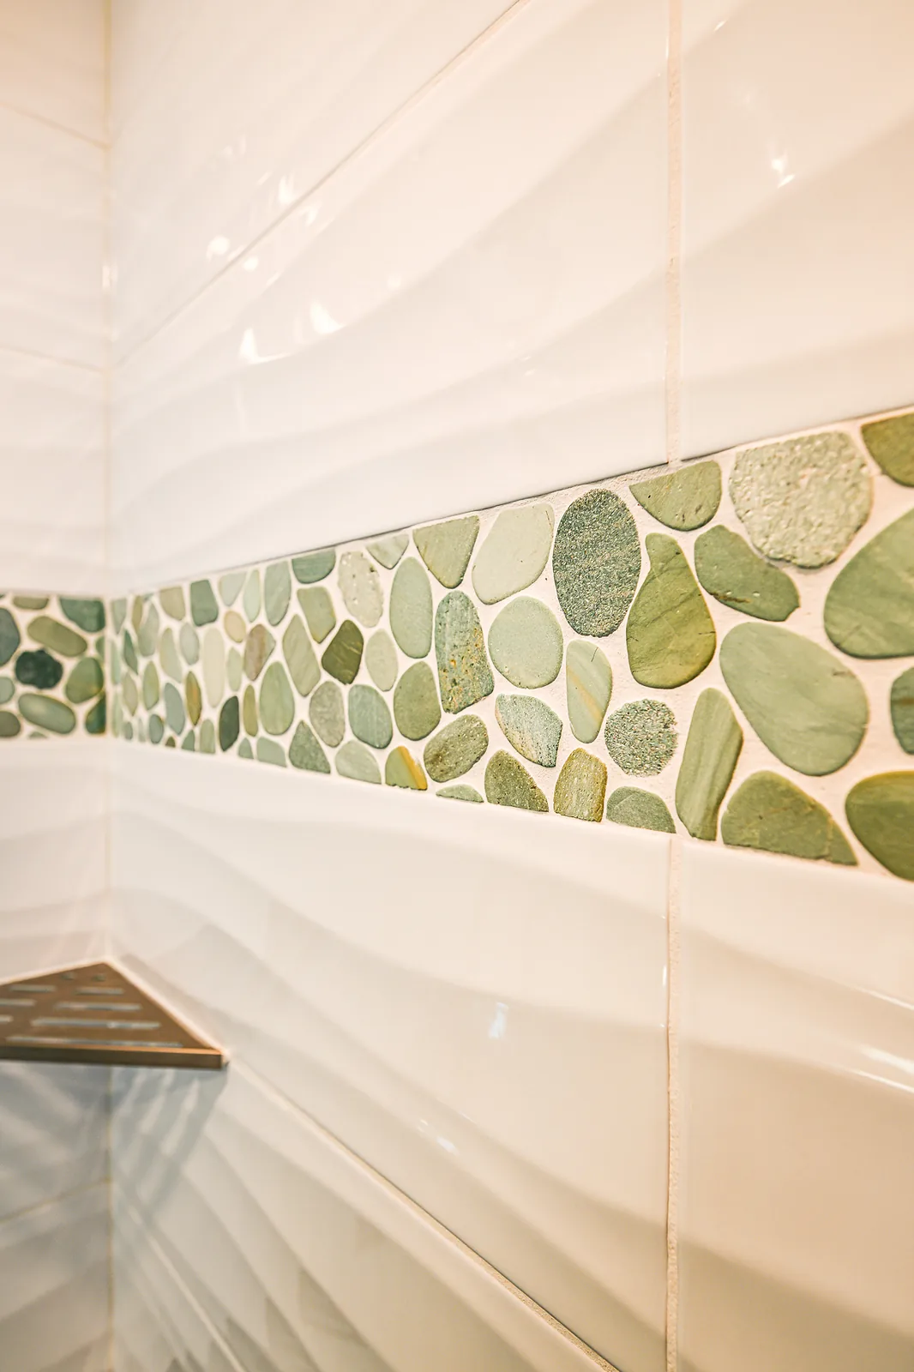
This bathroom runs long and narrow, so every piece had to earn its inches. A white floating vanity with a fluted arched door keeps the floor in view, which makes the room read wider, and the LED strip under the counter doubles as a night light. At the far end, a walk-in shower sits behind sliding glass, lined in white wave tile with a green river pebble band and a pebble floor that feels good underfoot.
The showpiece
A nautical powder room, down to the porthole
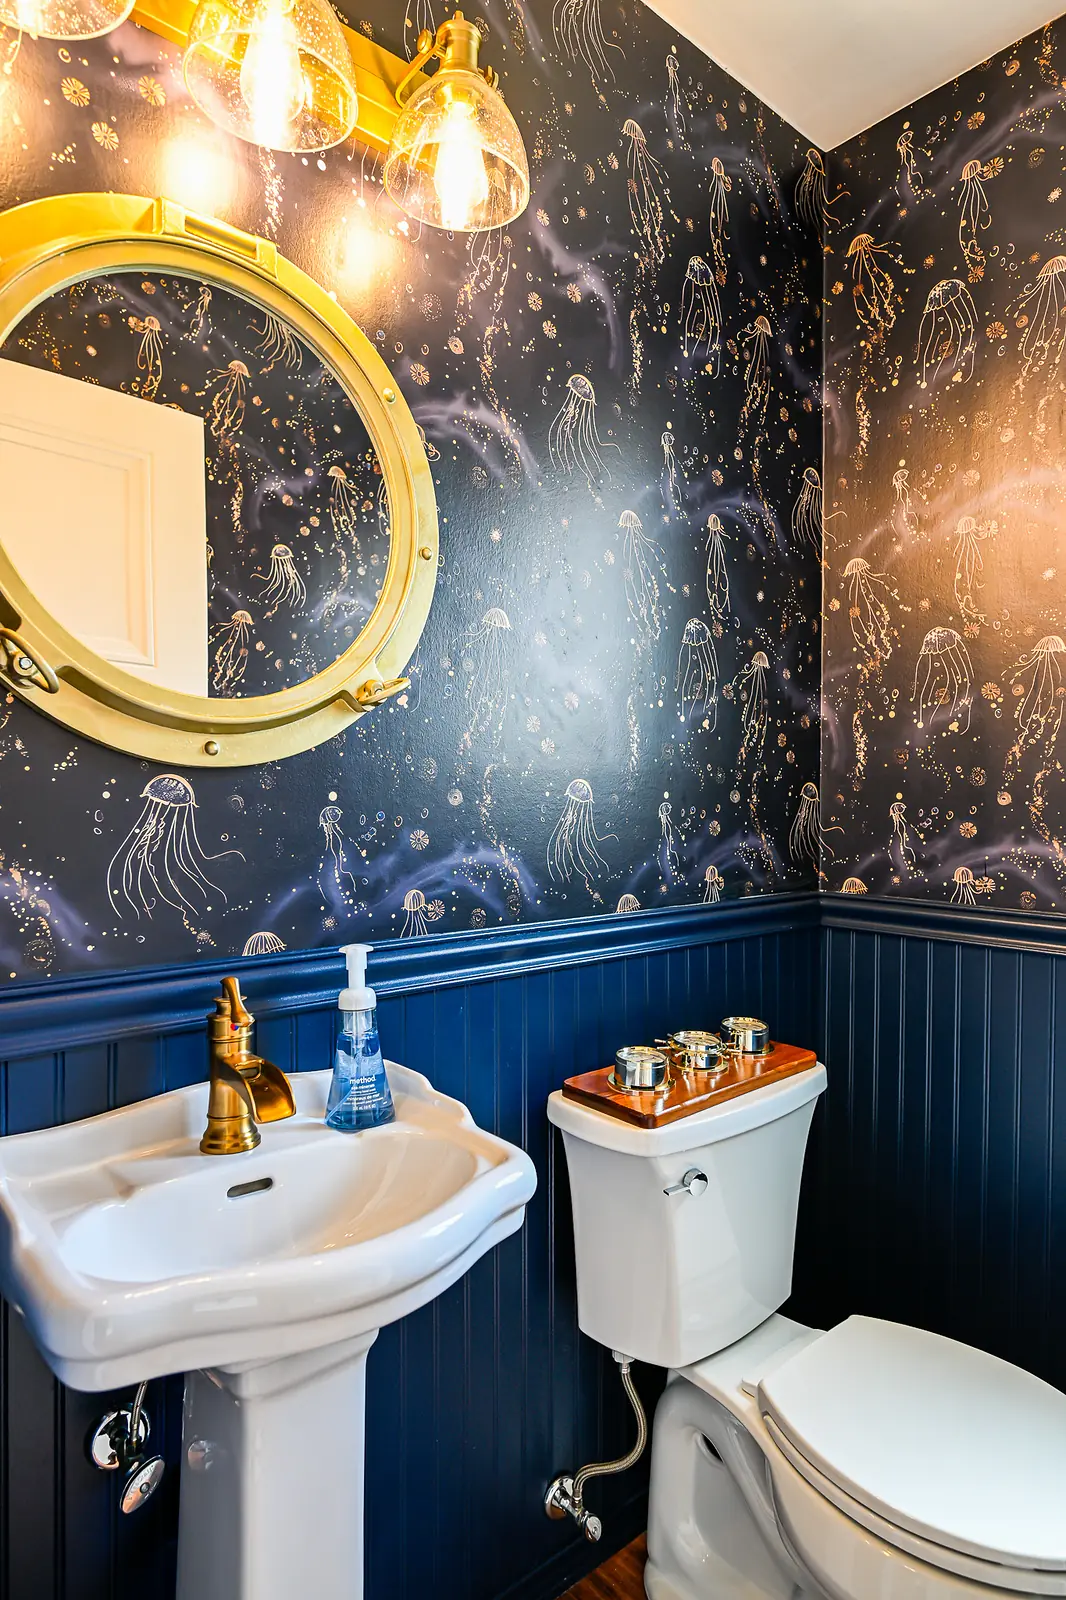
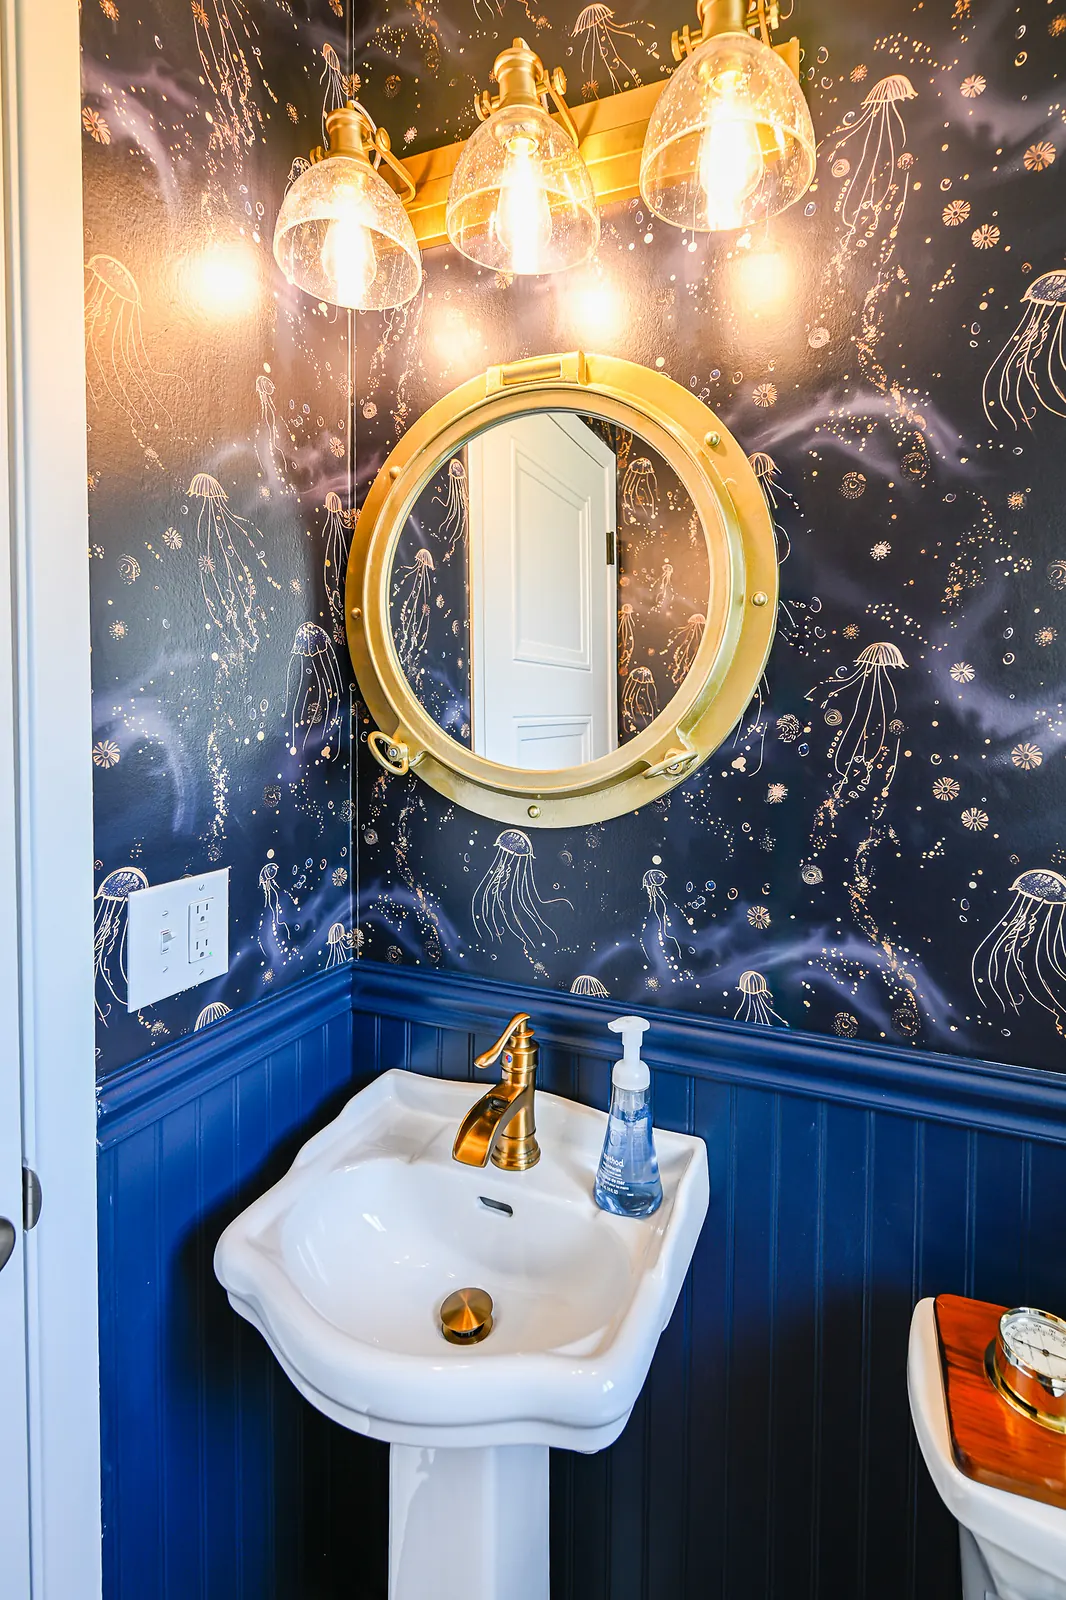
The powder room is the moment the whole house is remembered by. Navy jellyfish wallpaper wraps the walls above navy beadboard wainscoting, a brass porthole mirror hangs over a pedestal sink with a gold faucet, and a teak plate of brass ship’s instruments sits where a tank lid would be. A bathroom remodel this specific lives or dies on the prep behind it, so the beadboard, the fixtures and the wall surfaces were all set to take a high-gloss, high-contrast look without a wavy seam in sight.


How it was built
How the remodel moved, floor by floor
One scope, priced up front
Every floor was measured, scoped and priced before demolition, with the palette, flooring and trim decided as one set of choices. Clear paperwork up front is half of what makes our process hold together on a job this broad.
Finish the basement first
Work started at the bottom, framing and finishing the lower level so the messiest phase stayed below the family’s daily rooms while the specialty floor and lighting were dialed in.
Hardwood, then color
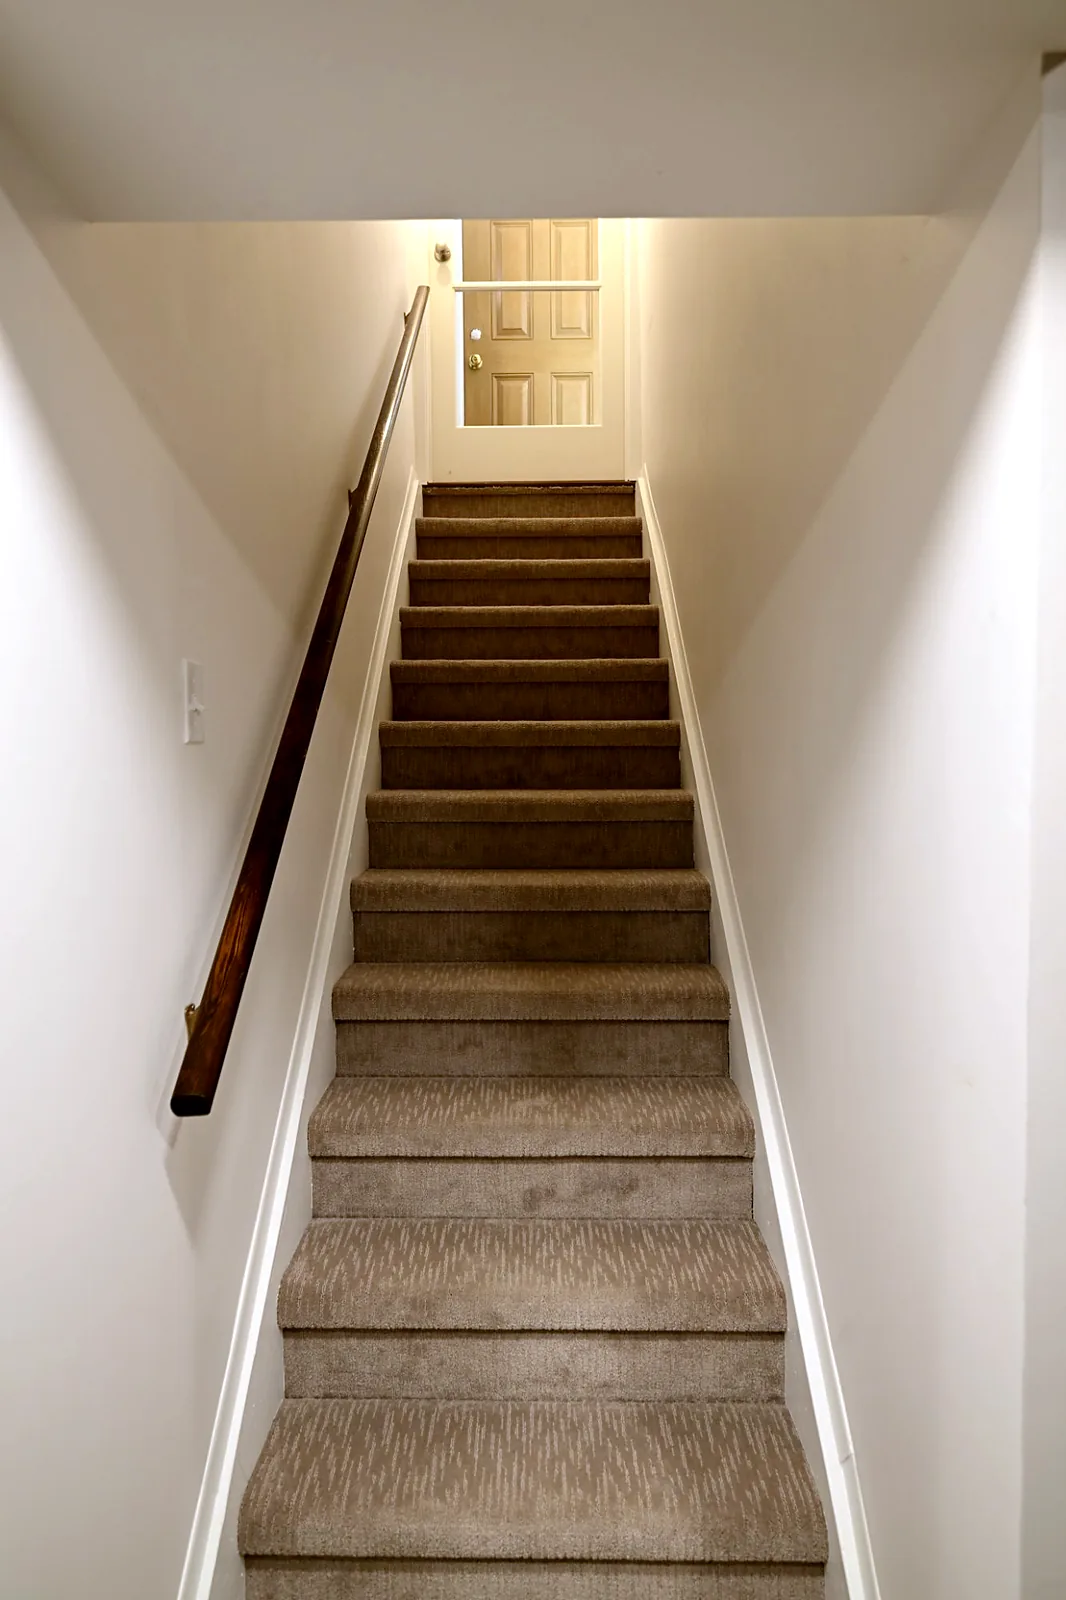
New hardwood went down across the main floor and stairs, followed by trim, the built-ins, the tin ceiling and a bold paint palette, so the heart of the house set the tone the other rooms would answer to.
Bedrooms and baths brought in line
The upper floor caught up next, with the kitchen and bath work and the finish carpentry carried through so the top of the house matched the levels below it.
New lighting and a final walkthrough
New fixtures went in throughout, then the crew cleaned, touched up and walked the finished home with the owners floor by floor before handing back the keys.
More from the house
Where the finish work shows
Built for Michigan living
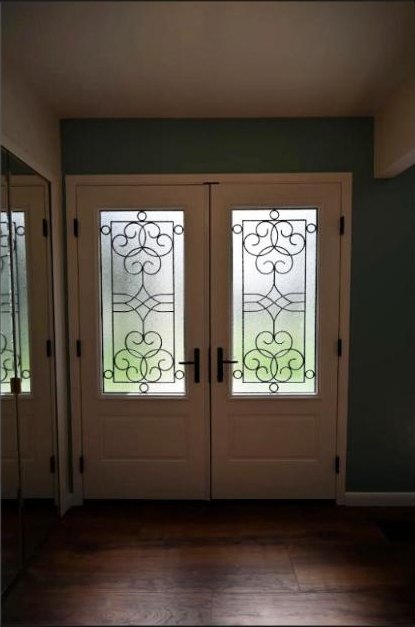
Finishes in Southeast Michigan take a beating. Salt and slush ride in on boots for months, so the flooring near the entry and the surfaces in the kitchen and baths have to earn their keep. We chose materials that hold their look through a long winter and clean up fast, then planned the transitions so the floor carries evenly instead of stopping at every doorway.
Bold as this house is, the resale math still holds. When the structure, the floors and the finish work are done right, personality reads as an asset rather than a risk. You can see how that plays out in our guide to renovation return by project type in Michigan, and in what a project tends to run in our overview of remodeling costs in Southeast Michigan.
Picture your own house, floor to floor
If your home has potential on every level and no plan tying it together, a whole-home remodel is how it all catches up at once.
What this project included
A whole home remodel in Canton, planned and built as one connected scope across three levels.
A remodeled open kitchen
Rebuilt to match the level of the rest of the house and opened onto the dining room.
Two statement powder rooms
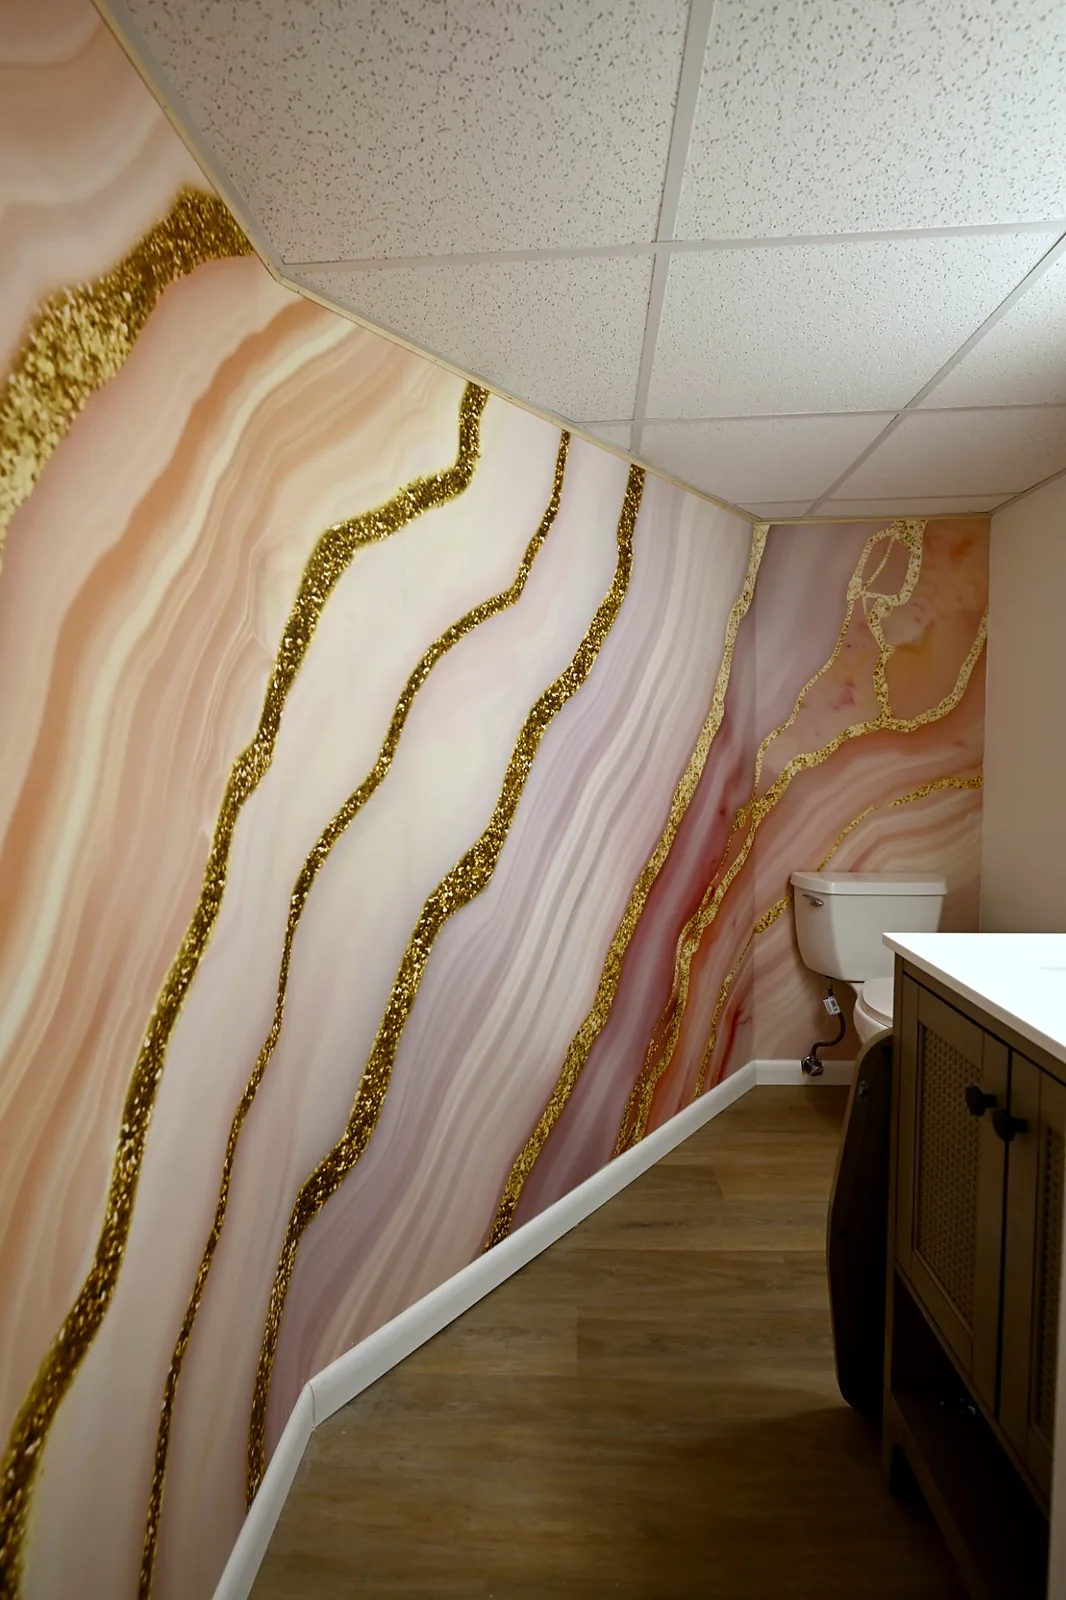
A nautical bath with beadboard, wallpaper, a porthole mirror and brass fixtures, plus a second agate-walled bath.
New hardwood across the main level
Dark hardwood carried cleanly through the living areas and up the stairs.
Built-ins, wainscoting and trim
Custom shelving built into the walls, wainscoting and new trim carried room to room.
A pressed-tin statement ceiling
A full tin ceiling set true in the dining room under a linear crystal chandelier.
A finished basement room
Framed and finished, with a blacked-out ceiling, ultraviolet lighting and a custom galaxy floor.
A bold palette and all new fixtures
Deep teal and purple walls throughout, with every light fixture replaced.
Good to know
Whole home remodel questions we hear in Canton
Can we live in the house during a whole home remodel?
Usually yes. On a multi-level home like this one, we work one floor at a time and close off the active level, so the family keeps kitchen or bathroom access on another floor for most of the job. We set the schedule around that during planning, with a backup plan for the short stretches when a room is fully offline.
Can you build bold, unusual finishes like these?
Yes, and it is some of our favorite work. Wallpaper, a pressed-tin ceiling, built-ins, a specialty floor and a deep color palette all rest on the ordinary work being done right first. Get the framing, the surfaces and the trim correct, and the statement pieces have something solid to sit on.
Why remodel the whole house at once instead of one room a year?
Phasing is a real option and we plan phased projects all the time. But doing it as one scope is the only way to guarantee the floors, trim and palette actually agree from room to room, and it saves the repeated markups and mobilizations of starting over each year.
Do you handle design, or do we need our own designer?
We handle both. As a design-build remodeler, one team takes the project from the first drawings and material selections through construction and the final walkthrough, so nothing gets lost in a handoff between a designer and a separate contractor.
We are near Canton but not in it. Do you work here?
Yes. Wright’s builds across Southeast Michigan, with a lot of work in Canton and the surrounding Wayne County communities, including nearby Plymouth and Northville. If you are not sure whether your town is covered, ask and we will tell you straight.
More finished work
Related projects to walk through
Every room in a 1998 colonial rebuilt under one plan, kitchen to master bath.
View project Whole homeAnn Arbor whole home remodelA full-house remodel that reset the finishes and flow across the home.
View project AdditionAnn Arbor whole home additionNew square footage tied cleanly into the existing house, inside and out.
View project KitchenYpsilanti kitchen remodelA single-room remodel finished to the same standard as a whole-house job.
View projectStart your own
Where a Canton project like this begins
The room that usually sets the standard for the rest of the house.
Explore kitchens ServiceBathroom remodelingFrom a statement powder room to a full primary suite.
Explore baths ServiceBasement finishingReclaim the lowest level as living space, however you want to use it.
Explore basements ServiceHome additionsMore square footage when a remodel alone cannot make the space you need.
Explore additionsNot sure where to start? Meet the crew behind the work, browse the full portfolio, or tell us about your project and we will scope it with you.
Ready to make your whole house feel like one home?
Tell us what you have in mind and we will scope it floor by floor, price it up front, and build it as one plan. Your first conversation and quote are always free.
(734) 540-0347






























