
A finished basement built around one working darkroom
Basement finishing in Ann Arbor usually starts with an empty floor. This one started with a drain tile system already installed, so the new walls had to come back in a particular order and sit above that floor without burying it. What went in above it is a rec room, a laundry room, and a darkroom plumbed for a photographer who prints his own work.
The basement this Ann Arbor home started with
Before this was a renovation it was a water problem already solved. Drain tile had gone in around the inside of the foundation, and that work leaves a basement in a specific condition: perimeter open, slab cut and patched, and whatever stood against those walls out for good. Plenty of Ann Arbor homes of this era land here, with a dry basement nobody wants to sit in.
The space was doing what unfinished basements do. Work tables, shelving hung off the joists, a ceiling mounted air filter, carpet tile underfoot.
Basement finishing in Ann Arbor, planned around one room
Most finished basements get laid out around a television. This one was laid out around a darkroom, which changes the order of every decision after it. A room where prints are washed needs a drain, supply lines, its own switching, and a door that closes against the rest of the floor.
So framing came first, with the plan already settled. New stud walls went up in the main room, the laundry area and the darkroom, with plywood fire blocking every eight feet along the exterior walls and ladder blocking tied into the existing joists. Marcus and Joe built it out, and the log for their last day reads simply that framing was complete.
Getting trades to arrive in the right order is the argument for design build over a contractor assembling bids. The plumber knew where that drain was going before the walls closed, the only moment that information is cheap. Our process page covers how the sequence gets set.
A permit on the wall and inspections on the record
This job was permitted through Washtenaw County under approved plans, and the permit describes it plainly: finish the basement, no bedroom and no bathroom, add a room for photography and a laundry room. Rough frame passed at the end of June, insulation in the middle of July, and the final building inspection followed once the finishes were in.
That paragraph does more work than it looks like it does. Finishing a basement is among the most commonly unpermitted renovations in Washtenaw County, and the bill arrives late, when a house sells and somebody asks what the county has on file. Inspected framing and a signed off final are the difference between finished square footage and square footage you have to explain.
It also constrains the design honestly. No bedroom on the permit means the rules governing one never came into it. Weighing a bedroom instead? Start with what Michigan code asks for, since an egress window is usually its first line, and our guide to permits a Southeast Michigan project needs sorts out which jobs trigger which reviews.
The darkroom, and the sink that is not there yet
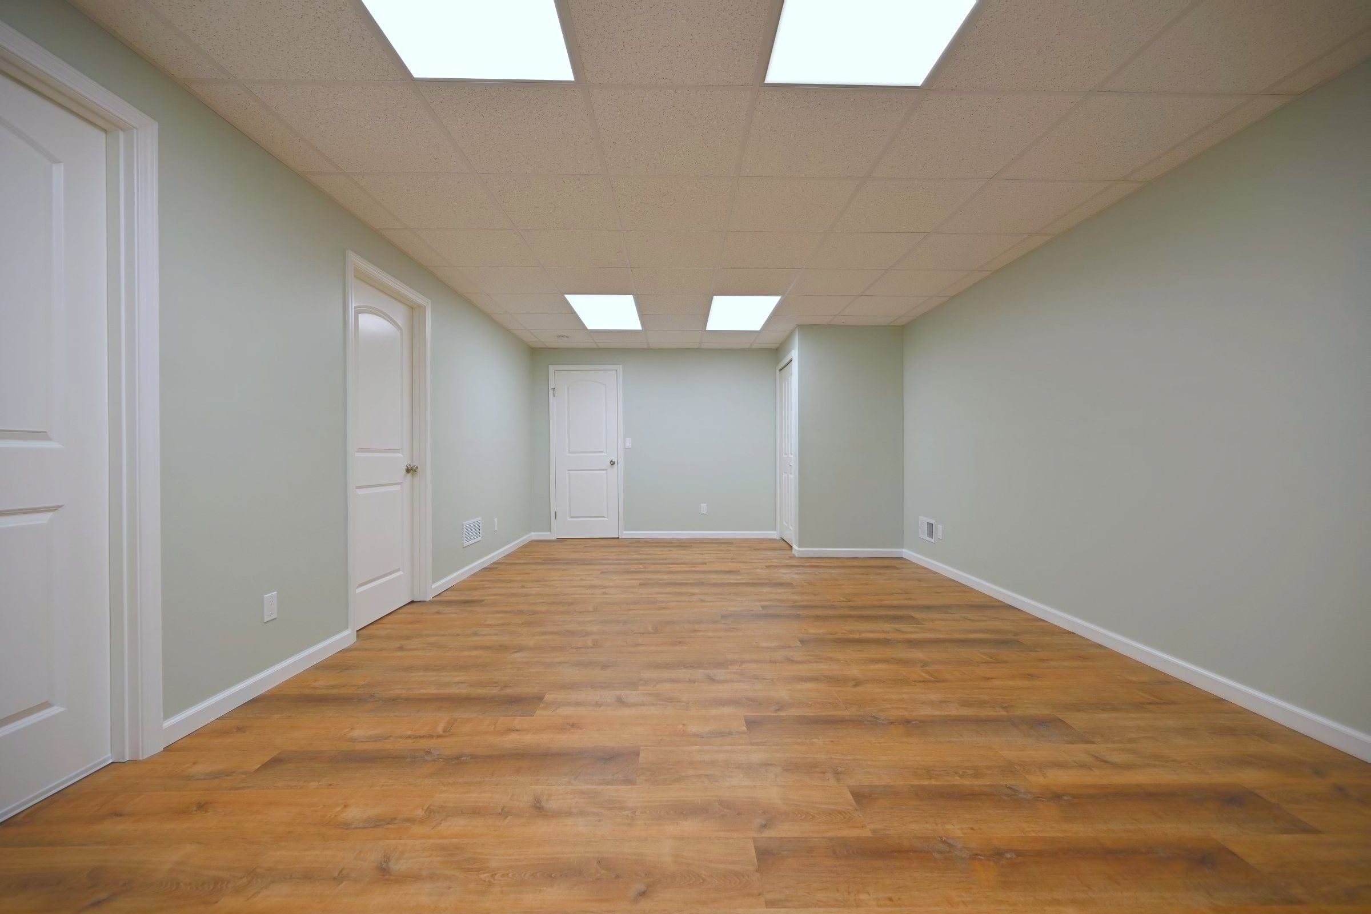
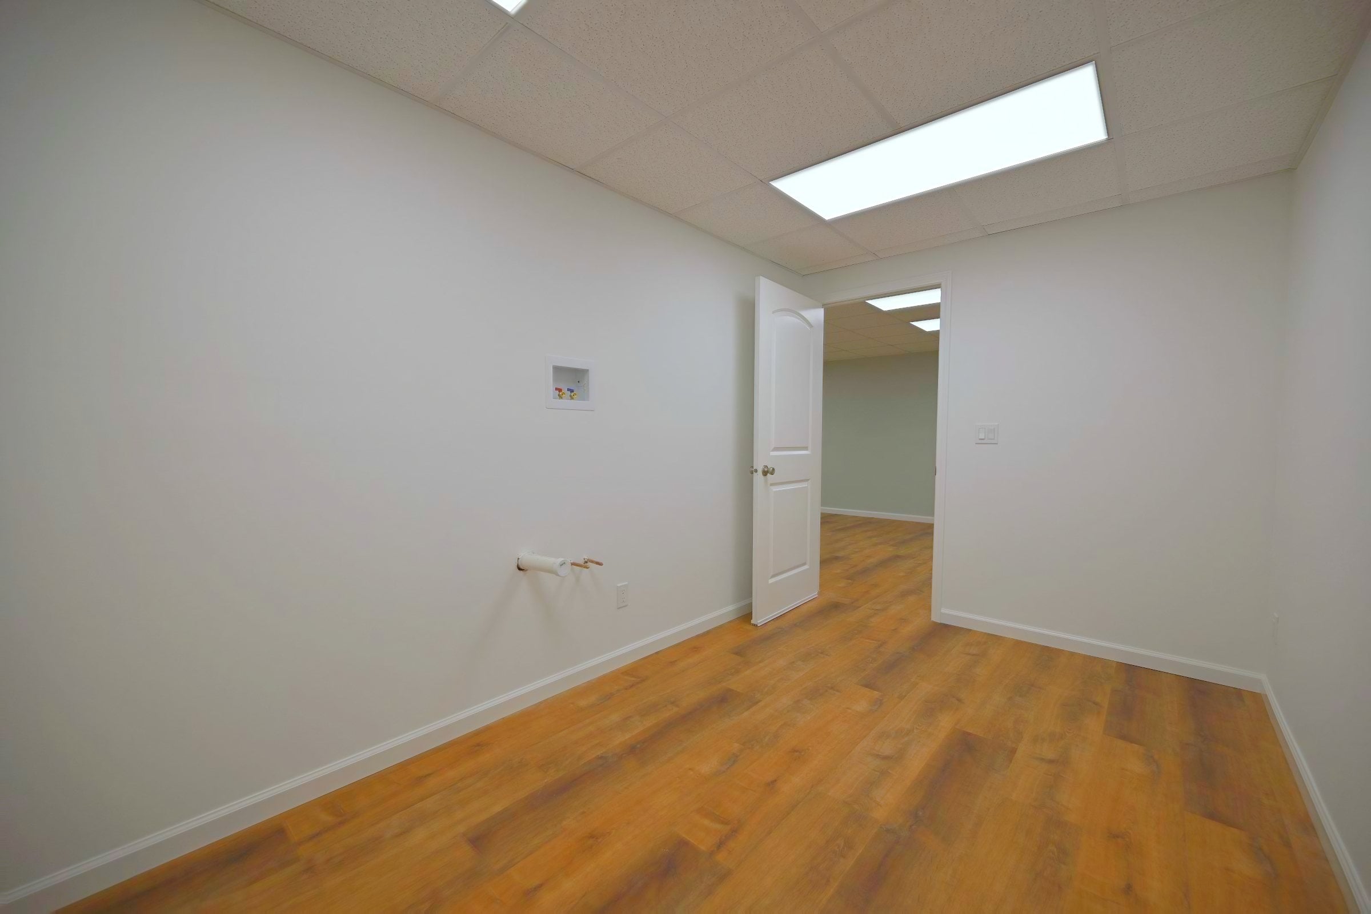
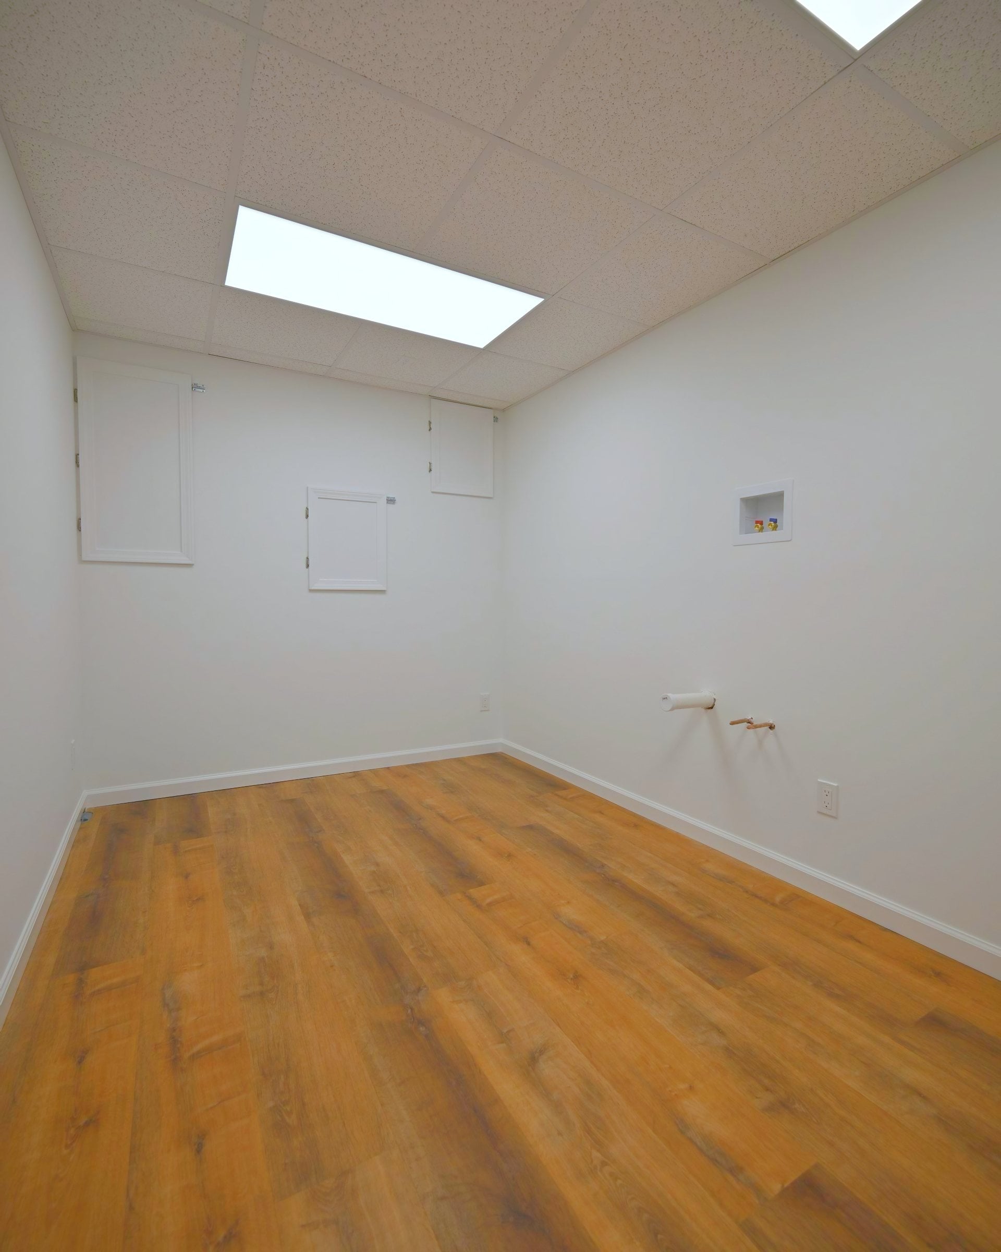
The darkroom is the pale room at the back, and what it holds is deliberately unglamorous. A recessed box carries the supply connections, and below it a capped stub and a shut off wait at the height a sink will sit. From there a new vented drain line runs to a tie in on the existing stack, sized for a wash sink rather than a hand basin.
No sink is installed, and that was the plan. He is supplying his own, so the work stopped at a rough in with everything capped. Better that than guessing: the room takes the basin he actually wants, and nothing has to be reopened to fit it.
One change order is the whole job in miniature. Partway through, he mentioned the supply box sat lower than the print table he works at. The connections were raised to meet the table and the drywall cut back and repaired, a small piece of carpentry bought late on purpose, because the man who stands at that table was there to say so.
Lighting followed the same logic. Rather than one fixture centred on the ceiling, the room got flat panels in the grid and switched ceiling outlets on either side, so a safelight hangs where the work happens. Planning light around a task instead of a room is most of what lighting design is.
Floors, ceilings and the finishes that tie the level together
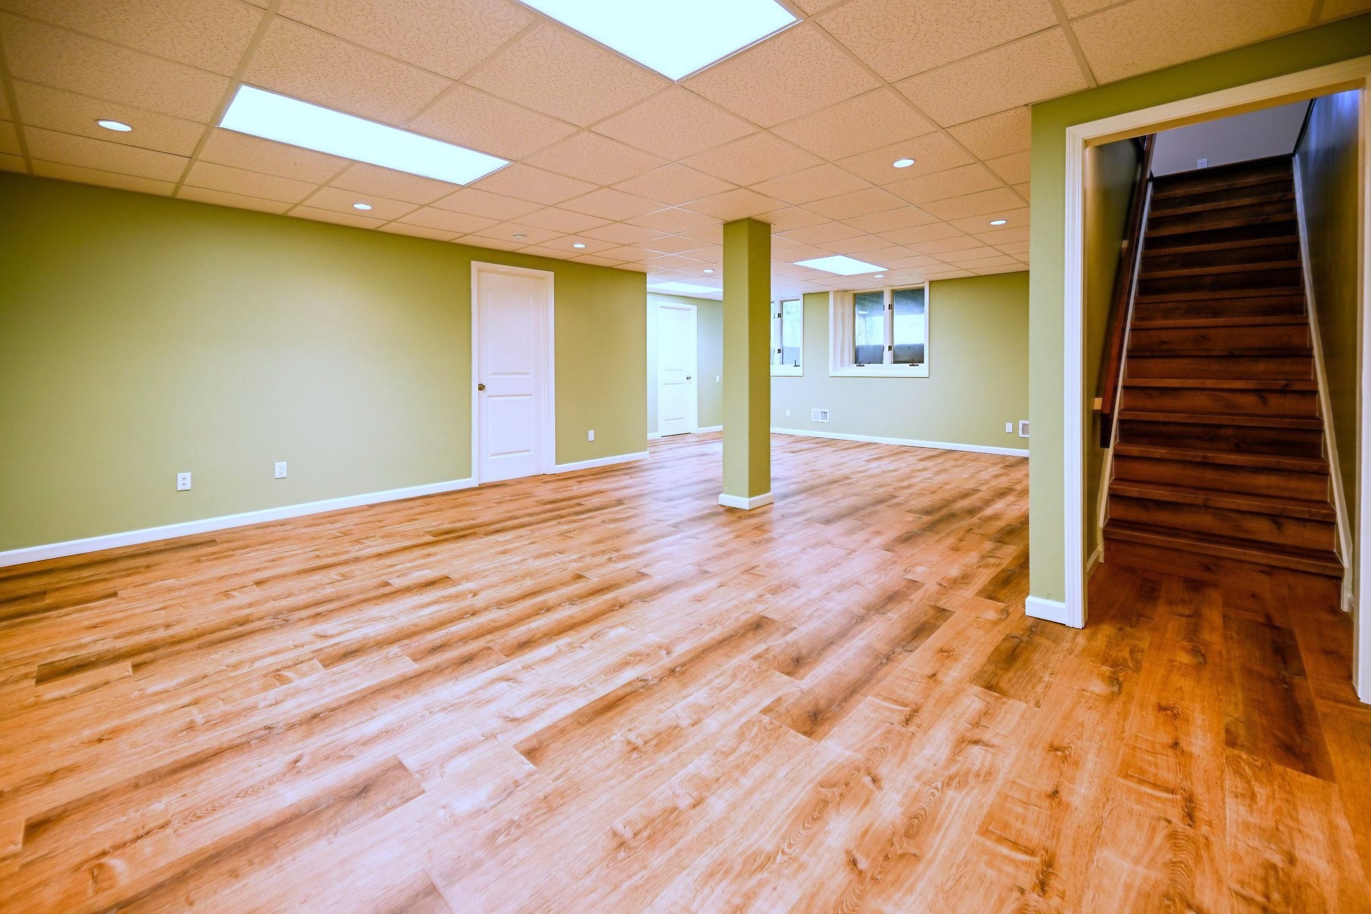
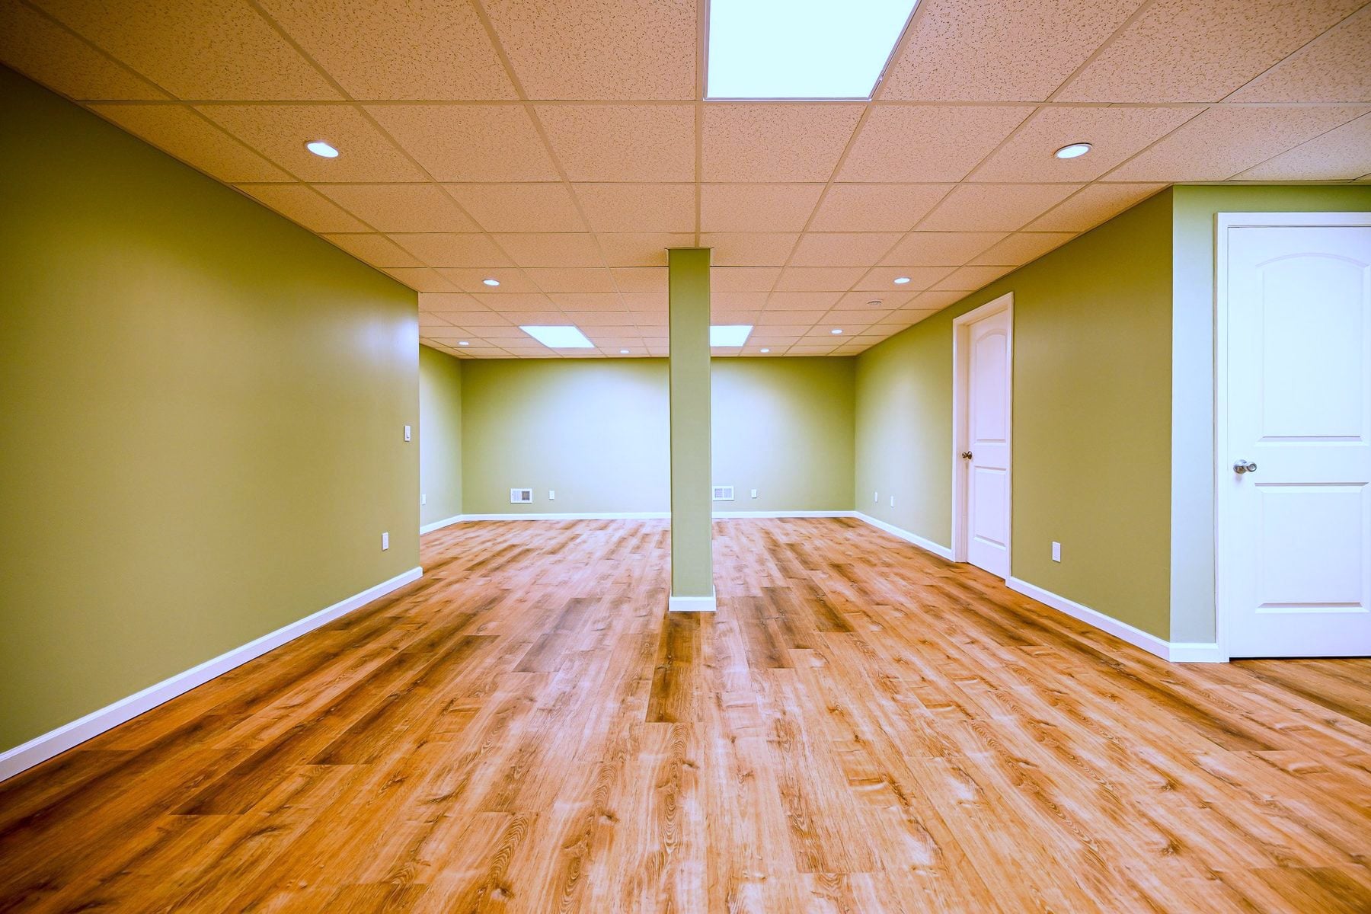
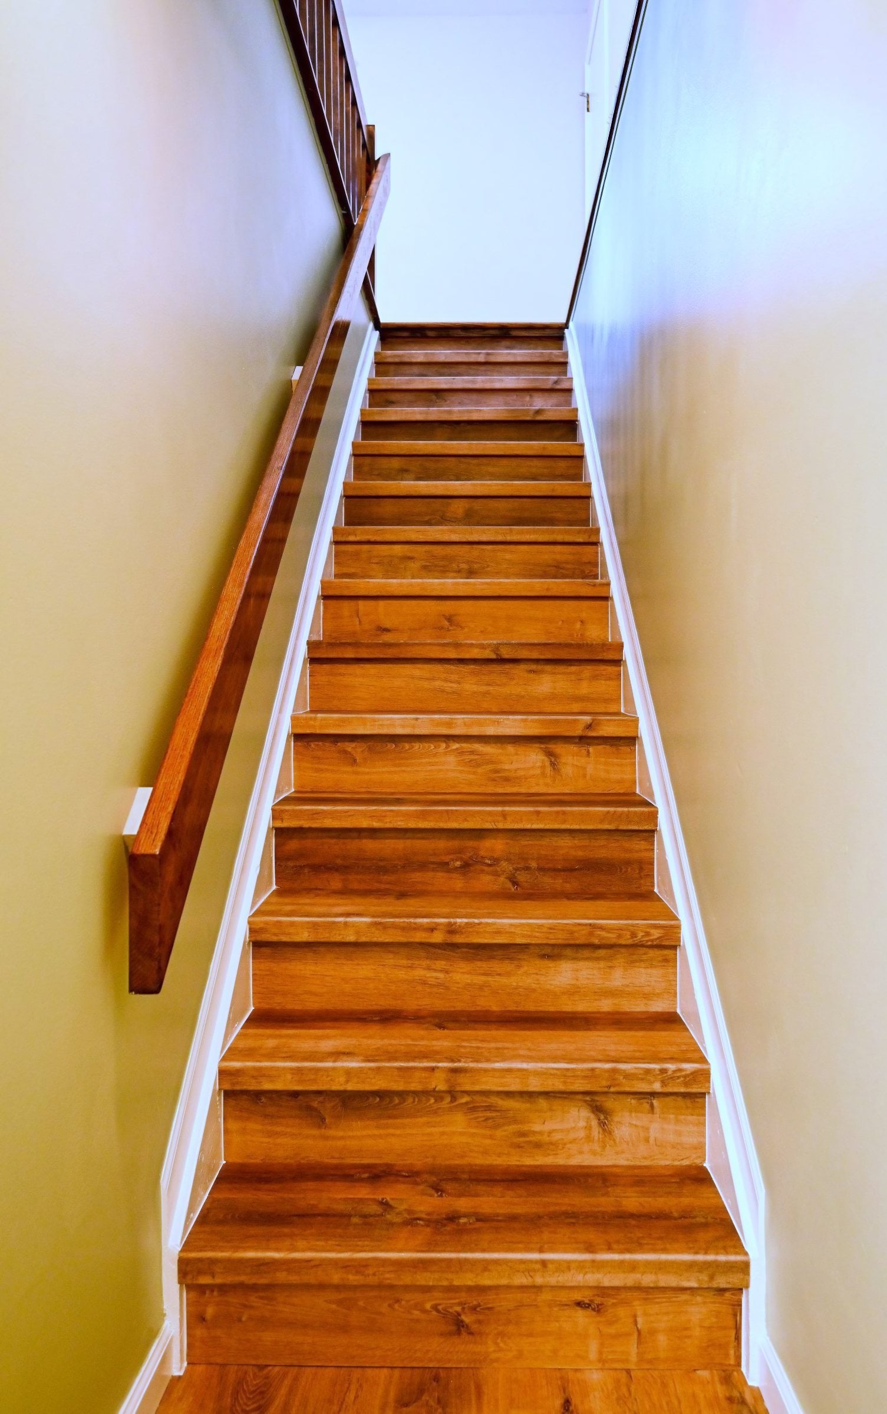
Wide plank luxury vinyl runs through every finished room, into the utility room, and up the stairs. That last part matters more than it sounds. A stair finished in something else is the seam where a lower level starts feeling like one, and running the same basement flooring over the treads removes it. Vinyl is the honest choice down here anyway, since it does not care what a Michigan basement carries in August.
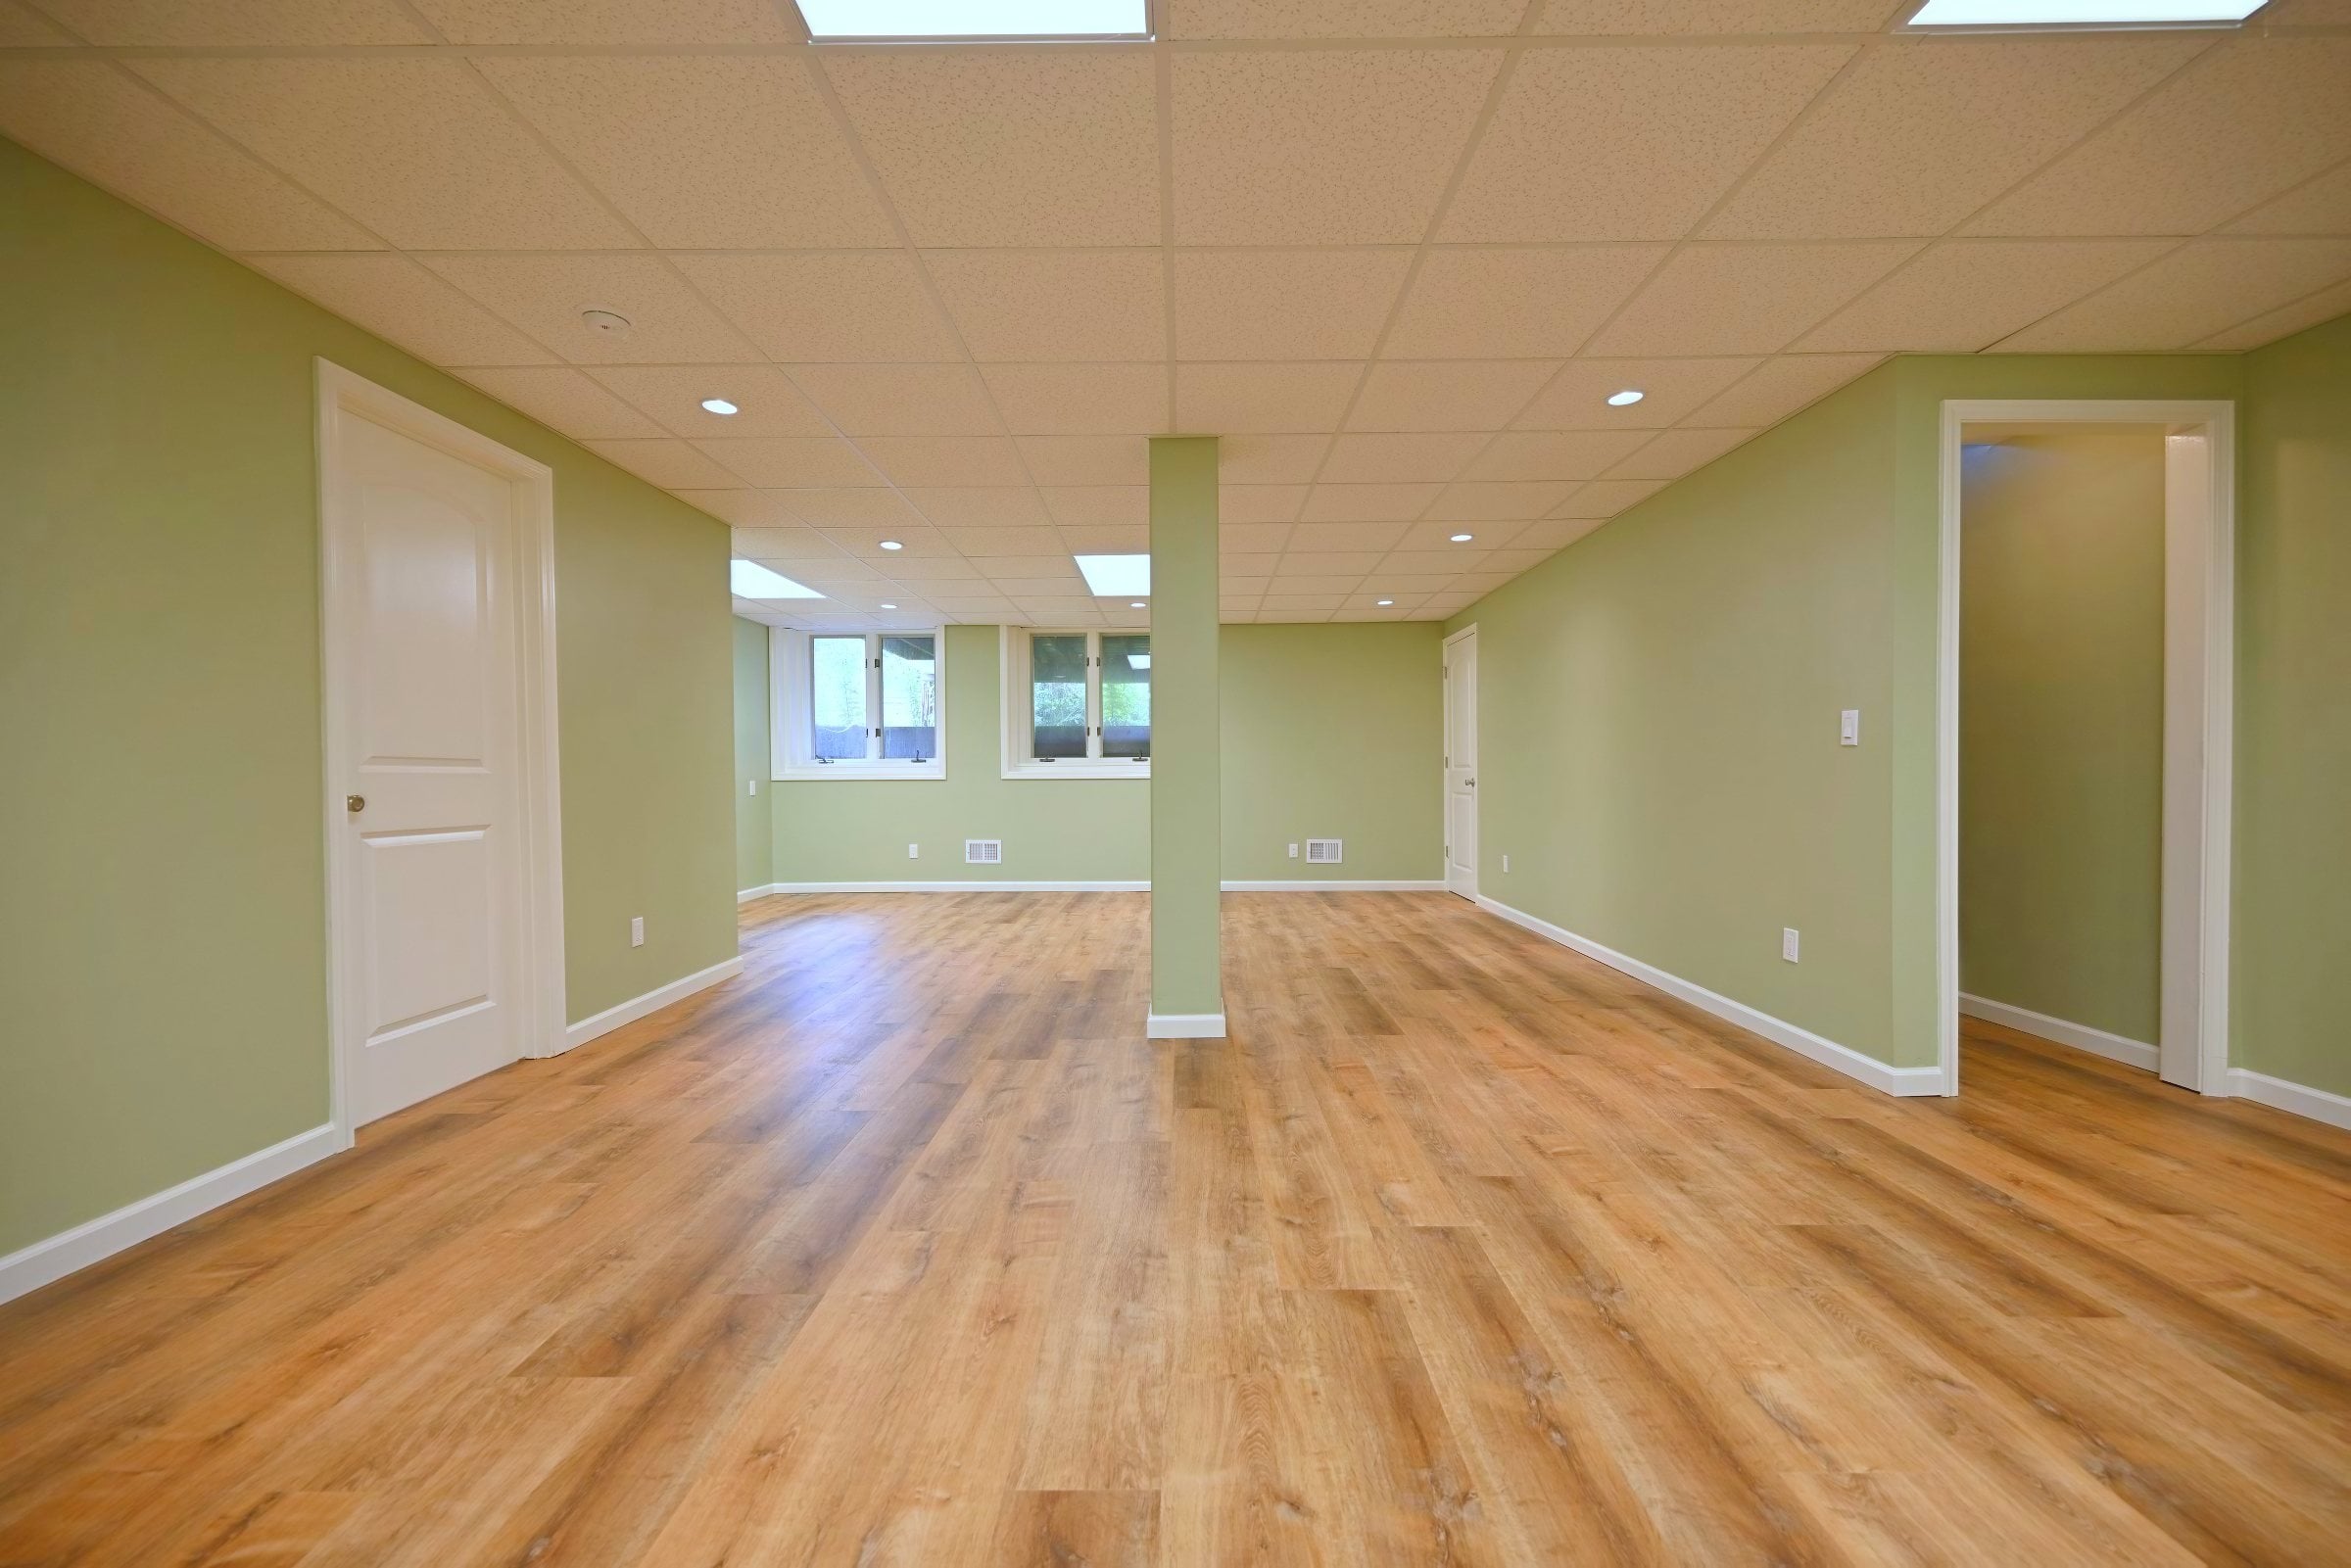
Overhead is a drop grid, part new and part repaired. The main room already had grid worth keeping, so it was patched back rather than torn out, and new grid was run through the laundry area and darkroom to match.
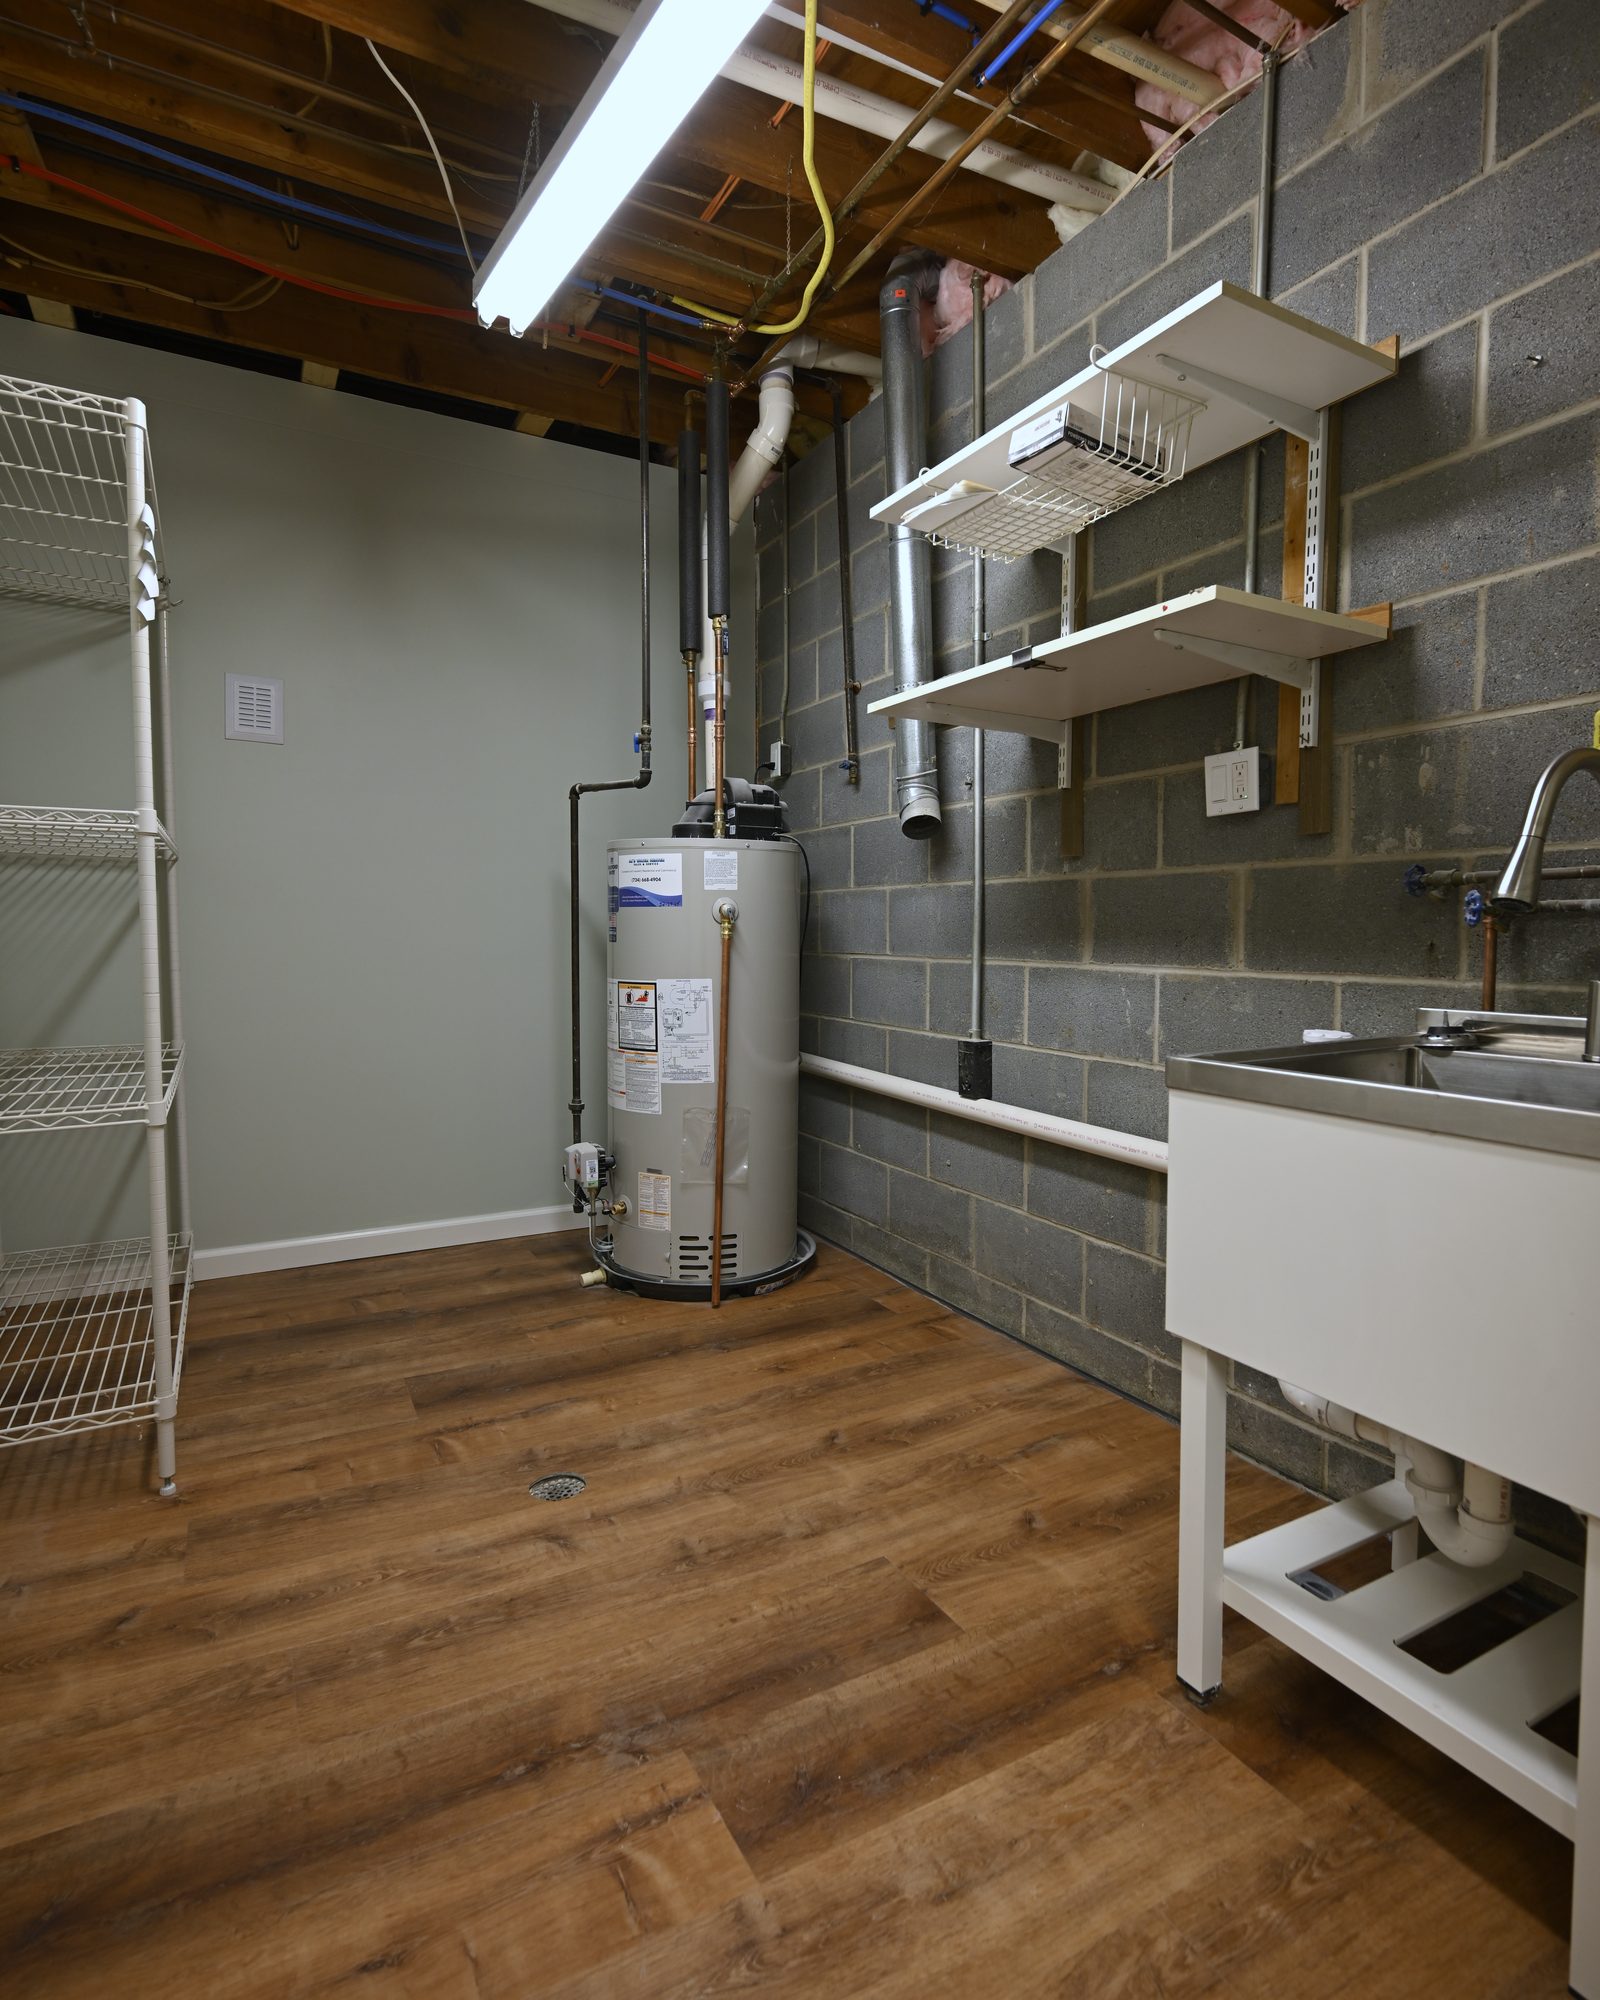
Walls took Sherwin Williams Emerald, sage through the main room and a paler grey green behind. Baseboard, casing and interior doors went in around them, the trim and millwork that stops a framed basement reading as a framed basement. The laundry room picked up a box and a drain, and the utility sink was set and connected.
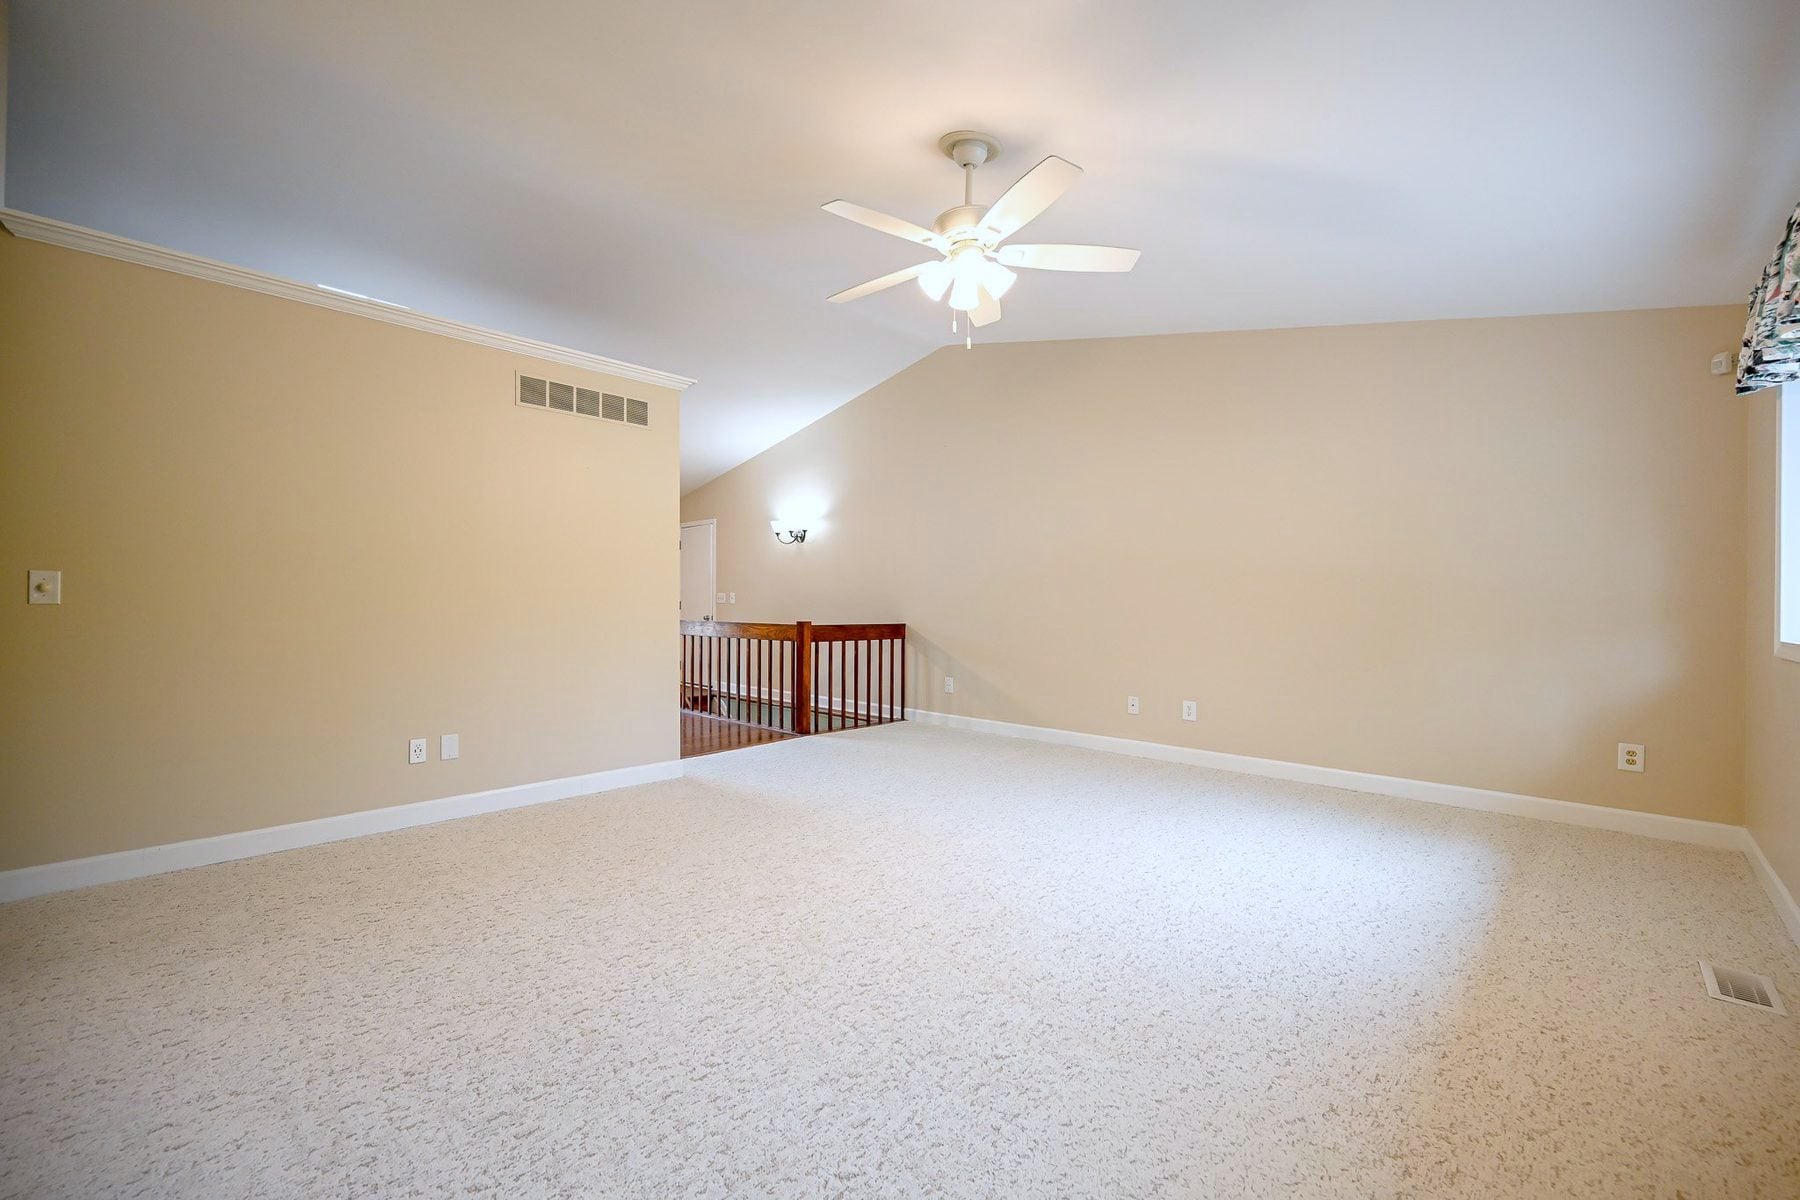
Two items rode along on the same contract from outside the basement: a garage window replaced and trimmed out, and the main floor carpet swapped for a low pile in a soft cream. Grouping small work with a large job is how small work gets done at all.
How the lower level reads now
From the bottom of the stairs the floor runs unbroken into a sage green room with daylight at the far end, a wrapped post in the middle, and a ceiling that is lit rather than merely covered. Off the back sit two paler rooms and a door that closes on a darkroom, then a utility room left honest, block and joists showing.
None of it pretends to be an upstairs, and that is the part worth copying. A finished basement that admits what it is ages better than one dressed up as something else. A bedroom or a bath down there instead makes it a basement guest suite, a different set of rules and a different number. For a lower level that went the other way, toward a game room and a bar, see this Ypsilanti basement.
Have a look at the other featured projects, or tell us what you are planning.
What this project included
Fourteen line items, from the permit application to the carpet upstairs.
County permit and inspections
Application, approved plans, and every inspection the permit called for.
The basement cleared out
Tables, hanging shelving, an air filter and carpet tile out, upstairs floors covered first.
Main room, laundry and darkroom
New stud walls, plywood fire blocking every eight feet, ladder blocking into the joists.
Circuits and switching
Ground fault protection on the existing outlets, new receptacles, and switched ceiling outlets in the darkroom.
Darkroom rough in
A vented drain to a tie in on the existing stack, plus supply lines and shut offs, all capped.
Box, drain and utility sink
A laundry box and drain set, and the owner’s stainless sink plumbed in.
Mineral wool, wall and rim
Every cavity filled from the double top plate down, rim board joists included.
Hung, taped and finished
New walls boarded out, with returns run at each basement window.
Repaired, then extended
The main room’s grid patched back, new grid through laundry and darkroom.
Vinyl plank through, and up
Wide plank across the finished rooms, carried up the stairs with nose molding.
Doors, casing and base
Two panel and bifold doors hung, with baseboard and casing throughout.
Sage in front, grey green behind
Sherwin Williams Emerald on the walls, Emerald Trim on the woodwork.
Supply box raised to the table
Darkroom connections moved up to print table height, drywall repaired around them.
Garage window and main floor carpet
A new garage window installed and trimmed, low pile carpet through the living space upstairs.
Wright’s Renovations · featured projects
Explore more featured projects
See more of our Southeast Michigan work, from kitchens and baths to whole-home and commercial builds. Every one was planned and built by one team.
 BasementAnn Arbor, MI
A basement fixed without framing a wall
 BasementAnn Arbor, MI
A basement built around a darkroom
 Dry barAnn Arbor, MI
A dry bar built around one green tile
 BathroomAnn Arbor, MI
A bath, a bedroom and a slab that fought back
 DeckAnn Arbor, MI
A deck sanded to bare wood and finished again
 StaircaseYpsilanti, MI
A staircase taken back to its stringers
 KitchenAnn Arbor, MI
A small kitchen rebuilt from the subfloor up
 KitchenBelleville, MI
New cabinets, counters and backsplash
 ExteriorAnn Arbor, MI
Rough-sawn cedar, post by post
 LaundryYpsilanti, MI
Birch counters over a working laundry
 Porch and deckYpsilanti, MI
A porch and deck ready for every season
 Living roomYpsilanti, MI
A ceiling worth looking up at
 AdditionSaline, MI
House and garage, finally connected
 BasementYpsilanti, MI
A lower level made livable again
 BathroomAnn Arbor, MI
An upstairs and downstairs refresh
 BathroomPlymouth, MI
A closet turned walk-in shower
 BathroomLivonia, MI
A spa-like bathroom retreat
 BasementYpsilanti, MI
A basement that finally gets used
 Whole homeAnn Arbor, MI
A cape cod grows up
View project → Whole homeAnn Arbor, MI
Kitchen addition, garage to bedroom, new deck
View project → Home officeAnn Arbor, MI
An office and suite over the garage
View project → CommercialTroy, MI
A title office rebuilt around the work
View project → MudroomBrighton, MI
Mudroom, laundry and pantry
View project → KitchenAnn Arbor, MI
A kitchen that pulled the whole floor with it
View project → BathroomHowell, MI
A full bathroom rebuild
View project → BathroomsAnn Arbor, MI
Two baths and a finished basement
View project → Whole homePlymouth Township, MI
A whole house brought current
View project → BathroomDexter, MI
Green tile and warm brass
View project → Kitchen & bathManchester, MI
A bold navy kitchen
View project → KitchenYpsilanti, MI