
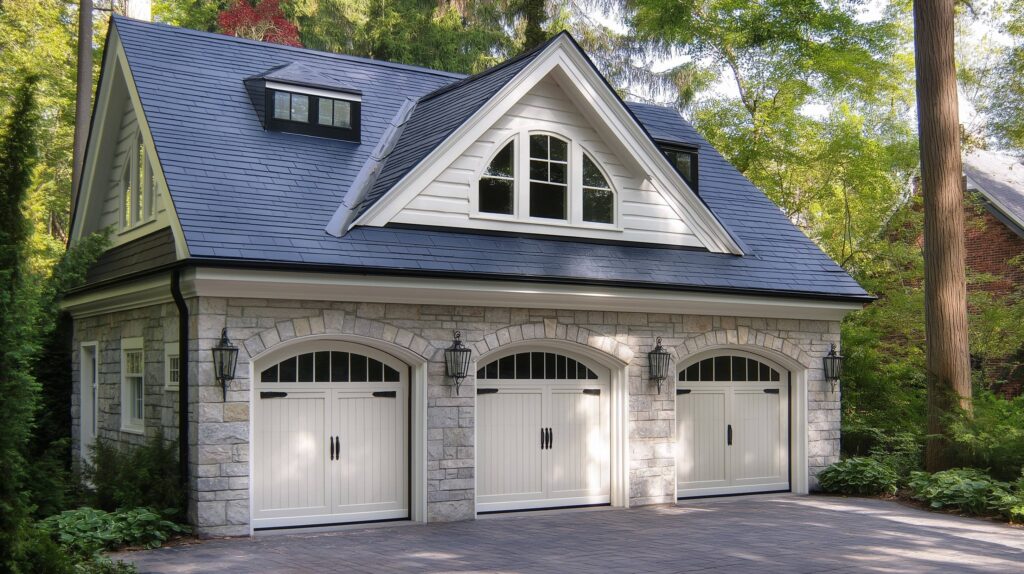
Garage additions in Southeast Michigan
A garage addition solves one of two problems. Either you do not have enough covered space and you want to build it, or you have a garage full of bicycles and lawn equipment that could be a room instead. Both projects start in the same place, with the frost line, the setbacks and the question of where the cars end up. Wright’s Renovations builds both across Washtenaw, Wayne, Oakland, Macomb, Livingston and Monroe counties.
Michigan makes this a practical decision rather than a cosmetic one. Salt, freeze-thaw cycles and five months of snow are hard on vehicles and harder on people who scrape windshields at seven in the morning. A garage is also the cheapest square footage on most properties, which is why it becomes the first place homeowners look when they need a workshop, an office or a place for a family member to live. See the garage services overview for the full range of what we do.
On this page
What building a new garage costs
Nationally a one-car garage runs $15,000 to $35,000, a two-car runs $25,000 to $60,000 and a three-car runs $30,000 to $80,000. In this market, expect to sit in the upper half of those bands once you account for a frost footing, a properly reinforced slab, matched siding and a roofline that reads as part of the house rather than an object parked next to it.
The components that carry the cost are predictable. A concrete slab foundation runs $6 to $14 per square foot, framing $11 to $30, roofing $4 to $16, siding $4 to $15 and insulation $1 to $4.50. Doors and openers add $1,000 to $4,400 per bay. Site work is the wildcard, because a sloped lot in the Huron River corridor can need retaining and drainage before anything is built.
Adding living space above
Framing a room over the bays is the least expensive way to buy a second story in most of this region, because the foundation and roof are already being paid for. It works best when the garage is attached or connected, since heat, water and drain lines have a short path to travel. That upper room becomes a home office, a studio, or the suite covered on our in-law suite page.
Height limits and stair placement decide whether it is possible, and the stair is usually the harder of the two, since it has to land somewhere useful on both floors without stealing a bay. A loft conversion follows similar rules where the volume already exists.
Converting the garage you already have
The other path is to keep the structure and give up the parking. Converting costs less per square foot than building new, because the slab, the walls and the roof already exist, and conversions in this market run $150 to $400 per square foot against a national average near $110,000 for a full unit with a bathroom and kitchenette.
That path has its own requirements: a raised floor over the sloped slab, ceiling height that still clears seven feet afterward, egress in the wall where the door was, and a parking ordinance that may not allow the trade at all. All of it is covered in full on the garage conversion page, with the bedroom-specific rules at garage to bedroom conversion and second-dwelling rules at garage apartment.
This page stays on building new. If you are weighing the two against each other, read both and then call us, because the right answer depends on your lot and your block rather than on the per-square-foot number.
What moves the number on either path
- Attached or detached. Utility trenching to a detached structure is the single largest swing in a conversion budget.
- Whether plumbing is involved. A bathroom means a drain line, and a drain line in a slab means saw cutting and a new tie-in.
- Heat. Extending existing ductwork is cheapest, a ductless head is the common retrofit, and either beats trying to heat an uninsulated bay.
- Roof integration. A gable that meets the existing roof cleanly costs less than one that needs valleys, crickets and new flashing.
- Site conditions. Slope, trees, drainage and the location of the existing service entrance all change site work before framing starts.
The Michigan addition cost guide carries the wider picture, and the cost calculator will narrow it down for your square footage before you talk to anybody. If the project is competing for budget against other work on the house, the financing options for additions page lays out how families in this region usually pay for it.
What the proposal includes, and what it leaves out
Our proposals are line item, so nothing hides in an allowance. A new garage generally carries site work, excavation, footings and slab, framing, roofing, siding, doors and openers, electrical, permits and cleanup. A conversion carries demolition, the new floor assembly, wall infill and windows, insulation and air sealing, drywall, flooring, trim, paint, electrical, mechanical and permits, plus plumbing when a bathroom is in scope.
What generally sits outside the number: driveway extension or replacement, landscape restoration beyond rough grading, a service upgrade if your panel is at capacity, appliances, furniture, and any municipal fee assessed after inspection. Those items are real and they are avoidable surprises, so ask any contractor to name them in writing. The design-build model keeps design and construction under one number, which is how most of those surprises get caught early.
The Michigan details that decide whether it lasts
Footings below the frost line
Southeast Michigan frost depth requires footings around 42 inches down. A garage built on a shallow slab heaves, and heaving shows up as a door that stops closing squarely in the third winter and cracks that open at the corners. This is the least visible line item on the proposal and the one that decides whether the structure is still square in twenty years.
Drainage away from the house
Any new roof surface sheds water somewhere. Adding 500 square feet of roof next to a foundation without extending the gutters and grading the discharge away is how a dry basement becomes a wet one. We look at the downspout path and the finished grade during design, not after the first storm.
Insulation and vapor control done in the right order
An insulated garage in this climate needs air sealing before it needs more insulation, and it needs the vapor control layer on the correct side of the assembly. Get it backwards and you condense moisture inside the wall through a Michigan winter. That is a build detail rather than a finish choice, and it is invisible once drywall goes on, which is exactly why it is worth asking about.
How long a garage project takes
A detached two-car garage typically runs eight to twelve weeks of construction once permits are issued, with the concrete work governing the front of the schedule. A conversion runs six to ten weeks unless plumbing is involved, in which case add two to three. An attached garage with a finished room above behaves like an addition and runs sixteen weeks or more. Our addition timeline shows how those phases stack.
Concrete has a season here. Pours after mid-November need blankets, additives or a heated enclosure, all of which cost money and none of which are optional if the work has to proceed. Planning a garage in January for an April start is the cheapest version of the same project, which is why our estimating calendar fills up through the winter.
Attached, detached, or connected by a breezeway
Attached is the most convenient and usually the least expensive, because one wall already exists and utilities are close. It also gives you the option of a mudroom on the interior side, which is the single most useful room in a Michigan house between November and March. See our attached garage addition and mudroom addition pages for how those pair.
Detached gives you placement freedom, keeps noise and exhaust away from living space, and often suits the older lots in Ann Arbor and Ypsilanti where the historic pattern already puts a structure at the back. On the postwar stock across western Wayne County, a ranch home addition and a garage often get designed together so the rooflines agree. A breezeway connection splits the difference by keeping the walk covered while letting the garage sit where the lot wants it.
Permits, setbacks and lot coverage
Every municipality in our service area regulates how close a structure can sit to a lot line, how tall it can be, and how much of the lot can be covered by buildings. Detached structures usually get shorter setbacks than the house, sometimes as little as three feet, with fire rated construction required when they sit close. Height limits often govern whether a room above the bays is possible at all.
If the finished space will be a separate dwelling with a kitchen, the review changes entirely and becomes an accessory dwelling question. Ann Arbor permits those and caps them at 600 or 800 square feet depending on lot size. Several nearby townships do not permit them. Our accessory dwelling unit construction page covers the rules in detail, and homes on septic need a county health review before design is finished.
Questions homeowners ask
Does converting the garage hurt resale? In a market where winters are what they are, losing all covered parking can narrow your buyer pool. Converting one bay of a three-car garage rarely does. Converting the only garage on a suburban colonial sometimes does, and that tradeoff belongs in the conversation before design rather than after.
Can the conversion be undone? Yes, and it is easier if you plan for it. Keeping the header, the slab edge and the rough opening intact means a future owner can put a door back for a modest sum rather than a structural project. We build reversible when a homeowner asks for it.
What about a workshop instead of a room? Then you need power, not plumbing, and the budget drops sharply. A subpanel, good lighting, a 240 volt circuit and insulation to keep the space usable in January covers most of what a serious workshop needs. Storage layout is covered on our storage systems page, and heating a partly conditioned space is the same problem discussed under climate control.
How does this compare with just building an addition? Square foot for square foot, converting is cheaper and building over the garage is cheaper still, because both reuse a foundation. A conventional home addition costs more and gives you a layout unconstrained by bay width and door headers. When a family needs a specific room shape, the addition usually wins. When they need the most finished space per dollar, the garage usually does.
Adding a garage to a house that never had one
Roughly a third of the garage additions we build go onto houses that were built without one, which is common in prewar neighborhoods across the region. Those projects carry a set of questions a replacement garage does not.
Siting comes first. The building has to satisfy side and rear setbacks, stay inside the lot coverage percentage, and leave a driveway approach that works from the street without cutting through a front yard. On a narrow urban lot those constraints frequently decide the size before anyone discusses what you want.
The driveway is the second cost most owners underestimate. A house with no garage usually has no driveway either, or has one sized for a single car parked at the curb line. A new approach onto a public road generally needs a permit from the road authority, which may be the county rather than the municipality, and the apron and drive together can rival the structure on a deep lot.
Tying the roof in is the third. An attached garage roof has to meet the existing roof at a pitch and a flashing detail that will not leak, and on a house with an unusual roofline that is a framing problem rather than a shingle problem. Where the tie-in gets awkward, a detached building or a breezeway connection is often both cheaper and better, which is the comparison drawn on the detached garage page.
What it does to the front of the house
A garage added to a house that never had one changes the elevation more than any other project of its size, and it is worth deciding early whether the building should read as original or as clearly newer. Matching the roof pitch, the siding profile and the window trim reveals makes it read as original, and costs a little more in framing than a generic box does.
Setting it back from the front plane of the house is the detail that most often separates a considered addition from one that dominates the street view. Where the lot allows, holding the garage face behind the house face keeps the home the primary structure. Finished examples are on the portfolio page.
Start your garage project
We design and build both new garages and conversions out of our shop at 7101 Platt Road in Ypsilanti, and we will tell you plainly when a conversion is the wrong answer for your house. Bring photos of the existing structure and a rough idea of what the space needs to do. Check out our Portfolio for finished work, or contact us today for a walkthrough. Call (734) 540-0347 to reach the office directly.

































