
A kitchen that pulled the rest of the floor along with it
This kitchen remodel in Ann Arbor started as one room and finished as most of a floor. The cabinets needed replacing outright, which meant the room was coming out to the studs whatever else happened. Once it did, the floor it sat on, the stairs beside it, the windows around it and the deck off the back all came into the job.

The kitchen this Ann Arbor home had lived with
The room measured about 170 square feet, so this was never a case of buying space. It was a case of making the space work harder. Plenty of homes in Ann Arbor of this vintage carry the same soffit above the wall cabinets, boxing in a foot of ceiling for no reason anyone remembers, and this one had it too.
With the cabinets going regardless, the sensible move was to strip the room and reset it rather than fit new boxes into an old layout. That is also the moment the rest of the floor stops being a separate project.
Why a kitchen remodel in Ann Arbor became a main floor rebuild
Kitchens spread, and not because anyone is selling upward. A kitchen sits in the middle of a floor, and the floor does not stop at the doorway. Take out the kitchen flooring and you are left at a line where new meets old. Replace the windows on that wall and the siding above them has to come off to do it.
So the work grew by adjacency. The kitchen was gutted, the soffit came down, and the closet and the openings through to the entry were reframed. About 1,200 square feet of hardwood went across the first floor. The stair got a new railing, the office got a new floor, and the deck was demolished and rebuilt. An upstairs bathroom sat in the same contract, which is why a job that reads as a kitchen carries a tiled shower in its scope.
Grouping work this way is the argument for design build: one contract, one crew, one sequence, and the flooring transitions line up because the same people set both sides of them.
Walnut, white shaker and a terrazzo slab
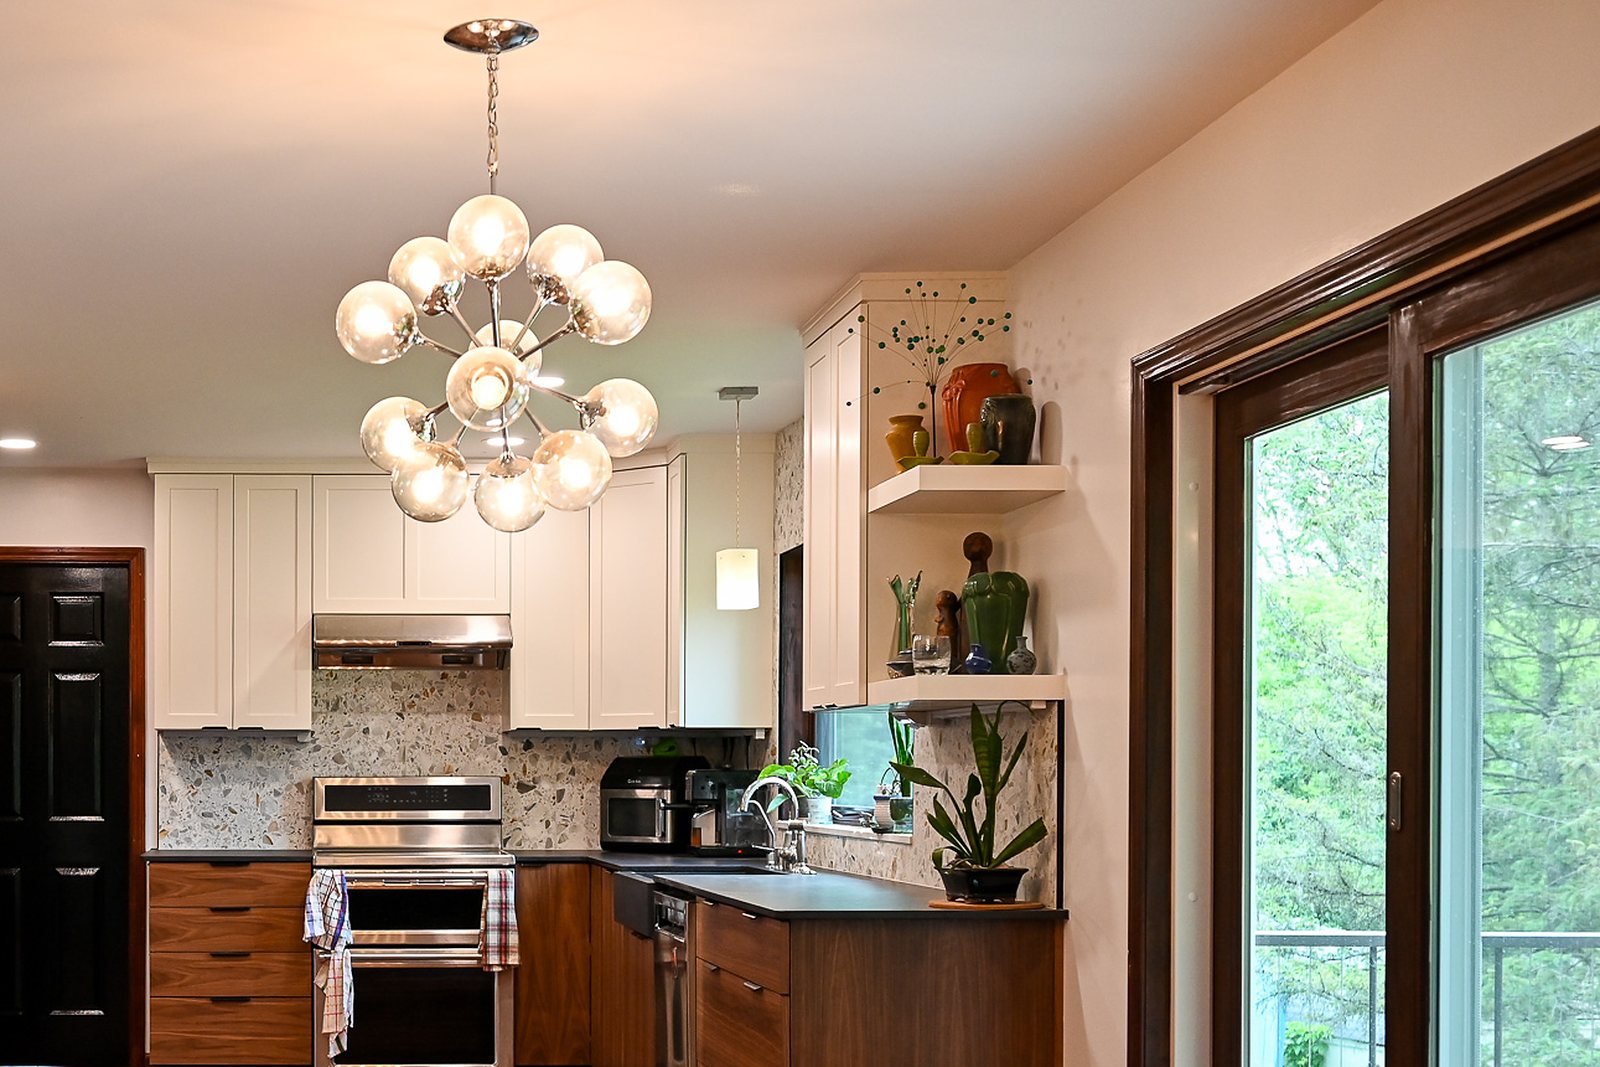
The cabinetry is two-tone and it is the decision the room turns on. White shaker uppers keep the top half light in a kitchen with one window. Walnut slab-front bases carry the grain horizontally along the run, with slim black bar pulls and a black recessed toe kick. The cabinetry reads as two materials doing two jobs rather than one finish applied everywhere.
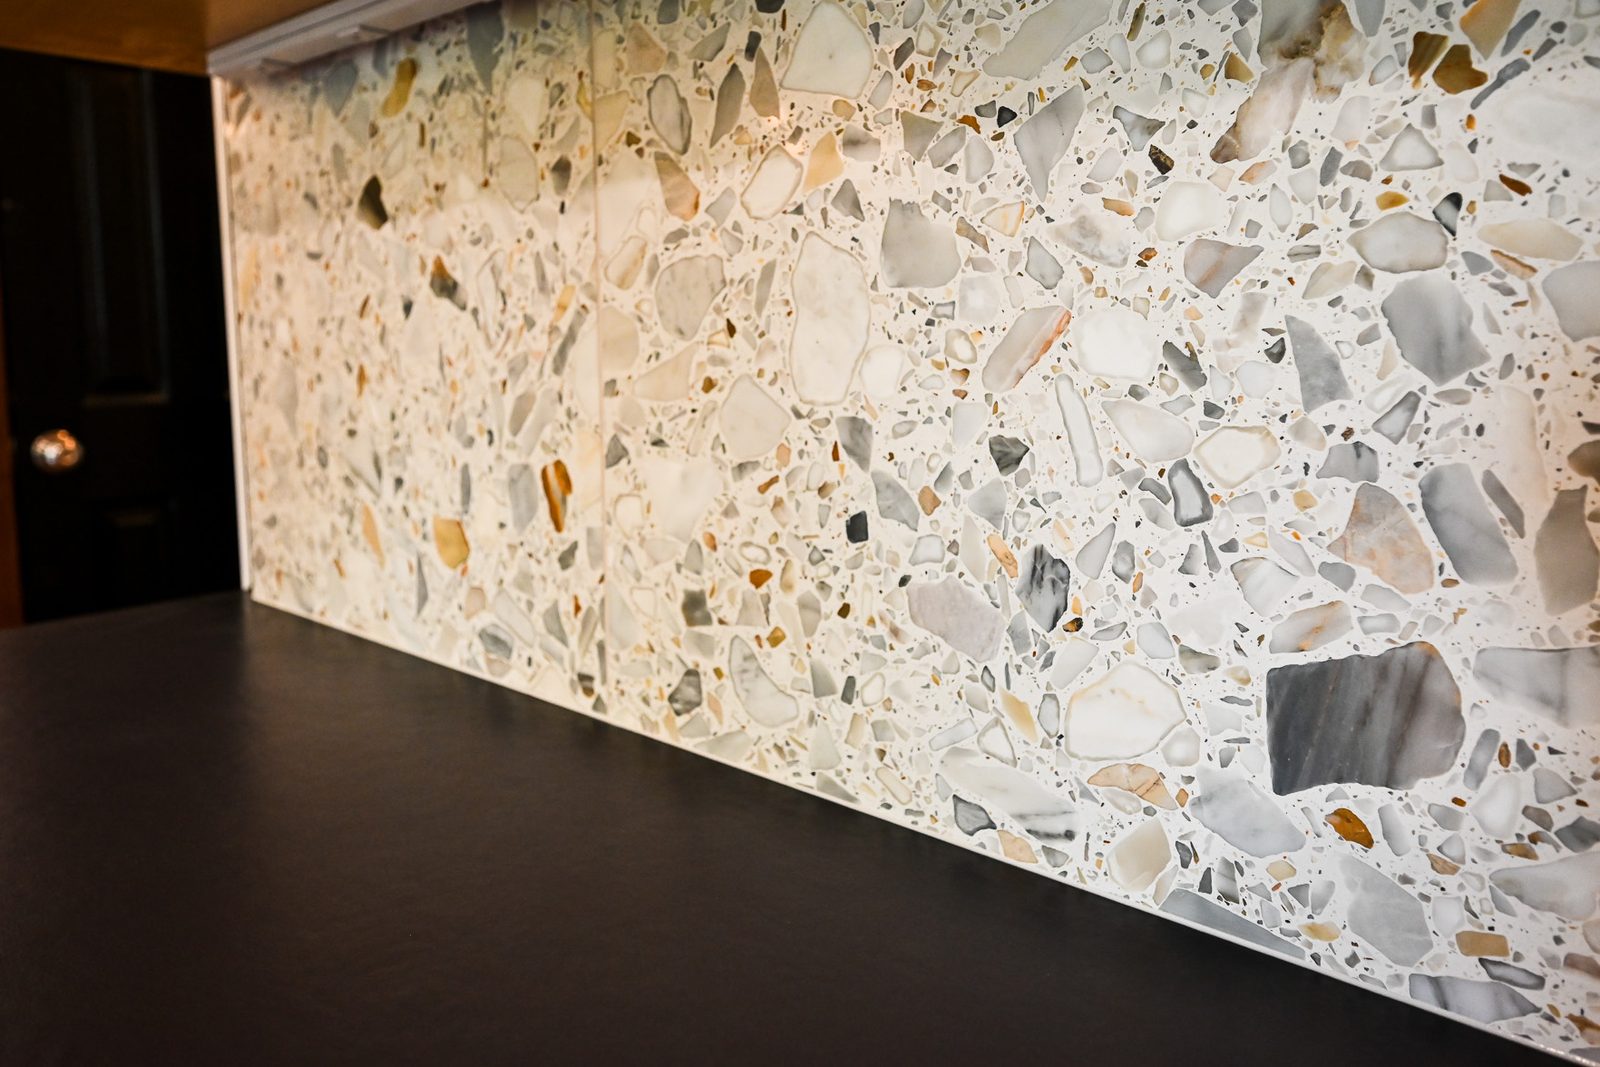
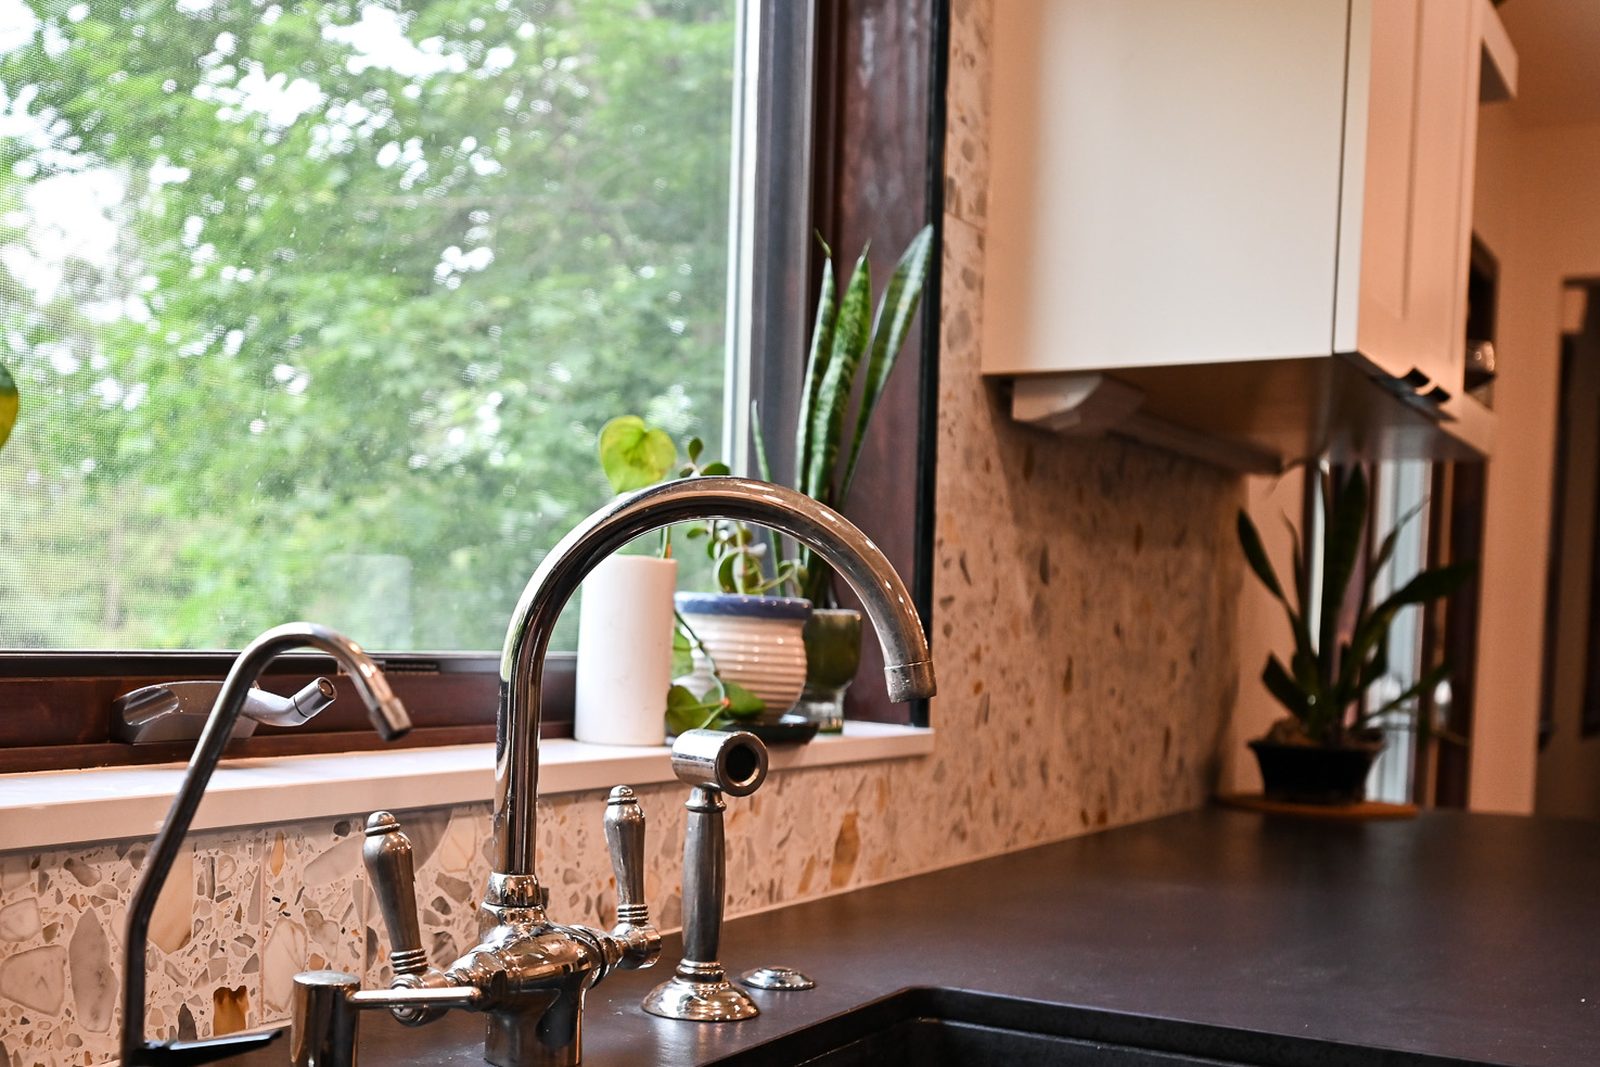
Behind it a terrazzo slab runs full height and wraps the window, one continuous surface rather than tile with grout lines. Large angular chips of white, amber and gray sit in a pale matrix, so the wall carries pattern without carrying colour. Against matte black counters and a black apron sink it is the only busy thing in the room, which is why it works. That is the whole logic of a countertop and backsplash pairing: one surface stays quiet so the other can talk.
The stairs, and what we deliberately left alone
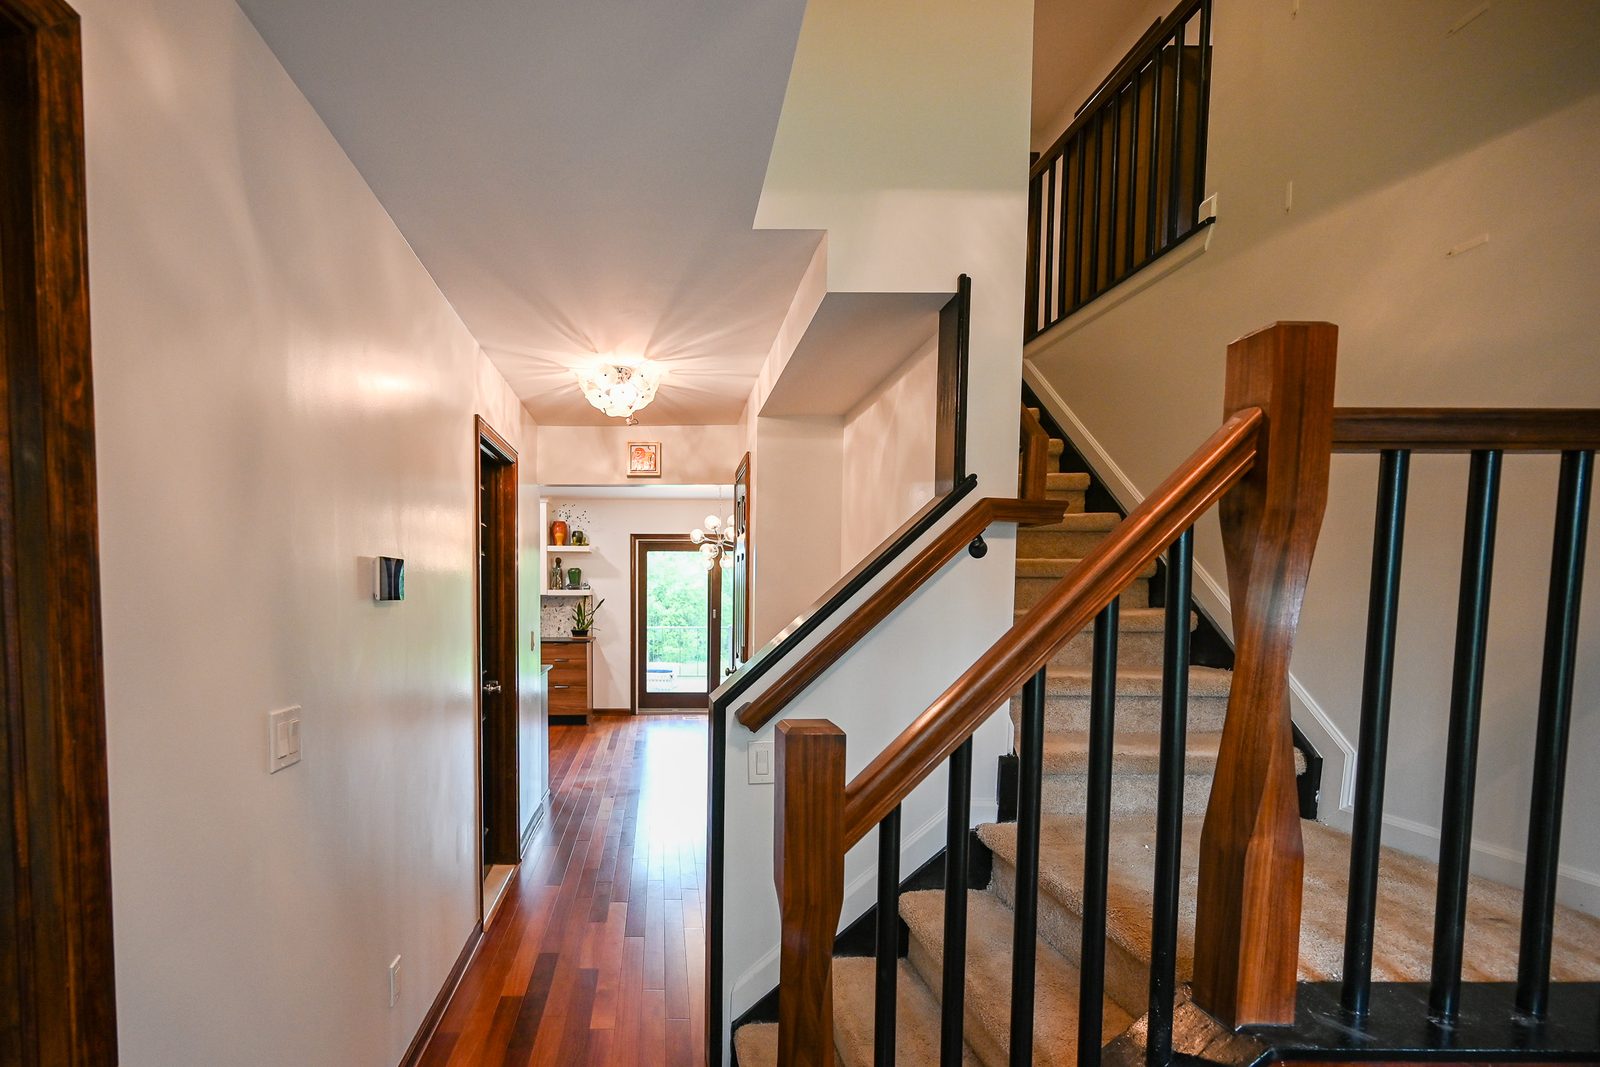
The stair sits immediately off the entry, so it is the first thing anyone sees, and it looked its age next to a new floor. It got a new handrail, new posts and black metal balusters, with the skirt painted out black so the assembly reads as one piece of carpentry rather than a rail bolted to a wall.
What it did not get was new treads. The treads and the landing are still carpeted, exactly as they were. A railing is joinery you can add to a working stair; rebuilding treads means taking the stair apart. That money went into 1,200 square feet of floor instead. If you want a stair taken back to its stringers, that is a different job, and our staircase work in Ypsilanti is the one to look at.
Floors across the first level, and one that fought back
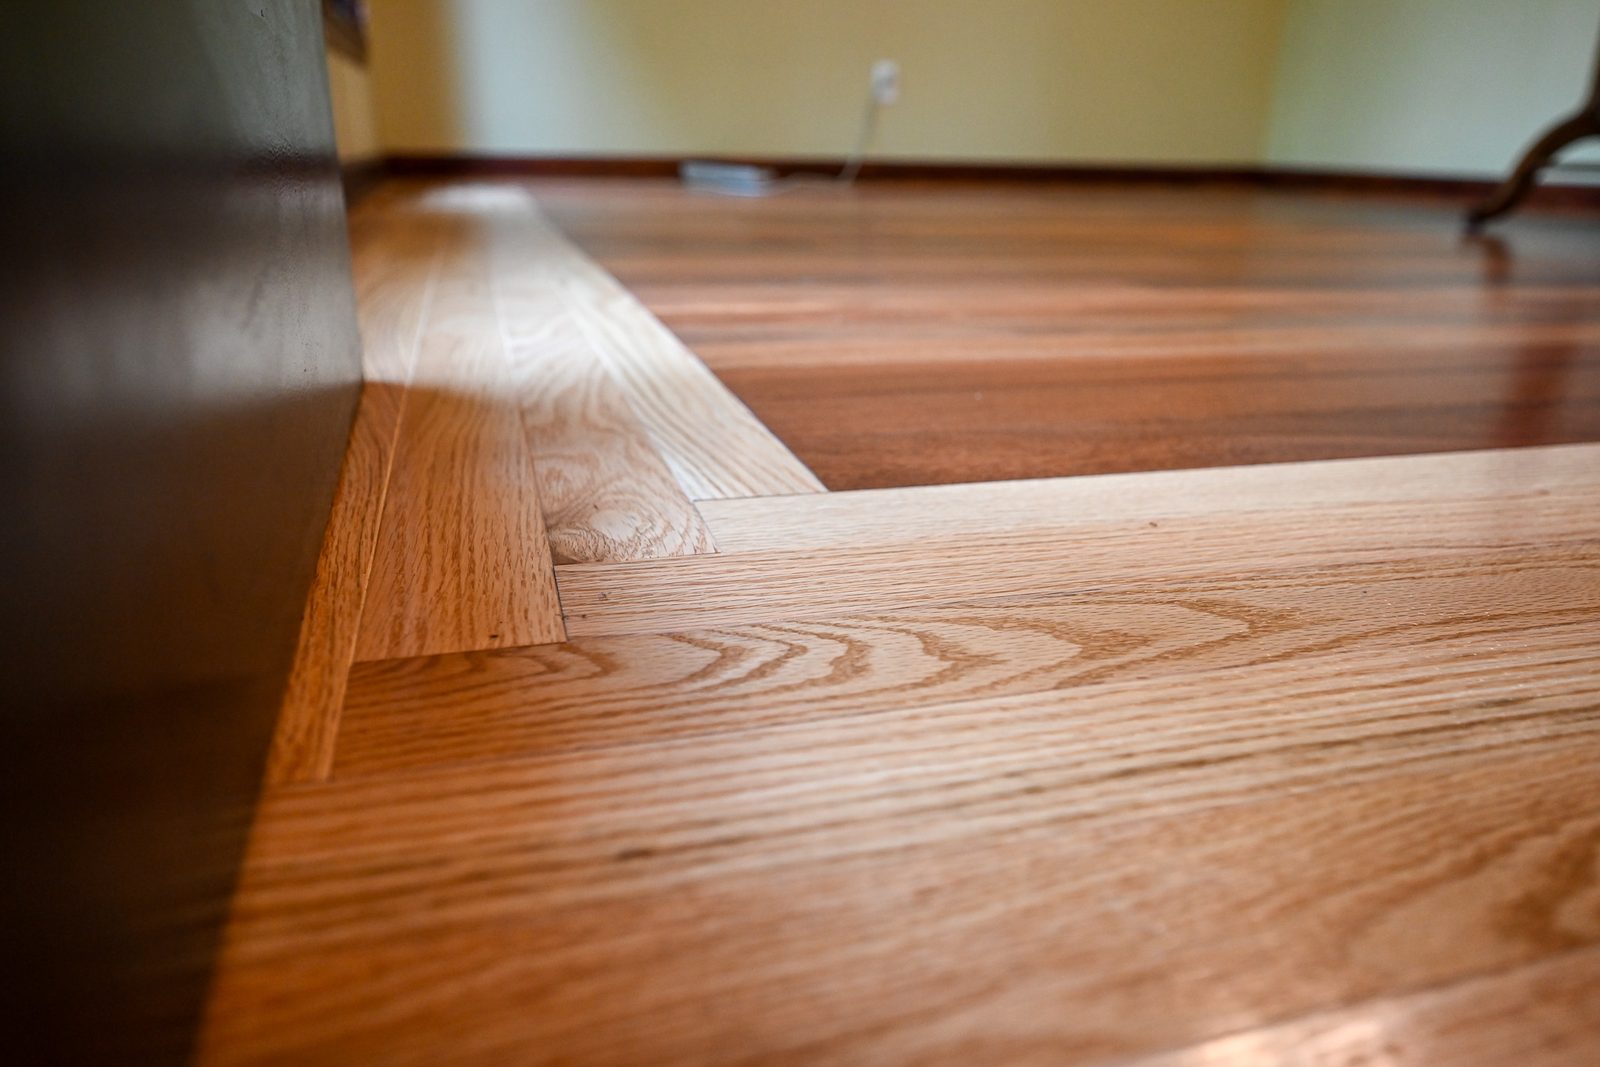
The hardwood came to the house early and sat acclimating before anyone opened a box, which is the unglamorous step that decides whether a floor gaps in February. Prep, then installation across the first floor, with the subfloor repaired where it needed it. The kitchen floor and the living space now run as one surface with no threshold between them.
Two things went wrong and both are worth saying. A factory defect in the hardwood got past everyone and made it into the installed floor before it was spotted, on the third day of laying it, and it had to be put right after the fact. The office turned out to have a bad enough subfloor that a joist needed repair before anything could go over it.
Neither was anyone’s fault and both cost time. The reason to print them is that the costs that surprise people are almost never the finishes. They are what gets found underneath.
Windows, siding and a deck rebuilt in composite
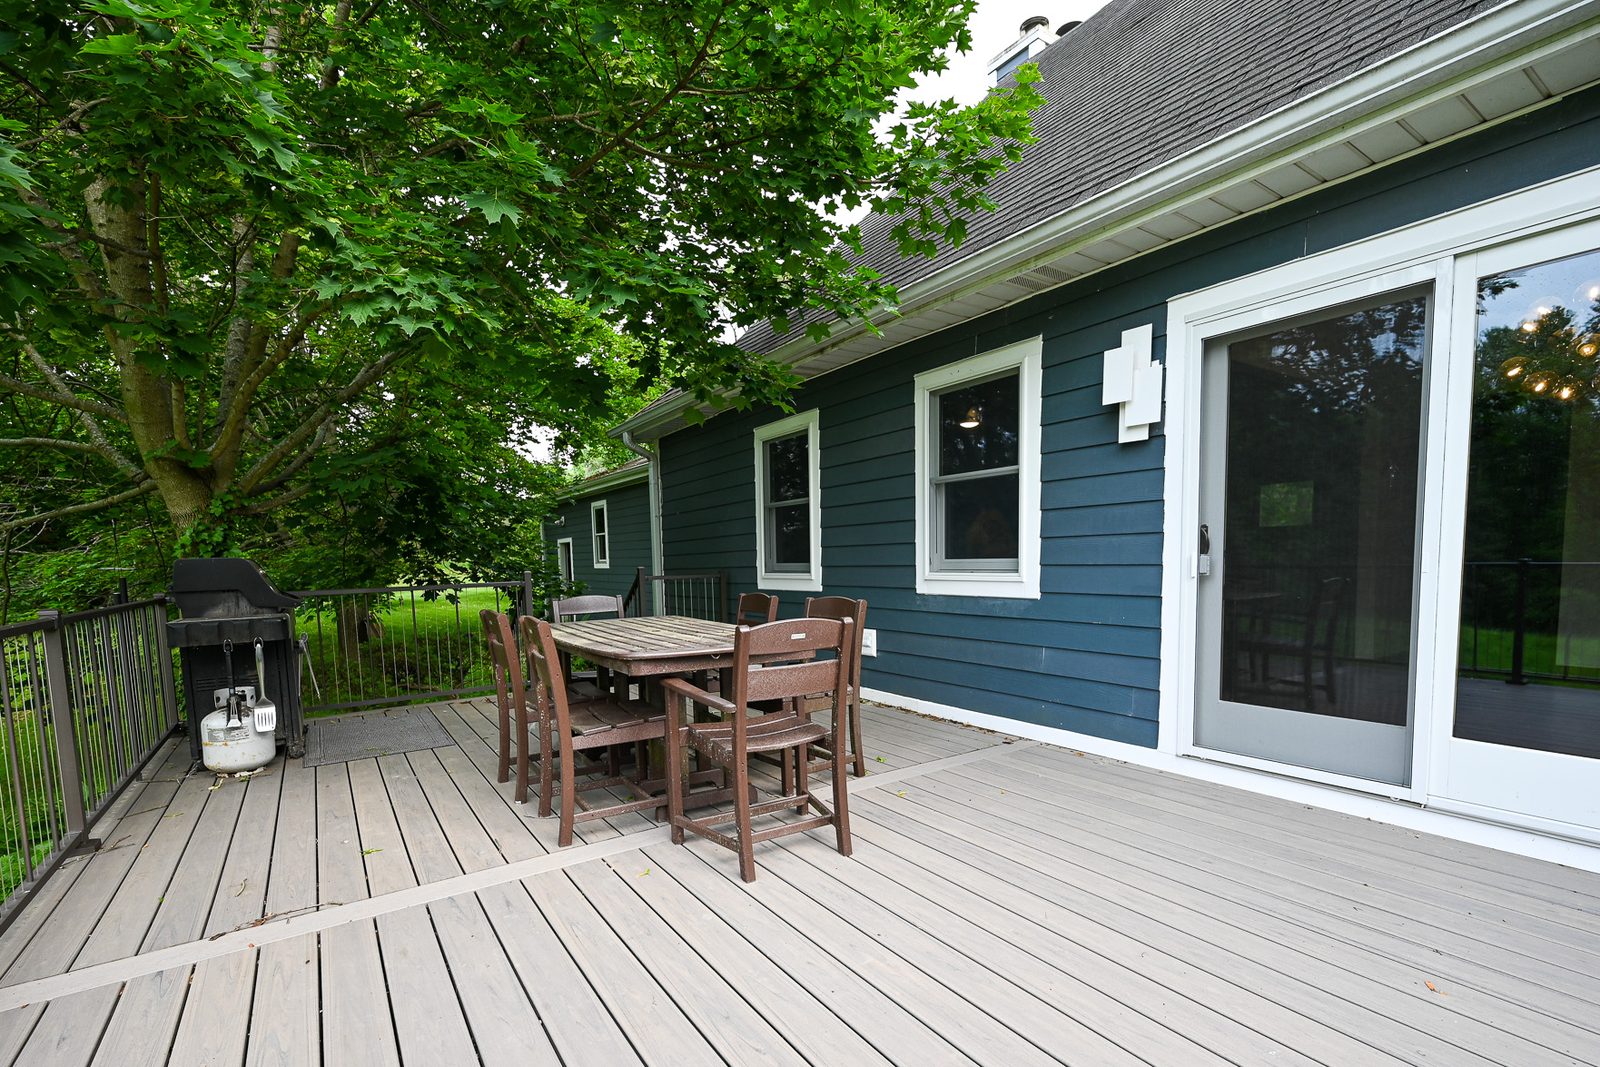
The first-floor windows near the kitchen and entry were replaced, which meant reframing the exterior wall to take the new units and their doors. Once they were in and trimmed, the row of siding above them came down and went back up. That sequence is the reason to do window replacement and siding in one visit rather than two.
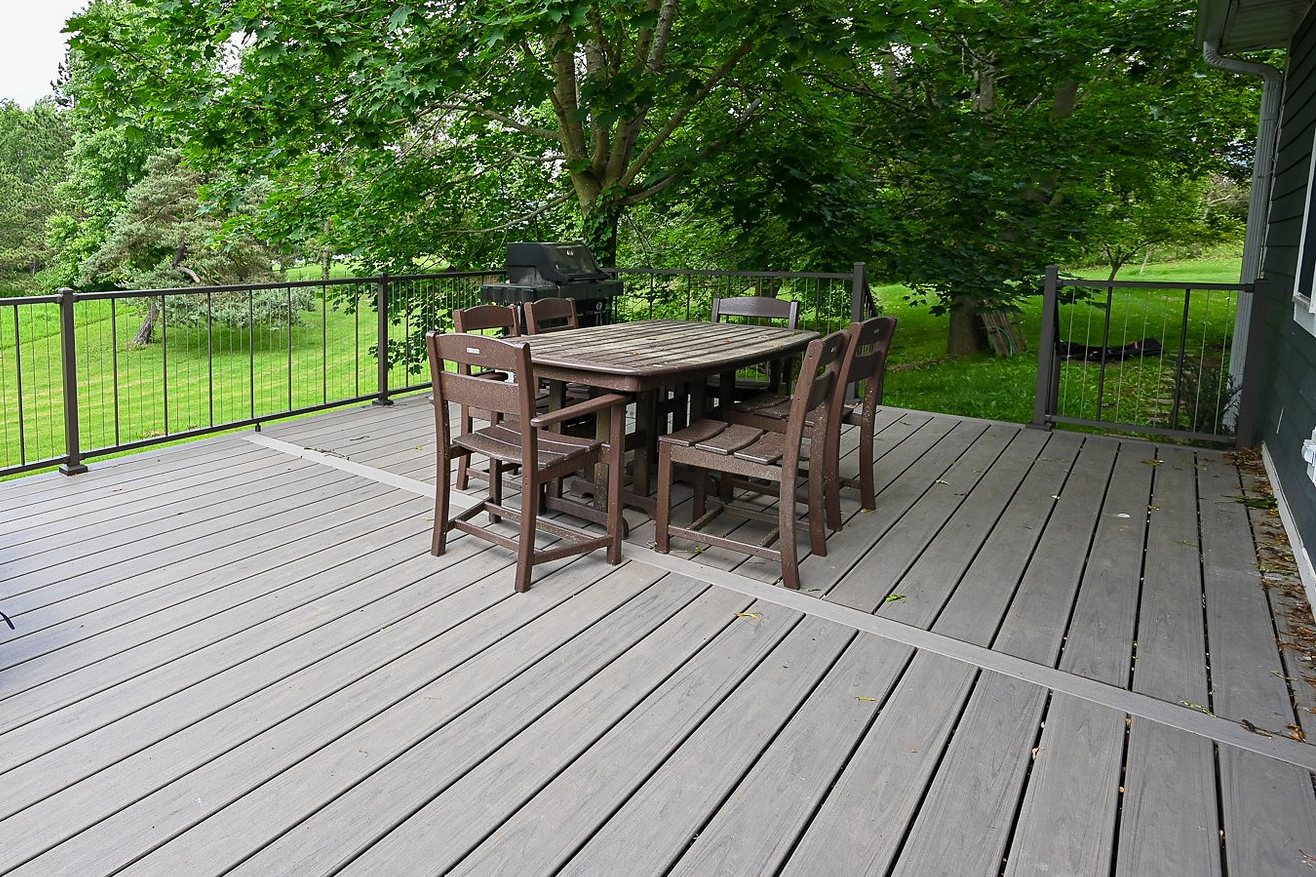
The back deck was demolished and rebuilt in gray composite, on a bordered layout with a diagonal breaker board, Azek trim, and a black metal railing with closely spaced vertical balusters. It is not a wood deck, and the difference is the point: composite is what you choose when you would rather not sand and stain a deck every second summer in this climate.
Upstairs, the bathroom was rebuilt around a new tub, with a waterproofed and tiled shower, a tiled floor, a new exhaust fan and new fixtures. It produced the best small story of the job: the tub’s drain sat in a different orientation than anyone had planned for, so the shower valve plumbing moved across to line up and the west wall was furred out to meet the flange. None of that is visible in the finished room, which is rather the idea.
How the main floor reads now
From the dining room you look through a single run of floor into a kitchen with a brass globe chandelier over it, light cabinets above, dark below, and one patterned wall. Turn around and the entry hall runs on the same boards to a stair with a new railing on it. The lighting does the rest, with under-cabinet strips washing the terrazzo so the aggregate reads at night.
The comparison for anyone budgeting is simple. A kitchen alone is a smaller number. A kitchen plus the floor it sits on, the stair beside it and the deck behind it is a bigger one, and it buys a house that feels finished rather than a room that makes its neighbours look tired. Our cost guide for Ann Arbor kitchens sets out where those lines fall across Washtenaw County.
See how a smaller Ann Arbor kitchen came together, browse other featured projects, then get in touch.
What this project included
Twelve line items, inside and out, built under one contract.
The kitchen back to studs
The whole kitchen, the floor under it and the soffit above the wall cabinets removed.
Closet and openings reworked
Framing rebuilt at the closet and at the openings between the kitchen and the entry.
Walnut bases, white shaker uppers
New cabinets set and finished, down to the scribe molding where they meet the ceiling.
A terrazzo slab, full height
Set, grouted and wrapped around the window as one continuous surface.
About 1,200 square feet of hardwood
Acclimated on site, then laid across the first floor with the subfloor repaired where needed.
A new railing, posts and balusters
New handrail and posts built and installed at the main stair. The treads were not part of the work.
A joist repaired under a new floor
The old office floor taken out, a joist repaired, then new hardwood laid over it.
The upstairs bath rebuilt
New tub, waterproofed and tiled shower, tiled floor, new exhaust fan and new fixtures.
New units on the first floor
The exterior wall reframed to take them, then installed and trimmed out.
Replaced above the windows
Taken down and reinstalled once the new windows were in and trimmed.
Demolished and rebuilt in composite
Gray composite boards on a bordered layout, Azek trim and a black metal railing.
Through the finished rooms
Kitchen, hallway, stairwell and bathroom, including ceilings.
Wright’s Renovations · featured projects
Explore more featured projects
See more of our Southeast Michigan work, from kitchens and baths to whole-home and commercial builds. Every one was planned and built by one team.
 BasementAnn Arbor, MI
A basement fixed without framing a wall
 BasementAnn Arbor, MI
A basement built around a darkroom
 Dry barAnn Arbor, MI
A dry bar built around one green tile
 BathroomAnn Arbor, MI
A bath, a bedroom and a slab that fought back
 DeckAnn Arbor, MI
A deck sanded to bare wood and finished again
 StaircaseYpsilanti, MI
A staircase taken back to its stringers
 KitchenAnn Arbor, MI
A small kitchen rebuilt from the subfloor up
 KitchenBelleville, MI
New cabinets, counters and backsplash
 ExteriorAnn Arbor, MI
Rough-sawn cedar, post by post
 LaundryYpsilanti, MI
Birch counters over a working laundry
 Porch and deckYpsilanti, MI
A porch and deck ready for every season
 Living roomYpsilanti, MI
A ceiling worth looking up at
 AdditionSaline, MI
House and garage, finally connected
 BasementYpsilanti, MI
A lower level made livable again
 BathroomAnn Arbor, MI
An upstairs and downstairs refresh
 BathroomPlymouth, MI
A closet turned walk-in shower
 BathroomLivonia, MI
A spa-like bathroom retreat
 BasementYpsilanti, MI
A basement that finally gets used
 Whole homeAnn Arbor, MI
A cape cod grows up
View project → Whole homeAnn Arbor, MI
Kitchen addition, garage to bedroom, new deck
View project → Home officeAnn Arbor, MI
An office and suite over the garage
View project → CommercialTroy, MI
A title office rebuilt around the work
View project → MudroomBrighton, MI
Mudroom, laundry and pantry
View project →KitchenAnn Arbor, MIA kitchen that pulled the whole floor with it
View project → BathroomHowell, MI
A full bathroom rebuild
View project → BathroomsAnn Arbor, MI
Two baths and a finished basement
View project → Whole homePlymouth Township, MI
A whole house brought current
View project → BathroomDexter, MI
Green tile and warm brass
View project → Kitchen & bathManchester, MI
A bold navy kitchen
View project → KitchenYpsilanti, MI