
A basement bathroom that traded a closet for a true walk-in shower
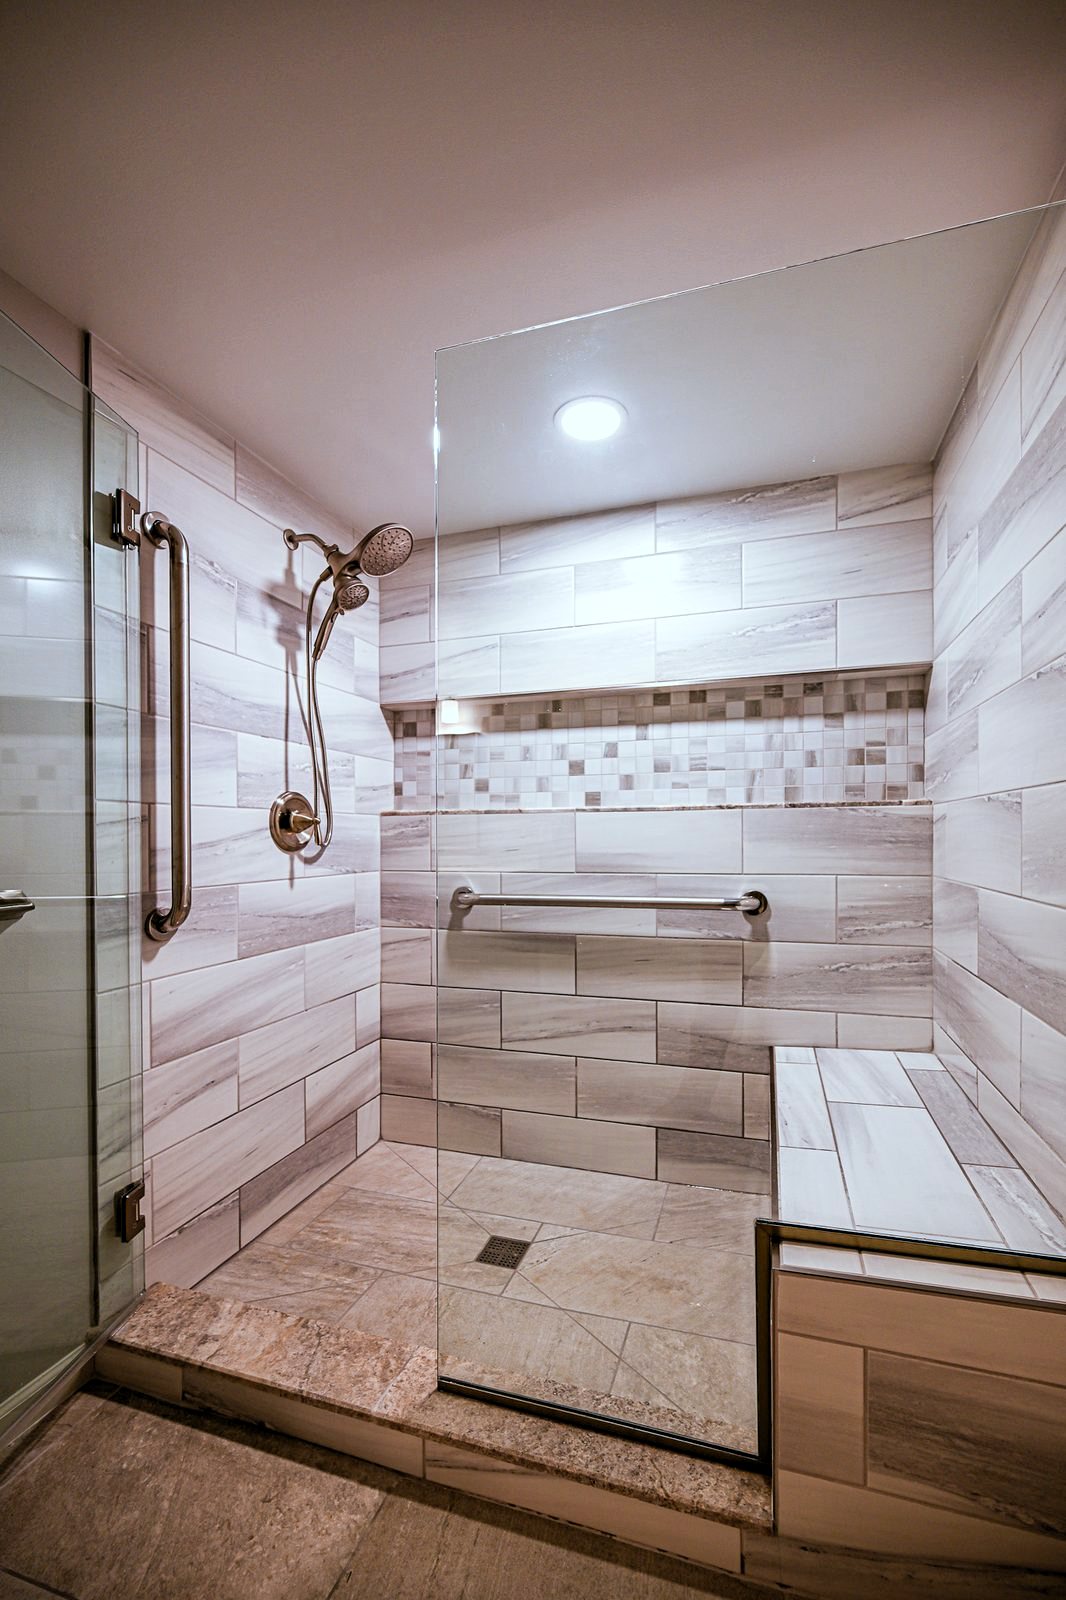
This basement bathroom remodel in Plymouth began with two rooms that no longer earned their space: a cramped bath with a sliding-door shower stall and, right beside it, a walk-in closet holding little more than wire shelving. Wright’s combined them. The closet became a large walk-in shower with a tiled bench and grab bars, and a new closet was framed where it made more sense. Every choice in the room was made so the owner can use it comfortably for decades.

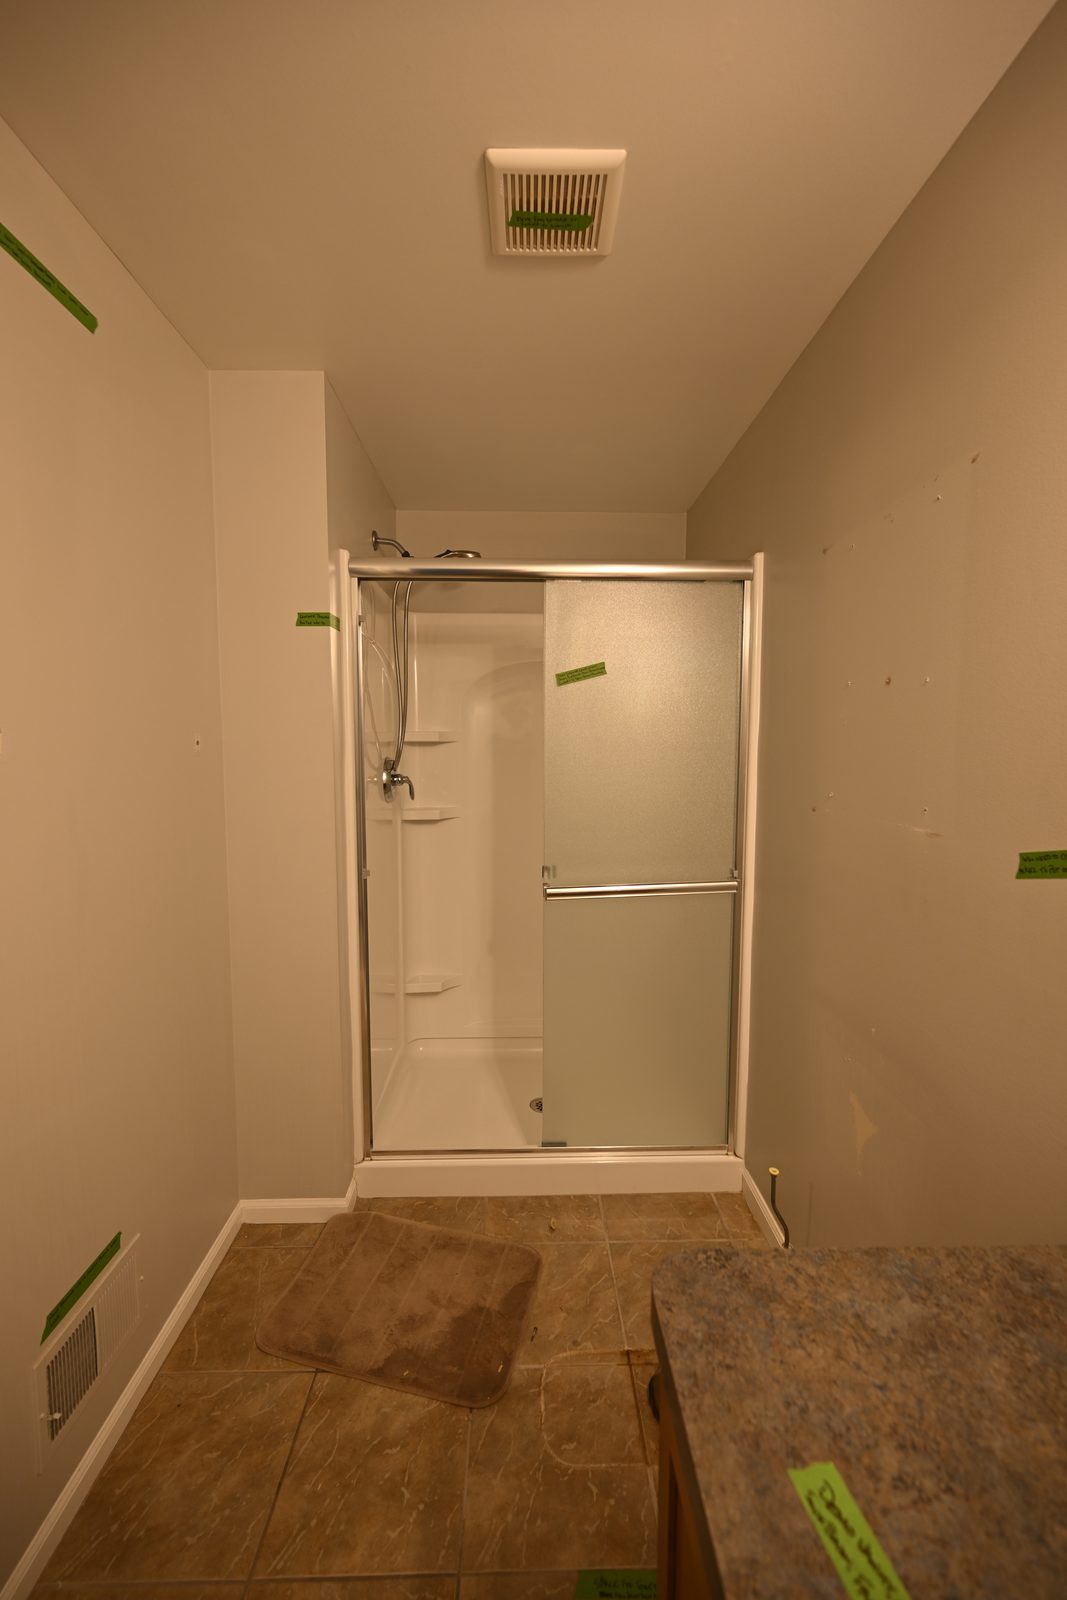
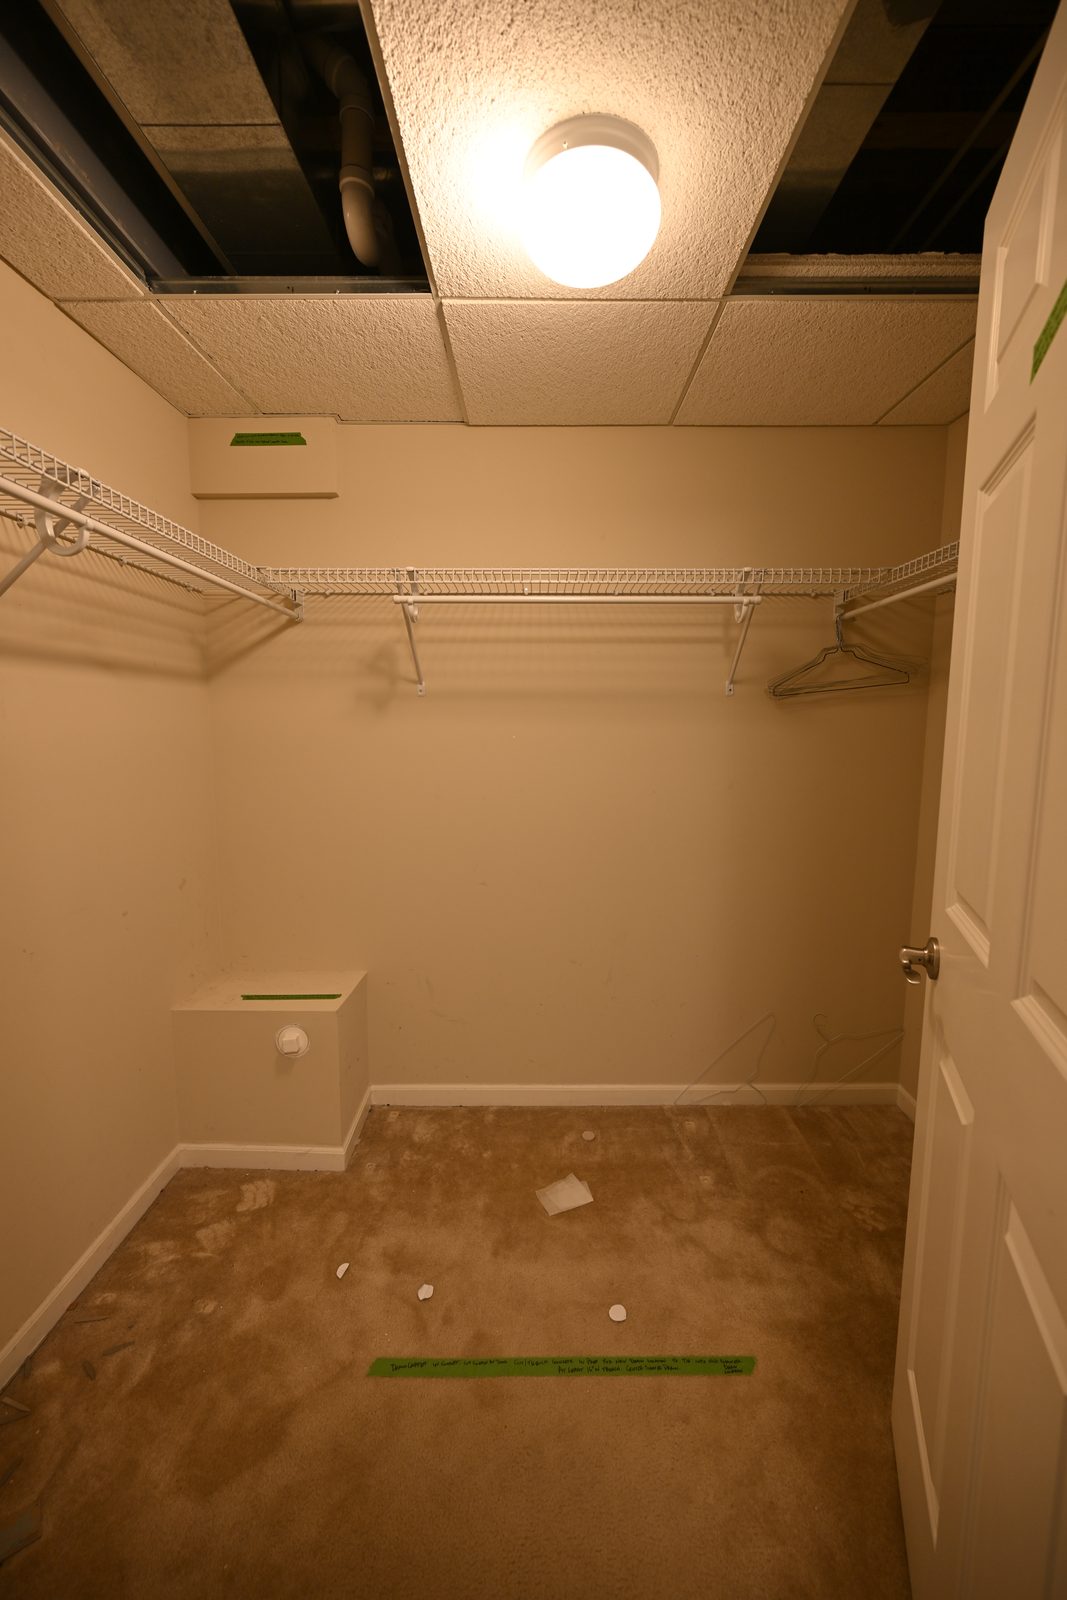
The bathroom this Plymouth basement started with
The original bath was builder-basic and showing its age. A framed shower stall hid behind sliding doors of frosted glass, an oak vanity carried a round drop-in sink, and a strip of globe bulbs did the lighting. One door over sat a walk-in closet with wire shelving and not much else. Neither room worked hard, and the homeowner had bigger plans for both than a coat of paint.
His brief was practical from the first meeting. He wanted a shower he could step into and hold onto: grab bars in the shower and at the toilet, a permanent tiled bench, a floor that grips wet feet, a taller toilet, and strong water flow from every head. He also asked that the glass door swing so a grab bar is within reach the moment it opens. We hear versions of this on many bathroom remodels in Plymouth, and it deserves real engineering, not accessories screwed into drywall.
The design answer was to stop squeezing. Rather than upgrade fixtures inside the old footprint, the plan closed the closet’s hallway doorway, opened the wall it shared with the bathroom, and put the new shower where the shelving used to hang. A new closet with bi-fold doors was framed inside the enlarged room. It is the kind of move that makes basement bathrooms feel like they were always meant to be there.
What went into this basement bathroom remodel in Plymouth
Moving a shower below grade means moving its drain, and a basement drain lives inside the slab. The crew trenched the concrete floor along the new drain path, a licensed plumbing partner relocated the supply and drain lines, and the slab was poured back level once the rough work passed inspection. The whole reconfiguration ran under permit, with framing and final inspections signed off before the room was called done. That paper trail is part of our bathroom renovation services on every job, because it protects the owner at resale as much as it protects the work.
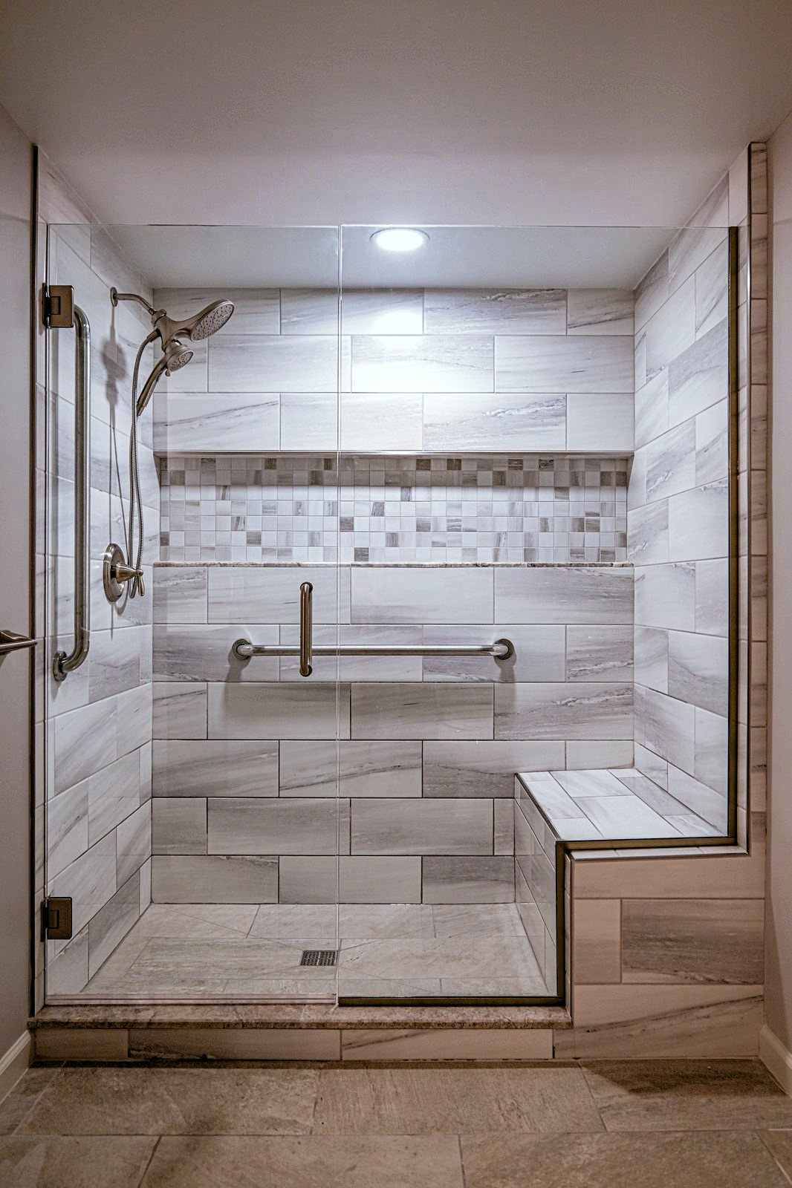
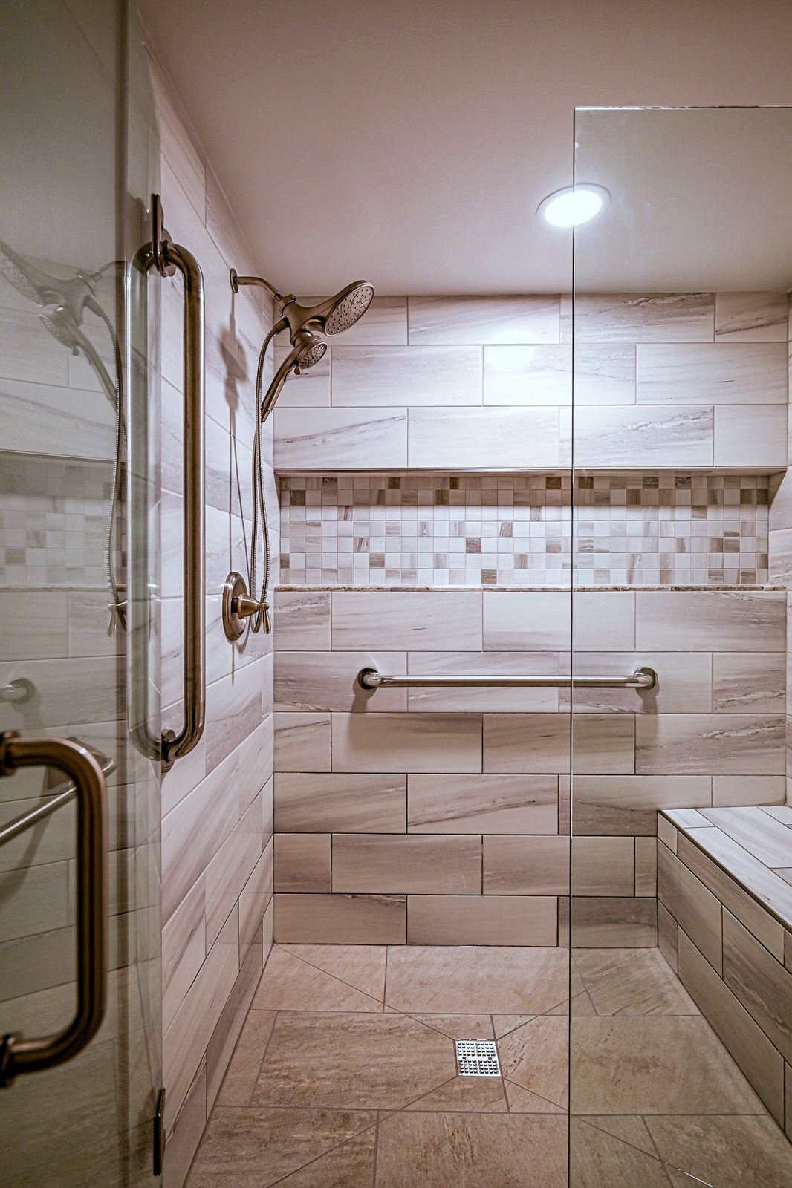
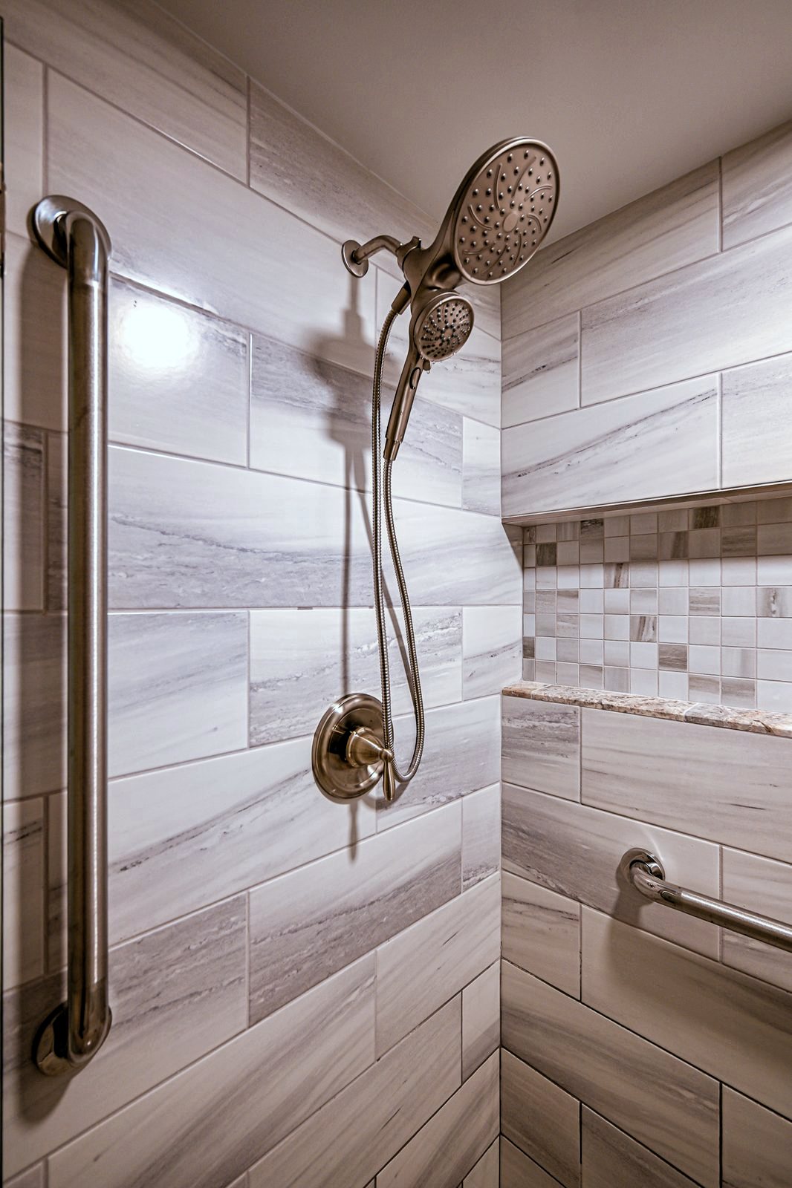
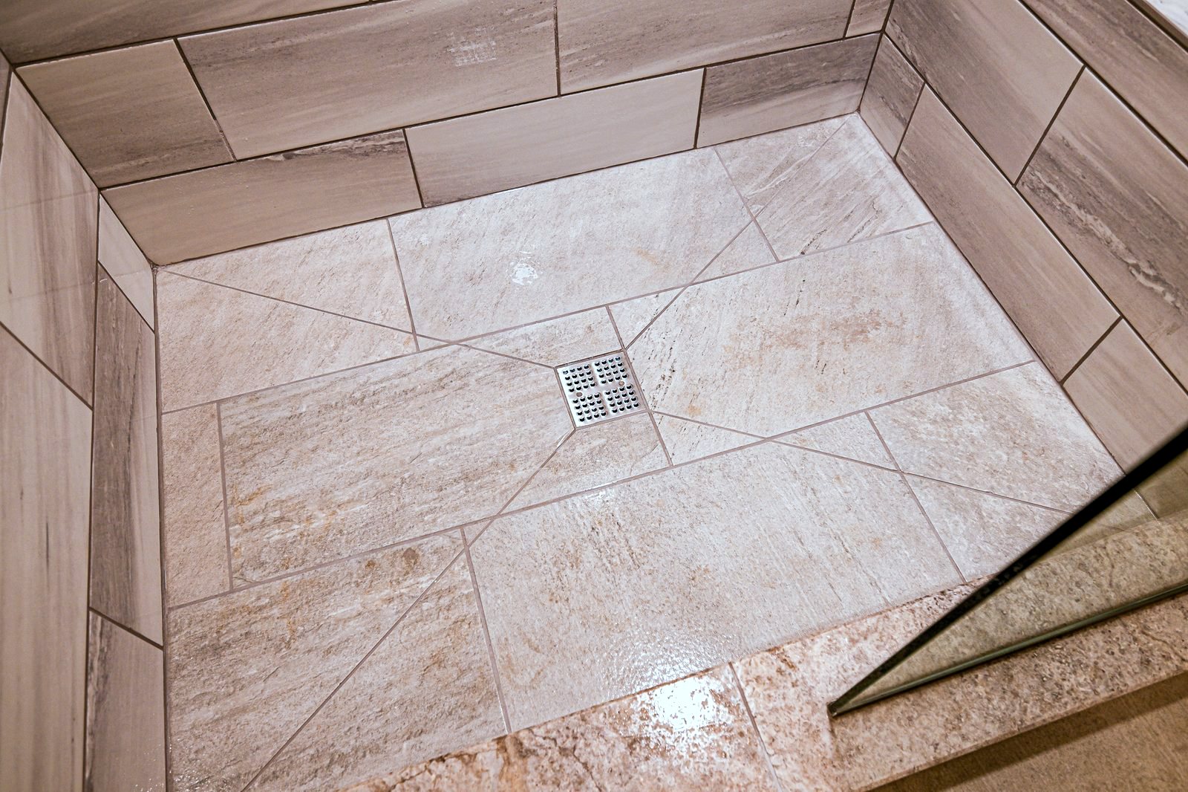
Waterproofing came next, and it is the part no photo shows. GoBoard panels wrap the shower walls, a Schluter pan and curb sit under the floor, and every seam and fastener was sealed before tile went up. The main floor was set over an uncoupling membrane, so the slab and the tile flooring can move at slightly different rates without cracking a grout line. Inside the shower, the floor tile is cut on the diagonal and sloped to a square center drain, and a band of mosaic tile wraps the surround at eye level.
Details chosen so the room stays safe
Four grab bars are anchored to the framing: two in the shower, one beside the toilet and one behind it. The bench is tiled and permanent, built into the shower rather than dragged into it. The toilet is elongated and taller than standard, the floor tile was chosen for grip when wet, and the frameless glass door hangs so a bar is in reach from either side of the threshold. Two high-flow heads, one fixed and one handheld on a slide bar, mean the walk-in shower works seated or standing.
Light and air got the same attention. A wet-rated recessed light sits over the shower, a new vent fan with a built-in light moves steam out through dedicated ductwork, and a run of LED strip lighting brightens the newly framed wall outside the room. Basements swallow light, so bathroom lighting and ventilation decisions matter twice as much below grade as they do upstairs.
A green vanity and a smarter layout
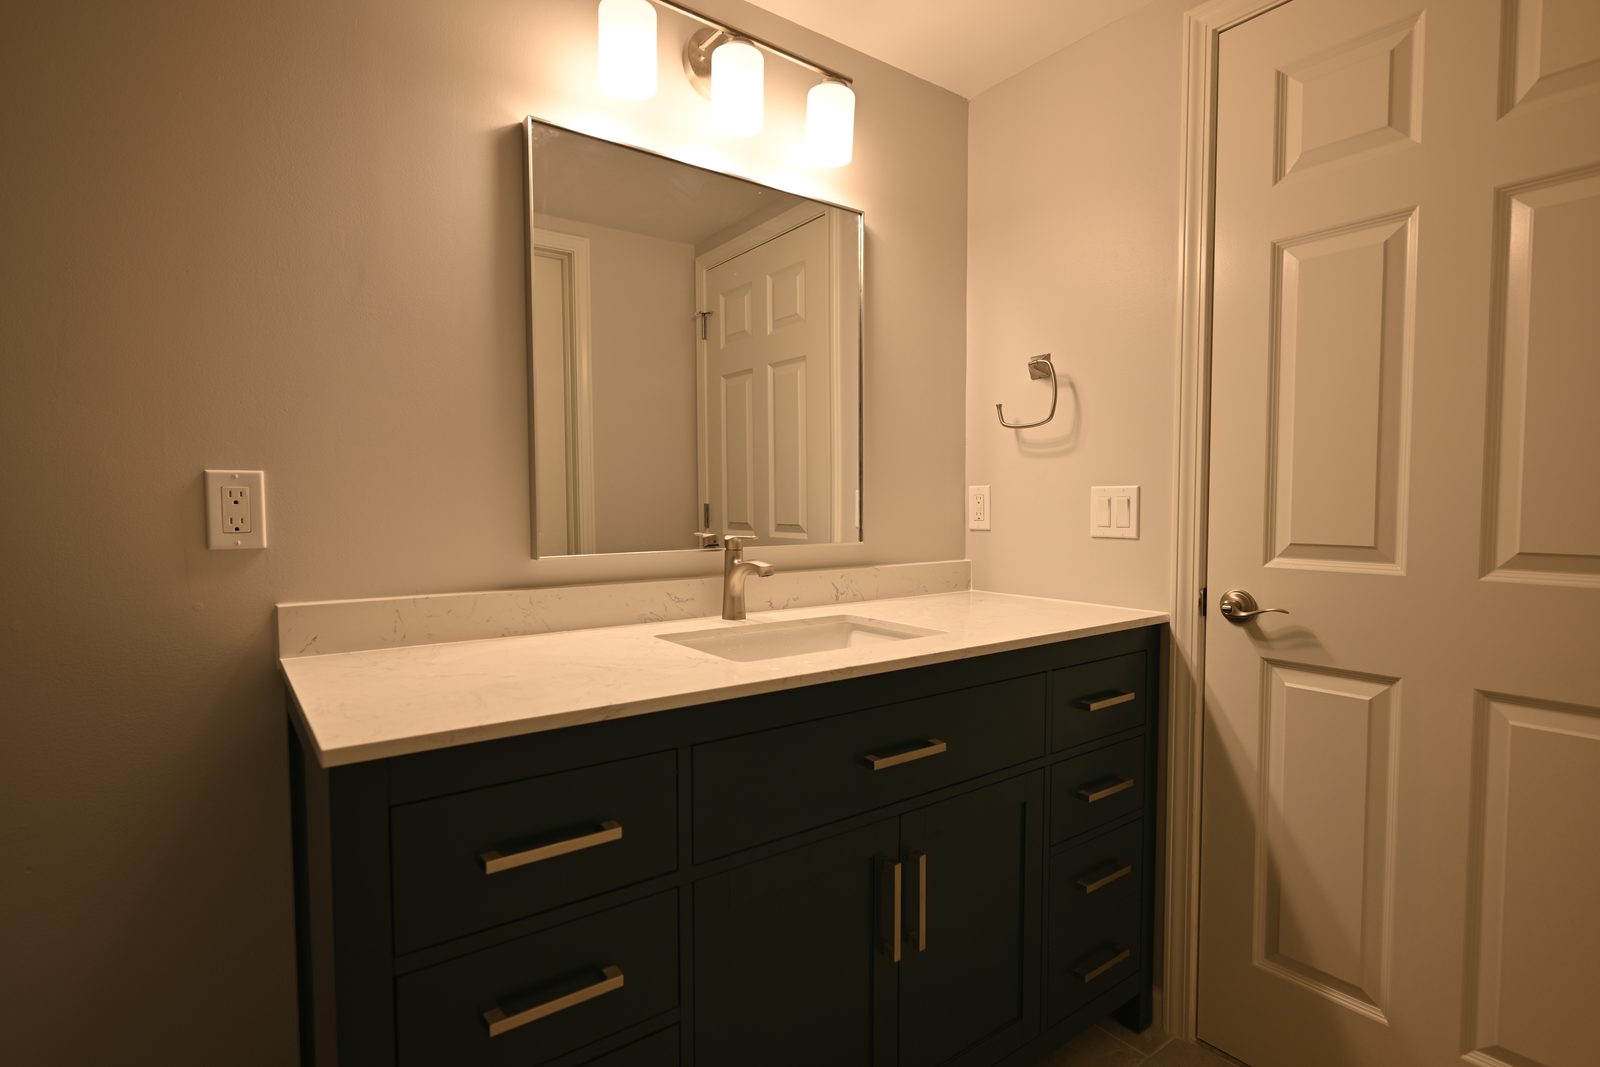
The vanity brings the color. Deep green cabinet fronts carry brushed nickel pulls under a white quartz top, with a wide mirror and a clean sconce above. Quartz earns its place in a bathroom the same way it does in a kitchen, shrugging off water spots and toothpaste without sealing, which is why it shows up so often in our bathroom countertop work. The new closet keeps vanity storage honest too, with shelving and a clothes rod behind bi-fold doors instead of piles on the counter.
One more thing lives outside the bathroom wall: power for a sauna. The panel gained a dedicated 40-amp circuit, a junction box was set for hardwiring, and an existing GFCI outlet was moved to serve the spot where the owner’s new four-person sauna now stands, assembled by our crew as part of the project. If a home sauna is on your list, the electrical planning is the part to take seriously, and it pairs naturally with larger basement finishing work.
How the finished bathroom turned out
The finished room reads calm and deliberate. Sand-toned, large-format tile runs the shower walls, the mosaic band picks up the floor, and the green vanity keeps the space from feeling clinical. Nothing about it announces accessibility, which is exactly the point. The grab bars read as trim, the bench reads as comfort, and the room simply works for whoever steps into it. Homeowners across Plymouth are asking for this kind of quiet, age-ready design, and this project shows why.
What this project included
A full reconfiguration, planned and built as one connected scope.
Closet-to-shower conversion
The old closet doorway was closed, the shared wall opened, and a new closet framed with bi-fold doors inside the room.
Trenched floor, relocated drain
The concrete slab was cut for new drain lines, supply lines were rerouted, and the floor poured back level.
GoBoard walls, Schluter pan
Sealed panels, pan and curb under the tile so the wet area stays wet on the correct side.
Membrane floor, mosaic band
Floor tile over an uncoupling membrane, a diagonal-set shower floor and a mosaic accent wrapping the surround.
Bench, bars, taller toilet
A permanent tiled bench, four anchored grab bars, grippy floor tile and an elongated comfort-height toilet.
Frameless door, dual heads
A frameless glass door hung for grab-bar reach, plus fixed and handheld high-flow shower heads.
Vent fan, layered lighting
A ducted vent fan with light, a wet-rated recessed fixture in the shower and LED strips outside the room.
Dedicated circuit, assembly
A 40-amp circuit, junction box and relocated GFCI powering the four-person sauna our crew assembled nearby.
A reconfiguration like this takes longer than a swap-in-place remodel, because concrete, framing, plumbing, electrical and inspections all stack up before the pretty part starts. Our guide to how long a bathroom remodel takes walks through that sequence step by step. What the owner gets in return is a room built once, built right, and ready for the next twenty years of daily use.
Planning something similar in your own basement? See more finished work in our portfolio, or tell us about your project and we will scope it with you, from the first sketch to the final inspection.
Wright’s Renovations · featured projects
Explore more featured projects
See more of our Southeast Michigan work, from kitchens and baths to whole-home and commercial builds. Every one was planned and built by one team.
 BasementAnn Arbor, MI
A basement fixed without framing a wall
 BasementAnn Arbor, MI
A basement built around a darkroom
 Dry barAnn Arbor, MI
A dry bar built around one green tile
 BathroomAnn Arbor, MI
A bath, a bedroom and a slab that fought back
 DeckAnn Arbor, MI
A deck sanded to bare wood and finished again
 StaircaseYpsilanti, MI
A staircase taken back to its stringers
 KitchenAnn Arbor, MI
A small kitchen rebuilt from the subfloor up
 KitchenBelleville, MI
New cabinets, counters and backsplash
 ExteriorAnn Arbor, MI
Rough-sawn cedar, post by post
 LaundryYpsilanti, MI
Birch counters over a working laundry
 Porch and deckYpsilanti, MI
A porch and deck ready for every season
 Living roomYpsilanti, MI
A ceiling worth looking up at
 AdditionSaline, MI
House and garage, finally connected
 BasementYpsilanti, MI
A lower level made livable again
 BathroomAnn Arbor, MI
An upstairs and downstairs refresh
BathroomPlymouth, MIA closet turned walk-in shower
 BathroomLivonia, MI
A spa-like bathroom retreat
 BasementYpsilanti, MI
A basement that finally gets used
 Whole homeAnn Arbor, MI
A cape cod grows up
View project → Whole homeAnn Arbor, MI
Kitchen addition, garage to bedroom, new deck
View project → Home officeAnn Arbor, MI
An office and suite over the garage
View project → CommercialTroy, MI
A title office rebuilt around the work
View project → MudroomBrighton, MI
Mudroom, laundry and pantry
View project → KitchenAnn Arbor, MI
A kitchen that pulled the whole floor with it
View project → BathroomHowell, MI
A full bathroom rebuild
View project → BathroomsAnn Arbor, MI
Two baths and a finished basement
View project → Whole homePlymouth Township, MI
A whole house brought current
View project → BathroomDexter, MI
Green tile and warm brass
View project → Kitchen & bathManchester, MI
A bold navy kitchen
View project → KitchenYpsilanti, MI