
Design-build in Southeast Michigan
Bathroom remodeling in Ann Arbor and Southeast Michigan
- One team designs it and builds it, with one contract and one schedule
- Licensed Michigan builder No. 262100679, based in Ypsilanti
- 5.0 on Google across 50 reviews you can open and read
Or call (734) 540-0347
Free consultation
Get your free quote
We reply Monday to Friday, 8 a.m. to 4 p.m. No pressure, no obligation.
A bathroom remodel is the smallest room in the house with the most trades in it. Plumbing, electrical, tile, waterproofing, ventilation and carpentry all meet inside sixty square feet, which is why a bath that looks simple on paper is the project most likely to run long when the contractor subs each piece out.
Wright’s runs bathroom remodeling across Ann Arbor, Ypsilanti, Plymouth, Birmingham and the rest of the six counties with its own crews on one schedule. Every shower pan gets a flood test before a single tile goes on the wall. Heated floors aren’t treated as a luxury here, because a tile floor in a Michigan February is the reason people stop using the room.
The design happens first: an in-home measure, a 3D rendering of the new layout and a proposal with a real number on every line. If you’d rather start with a conversation, call (734) 540-0347 or book a free in-home consultation.
Recent bathrooms
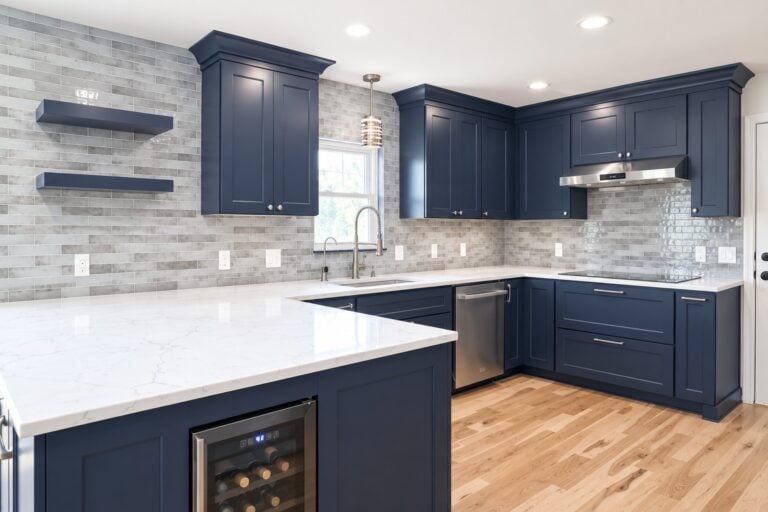
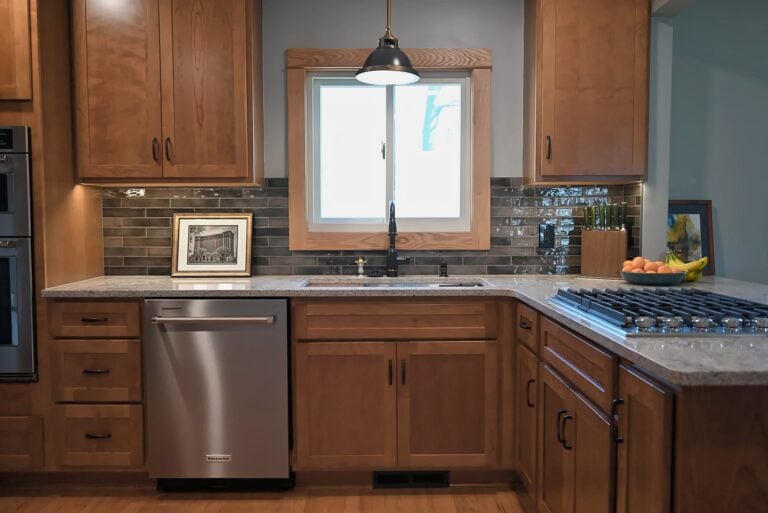
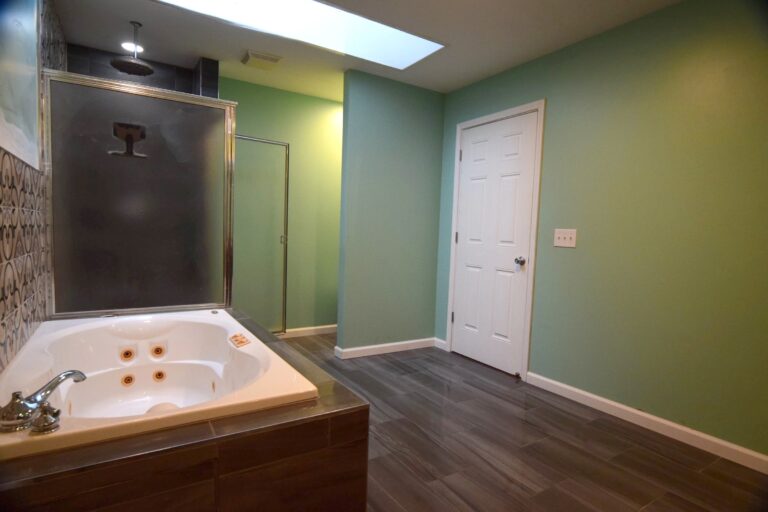
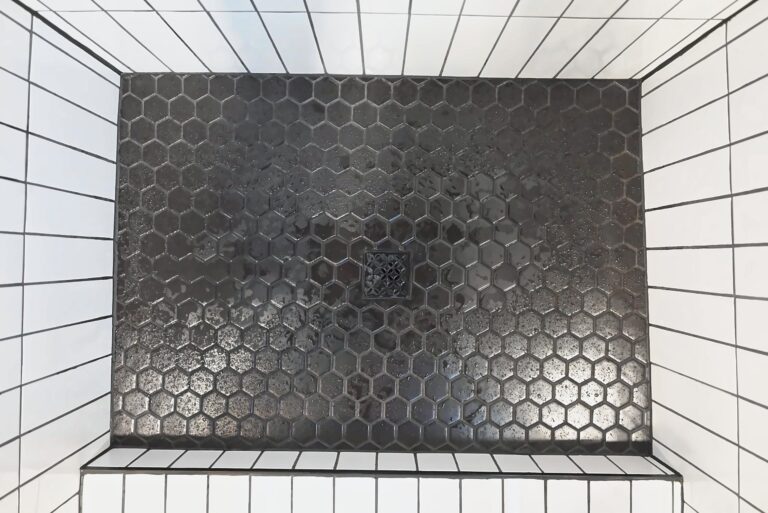
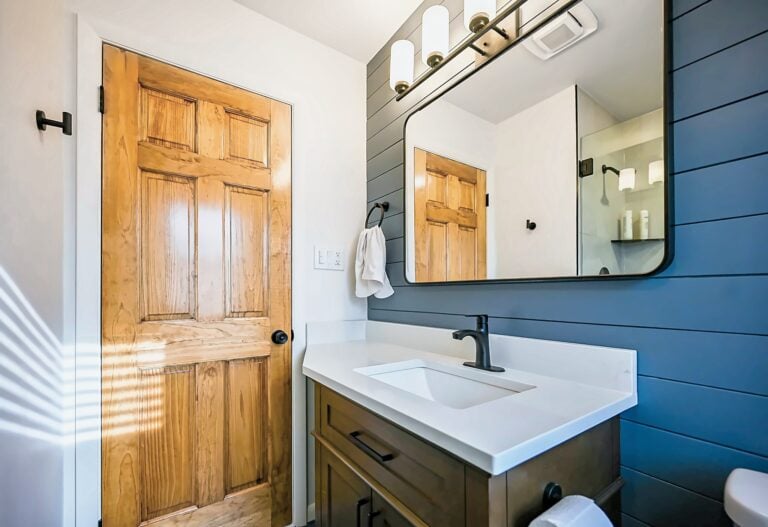
Four baths, from a powder room budget to a primary suite
Every photo is a Wright’s job, photographed in the finished house. Each links to its own page with the layout decision, the materials and how long the build took.
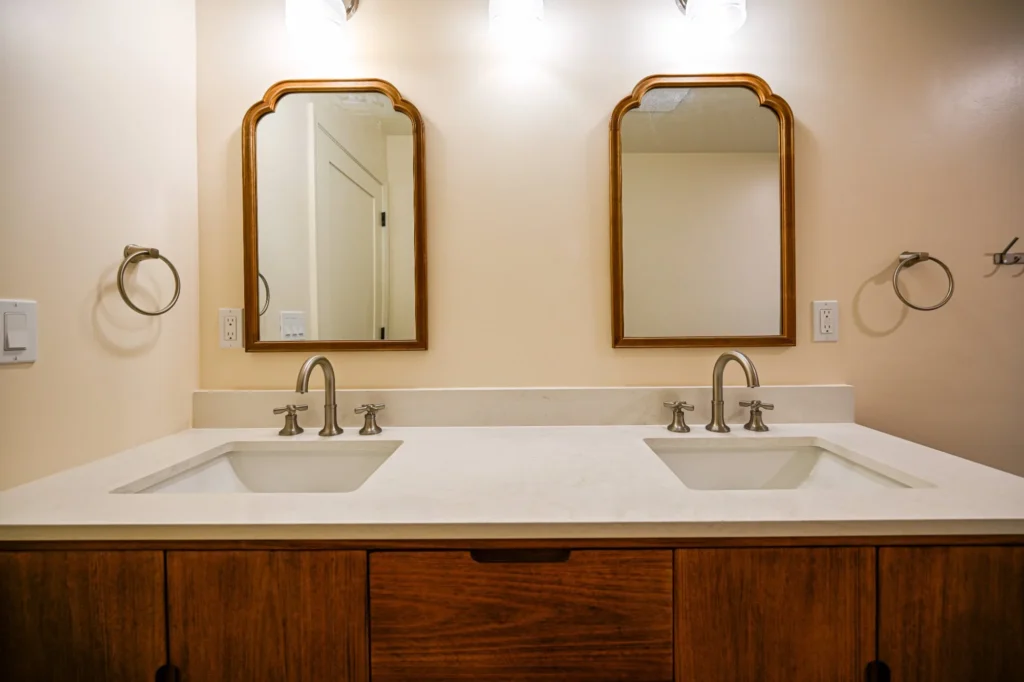
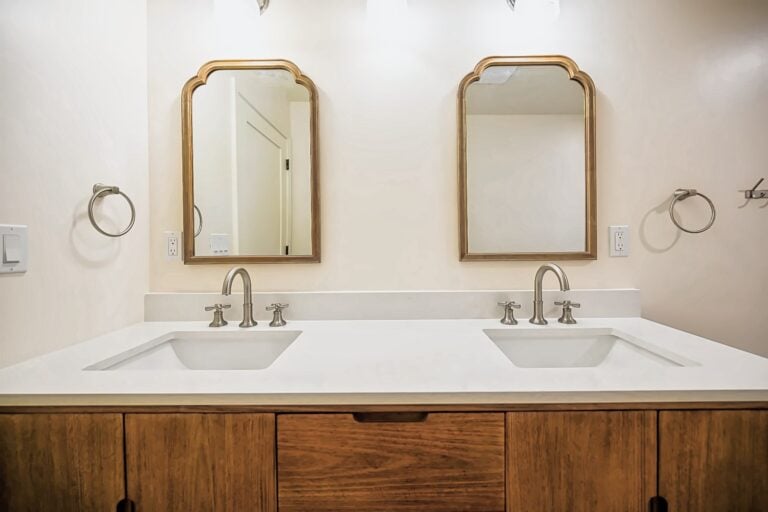
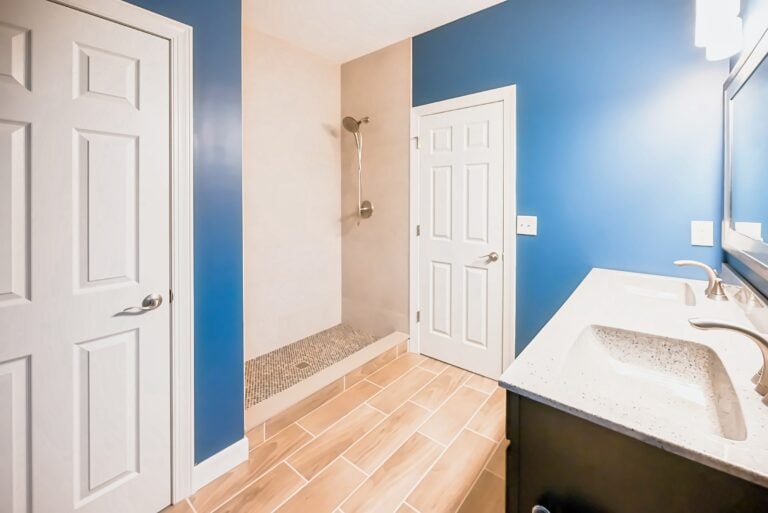
A primary bath that traded the tub for a walk-in shower
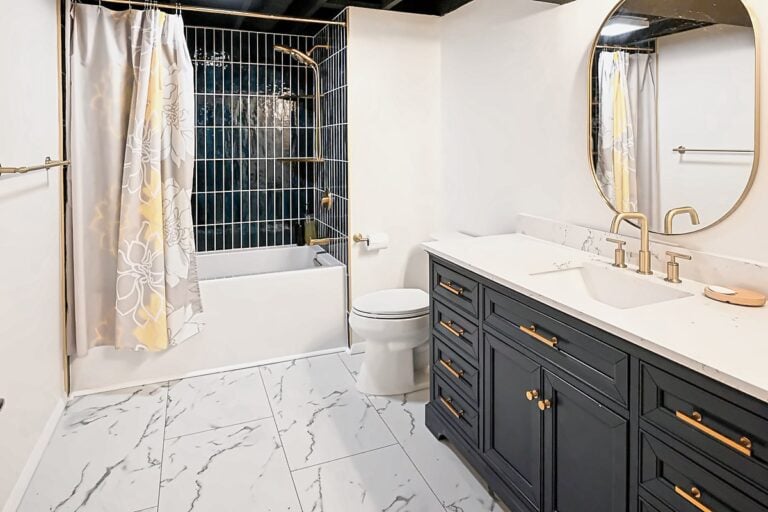
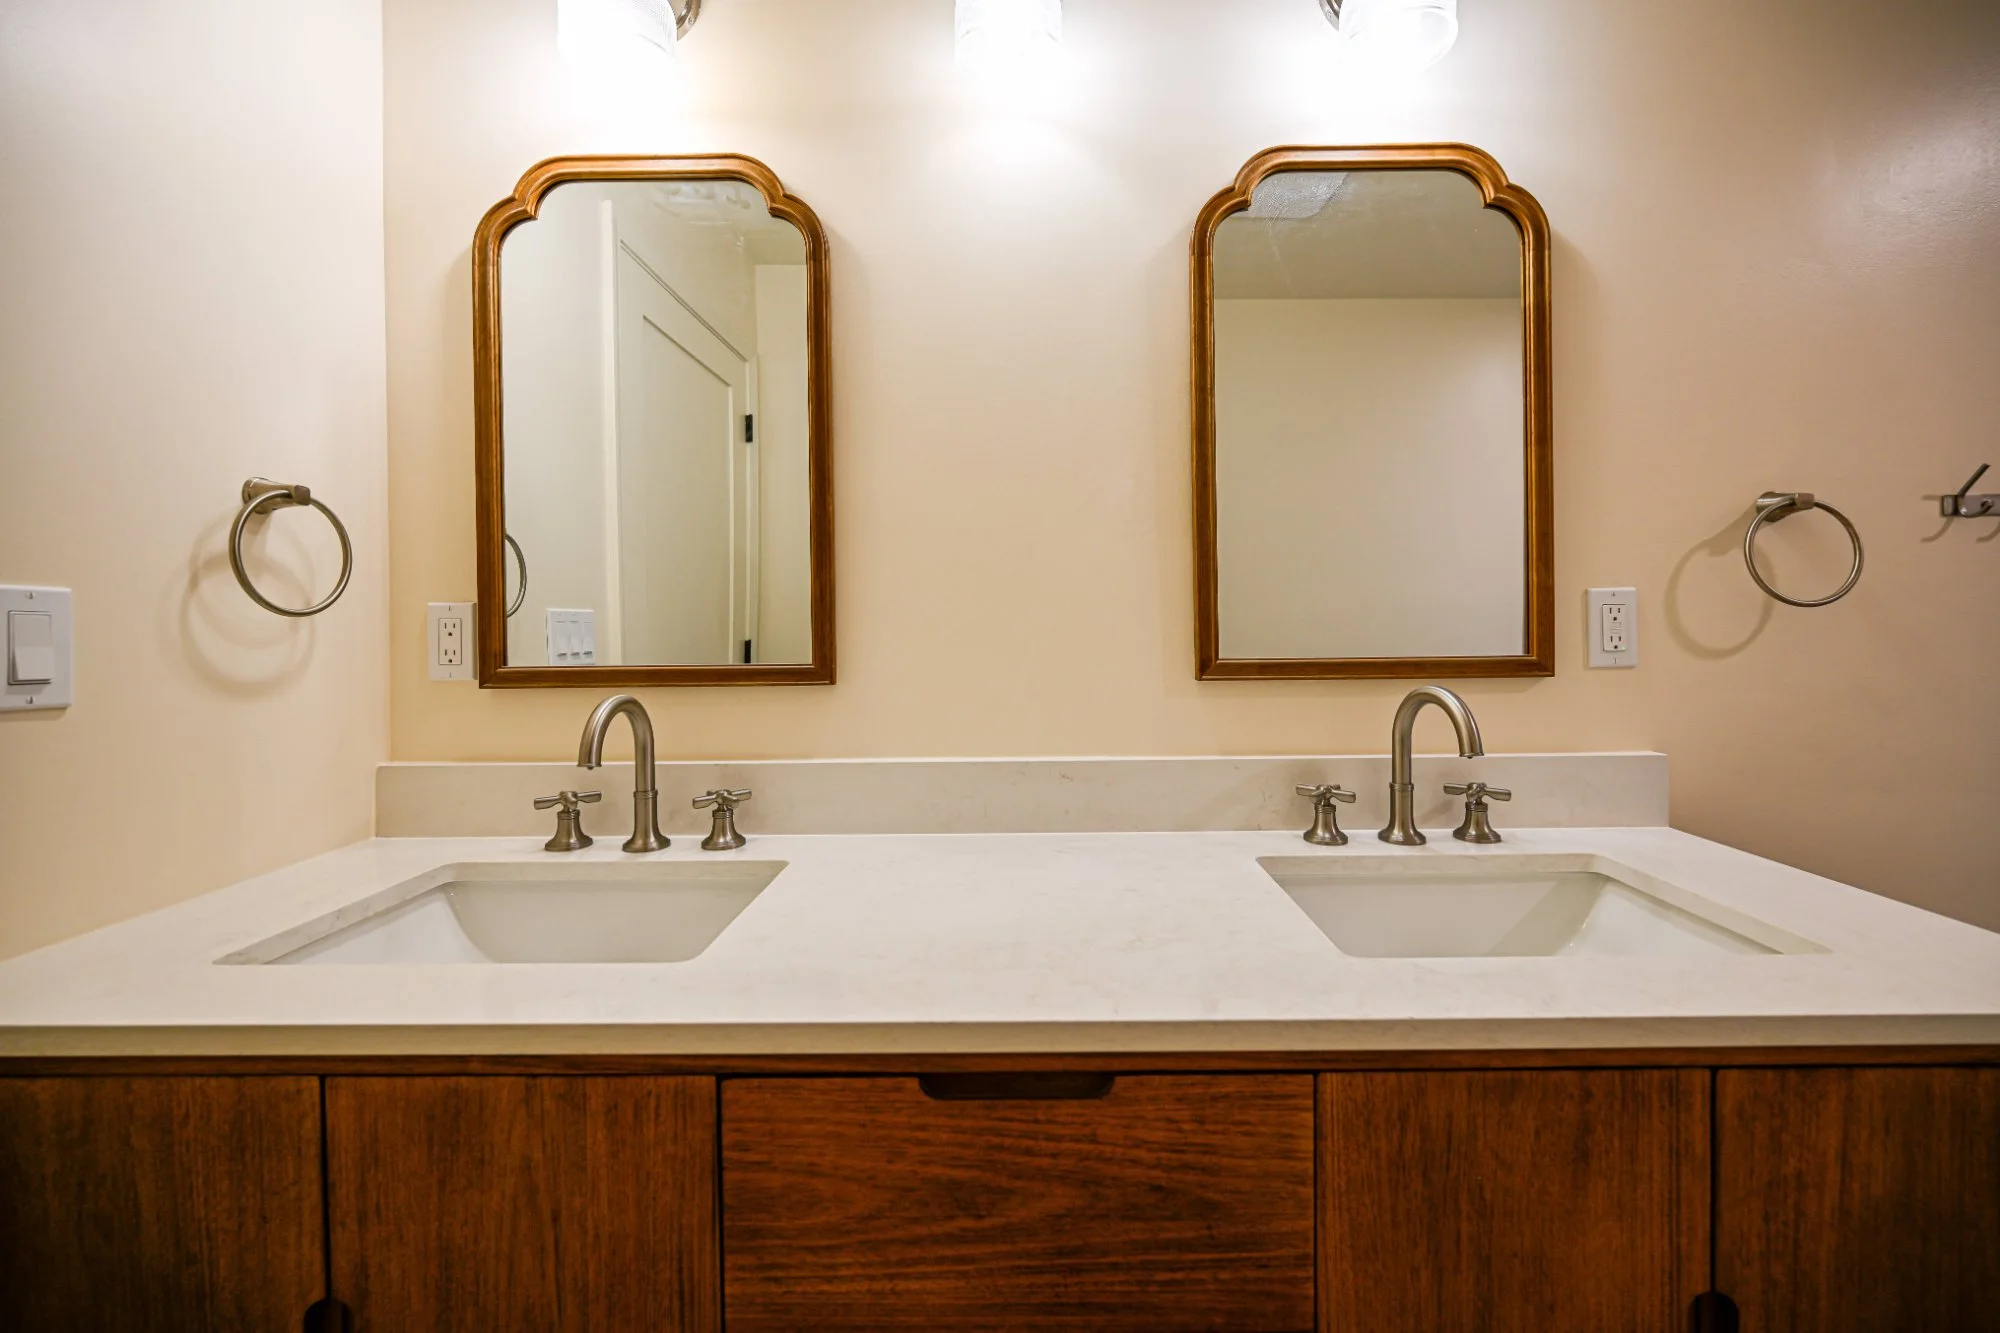
Walnut double vanity, white quartz, blue tile in the shower and the tub gone for good, which is the most common request Wright’s hears in primary suites.
See the primary bath
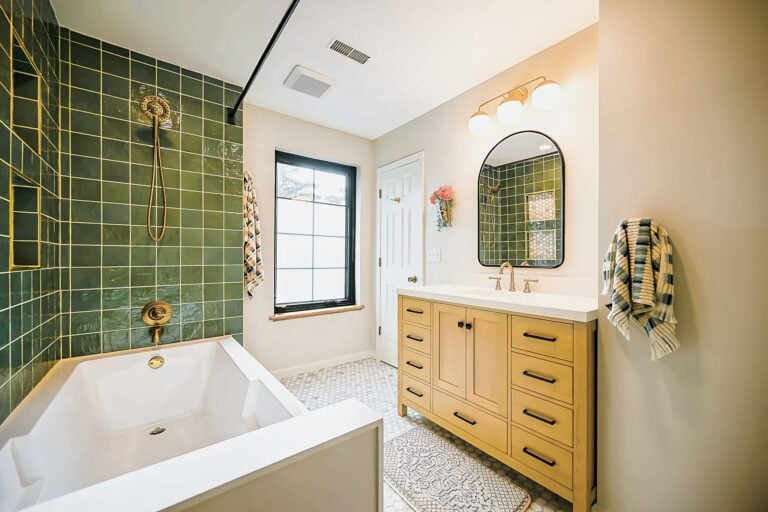
Green tile, white oak and brass in Dexter
A walk-in shower wrapped in green square tile, a white oak vanity and warm brass, built around one strong material choice instead of five quiet ones.
See the Dexter bath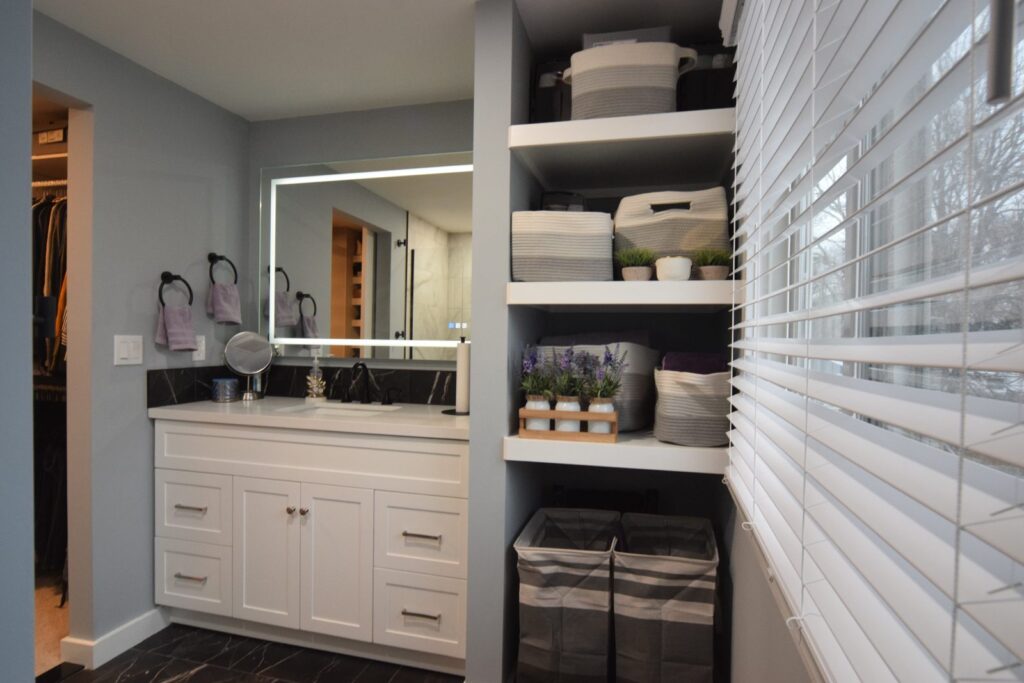
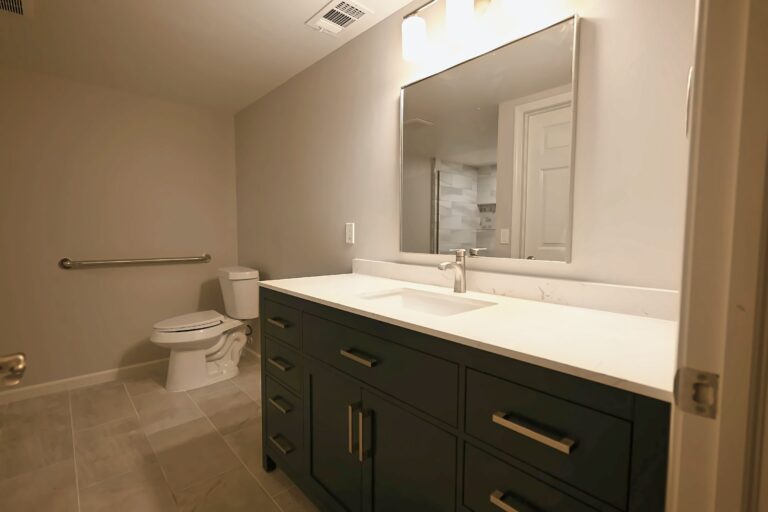
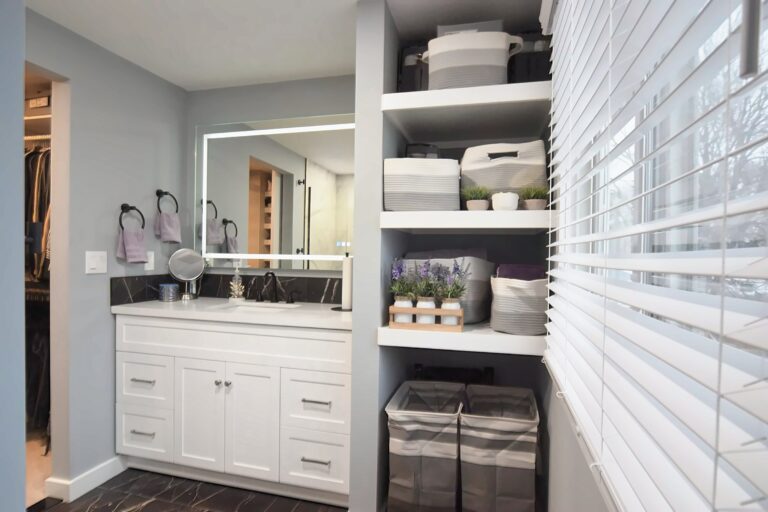
A dated Livonia bath with a marble-look shower
Marble-look porcelain in the walk-in shower, a backlit mirror over a white vanity and built-in storage where a flimsy linen cabinet used to stand.
See the Livonia bath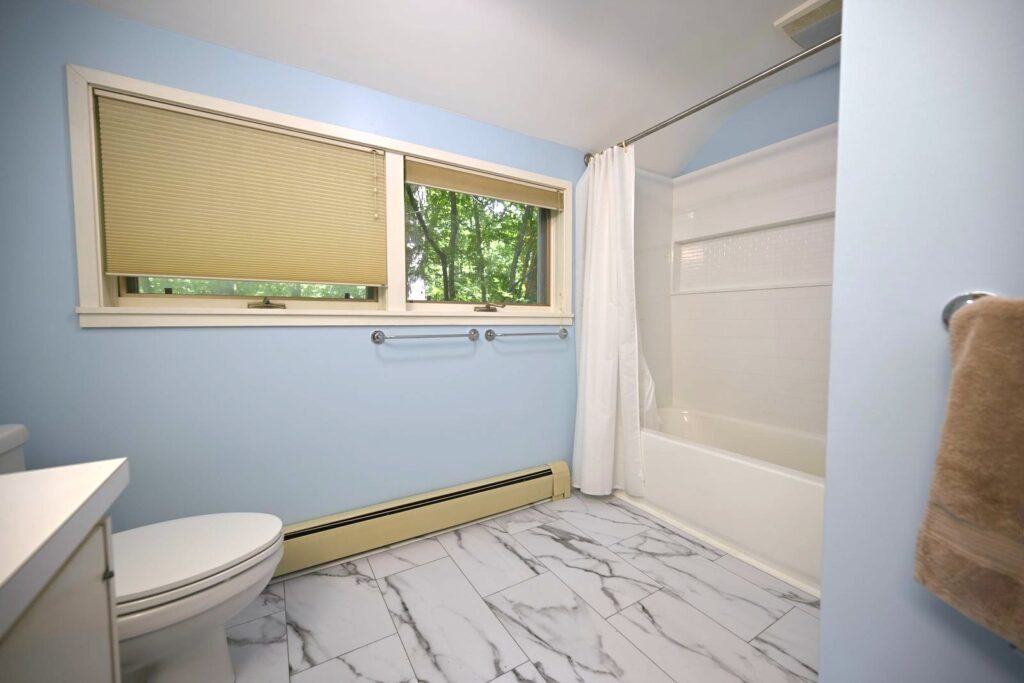
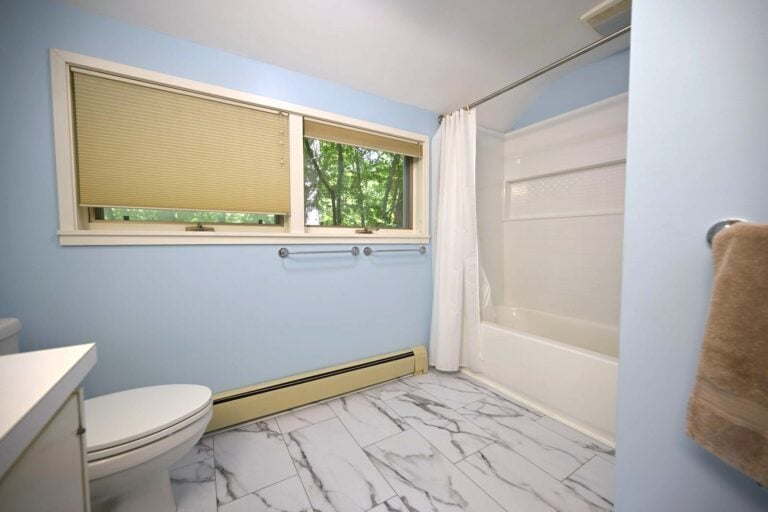
Two bathrooms in one Ann Arbor house, one project
A tiled walk-in shower downstairs and a fresh tub bath upstairs, scheduled as one job so the family was never without a working bathroom.
See both Ann Arbor bathsCost
What a bathroom remodel costs in Michigan
Three tiers cover almost every bathroom Wright’s builds. The full breakdown, with real project examples and an interactive estimate, lives on the bathroom remodel cost guide.
The jump between tiers is almost always plumbing and structure, not finishes. Moving a toilet drain in a slab basement or relocating a shower on the second floor costs more than any tile you’d pick, which is why the bathroom cost calculator asks about the layout before it asks about the materials. A tub-to-shower conversion is the single most common bathroom project across the six counties, and the one where a flood-tested pan and a properly sloped curb separate a bath that lasts twenty years from one that leaks in three.
From a Google review
We recently had the pleasure of working with Wright's Renovation for a complete remodel of our primary bathroom, and we couldn’t be happier with the results! From start to finish, the team was professional, courteous, and highly skilled.
The team was always available to answer our questions and provided regular updates on the progress. The crew was punctual, respectful of our property, and maintained a clean worksite throughout the project.
Primary bathroom remodel · Google review · Read the full review on Google
The proposal
Every line in a Wright’s bathroom proposal
Each trade gets its own line with a real number, so you can see where a $34,000 bath and a $58,000 bath actually differ. These are the lines that appear on nearly every bathroom, with the pages that explain them.
In-home measure, 3D rendering, a fixture list with model numbers. The bathroom design process settles the layout on screen, including the door swing and where the towel bar lands.
A flood-tested pan, a sloped curb and a membrane behind every tile. See the walk-in shower page for curbless, bench and niche options, or the freestanding tub page if the tub stays.
Porcelain, natural stone or large-format slab, laid out on paper before the first cut. The tile and flooring page covers what holds up to a wet room and a family of five.
An electric mat on its own circuit and thermostat. Heated bathroom flooring adds a modest line to the proposal and changes how the room gets used from November to March.
A vanity sized to the room, with the counter templated in place. The vanity and storage page explains built-ins, medicine cabinets and where a linen tower actually fits.
New supply and drain lines where the fixtures move, inspected before the walls close. The plumbing and fixture page covers valves, drains and the galvanized lines older houses still hide.
A fan sized to the room and vented outside, plus layered light at the mirror. Bathroom lighting and ventilation is the line that keeps the new paint from peeling in two winters.
Frameless or semi-frameless glass, measured once the tile is grouted. See the shower door options Wright’s installs most.
Plumbing, electrical and building permits under license #262100679. Inspections are scheduled into the build so the tile crew never waits on the inspector.
How it runs
From the first call to the last bead of caulk
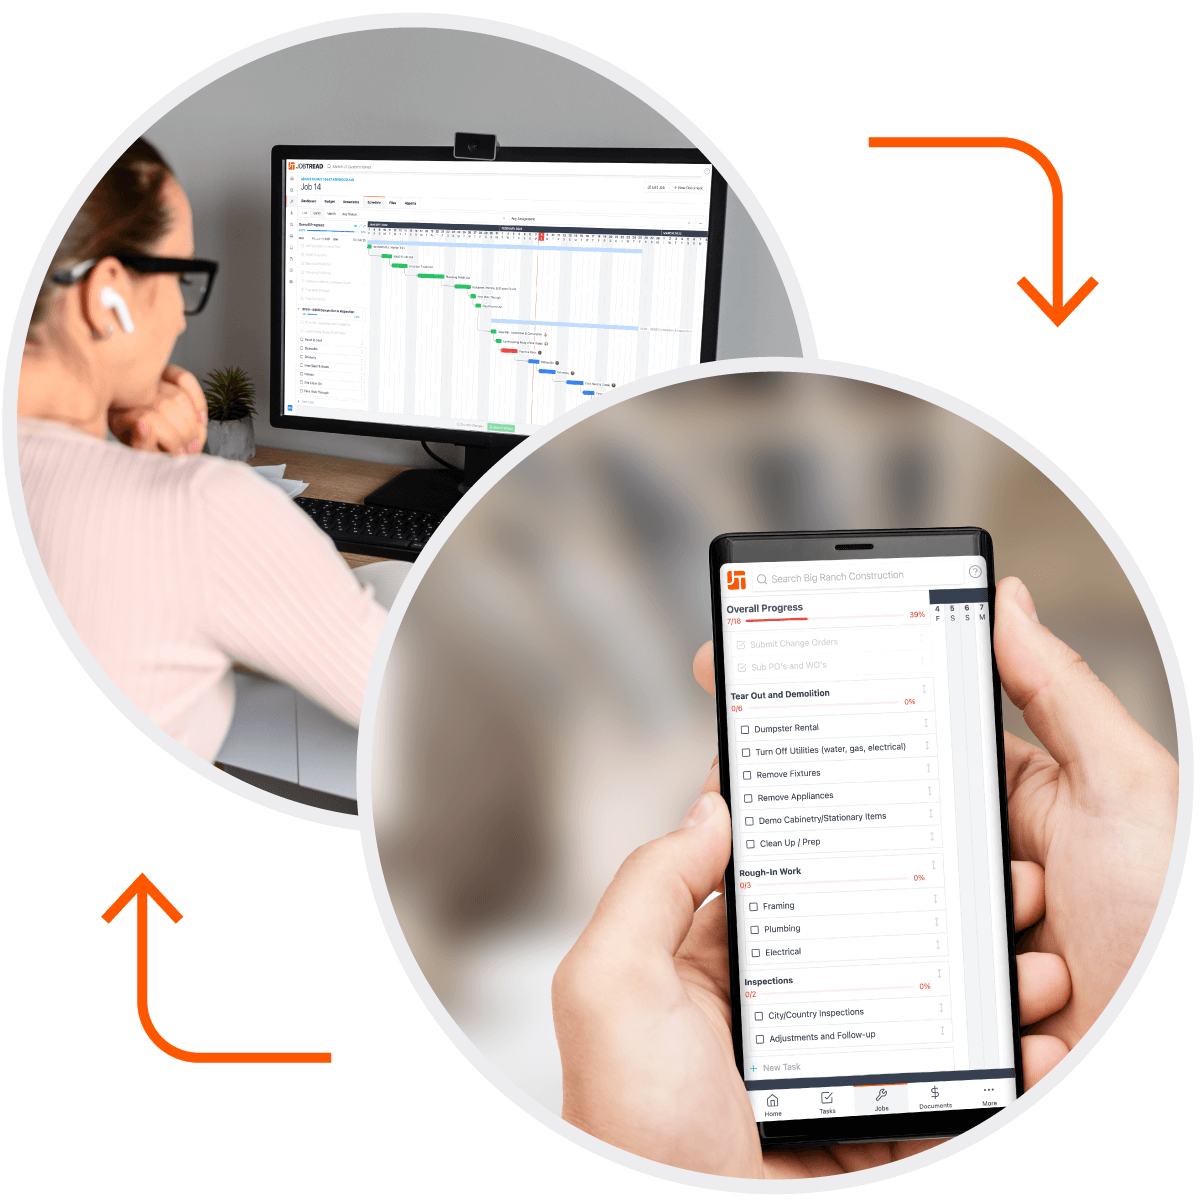
Every bathroom follows the same documented design-build process. One project manager owns the job from contract to warranty visit, and the schedule, daily photos and every invoice live in your JobTread portal.
Discovery call
Scope, budget and what the room needs to do. If the number and the wish list don’t meet, you’ll hear that on this call.
Design and proposal
In-home measure, a 3D rendering and a fixed-scope proposal with fixture model numbers and a number on every line.
Construction
Dust barriers, floor protection and a daily photo update. A second bathroom stays working the whole time wherever the house has one.
Walkthrough and warranty
Punch list, care guide for the tile and glass, and a one-year warranty visit that goes on the calendar before the last truck leaves.
From a Google review
Our master bathroom was mangled by the previous owners and we were left with cracked, loose, and uneven tiles, a leaking shower, and all sorts of fun surprises behind the walls with the framing.
The whole crew at Wright's Renovations was great from start to finish. They were always honest, punctual, and genuinely seemed concerned with making sure we got exactly what we wanted.
Master bathroom remodel · Google review · Read the full review on Google
Kinds of bathrooms
The bathroom projects Wright’s builds most
Most calls fall into one of three shapes. Each one has its own page with photos, a typical range and the questions to settle before the first visit.
The bath you use twice a day
Double vanity, a walk-in shower that replaces the tub nobody fills, a heated floor and a fan that finally keeps up. This is where the tier-three budgets go, and where a 3D rendering earns its keep.
Primary bathroom remodelingSmall bathrooms that work harder
Five by seven feet is the most common bathroom footprint in Southeast Michigan. A pocket door, a wall-hung vanity and a shower niche can change the room without moving a single pipe.
Small bathroom remodelingA bath where there wasn’t one
A basement bathroom on a cut slab or an ejector pump, a powder room tucked under the stairs, or a full bathroom addition for an in-law suite.
Half bath additionsQuestions
What homeowners ask before a bathroom remodel
Real questions from real consultations, answered the way Wright’s answers them on the phone. If yours isn’t here, ask on the contact page and a person will reply.
You can also browse every finished project, read what clients wrote on Google, or see how an accessible bathroom gets planned for aging in place.
Bathrooms are the most common call from Canton, Saline, Novi and Livonia, and each town page covers its permit office and the Wright’s baths finished nearby.
How long does a bathroom remodel take?
Two to three weeks for a same-footprint refresh, four to six for a layout change, and up to eight for a primary suite with a new footprint and custom glass. Glass is measured after the tile is grouted, so the last week is usually waiting on the shower door.
Can we convert the tub to a walk-in shower?
Yes, and it’s the most common bathroom request Wright’s gets. The pan, the curb or curbless slope and the waterproofing membrane are the parts that matter; the tile is the part you’ll see. Keep one tub in the house if you plan to sell to a family.
Do we need a permit for a bathroom remodel in Michigan?
Any bath that moves plumbing, adds a circuit or touches structure needs permits, which covers nearly every real remodel. Wright’s pulls them under its own license and schedules the rough-in inspections before the walls close.
What if you find rot or mold behind the old tile?
In a pre-1990 house the proposal already carries priced lines for the usual finds: a soft subfloor around the toilet flange, a rotted window sill in the shower, galvanized supply lines. If something outside those lines turns up, you get photos, a price and a decision before work continues.
Is heated flooring worth it?
In Michigan, almost always. An electric mat under the tile adds a modest line to the budget and runs on its own thermostat, so the floor is warm at 6 a.m. in January and off by the time you leave. It’s the upgrade clients mention most a year later.
Do you offer financing for bathroom remodels?
Yes. Wright’s works with two lending partners, one for projects under $100,000 and one for larger renovation loans. The financing page explains both, and the consultation covers which fits before any application.