

A raw Ann Arbor basement finished with a full bath and a gym corner
This Ann Arbor basement was unfinished. We framed, insulated and drywalled about 1,500 square feet, added a permitted bathroom with a tiled walk-in shower and left the ceiling open and sprayed black, so the room keeps its height for a lounge, a gym corner and a long hall.
Basement finishing in Ann Arbor, built around how the family lives
These Ann Arbor homeowners brought Connor and Will a concept for their lower level: open living space, room for a home gym and a full bathroom. The basement was big, but nothing in it was finished.
We wrote the job as a full basement finishing project and pulled a City of Ann Arbor building permit for about 1,500 square feet. It’s the kind of lower level we finish often across Washtenaw County, where the basement is often the easiest space to add to a house.
What we built
One open room, zoned for two jobs
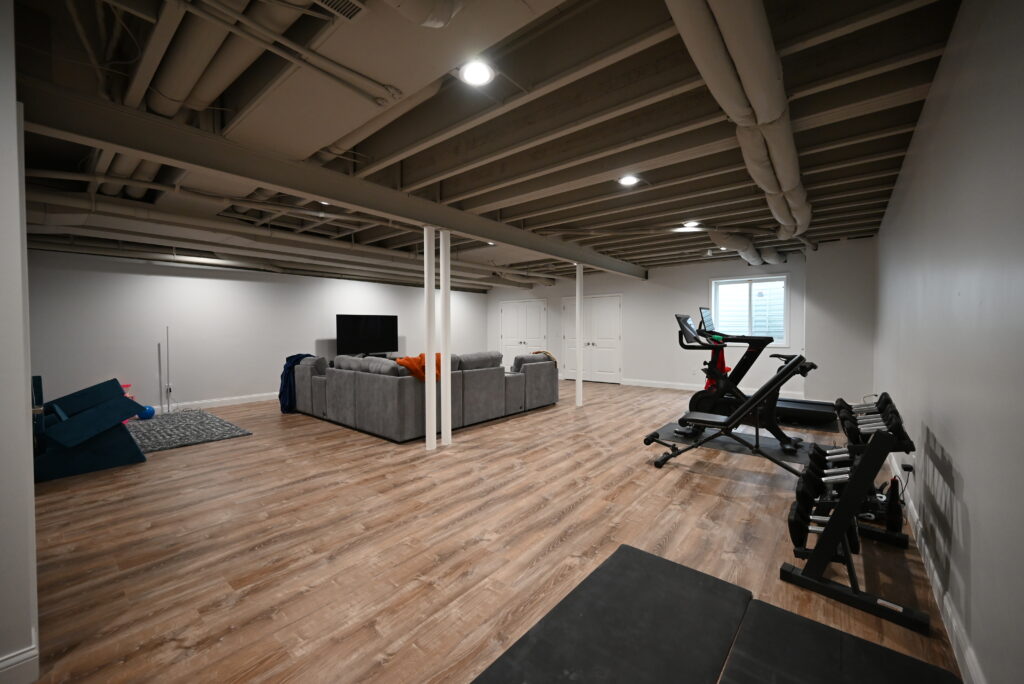
Room for a rack, a bench and a treadmill
The main room stays open from end to end. A bench, a rack and a treadmill sit at one side on the same wood-look vinyl plank as the rest of the floor. Our home gym page covers what to plan for before you buy equipment.
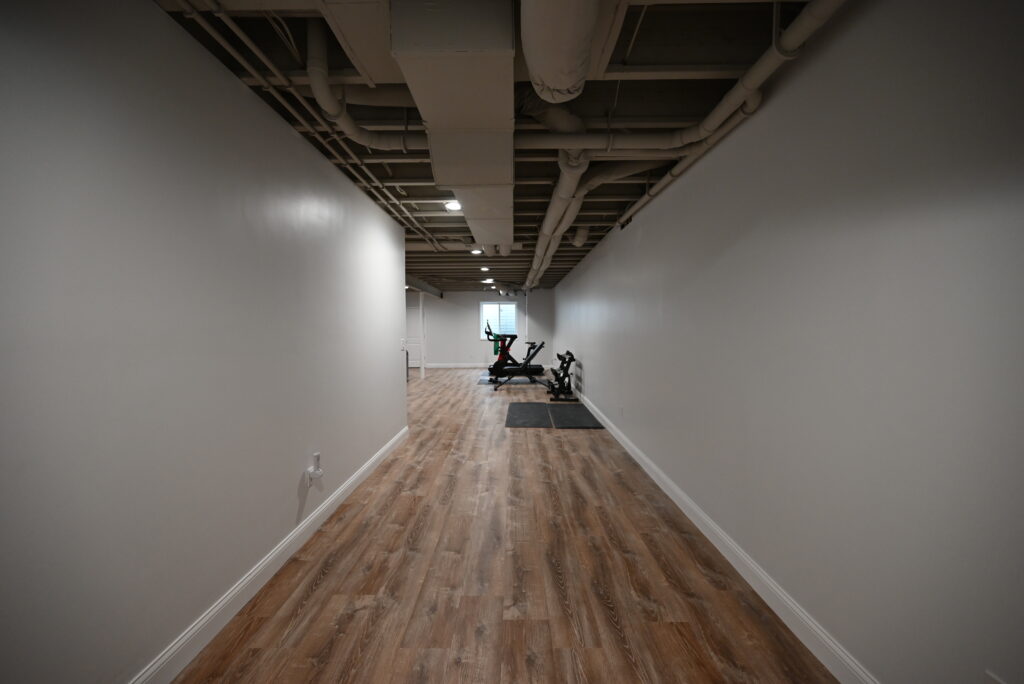
Instead of dropping a ceiling, we primed the joists, ducts and pipes and sprayed them black. That keeps every inch of height and makes the mechanicals fade into the background.

A family room at the other end
The other side of the room holds a sectional and a TV, a rec space for movie nights. New framing, wall insulation and drywall cover the foundation walls.
Light gray walls and white trim keep the space bright against the black ceiling. The scope also included three double doors and two single doors.
The bathroom
A basement bath with a tiled walk-in shower
Our licensed plumbing partner ran the drains, then we patched the concrete and built the shower on a GoBoard system with a curb, a pan and one niche. It’s a full basement bathroom, not a half bath squeezed under the stairs.
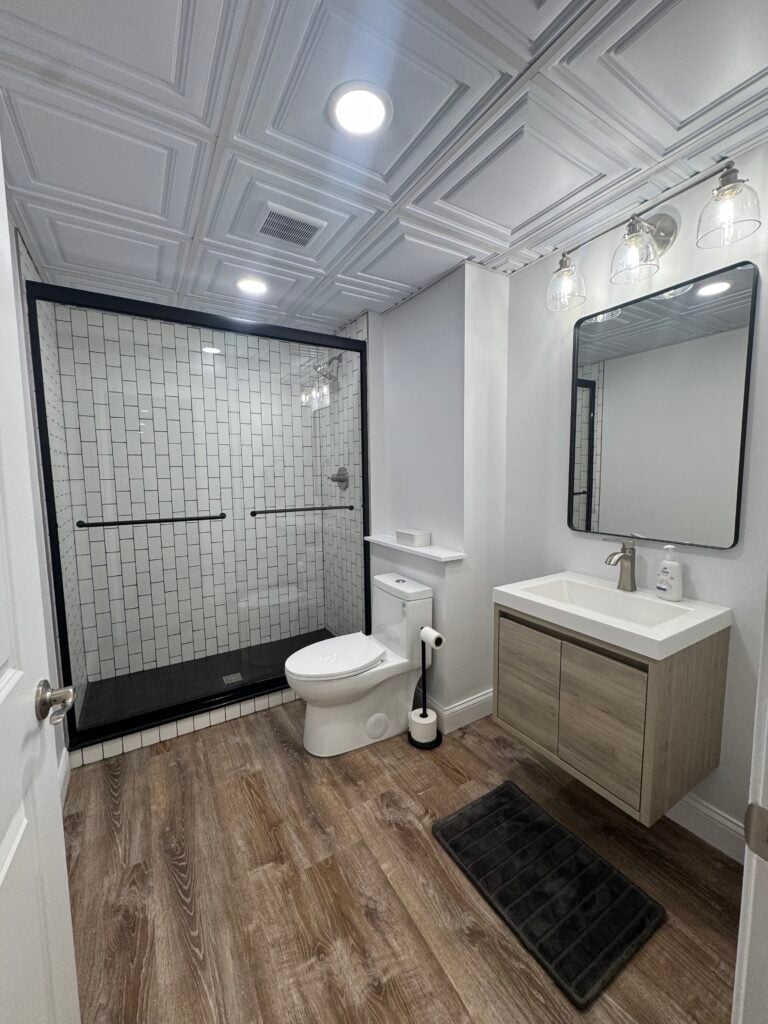
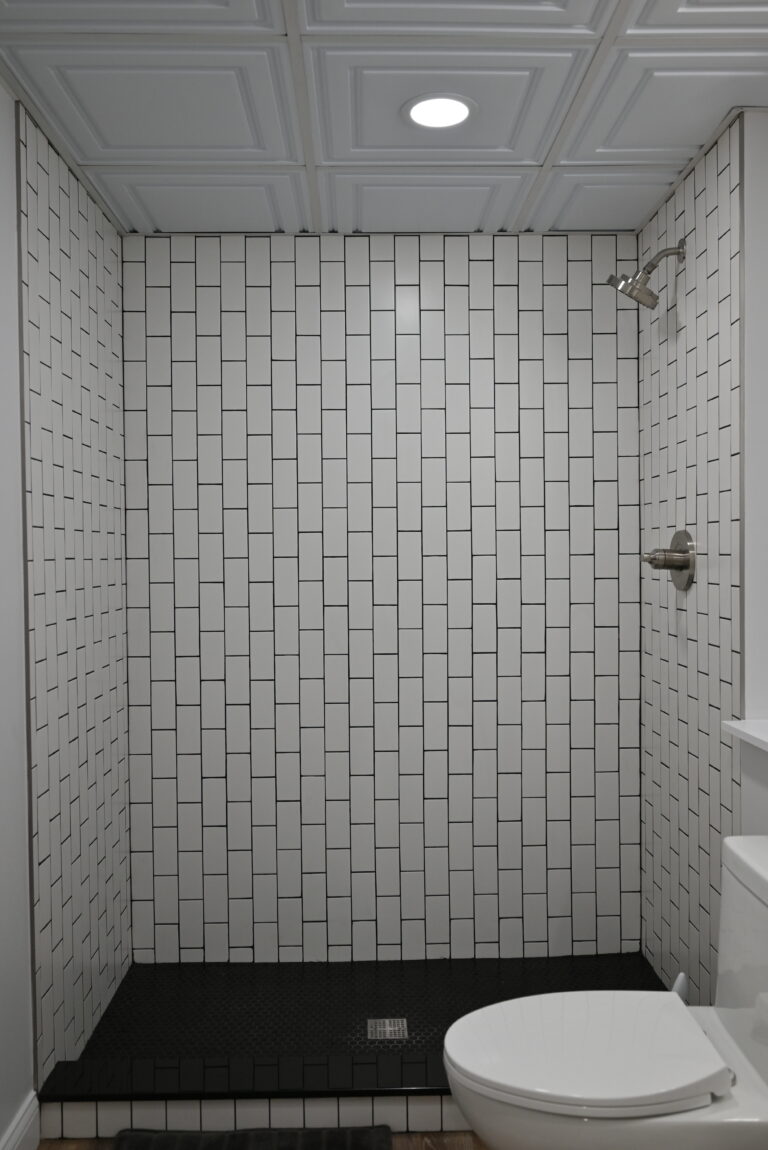
Finished like an upstairs bath
The shower uses white tile set in a vertical stack over a black base, with a black-framed sliding glass door. A wood floating vanity, a round-cornered mirror and the same plank floor carry the look of the main room into the bath. See more options on our walk-in shower page.
The whole level
Long sight lines from one end to the other

In her words
What the homeowner said
The owner named Connor and Will in her review, and her words sum up the project better than ours.
“We are so happy with our basement project! Connor and Will took our concept and brought it to life! The entire team was prompt, trustworthy, professional, listened to our concerns and did whatever needed to be done to make sure we were 100% pleased with their work. We will definitely use Wright’s again for future home projects!”
Tina T.
Basement finishing client, Google review
Is your basement still bare concrete?
Tell us what you want down there: a gym, a bath, a place for the kids. We’ll check the walls and the drains, then price the finish line by line.
The scope, line by line
This is what the signed contract covered. The contract price was about $88,600 for roughly 1,500 square feet, including the bathroom.
City of Ann Arbor permit
A building permit for about 1,500 square feet, with city inspections through the final.
New walls and doors
Framing for the finished rooms and the bath, with three double doors and two single doors.
Plumbing and electrical
Drains, supply lines and wiring by our licensed partners, with the concrete patched after the plumbing.
Insulation and drywall
Wall insulation, then drywall taped, finished and painted.
Open and sprayed black
Joists, ducts and pipes primed and sprayed black to keep the full ceiling height.
Tiled walk-in shower
A GoBoard shower with a curb, a pan and one niche, plus the bath finishes.
Floors, trim and paint
Wood-look vinyl plank throughout, new trim and paint on every wall.
Questions we hear
Finishing a basement in Ann Arbor
How much does it cost to finish a basement with a bathroom?
This contract came to about $88,600 for roughly 1,500 square feet with a full bath. Smaller spaces and simpler baths cost less. Try our basement finishing cost calculator for a starting range, or see our Ann Arbor basement refinishing page.
Do you need a permit to finish a basement in Ann Arbor?
Yes. Ann Arbor requires a building permit for a finished basement, and a bathroom adds plumbing and electrical inspections. We pull the permit and schedule every inspection, and our page on permits in Michigan explains the steps.
Should you drop the ceiling or paint it black?
Painting the joists keeps every inch of height and leaves pipes and valves easy to reach. A drywall or panel ceiling hides more and quiets the floor above. Our basement soundproofing page covers ceilings that cut noise.
Related projects
More Ann Arbor basements
A leveled slab, a black sprayed ceiling and plank floors in Ann Arbor.
View project BasementA basement built around a darkroomNew walls over fresh drain tile, a laundry room and a darkroom.
View project BasementA bath, a bedroom and a slab that fought backA basement bathroom, bedroom and living area built after the slab was cut for drains.
View projectMore finished spaces
Other recent projects
A family room, a guest suite and a kitchenette in Whitmore Lake.
View project BathroomA shower-only remodelOne shower rebuilt from the studs in white and black tile in Ypsilanti.
View project PorchTwo porches closed in as new roomsA heated sunroom entry and a mudroom in Ann Arbor.
View projectReady to finish the floor you already own?
Tell us how you’d use the space. We’ll design the layout, pull the permit and build it to pass inspection. Your first conversation and quote are always free.
(734) 540-0347







































