
Featured project
A bold navy kitchen anchors a whole-home transformation
Full kitchen remodel, two bathroom renovations, hardwood flooring, and interior finishes for an amazing family in Manchester, Michigan.
Location
Manchester, MI
Scope
Kitchen, bathrooms, interior
Project type
Whole-home remodel
Prepared by
Will Sujek
The project
From dated to design-forward across every room
An amazing family came to Wright’s Renovations with a clear goal: take a home they loved in rural Manchester and bring every surface up to the way they actually live. The kitchen was the centerpiece, but the scope extended into both bathrooms, the hallway, and a basement bedroom that needed to feel like a real room instead of an afterthought.
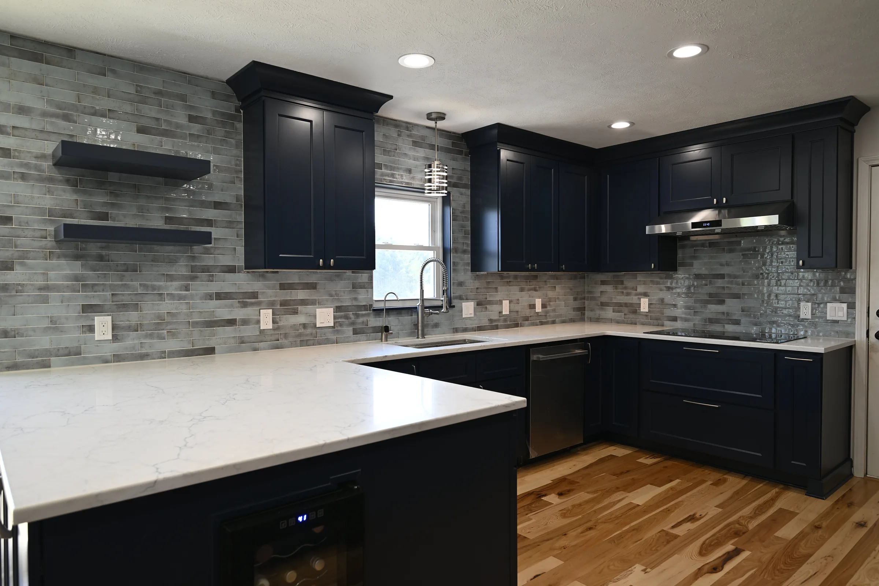
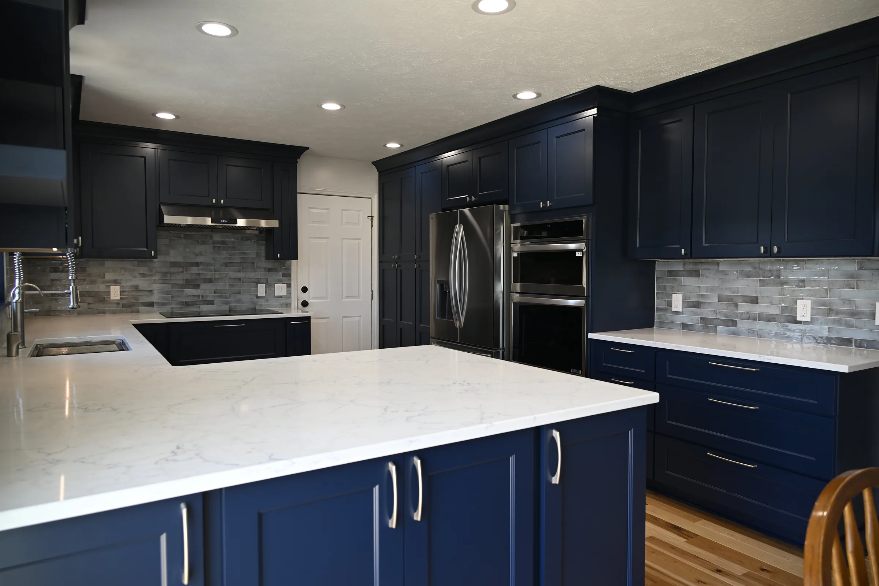
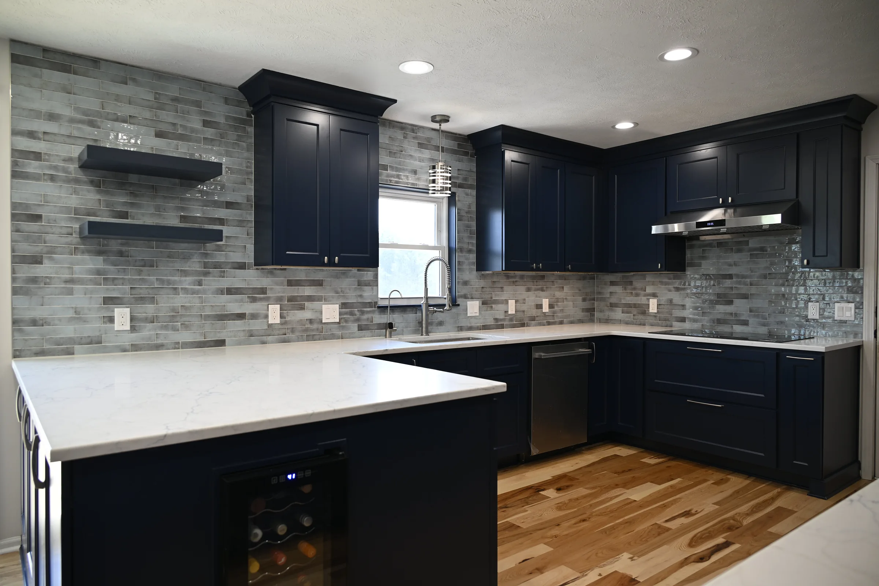
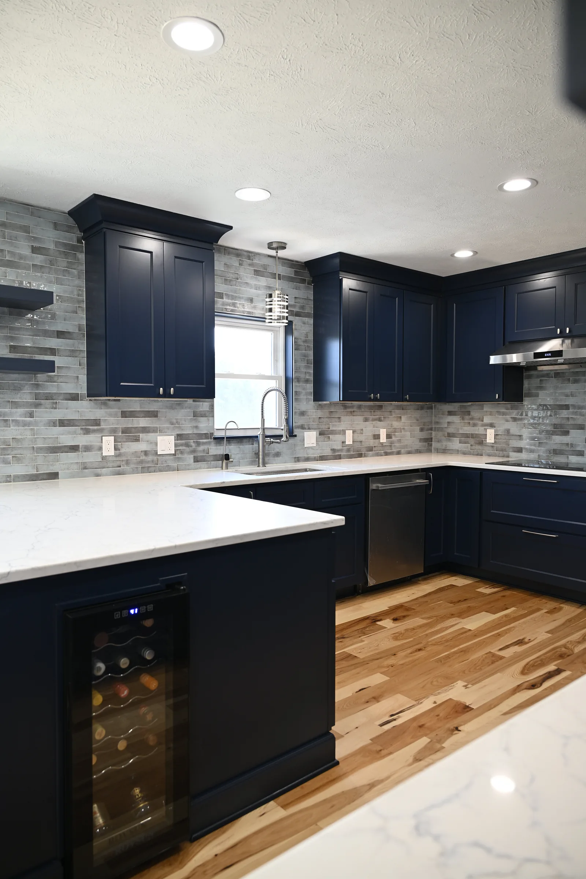
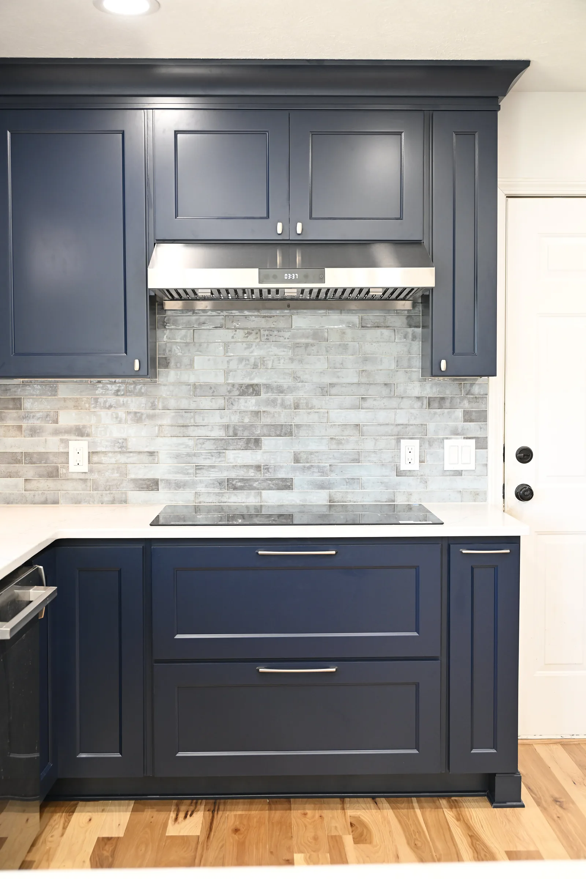
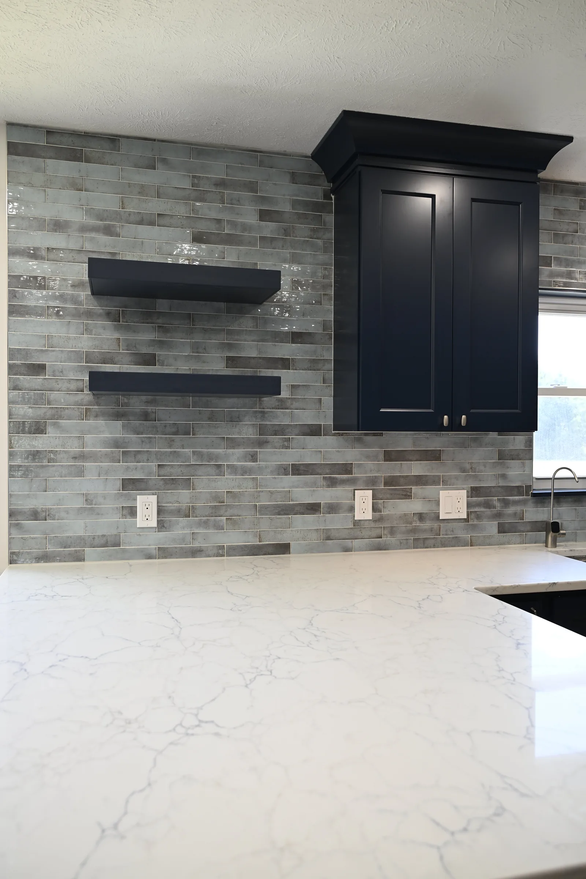
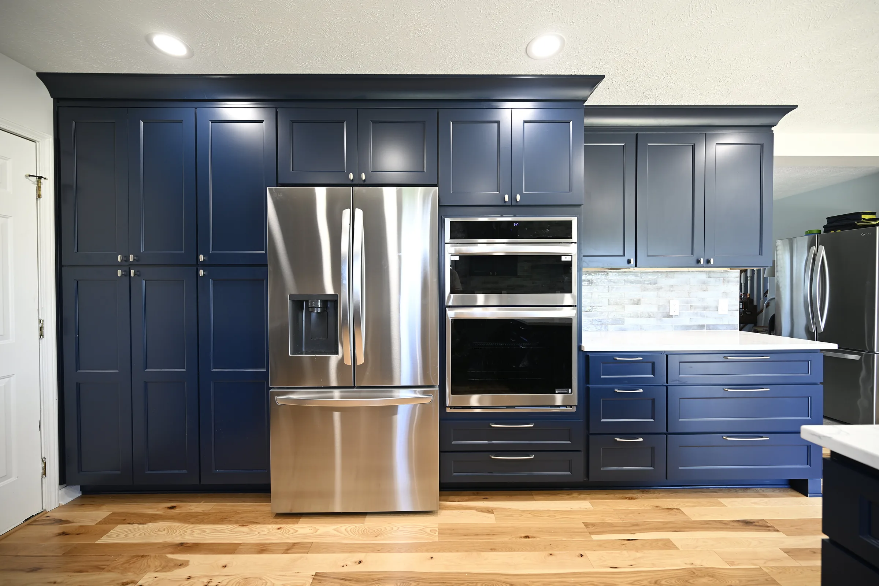
The kitchen remodel anchored the project. The Wright’s Renovations team reconfigured the layout, extending the peninsula to house a built-in beverage cooler and adding a full wall of floor-to-ceiling storage alongside a French-door refrigerator and LG double wall oven. Navy blue shaker cabinets with brushed nickel hardware set the tone, paired with white quartz countertops that carry a subtle marble-like veining. A hand-glazed ceramic tile backsplash in warm gray tones runs from counter to cabinet across every wall, adding depth and texture that catches light differently throughout the day.
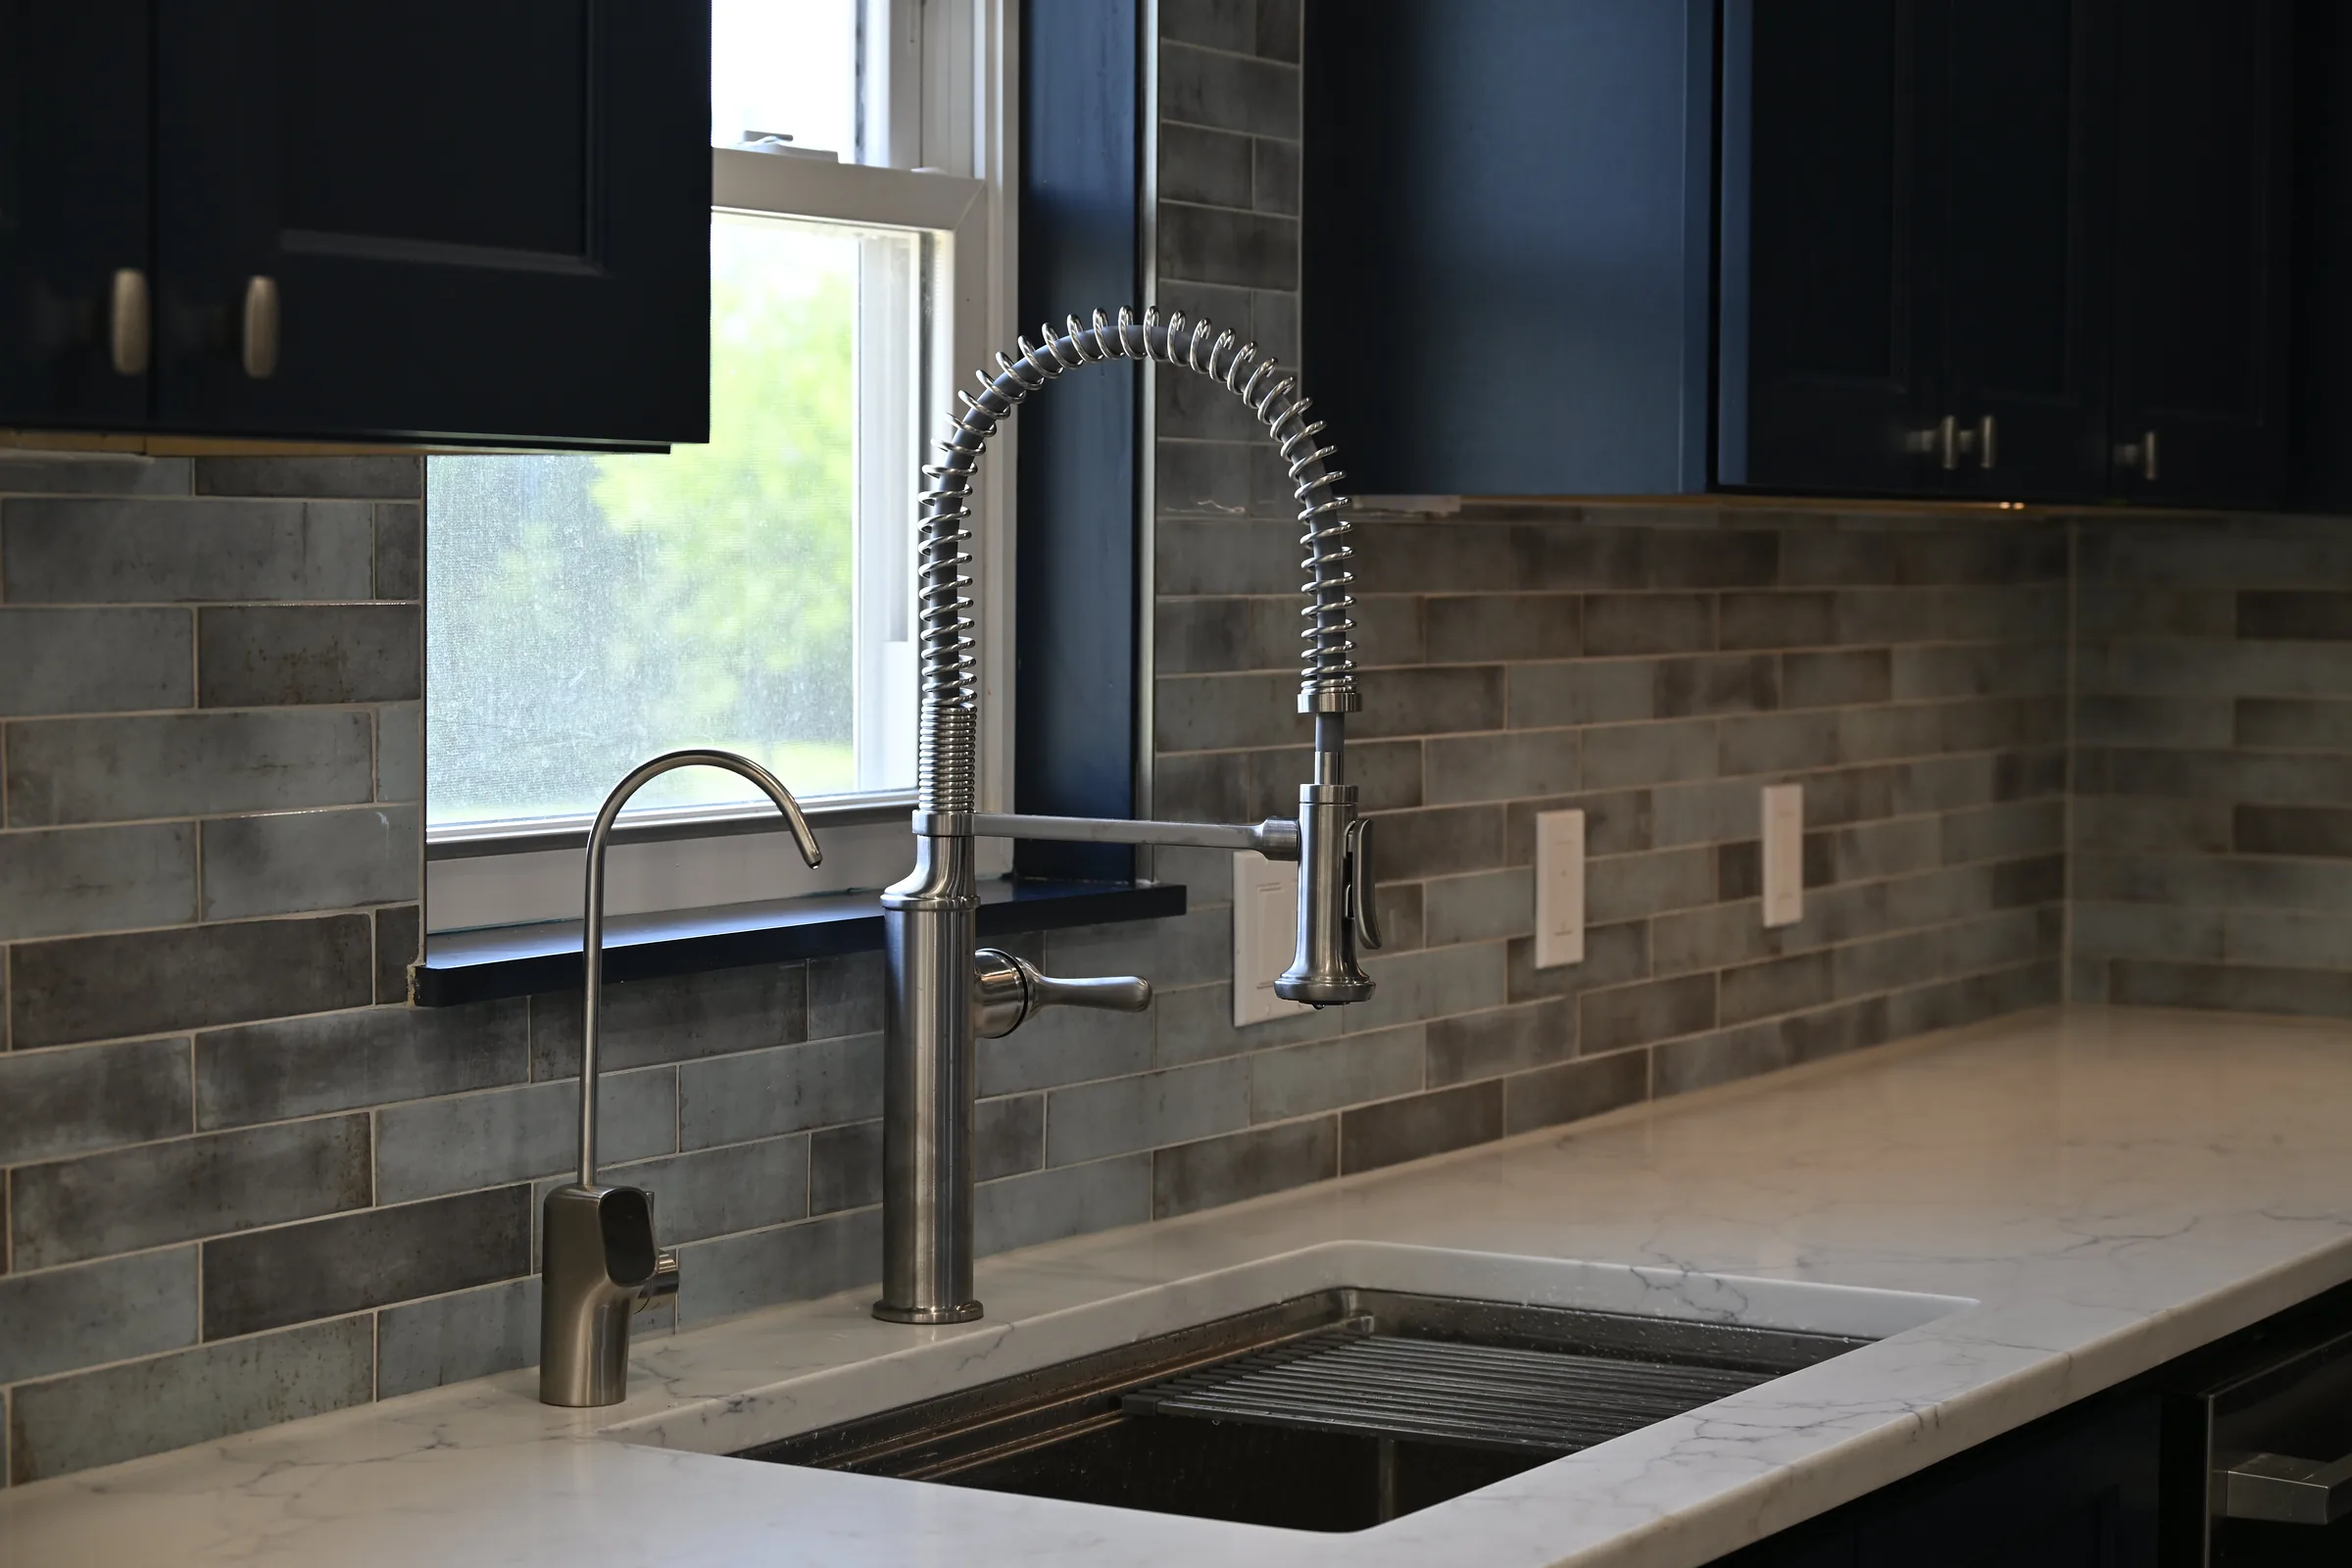
The sink wall features floating shelves, a pendant light above the workstation sink, and a commercial-style spring-pull faucet positioned below a window that opens onto green Michigan countryside. New hickory hardwood flooring runs through the kitchen, dining area, office, hallway, and laundry room, creating a continuous material thread across the main level.
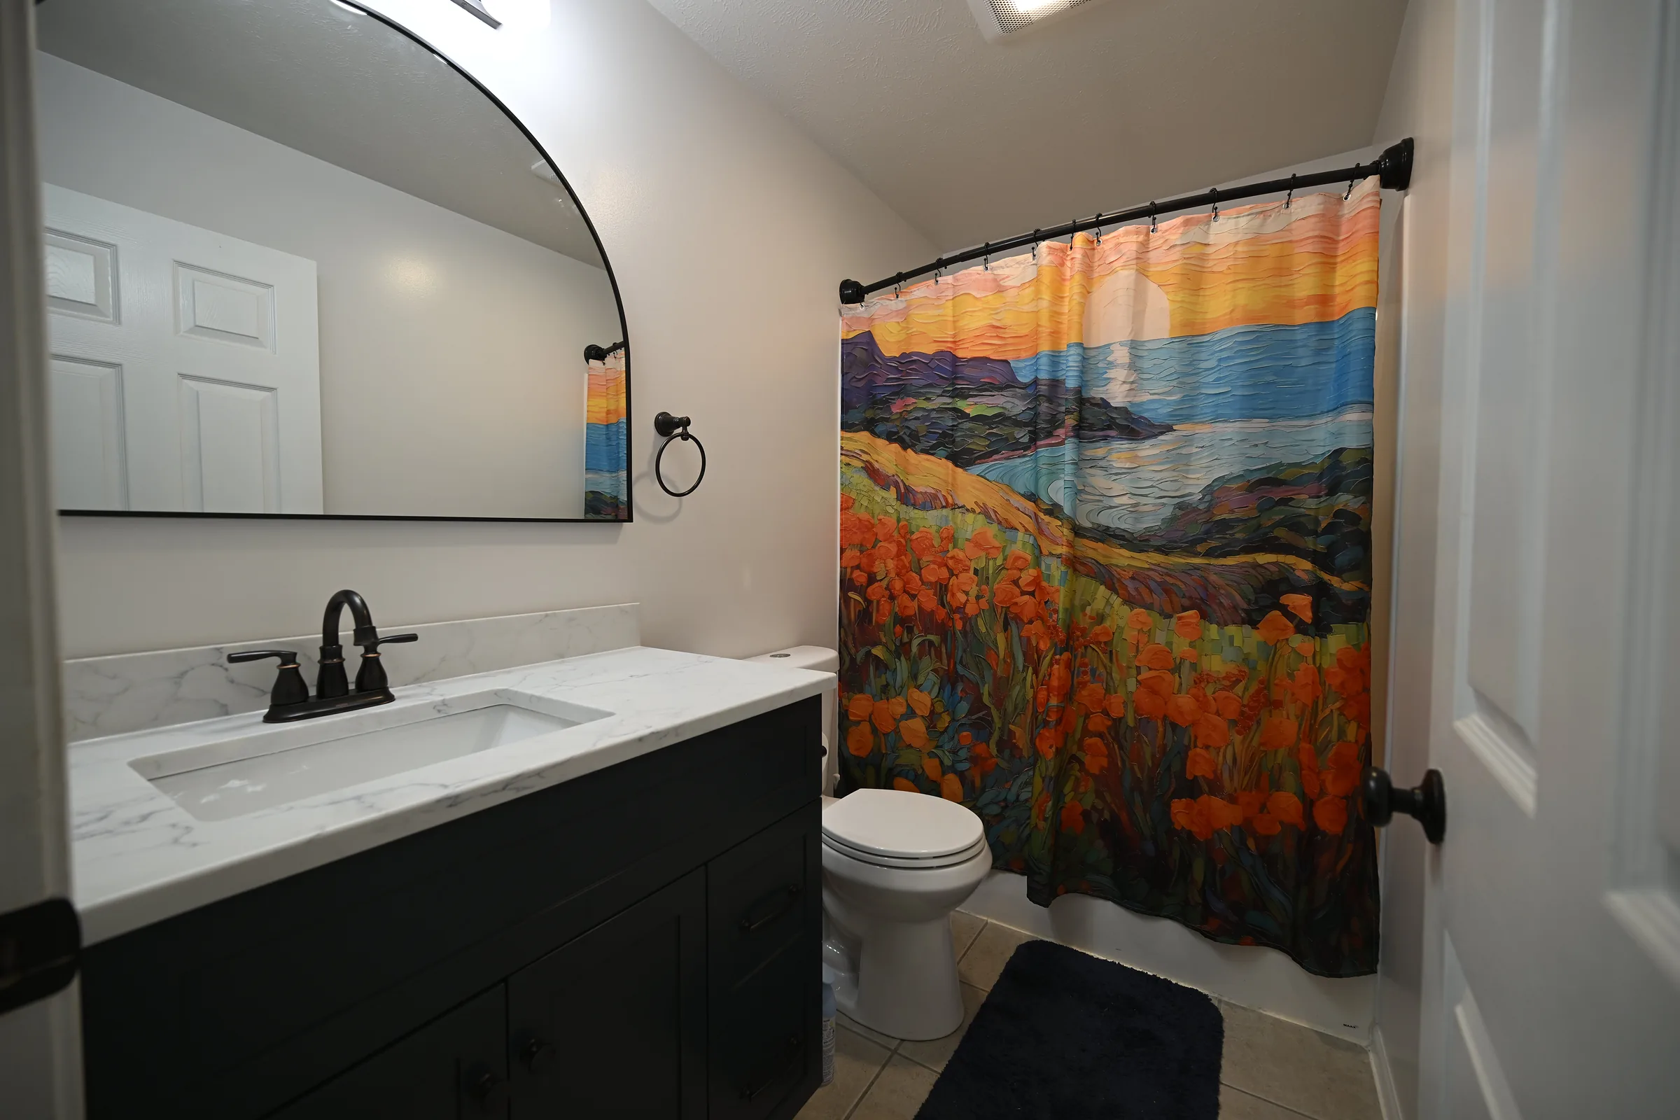
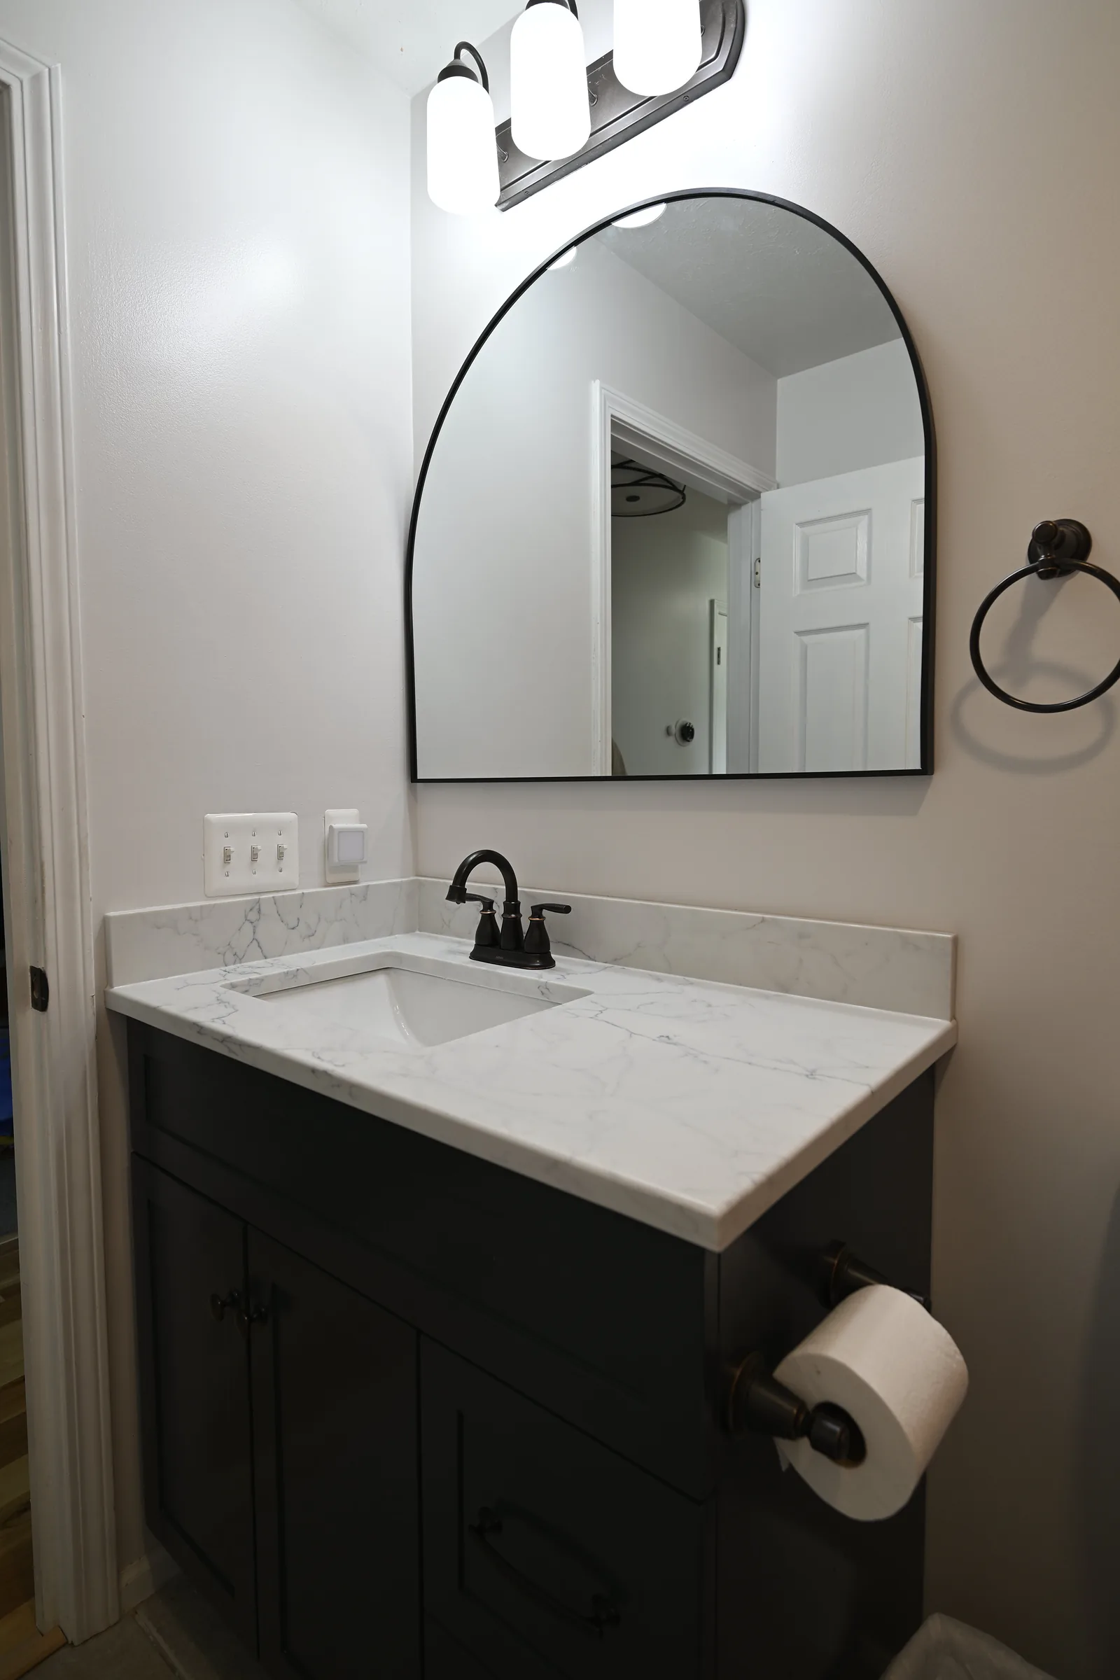
Both bathroom renovations received dark vanities with quartz countertops, oil-rubbed bronze fixtures, and arched black-frame mirrors that tie to the kitchen’s modern-meets-classic sensibility. The primary shower was rebuilt as a walk-in with a sliding glass door, matte black rain showerhead, white subway-style surround, and a full-width recessed niche.
In the basement, the team framed a new bedroom with a closet, hung drywall, installed a door, and ran trim and paint to match the rest of the home. Every subcontractor, from HVAC and electrical to the countertop fabricator, was coordinated through Wright’s Renovations so the family had a single point of contact from demolition day through final cleanup.
Gallery
The kitchen
8 of 100+ photos
Gallery
The bathrooms
2 of 40+ photos
Scope of work
What this project included
Every phase was managed by Wright’s Renovations with a single project manager coordinating design, subcontractors, materials, and scheduling from start to finish.
Kitchen remodel
Full demolition, layout reconfiguration, HVAC rerouting, new electrical (including 220V for wall ovens and under-cabinet lighting), plumbing for a new sink and dishwasher, window replacement, cabinet installation, quartz countertops, tile backsplash, and finish hardware.
Primary shower replacement
Demolition of the existing shower, new plumbing rough-in, walk-in surround and pan installation, sliding glass door, drywall repair, vent fan electrical, and trim kit finishes.
Secondary shower replacement
Same scope as the primary: full tear-out, replumb, new surround and pan, vanity, towel bars, drywall repair, and final clean for a move-in ready bathroom.
Hall bathroom updates
Electrical fixture replacement and relocation, drywall repair, and new countertop installation by a subcontracted fabricator.
Hardwood flooring
New hickory hardwood installation spanning the office, hallway, laundry room, and kitchen/dining area with subfloor prep, transitions, and matching trim throughout every connected space.
Basement bedroom and interior finishes
Wall framing with doorway and closet, full drywall, interior door installation, trim (baseboards, door casing, window casing), and interior painting across all new and renovated surfaces through the home.
Wright’s Renovations · featured projects
Explore more featured projects
See more of our Southeast Michigan work, from kitchens and baths to whole-home and commercial builds. Every one was planned and built by one team.
 BasementAnn Arbor, MI
A basement fixed without framing a wall
 BasementAnn Arbor, MI
A basement built around a darkroom
 Dry barAnn Arbor, MI
A dry bar built around one green tile
 BathroomAnn Arbor, MI
A bath, a bedroom and a slab that fought back
 DeckAnn Arbor, MI
A deck sanded to bare wood and finished again
 StaircaseYpsilanti, MI
A staircase taken back to its stringers
 KitchenAnn Arbor, MI
A small kitchen rebuilt from the subfloor up
 KitchenBelleville, MI
New cabinets, counters and backsplash
 ExteriorAnn Arbor, MI
Rough-sawn cedar, post by post
 LaundryYpsilanti, MI
Birch counters over a working laundry
 Porch and deckYpsilanti, MI
A porch and deck ready for every season
 Living roomYpsilanti, MI
A ceiling worth looking up at
 AdditionSaline, MI
House and garage, finally connected
 BasementYpsilanti, MI
A lower level made livable again
 BathroomAnn Arbor, MI
An upstairs and downstairs refresh
 BathroomPlymouth, MI
A closet turned walk-in shower
 BathroomLivonia, MI
A spa-like bathroom retreat
 BasementYpsilanti, MI
A basement that finally gets used
 Whole homeAnn Arbor, MI
A cape cod grows up
View project → Whole homeAnn Arbor, MI
Kitchen addition, garage to bedroom, new deck
View project → Home officeAnn Arbor, MI
An office and suite over the garage
View project → CommercialTroy, MI
A title office rebuilt around the work
View project → MudroomBrighton, MI
Mudroom, laundry and pantry
View project → KitchenAnn Arbor, MI
A kitchen that pulled the whole floor with it
View project → BathroomHowell, MI
A full bathroom rebuild
View project → BathroomsAnn Arbor, MI
Two baths and a finished basement
View project → Whole homePlymouth Township, MI
A whole house brought current
View project → BathroomDexter, MI
Green tile and warm brass
View project → Kitchen & bathManchester, MI
A bold navy kitchen
View project → KitchenYpsilanti, MI