
A finished basement rebuilt around a butcher block bar
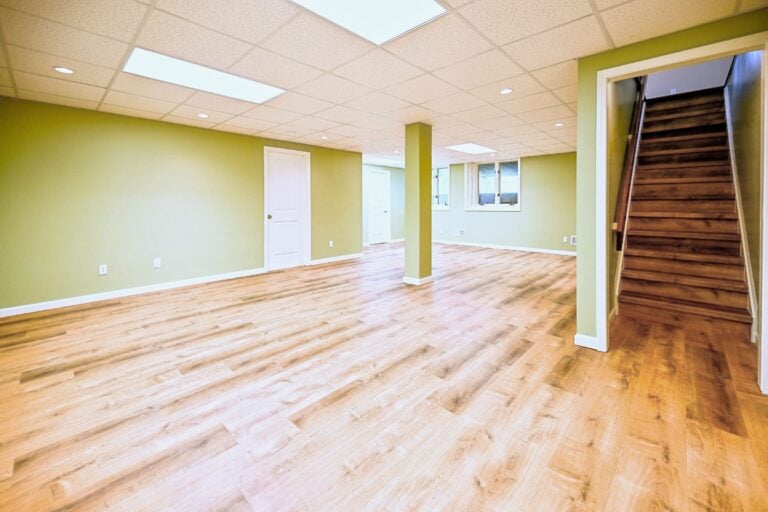
The Coles already had a finished basement in Ypsilanti. With their kids moved out, they wanted it to work for the two of them: a bar for friends, a lounge for the TV and a stair worth looking at on the way down. We kept the footprint, reworked two closets and built the bar from the floor up.
A basement remodel in Ypsilanti built around the bar
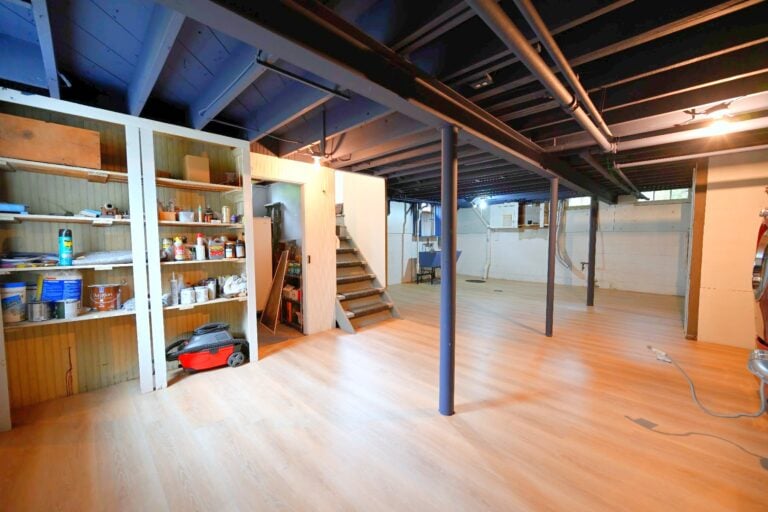
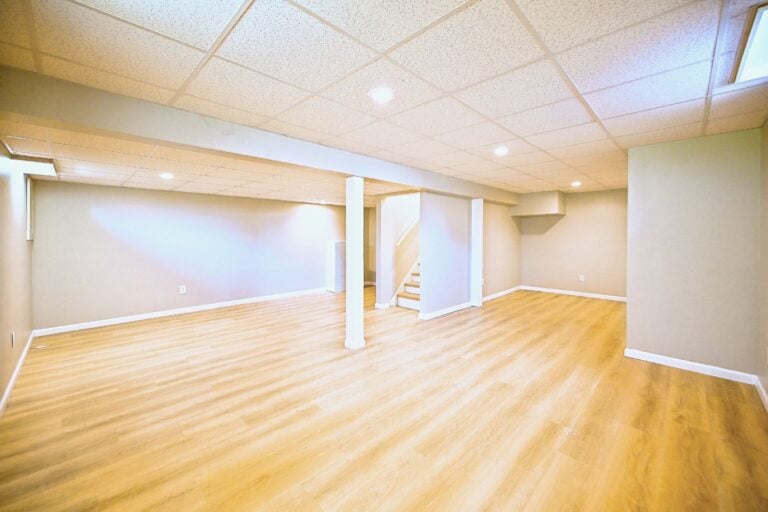
This basement remodel in Ypsilanti started with a room that was already finished but no longer fit the household. Half of the house sits on a slab, so the lower level is the only one they have, about 375 square feet of usable space. A sump pump closet took more floor than it needed, a water meter closet sat behind a door nobody wanted to see, and a storage room was boxed in by an old door frame.
Will and Connor walked the space with the Coles and wrote a plan that kept every wall that could stay. The proposal priced each step on its own line, from demolition to paint, so the couple could see where the money went before anything came apart. It’s the same design-build process we use across Washtenaw County.
What we built
A bar on one side, a lounge on the other
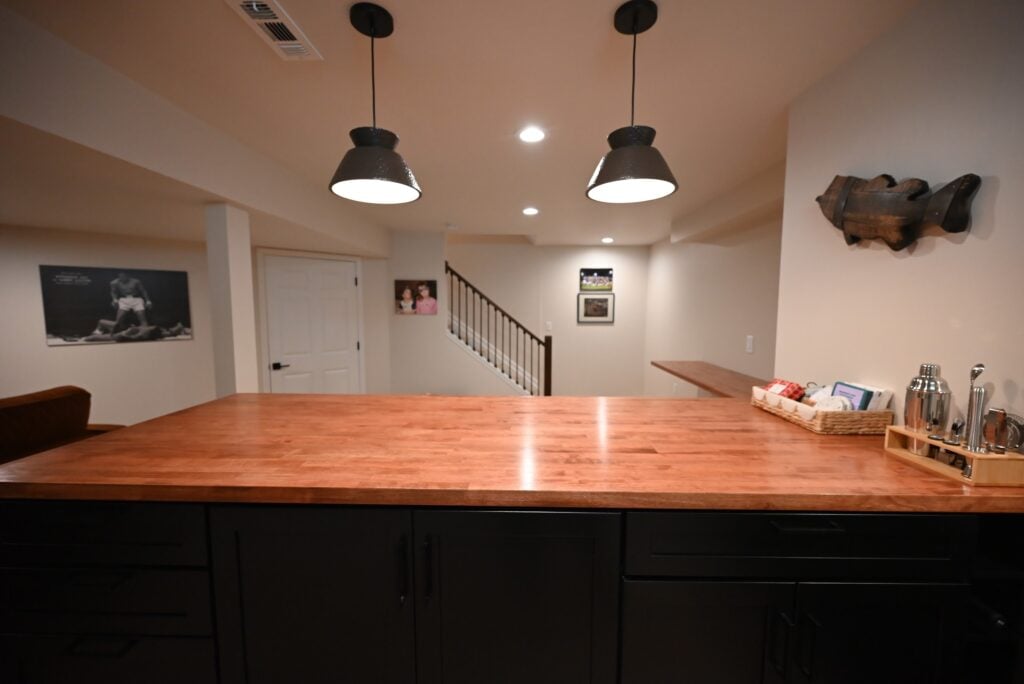
Butcher block on black cabinets
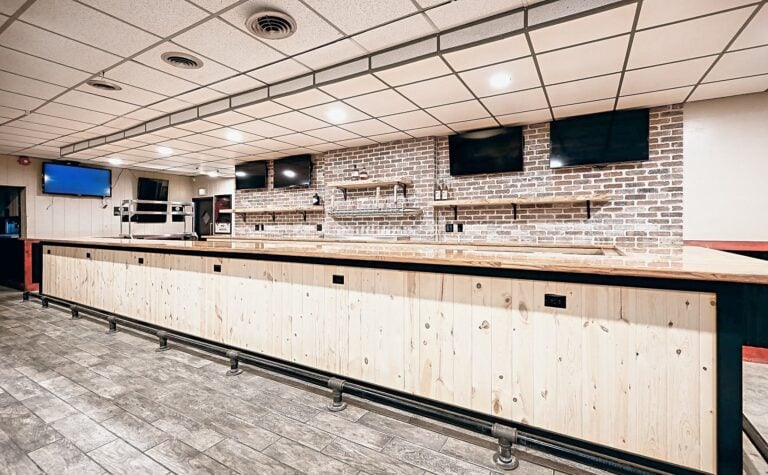
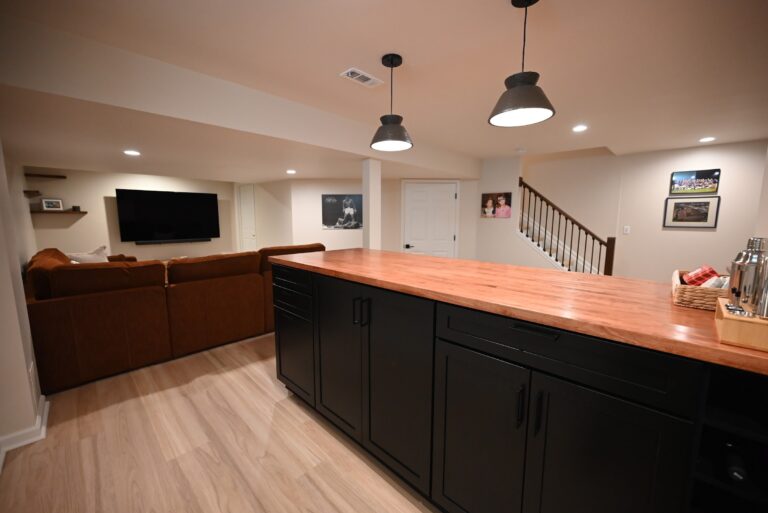
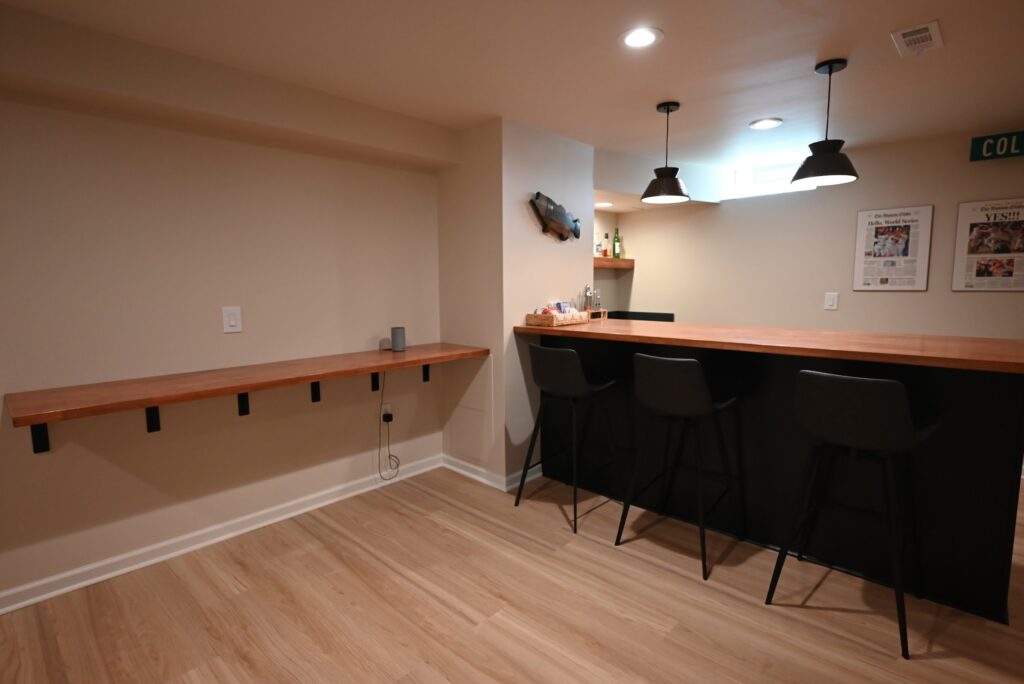
The bar runs along the open side of the room on new black base cabinets, capped with a butcher block top that reads warm against the pale plank floor. We installed the cabinets, the hardware and the top, then built custom shelving for glassware and bottles where the old TV area used to be.
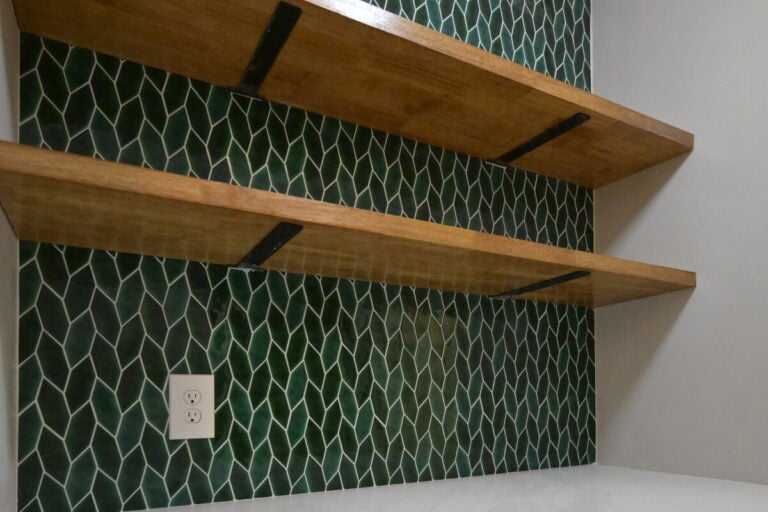
A second wood ledge mounts to the wall on black brackets beside the bar, so there’s a place to set a drink without crowding the counter. If you’re weighing a bar with a sink, our wet bar and kitchenette page covers what changes when plumbing joins the plan.
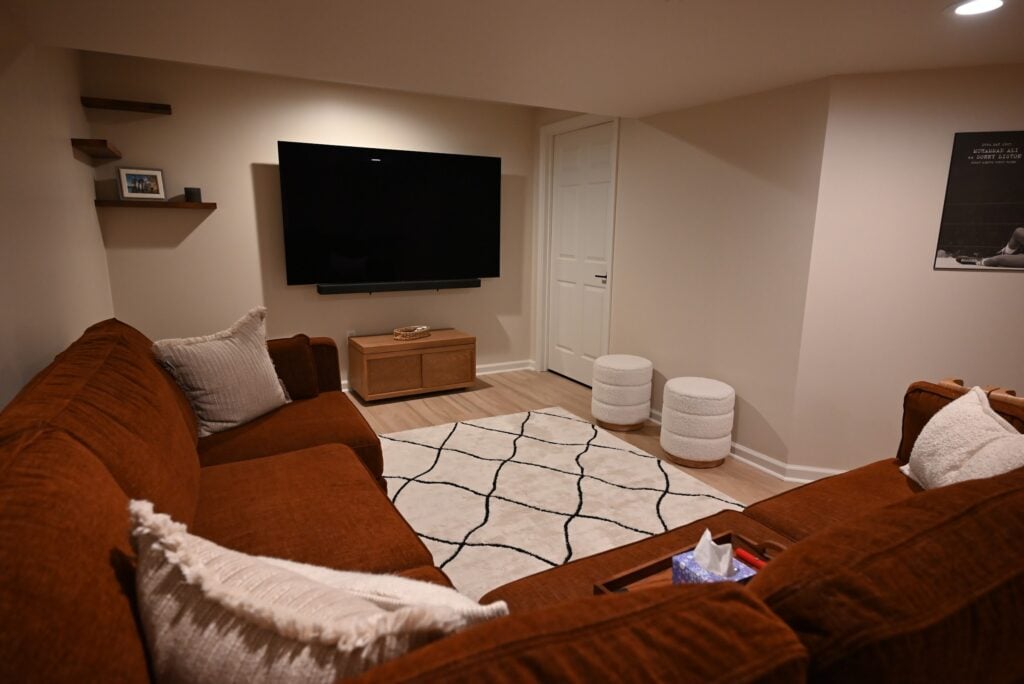
Room for the whole sectional
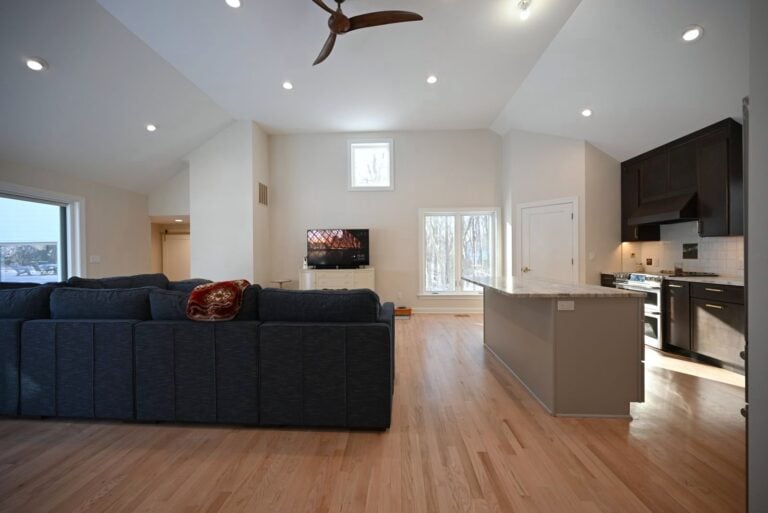
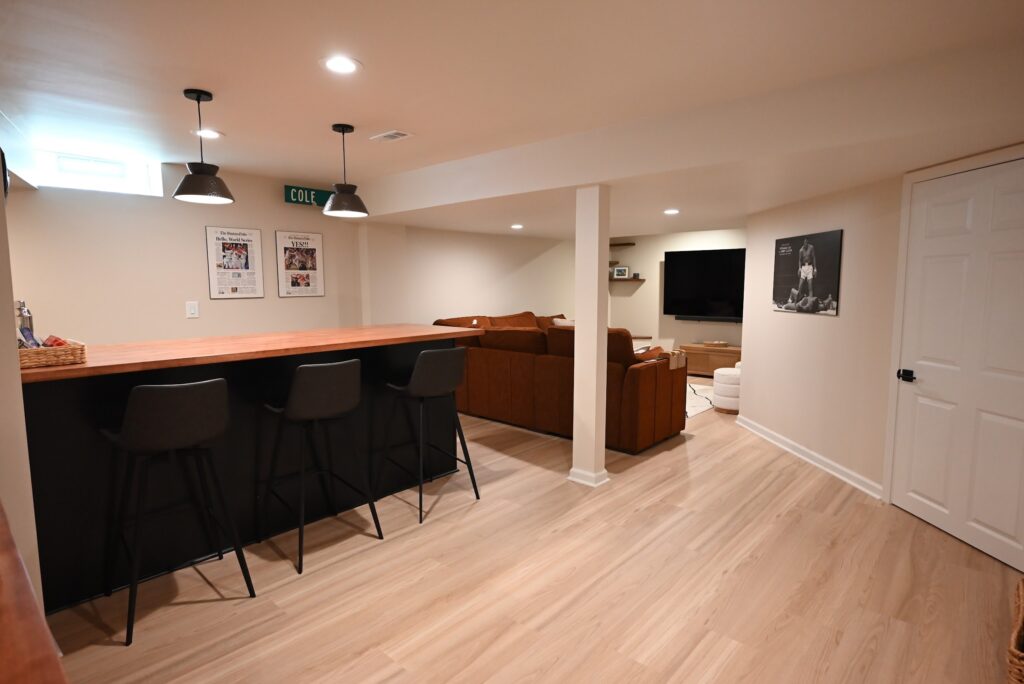
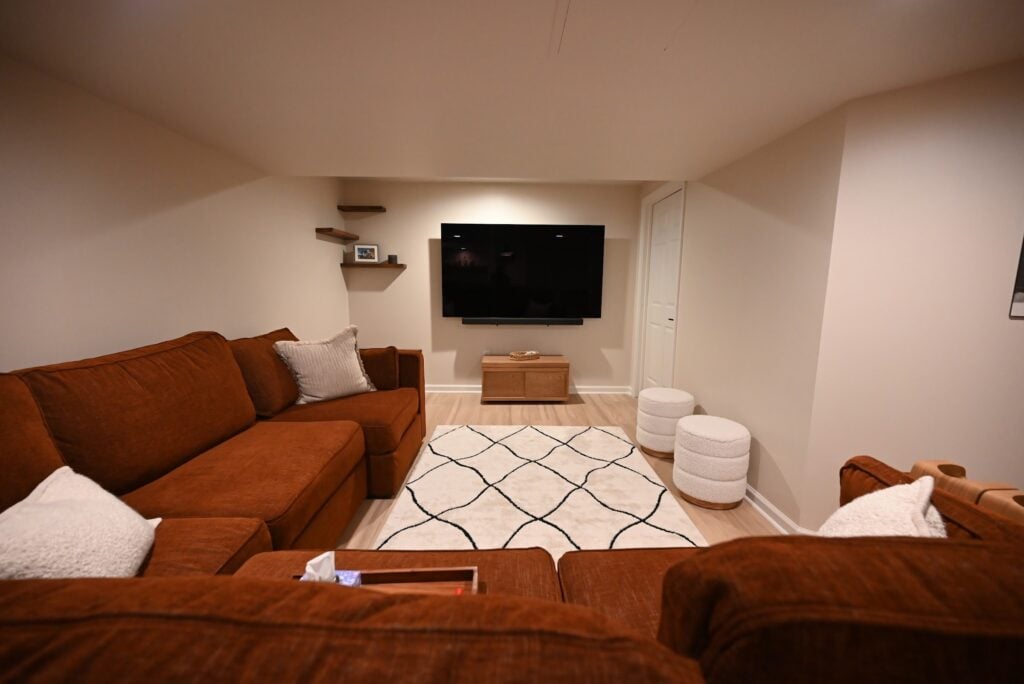
At the other end, the TV wall faces a sectional big enough for a real family room setup. Floating shelves flank the screen, and the vinyl plank runs through without a break, so the bar and the lounge read as one room instead of two.
New interior doors, baseboard and casing went in, and every wall, ceiling, door and trim piece got primer where it needed it and two to three coats of paint. Paint was the largest single labor line on the proposal, which tells you how much surface even a small basement has.
The details
A new stair railing and smaller closets
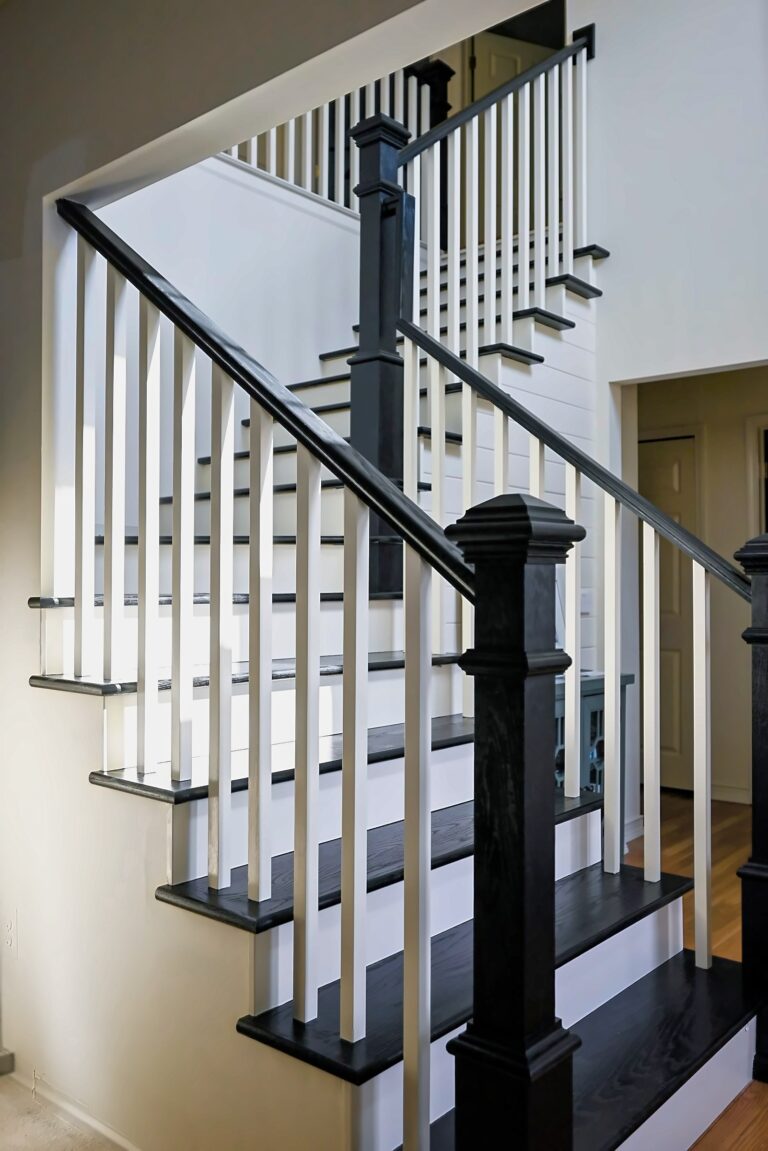
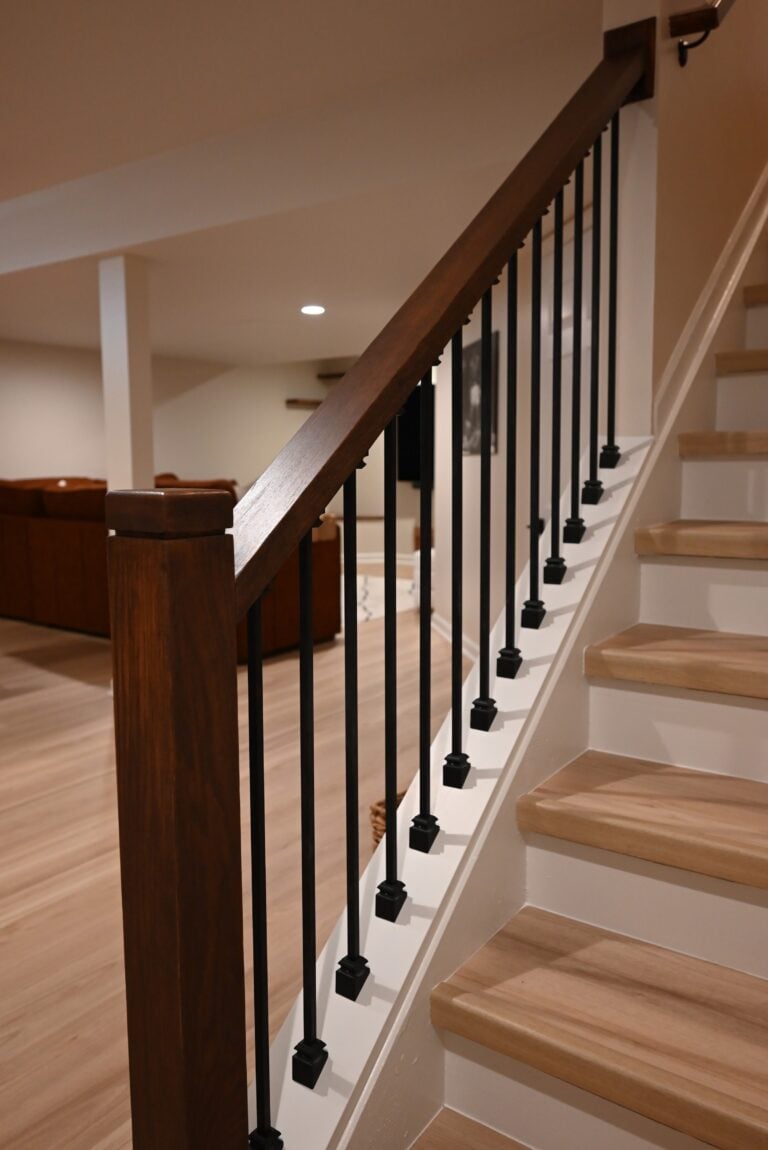
The stair is the first thing you see coming down, so the Coles added a new railing to the job: a stained wood handrail and square newel post over black metal balusters. On the mechanical side, we framed the sump pump closet smaller to hand that floor back to the room and closed in the opening from the water meter closet so it finishes like any other wall.
Every change priced in writing
Between the signed proposal and the start date, the scope grew to include the railing and some contracted plumbing, and a pre-project change order captured it before work began. A few small changes followed during the job, including one credit back to the Coles. If you’re comparing bids, our basement services page shows how we scope the rest of the level.
The whole level
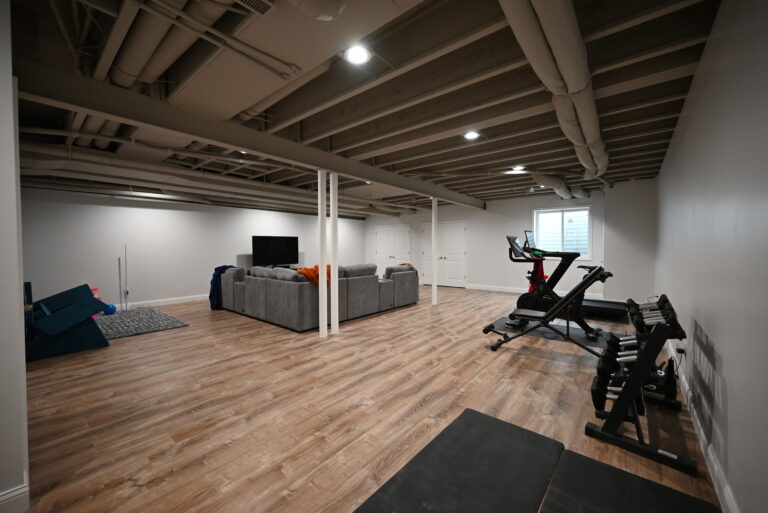
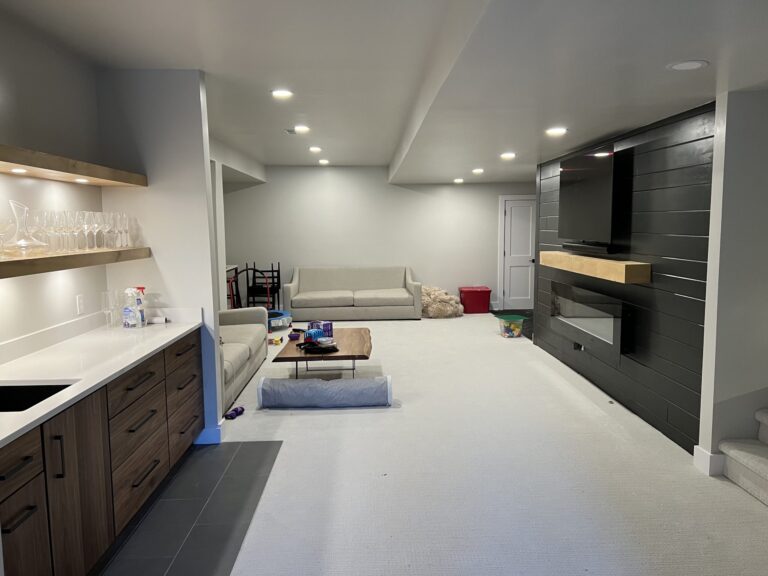
One open room from the stair to the TV wall
In his words
What the homeowner said
Jason C. posted this Google review as the basement wrapped up. It’s printed here word for word.
Look no further if you are wanting a contractor that is professional, communicates and delivers what is promised. We were looking to take our “tired” not used basement space and create a place more inviting and functional. Wright’s Renovation did just that! Right out of the gate, Will and Connor listened to what we were looking to do, offered suggestions and developed a plan respectful to our budget. The application that they use to communicate daily activity & progress on the project is awesome and reinforced their attention to detail so that everyone was always on the same page. Our primary work crew was Caleb, Alex and Simon and their craftsmanship did not disappoint. These trustworthy gentlemen were attentive to every detail! If there was ever any doubt about something, they didn’t hesitate to stop what they were doing to offer an explanation or just get confirmation. Their communication was just as spot on which was appreciated. We did have one small hiccup over a wood selection that arrived but Connor worked diligently to resolve the issue to our satisfaction. Our basement reno just concluded and we couldn’t be happier. Cheers to Wright’s Renovations!
Jason C.
Basement remodeling client, Google review
Planning a basement that works harder?
Tell us how you want to use the space. We’ll walk it with you, price every line in writing and show you where the budget goes before any work starts.
The scope, line by line
Here’s what the Cole basement included, taken from the signed proposal and the change orders that followed.
Closets opened and cleared
Sump closet torn out, the meter closet door and trim removed and the storage room door and frame taken out.
A smaller sump closet
Sump pump closet reframed smaller and the meter closet opening framed in, ready for drywall.
Cabinets and butcher block
New base cabinets with hardware and a butcher block top, installed, aligned and leveled.
Custom shelving
Shelves built for glassware and bottles at the old TV area and beside the meter closet.
New railing
Stained handrail and square newel post with black metal balusters, added by change order.
Vinyl plank
Floating vinyl plank across the level, with transitions and edges finished clean.
Base, casing and doors
New interior door, baseboards and door casing, filled and caulked for paint.
Walls to trim
Walls, ceilings, doors and trim primed as needed and finished with two to three coats.
Questions we hear
Remodeling a basement in Ypsilanti
What does a basement remodel like this cost?
This one came in at about $49,000 for roughly 375 square feet, with the bar cabinets, butcher block top, custom shelving and new railing carrying most of the budget. A first-time finish runs higher because it adds framing, insulation and drywall everywhere. Try our basement finishing cost calculator for a starting range.
Can you remodel a basement that’s already finished?
Yes, and it’s often the better value. When the walls and drywall are sound, the money goes into the things you’ll use every week, like a bar, new floors and storage. Our basement finishing page explains what to check before you decide what stays, and our rec space page has more layout ideas.
How long did the work take?
It was scheduled for about six weeks, from early February to mid-March 2025. Selections, the cabinet order and the change order were settled before the first day on site, which is what kept the schedule tight. See the Ypsilanti page for other work we’ve done around town.
Related projects
More Ypsilanti projects
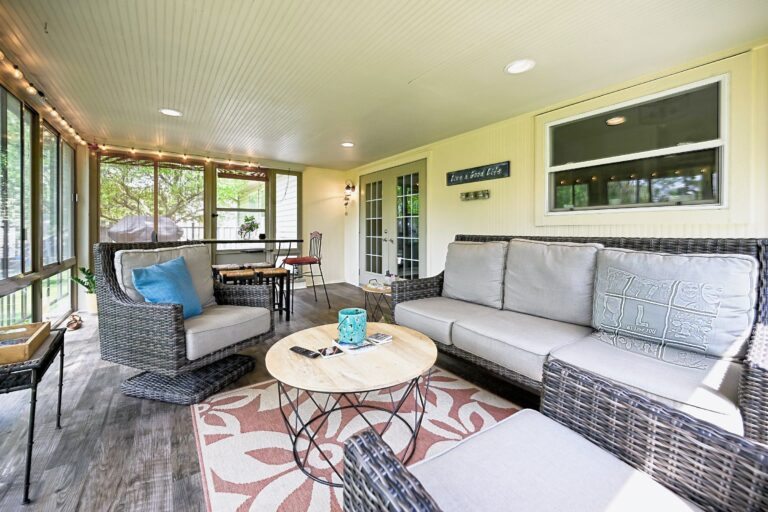
The Coles called us back for their three-season room and deck the following year.
View project BasementA knotty pine basement, kept and updatedAnother Ypsilanti lower level remodeled around how the family uses it.
View project BasementA lower level brought back into useA basement refinish in Ypsilanti with new walls, floors and ceiling.
View projectMore finished spaces
Other recent projects
About 1,500 square feet finished in Ann Arbor, with a permitted bathroom.
View project BasementA Whitmore Lake basement with a kitchenetteA bedroom, full bath and kitchenette on one finished lower level.
View project PorchTwo porches closed in as new roomsA sunroom entry and a mudroom built from two neglected Ann Arbor porches.
View projectReady to rethink your basement?
Tell us what you want the lower level to do. We’ll walk it with you, write a line-by-line proposal and keep you posted every day the crew is on site.
(734) 540-0347