

Design-build in Southeast Michigan
Restaurant renovation and kitchen build-out
Restaurant renovation and commercial kitchen build-out in Michigan
Opening a new restaurant or breathing life into an existing one takes more than a great menu and a solid business plan. The physical space determines everything from workflow efficiency to the atmosphere that keeps customers coming back. A poorly designed kitchen slows down service no matter how talented your culinary team. A dining room that doesn’t match your concept confuses guests about what kind of experience they’re walking into.
Wright’s Renovations brings years of commercial renovation experience specifically to Michigan’s restaurant industry. We understand that restaurant construction isn’t just about building walls and running pipes, it’s about creating spaces where hospitality happens, where the back of house supports the front, where every detail serves the guest experience.
Commercial kitchen build-out know-how
A restaurant lives or dies in its kitchen. The layout determines whether your cooks can produce consistently excellent food under pressure or spend their shifts fighting the space. Proper ventilation keeps your team comfortable and your equipment running efficiently. Adequate electrical and plumbing infrastructure prevents the breakdowns that ruin service.
Wright’s Renovations handles complete commercial kitchen build-outs from bare space to fully equipped operation. We work with restaurant designers and consultants or provide design-build services when you need help developing the layout. Our teams coordinate hood installation, grease trap placement, three-compartment sink positioning, and equipment electrical requirements, all the specialized elements that differentiate restaurant construction from standard commercial work.
Michigan’s building codes include specific requirements for food service establishments. Health department inspections in Washtenaw County differ from Wayne County procedures. Our Southeast Michigan focus means we know the local requirements and have established relationships with the inspectors who’ll approve your space.
Front of house renovation that defines your concept
Your dining room tells guests what kind of experience they’re about to have before they read a word of the menu. The entry sequence, the bar design, the table spacing, the lighting, every element either reinforces your concept or creates confusion. Wright’s Renovations brings the same custom millwork and trim capabilities we use in high-end residential work to restaurant projects.
Maybe you’re converting an old retail space in downtown Ann Arbor into a craft cocktail bar. Perhaps you’re updating a dated family restaurant in Canton to compete with newer concepts. Or you’re building out raw space in a new Northville development for your first location. Each scenario requires different approaches, but all demand attention to how the space will actually function when filled with guests.
Our work includes complete restroom renovations that meet ADA requirements while maintaining your aesthetic standards. Guests notice restaurant bathrooms, they’re part of the experience. We handle bar construction with proper drainage, refrigeration infrastructure, and the electrical capacity to run your equipment. Entry vestibules that manage Michigan’s brutal winters protect your interior climate and your guests’ comfort.
Working around restaurant operations
Existing restaurant renovations present unique challenges. Every day of closure costs money, not just lost revenue but potentially lost customers who find somewhere else. We’ve developed a method for phased renovation approaches that let restaurants maintain partial operations during construction.
Maybe we renovate the bar area while the dining room stays open. Perhaps we work overnight to minimize service disruption. Our teams understand that noise, dust, and construction traffic need careful management when guests are anywhere near the premises. The same attention to occupied-space renovation we bring to whole-home renovation projects applies to restaurants where the stakes are equally high.
Real-time project management visibility lets you track progress and plan operations around construction phases. You’ll know exactly when to expect completion of each section, helping you schedule soft openings, staff training, and marketing around realistic milestones.
Understanding Southeast Michigan’s restaurant market
The Ann Arbor dining scene differs from the established family restaurants that anchor suburban communities in Livonia and Novi. Downtown Birmingham demands a different aesthetic than the casual concepts that thrive in Ypsilanti. Wright’s Renovations understands these market dynamics because we live and work here.
We’ve watched the evolution of Michigan’s restaurant industry, the shift toward experiential dining, the importance of Instagram-worthy design, the growing emphasis on sustainability features that conscientious diners appreciate. Our design perspective incorporates these trends while focusing on the fundamentals of durable construction that withstands the demands restaurant spaces face.
From concept to grand opening
Wright’s Renovations provides initial consultation to help you understand what’s realistic within your budget and timeline. We can work from your architect’s plans or provide design-build services that take your concept from idea to detailed construction documents.
Our team structure gives us the capacity to handle significant restaurant projects while maintaining the personal attention that prevents details from falling through cracks. You won’t get handed off to a project manager you’ve never met, the team that estimates your project executes it.
Restaurant construction demands contractors who understand the industry’s specific requirements. The equipment placement that makes sense to a residential contractor will frustrate your chef. The finishes that work in an office building won’t survive a busy Friday night service. Wright’s Renovations brings commercial construction experience specifically calibrated to the restaurant industry.
Ready to discuss your restaurant project? Reach out to start the conversation. We’ll listen to your vision, assess your space, and provide honest feedback on feasibility, budget, and timeline. Your restaurant deserves a construction partner who understands what you’re building as much as how to build it.
Restaurant build-outs in Ann Arbor and Southeast Michigan
Restaurant owners in Southeast Michigan usually call with a date already circled: an opening, a lease start or the end of a slow season. Wright’s builds dining rooms, service bars, restrooms and the finishes guests see across Washtenaw, Wayne and Oakland counties, and coordinates the licensed trades behind the walls. The commercial renovation overview covers every type of business space Wright’s builds.
Ann Arbor and Ypsilanti have dense downtowns, older buildings and a lot of second-generation restaurant space. Taking over a former restaurant can save money because some plumbing and venting may already be in place, but it can also hide problems. A careful walk-through at the start, before you sign a lease if possible, is the cheapest time to find them.
A bar rebuild in Dearborn Heights
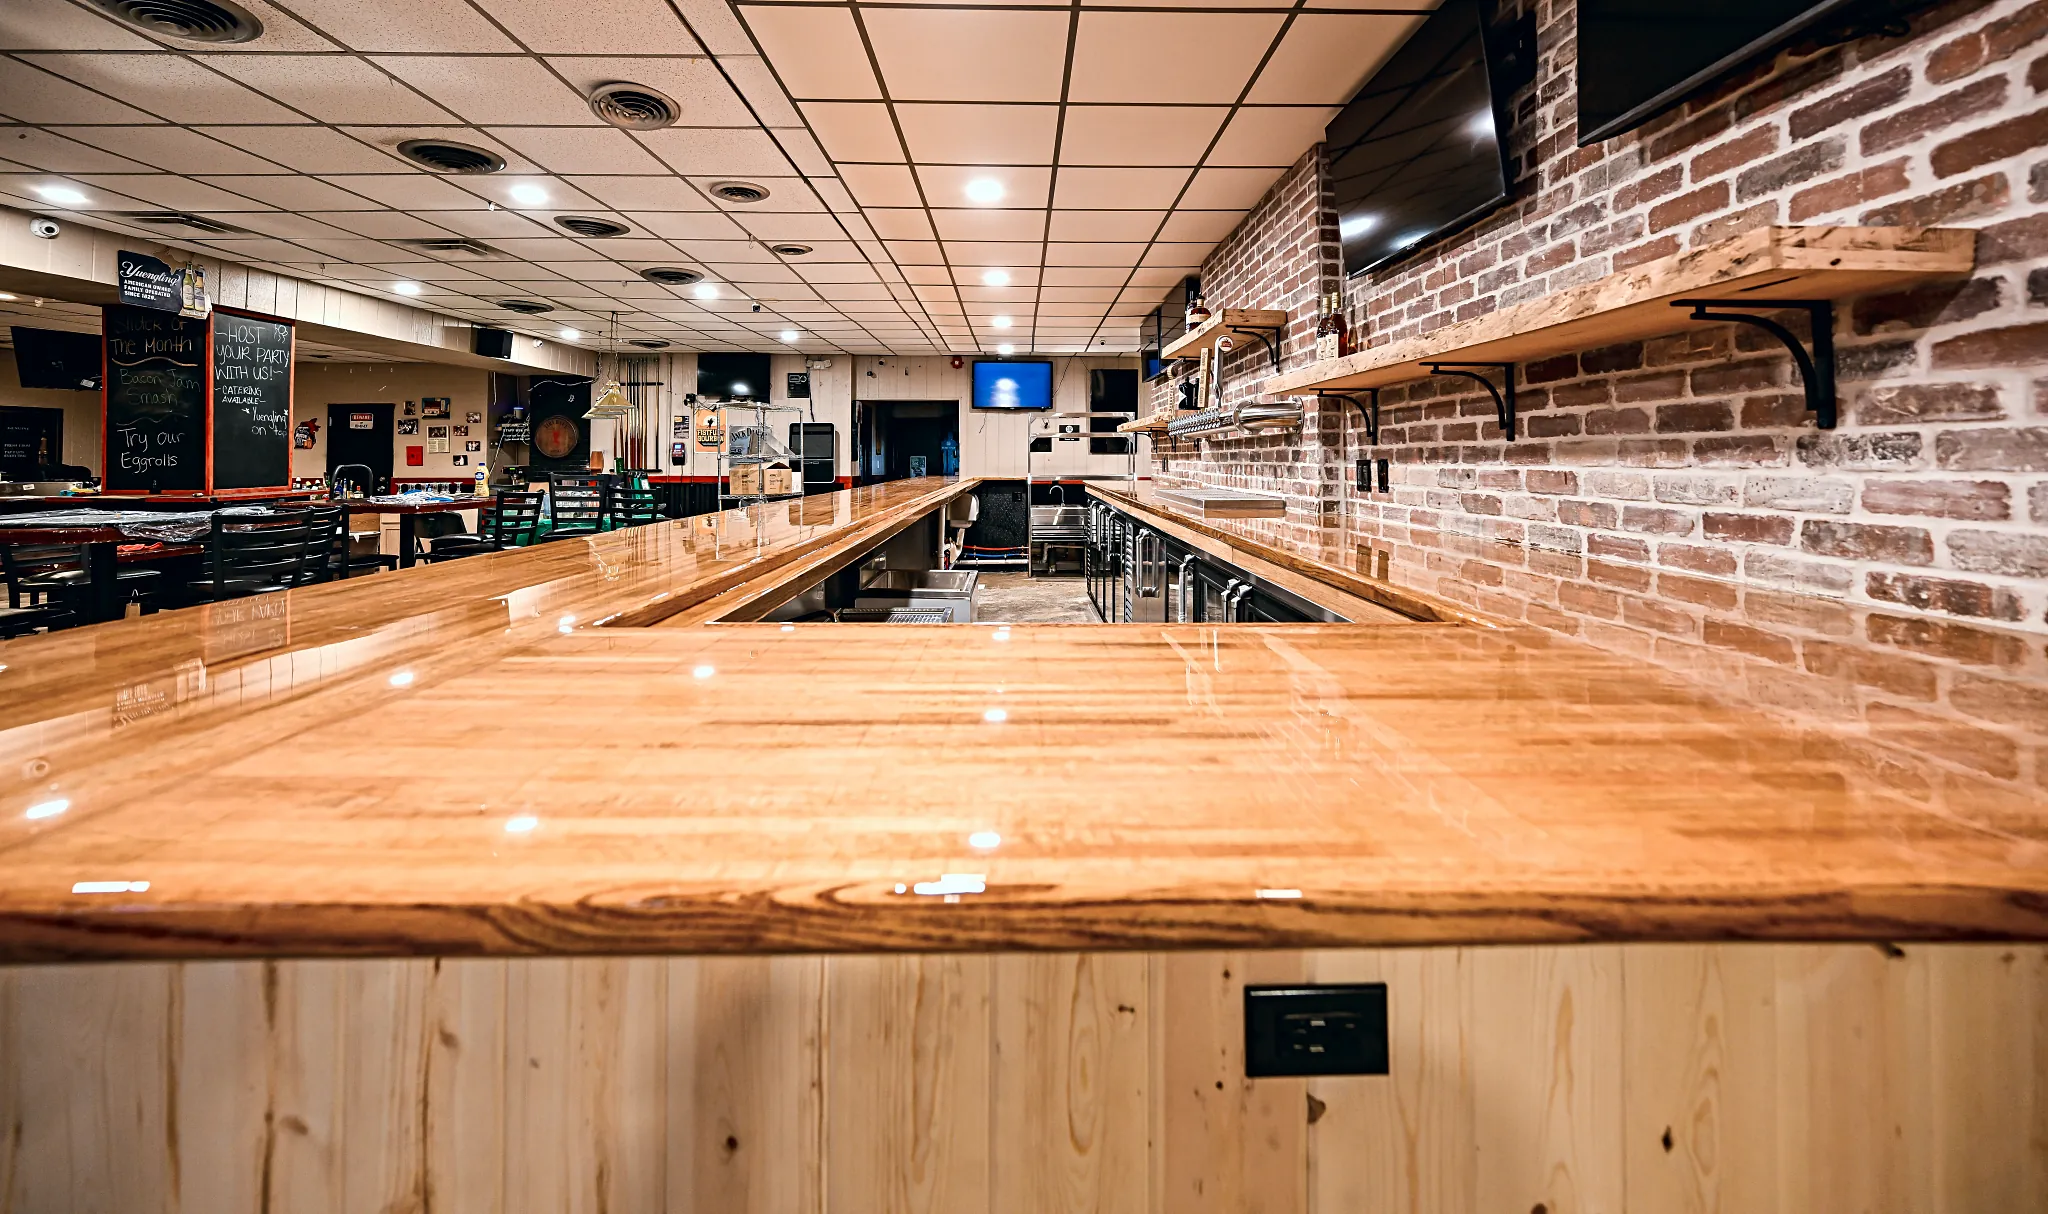
342 Bar and Grill in Dearborn Heights needed a new service bar, not a refinished one. Wright’s demolished the old bar and reframed it, then ran new water, drain and electrical lines to carry a glass washer, television power, point-of-sale terminals and Keno machines. The finish is knotty pine, a butcher block top sealed in polyurethane, and a brick back bar with live-edge shelves and a new draft tower.
The proposal came in at $97,581 and was approved in January 2026. The project shows how a bar gets planned like a kitchen: everything that plugs in, drains or pours is located before the first stud goes up. Read the full 342 Bar and Grill bar remodel write-up.
Front of house finishes that hold up
Dining rooms and bars take more abuse than any room in a house. Chairs scrape, spills happen every shift and cleaning crews use strong chemicals every night. Wright’s helps you pick flooring, wall finishes, counters and trim that look right for your concept and survive daily service, then builds them with the same carpentry and tile crews that handle high-end residential work.
Lighting and sound shape the room as much as finishes do. Dimmable layers, good light at the bar and some sound absorption in hard rooms make a space feel better and keep guests longer. Planning those details before drywall keeps them from becoming expensive add-ons later.
Permits, plan review and inspections
Food service projects carry an extra layer of review. In Michigan, new and extensively remodeled food establishments generally go through plan review with the local health department in addition to the city’s building permit. That means drawings, equipment schedules and finish selections may need sign-off before construction, and a final health inspection before you can serve.
Wright’s pulls the building permits, schedules the building inspections and coordinates licensed plumbing, electrical and mechanical trades. Your equipment vendor and, where needed, a design professional handle the kitchen equipment layout and any engineered systems. Planning those pieces together keeps the health department, the building department and the crew working from the same drawings.
Keeping dark nights to a minimum
Every night a restaurant is closed costs money, so schedule is the first conversation. Wright’s orders long-lead items like fixtures, tile and custom millwork as soon as you approve the budget, and locks finish selections before demolition. Where it’s possible, work is phased so the dining room or bar can stay open while another area is under construction, or noisy work happens before service.
Sometimes a short, planned closure is faster and cheaper than weeks of working around service. Wright’s will tell you plainly which approach makes more sense for your space. For a broader look at timing, read the guide to how long commercial build-outs take.
Wright’s also plans the cleanup at the end of each workday when you’re open during construction. Floors get swept, dust barriers get checked and tools get stored so the space is safe and presentable for the next service. You’ll see each day’s progress and the next day’s plan in the client portal, which makes it easier to brief your staff and adjust reservations.
Restrooms and accessibility in restaurants
Guest restrooms are one of the most common places restaurants fall short of accessibility rules, and they’re one of the first things an inspector or a demand letter points to. When you renovate, the 2010 ADA Standards usually require improving the accessible route to the altered area, within limits. Wright’s builds accessible commercial restrooms and handles ADA entry and route upgrades as part of a build-out or on their own.
Accessible seating, counter heights and the path from the front door to the restroom all matter too. Planning them in the first drawings costs far less than fixing them after opening. The ADA guide for Michigan small businesses explains the basics in plain terms.
Entrances need attention too. A step at the door, a heavy door or a narrow vestibule can block guests who use wheelchairs or walkers. Ramps, power door operators and widened openings are common fixes, and many older Ann Arbor and Ypsilanti storefronts need at least one of them when the space is renovated.
What a restaurant renovation costs
Restaurant budgets depend mostly on what moves. A dining room refresh with new finishes and lighting is a lighter project. New restrooms, relocated plumbing, added electrical capacity and kitchen changes are heavier. The 342 Bar and Grill service bar, with new water, drain and electrical lines and custom finishes, was a $97,581 proposal, which gives a sense of what a full bar rebuild can involve.
Wright’s prices every restaurant job with a written, line-item budget, so you can see where the money goes and decide what to keep, trim or phase. If you lease, a tenant allowance may cover part of the build-out. The commercial renovation planning guide explains the main cost drivers in more detail.
Bars, taprooms and cafes
Not every food and drink project is a full restaurant. Neighborhood bars, taprooms, coffee shops and bakeries often need a new counter, better back bar storage, updated restrooms and finishes that match a new menu or owner. Those projects move faster than a full build-out, but they still need the same care with drains, power and inspections.
The 342 Bar and Grill project is a good example of a focused rebuild: one bar, done completely, with everything behind it brought up to date. If your space mostly works and one area holds it back, a targeted project like that can deliver most of the benefit for a fraction of a full renovation.
Who calls Wright’s for restaurant work
Restaurant calls usually come from owners opening a second location, new owners taking over an existing space, or longtime operators who know the dining room or bar has fallen behind. Landlords with a vacant restaurant space call too, looking to make it leasable. In every case, Wright’s starts with a walk-through and a written budget, so you know what you’re facing before you commit.
Restaurant renovation questions
Do you build commercial kitchens?
Wright’s builds the room around the kitchen: framing, cleanable wall and floor finishes, ceilings, and the rough plumbing and electrical, coordinated with licensed trades. Hood systems and specialty equipment are typically designed and supplied by your equipment vendor, and Wright’s builds to their layout so everything fits and passes inspection.
Can you help if we’re taking over a former restaurant?
Yes. A second-generation space can be a great deal, but it pays to know what’s reusable before you sign. Wright’s can walk the space with you, note what can stay, and give you a budget for what has to change. Leased spaces often fall under a tenant improvement allowance, which can offset part of the cost.
Do you take on smaller restaurant jobs?
Yes. A new bar top, a restroom upgrade or a dining room refresh are regular projects. For very small repairs and punch-list items, Wright’s Repairs is often faster. Small cafes and shops can also start with the small business renovation page.
Where do you work?
Wright’s is based in Ypsilanti and works throughout the six-county area, including Ann Arbor restaurants and storefronts, Ypsilanti’s Depot Town and downtown, Dearborn Heights and Canton.
Want to see what Wright’s has built? Check out our Portfolio, or Contact us today to walk your space and talk through your opening date.
Free consultation
Start with a conversation
Tell us what you’re planning. We’ll follow up within one business day with next steps and an honest read on budget and timing.
Prefer the phone? Call (734) 540-0347, Monday to Friday, 8 a.m. to 4 p.m.









































