

Design-build in Southeast Michigan
Dental office construction and remodeling in Southeast Michigan
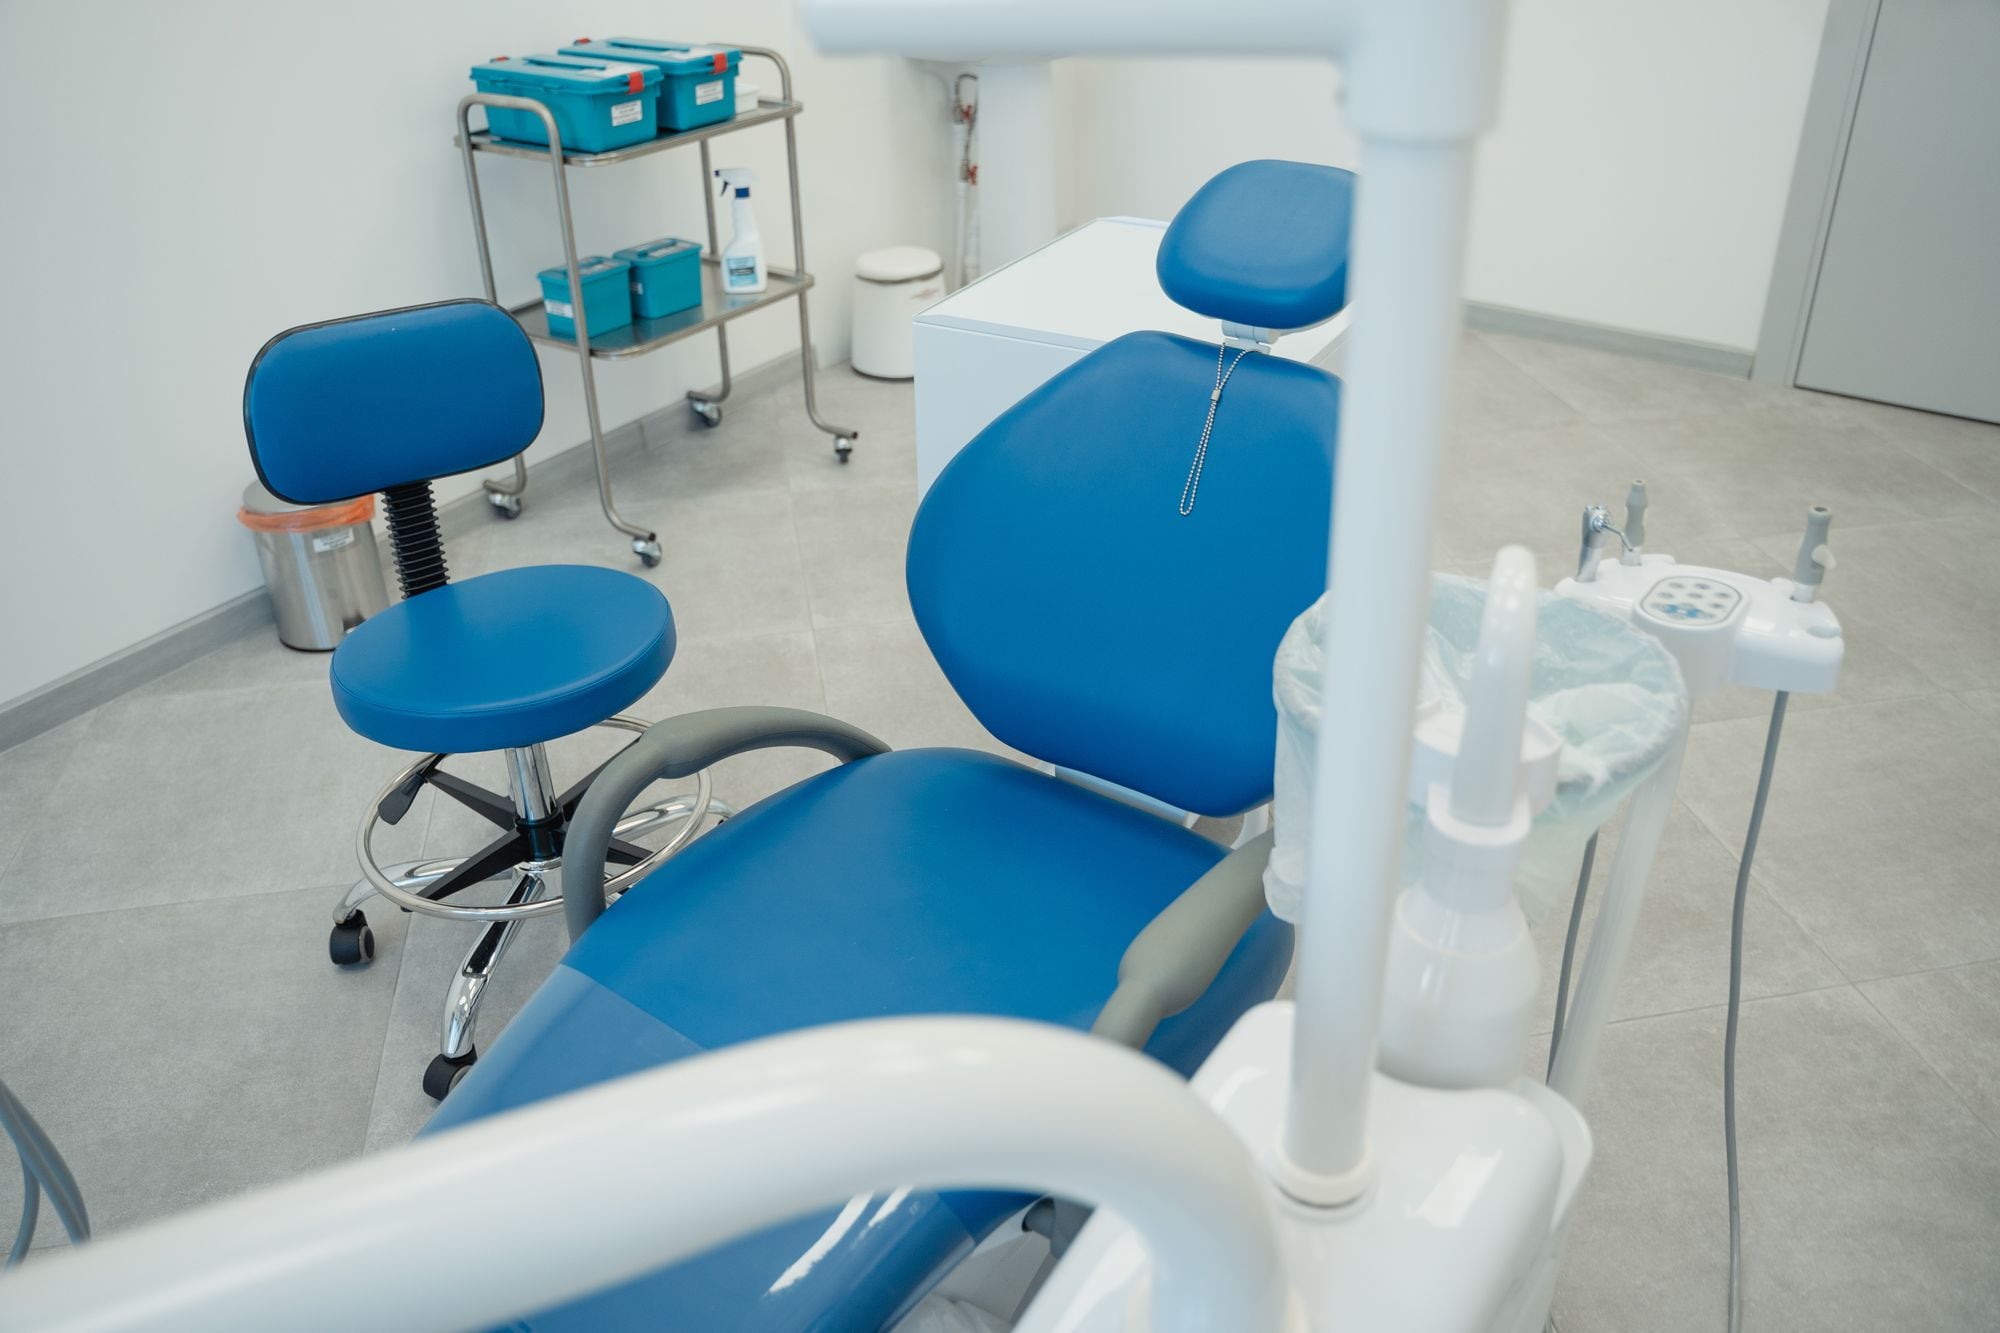
Dental office construction for Southeast Michigan practices
A dental practice asks more of a building than almost any other small business. Every chair needs water, air, suction and power in exactly the right spot, and the whole office has to open on the day patients are booked. Wright’s Renovations handles dental office construction, build-outs and practice remodels across Ann Arbor, Ypsilanti and the rest of Southeast Michigan. One design-build team plans the space with the practice’s equipment dealer, prices it line by line and builds it.
The work ranges from a single operatory added to an existing office to a full build-out in a new lease. Some dentists are buying a retiring colleague’s practice and want it refreshed. Others are leaving a cramped suite for a bigger one. In every case, the schedule starts with the equipment delivery date, since chairs, cabinets and imaging units can’t go in until the rough-in under them is done right.
Clinical spaces Wright’s builds
Most dental projects combine a few kinds of rooms, each with its own needs. Operatories need plumbing, air, vacuum and data at the chair. A sterilization center needs a clean workflow from dirty to clean. Imaging rooms need shielding. Front-of-house spaces need to calm nervous patients. Wright’s builds all of them under one contract, so nothing falls between trades.
- Operatories with utilities set for the chair and delivery unit
- Sterilization centers laid out from dirty to clean
- Imaging rooms with shielding where the physicist calls for it
- Reception, waiting and consult rooms that feel calm
- Staff lounges, offices and accessible restrooms
Operatories built around the equipment
The operatory is where the money is made, so its layout comes first. Chairs, delivery units and cabinets each have a template from the manufacturer showing where every line has to come up through the floor or out of the wall. Wright’s works from those templates and from the dealer’s plan, then confirms each location with the dealer before the floor is closed.
In most suites, utilities reach the chair through trenches cut in the slab or through a floor box. Cutting and patching concrete takes planning and time, so Wright’s maps every trench before demolition starts. In an older building, the crew checks for buried utilities first and plans around anything it finds.
Air, vacuum and nitrous lines
Dental offices run on compressed air and suction. The compressor and vacuum pump usually sit in a mechanical room, with piping to every operatory. Lines have to be sized, sloped and supported correctly or the equipment won’t perform. Wright’s runs those lines in coordination with the equipment dealer, who supplies and starts up the machines.
Nitrous oxide and oxygen piping is a specialty trade. It has to be installed and tested by certified medical gas installers and verified before use. Wright’s schedules that work in the right order, so walls aren’t closed before the piping passes. The same planning carries over to Wright’s broader medical office renovations, where gas and air lines show up just as often.
Sterilization and lab space
A sterilization center works like a one-way street. Dirty instruments come in on one side, get cleaned and packaged in the middle and leave sterilized on the other. The cabinetry, sinks and outlets follow that order. Wright’s builds the room to the layout the practice and dealer settle on, with enough outlets for autoclaves, ultrasonic cleaners and other equipment.
Lab spaces and model trimming areas need dust control and good ventilation. They also need sinks with plaster traps so stone and plaster don’t clog the drains. Wright’s handles the plumbing, cabinetry and finishes, with durable solid surface or quartz counters that clean easily. The same fabricators Wright’s uses for countertops and backsplashes in homes supply commercial-grade tops.
Amalgam separators and drains
Federal rules require most dental offices that place or remove amalgam fillings to install an amalgam separator on the vacuum system. The separator keeps mercury out of the sewer. Wright’s plans a spot for it near the vacuum pump and coordinates the installation with the dealer, so it’s ready for inspection when the office opens.
Planning with the equipment dealer
Most practices buy chairs, cabinetry, imaging and sterilization equipment through a dental dealer, and the dealer’s designer often draws the first floor plan. Wright’s treats that plan as the starting point and adds what a builder sees: where walls can move, where the slab can be cut, how ductwork fits above the ceiling and what the building department will want to review.
The dealer and Wright’s meet early to lock three things: the equipment list, the utility templates and the delivery date. From there, Wright’s builds a schedule backward from delivery, with time for rough-in inspections, finishes and a final clean before the first crate arrives. Weekly check-ins keep both sides honest when a part is back-ordered or a template changes.
Cabinetry and storage
Dental cabinetry has to hold a lot in a small footprint, from supplies at the chair to bulk storage in the back. Many practices buy treatment cabinets through the dealer and have Wright’s build the rest: reception counters, lab benches, lounge cabinets and storage closets. Wright’s builds to the same standards it uses for custom cabinets, with surfaces chosen for daily cleaning.
Storage often gets squeezed in a tight suite. Wright’s looks for space above ceilings, under counters and in corners that the floor plan left over, and turns it into closets and shelving the team will use every day.
Staff rooms and the back office
The rooms patients never see still matter. A staff lounge with a sink, a refrigerator and a place to sit lets the team take a real break. Private offices give the dentist and office manager a quiet place for phone calls and paperwork. A small server closet keeps imaging and records equipment cool and secure.
Wright’s builds these spaces with the same care as the clinical rooms. Good lighting, solid doors for privacy and enough outlets for the equipment each room will hold make a big difference to the people who spend their whole day in the office. Teams that stay longer give patients a better experience, and comfortable back-office space helps.
Imaging rooms and shielding
X-ray and panoramic imaging rooms may need lead-lined walls or doors, depending on the equipment and how the space around it is used. A qualified expert, usually a medical physicist, writes a shielding plan for the room. Wright’s builds to that plan, using lead-lined drywall or lead sheet where it’s specified, and keeps the shielding continuous around outlets and doors.
The imaging equipment itself has to be registered with the state and inspected once it’s running. The practice and its imaging vendor handle that paperwork. Wright’s makes sure the room is ready for installation on schedule, with power, data and blocking in the wall for any wall-mounted units.
Electrical service and data
A modern dental office runs a lot of equipment at once: chairs, lights, compressors, vacuum pumps, sterilizers, imaging units and computers in every room. Many older suites don’t have the electrical capacity. Wright’s checks the panel and service early, works with a licensed electrician to upgrade it where needed and runs separate circuits for equipment that needs them. Data cabling goes to every operatory and front desk station.
Finishes that clean easily
Infection control drives finish choices in a dental office. Floors need as few seams as possible, which is why sheet vinyl with a coved base is common in operatories and sterilization. Walls get washable paint or panels. Counters and cabinets need surfaces that stand up to daily disinfecting. Wright’s helps the practice choose finishes that meet those needs without making the office feel cold.
Ceiling tiles in clinical rooms should be washable and resist moisture. Lighting needs to be bright and even, with good color for matching shades. Wright’s brings the same practical approach it uses for home flooring installations, adjusted for clinical use and commercial warranties.
The waiting room and patient comfort
Many patients walk in nervous. A calm reception area with warm lighting, comfortable seating and a clear view of the front desk helps. Wright’s builds reception counters at accessible heights, adds sound-dampening ceiling tile and uses wood-look flooring and soft colors to make the space feel less clinical. Small touches, like a quiet consult room for treatment plans, make a real difference. A coffee station, a spot for strollers and clear signs to the restroom help families with young children feel welcome from the moment they arrive.
Accessibility, restrooms and code
Dental offices are public accommodations, so restrooms, entrances and treatment rooms have to work for patients who use wheelchairs or walkers. Wright’s builds restrooms with the right turning space, grab bars and fixtures through its commercial restroom remodel work. Doors to treatment rooms need enough width, and reception counters need a lowered section.
When a practice moves into an older space, those upgrades are often part of the deal. Wright’s ADA compliance services cover entries, ramps and routes as well as restrooms. Building them into the original project costs less than fixing them after opening.
Permits, inspections and opening day
Dental build-outs need building permits, and most need plumbing, electrical and mechanical permits too. Wright’s pulls them, schedules inspections and keeps the dealer informed so equipment arrives when the rooms are ready. Our article on renovation permits in Southeast Michigan explains how local building departments handle these reviews. The final step is a certificate of occupancy, and the schedule builds in time for it.
Leasing, buying and building out a practice
Dentists moving into a new lease should get a price before they sign. Wright’s can walk a prospective space, price the build-out and help the dentist decide whether the landlord’s allowance covers it. That’s the same work Wright’s does on tenant improvement build-outs for other businesses. If the suite needs a cleanup first, a commercial suite turn gets it to a clean starting point.
Practices bought from a retiring dentist often need updates without closing. Wright’s can remodel one operatory at a time over evenings and weekends, so the schedule keeps running. Front desks, waiting rooms and restrooms can be refreshed the same way, in short phases that don’t disrupt patients.
Phased remodels in a working practice
When a practice can’t close, Wright’s splits the project into phases that each end with rooms ready to use. A typical plan finishes two operatories, moves the schedule into them and then starts on the next pair. Dust walls with zipper doors, negative air machines and covered paths keep the working side clean.
The crew starts early or works after the last patient leaves when the noise would carry into treatment rooms. Before each phase, the project lead walks the office with the office manager to agree on which rooms are closed, where staff will park and how patients will reach the front desk. Those small plans keep patients from noticing much at all.
Budgeting a dental build-out
Costs depend on the number of operatories, how much concrete has to be cut, whether the electrical service needs an upgrade and the finishes the practice chooses. Equipment is usually bought through the dealer and priced separately. Wright’s prices construction line by line, so the dentist can see where the money goes and compare it to the dealer’s equipment quote. Our guide to costs that show up mid-project covers how those risks get flagged up front.
Many practices finance a build-out through a practice lender. Wright’s provides the detailed scope and schedule lenders ask for. For owners who want other options, Wright’s can point to renovation financing through its lending partners.
Where Wright’s builds dental offices
Wright’s is based in Ypsilanti and works across six counties. Dental projects come up in Ann Arbor, Ypsilanti, Saline, Canton and Plymouth, with work in Brighton, Novi and the rest of Washtenaw County. Each building department sets its own review times, and Wright’s tracks them so schedules hold.
Veterinary clinics share many of the same systems, but they bring their own needs, from kennels to surgery suites. See Wright’s veterinary clinic construction page for that work.
Why practices choose design-build
A dental build-out pulls in a dozen trades and an equipment dealer, all working to the same delivery date. When they’re hired separately, the dentist ends up managing them. Wright’s carries the construction trades under one contract and one schedule, with one project lead who talks to the dealer daily. Browse the Wright’s project portfolio to see finished commercial spaces, or read reviews from Wright’s clients.
Plan your dental office project
Whether you’re adding an operatory, refreshing a practice you just bought or building out a new lease, the first step is a site walk. You’ll get a written scope with a price and a schedule tied to your equipment delivery, so you know when patients can be seen before any work begins.
Wright’s Renovations is a design-build contractor at 7101 Platt Rd in Ypsilanti, open Monday through Friday from 8 a.m. to 4 p.m. Call (734) 540-0347, book a consultation or send your project details. Check out our featured projects, then contact us now for a free quote.
Free consultation
Start with a conversation
Tell us what you’re planning. We’ll follow up within one business day with next steps and an honest read on budget and timing.
Prefer the phone? Call (734) 540-0347, Monday to Friday, 8 a.m. to 4 p.m.









































