Design-build in Southeast Michigan
Commercial bathroom remodeling and ADA restrooms in Southeast Michigan
Commercial bathroom remodel services in Ann Arbor, Ypsilanti and Southeast Michigan
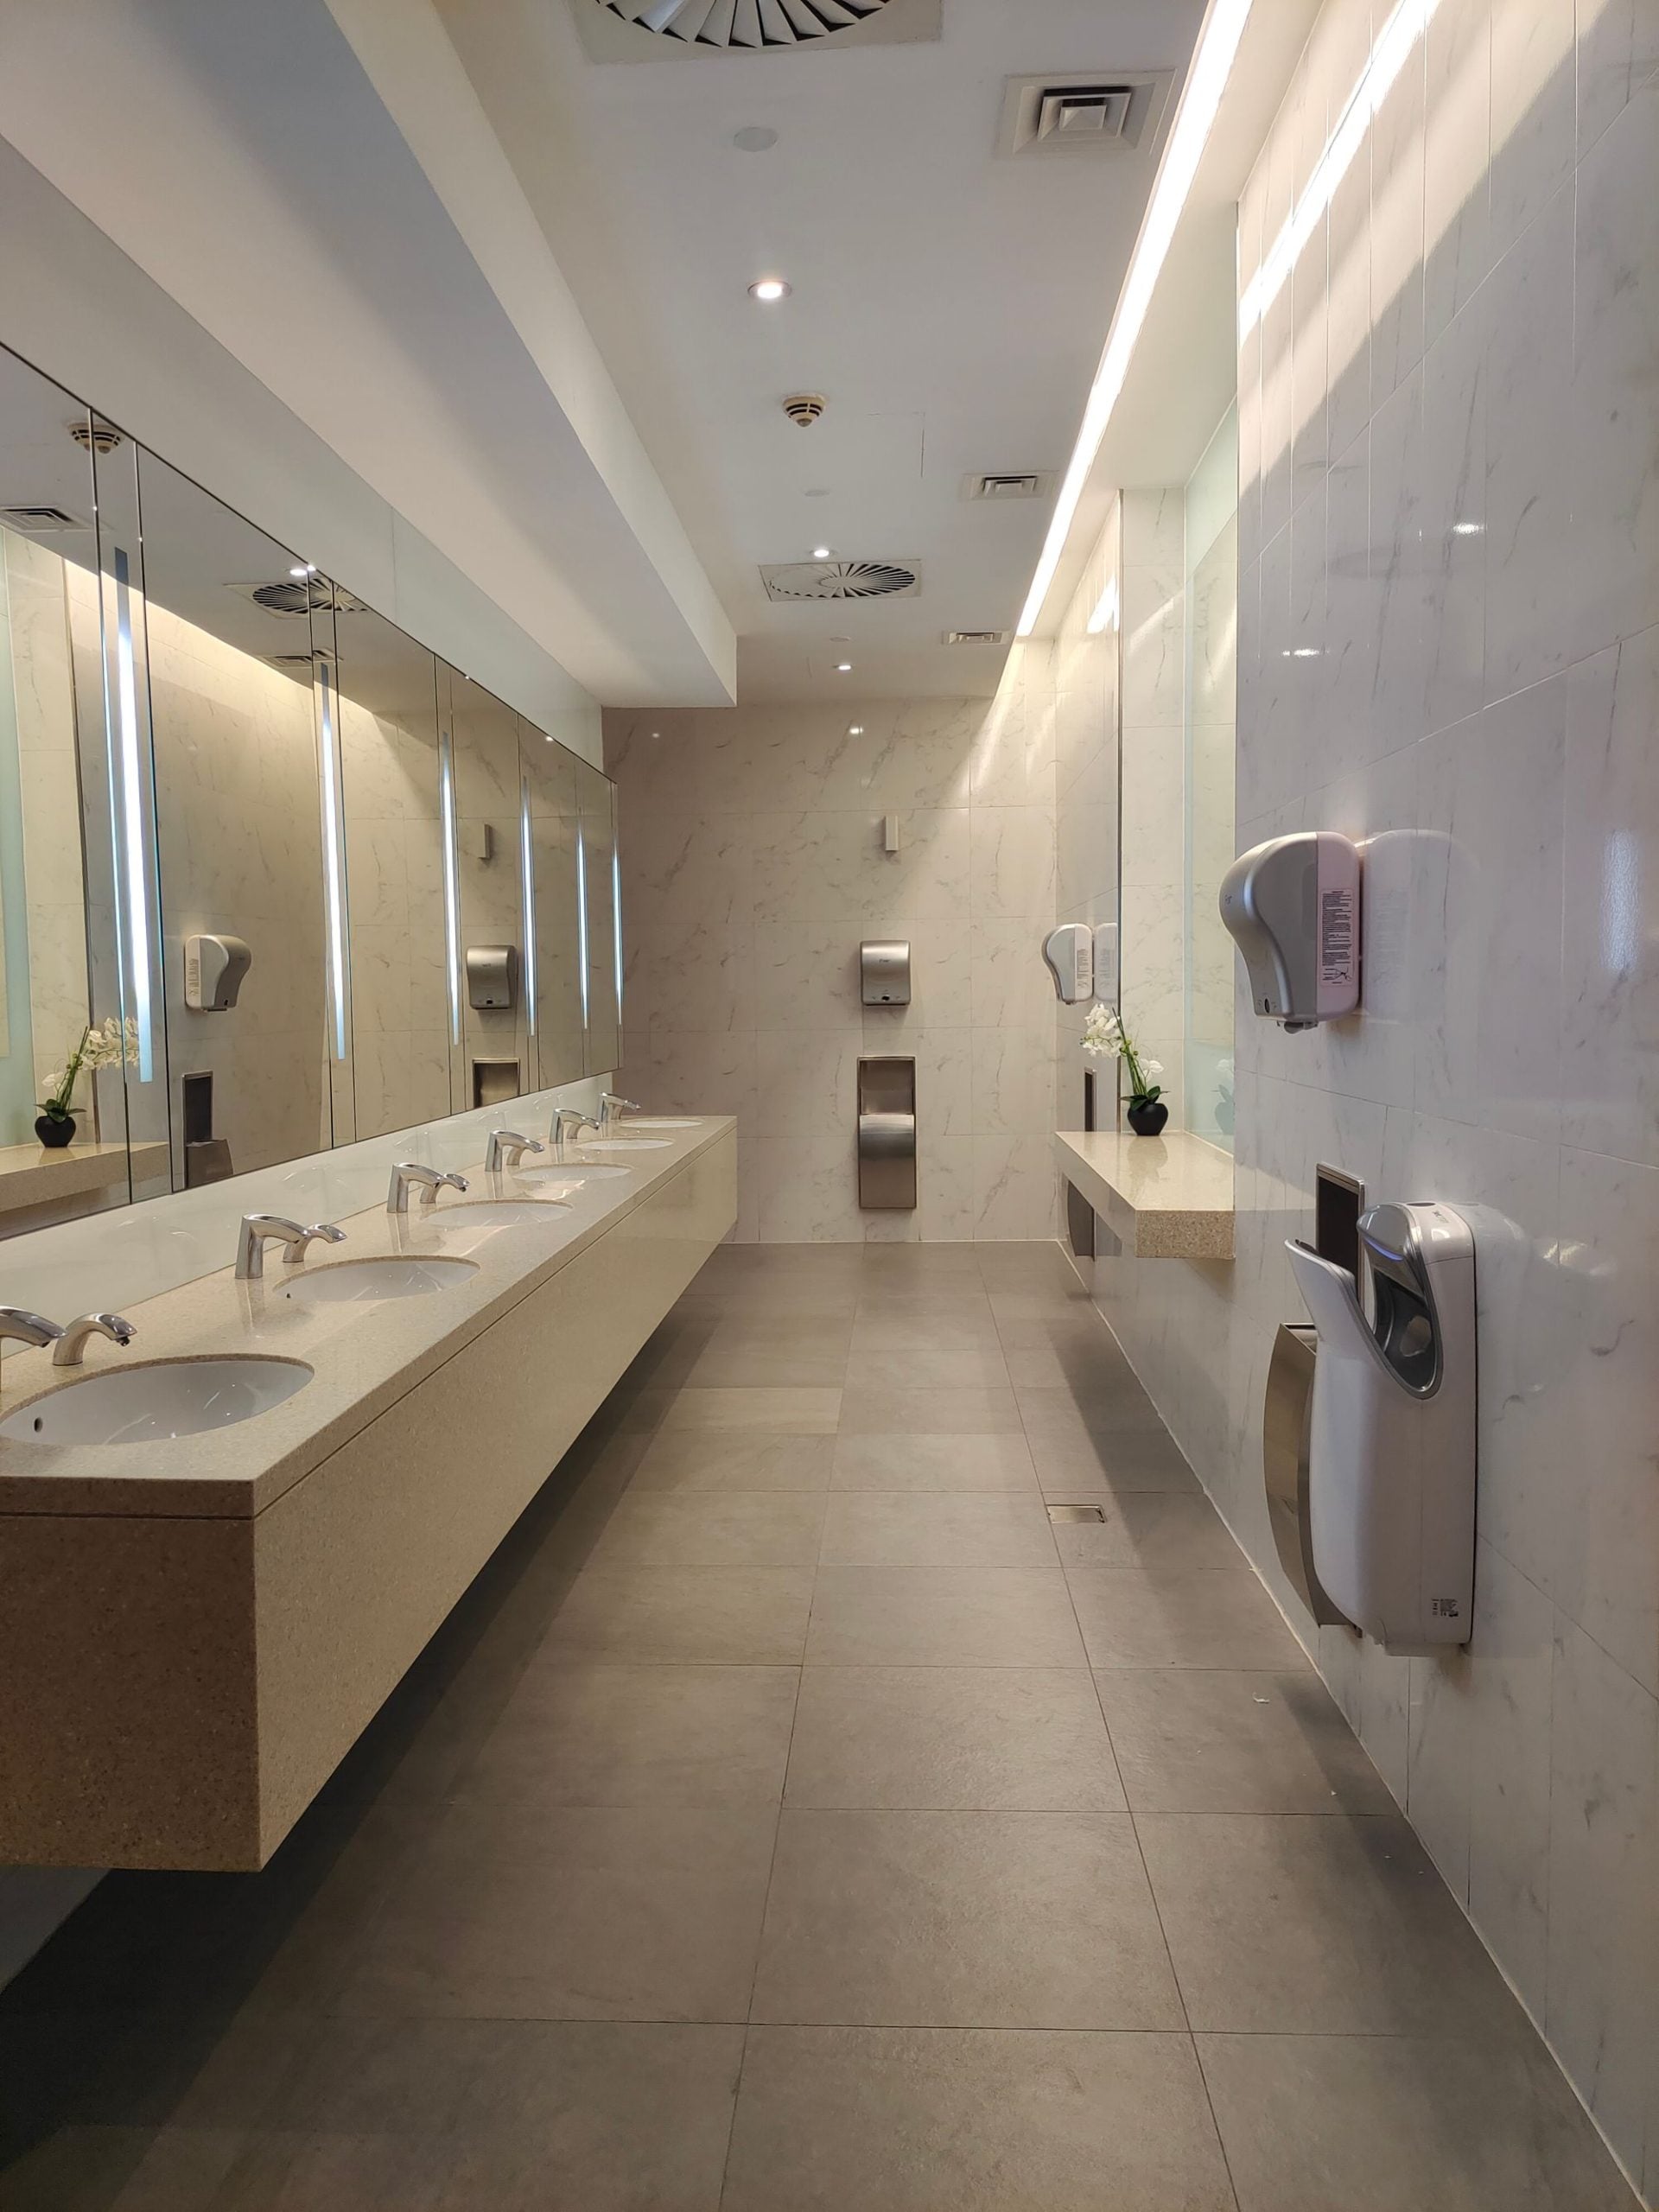
A restroom is the one room in a business that every customer, patient and employee eventually uses. Wright’s Renovations handles commercial bathroom remodel projects across Southeast Michigan, from a single-user restroom in a small office to multi-stall rooms in restaurants, clinics and retail stores. The work is planned, priced and built by one design-build team based in Ypsilanti, with accessibility rules built into the drawings rather than patched in after an inspection fails.
Bathroom remodeling is one of Wright’s core residential services. The same crews that tile showers and set vanities in homes across the region also rebuild restrooms for businesses, using commercial-grade fixtures, partitions and finishes. The residential bathroom remodeling page shows that side of the work, and this page covers what changes when the room has to serve the public.
Restroom projects Wright’s takes on
Commercial bathroom work usually falls into a few categories. Some owners need a quick refresh, while others need a full rebuild to pass an accessibility review before a lease renewal or a sale. Here’s the range of restroom projects that come through the door most often.
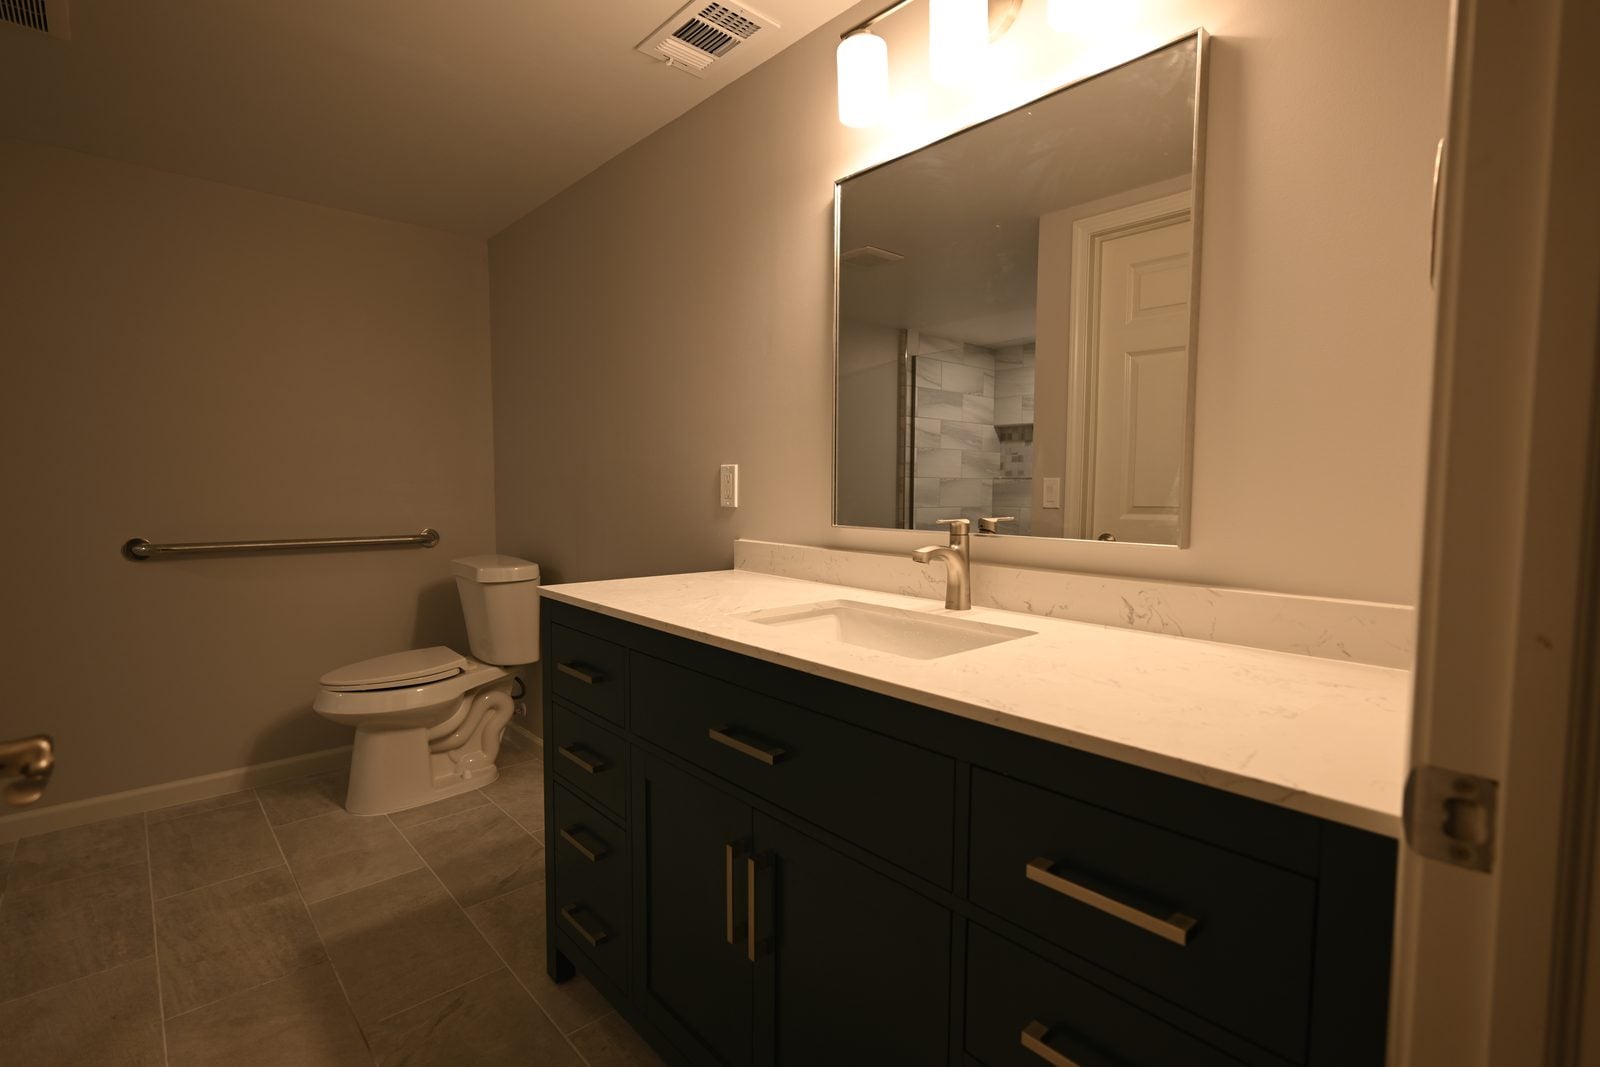
- ADA restroom conversions: rebuilding an older single-user room so a wheelchair user can enter, turn and use every fixture.
- Multi-stall restroom remodels: new partitions, fixtures, tile and lighting in restaurants, offices and event spaces.
- Restrooms inside tenant build-outs: new rooms framed and plumbed as part of a larger suite.
- Staff restrooms and locker rooms: showers and changing areas for clinics, gyms and trades businesses.
- Finish refreshes: new flooring, wall tile, paint, mirrors and fixtures without moving the plumbing.
ADA restroom requirements in plain language
Michigan commercial buildings have to meet the state building code, which points to the ICC A117.1 accessibility standard, and the federal 2010 ADA Standards for Accessible Design. The two overlap heavily. The design team checks each drawing against both, but owners don’t need to memorize the codes. What matters is knowing the handful of measurements that decide whether a restroom passes.
Most failed restroom inspections come down to space. Older restrooms were built tight, with the door swinging into the room, the toilet jammed against a side wall and the sink set too high. Fixing that usually means moving walls, relocating the toilet drain or flipping the door. The accessible bathroom work for homes follows the same ideas at residential scale.
Clearances, turning space and door widths
An accessible restroom needs a clear turning space, usually a 60-inch circle, so a wheelchair user can turn around. The door needs at least 32 inches of clear width when it’s open, with maneuvering space on both sides and hardware that works without tight grasping or twisting. In a single-user room, the door often swings out so it doesn’t eat into the turning circle.
Each fixture needs its own clear floor space too. A sink needs a 30-by-48-inch area in front of it with knee clearance underneath. The toilet needs a larger clear area beside and in front of it. Getting all of that into an old 5-by-7-foot restroom is rarely possible, which is why so many ADA conversions borrow space from a closet or hallway next door.
Grab bars, toilet placement and sink heights
Grab bars go on the side wall and the rear wall of the toilet, mounted between 33 and 36 inches above the floor and anchored to blocking that can hold a person’s full weight. The toilet centerline sits 16 to 18 inches from the side wall, and the seat height falls between 17 and 19 inches. Sinks top out at 34 inches, with exposed drain pipes wrapped so nobody burns their legs.
Smaller items count too. The mirror, soap dispenser, paper towel dispenser and toilet paper holder all have mounting height limits. Signage needs raised characters and Braille, mounted beside the door on the latch side. Inspectors check those details, and they’re cheap to get right when they’re on the drawings from the start.
Commercial restroom fixtures and finishes that hold up
A home bathroom might see a few uses a day. A restaurant restroom can see hundreds. That difference drives every material choice. Wall-hung toilets and urinals make floor cleaning easier. Commercial flush valves handle heavy use better than tank toilets. Touchless faucets and flush valves cut down on germ spread and water waste, and they’re now standard in most new commercial restrooms.
Partitions come in powder-coated steel, solid plastic and phenolic. Solid plastic and phenolic hold up better against moisture and graffiti than painted steel, which matters in restaurants and bars. Floor-mounted, ceiling-hung and overhead-braced partitions each suit different rooms, and the choice depends on the floor, the ceiling and how the room gets cleaned each night.
Tile, flooring and wall protection
Porcelain tile is the default for commercial restroom floors because it doesn’t absorb water and stands up to harsh cleaners. Larger format tile means fewer grout lines to scrub. Epoxy grout costs more than cement grout but resists staining and doesn’t need sealing. Wright’s crews set porcelain every week in homes, and the bathroom tile and flooring page explains the prep that keeps tile from cracking.
Walls need protection too. Full-height tile behind urinals and sinks keeps moisture out of drywall. In budget-friendly rooms, fiberglass-reinforced panels or high-quality semigloss paint over moisture-resistant board can work in dry zones. Corner guards and a durable base protect against mop buckets and carts.
Lighting, ventilation and moisture control
Commercial restrooms need mechanical exhaust sized for the room and the number of fixtures, and many codes require it to run whenever the building is occupied. Good ventilation keeps odors down and moisture off the walls and ceiling. Lighting should be bright and even, usually LED fixtures on occupancy sensors so lights shut off when the room is empty. The bathroom lighting and ventilation page covers the residential version of the same basics.
Plumbing fixture counts and code requirements
The Michigan Plumbing Code sets how many toilets, urinals, sinks and drinking fountains a building needs, based on its use and occupant load. A restaurant with 80 seats needs different counts than an office with 20 employees. When a business changes use or adds seats, the restroom count can change, and that’s a common surprise in restaurant and retail build-outs.
The design team calculates fixture counts before drawings go to the city, so you know whether you need one restroom or two, and whether separate men’s and women’s rooms are required. Plumbing work runs through licensed plumbing partners under Wright’s management, with permits pulled and inspections scheduled as part of the project. For homes, the kitchen plumbing page gives a sense of how the company handles rough-in work.
Family restrooms and single-user rooms
Many businesses now build single-user or family restrooms instead of separate multi-stall rooms. Single-user rooms are often easier to make fully accessible, they work for everyone, and they can count toward fixture requirements. For a small office, café or clinic, two single-user rooms can take up about the same space as two multi-stall rooms while serving customers better.
Restrooms for restaurants, offices, clinics and retail
Every type of business puts different pressure on its restrooms. Restaurants deal with peak rushes, grease tracked in from kitchens and health department inspections. Offices care about privacy and a clean, professional look. Clinics need easy-to-clean surfaces and, often, a larger accessible room for patients who need help. Retail stores often have one restroom shared by staff and customers.
Wright’s covers each of those businesses on its own page. The restaurant build-out page explains how restrooms fit into a full dining room and kitchen project. The office renovation page covers break rooms and private restrooms. Medical practices can start with the medical office renovation page or the page on dental and veterinary clinics.
Restrooms as part of a larger build-out
Many restroom projects are one piece of a bigger tenant improvement. When a business alters its main spaces, federal accessibility rules can require upgrades to the restrooms that serve those spaces, with spending capped at 20 percent of the main project. The tenant improvement and build-out page explains that path of travel rule and how leases usually split the cost.
Keeping your business open during a restroom remodel
Closing your only restroom for three weeks isn’t an option for most businesses. A restaurant without a working restroom can’t legally seat customers. Planning around that is part of the job. If the building has two restrooms, the team can rebuild one at a time. If it only has one, a rented portable restroom trailer can cover the gap, or the work can run in tight shifts on slower days.
Noise and dust get managed the same way they are on other occupied jobs. Plastic dust walls, negative air machines and after-hours demolition keep the rest of the business usable. The Troy office renovation for Stewart Title was completed while the business stayed open, and the same phasing approach applies to restroom work.
How long a commercial restroom remodel takes
A finish refresh with no plumbing changes can take a week or two. A full ADA conversion that moves walls, drains and the door usually takes longer, especially when a permit and inspections are involved. Fixture lead times also matter, since commercial partitions and some touchless fixtures can take weeks to arrive. Wright’s orders long-lead items early so the room isn’t sitting half done while parts are in transit.
Small restroom repairs versus full remodels
Not every restroom needs a remodel. A running flush valve, a cracked tile, a loose grab bar or a worn-out exhaust fan can usually be fixed in a single visit. The Wright’s Repairs division handles that kind of work for homes and small businesses, including minor plumbing repairs and bathroom repair visits that don’t need a full contract.
The line between repair and remodel usually comes down to the floor plan. If the room’s layout already meets accessibility rules and only the finishes are worn, repairs and a refresh make sense. If the toilet sits in the wrong place, the door is too narrow or there’s no turning space, patching won’t fix it. The team will tell you which situation you’re in after a site visit.
Older buildings and hidden problems
Many commercial buildings in Ann Arbor, Ypsilanti and the older downtowns across the region date back decades. Their restrooms often hide cast iron drains, galvanized supply lines and floors that sag under years of water damage. Opening the walls reveals those conditions, and the estimate includes allowances for them so surprises don’t wreck the budget. The older building restoration work Wright’s does on homes uses the same approach.
Budgeting a commercial bathroom remodel
Restroom costs swing widely depending on what’s moving. A refresh that keeps every fixture in place costs a fraction of a full rebuild. Moving a toilet drain means cutting concrete in most commercial buildings, which adds cost and time. Relocating walls to gain turning space adds framing, drywall and finish work. Commercial fixtures, partitions and accessories also cost more than residential versions.
Wright’s prices restroom work line by line, so you can see what each piece costs and where the money goes. If accessibility upgrades are part of a lease obligation, those lines can be split out for the landlord. The article on hidden renovation costs in Michigan explains the conditions that most often push budgets up, and many of them show up in commercial restrooms too.
Financing and phasing the cost
Some owners phase restroom work over two budget years, starting with the room that faces customers. Others fold it into a larger renovation to save on mobilization and permits. The financing page explains the options clients use. Federal tax rules also include a small business credit and a deduction for removing accessibility barriers, so it’s worth asking your accountant before the project starts.
Where Wright’s remodels commercial restrooms
Wright’s works from a shop on Platt Road in Ypsilanti and takes on commercial restroom projects across Washtenaw, Wayne, Oakland, Livingston, Macomb and Monroe counties. Many projects land close to home in Ann Arbor and Ypsilanti, with others in suburbs like Plymouth and Novi. The full service area lists every community the company covers.
Each city has its own building department and inspection schedule. Some require plan review for even small restroom changes, while others handle simple fixture swaps with a basic plumbing permit. The project manager tracks those differences so you don’t have to.
Related commercial services
Restroom projects often lead to other work. A business that rebuilds its restroom may also want to update the break room, replace worn flooring or refresh the entry. Wright’s handles retail store renovations, small business renovations and multifamily property work, all from the same team. The main commercial renovation services page lists everything in one place.
Why owners hire a design-build team for restroom work
Restroom remodels pack a lot of code, plumbing and finish work into a small room. A mistake of a few inches on a grab bar or toilet centerline can mean tearing out finished tile. With design and construction under one roof, the people drawing the room also build it, and they check the measurements on site before tile goes up.
Wright’s holds Michigan builder license 262100679, and the team behind the company is listed on the site. The step-by-step project process explains how a job moves from first visit to final inspection, and reviews from past clients show how that process works in practice.
Plan your commercial restroom remodel
If your restroom failed an inspection, a lease renewal flagged accessibility issues or the room is simply worn out, start with a site visit. Wright’s will measure the room, check it against current accessibility rules and give you a clear plan with a line-item budget. Schedule a consultation online or call (734) 540-0347, Monday to Friday, 8 a.m. to 4 p.m.
Want to see finished work first? Check out our Portfolio of featured projects. Ready to price your restroom? Contact us today.
Free consultation
Start with a conversation
Tell us what you’re planning. We’ll follow up within one business day with next steps and an honest read on budget and timing.
Prefer the phone? Call (734) 540-0347, Monday to Friday, 8 a.m. to 4 p.m.