
Skip to content
Wright's Renovations home
(734) 540-0347 Consultation
Wright's Renovations logo
  • ServicesExpand
    • Design-buildExpand
      • Renovate
      • Remodel
      • Restore
      • Addition
    • Home typeExpand
      • Historic
      • Mid-century
      • Modern
    • Room typeExpand
      • Kitchen
      • Bathroom
      • Basement
      • Garage renovation in Ann Arbor and Southeast Michigan
      • Bedroom
      • Home office
      • Mudroom
      • Outdoor living
  • AboutExpand
    • Projects
    • Reviews
    • Process
    • Service area
    • Financing
    • Blog
  • Repairs
  • Commercial
  • ContactExpand
    • Consultation
    • Quote
Consultation
Wright's Renovations logo

Browse our featured projects

Pick a room to see recent design-build work across Southeast Michigan. Every photo was taken in a client’s home after the final walkthrough, not pulled from a stock library.
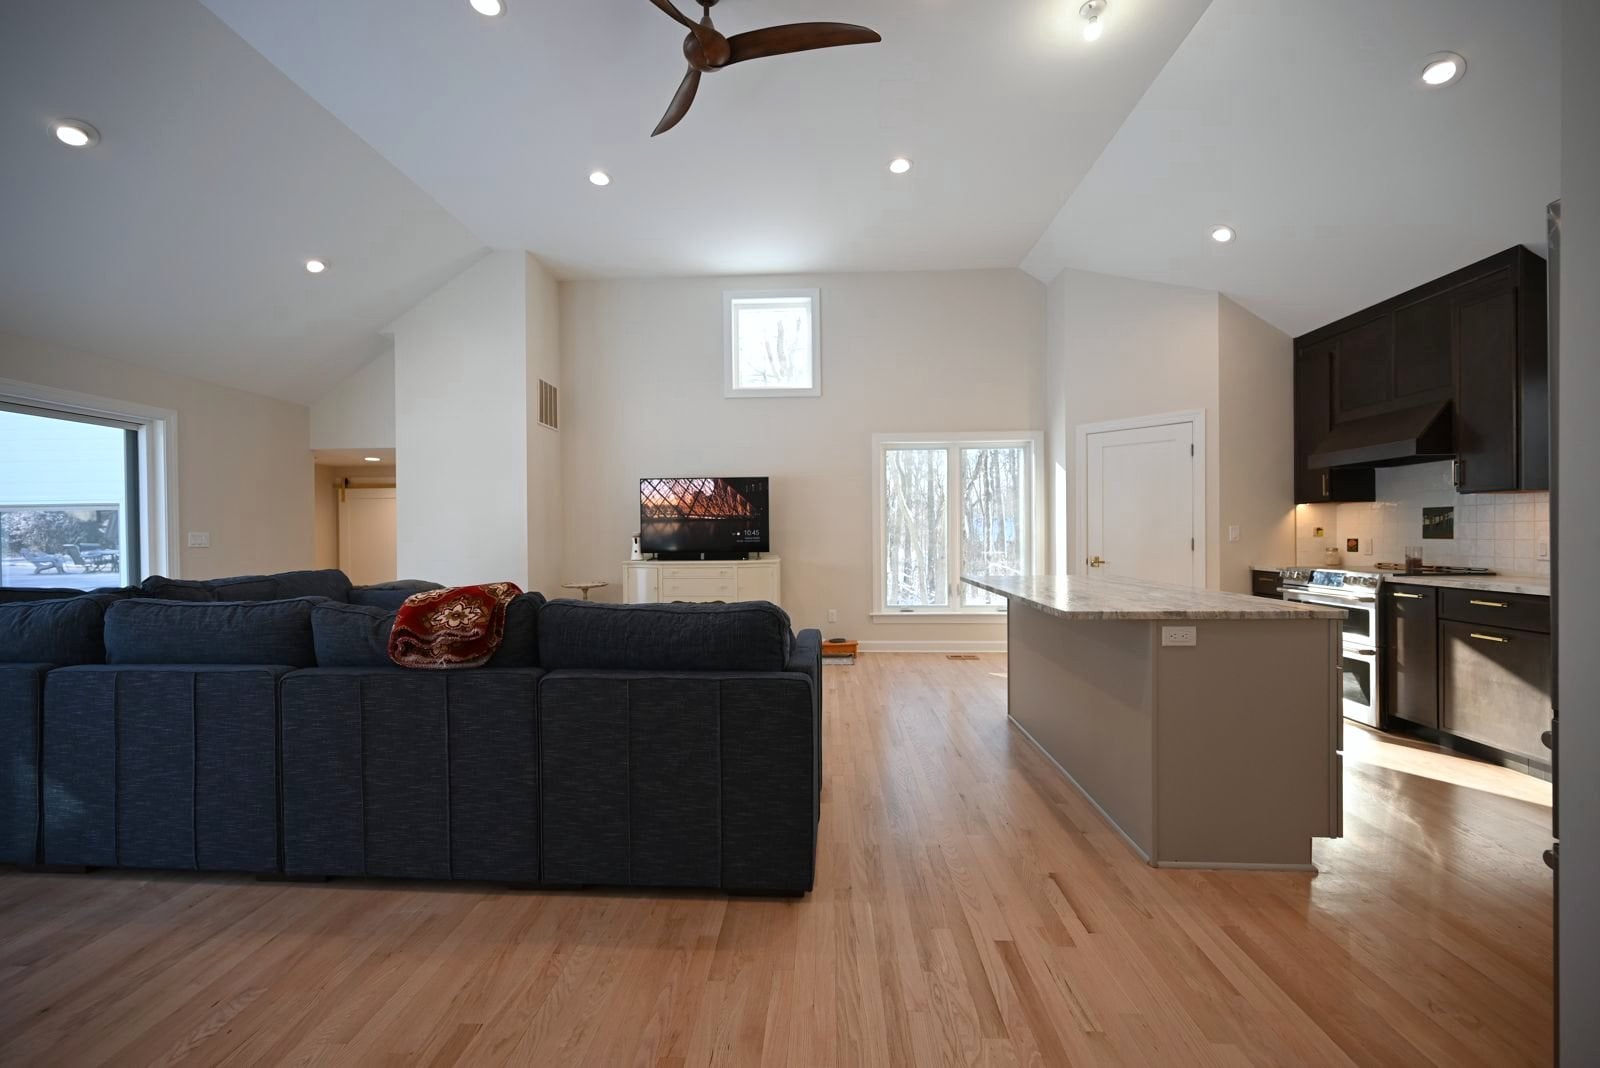
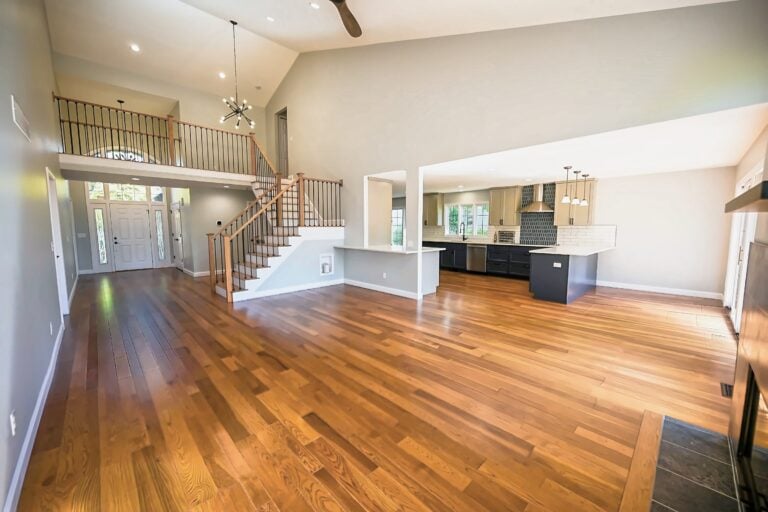
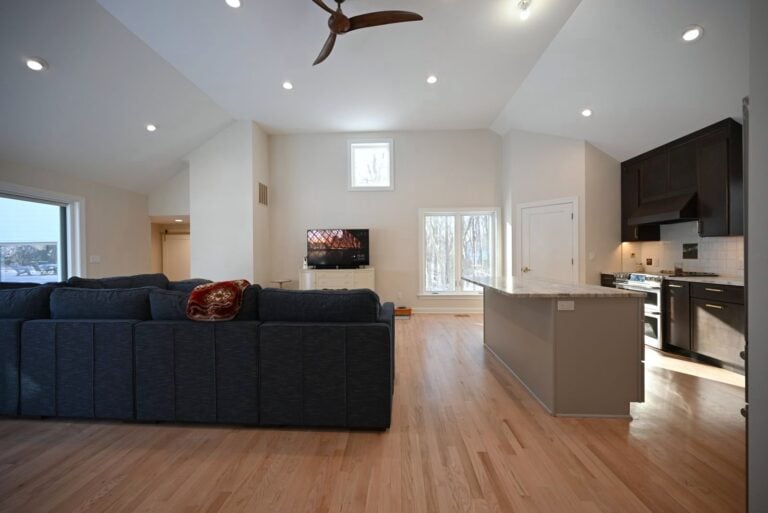
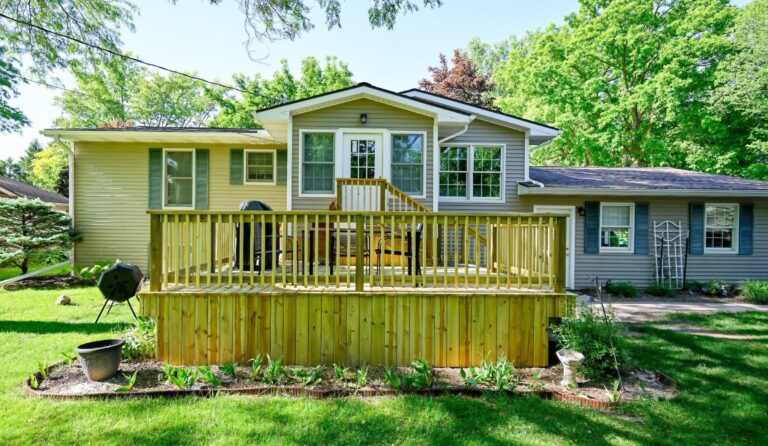
Whole home remodel in Ann Arbor with an open living and kitchen areaWhole homeAnn Arbor, MI

Kitchen addition, garage to bedroom, new deck

Our flagship whole-home build: an addition off the kitchen, a garage converted to a bedroom, a new bath and a deck.

View project
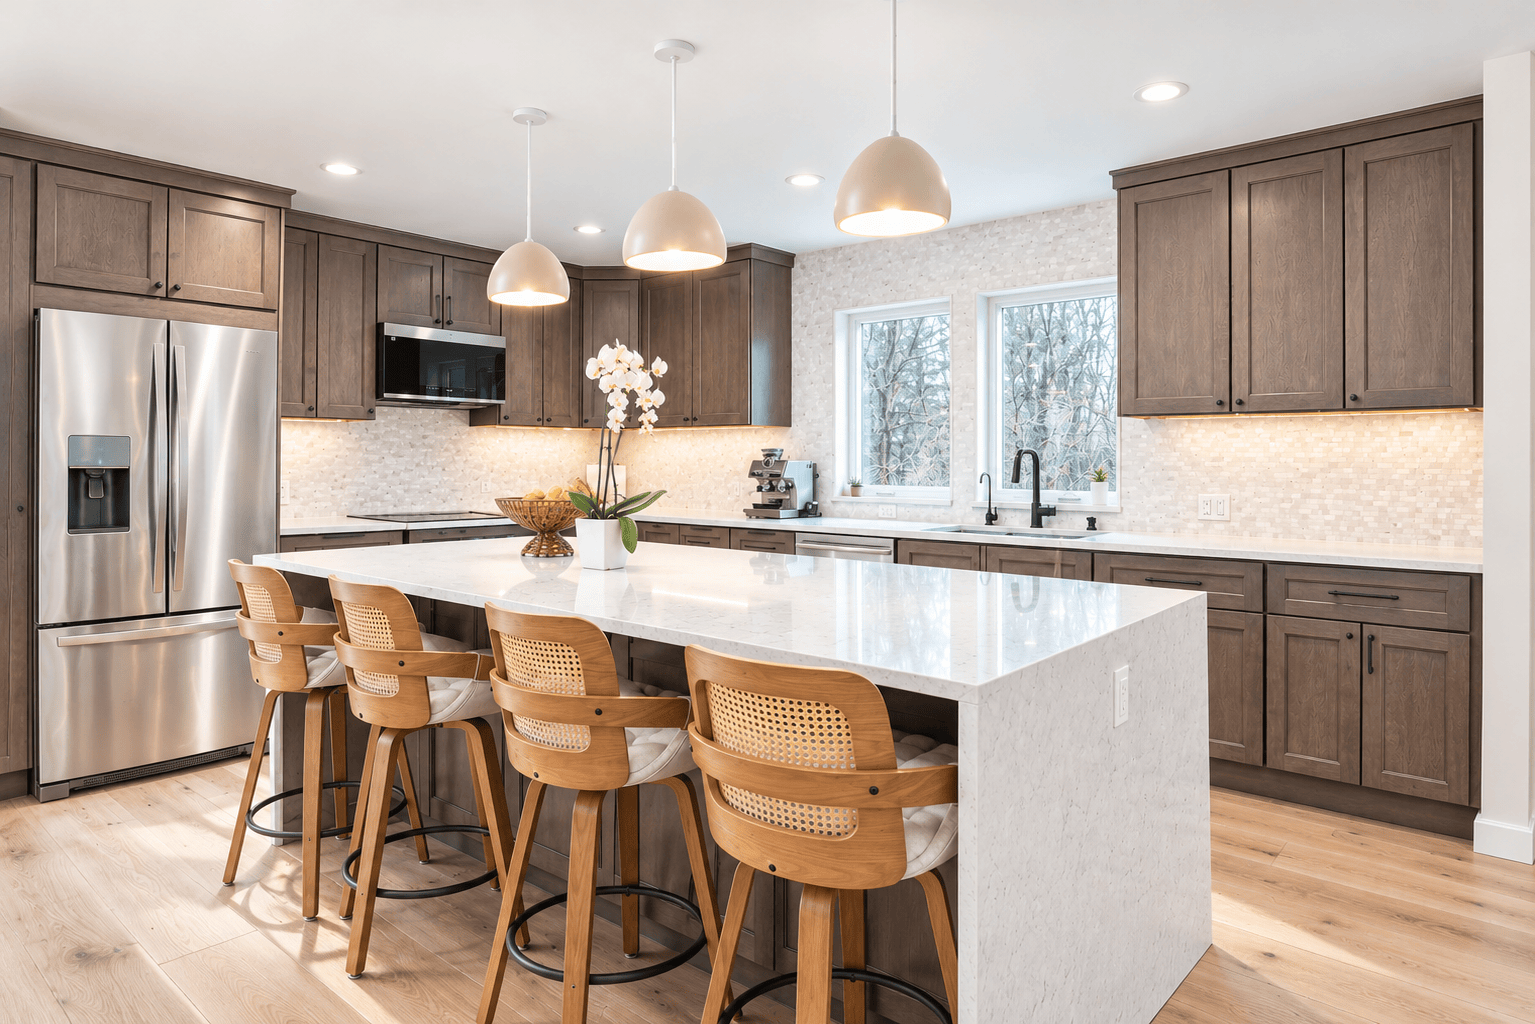
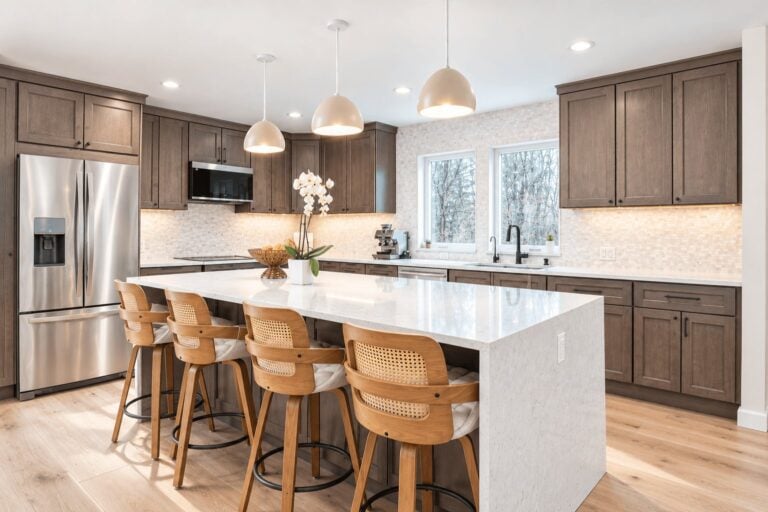
Whole home addition in Ann Arbor with a new kitchen islandWhole homeAnn Arbor, MI

A cape cod grows up

An addition, a bigger kitchen and a finished basement, with the HVAC finally out of the crawl space.

View project
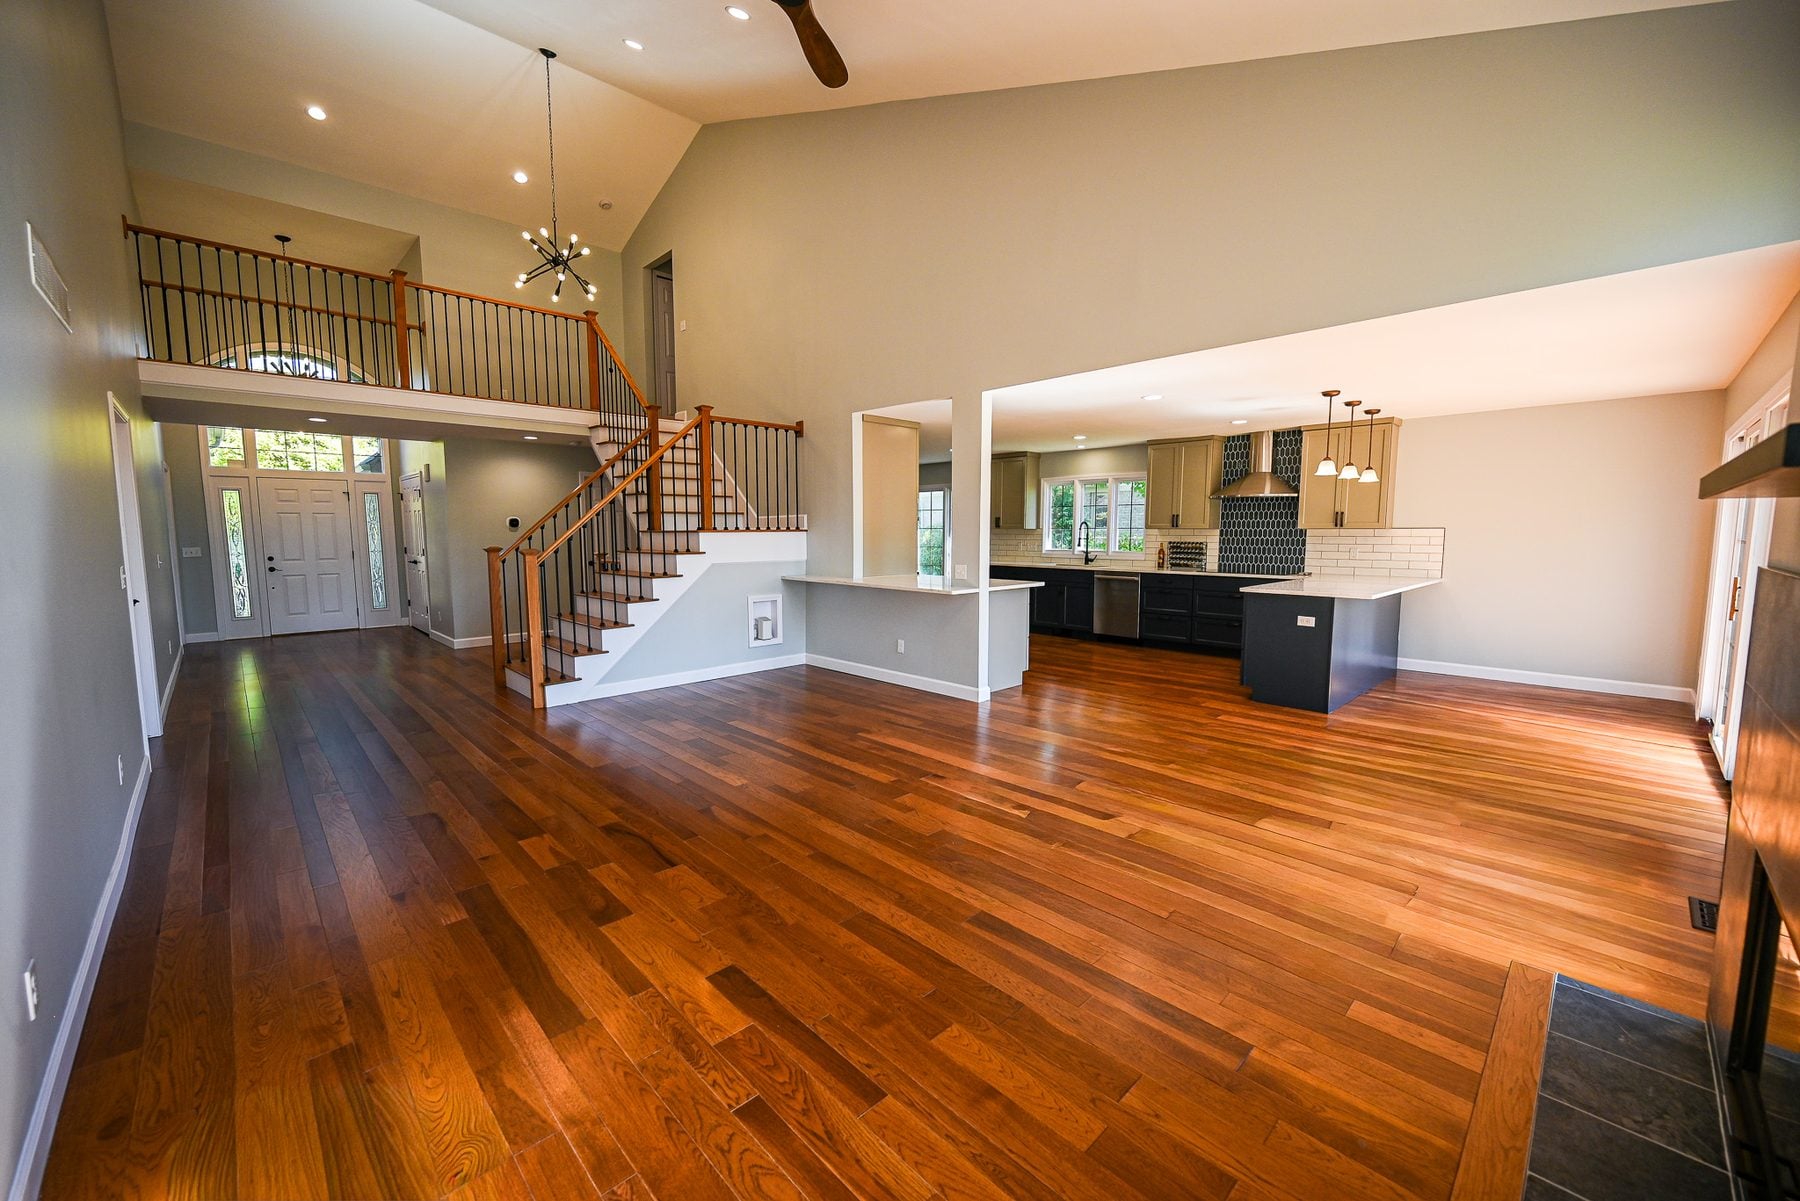
Whole home remodel in Plymouth Township with an updated kitchen and living spaceWhole homePlymouth Township, MI

A whole house brought current

A dated, wallpapered house reworked floor to floor into bright, modern living space.

View project
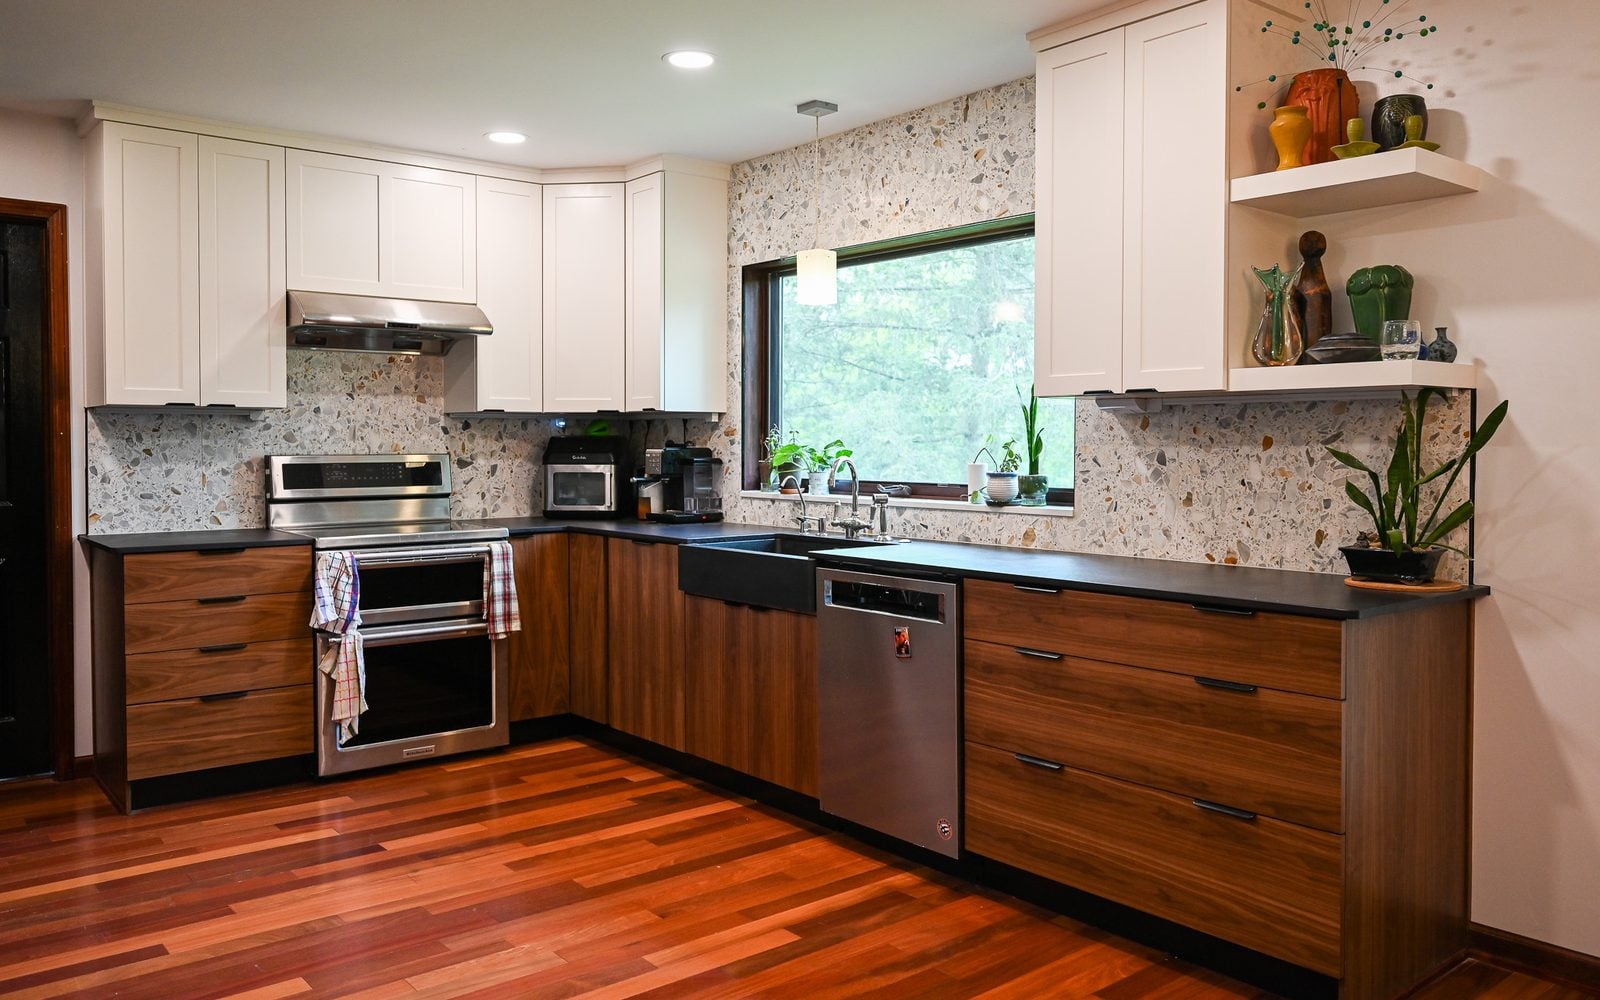
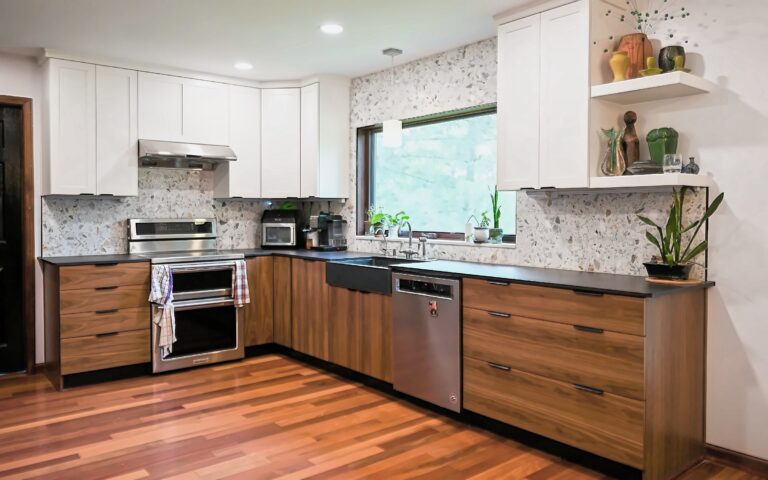
Remodeled Ann Arbor kitchen with walnut slab base cabinets, white shaker wall cabinets, a terrazzo backsplash and matte black countersKitchenAnn Arbor, MI

A kitchen that pulled the whole floor with it

The kitchen came out, and the floor, stairs, windows and deck came with it. Twelve line items, one contract.

View project
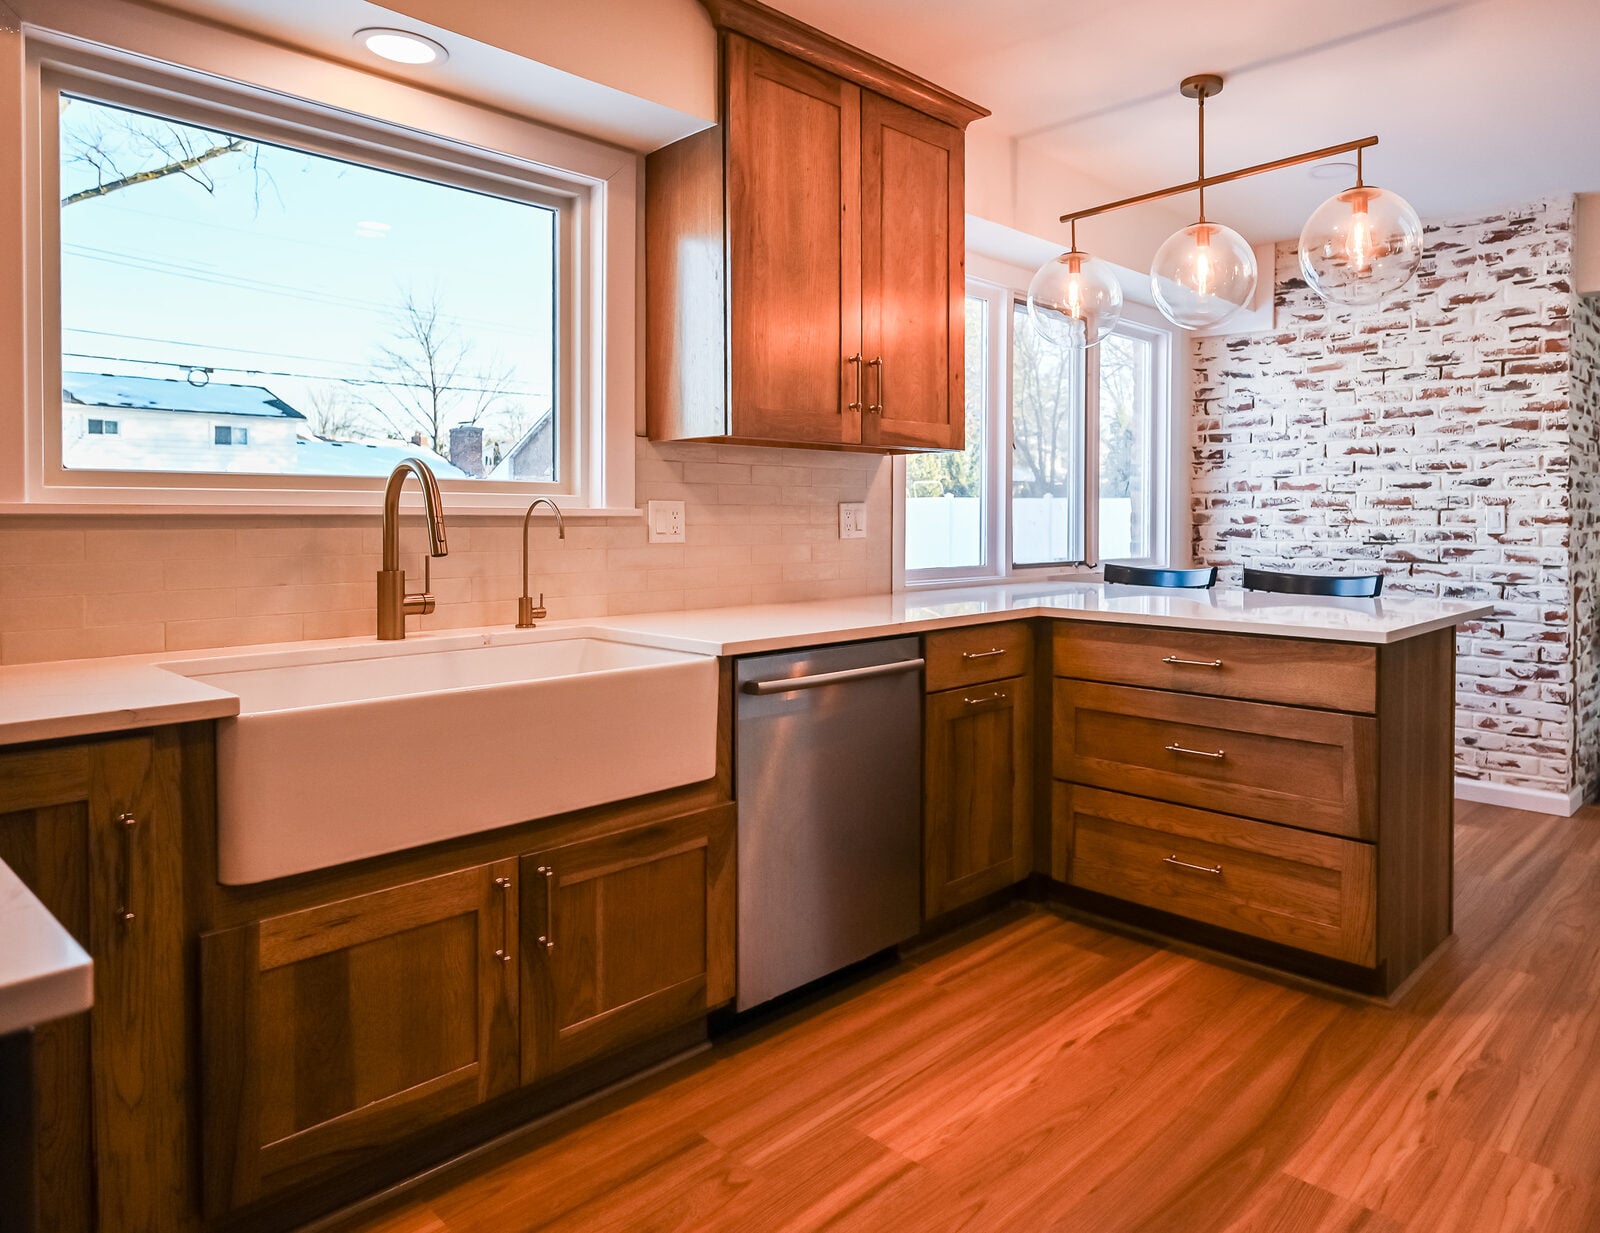
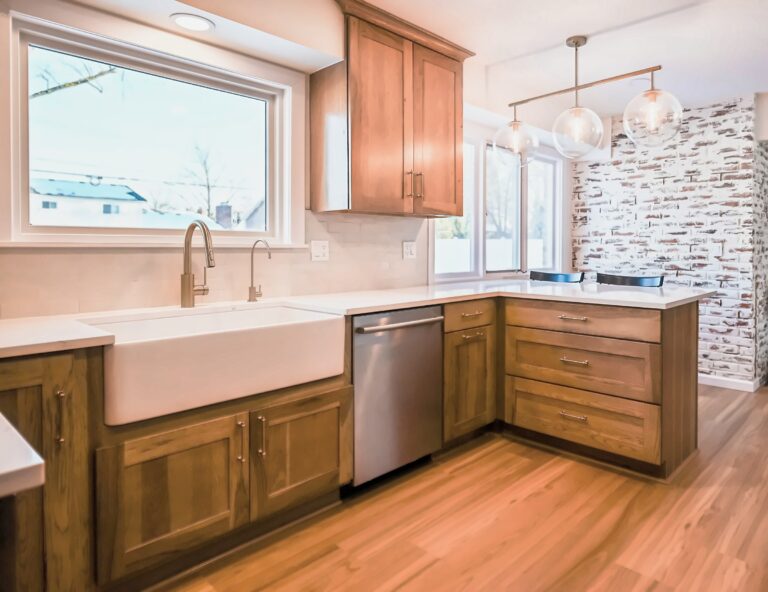
Remodeled Ann Arbor kitchen with a white farmhouse sink under a picture window, quartz counters and a wood-look floorKitchenAnn Arbor, MI

A small kitchen rebuilt from the subfloor up

A full gut of 180 square feet: new subfloor, quartz counters, navy herringbone tile, a vented hood and a walk-in pantry.

View project
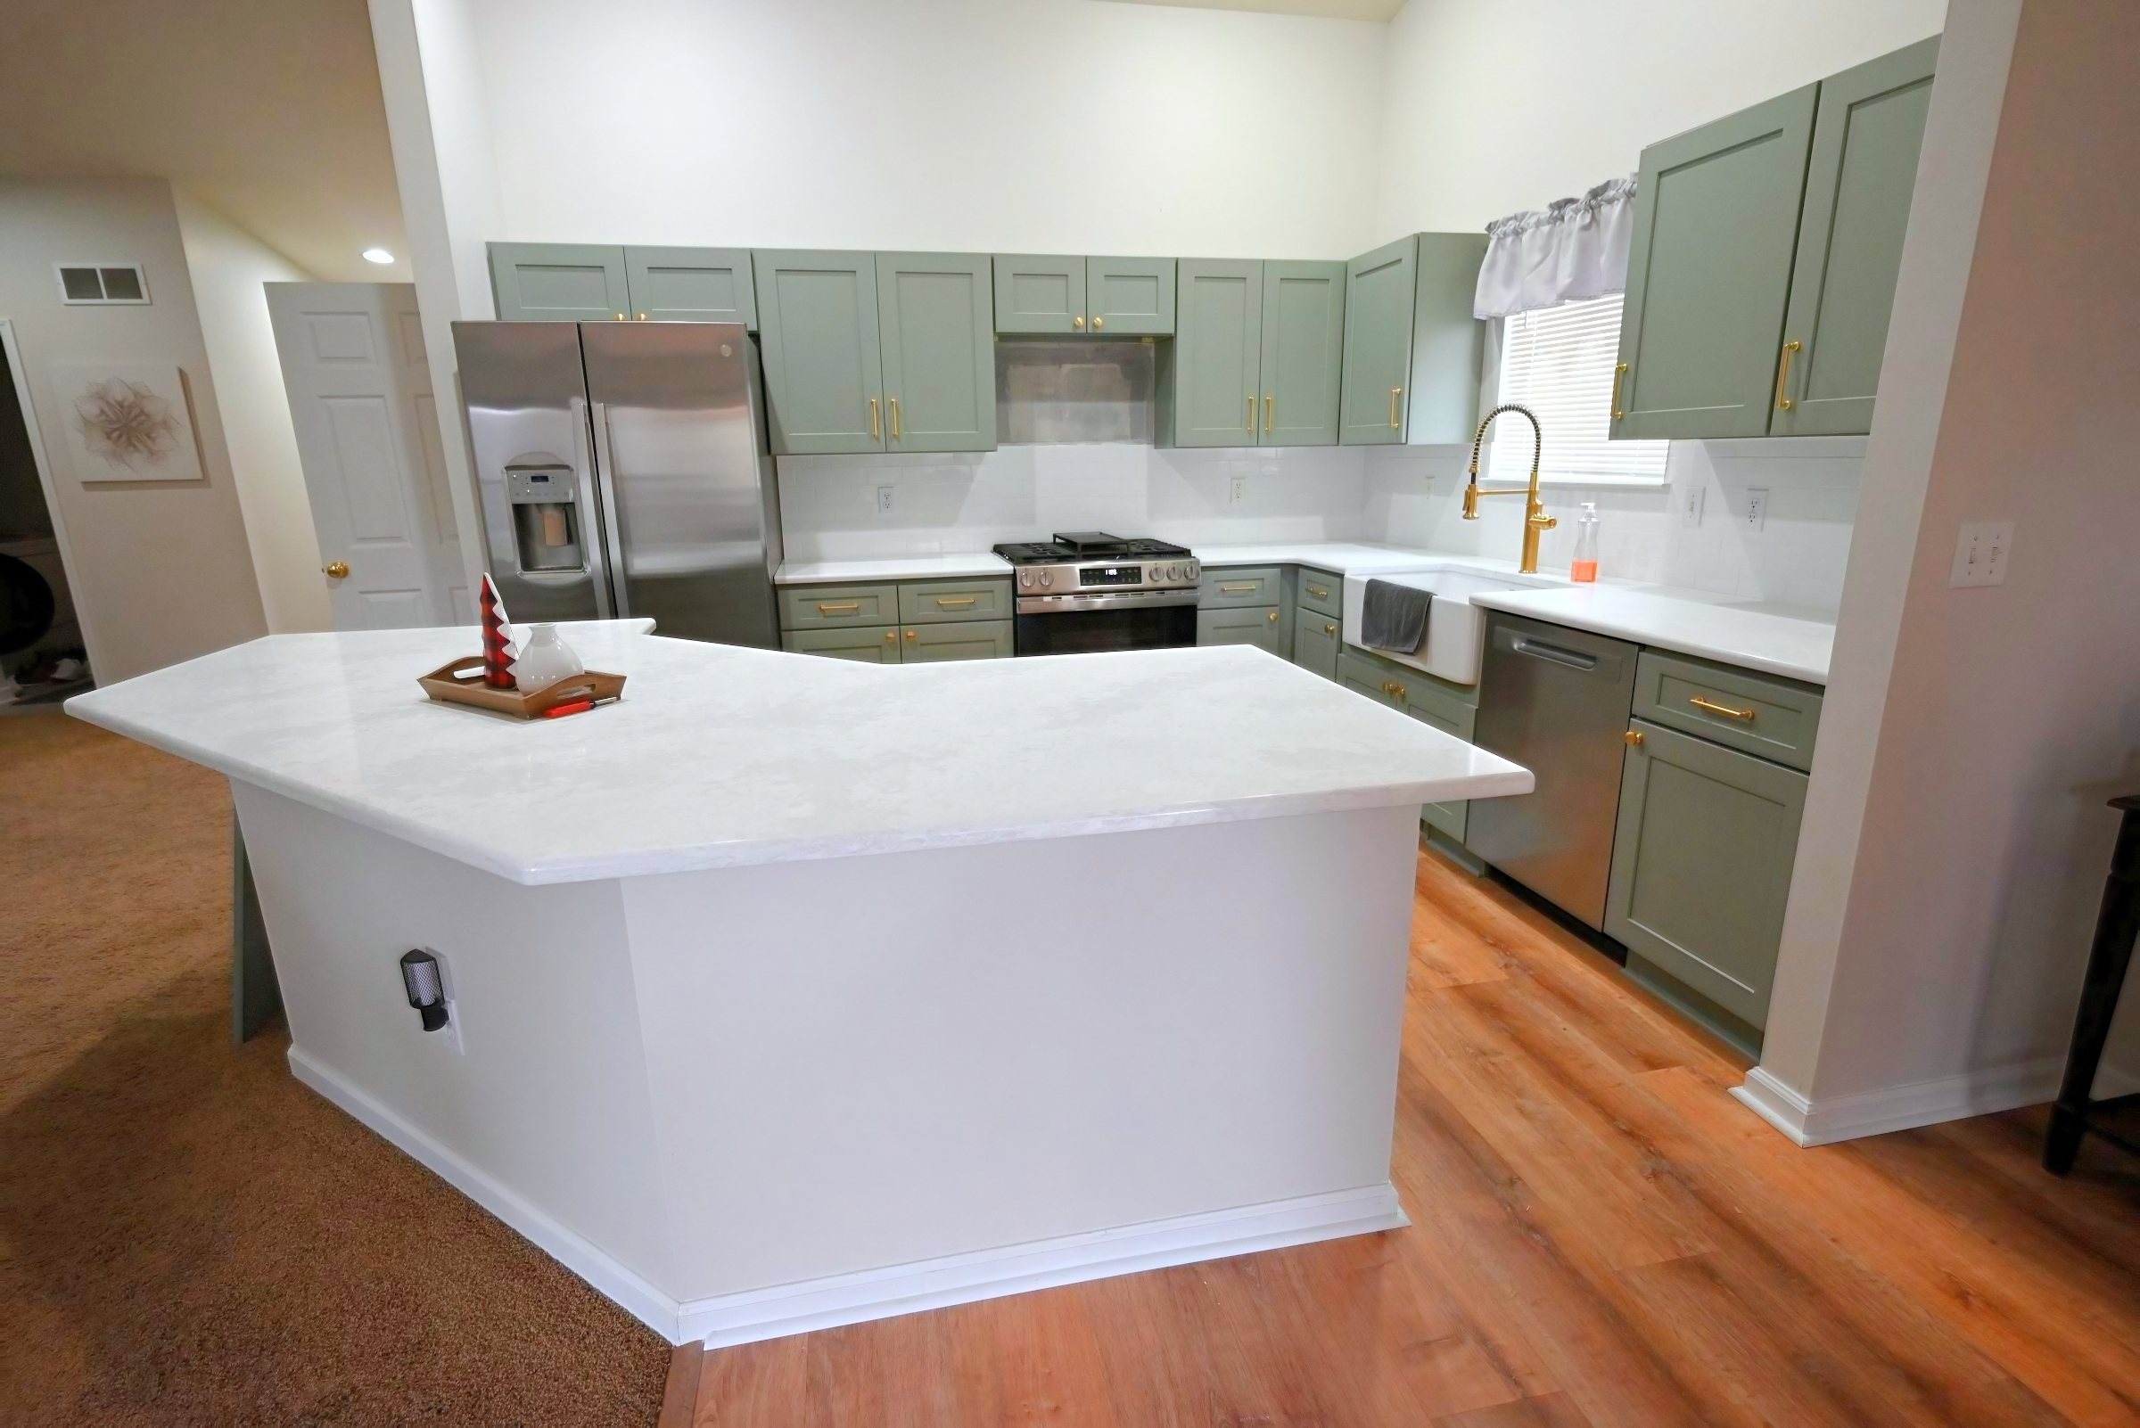
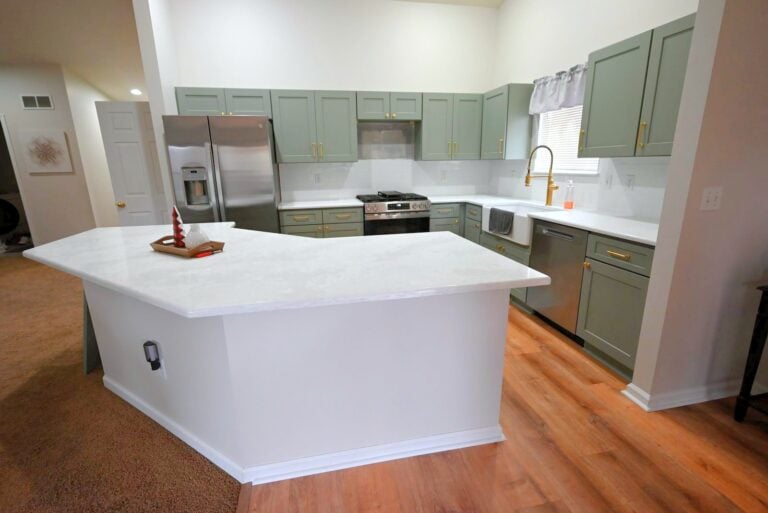
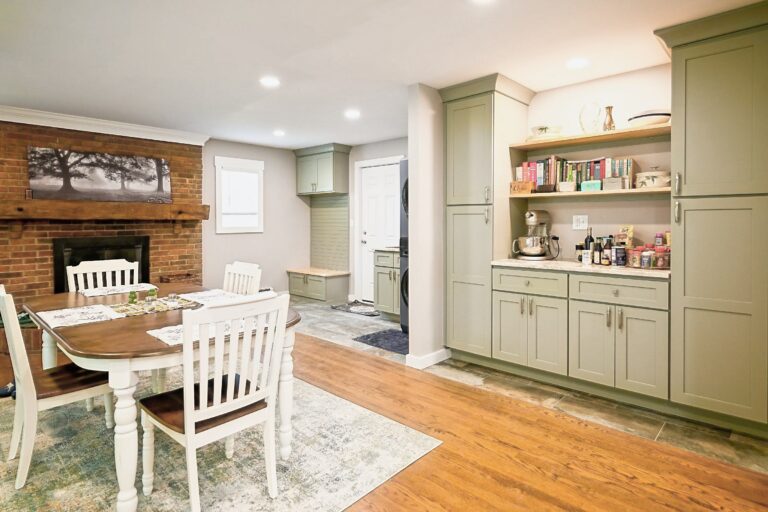
Remodeled kitchen in Belleville with sage green cabinets and white quartz countertopsKitchenBelleville, MI

New cabinets, counters and backsplash

Every surface replaced: sage green cabinets, white quartz counters, subway tile backsplash and new LVP flooring.

View project
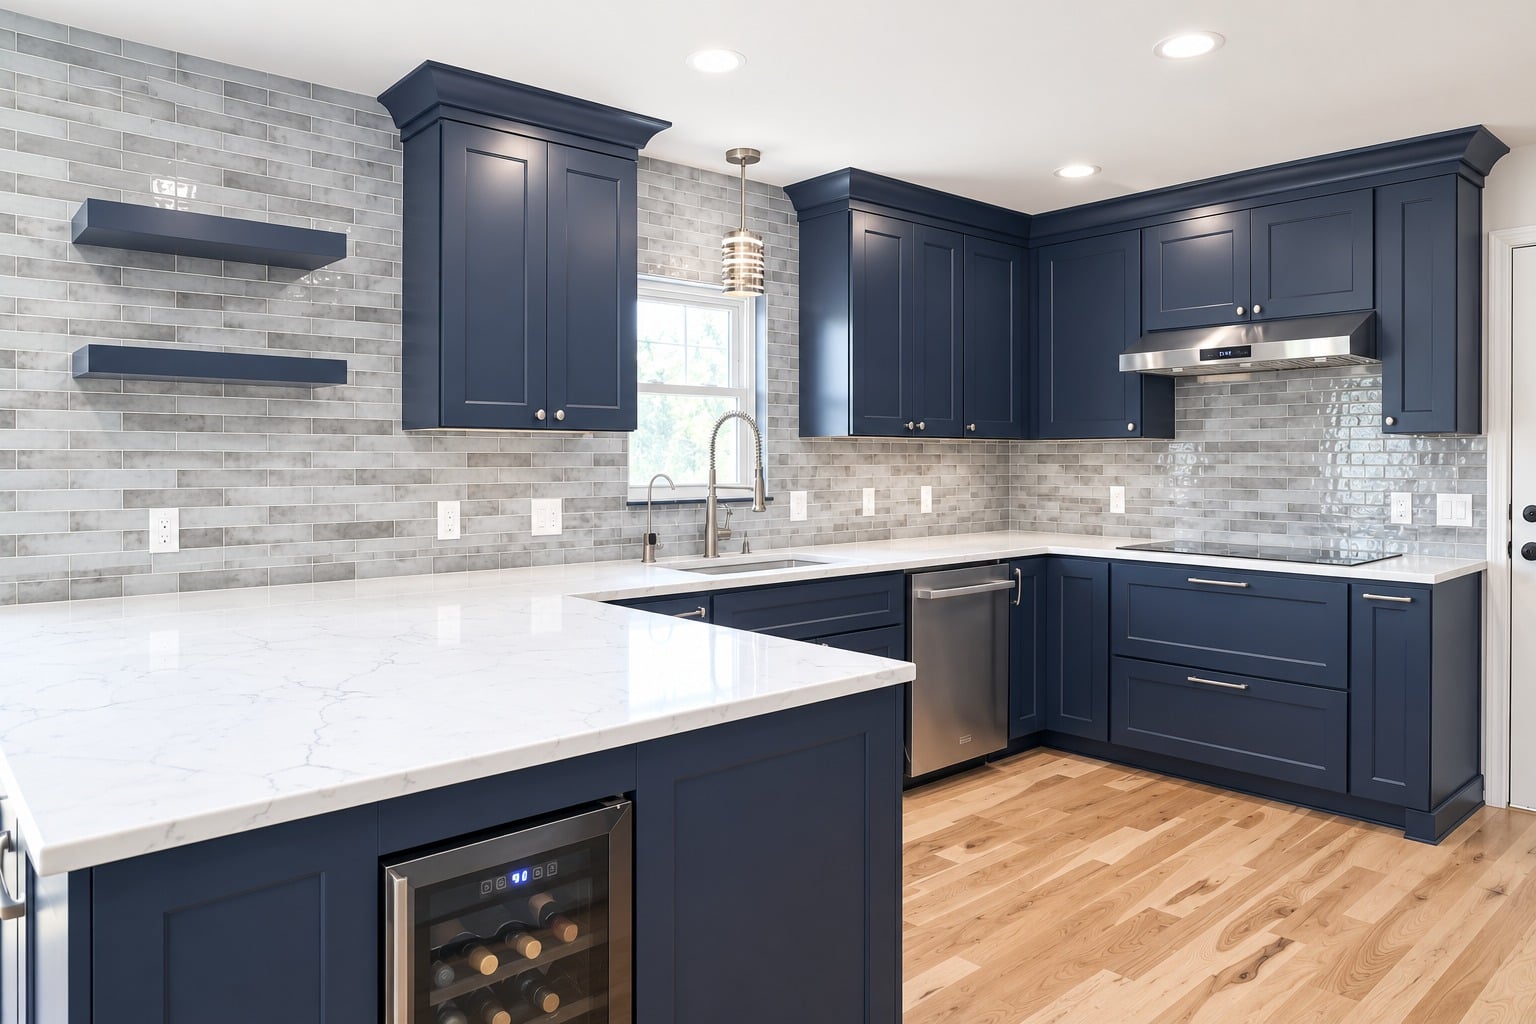
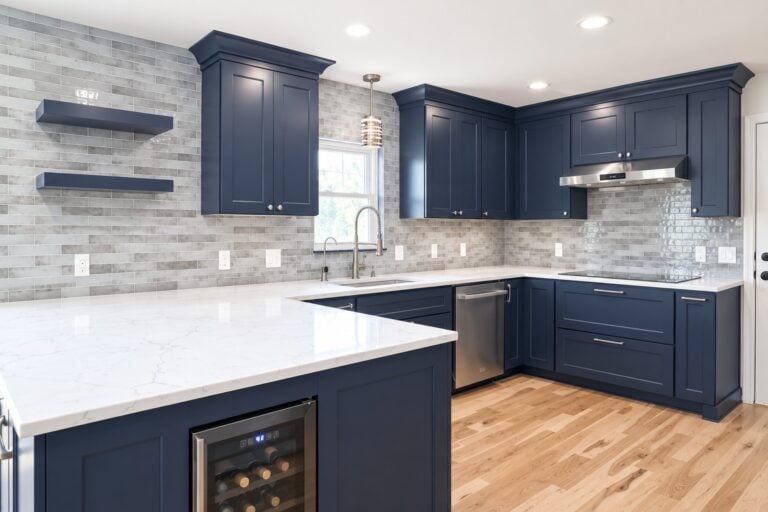
Kitchen and bathroom remodel in Manchester with a bold navy kitchenKitchen and bathManchester, MI

A bold navy kitchen

A navy kitchen and refreshed baths in a whole-home update near Manchester.

View project
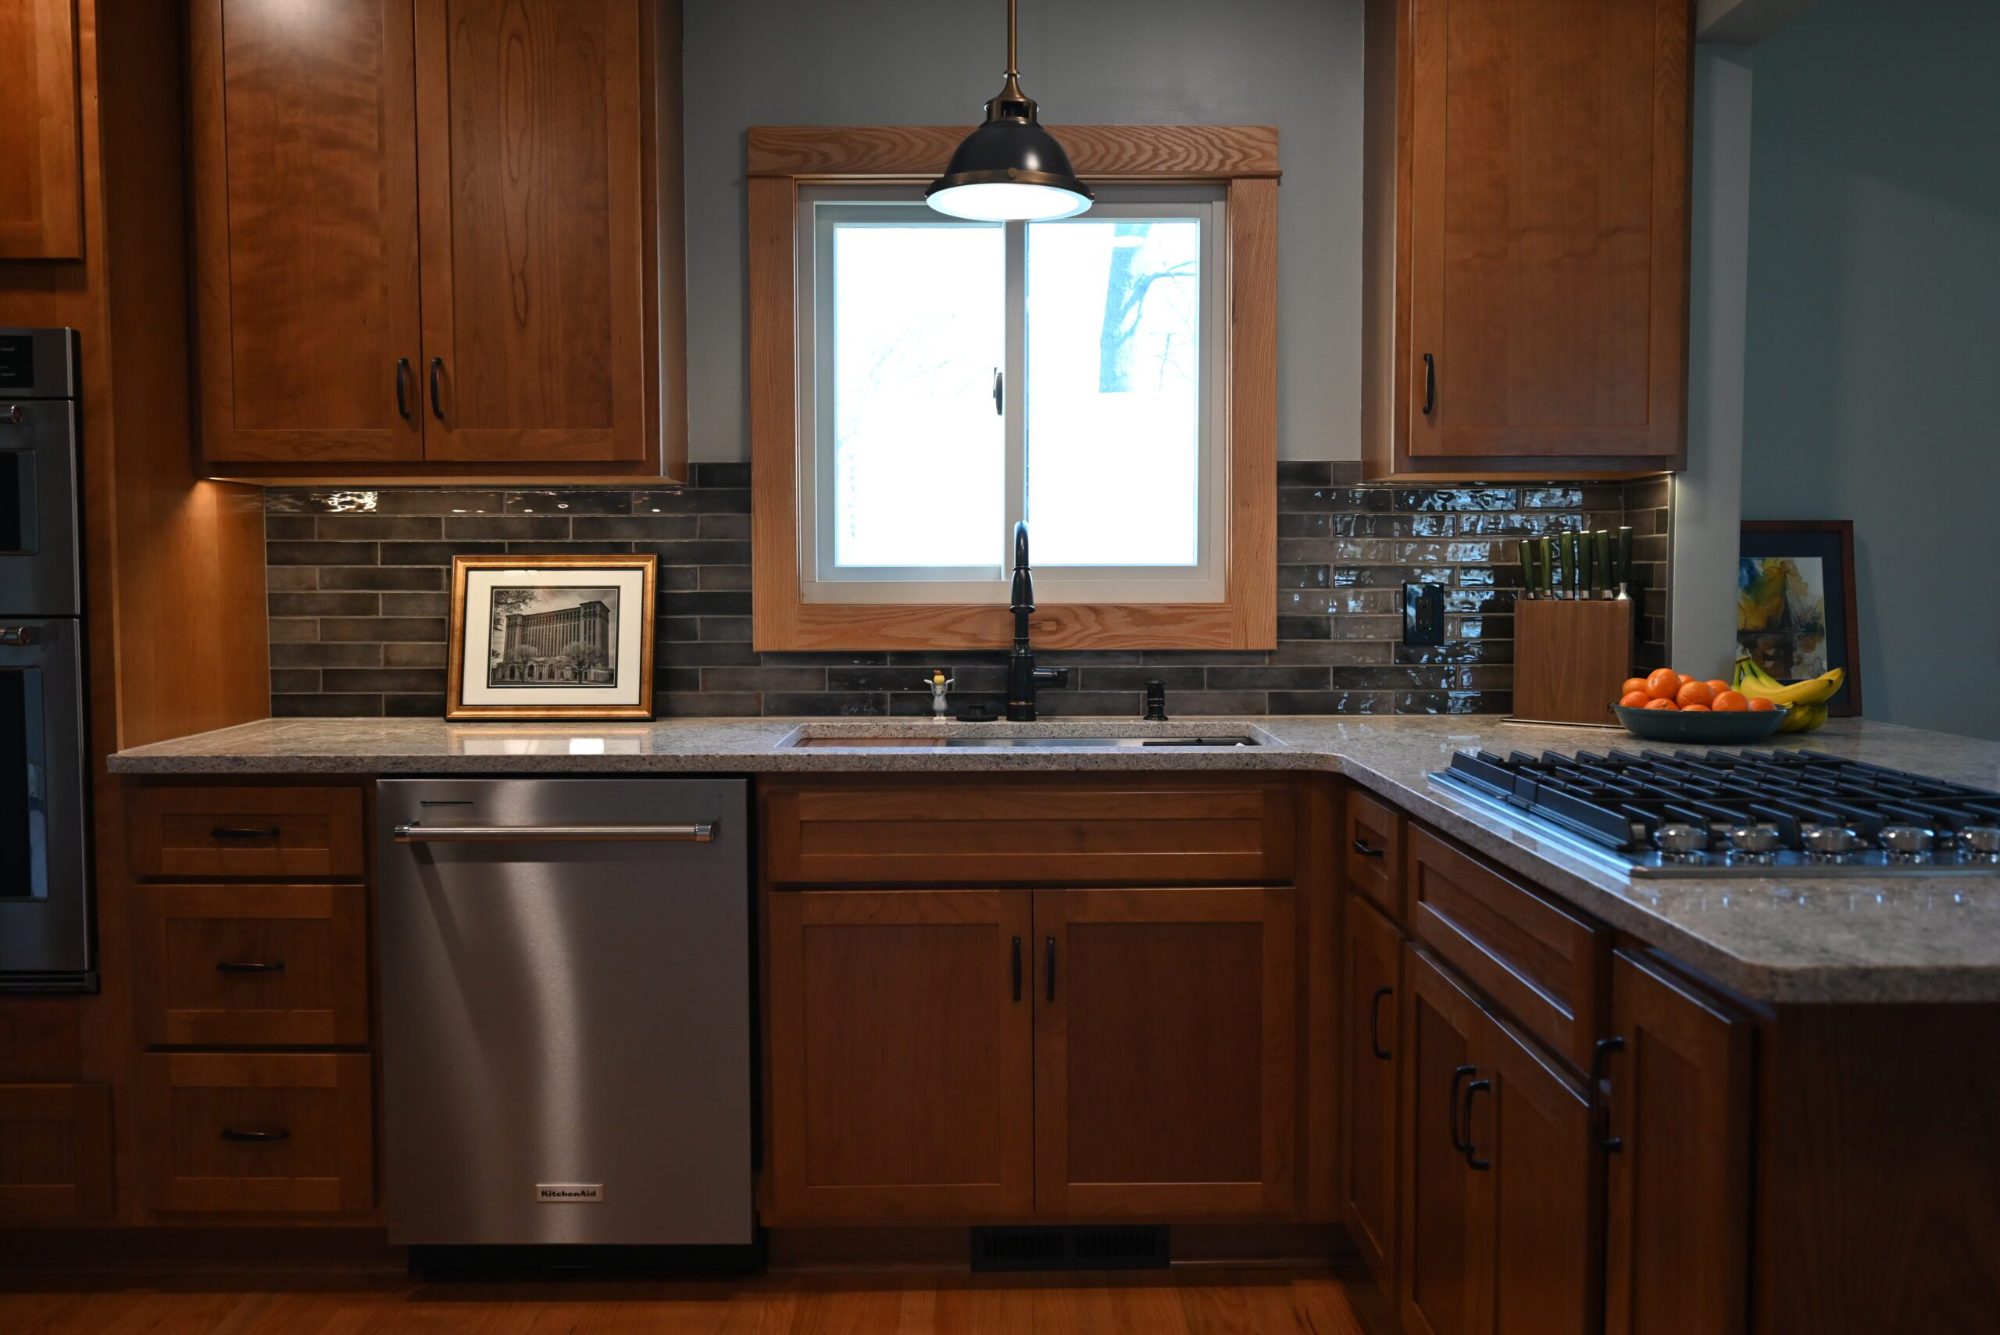
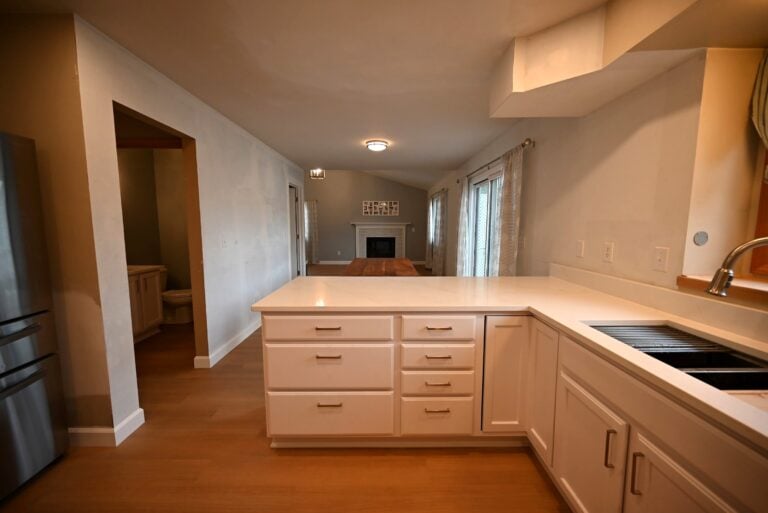
Kitchen remodel in Ypsilanti with new cabinetry, counters and an open layoutKitchenYpsilanti, MI

A hardworking kitchen, opened up

A closed-off, dated kitchen reworked into a bright, open room built to last.

View project
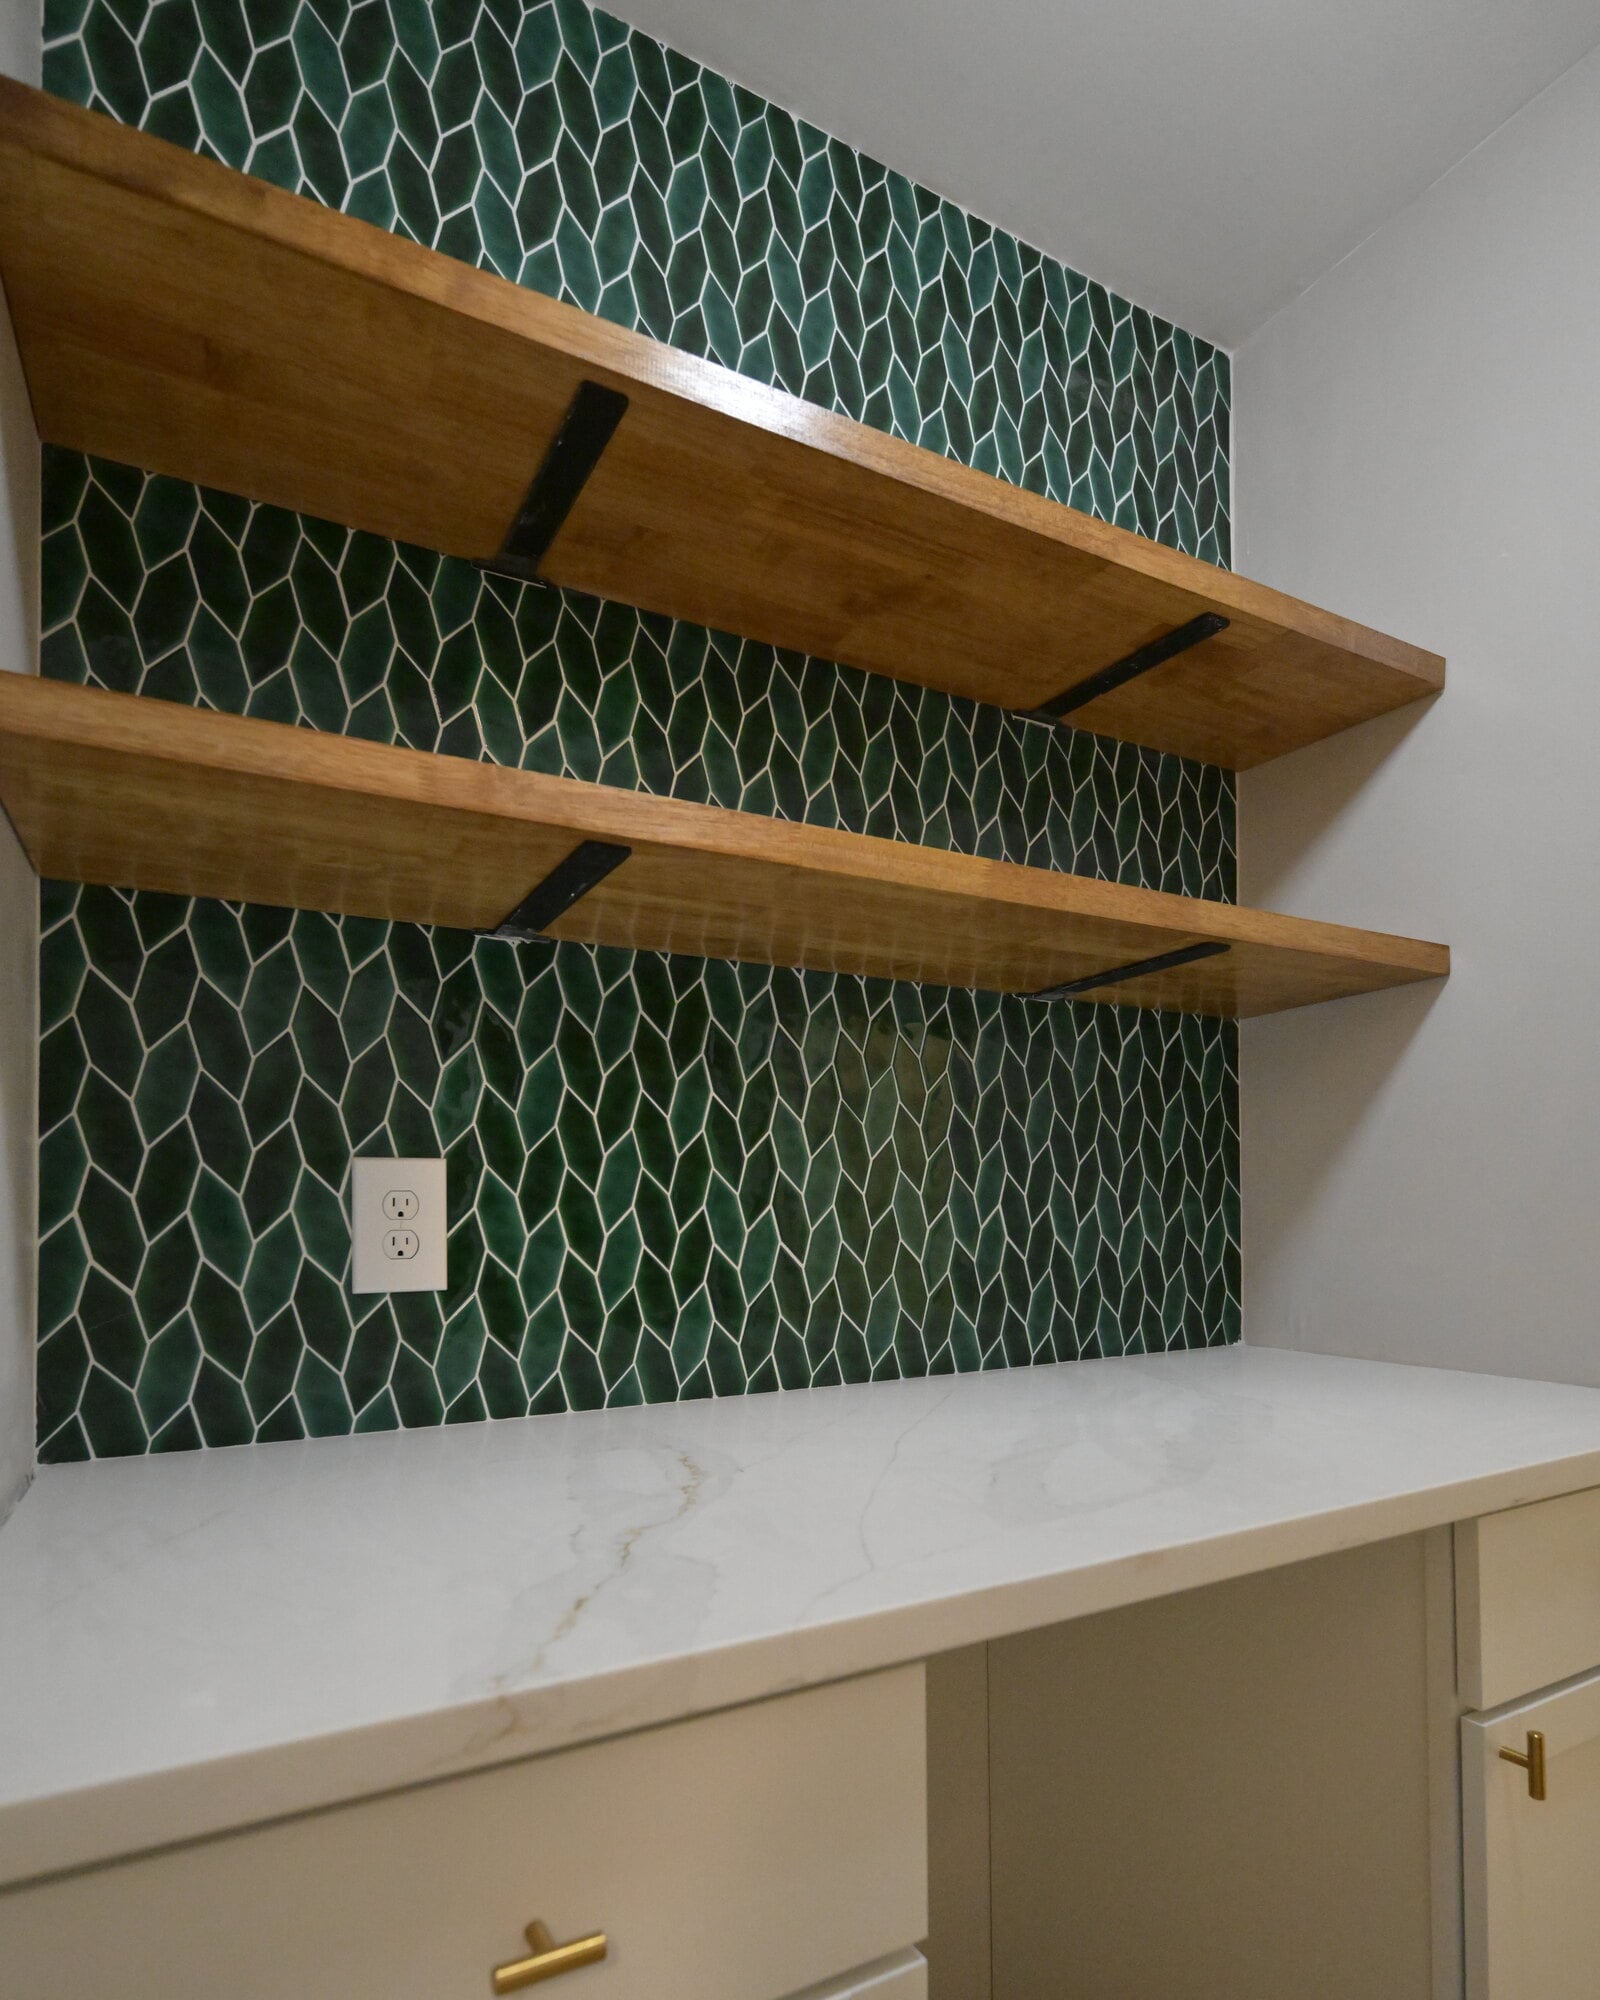
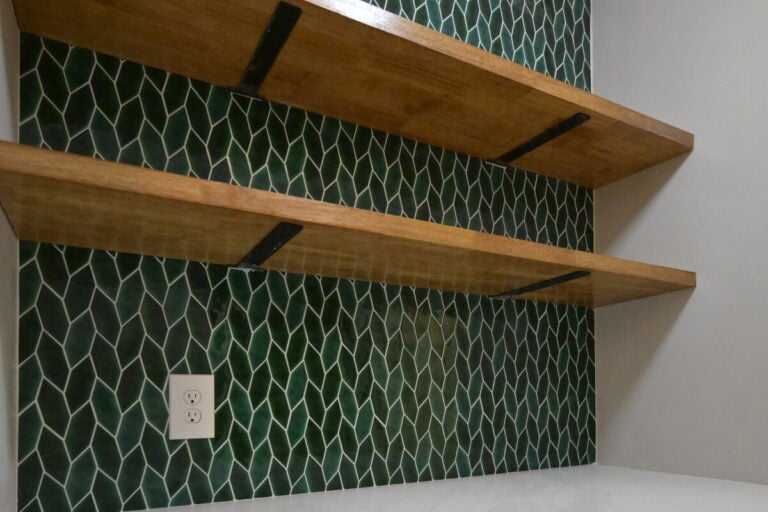
Ann Arbor dry bar with a green tile backsplash and butcher block shelves above a white counterDry barAnn Arbor, MI

A dry bar built around one green tile

Green tile carried to the ceiling, two butcher block shelves and new cabinetry in a small alcove.

View project
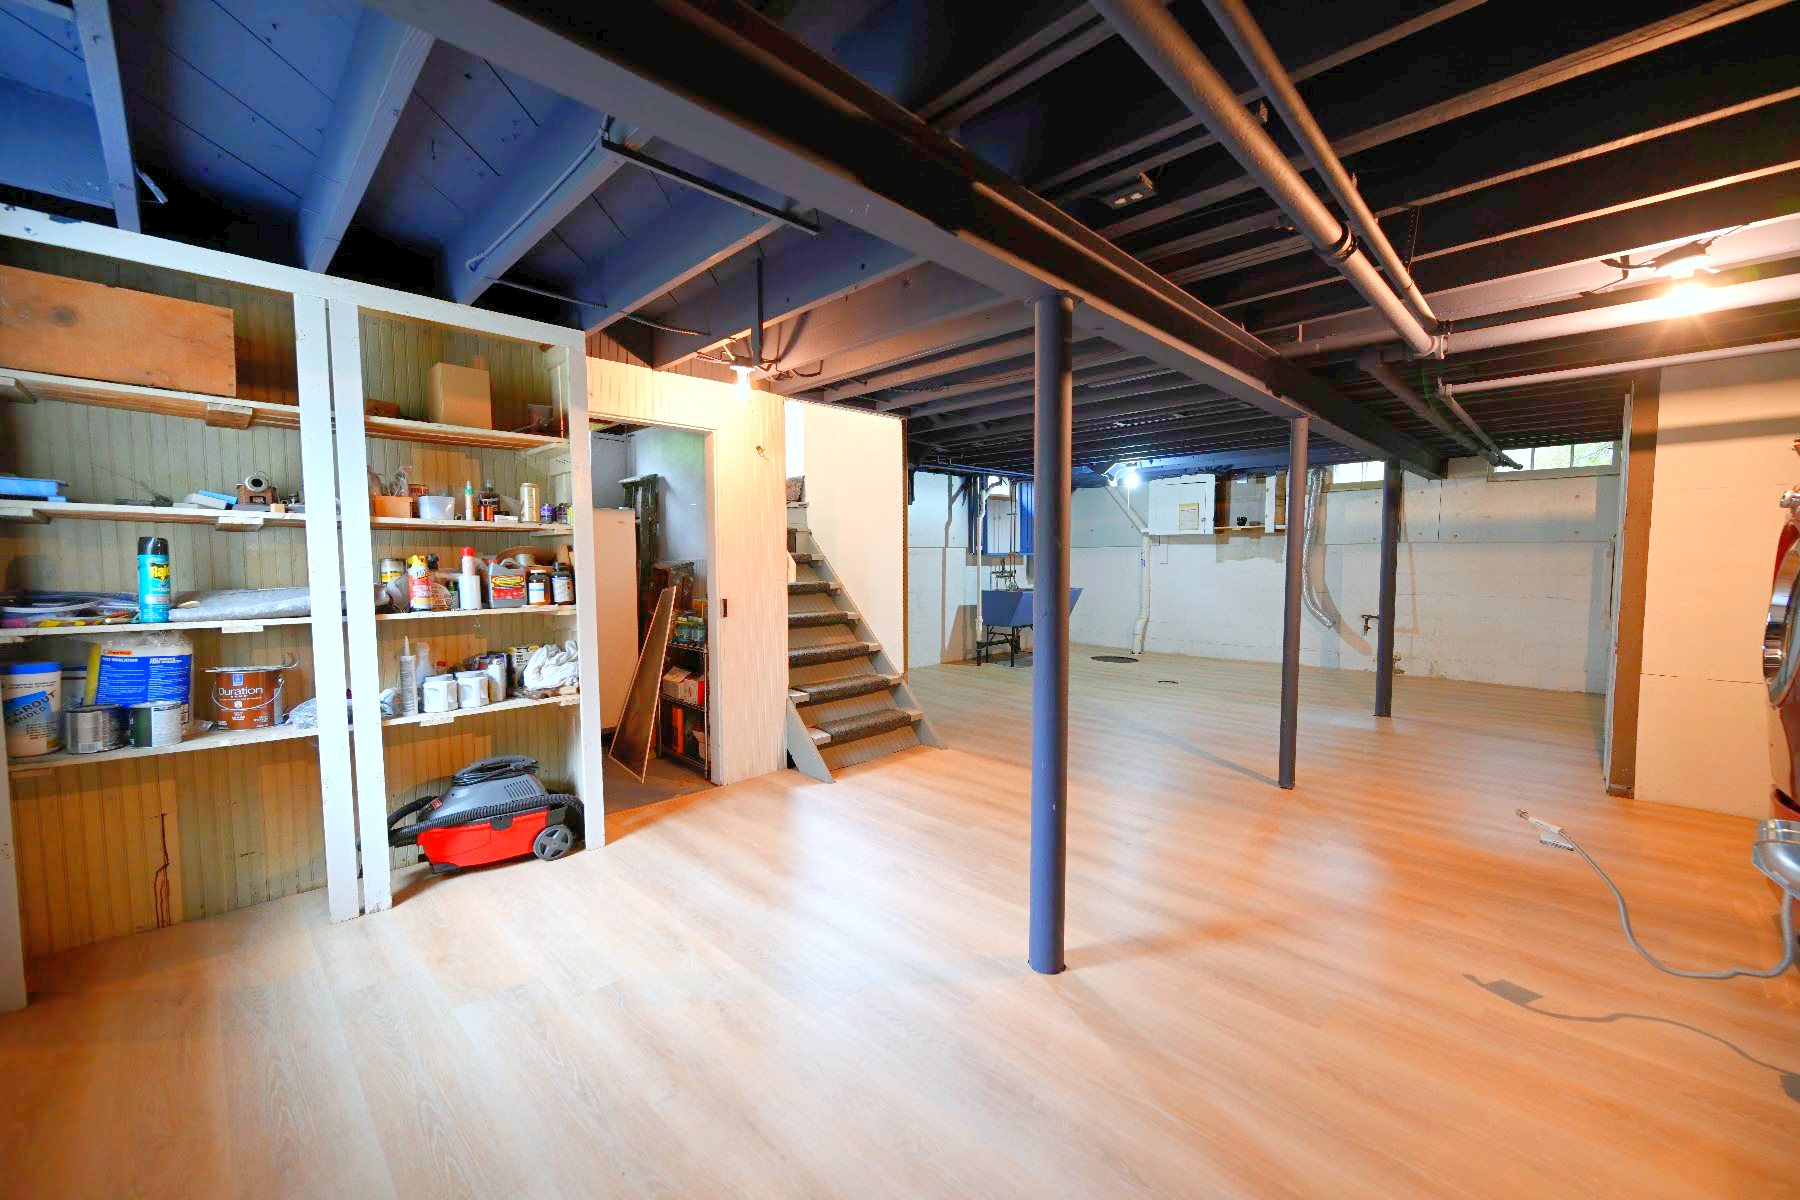
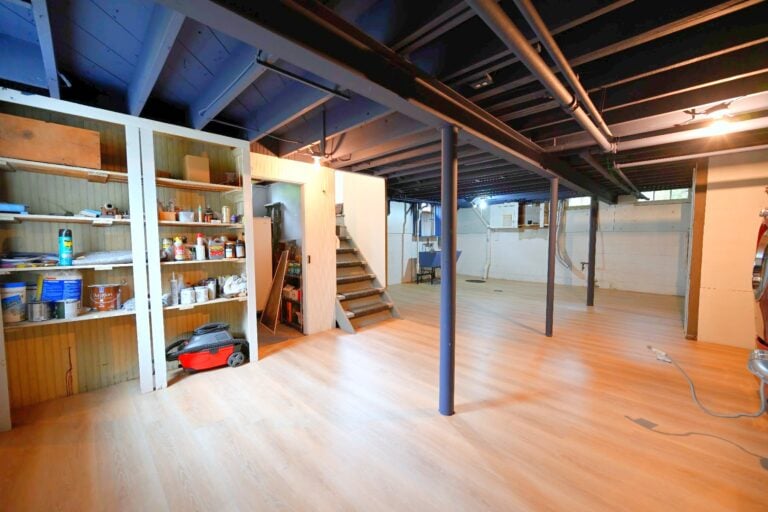
Finished Ann Arbor basement with a light plank floor, black sprayed ceiling and original built-in wood shelvingBasementAnn Arbor, MI

A basement fixed without framing a wall

A leveled slab, a black sprayed ceiling and plank floors wall to wall, for about $20,000.

View project
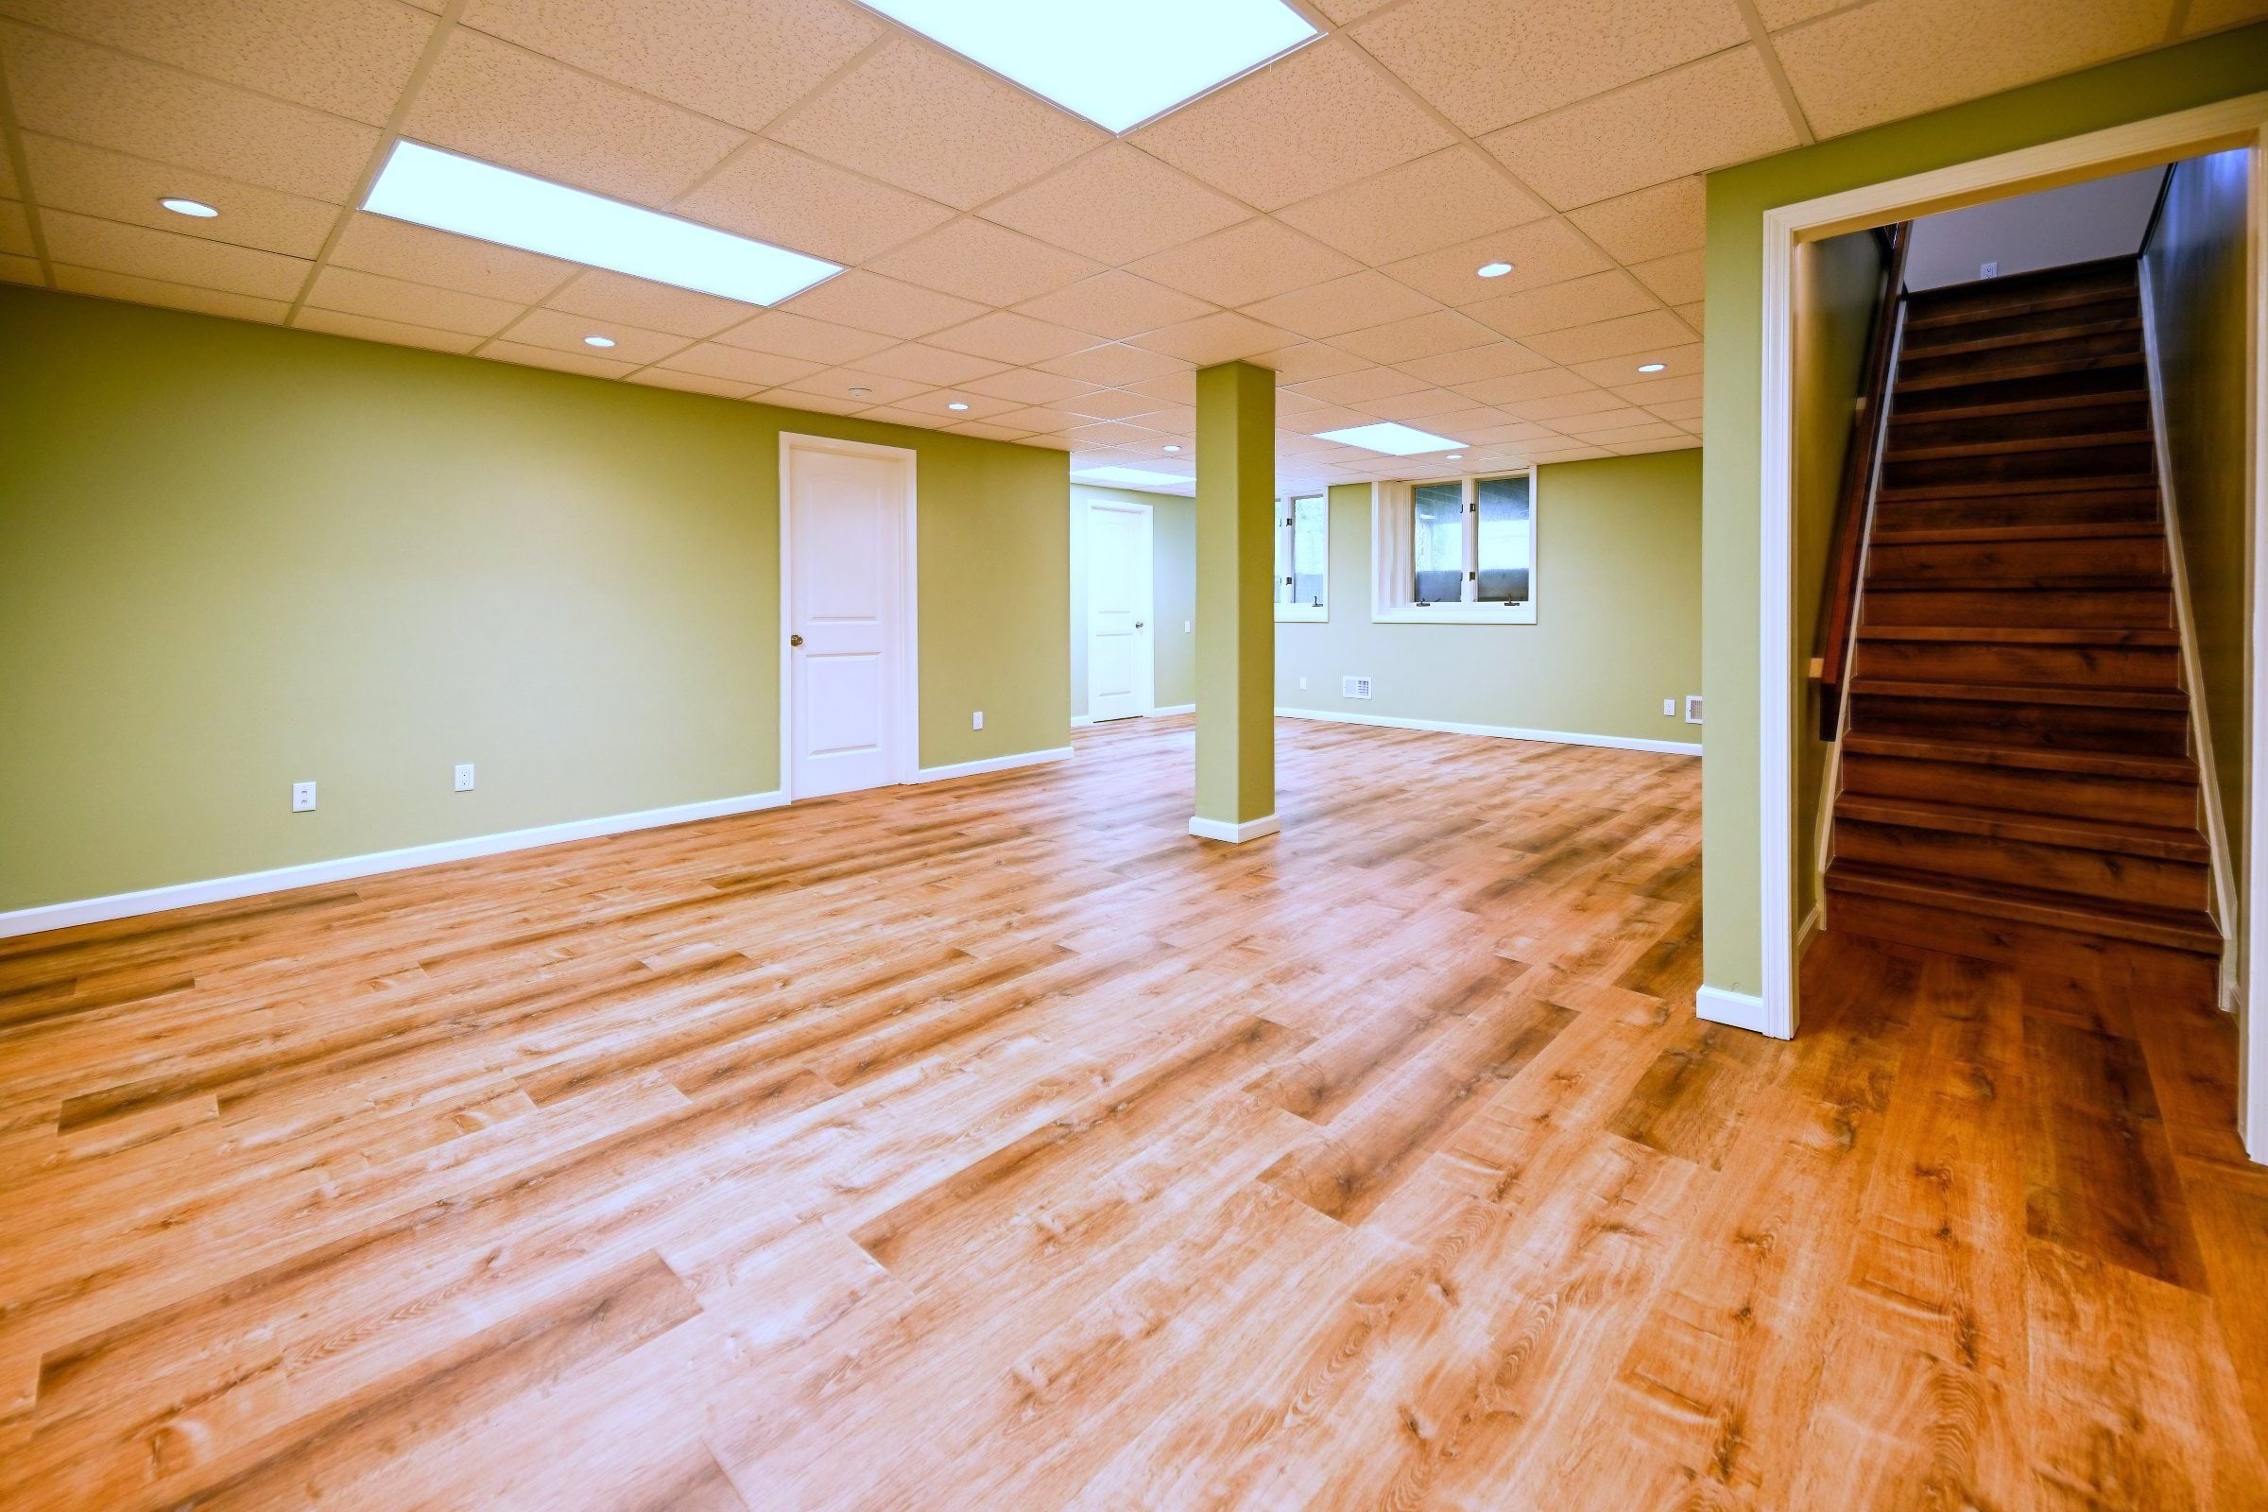
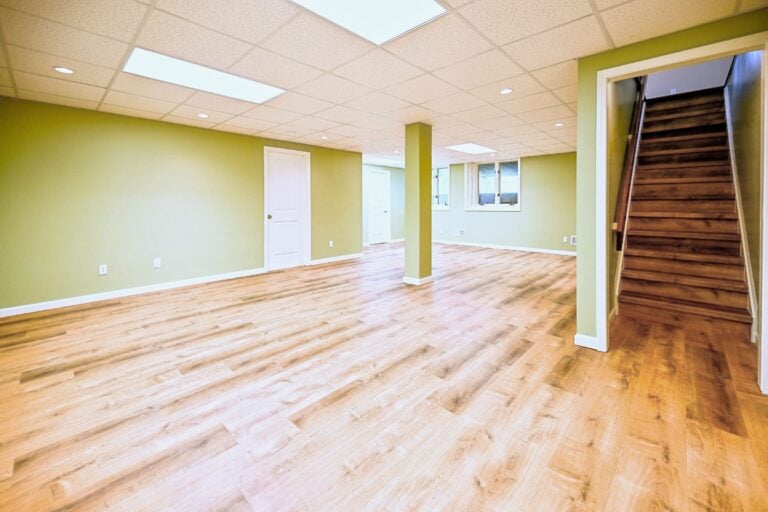
Finished basement rec room in Ann Arbor with sage green walls and wide plank luxury vinyl flooringBasementAnn Arbor, MI

A basement built around a darkroom

New walls over fresh drain tile, a laundry room, and a darkroom plumbed and capped for its own sink.

View project
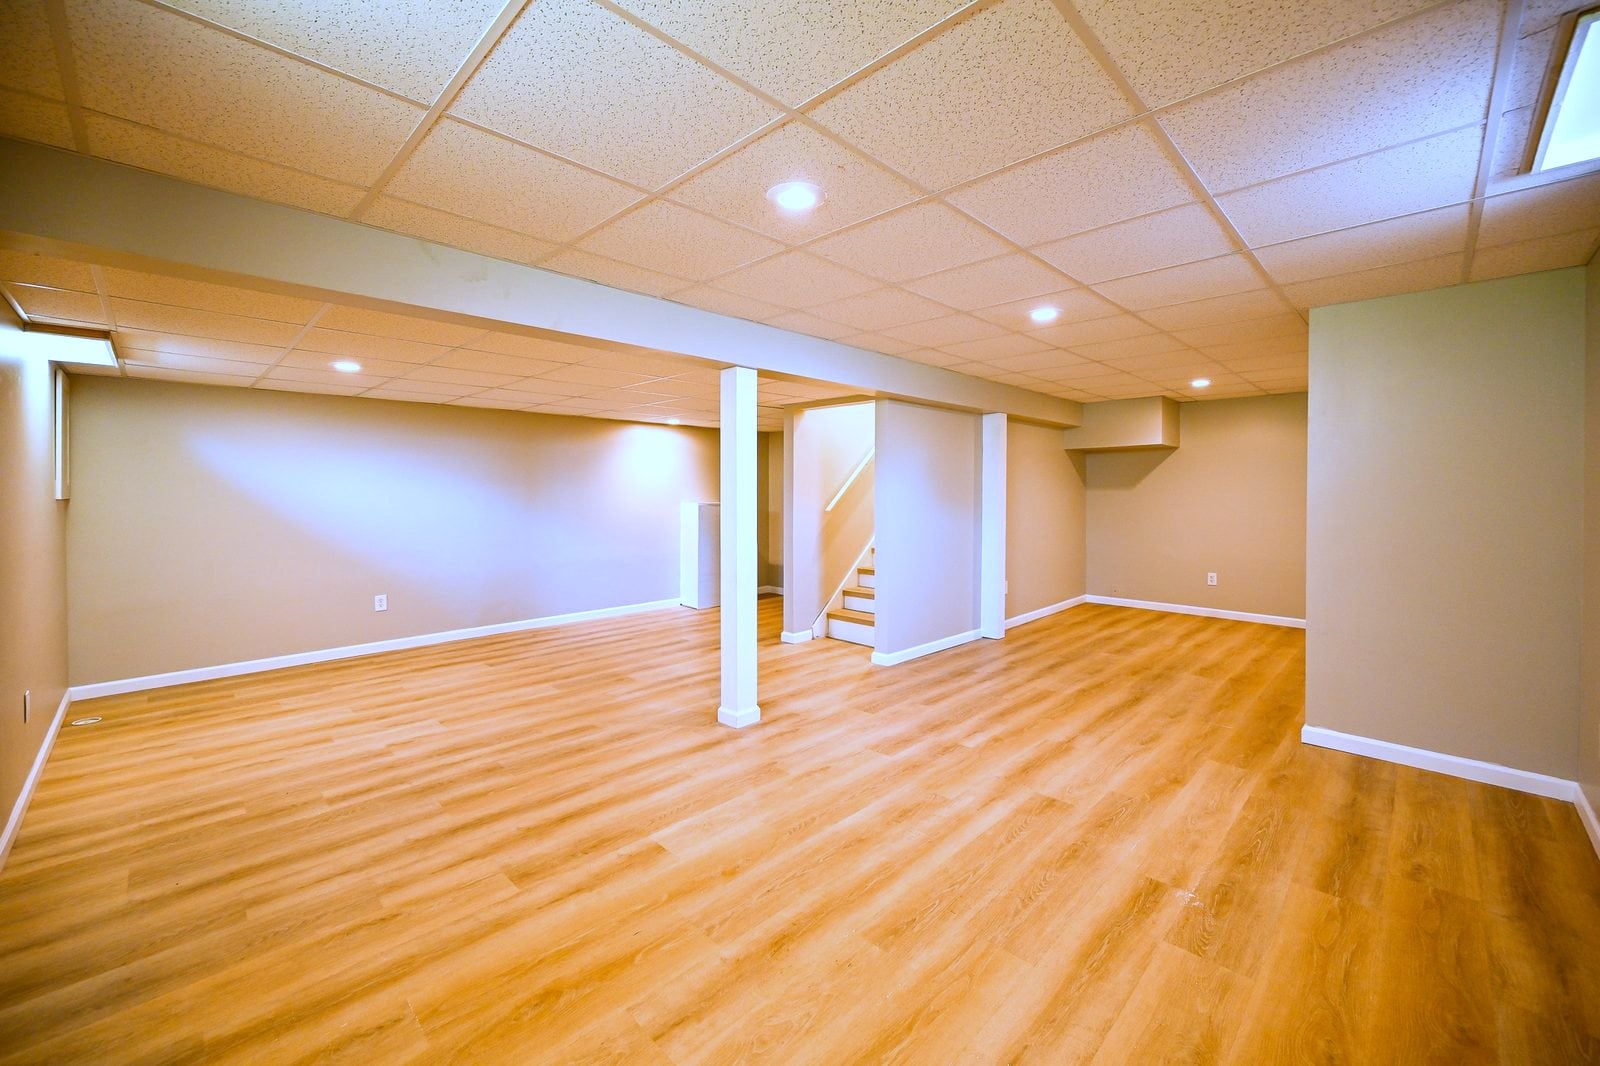
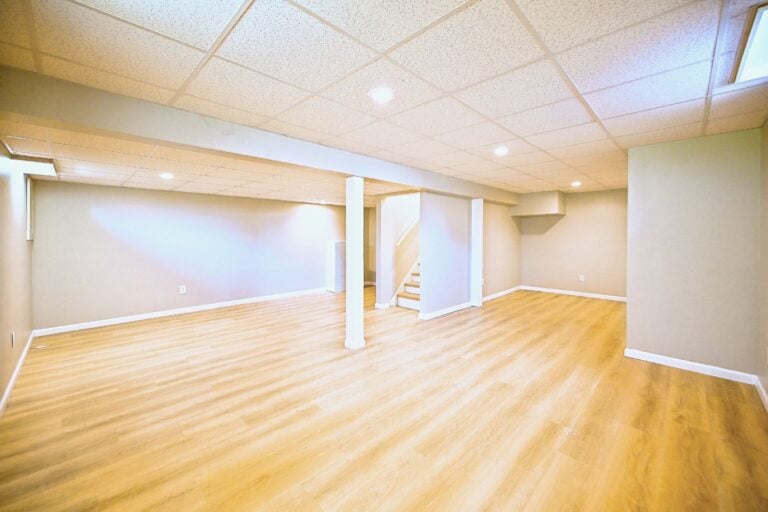
Refinished Ypsilanti basement with a drop ceiling and wood-look plank flooringBasementYpsilanti, MI

A lower level made livable again

Insulated new walls, a fresh drop ceiling and plank floors that climb the stairs.

View project
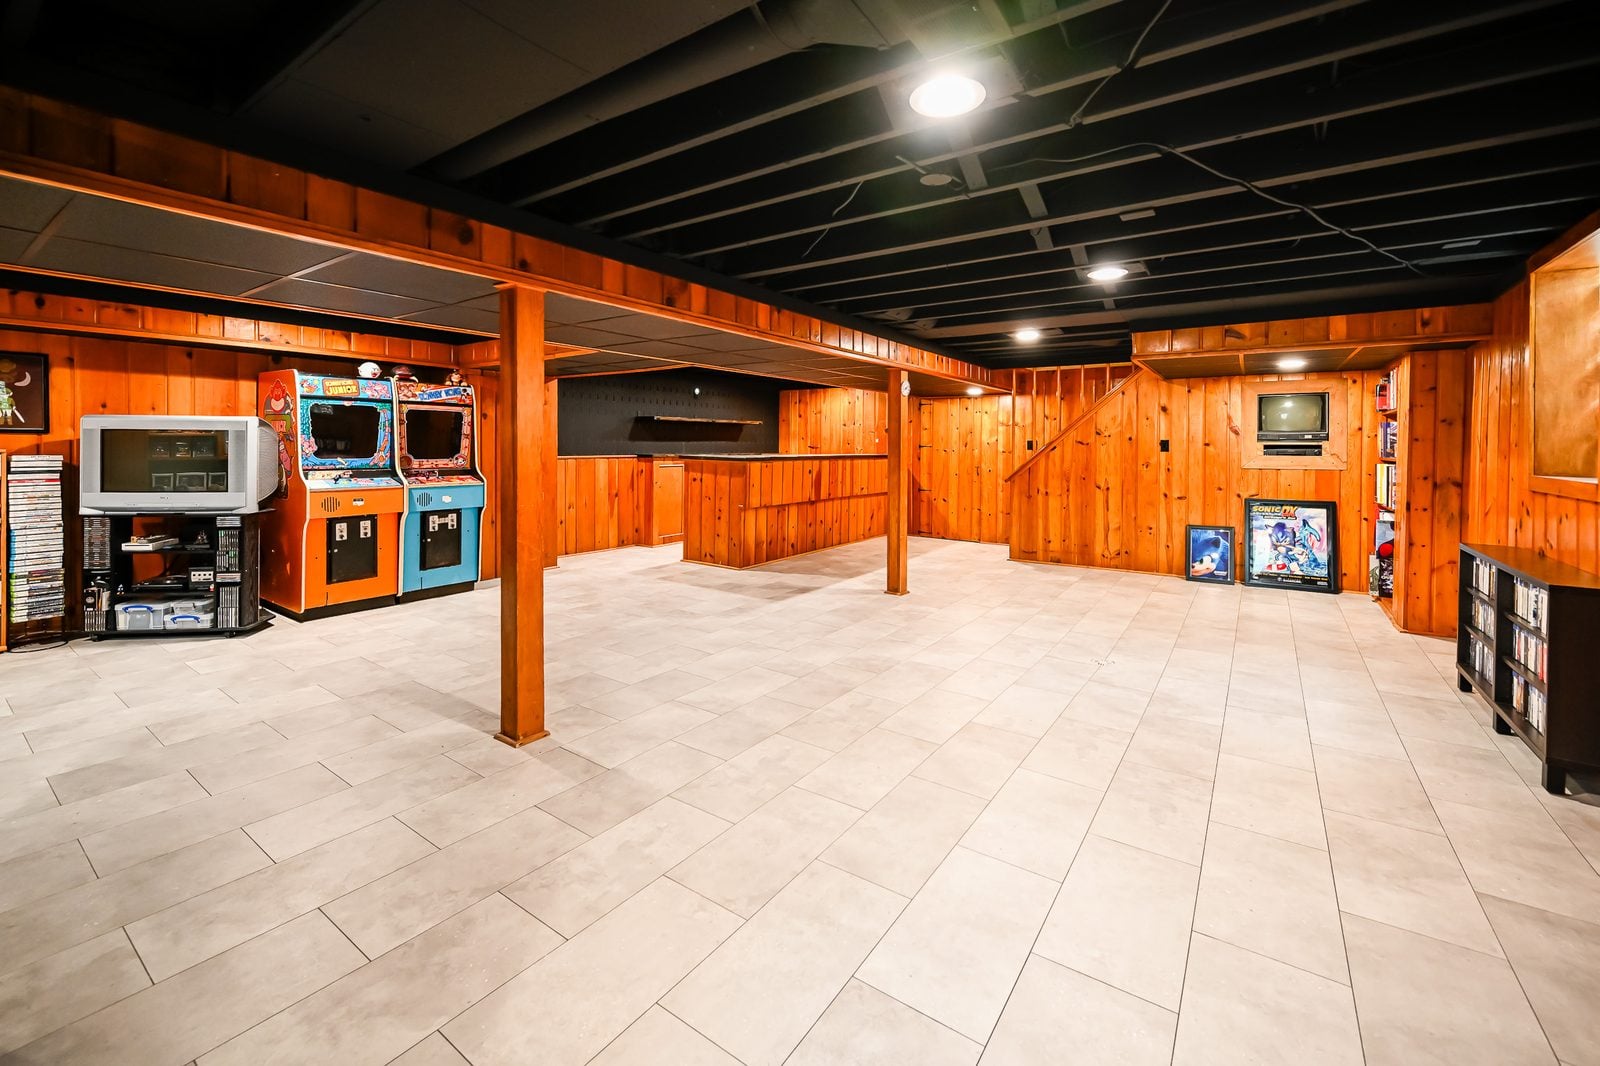
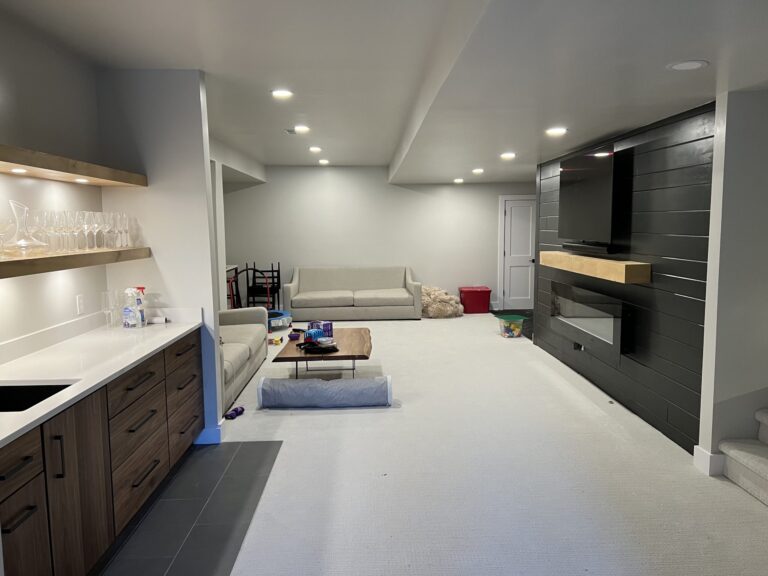
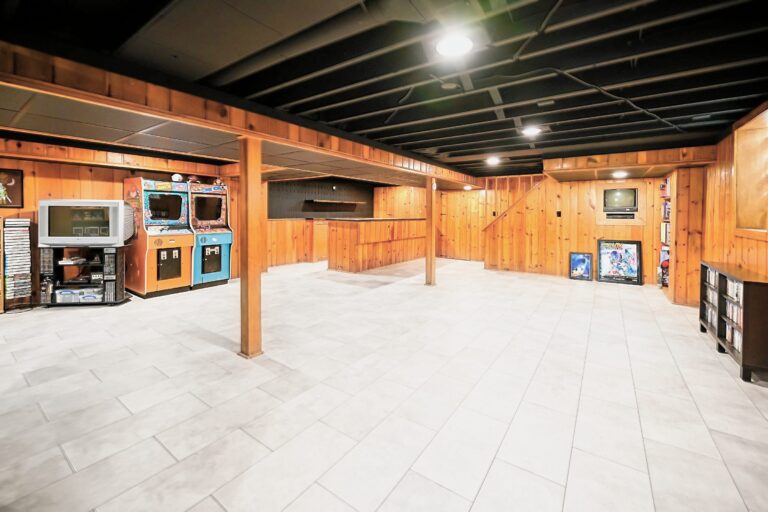
Finished basement game room in Ypsilanti with knotty pine walls and a black ceilingBasementYpsilanti, MI

A basement that finally gets used

A knotty pine lower level reborn as a warm game room and bar with a bold, dark feature wall.

View project
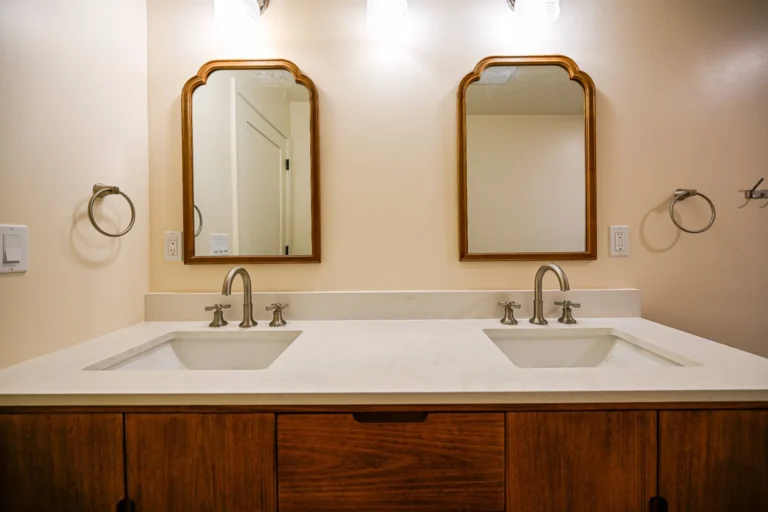
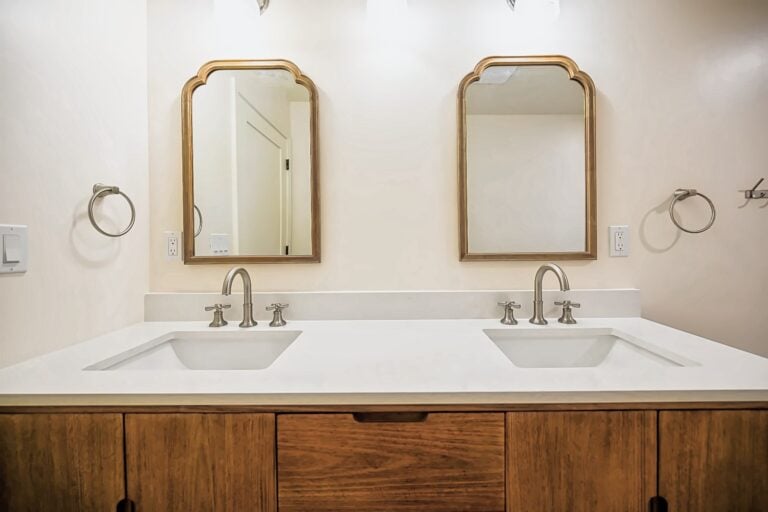
Remodeled primary bathroom in Ann Arbor with a walnut double vanity, white quartz top, brushed nickel cross-handle faucets and two arched wood mirrorsBathroomAnn Arbor, MI

A moved closet wall and a blue tile walk-in shower

A primary bath taken to the studs: the closet wall moved, a pocket door added, and a walnut double vanity under arched mirrors.

View project
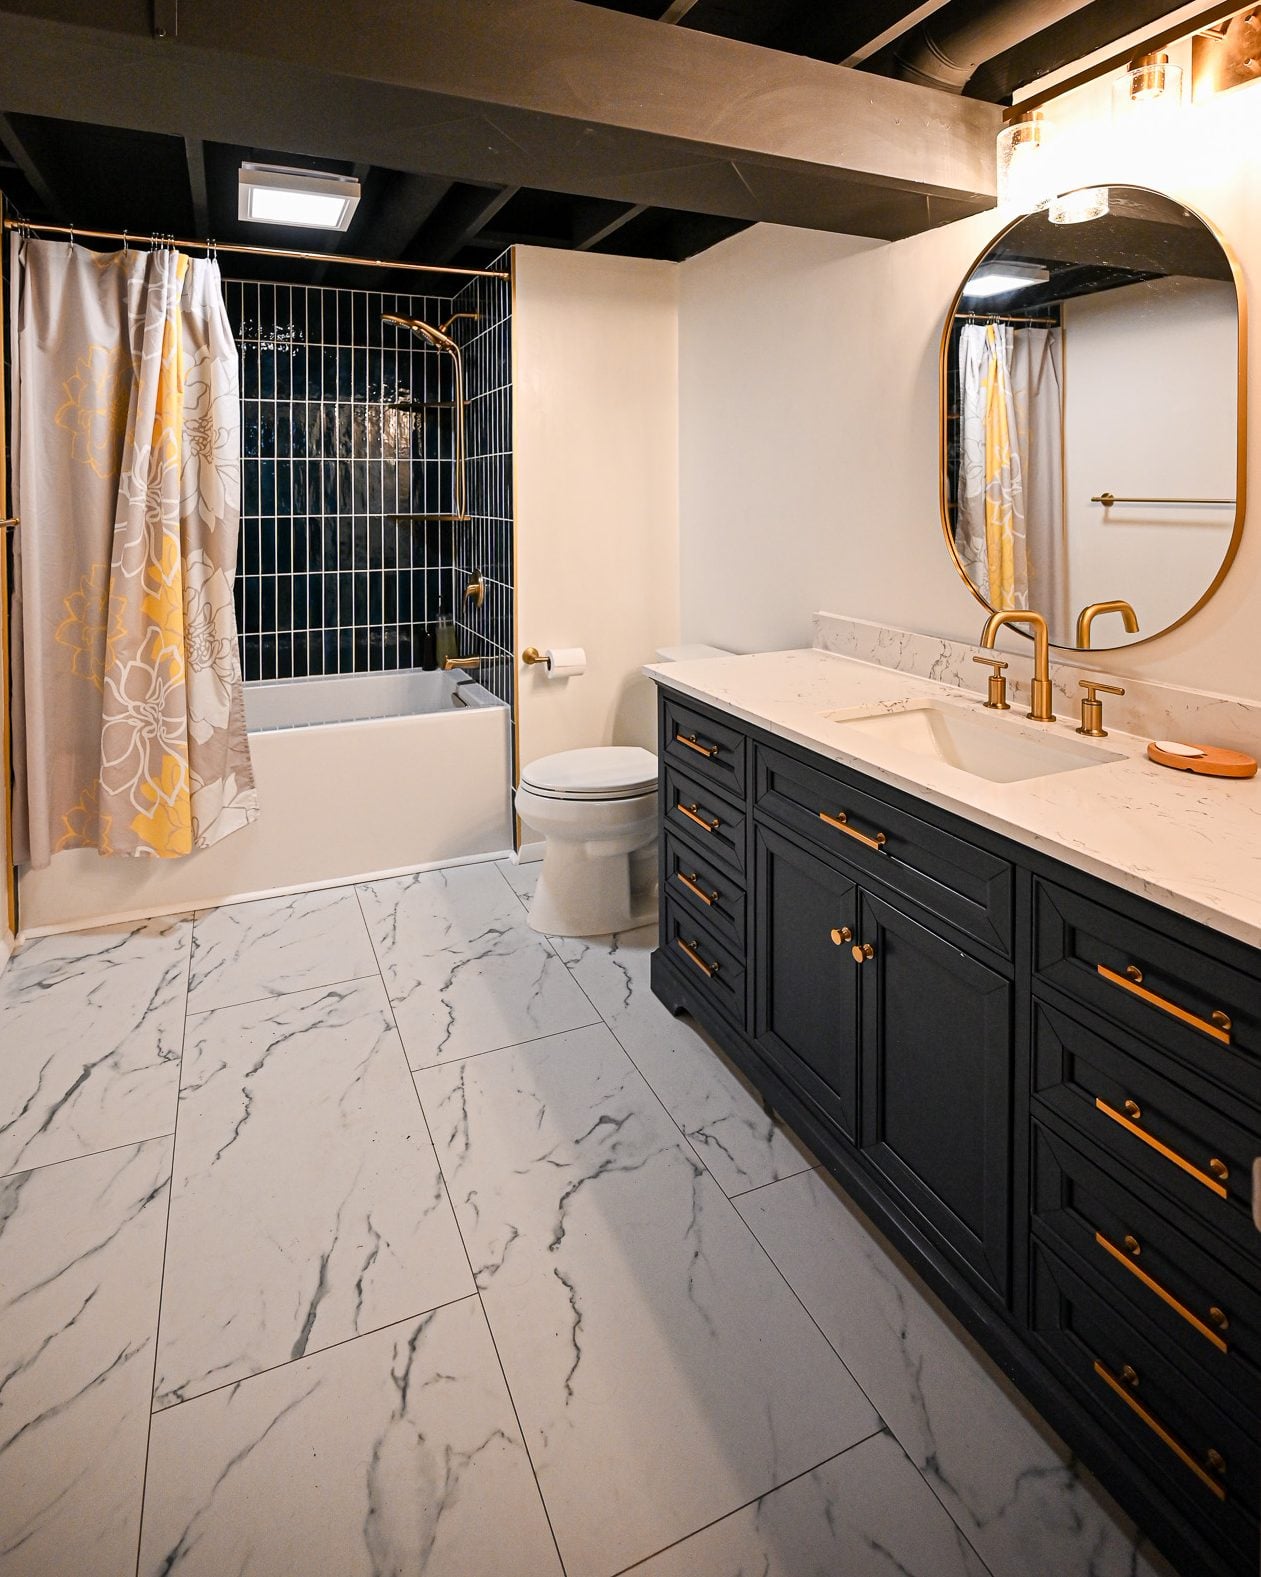
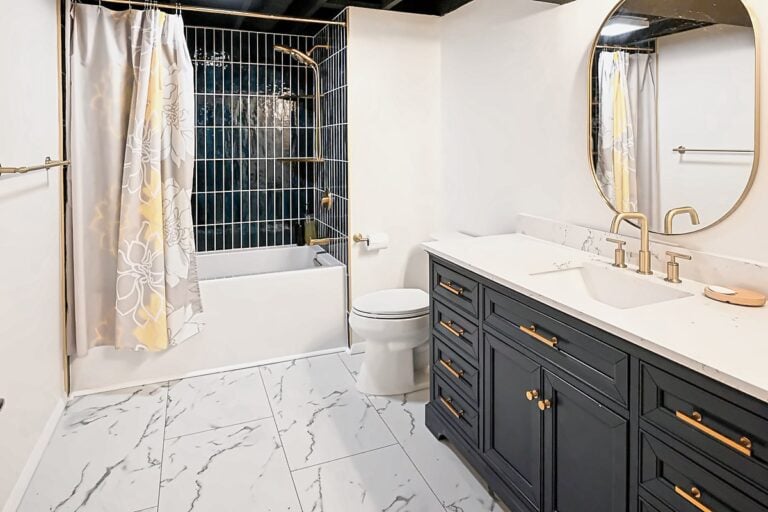
Finished basement bathroom in Ann Arbor with a navy tiled tub surround, a navy vanity with brass fittings and marble-look tile flooringBathroomAnn Arbor, MI

A bath, a bedroom and a slab that fought back

A basement bathroom, bedroom and living area, built after the concrete floor was cut open for drains.

View project
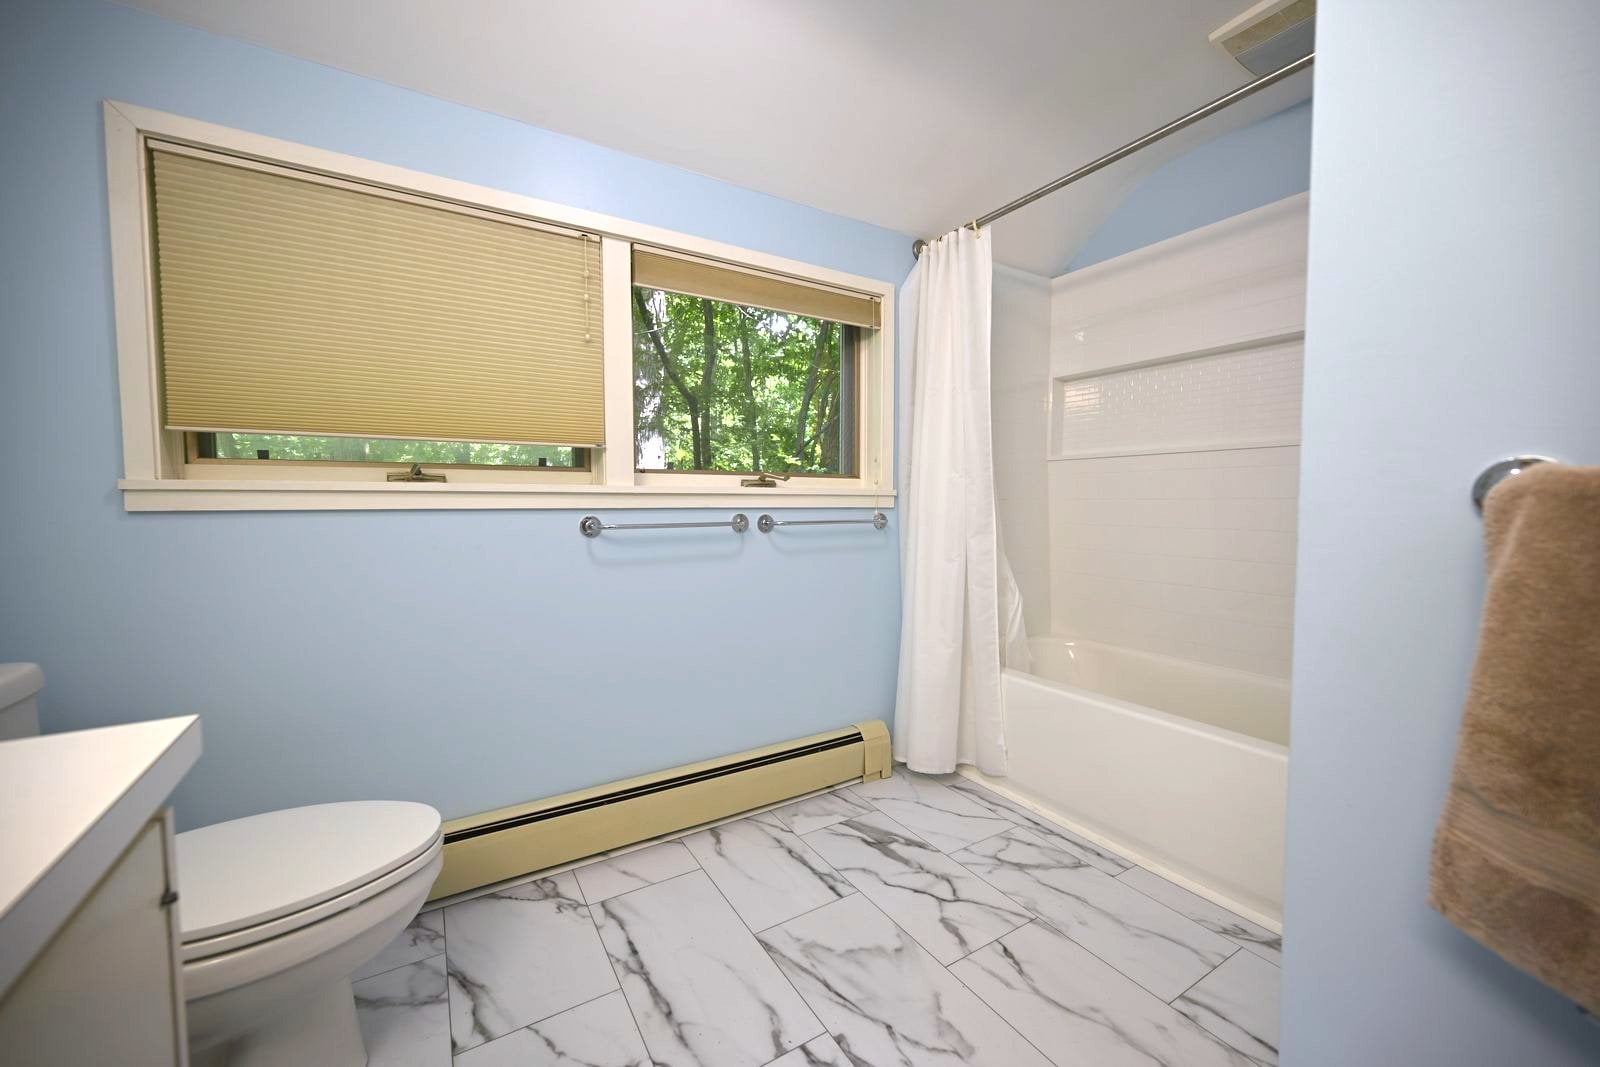
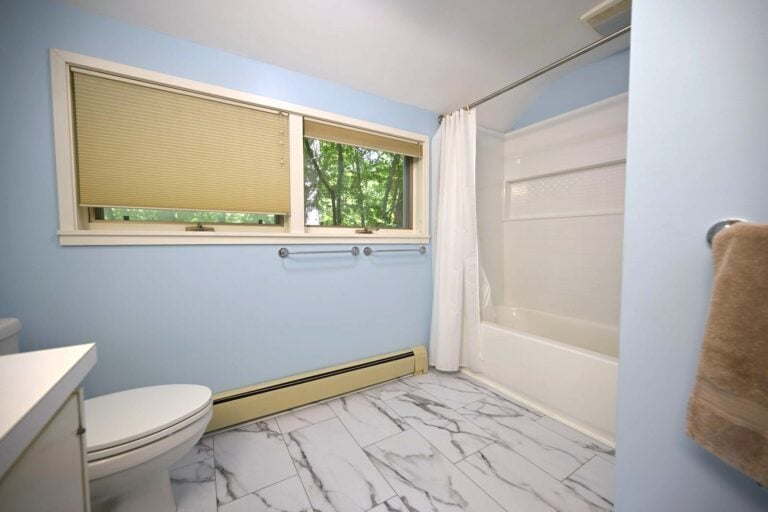
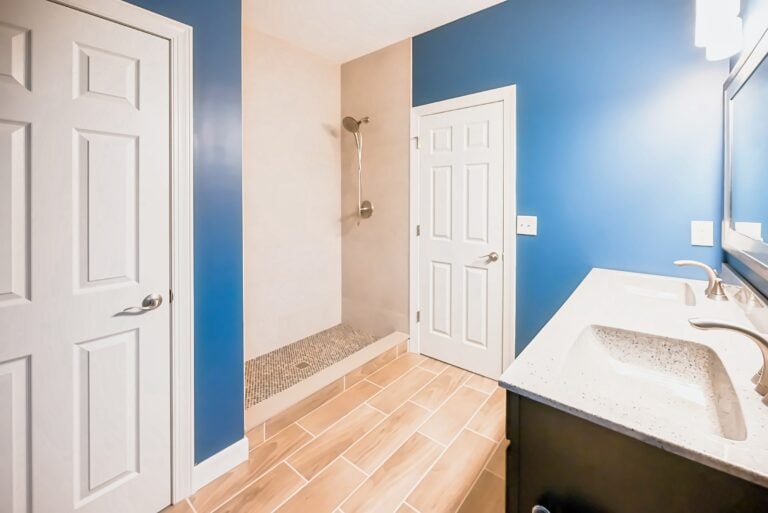
Remodeled Ann Arbor bathrooms with a tiled walk-in shower and a new tub bathBathroomAnn Arbor, MI

An upstairs and downstairs refresh

A tiled walk-in shower downstairs and a new tub bath upstairs, built together.

View project
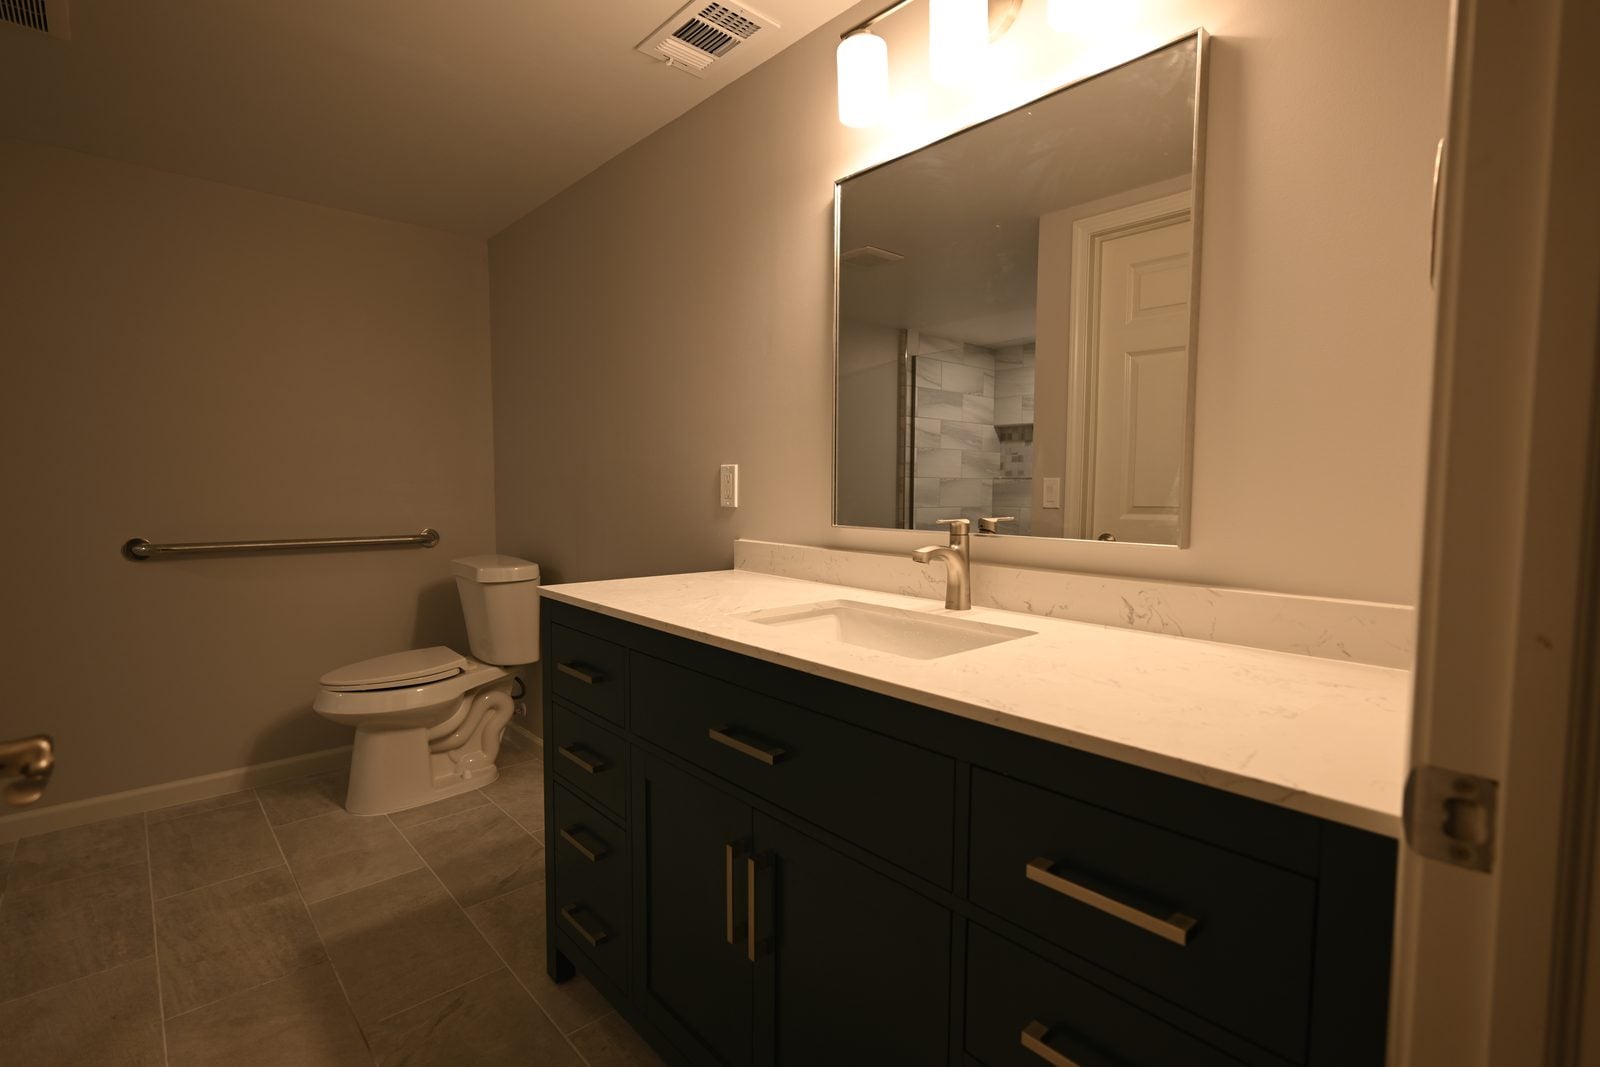
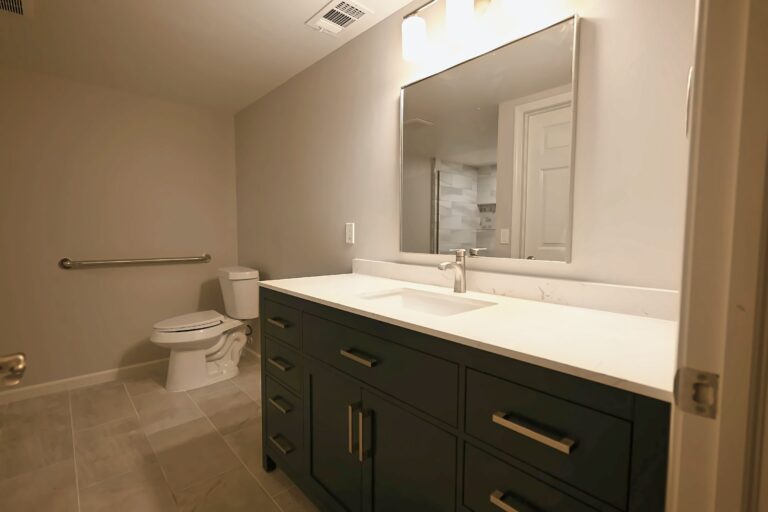
Remodeled Plymouth basement bathroom with a green vanity and a walk-in showerBathroomPlymouth, MI

A closet turned walk-in shower

A basement bath and closet became one room with a tiled bench and grab bars.

View project
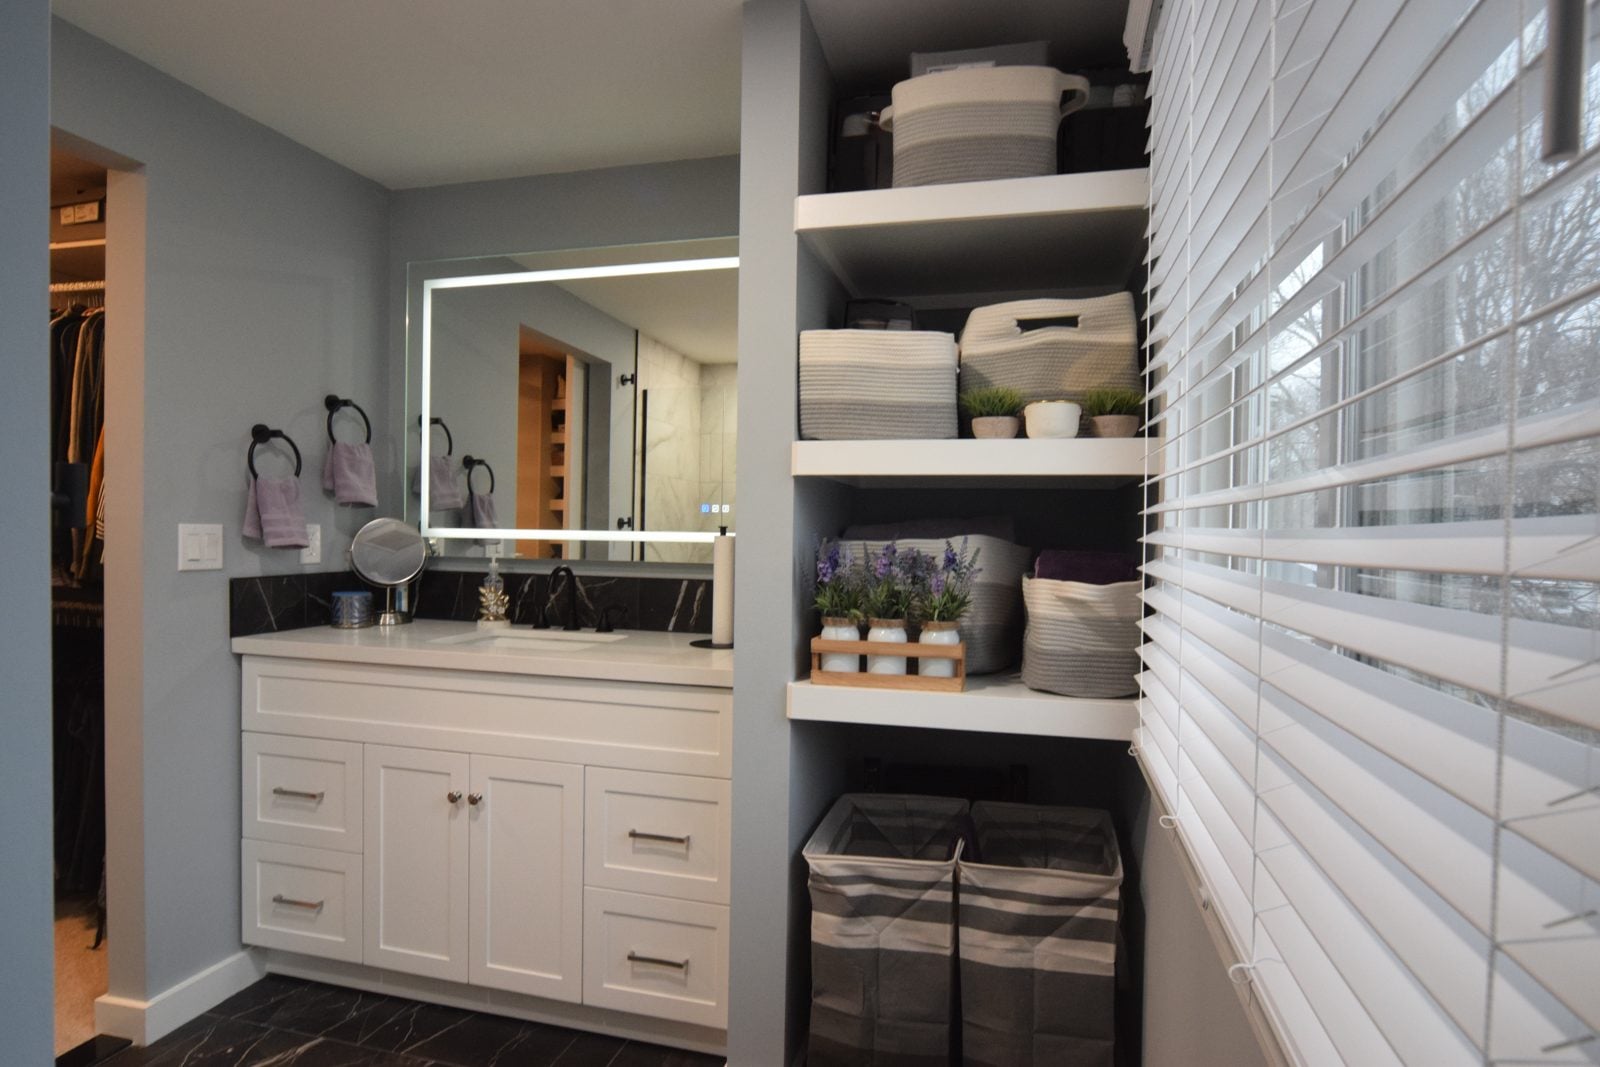
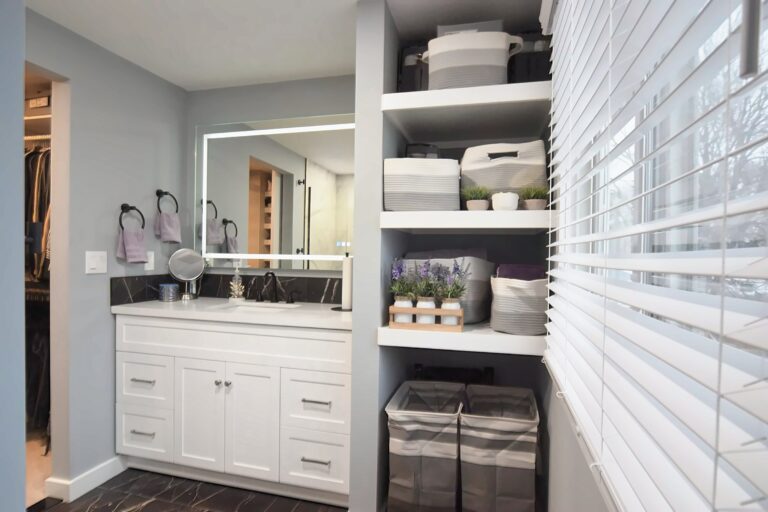
Remodeled Livonia bathroom with a floating vanity and backlit mirrorBathroomLivonia, MI

A spa-like bathroom retreat

A dated bath reborn with a marble-look walk-in shower and a backlit vanity.

View project
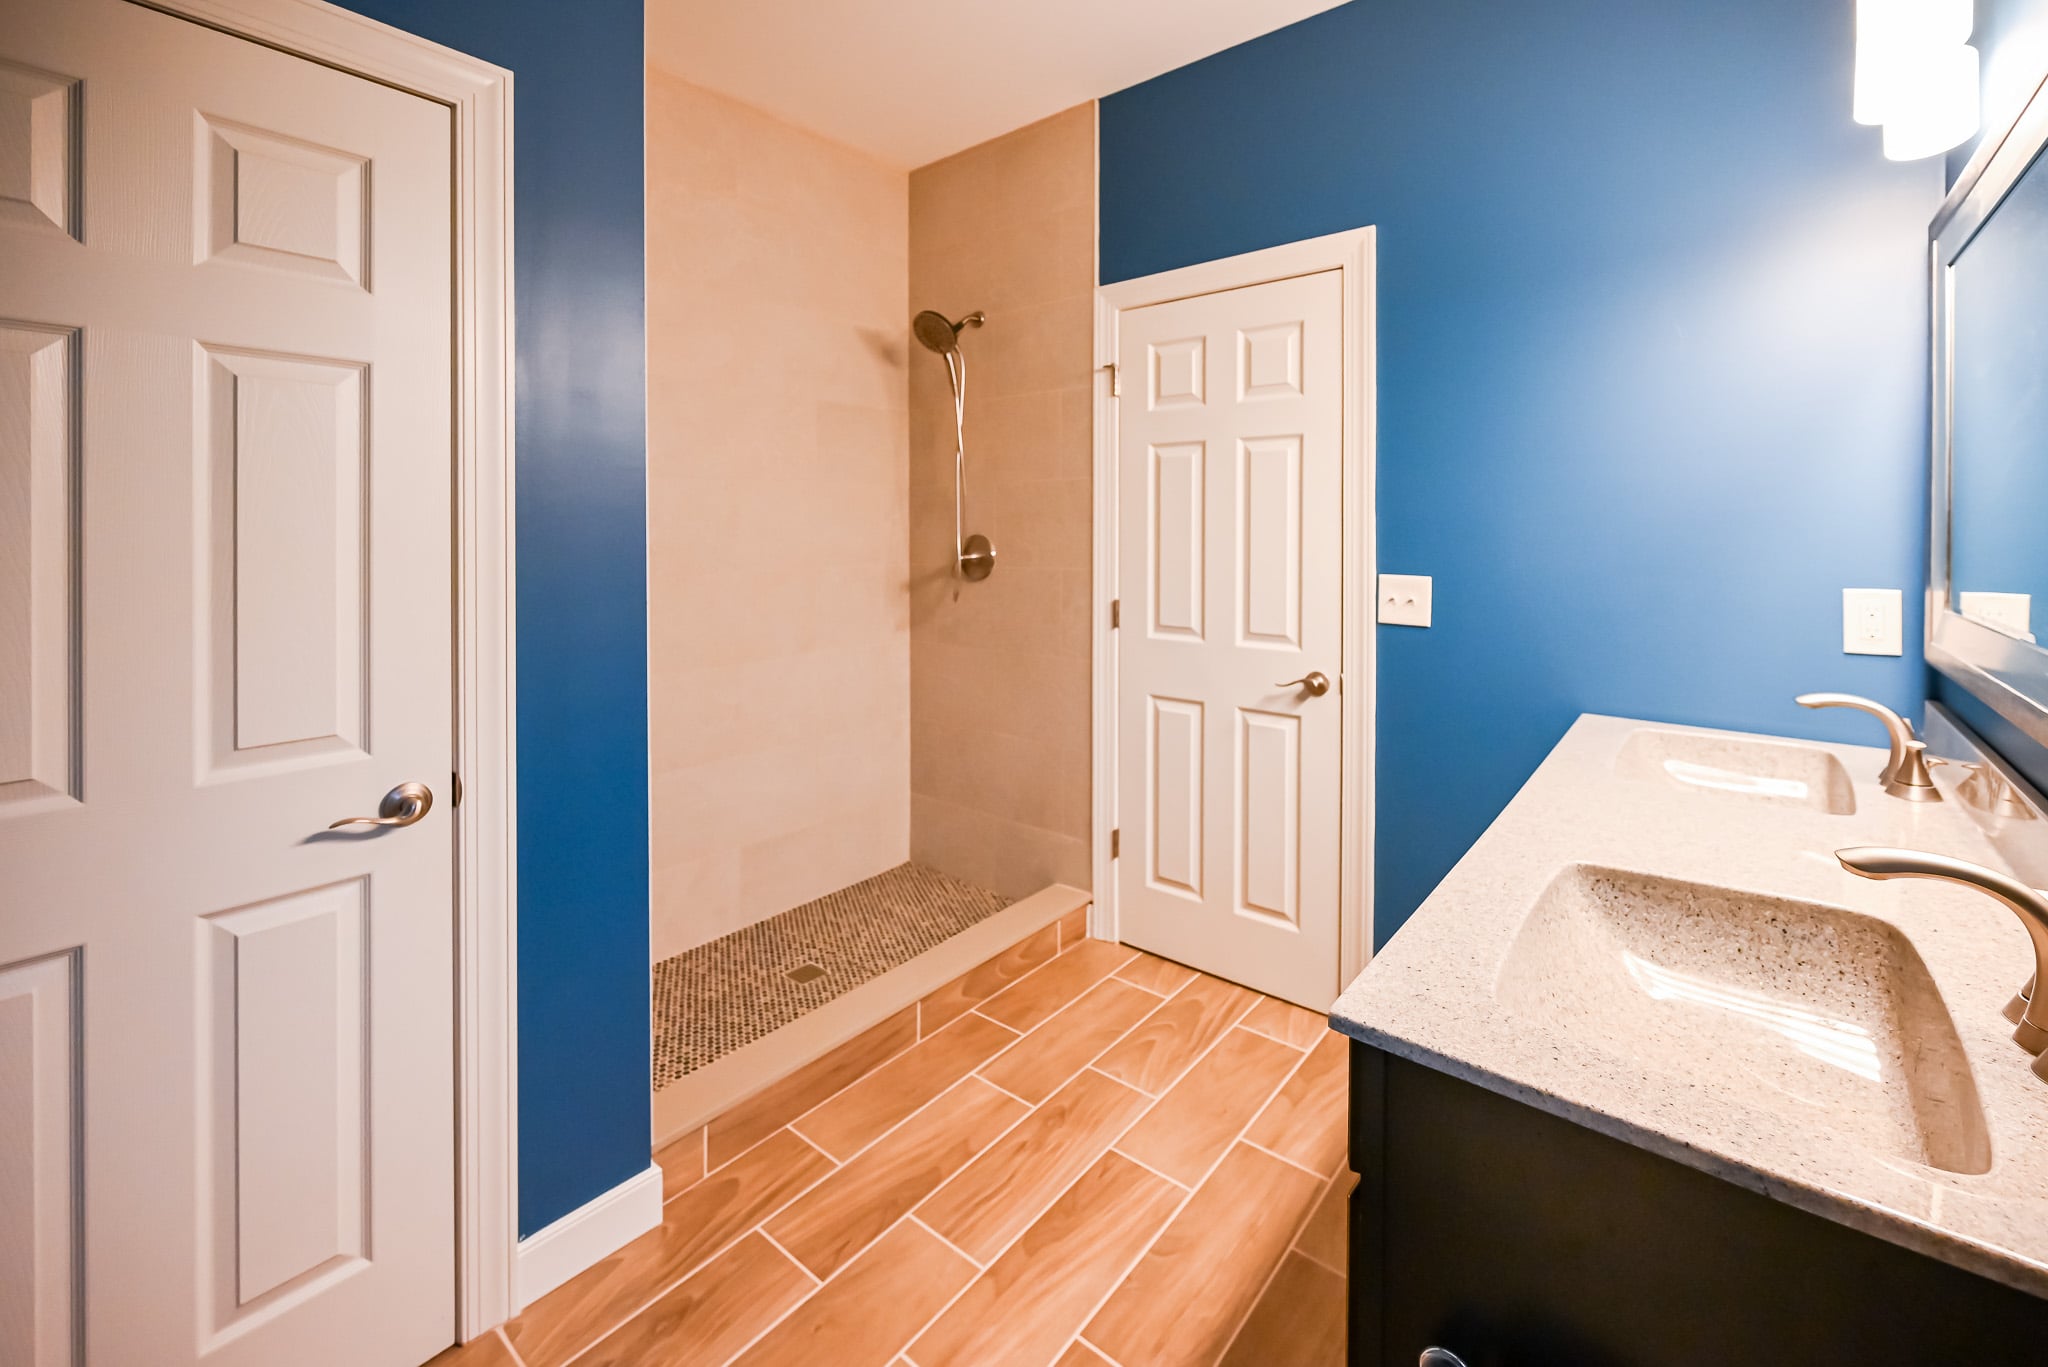
Full bathroom renovation in Howell, MichiganBathroomHowell, MI

A full bathroom rebuild

A bathroom taken down to the studs and rebuilt, waterproofed and tiled to last.

View project
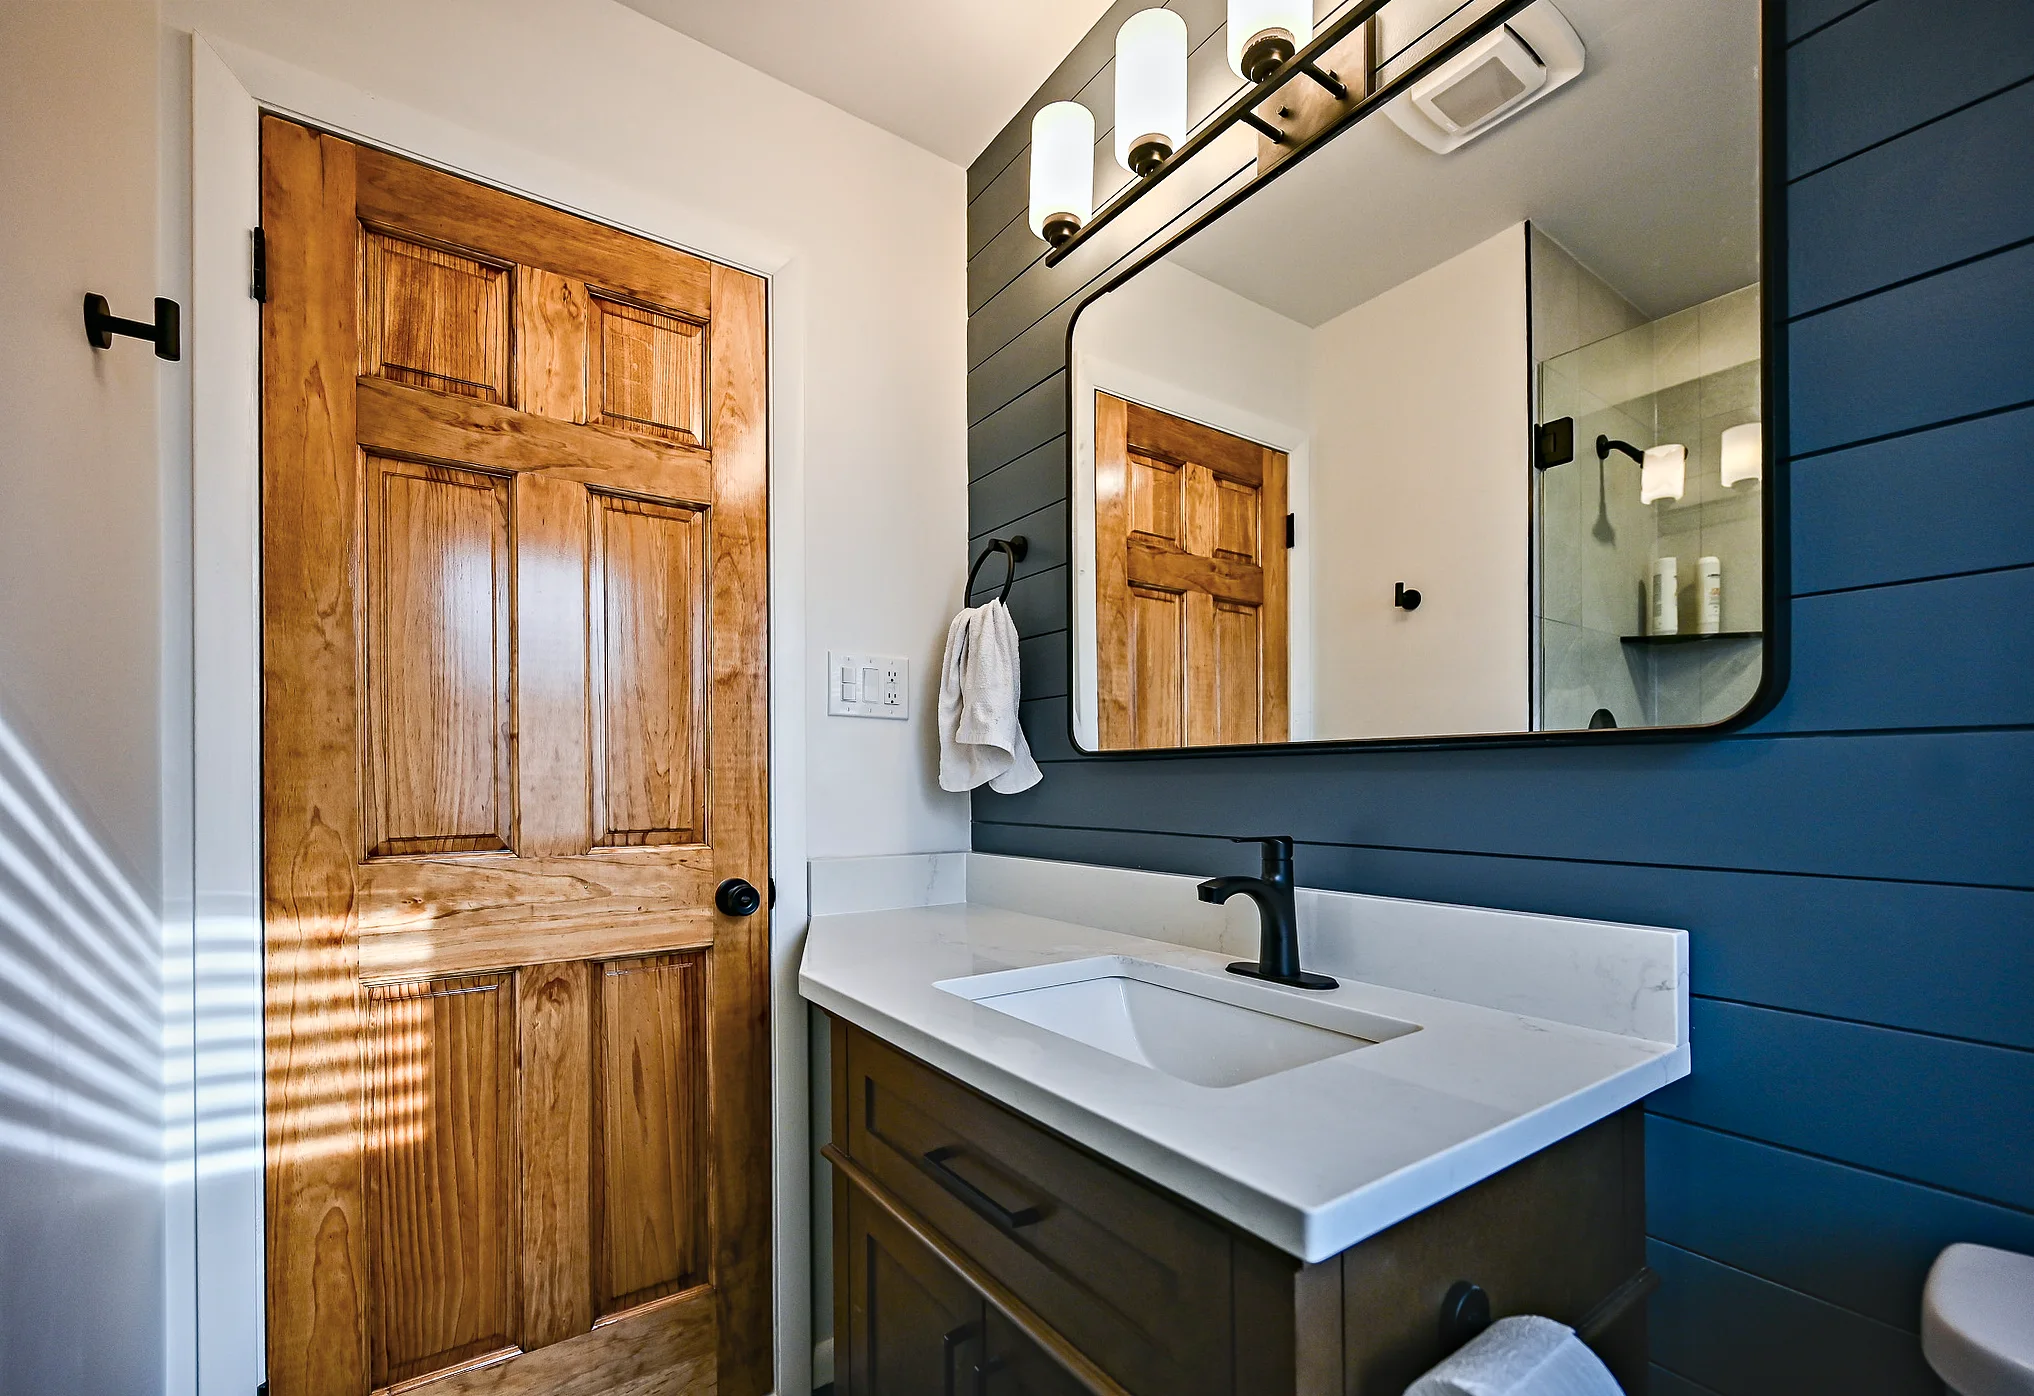
Two bathrooms and a finished basement in an Ann Arbor homeBathroomsAnn Arbor, MI

Two baths and a finished basement

A primary bath, a half bath and a finished basement, planned together on Marian Avenue.

View project
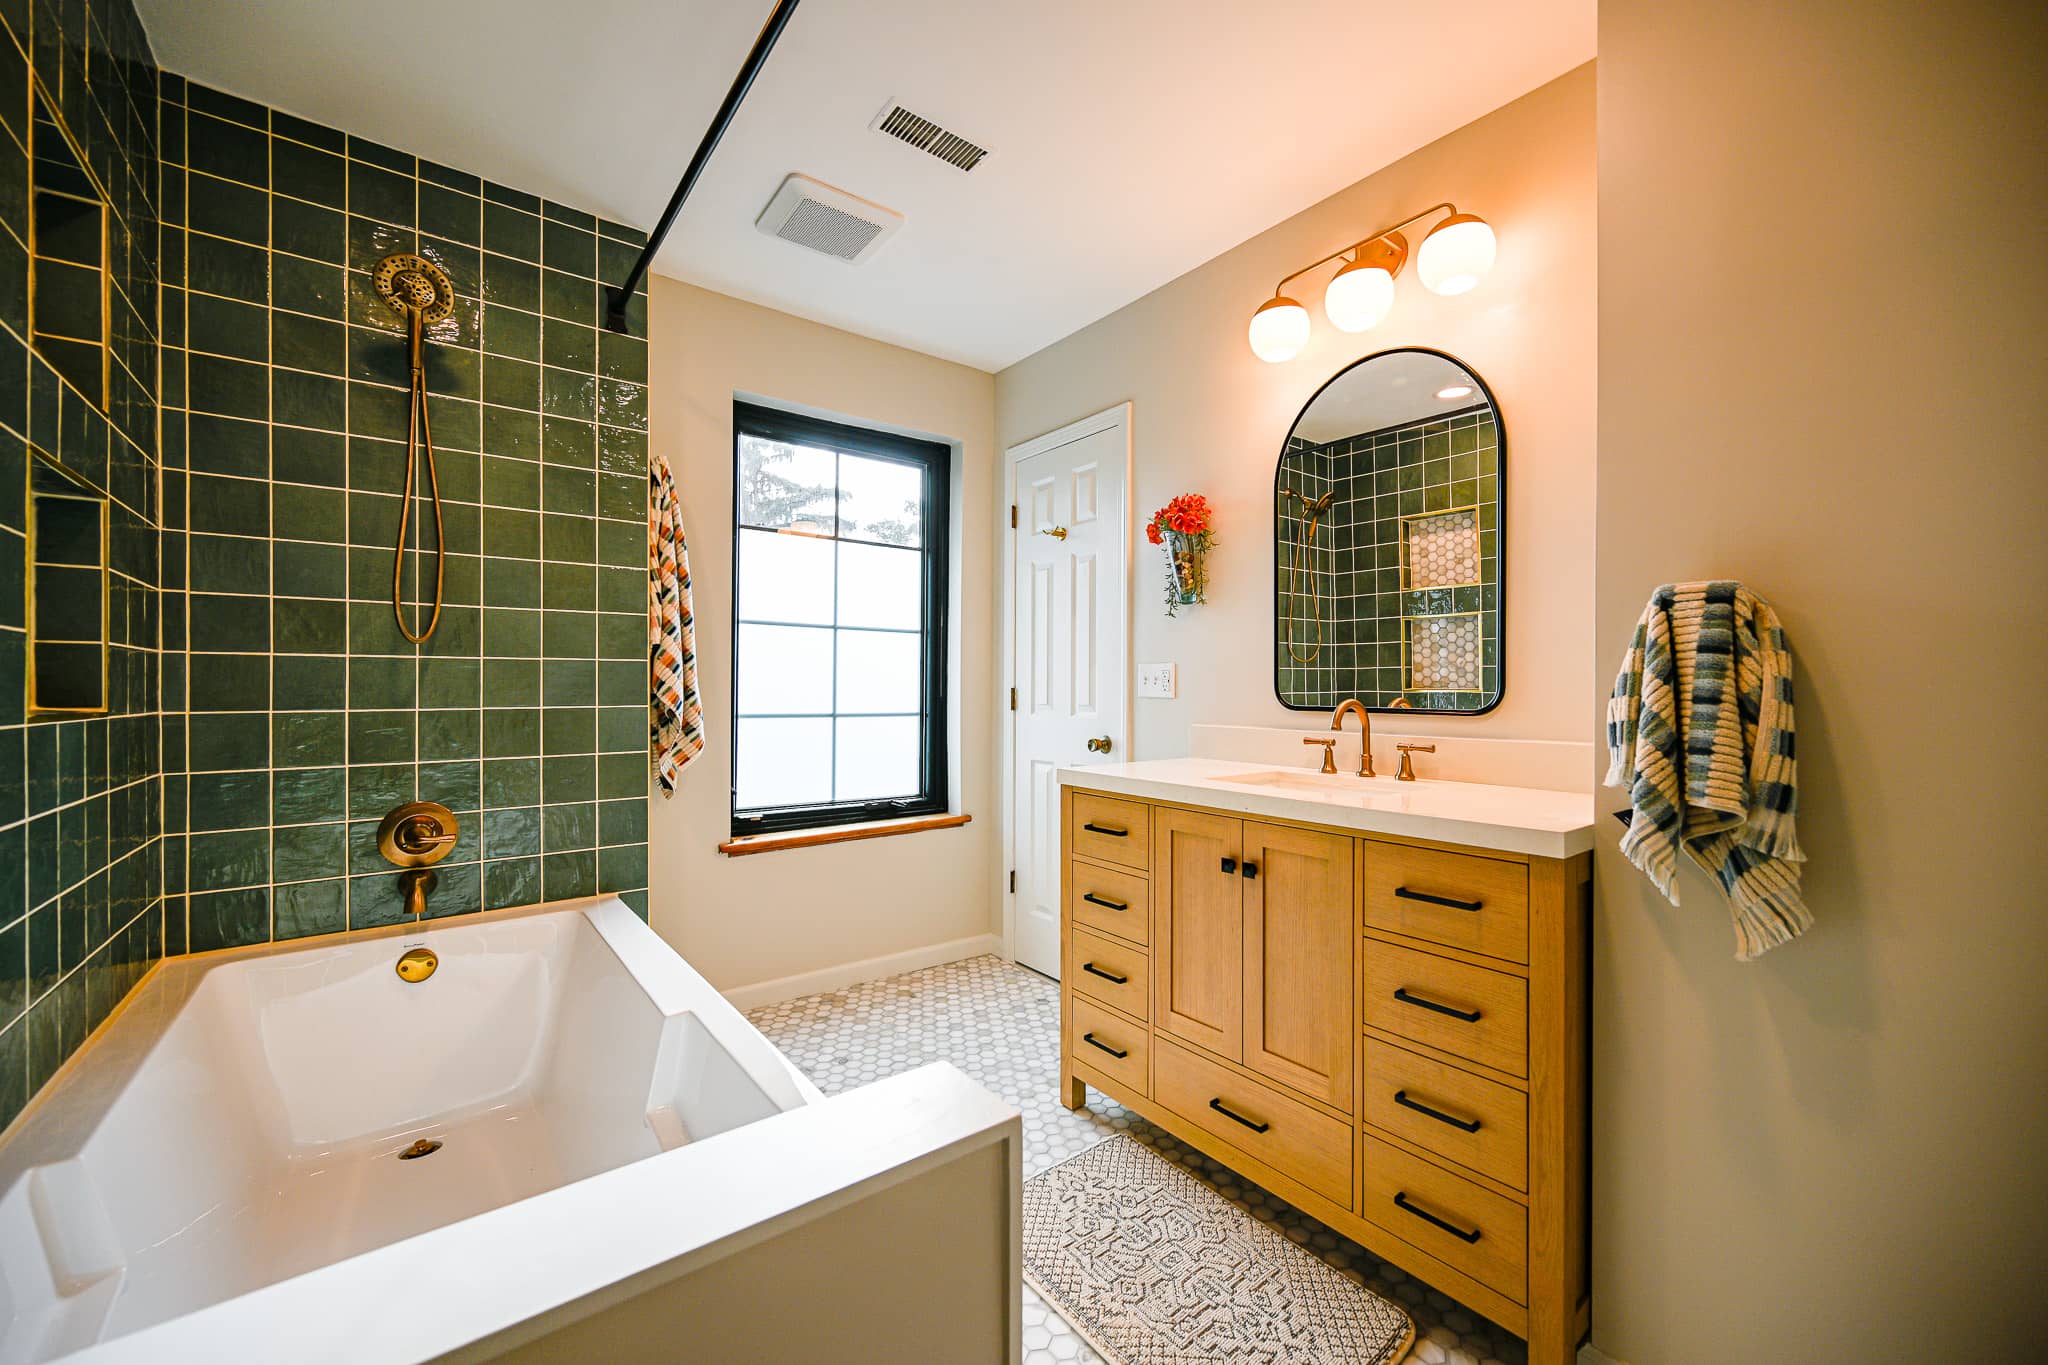
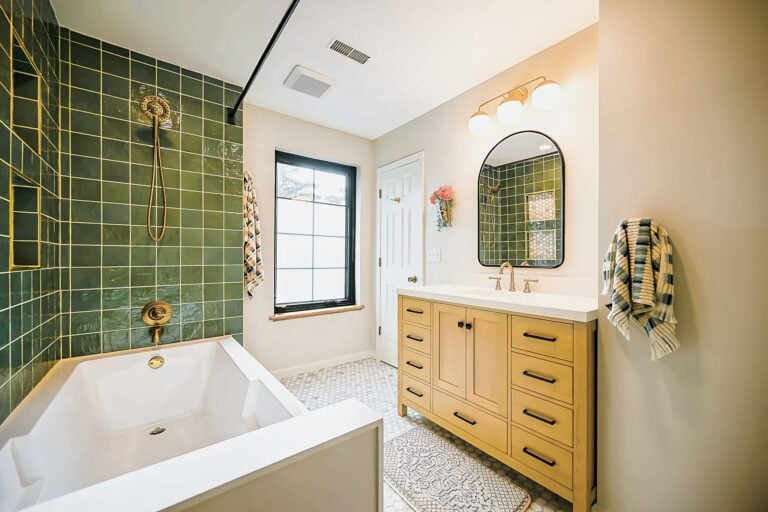
Bathroom remodel in Dexter with green tile, brass fixtures and a walk-in showerBathroomDexter, MI

Green tile and warm brass

A dated bath rebuilt around green tile, brass fixtures and a walk-in shower.

View project
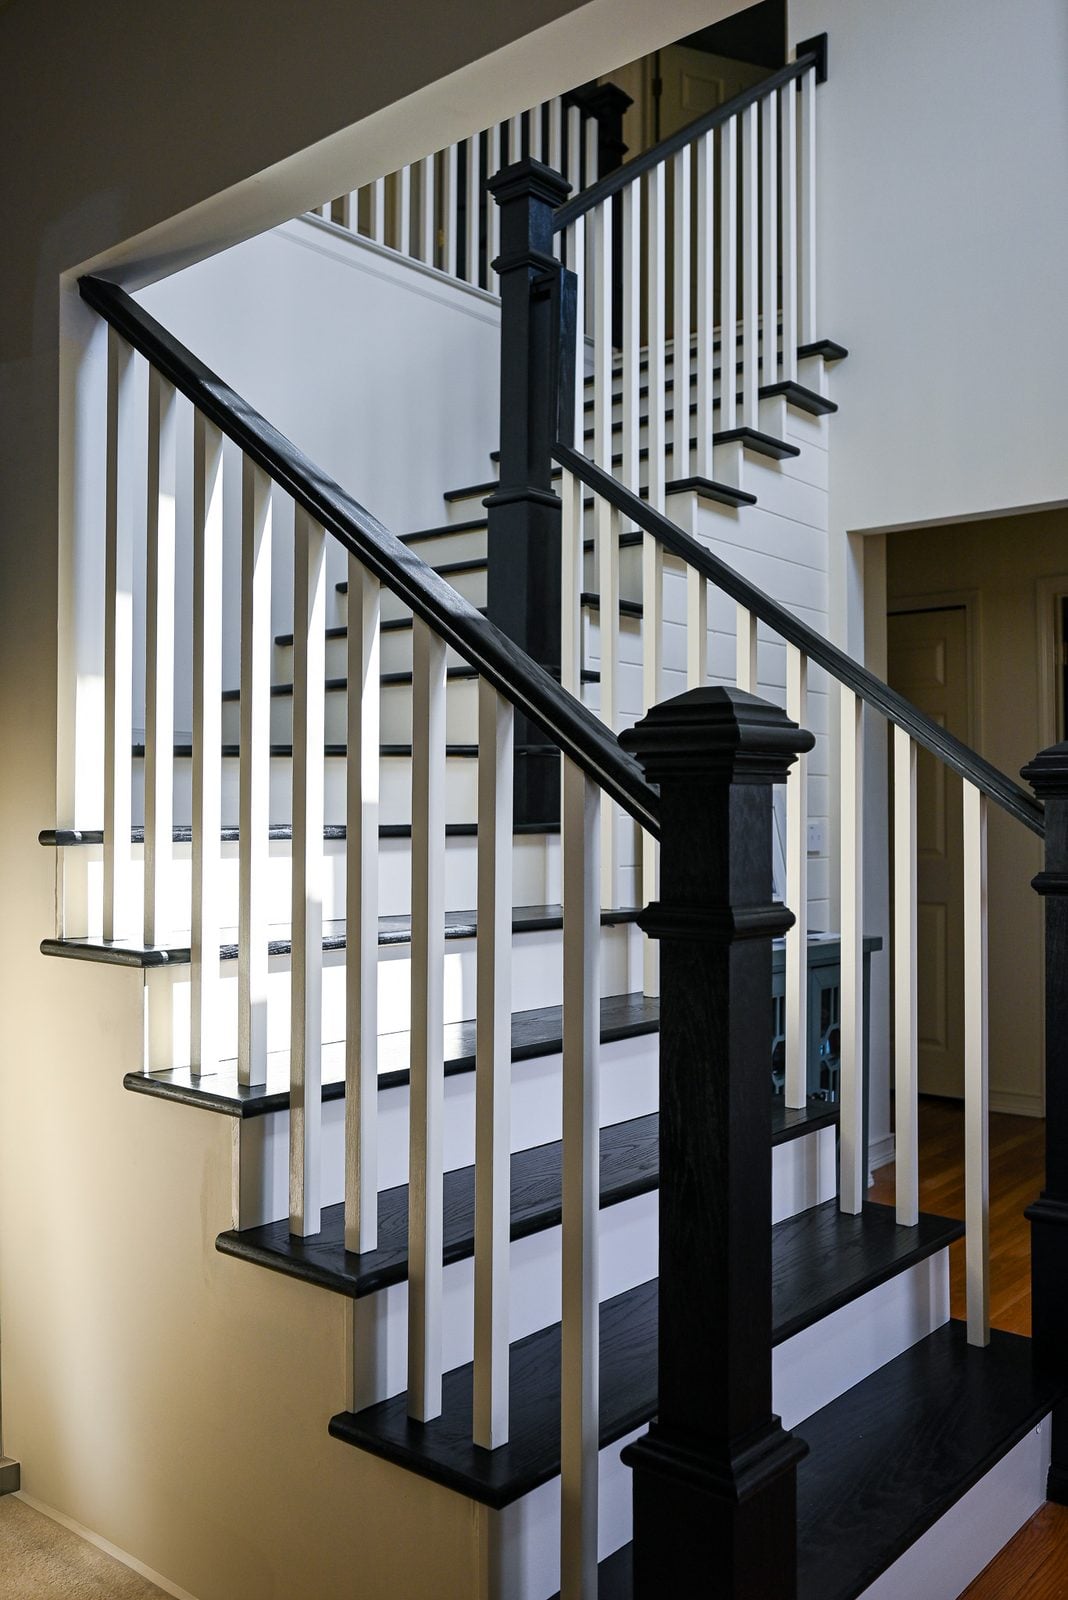
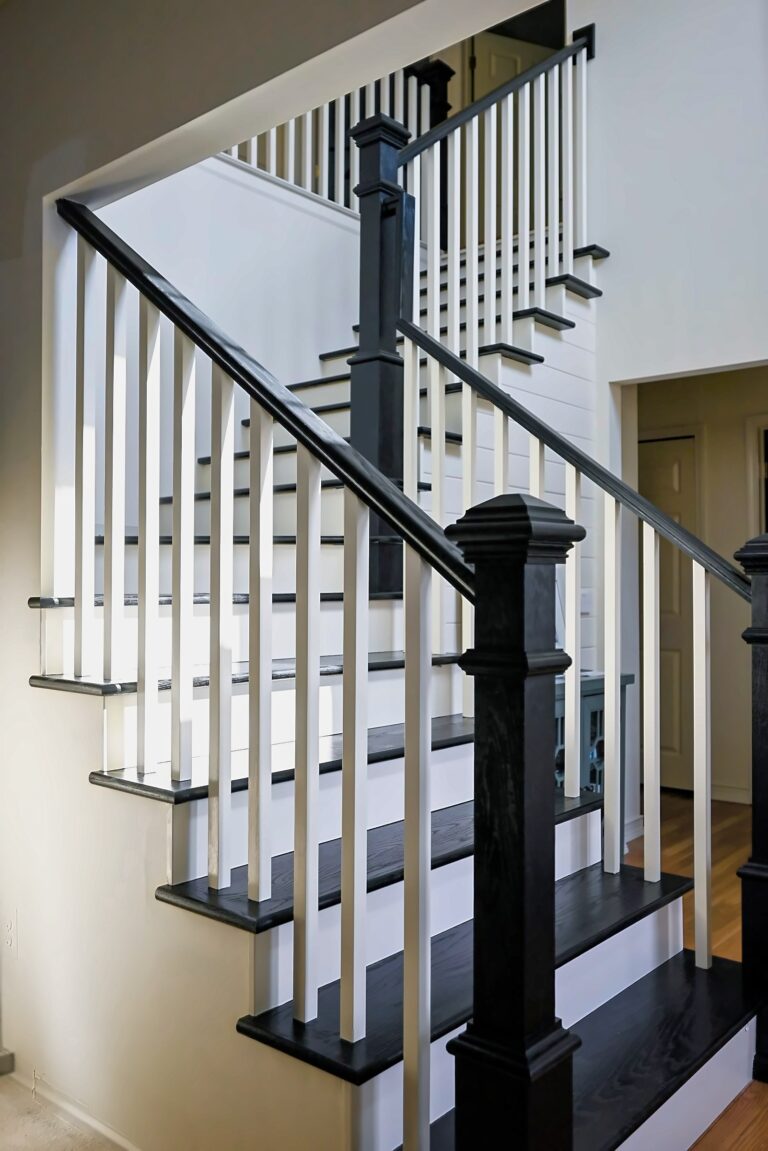
Rebuilt staircase in an Ypsilanti home with black oak treads, cream risers, white balusters and black newel postsStaircaseYpsilanti, MI

A staircase taken back to its stringers

Another contractor built these stairs first. We found the stringers were the real fault and rebuilt from there.

View project
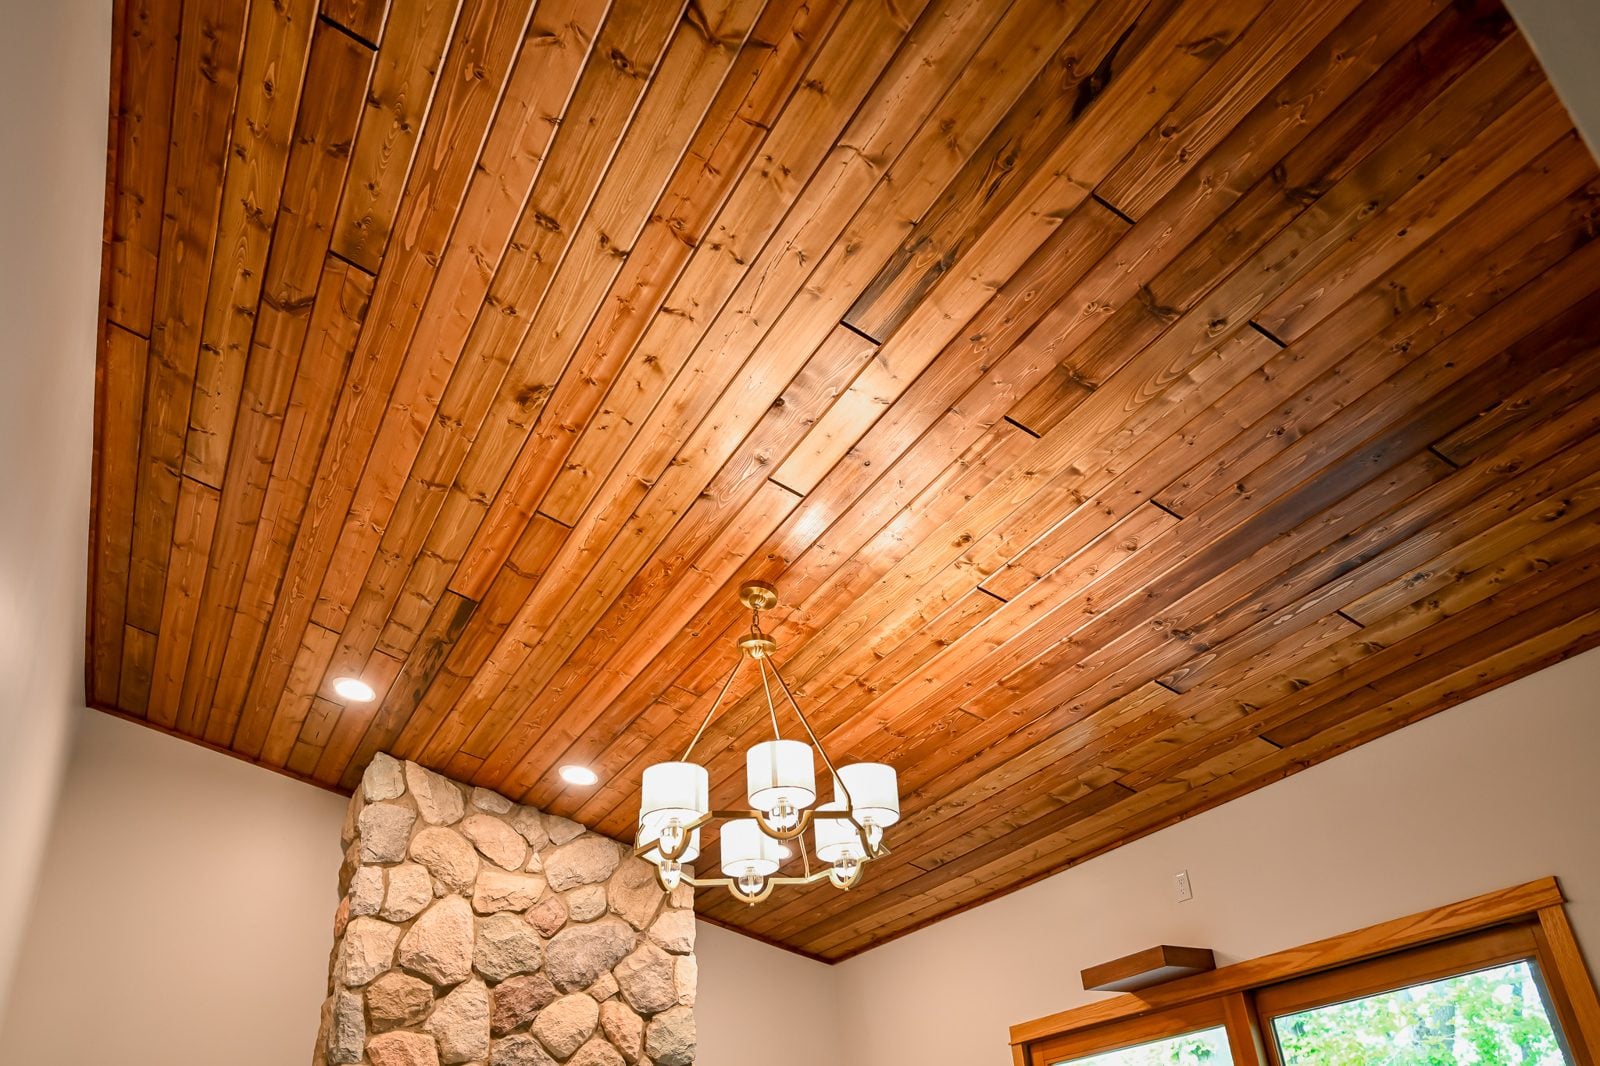
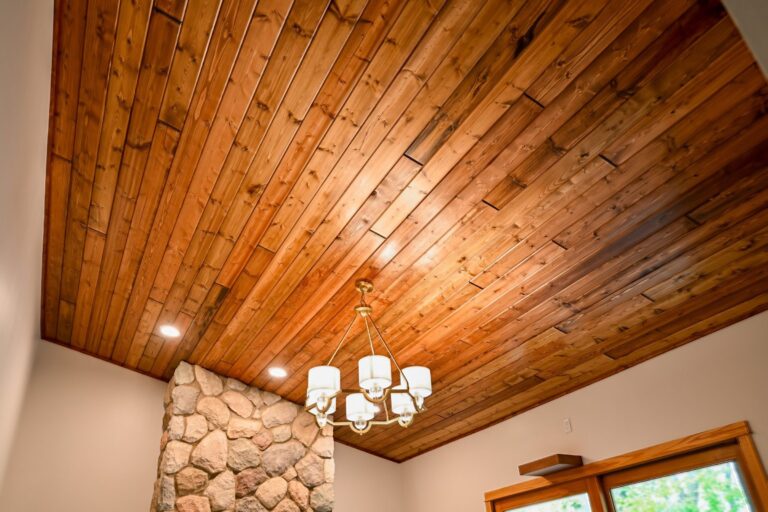
Vaulted knotty pine ceiling with a chandelier and stone chimney in a remodeled Ypsilanti living roomLiving roomYpsilanti, MI

A ceiling worth looking up at

A knotty pine vault, new lighting and a hidden projector shelf for movie nights.

View project
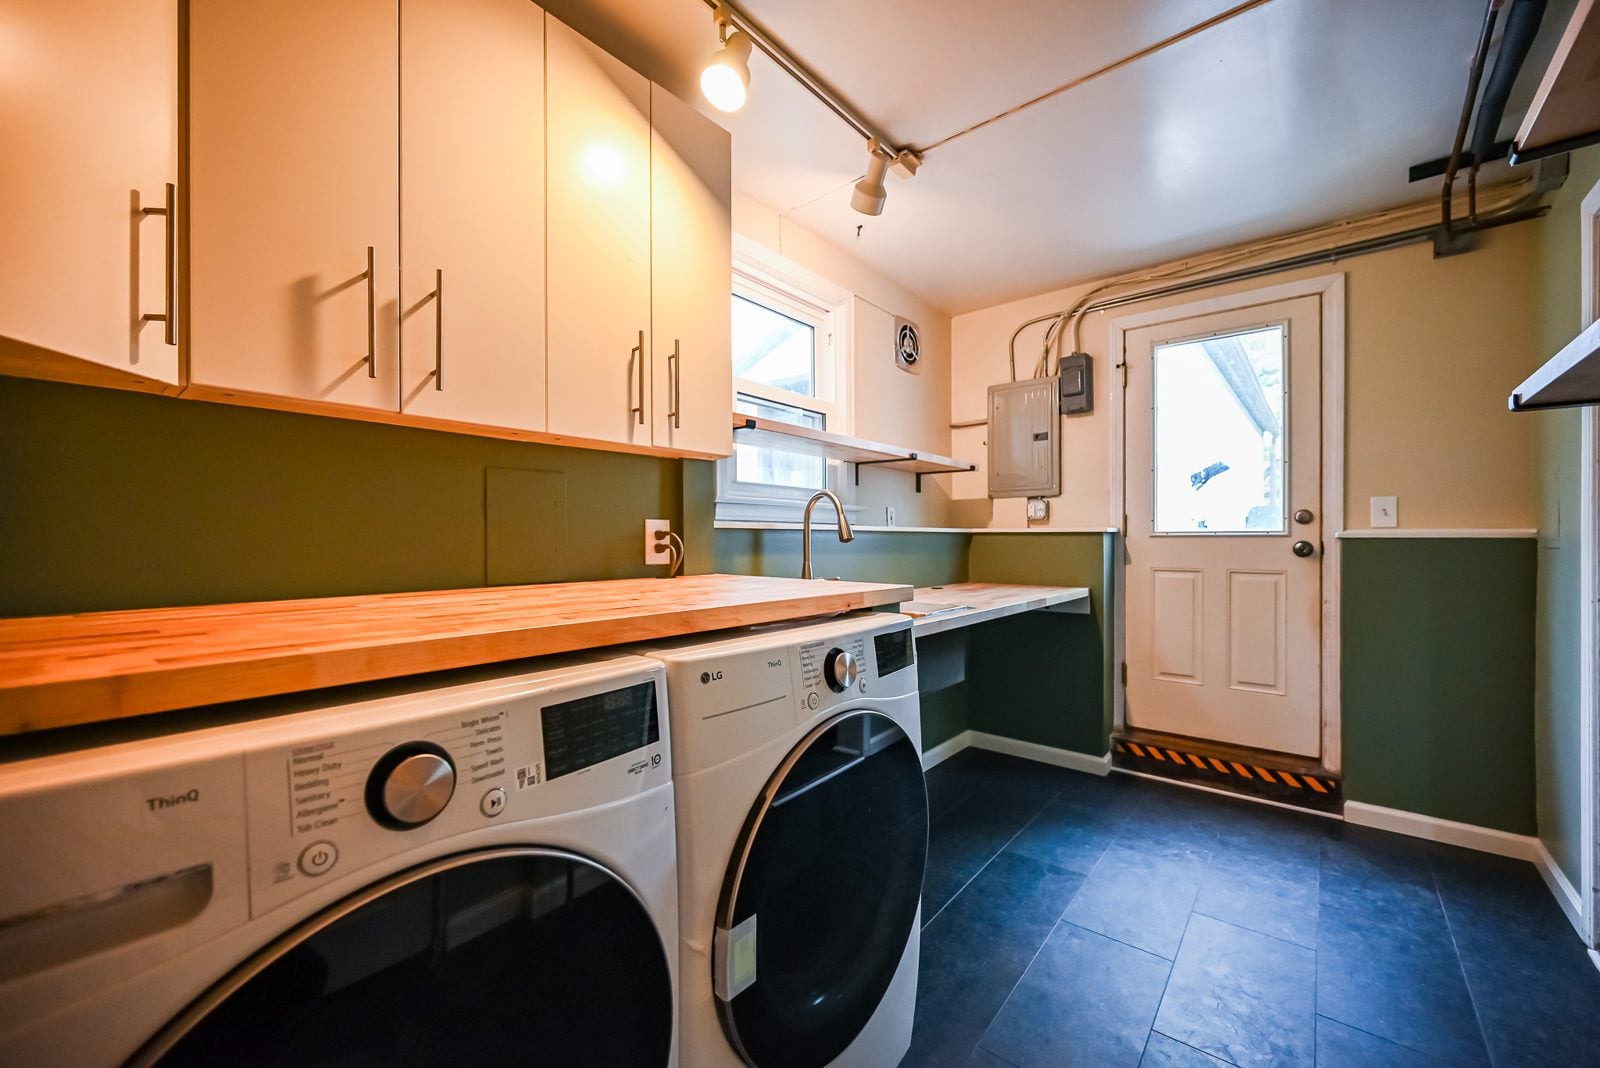
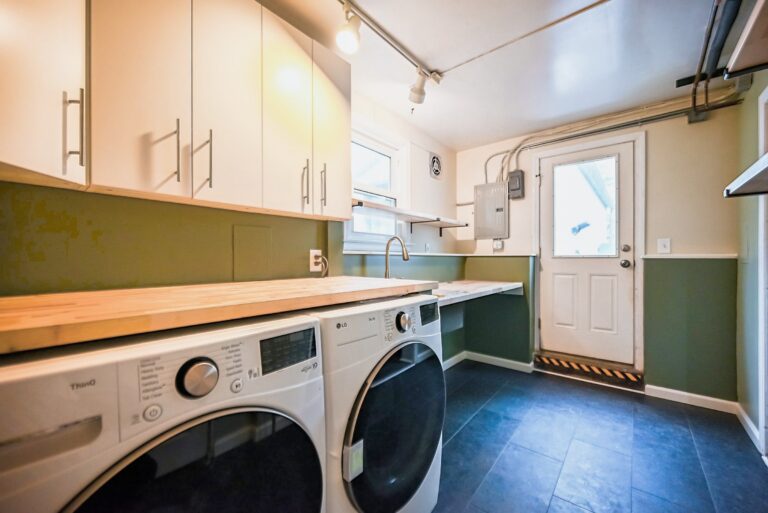
Remodeled Ypsilanti laundry and mudroom with birch butcher block counters, white cabinets and green wallsLaundryYpsilanti, MI

Birch counters over a working laundry

Butcher block beside the sink and over the machines, open shelving and an in-wall wash box.

View project
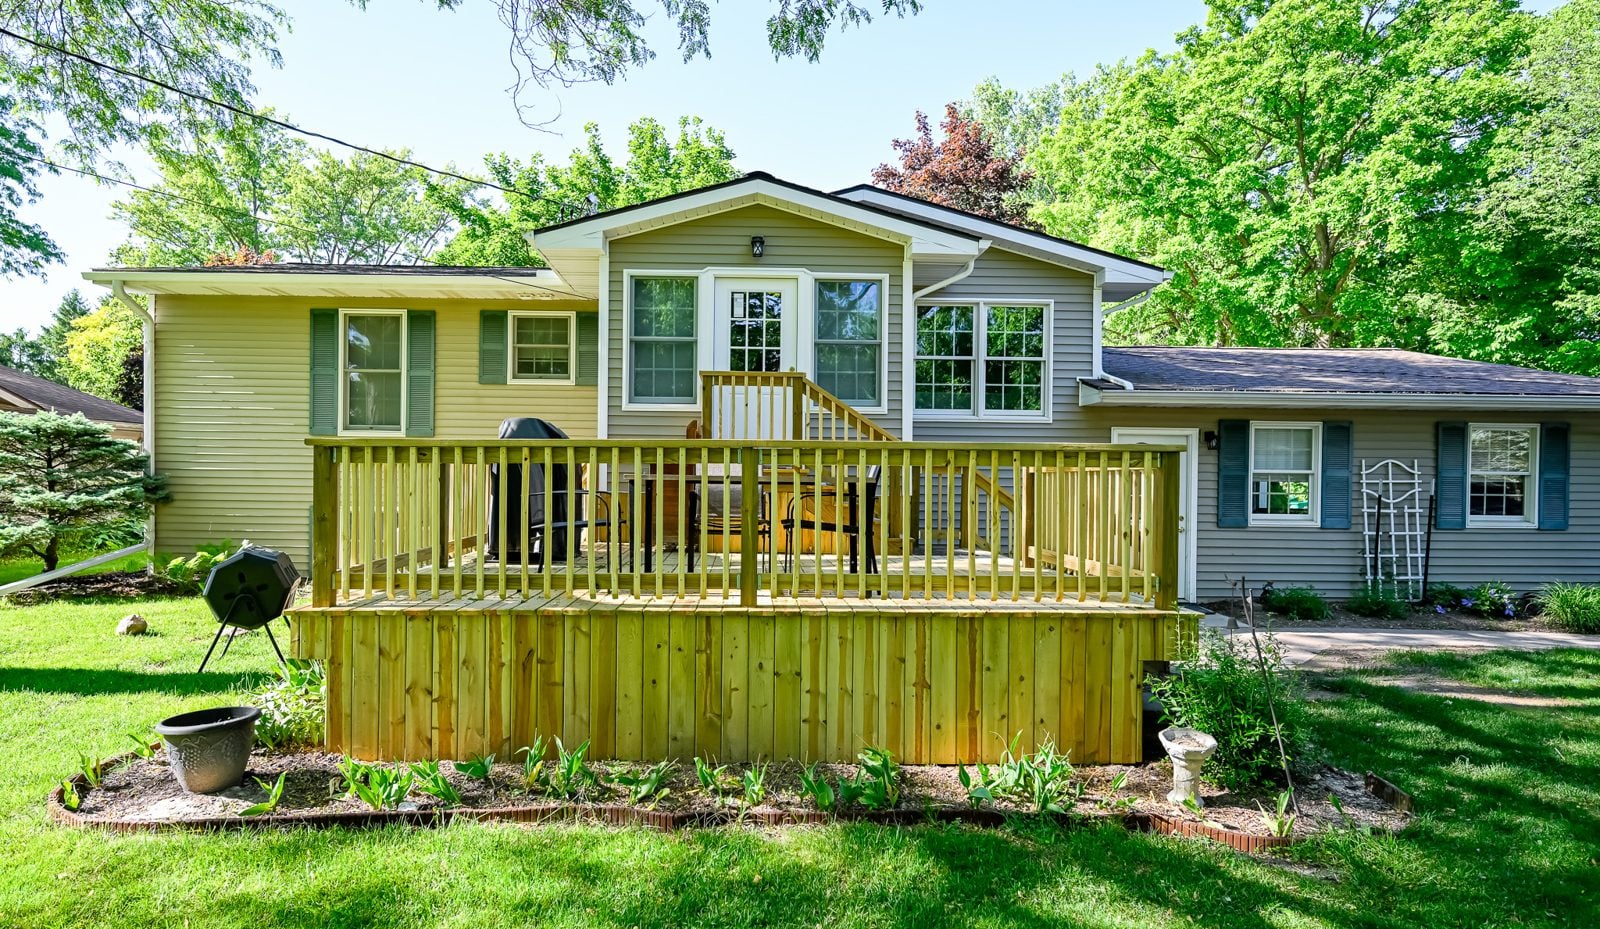
Rear exterior of a Saline home with a new mudroom addition, refreshed deck and breezeway to the garageAdditionSaline, MI

House and garage, finally connected

A post-and-beam mudroom and a stepped breezeway, with a new roof and a re-topped deck.

View project
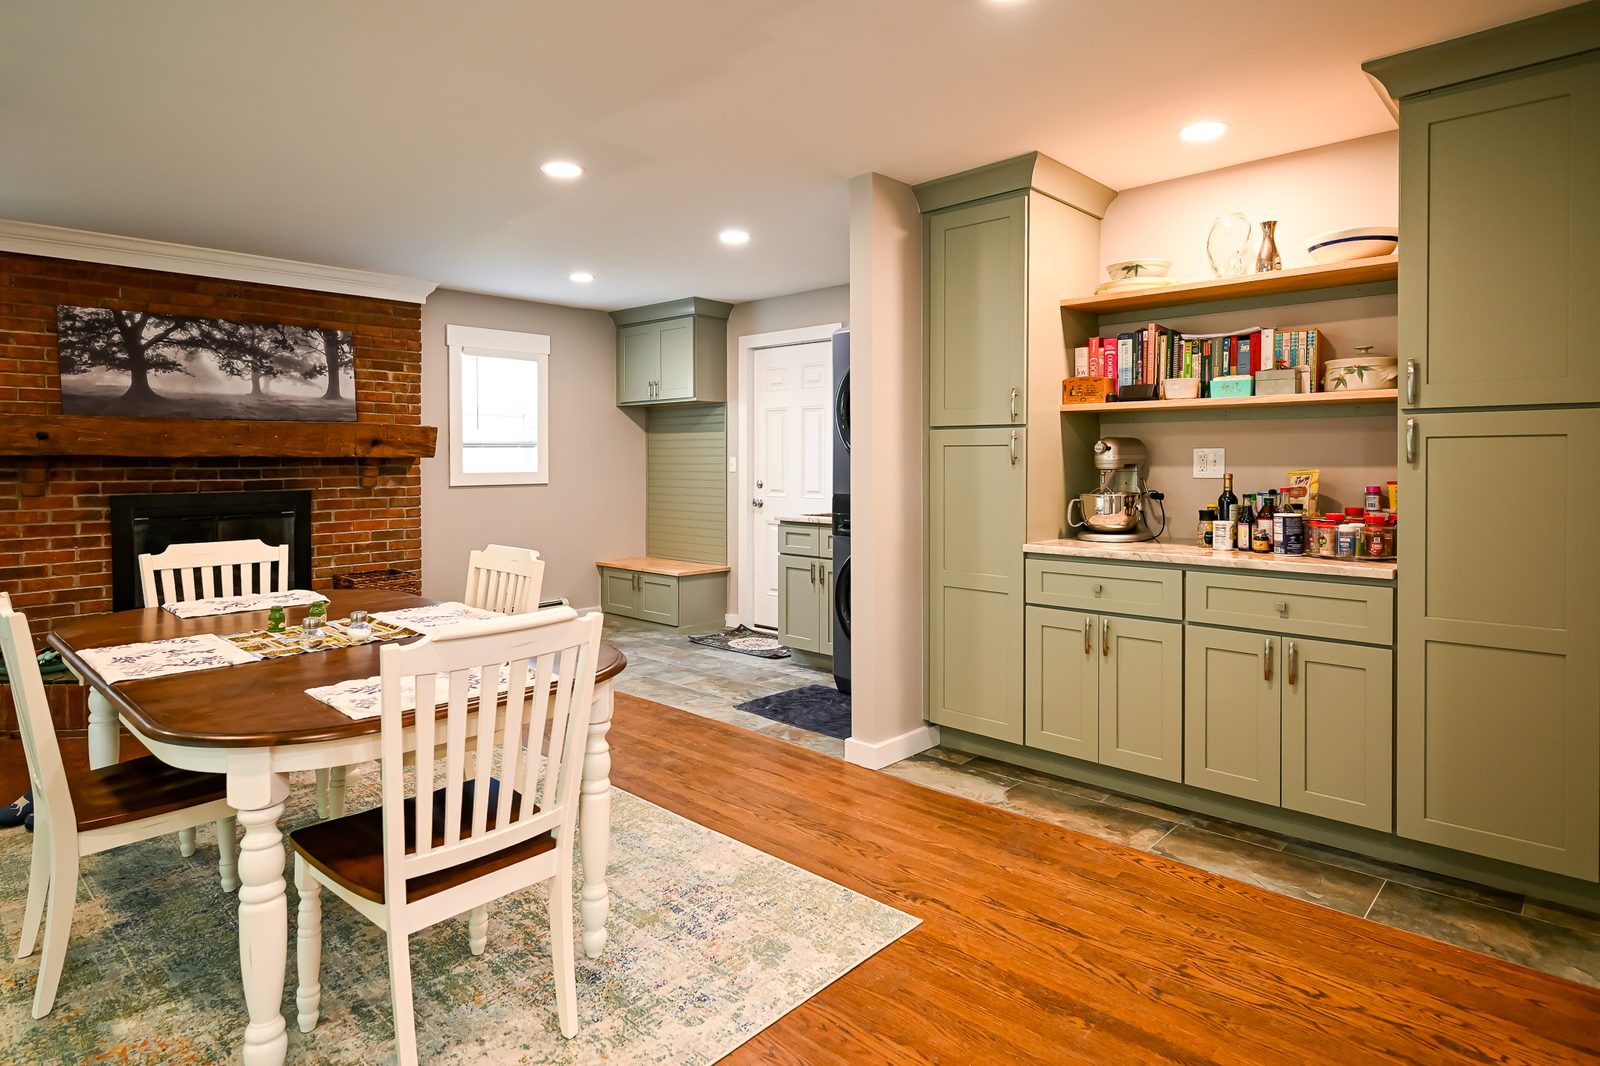
Mudroom and laundry remodel in Brighton with sage green custom cabinetsMudroomBrighton, MI

Mudroom, laundry and pantry

A cramped laundry closet became a connected mudroom, laundry room and walk-in pantry.

View project
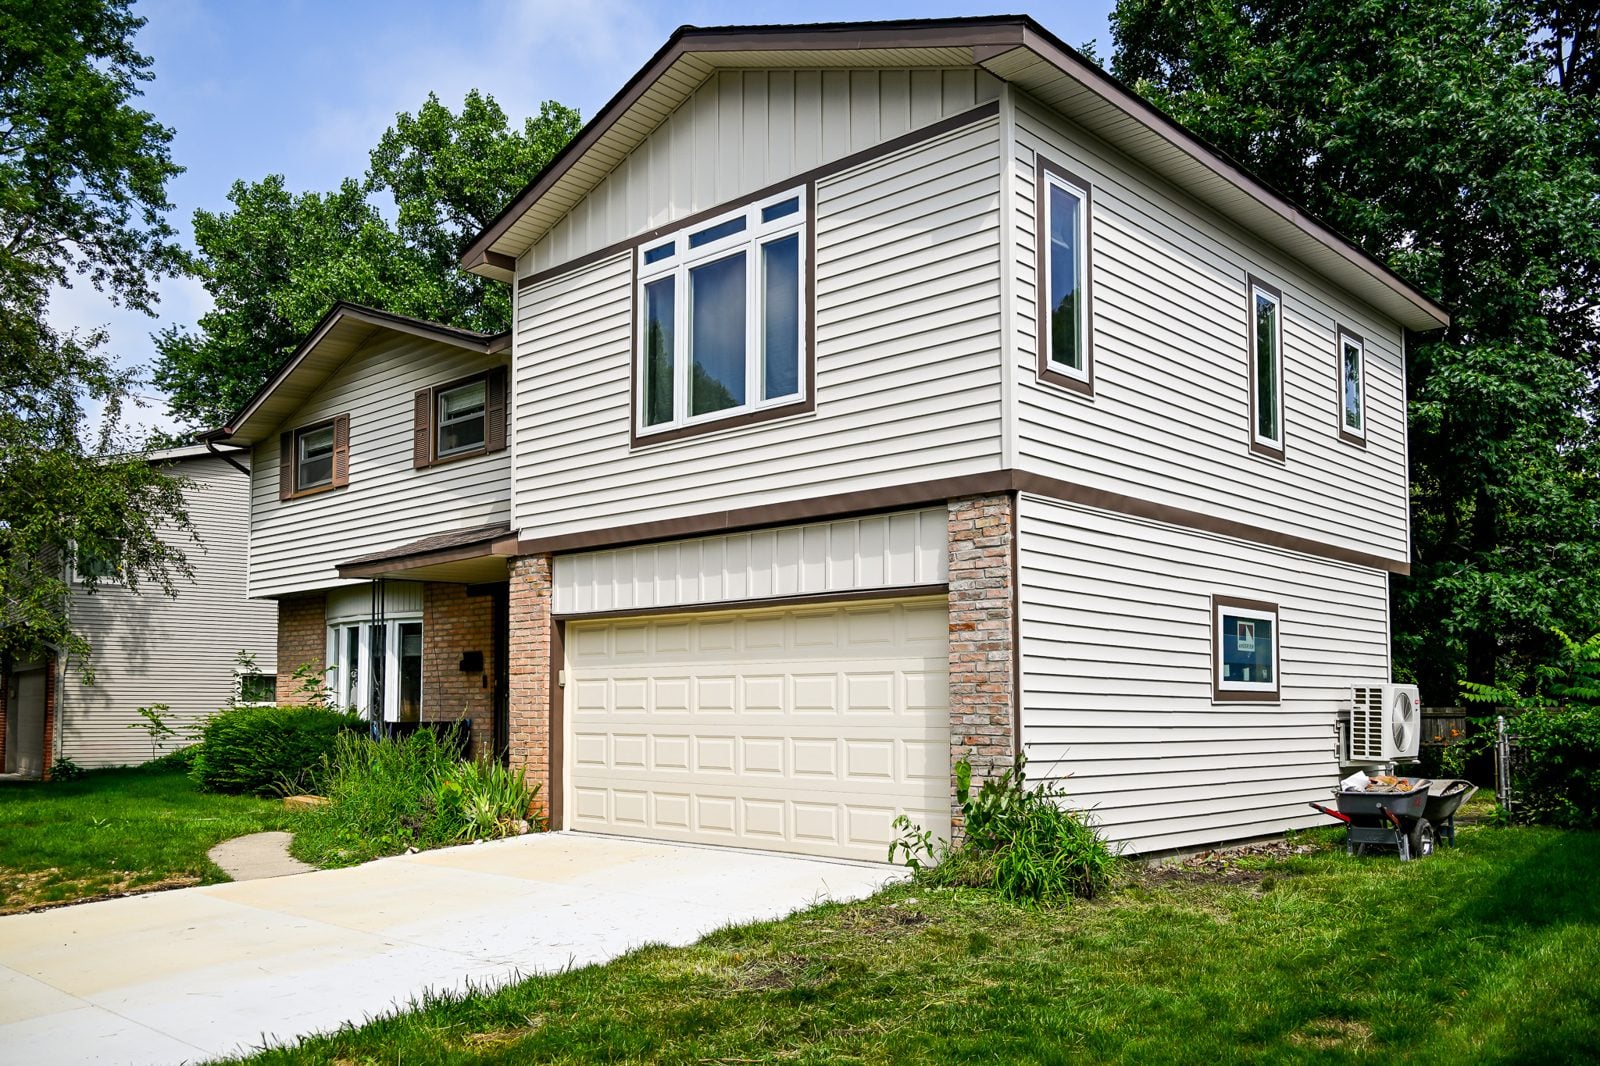
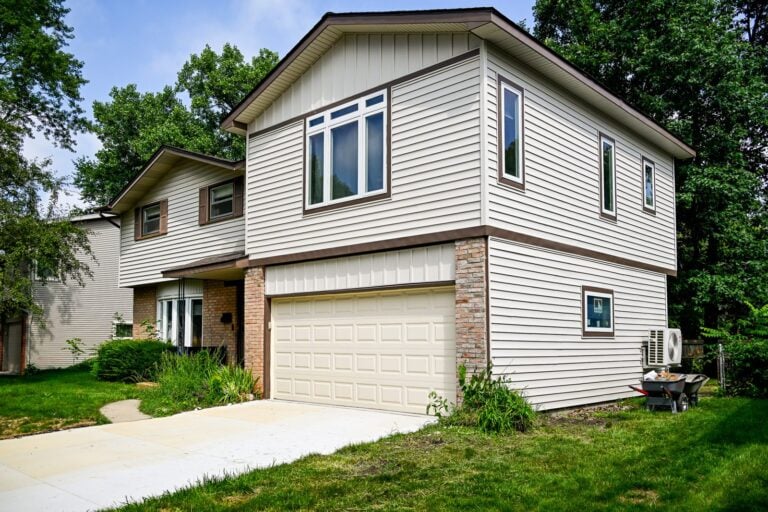
Home office addition built over the garage of an Ann Arbor homeHome officeAnn Arbor, MI

An office and suite over the garage

A home office, a bedroom and a full bath added over the garage, with the yard left alone.

View project
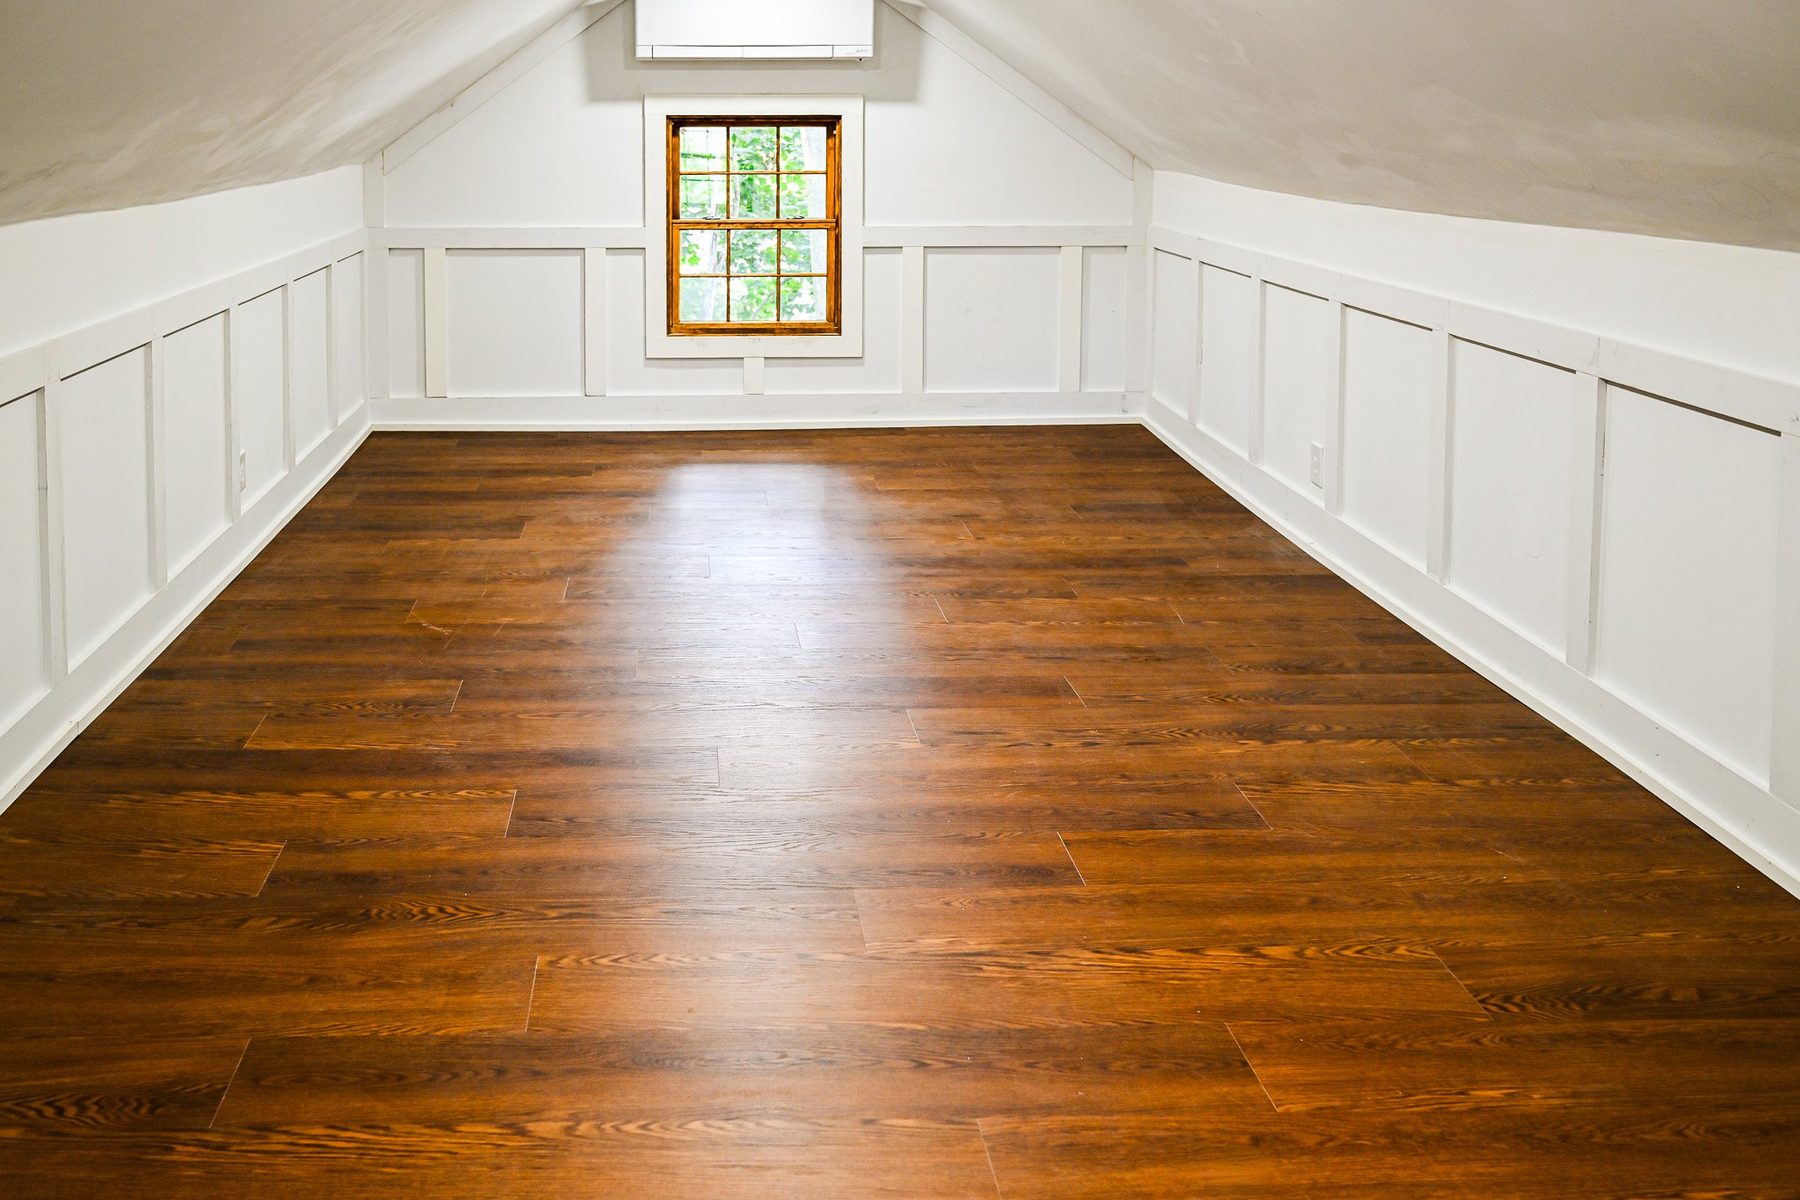
Finished Ann Arbor attic with wainscot, hardwood floors and a dormer windowAtticAnn Arbor, MI

An attic finished into a real room

Wainscot, hardwood and a mini split under the dormer, with storage built into the knee walls.

View project
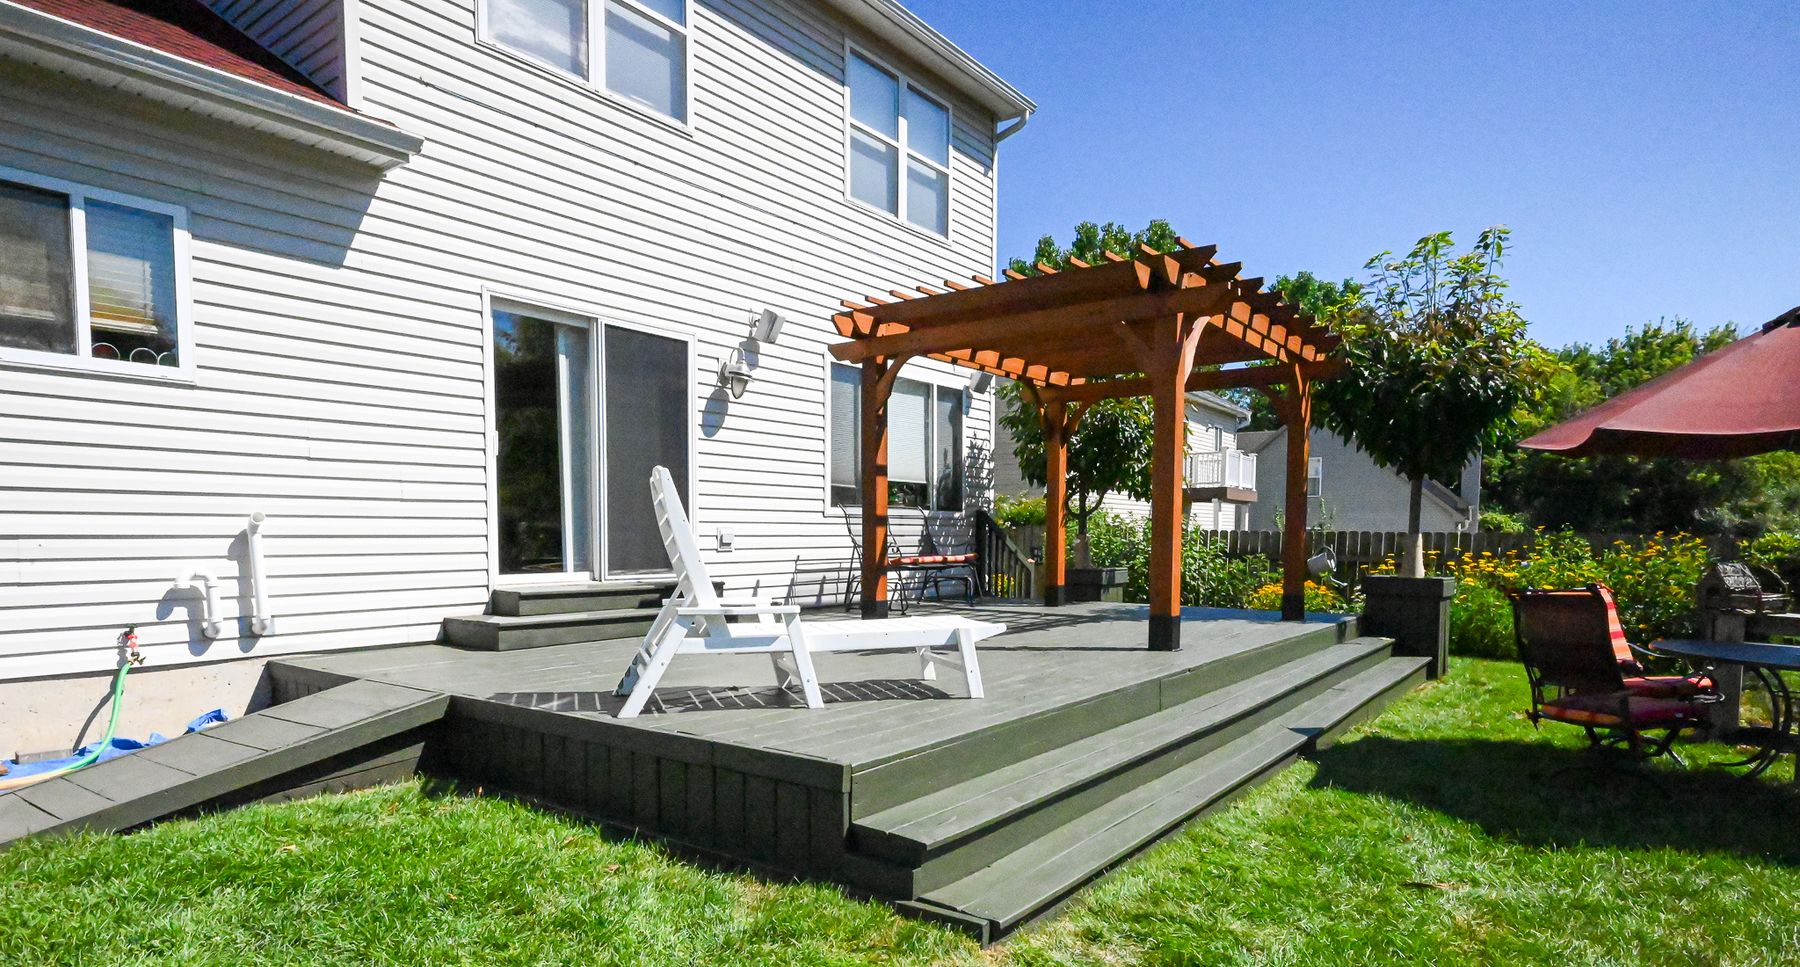
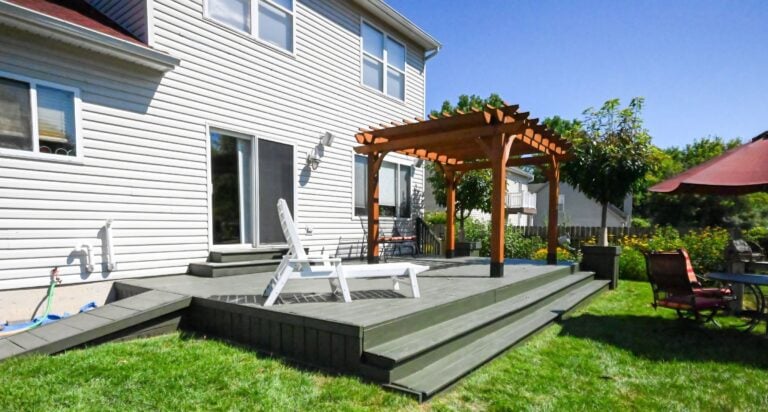
Refinished wood deck in Ann Arbor with wide stained steps, a rebuilt ramp along the house and a cedar pergolaDeckAnn Arbor, MI

A deck sanded to bare wood and finished again

Two coats of old stain came off before anything went on. Then repairs, a fresh finish and a pergola.

View project
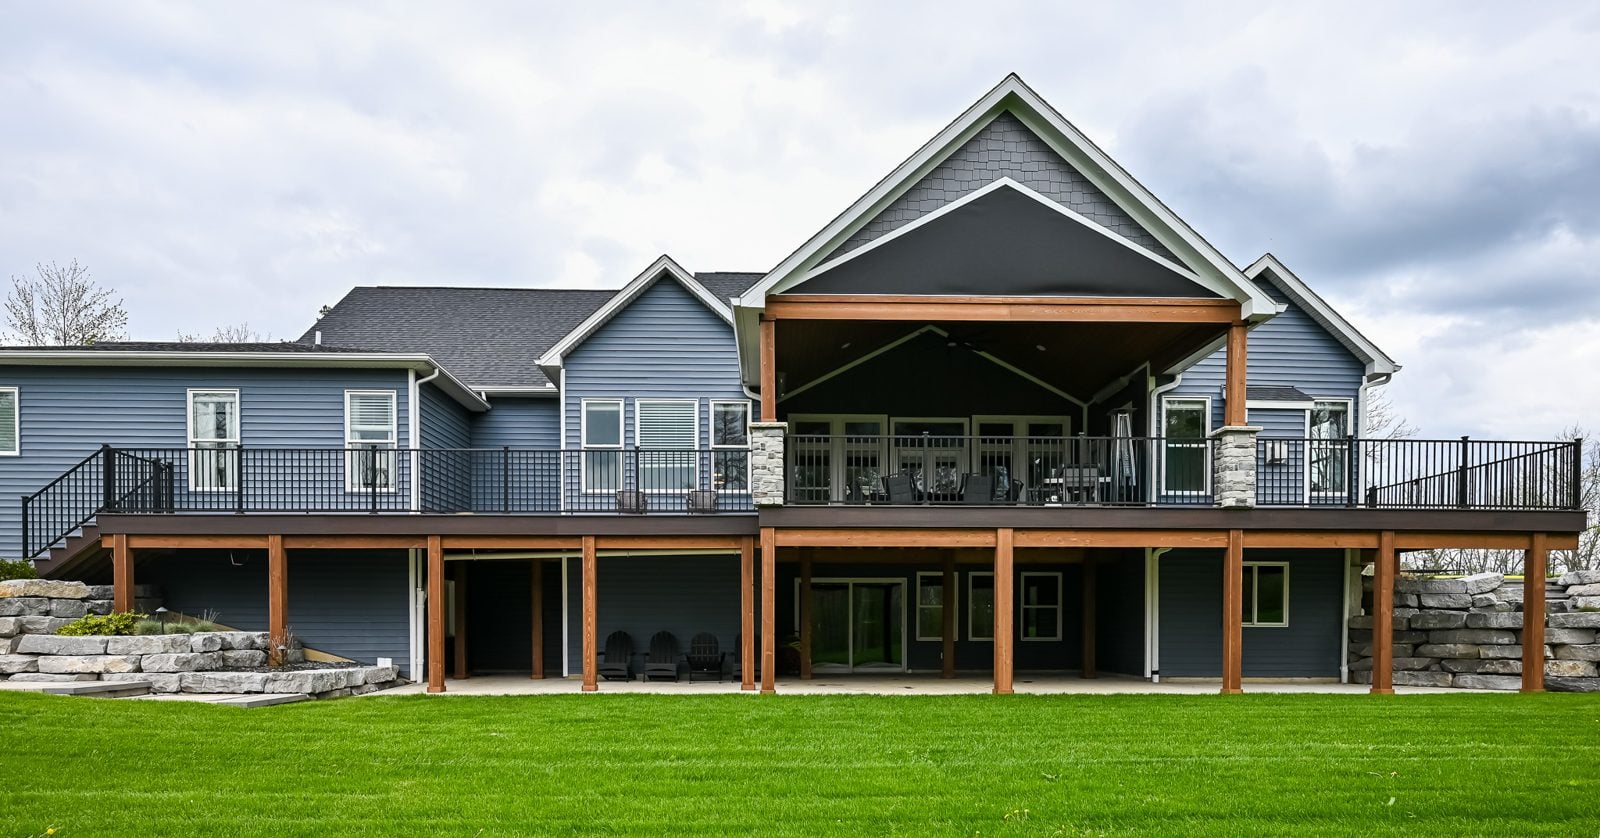
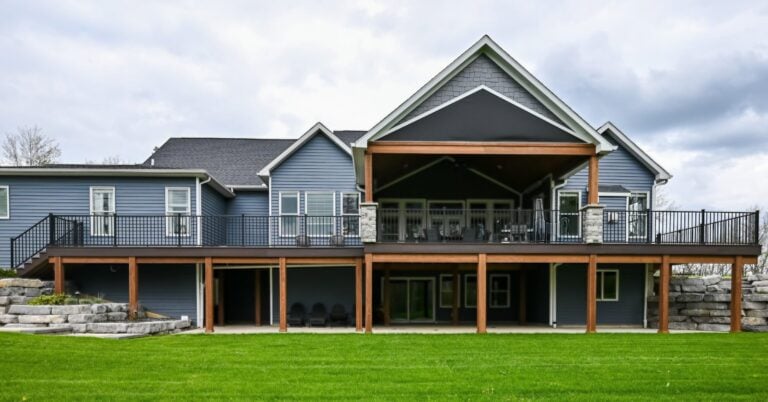
Rear of an Ann Arbor home with cedar-wrapped posts and beams supporting a full-width deckExteriorAnn Arbor, MI

Rough-sawn cedar, post by post

Front porch and deck structure wrapped in cedar, stained, sealed and flashed against the weather.

View project
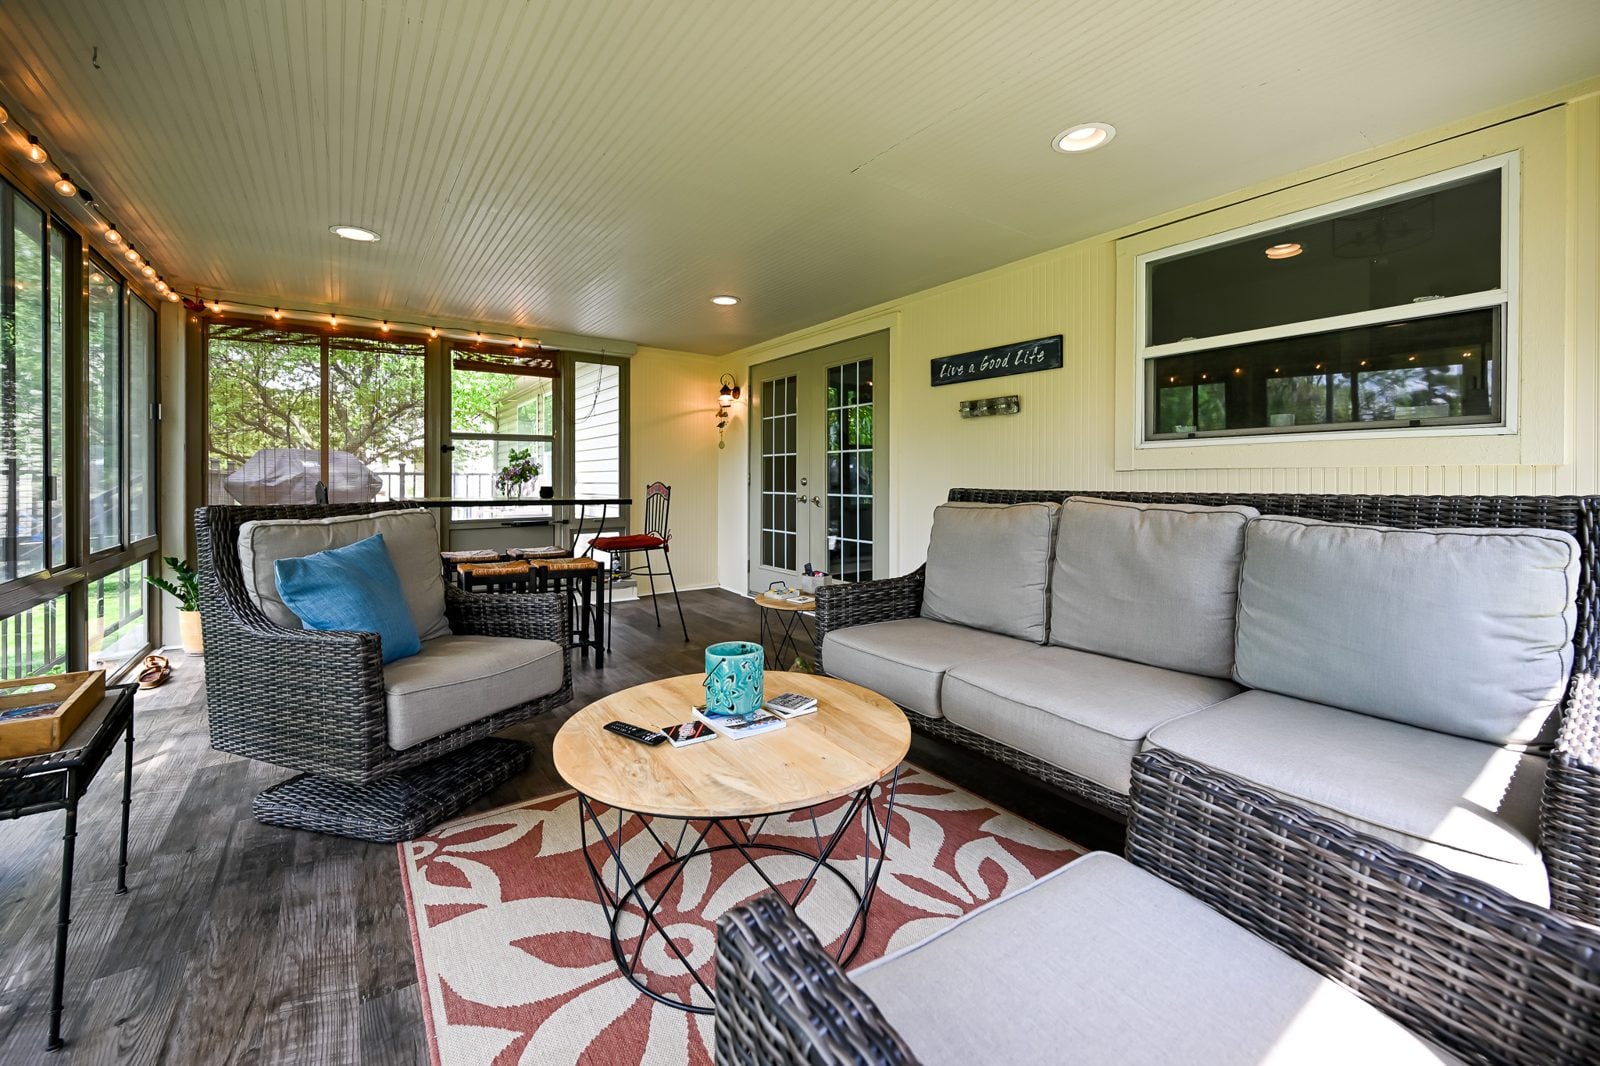
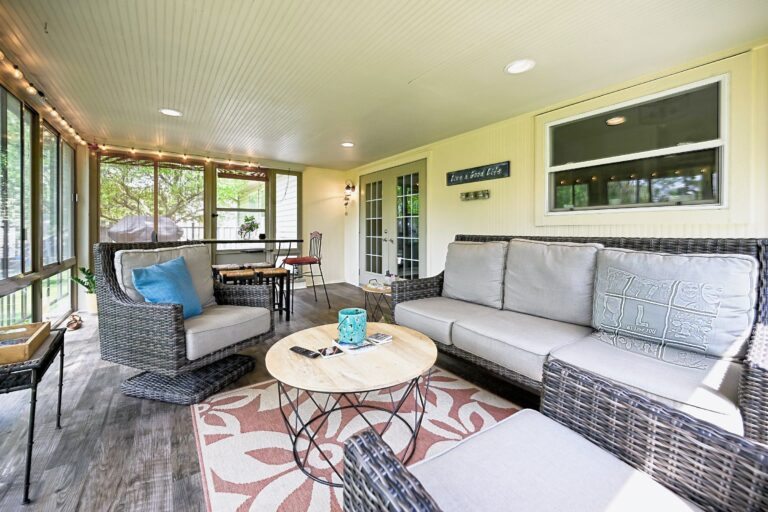
Remodeled three-season porch in Ypsilanti with new vinyl plank flooring and wicker seatingPorch and deckYpsilanti, MI

A porch and deck ready for every season

New plank floors inside, a Trex re-top and lit stairs outside, pest-proofed underneath.

View project
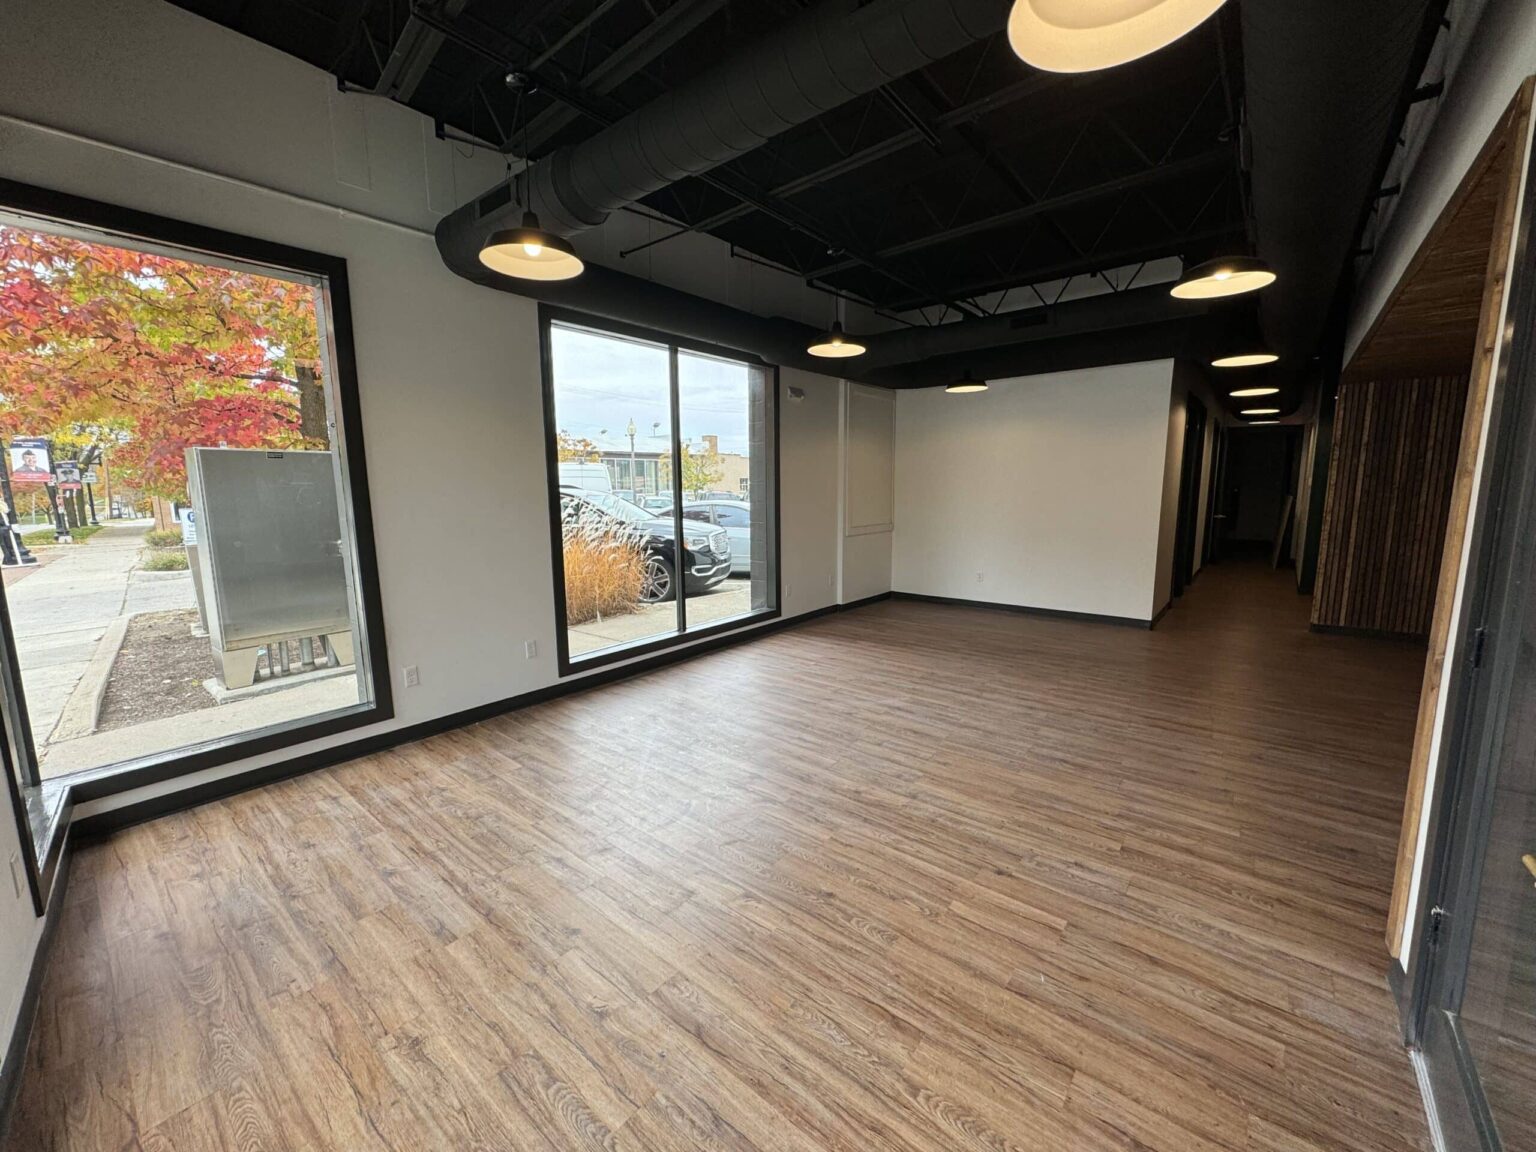
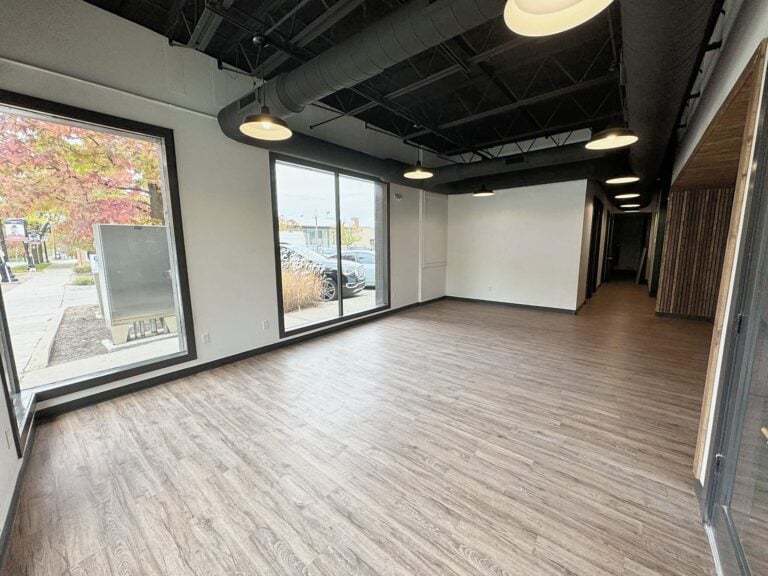
Finished open office in a Saline commercial build-out with tall street windows, an open black ceiling and wood-look plank floorsCommercialSaline, MI

A commercial floor rewired and rebuilt as an office

An architect's plan built out: a full rewire, a wood slat wall, an office kitchen and green-tiled restrooms.

View project
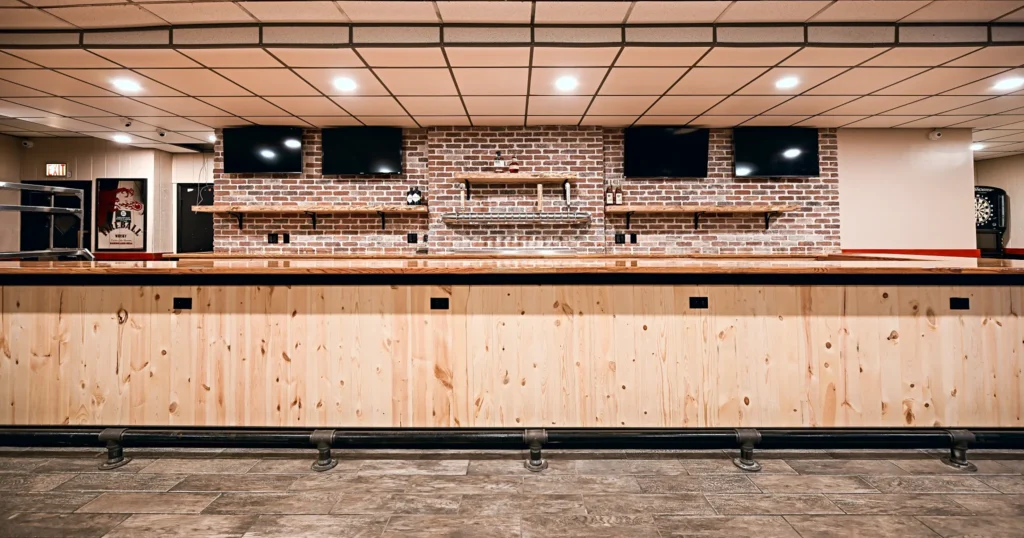
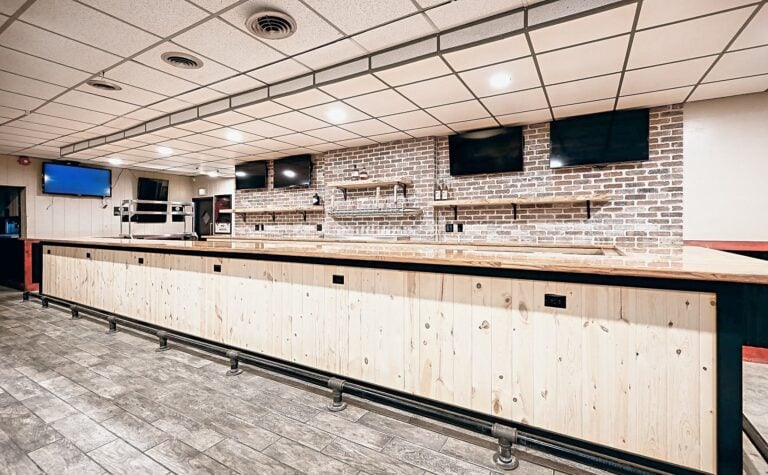
Remodeled bar at 342 Bar and Grill in Dearborn Heights with a knotty pine front, butcher block top and brick back barCommercialDearborn Heights, MI

A neighborhood bar rebuilt from the foot rail up

Knotty pine, a sealed butcher block top and a brick back bar with a new draft tower.

View project
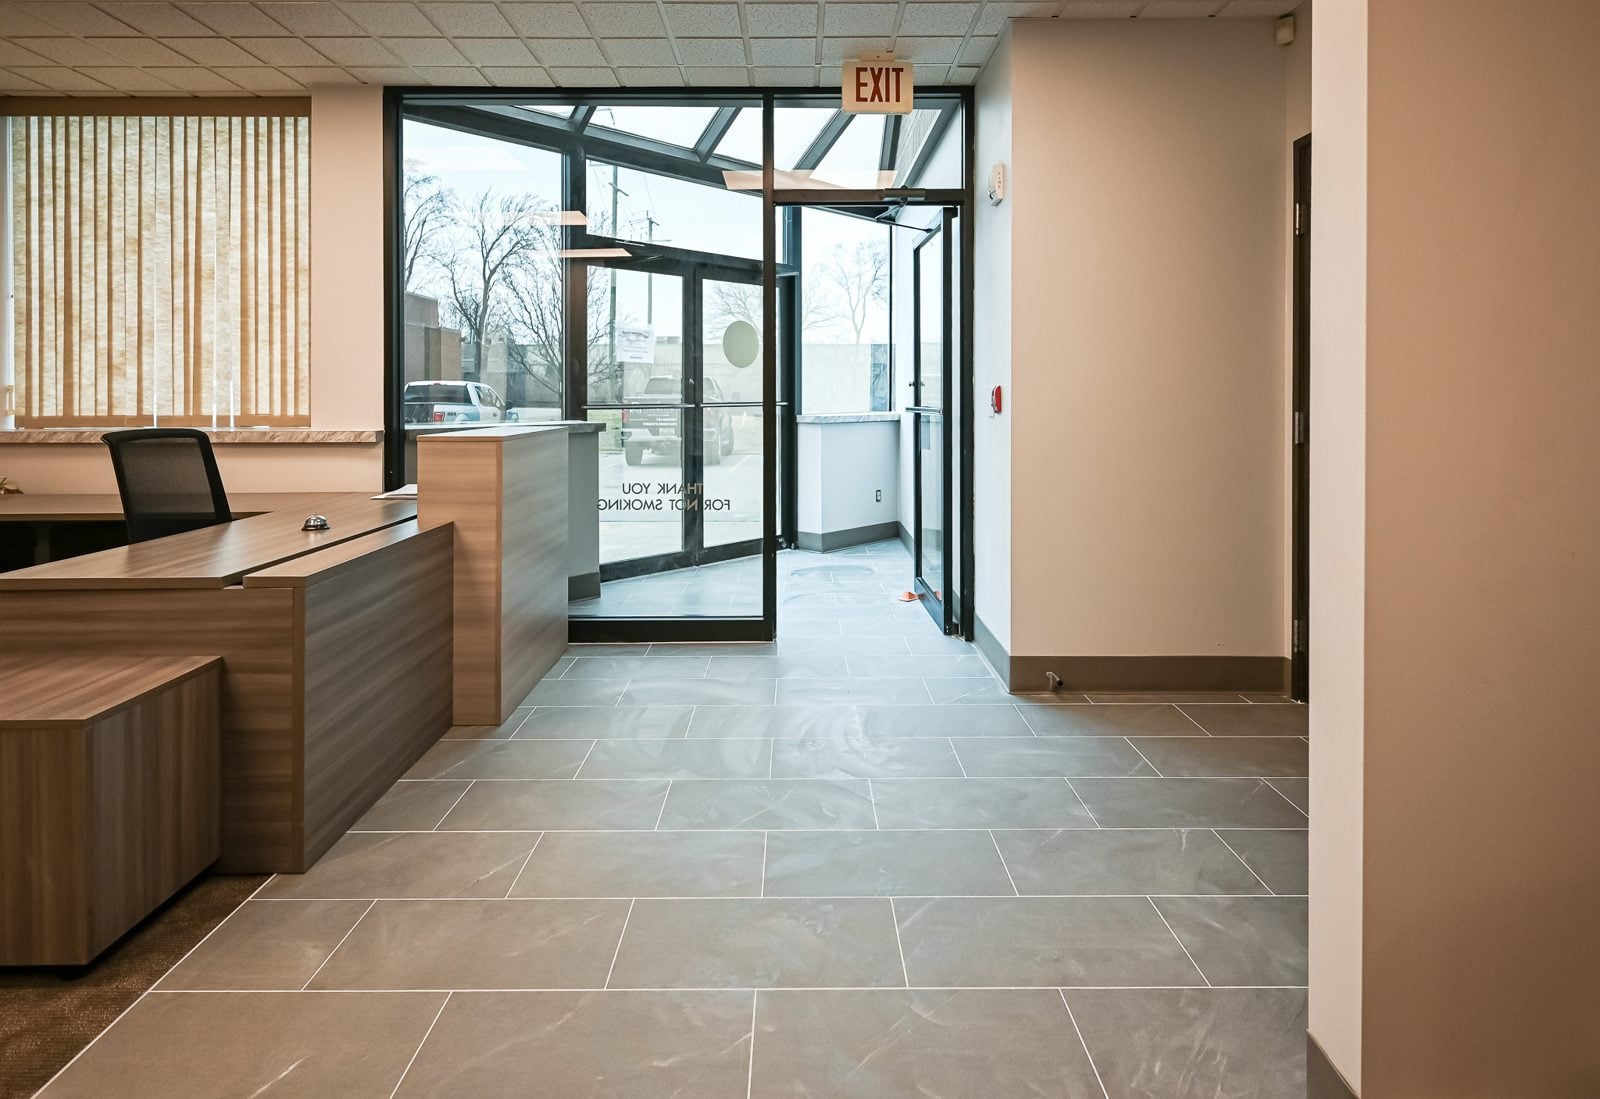
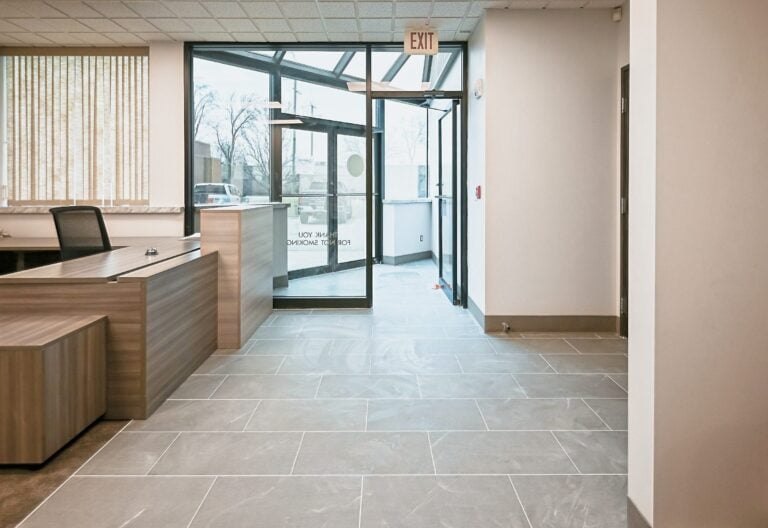
Renovated reception area in a Troy commercial officeCommercialTroy, MI

A title office rebuilt around the work

A commercial office renovation that kept the business open while the space was rebuilt.

View project

Your project in one app

See the whole job from your phone

Every Wright’s client gets a JobTread portal when the contract is signed. It’s the same view your project manager works from, so nothing about the job sits behind a phone call you have to make.

Photos

A daily look at the site

The crew posts photos every working day. Check progress from a meeting or from the airport gate.

Schedule

A build calendar that moves with the work

The schedule goes in before construction starts and updates as tasks close, so you always know what week you’re in and what’s next on the four-phase build.

Paperwork

Every document in one place

Proposal, contract, change orders and invoices live together, with a record of who approved what and when. No digging through email.

Contact us now for a free quote
JobTread project portal on a desktop monitor and a phone, showing the build schedule and the task checklist for a renovation
Desktop, tablet or phone. Same job, same numbers.

Wright’s Renovations · featured work

Browse our featured projects

Pick a project type to see recent design-build work across Southeast Michigan, from kitchens and baths to whole-home and commercial builds.

Whole home remodel in Ann Arbor with an open living and kitchen areaWhole homeAnn Arbor, MI

Kitchen addition, garage to bedroom, new deck

Our flagship whole-home build: an addition off the kitchen, a garage converted to a bedroom, a new bath and a deck.View project →
Whole home addition in Ann Arbor with a new kitchen islandWhole homeAnn Arbor, MI

A cape cod grows up

An addition, a bigger kitchen and a finished basement, with the HVAC finally out of the crawl space.View project →
Ann Arbor dry bar with a green tile backsplash and butcher block shelves above a white counterDry barAnn Arbor, MI

A dry bar built around one green tile

Green tile carried to the ceiling, two butcher block shelves and new cabinetry in a small alcove.View project →
Finished basement bathroom in Ann Arbor with a navy tiled tub surround, a navy vanity with brass fittings and marble-look tile flooringBathroomAnn Arbor, MI

A bath, a bedroom and a slab that fought back

A basement bathroom, bedroom and living area, built after the concrete floor was cut open for drains.View project →
Whole home remodel in Ann Arbor with an open living and kitchen areaWhole homeAnn Arbor, MI

Kitchen addition, garage to bedroom, new deck

Our flagship whole-home build: an addition off the kitchen, a garage converted to a bedroom, a new bath and a deck.View project →
Whole home addition in Ann Arbor with a new kitchen islandWhole homeAnn Arbor, MI

A cape cod grows up

An addition, a bigger kitchen and a finished basement, with the HVAC finally out of the crawl space.View project →
Whole home remodel in Plymouth Township with an updated kitchen and living spaceWhole homePlymouth Township, MI

A whole house brought current

A dated, wallpapered house reworked floor to floor into bright, modern living space.View project →
Dexter kitchen with white painted cabinets, white quartz countertops and vinyl plank floors running toward the living roomKitchenDexter, MI

A first floor refreshed around the kitchen

Sixteen painted cabinets, quartz counters and new vinyl plank across the main level.View project →
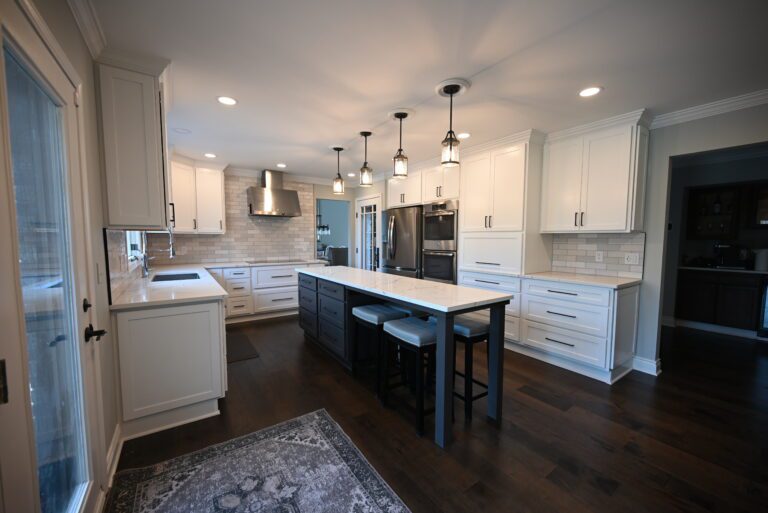
Kitchen with white cabinets, a dark island and pendant lightingKitchenPlymouth, MI

New cabinets around a long navy island

White shaker cabinets, a pantry wall, new lighting and a tile backsplash, for about $40,000.View project →
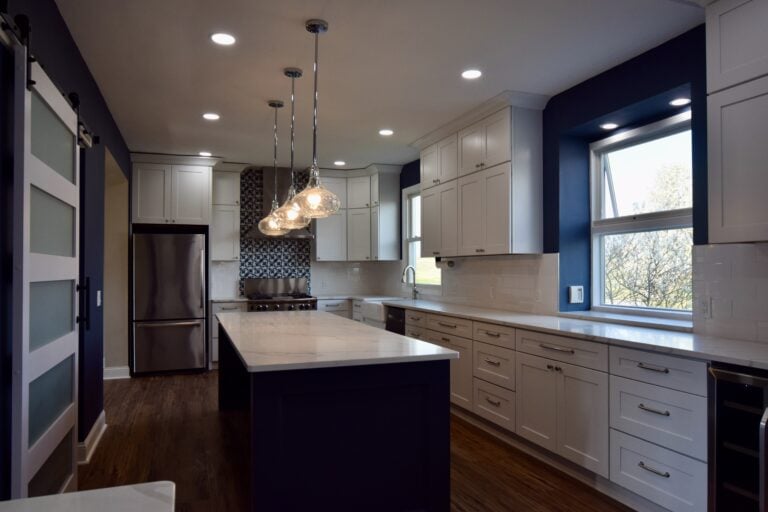
Saline kitchen with a navy island under glass pendants, white cabinets and a navy accent wallKitchenSaline, MI

A load-bearing wall out, a navy island in

An engineered beam, a framed-in bay window and a walk-in pantry, for about $65,000.View project →
Ann Arbor dry bar with a green tile backsplash and butcher block shelves above a white counterDry barAnn Arbor, MI

A dry bar built around one green tile

Green tile carried to the ceiling, two butcher block shelves and new cabinetry in a small alcove.View project →
Remodeled Ann Arbor kitchen with a white farmhouse sink under a picture window, quartz counters and a wood-look floorKitchenAnn Arbor, MI

A small kitchen rebuilt from the subfloor up
A full gut of 180 square feet: new subfloor, quartz counters, navy herringbone tile, a vented hood and a walk-in pantry.View project →
Remodeled kitchen in Belleville with sage green cabinets and white quartz countertopsKitchenBelleville, MI

New cabinets, counters and backsplash

Every surface replaced: sage green cabinets, white quartz counters, subway tile backsplash and new LVP flooring.View project →
Remodeled Ann Arbor kitchen with walnut slab base cabinets, white shaker wall cabinets, a terrazzo backsplash and matte black countersKitchenAnn Arbor, MI

A kitchen that pulled the whole floor with it

The kitchen came out, and the floor, stairs, windows and deck came with it. Twelve line items, one contract.View project →
Kitchen and bathroom remodel in Manchester with a bold navy kitchenKitchen & bathManchester, MI

A bold navy kitchen

A navy kitchen and refreshed baths in a whole-home update near Manchester.View project →
Kitchen remodel in Ypsilanti with new cabinetry, counters and an open layoutKitchenYpsilanti, MI

A hardworking kitchen, opened up

A closed-off, dated kitchen reworked into a bright, open room built to last.View project →
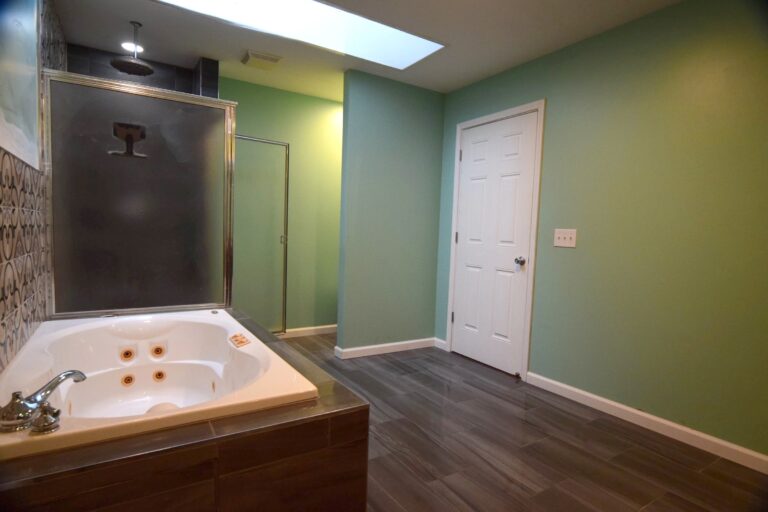
Primary bathroom in Milan with a tiled tub apron, dark wood-look plank floor tile and the shower beyondBathroomMilan, MI

A primary bath rebuilt behind the tile

A leaking DIY shower waterproofed and retiled, with the vanity and tub kept.View project →
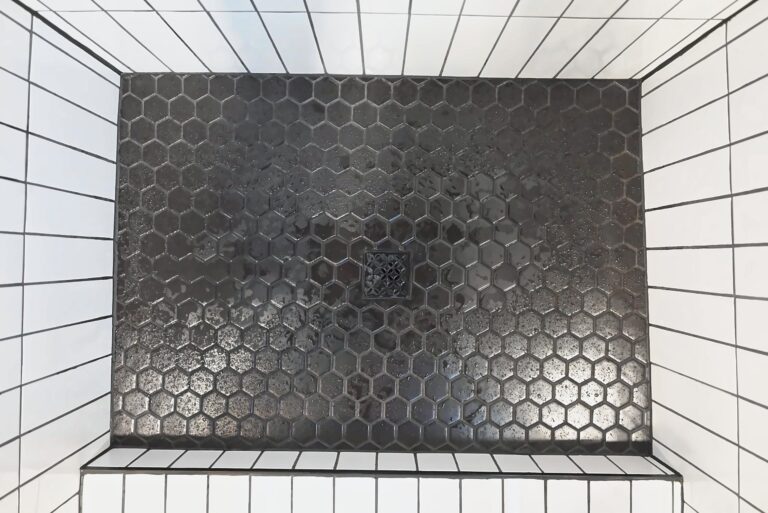
Looking down into a shower at a black hexagon mosaic floor framed by white vertical wall tileBathroomYpsilanti, MI

A shower-only remodel in white and black tile

Just the shower, taken to the studs: waterproofed to the ceiling, a curbed tile pan, white vertical tile and a black hex floor for about $11,400.View project →
Remodeled primary bathroom in Ann Arbor with a walnut double vanity, white quartz top, brushed nickel cross-handle faucets and two arched wood mirrorsBathroomAnn Arbor, MI

A moved closet wall and a blue tile walk-in shower

A primary bath taken to the studs: the closet wall moved, a pocket door added, the tub swapped for a walk-in shower and a walnut double vanity under arched mirrors.View project →
Finished basement bathroom in Ann Arbor with a navy tiled tub surround, a navy vanity with brass fittings and marble-look tile flooringBathroomAnn Arbor, MI

A bath, a bedroom and a slab that fought back

A basement bathroom, bedroom and living area, built after the concrete floor was cut open for drains.View project →
Remodeled Ann Arbor bathrooms with a tiled walk-in shower and a new tub bathBathroomAnn Arbor, MI

An upstairs and downstairs refresh

A tiled walk-in shower downstairs and a new tub bath upstairs, built together.View project →
Remodeled Plymouth basement bathroom with a green vanity and a walk-in showerBathroomPlymouth, MI

A closet turned walk-in shower

A basement bath and closet became one room with a tiled bench and grab bars.View project →
Remodeled Livonia bathroom with a floating vanity and backlit mirrorBathroomLivonia, MI

A spa-like bathroom retreat

A dated bath reborn with a marble-look walk-in shower and a backlit vanity.View project →
Full bathroom renovation in Howell, MichiganBathroomHowell, MI

A full bathroom rebuild

A bathroom taken down to the studs and rebuilt, waterproofed and tiled to last.View project →
Two bathrooms and a finished basement in an Ann Arbor homeBathroomsAnn Arbor, MI

Two baths and a finished basement

A primary bath, a half bath and a finished basement, planned together on Marian Avenue.View project →
Bathroom remodel in Dexter with green tile, brass fixtures and a walk-in showerBathroomDexter, MI

Green tile and warm brass

A dated bath rebuilt around green tile, brass fixtures and a walk-in shower.View project →
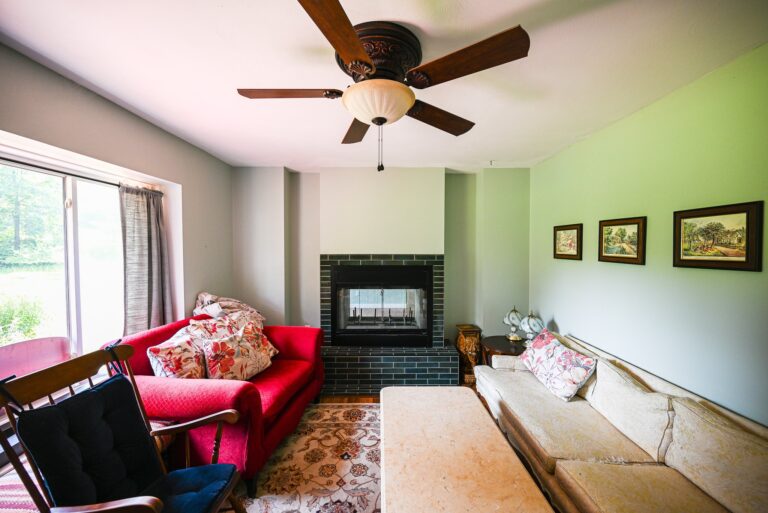
Living room with a red sofa looking toward a see-through fireplace with a green tile surround in a Willis homeGarageWillis, MI

A garage turned into two bedrooms

Plans, a permit, a two-sided fireplace and hardwood matched to the house.View project →
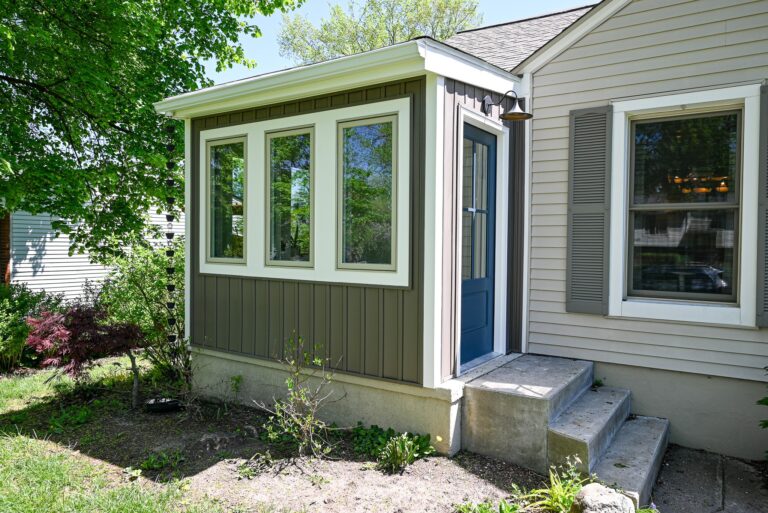
Enclosed front porch in Ann Arbor with brown board and batten siding, white-trimmed windows, a dark entry door and concrete stepsPorchAnn Arbor, MI

Two porches closed in as new rooms

A heated sunroom entry and a mudroom with tile floors, for about $77,000.View project →
Rebuilt staircase in an Ypsilanti home with black oak treads, cream risers, white balusters and black newel postsStaircaseYpsilanti, MI

A staircase taken back to its stringers

Another contractor built these stairs first. We found the stringers were the real fault and rebuilt from there.View project →
Vaulted knotty pine ceiling with a chandelier and stone chimney in a remodeled Ypsilanti living roomLiving roomYpsilanti, MI

A ceiling worth looking up at

A knotty pine vault, new lighting and a hidden projector shelf for movie nights.View project →
Remodeled Ypsilanti laundry and mudroom with birch butcher block counters, white cabinets and green wallsLaundryYpsilanti, MI

Birch counters over a working laundry

Butcher block beside the sink and over the machines, open shelving and an in-wall wash box.View project →
Rear exterior of a Saline home with a new mudroom addition, refreshed deck and breezeway to the garageAdditionSaline, MI

House and garage, finally connected

A post-and-beam mudroom and a stepped breezeway, with a new roof and a re-topped deck.View project →
Mudroom and laundry remodel in Brighton with custom cabinetsMudroomBrighton, MI

Mudroom, laundry and pantry

A cramped laundry closet became a connected mudroom, laundry room and walk-in pantry.View project →
Home office addition built over the garage of an Ann Arbor homeHome officeAnn Arbor, MI

An office and suite over the garage

A home office, a bedroom and a full bath added over the garage, with the yard left alone.View project →
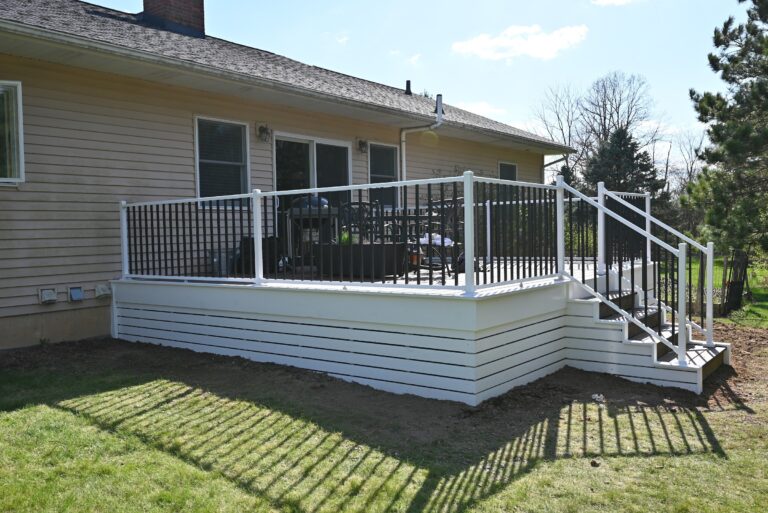
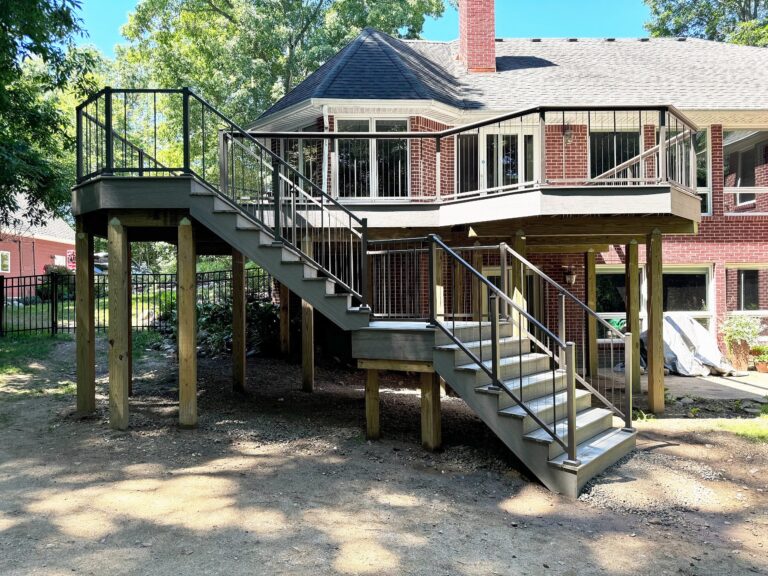
Ann Arbor deck with new white aluminum railing, black balusters and white horizontal skirtingDeckAnn Arbor, MI

New railing, skirting and drainage

Aluminum railing, framed skirting and buried drain lines on an existing deck.View project →
Rebuilt raised deck in Dexter with composite boards, cable railing and switchback stairsOutdoorDexter, MI

A tired deck rebuilt on solid footings

Rotten joists out, posts reset in concrete, then composite boards and cable rail on top.View project →
Refinished wood deck in Ann Arbor with wide stained steps, a rebuilt ramp along the house and a cedar pergolaDeckAnn Arbor, MI

A deck sanded to bare wood and finished again

Two coats of old stain came off before anything went on. Then repairs, a fresh finish and a pergola.View project →
Rear of an Ann Arbor home with cedar-wrapped posts and beams supporting a full-width deckExteriorAnn Arbor, MI

Rough-sawn cedar, post by post

Front porch and deck structure wrapped in cedar, stained, sealed and flashed against the weather.View project →
Remodeled three-season porch in Ypsilanti with new vinyl plank flooring and wicker seatingPorch and deckYpsilanti, MI

A porch and deck ready for every season

New plank floors inside, a Trex re-top and lit stairs outside, pest-proofed underneath.View project →
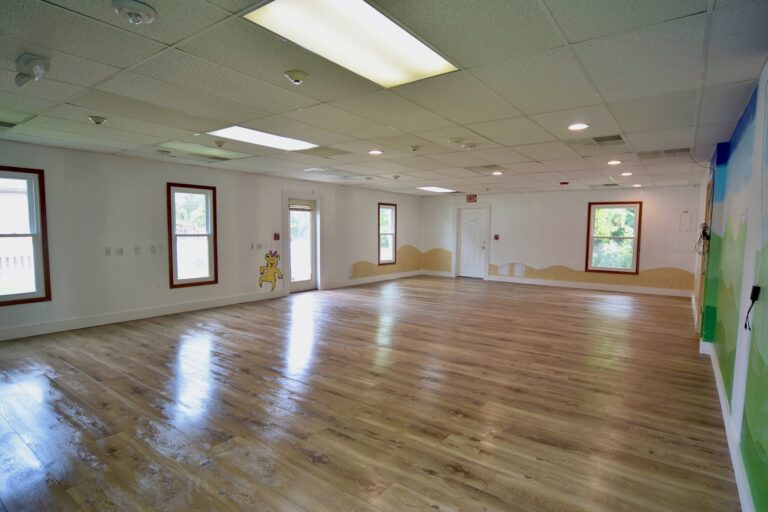
Open child care classroom in Ann Arbor with plank flooring and a new drop ceilingCommercialAnn Arbor, MI

Five walls down on day one

A bilingual child care center opened into one big classroom, a week ahead of schedule.View project →
Finished open office in a Saline commercial build-out with tall street windows, an open black ceiling and wood-look plank floorsCommercialSaline, MI

A commercial floor rewired and rebuilt as an office

An architect’s plan built out: a full rewire, a wood slat wall, an office kitchen and green-tiled restrooms.View project →
Remodeled bar at 342 Bar and Grill in Dearborn Heights with a knotty pine front, butcher block top and brick back barCommercialDearborn Heights, MI

A neighborhood bar rebuilt from the foot rail up

Knotty pine, a sealed butcher block top and a brick back bar with a new draft tower, proposed at $97,581.View project →
Renovated reception area in a Troy commercial officeCommercialTroy, MI

A title office rebuilt around the work

A commercial office renovation that kept the business open while the space was rebuilt.View project →
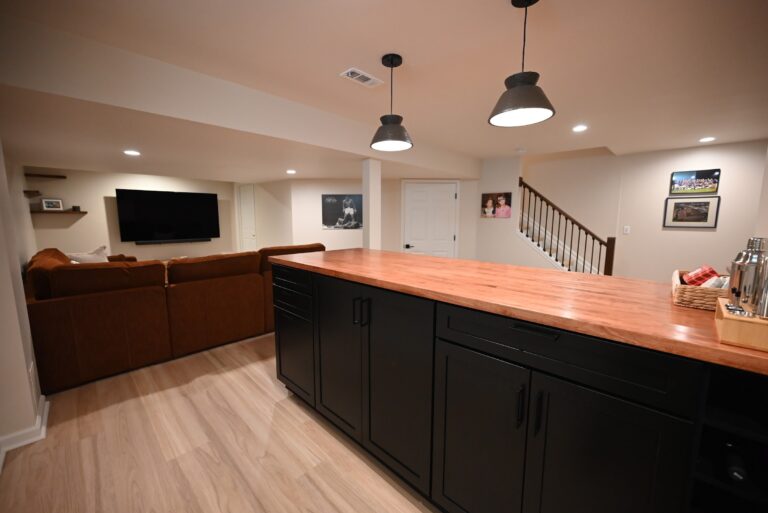
Ypsilanti basement remodel with a butcher block bar on black cabinets, pendant lights and a family lounge beyondBasementYpsilanti, MI

A finished basement rebuilt around a bar

A butcher block bar, a TV lounge and a new stair railing in about 375 square feet.View project →
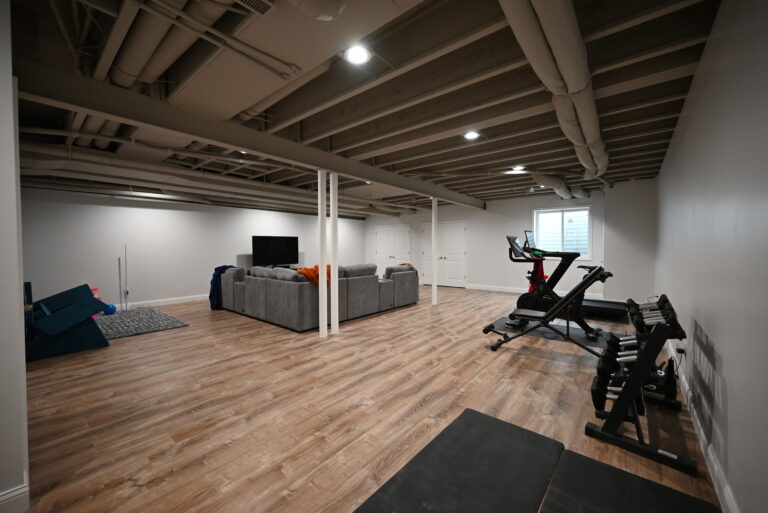
Finished Ann Arbor basement with a gray sectional and a home gym corner with a bench and rack under an open black ceilingBasementAnn Arbor, MI

A full bath and a gym corner below grade

About 1,500 square feet finished with a tiled walk-in shower and an open black ceiling.View project →
Finished Whitmore Lake basement with a kitchenette, wood cabinets and a sectional in the family roomBasementWhitmore Lake, MI

A bare lower level, finished room by room

A family room, a guest suite with a heated-floor bath and a kitchenette, planned as one project.View project →
Finished Ann Arbor basement with a light plank floor, black sprayed ceiling and original built-in wood shelvingBasementAnn Arbor, MI

A basement fixed without framing a wall

A leveled slab, a black sprayed ceiling and plank floors wall to wall, for about $20,000.View project →
Finished basement rec room in Ann Arbor with sage green walls and wide plank luxury vinyl flooringBasementAnn Arbor, MI

A basement built around a darkroom

New walls over fresh drain tile, a laundry room, and a darkroom plumbed and capped for its own sink.View project →
Refinished Ypsilanti basement with a drop ceiling and wood-look plank flooringBasementYpsilanti, MI

A lower level made livable again

Insulated new walls, a fresh drop ceiling and plank floors that climb the stairs.View project →
Finished basement game room in Ypsilanti with knotty pine walls and a black ceilingBasementYpsilanti, MI

A basement that finally gets used

A knotty pine lower level reborn as a warm game room and bar with a bold, dark feature wall.View project →

Free consultation

Let’s talk about your next project

Tell us what your space needs. We bring the design, the craftsmanship and a timeline you can count on.

Contact us today
View our Portfolio

Company

  • About us
  • Our process
  • Reviews
  • Portfolio
  • Financing
  • Blog
  • Contact

Service area

  • Southeast Michigan
  • Washtenaw County
  • Wayne County
  • Oakland County
  • Livingston County
  • Macomb County
  • Monroe County

Commercial

  • Commercial renovation
  • Office renovation
  • Retail renovation
  • Restaurant build-outs
  • Medical offices
  • Small business spaces
  • Tenant improvement
  • Commercial restrooms
  • Dental offices
  • Multifamily and rentals
  • Veterinary clinics
  • Suite turns
  • ADA compliance
  • Child care centers
  • Salons and barbershops
  • Fitness studios
  • Cafés and coffee shops
  • Repairs and punch lists
  • Painting and drywall

Kitchen

  • Kitchen remodeling
  • Kitchen design
  • Custom cabinets
  • Countertops and backsplash
  • Kitchen islands
  • Pantry and storage
  • Butler’s pantry
  • Kitchen lighting
  • Kitchen flooring
  • Kitchen plumbing
  • Appliance installation
  • Coffee and beverage station
  • Kitchen additions
  • Kitchen cost calculator

Basement

  • Basement finishing
  • Basement permits
  • Basement bathrooms
  • Basement apartments
  • Home offices
  • Playrooms and rec space
  • Wet bars and kitchenettes
  • Wine cellars
  • Egress windows
  • Soundproofing
  • Walkout basements
  • Basement cost calculator

Garage

  • Garage renovation
  • Garage additions
  • Garage conversions
  • Garage apartments
  • Detached garages
  • Bedroom conversions
  • Insulation and heating
  • Garage permits

Bathroom

  • Bathroom remodeling
  • Bathroom design
  • Primary bathrooms
  • Walk-in showers
  • Tub to shower conversion
  • Small bathrooms
  • Powder rooms
  • Guest bathrooms
  • Half bath additions
  • Jack and Jill bathrooms
  • Vanities and storage
  • Tile flooring
  • Heated flooring
  • Freestanding tubs
  • Accessibility retrofits
  • Saunas and steam rooms
  • Bathroom costs

Additions

  • Home additions
  • Second-story additions
  • First-floor additions
  • Sunroom additions
  • Four-season rooms
  • In-law suites
  • Primary suite additions
  • Accessory dwelling units
  • Great room additions
  • Bonus rooms
  • Mudrooms and entryways
  • Attached garages
  • Breezeways
  • Addition permits
  • Addition cost calculator
  • Addition financing

Outdoor living

  • Deck construction
  • Rooftop decks
  • Deck staining and upkeep
  • Porch additions
  • Screened porches
  • Sunrooms
  • Three-season rooms
  • Pergolas and gazebos
  • Outdoor kitchens
  • Outdoor living rooms
  • Fire pits and fireplaces
  • Outdoor lighting
  • Hardscaping
  • Pool houses and cabanas

Small jobs

  • Bathroom repair
  • Deck repair
  • Door repair
  • Drywall repair
  • Exterior repair
  • Floor repair
  • Interior painting
  • Kitchen repair
  • Light fixture installation
  • Minor plumbing repair
  • Repair packages
  • Trim carpentry
  • Window repair
Wright's Renovations

Contracting done Wright.

Design-build renovations for Southeast Michigan: kitchens, bathrooms, basements, additions, decks and commercial spaces, drawn and built by one team.

Inc. 5000 honoree, 2026
No. 610 in the U.S. and No. 10 in Michigan

Visit or call

Wright’s Renovations
7101 Platt Rd
Ypsilanti, MI 48197

(734) 540-0347
Get directions

Mon to Fri, 8 a.m. to 4 p.m.
Sat and Sun, closed

© 2026 Wright's Renovations. Licensed and insured in Michigan.
Builder’s license #262100679.

  • Privacy policy
  • Terms & conditions
  • SMS terms
  • Contact us
* We waive our consultation fee of $250 for all job sites within a one-hour drive from our HQ.
  • Services
    • Design-build
      • Renovate
      • Remodel
      • Restore
      • Addition
    • Home type
      • Historic
      • Mid-century
      • Modern
    • Room type
      • Kitchen
      • Bathroom
      • Basement
      • Garage renovation in Ann Arbor and Southeast Michigan
      • Bedroom
      • Home office
      • Mudroom
      • Outdoor living
  • About
    • Projects
    • Reviews
    • Process
    • Service area
    • Financing
    • Blog
  • Repairs
  • Commercial
  • Contact
    • Consultation
    • Quote