
Design-build in Southeast Michigan
Kitchen remodeling in Ann Arbor and Southeast Michigan
- One team designs it and builds it, with one contract and one schedule
- Licensed Michigan builder No. 262100679, based in Ypsilanti
- 5.0 on Google across 50 reviews you can open and read
Or call (734) 540-0347
Free consultation
Get your free quote
We reply Monday to Friday, 8 a.m. to 4 p.m. No pressure, no obligation.
Kitchen remodeling is the project Wright’s builds most, and the one where a design-build contractor earns its keep. The cabinets, the counters, the wiring behind the wall and the permit at the township all come from one team on one schedule, so the kitchen you approve on paper is the kitchen you cook in by week twelve.
Most of the kitchens on this page sit in houses built between 1920 and 1995, in Ann Arbor, Ypsilanti, Plymouth, Saline, Canton and the rest of the six counties around the shop on Platt Road. That matters, because the age of the house decides more of the budget than the finishes do. A 1960s ranch in Livonia and a 1920s bungalow in the Old West Side both want an open kitchen; only one of them has knob-and-tube in the ceiling.
Wright’s measures the room, draws it in 3D, prices every line and then builds it with its own crews. You see the island on screen before anyone touches a wall, and the number on the proposal is the number on the final invoice unless you change the scope. If you’d rather talk first, call (734) 540-0347 or book a free in-home consultation.
Recent kitchens
Four kitchens, four very different houses
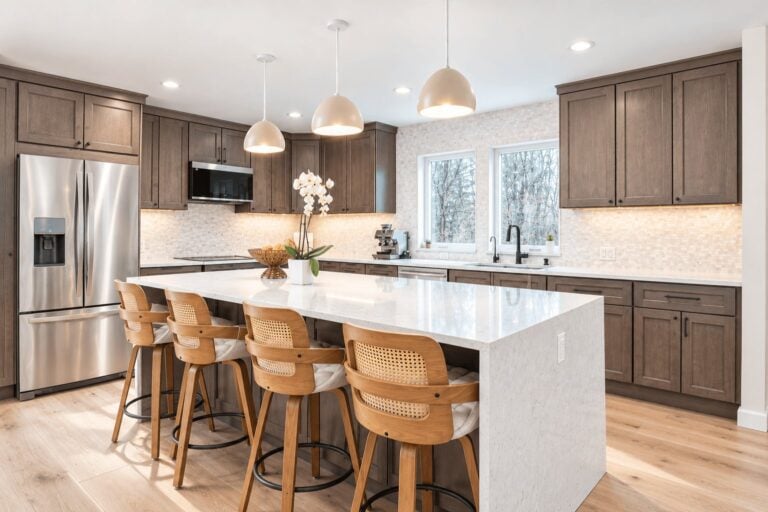
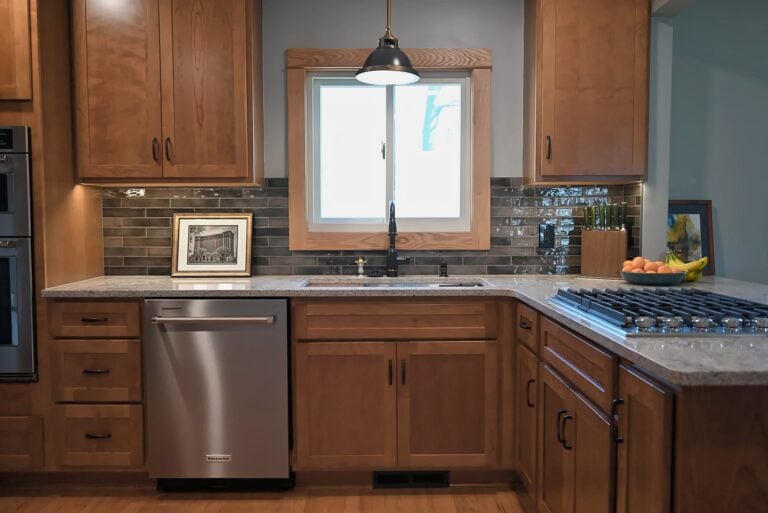
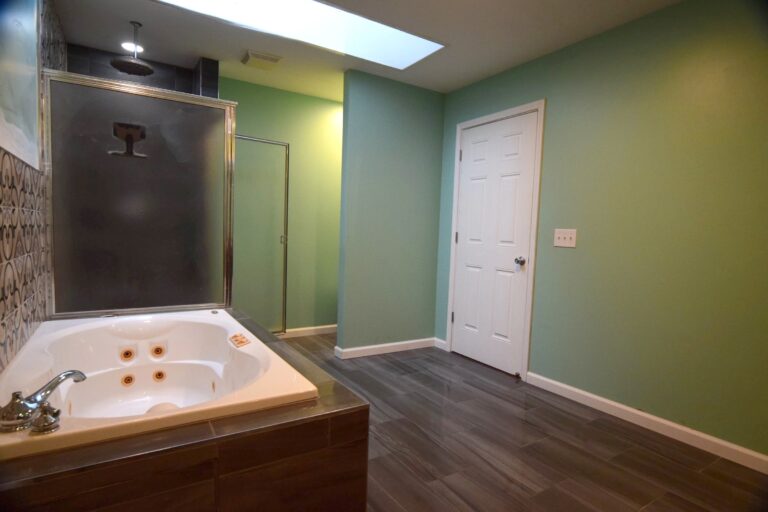
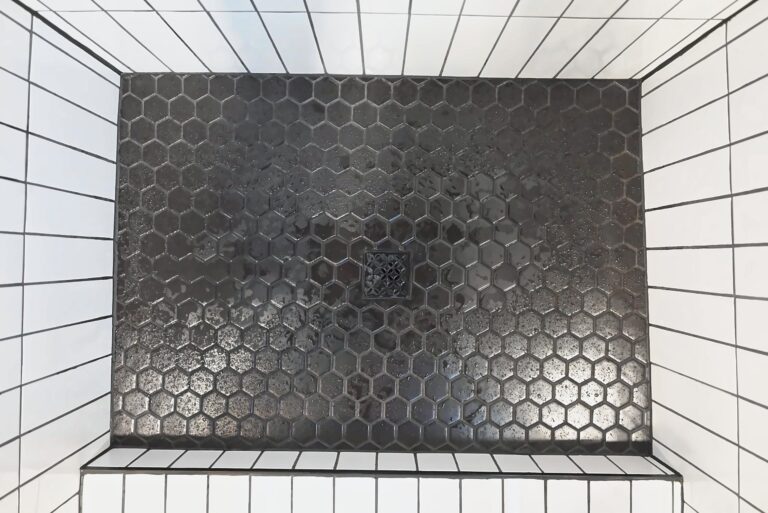
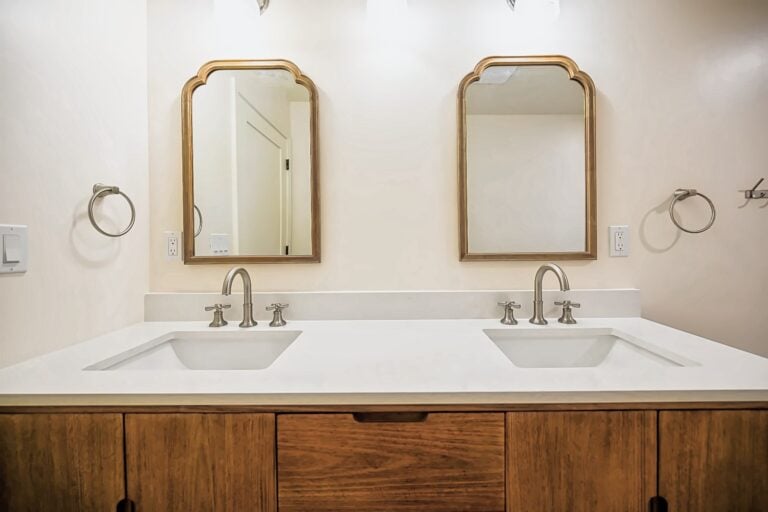
Every photo below is a Wright’s job, shot in the finished house. Each one links to its own page with the floor plan decision, the materials and, where the client agreed, the price.
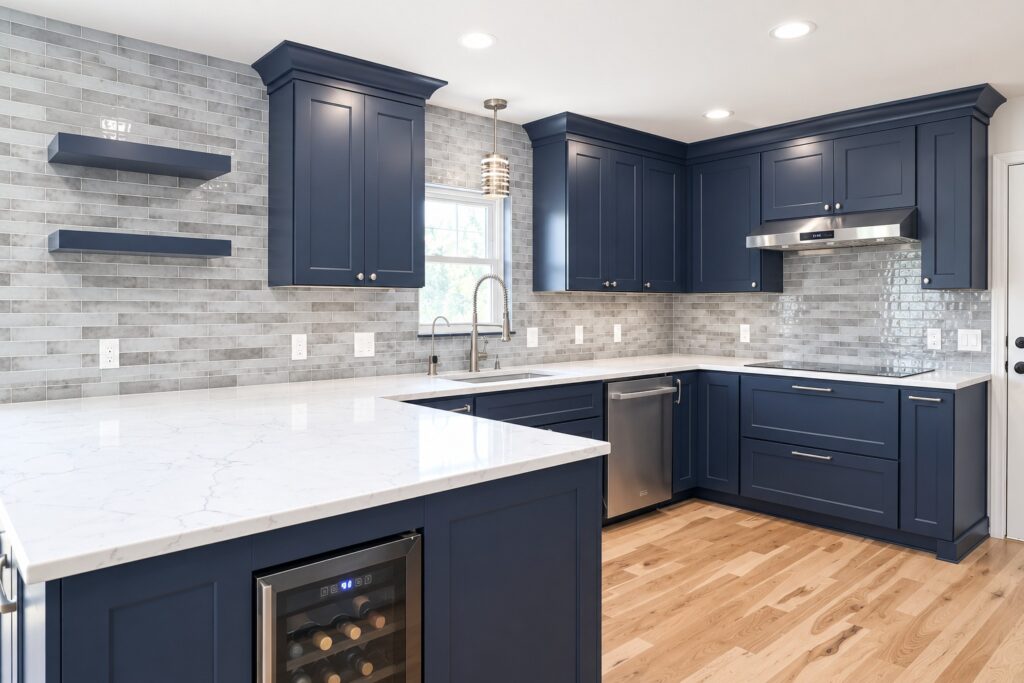
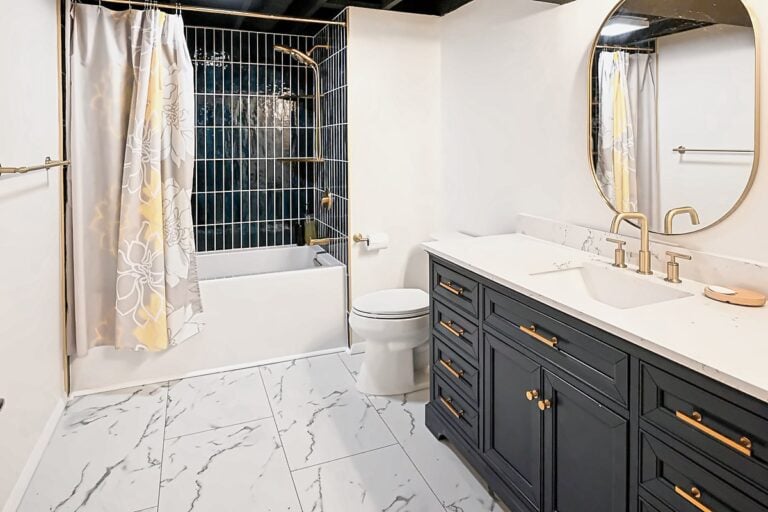
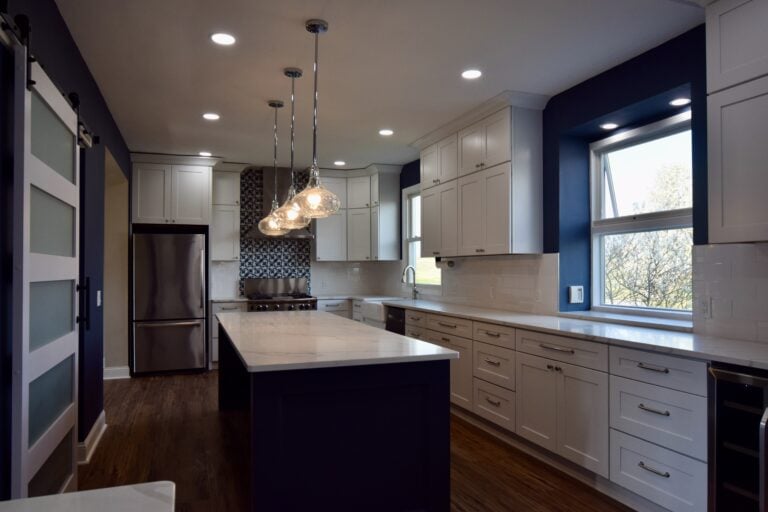
A navy kitchen and two refreshed baths
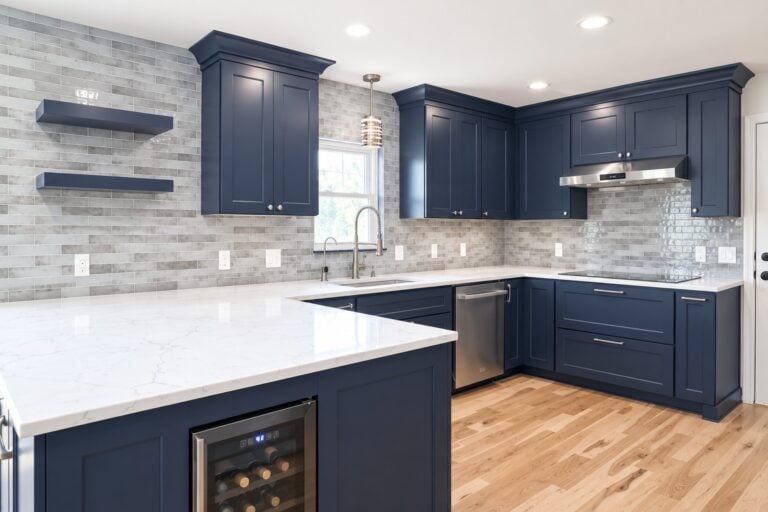
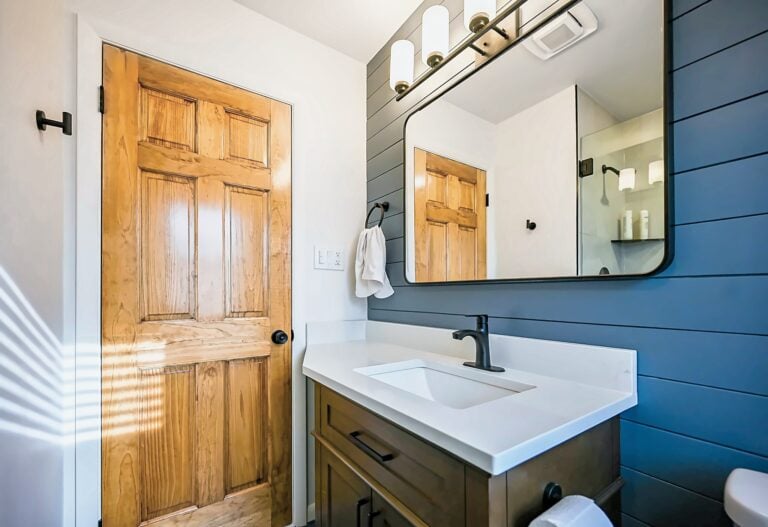
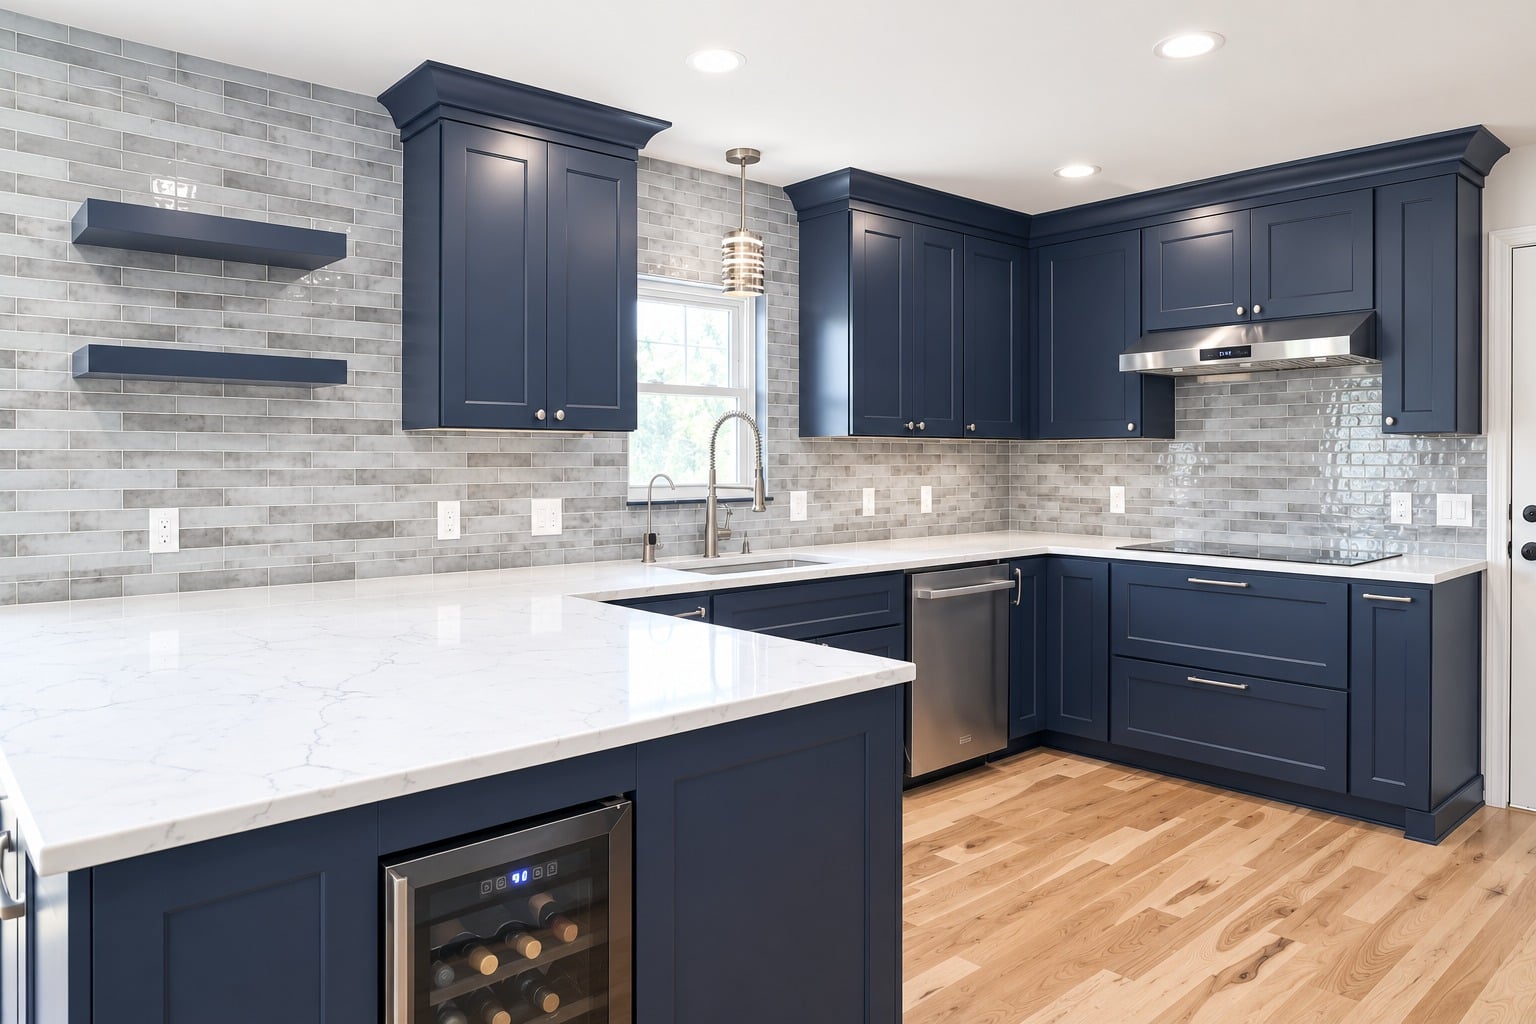
Shaker cabinets in navy, a quartz waterfall peninsula and a backsplash that runs to the ceiling, built alongside a bathroom remodel in the same house.
See the Manchester kitchen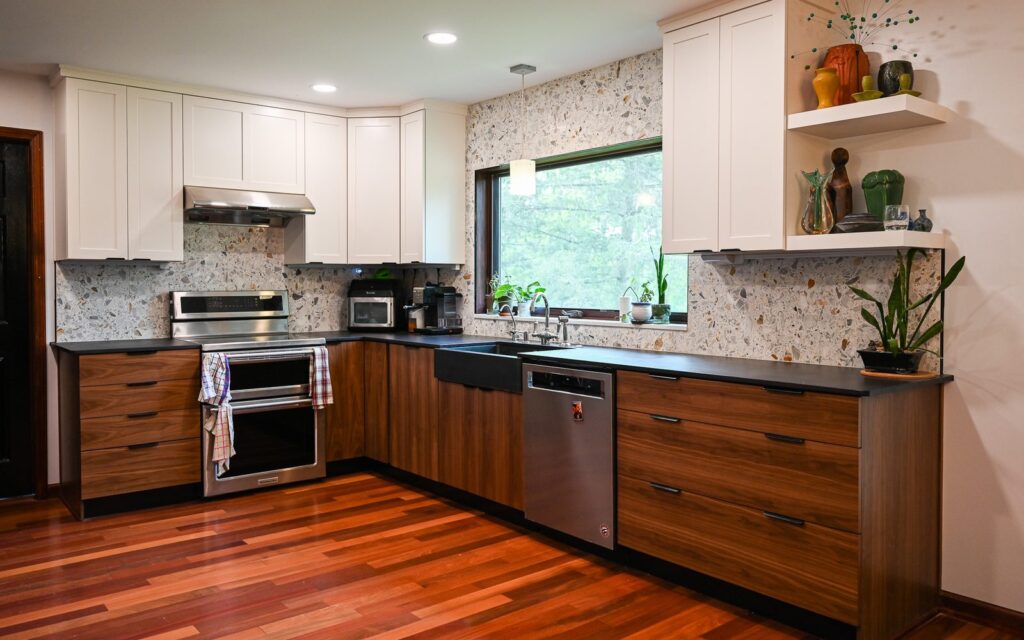
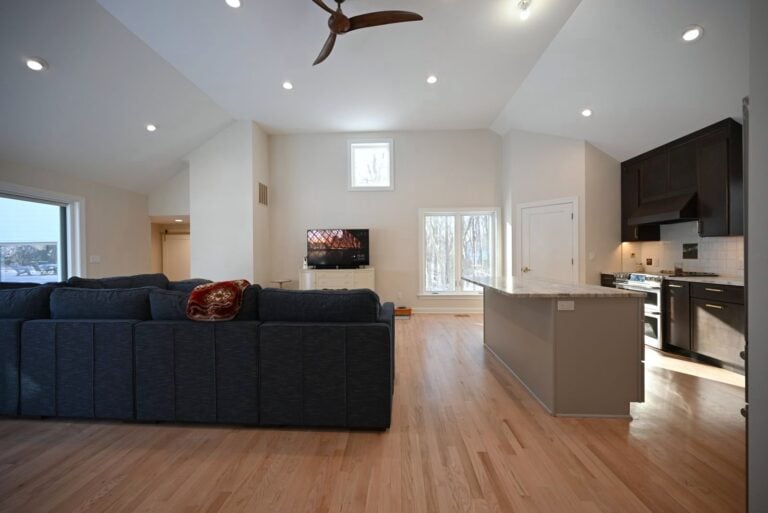
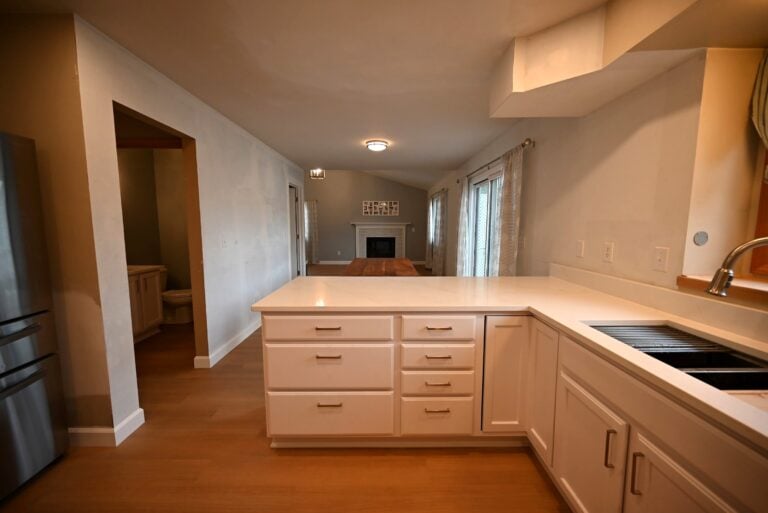
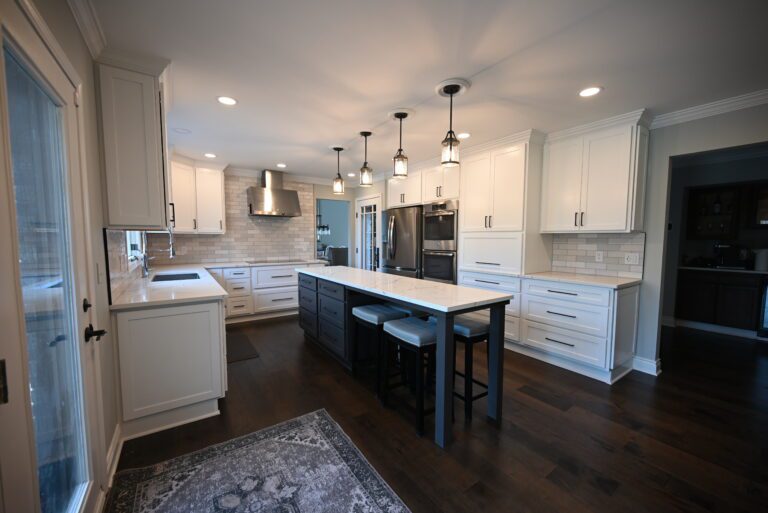
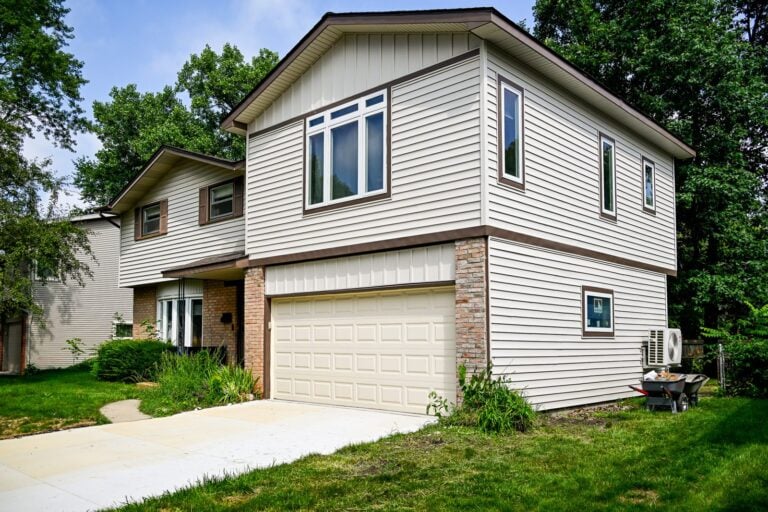
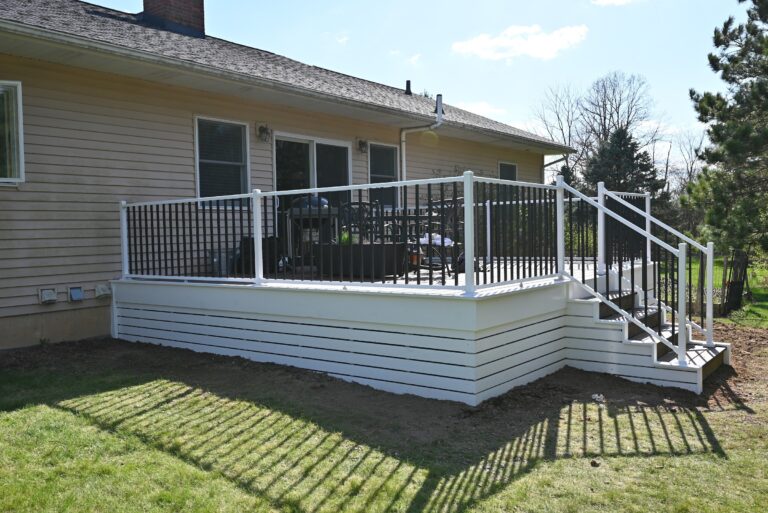
A kitchen that grew into the whole main floor
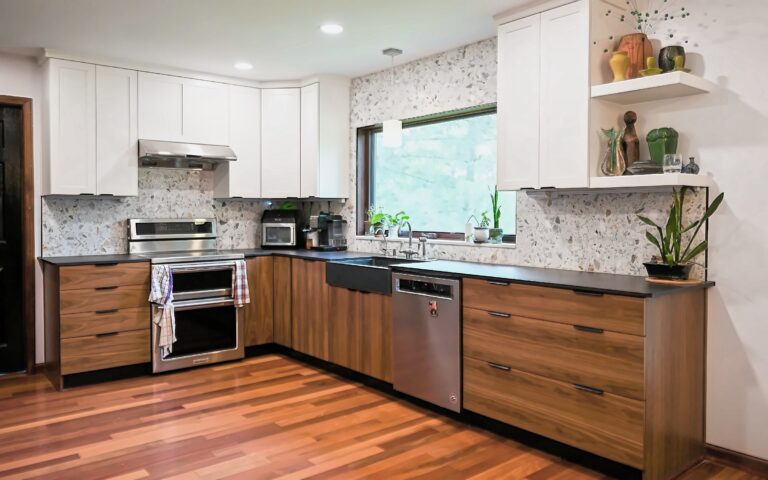
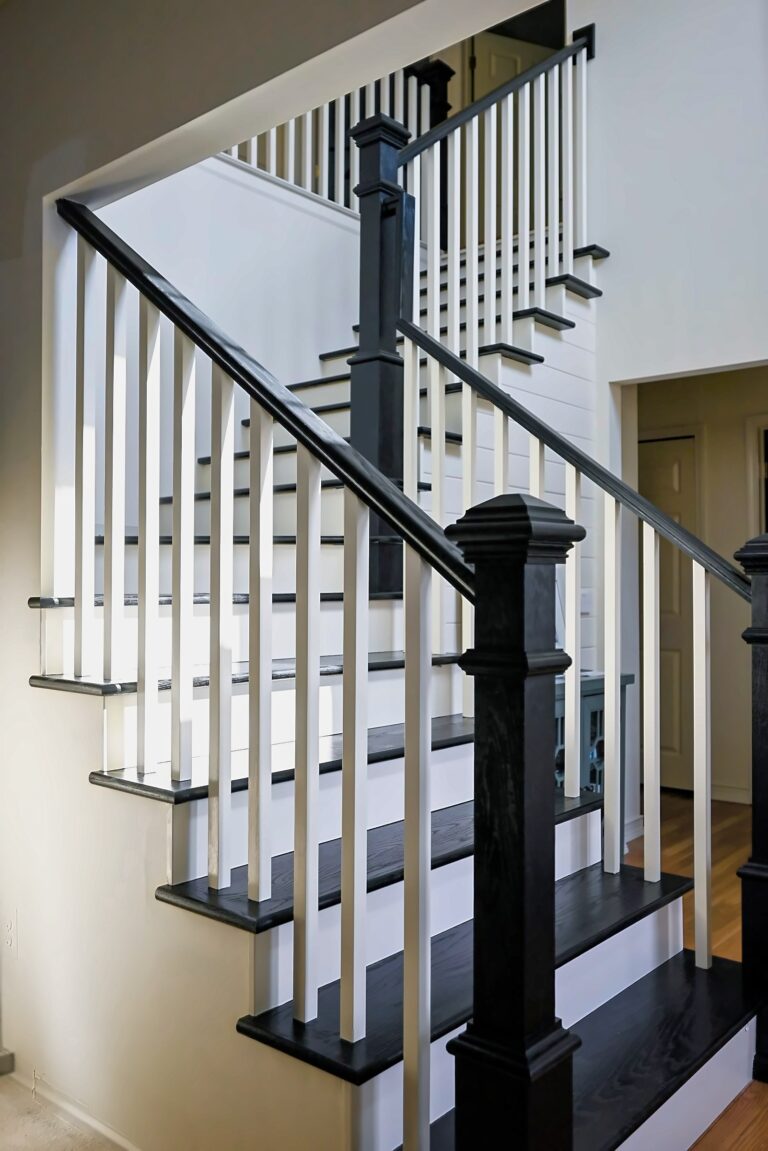
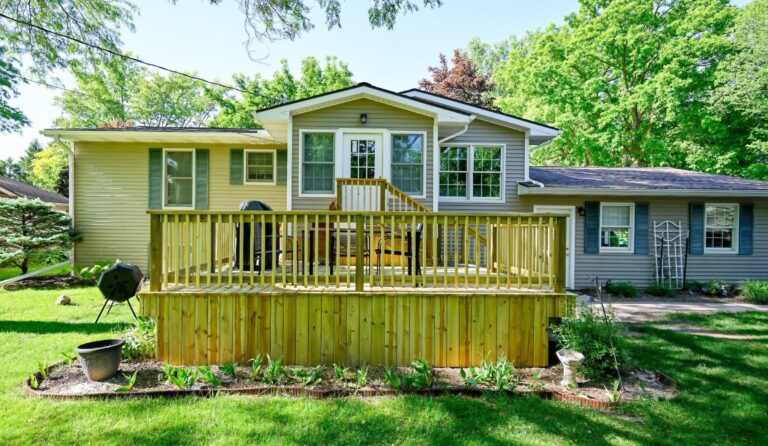
Walnut slab bases under white shaker uppers, then new hardwood, a railing and a deck once the owners saw the first room finished.
See the Ann Arbor main floor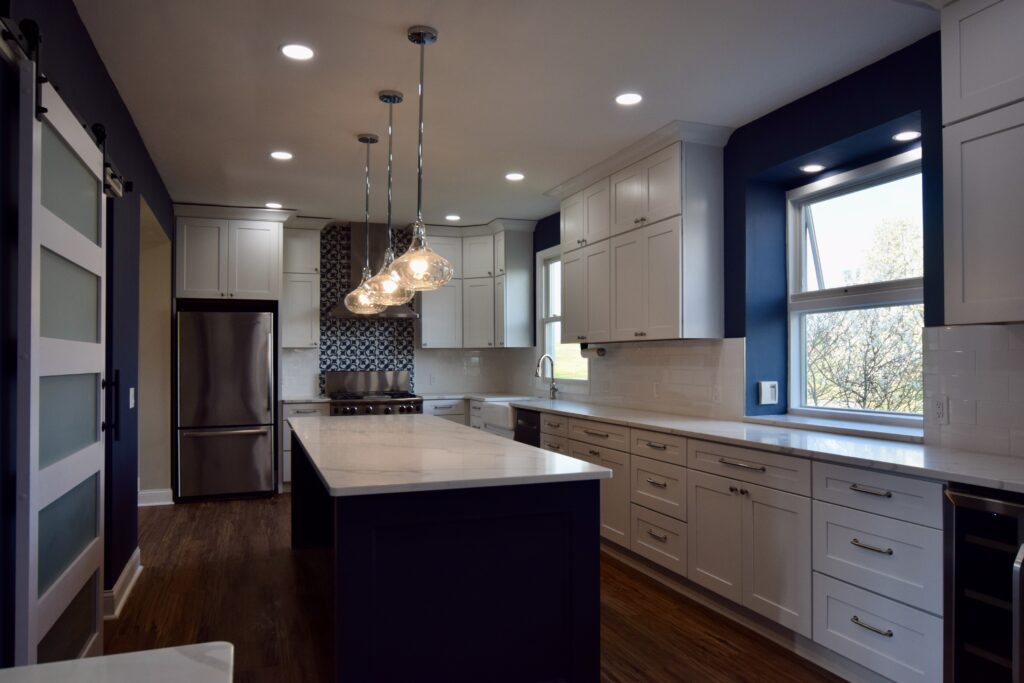
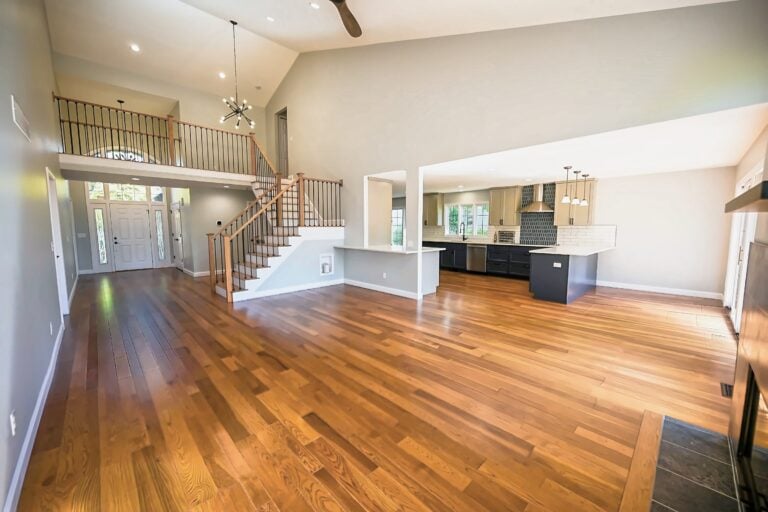
A load-bearing wall out, a walk-in pantry in
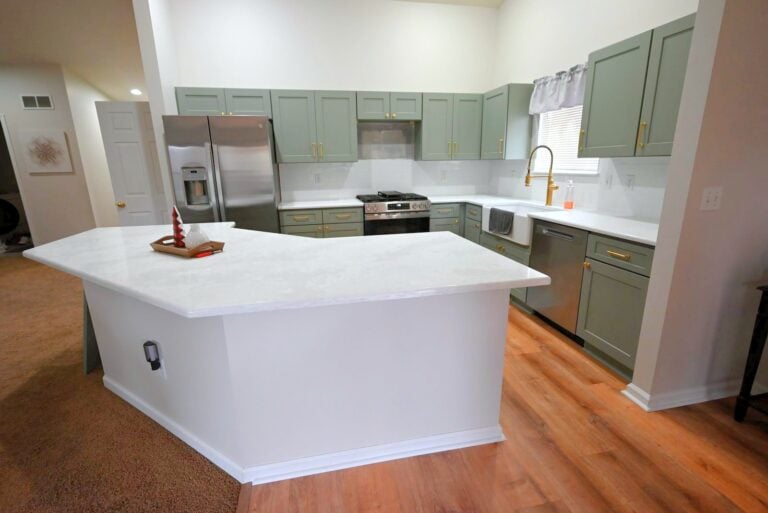
The wall between the kitchen and dining room came out on a flush beam, the pantry went in where a closet used to be, and the job closed at about $65,000.
See the Saline kitchen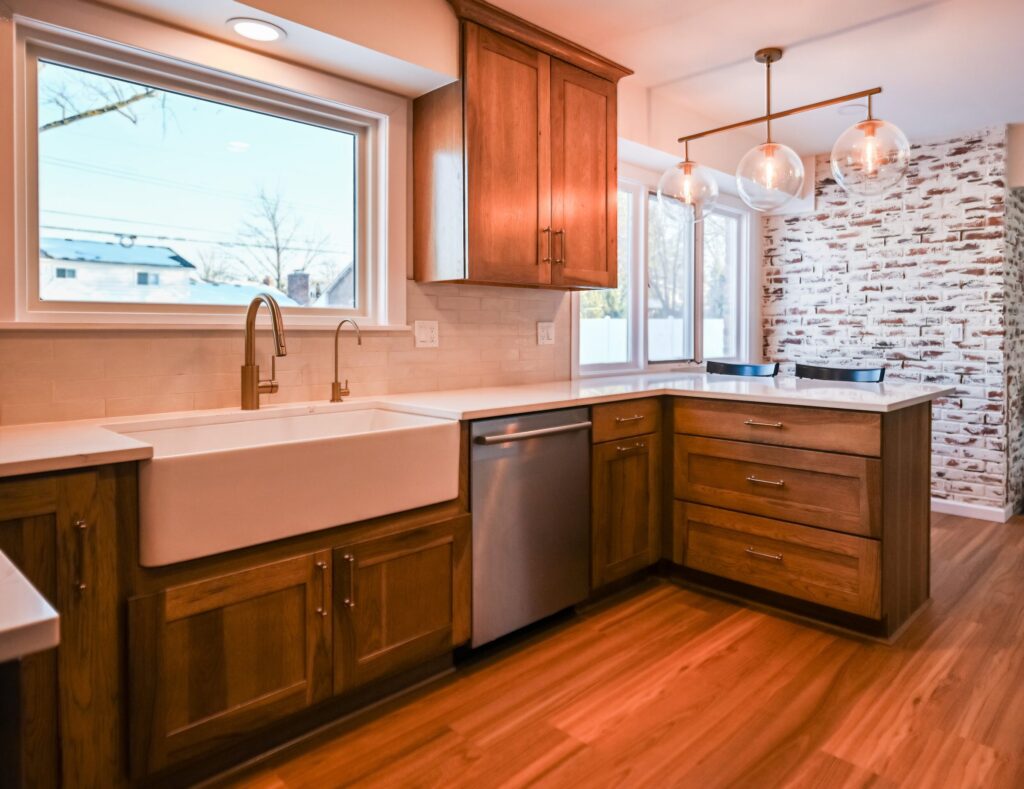
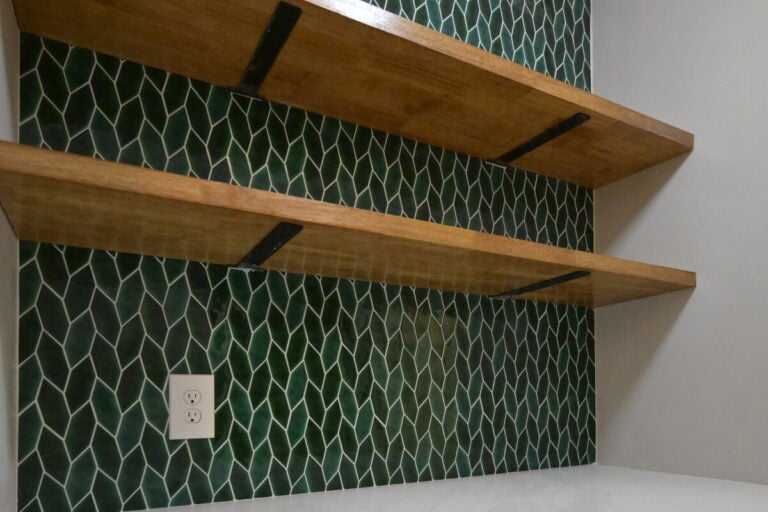
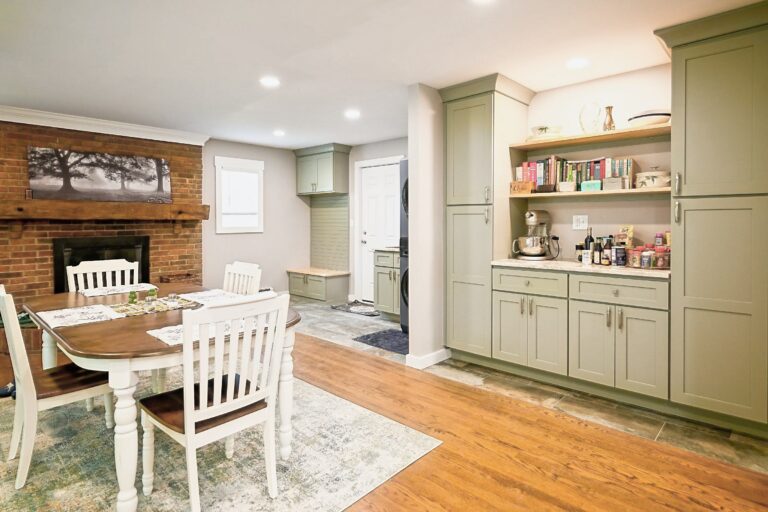
A 180-square-foot kitchen, rebuilt from the subfloor up
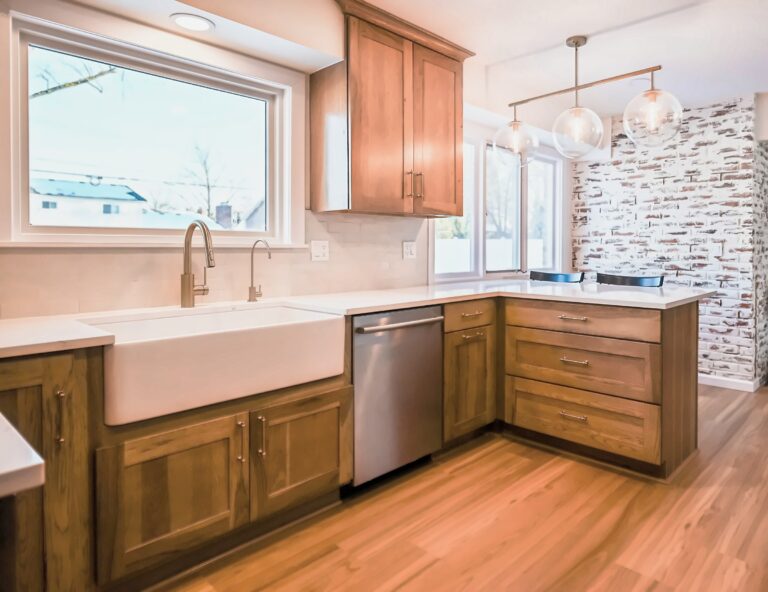
New subfloor, quartz counters, a farmhouse sink under the window and navy herringbone tile, with a walk-in pantry carved out of the old layout.
See the farmhouse-sink kitchenCost
What a kitchen remodel costs in Southeast Michigan
National guides quote an average that nobody around here recognizes. These are the numbers from Wright’s own jobs, explained in full on the kitchen remodeling cost guide and calculator.
The difference between a $50,000 kitchen and an $85,000 kitchen is rarely the countertop. It’s whether the plumbing moves, whether a wall comes out, and what the crew finds when the old cabinets come off the studs. Wright’s writes those possibilities into the proposal as priced line items instead of waiting to raise them as change orders, which is why most projects close at the signed number. The Ann Arbor kitchen cost page breaks the same math down for the historic districts, where review boards can add weeks and exterior changes carry their own rules.
Two things keep a Wright’s kitchen on budget. Selections close before demolition, so the cabinet order, the slab and the tile are bought at a known price instead of chosen under pressure while the room sits open. And the crews are Wright’s own. Trades that share one schedule don’t leave three-day gaps between them, and those gaps are where kitchens drift from ten weeks to sixteen. If the budget is the first question, renovation financing is covered on its own page, and the discovery call is the right place to say the number out loud.
From a Google review
We had a great experience using Wright's Renovations to remodel our kitchen. They were a partner in the true sense of the word – helping us make design choices, problem solve through any hiccups, and ensuring our project was done within scope and within deadline. We also really appreciated their entire team. The people who worked onsite were friendly, accountable, and respectful. They arrived on time and cleaned up their mess every day and were great to interact with. We will definitely look forward to using Wright's Renovations again!
Kitchen remodel · Google review · Read it on Google
The proposal
Every line in a Wright’s kitchen proposal
A Wright’s proposal reads like an invoice before the work starts: one line per trade, with a real number on each. These are the lines that show up on nearly every kitchen, and the pages that explain them.
In-home measure, 3D renderings, a materials list you can price. The kitchen design process happens before demolition, so the island gets moved on screen instead of after the cabinets arrive.
Ordered the week your selections are signed. Semi-custom or custom kitchen cabinets, with soft-close hardware and a pantry plan that uses the corners.
Quartz, granite or butcher block, templated in the room, not from the drawing. See the countertop and backsplash options Wright’s installs most.
Sized to the walkways first, then the seating. An island installation needs its own circuit and often a vent and a drain, which is why it’s a line and not a footnote.
Moving the sink is the most common hidden cost. The kitchen plumbing page explains what changes when the sink leaves the exterior wall.
Layered light: cans, under-cabinet strips, pendants on their own switch. Wright’s plans kitchen lighting with the cabinet elevations so nothing lands over a door swing.
Luxury vinyl plank, tile or hardwood that matches the rest of the floor. The kitchen flooring guide covers which holds up in a house with a dog and a mudroom.
Cut sheets drive the cabinet order. Wright’s handles appliance installation and passes along its retailer pricing on most lines.
Every job, every township, under builder license #262100679. Inspections go on the schedule up front so the drywall never waits on an inspector.
How it runs
From the first call to the last coat of paint
Every kitchen follows the same documented design-build process. One project manager owns your house from contract to warranty visit, and you can see the schedule, the photos and every invoice in your JobTread portal.
Discovery call
Scope, budget and what you want the kitchen to do. If your number and your wish list don’t meet, you’ll hear it on this call.
Design and proposal
In-home measure, 3D renderings and a fixed-scope proposal with real numbers on every line.
Construction
Zip-wall dust barriers, floor protection and a daily photo update. The crews are Wright’s own, so there’s one schedule.
Walkthrough and warranty
Punch list, care guide and a one-year warranty visit that goes on the calendar before the last truck leaves.
From a Google review
We absolutely love our new kitchen! Connor and Kevin and the rest of the team were amazing!!
Kitchen remodel · Google review · Read it on Google
Housing stock
Kitchens for the houses Wright’s actually works in
Three eras cover most of the kitchens Wright’s remodels. Each one has a predictable surprise, and each links to the deeper page on that kind of house.
Bungalows and colonials
Small kitchens closed off from the dining room, plaster and lath, and a 60-amp panel behind a door. Opening the wall is almost always a load-bearing conversation, and in Ann Arbor’s districts the historic review comes before the permit.
Historic home remodelingRanches and split-levels
Livonia, Westland, Canton and the older Farmington streets. Eight-foot ceilings, a center wall that a beam can usually replace, and aluminum branch wiring in houses built around 1965 to 1973 that gets pigtailed as a priced line.
Mid-century home remodelingBuilder-grade colonials
Novi, Northville Township, South Lyon and Saline’s newer subdivisions. Good bones, oak everywhere, and a kitchen that already sits in the right place. These are the fastest kitchens Wright’s builds, because the money goes where you can see it.
Modern and builder-grade homesQuestions
What homeowners ask before a kitchen remodel
Real questions from real consultations, answered the way Wright’s answers them on the phone. If yours isn’t here, ask on the contact page and a person will answer, not a sales pitch.
You can also browse every finished project or read what clients wrote on Google.
Kitchens are the most common call from Canton, Saline, Dexter and Novi, and each town page covers its own permit office, typical housing stock and the Wright’s kitchens finished nearby.
How long does a kitchen remodel take?
Construction runs eight to 14 weeks for most kitchens once cabinets are on site. Design, selections and the cabinet lead time come before that, which is why Wright’s orders cabinets the week selections are signed and builds the schedule backward from the delivery date.
Can we stay in the house during the work?
Almost everyone does. The crew sets up a temporary kitchen with your fridge and microwave in another room, seals the work zone behind zip walls and cleans up daily. The two or three days around countertop templating and install are the hardest; you’ll know those dates in advance.
Do we need a permit for a kitchen remodel in Michigan?
Any kitchen that touches plumbing, electrical or structure needs permits, and that covers nearly every real remodel. Wright’s pulls them under its own license, schedules inspections into the build and handles the township review, including the extra step in Ann Arbor’s historic districts.
What if you find something behind the walls?
In a pre-1990 house, the proposal already carries priced lines for the usual finds: aluminum branch circuits, galvanized supply lines, a subfloor that needs replacing. If something outside those lines turns up, you get photos, a price and a decision before any work continues. Nothing happens without your written OK.
Do you offer financing for kitchen remodels?
Yes. Wright’s works with two lending partners for projects under $100,000 and for larger renovation loans. The financing page explains both, and the consultation covers which fits your project before any application.
Do you remodel kitchens outside Ann Arbor and Ypsilanti?
Everything inside about an hour of the shop in Ypsilanti: Washtenaw, Wayne, Oakland, Livingston, Monroe and Macomb counties. The service area map lists every town, and the county pages explain how permit timelines differ from one inspector to the next.