
Design-build in Southeast Michigan
Café and coffee shop build-outs in Ann Arbor and Ypsilanti
Coffee shop build-outs planned around your menu
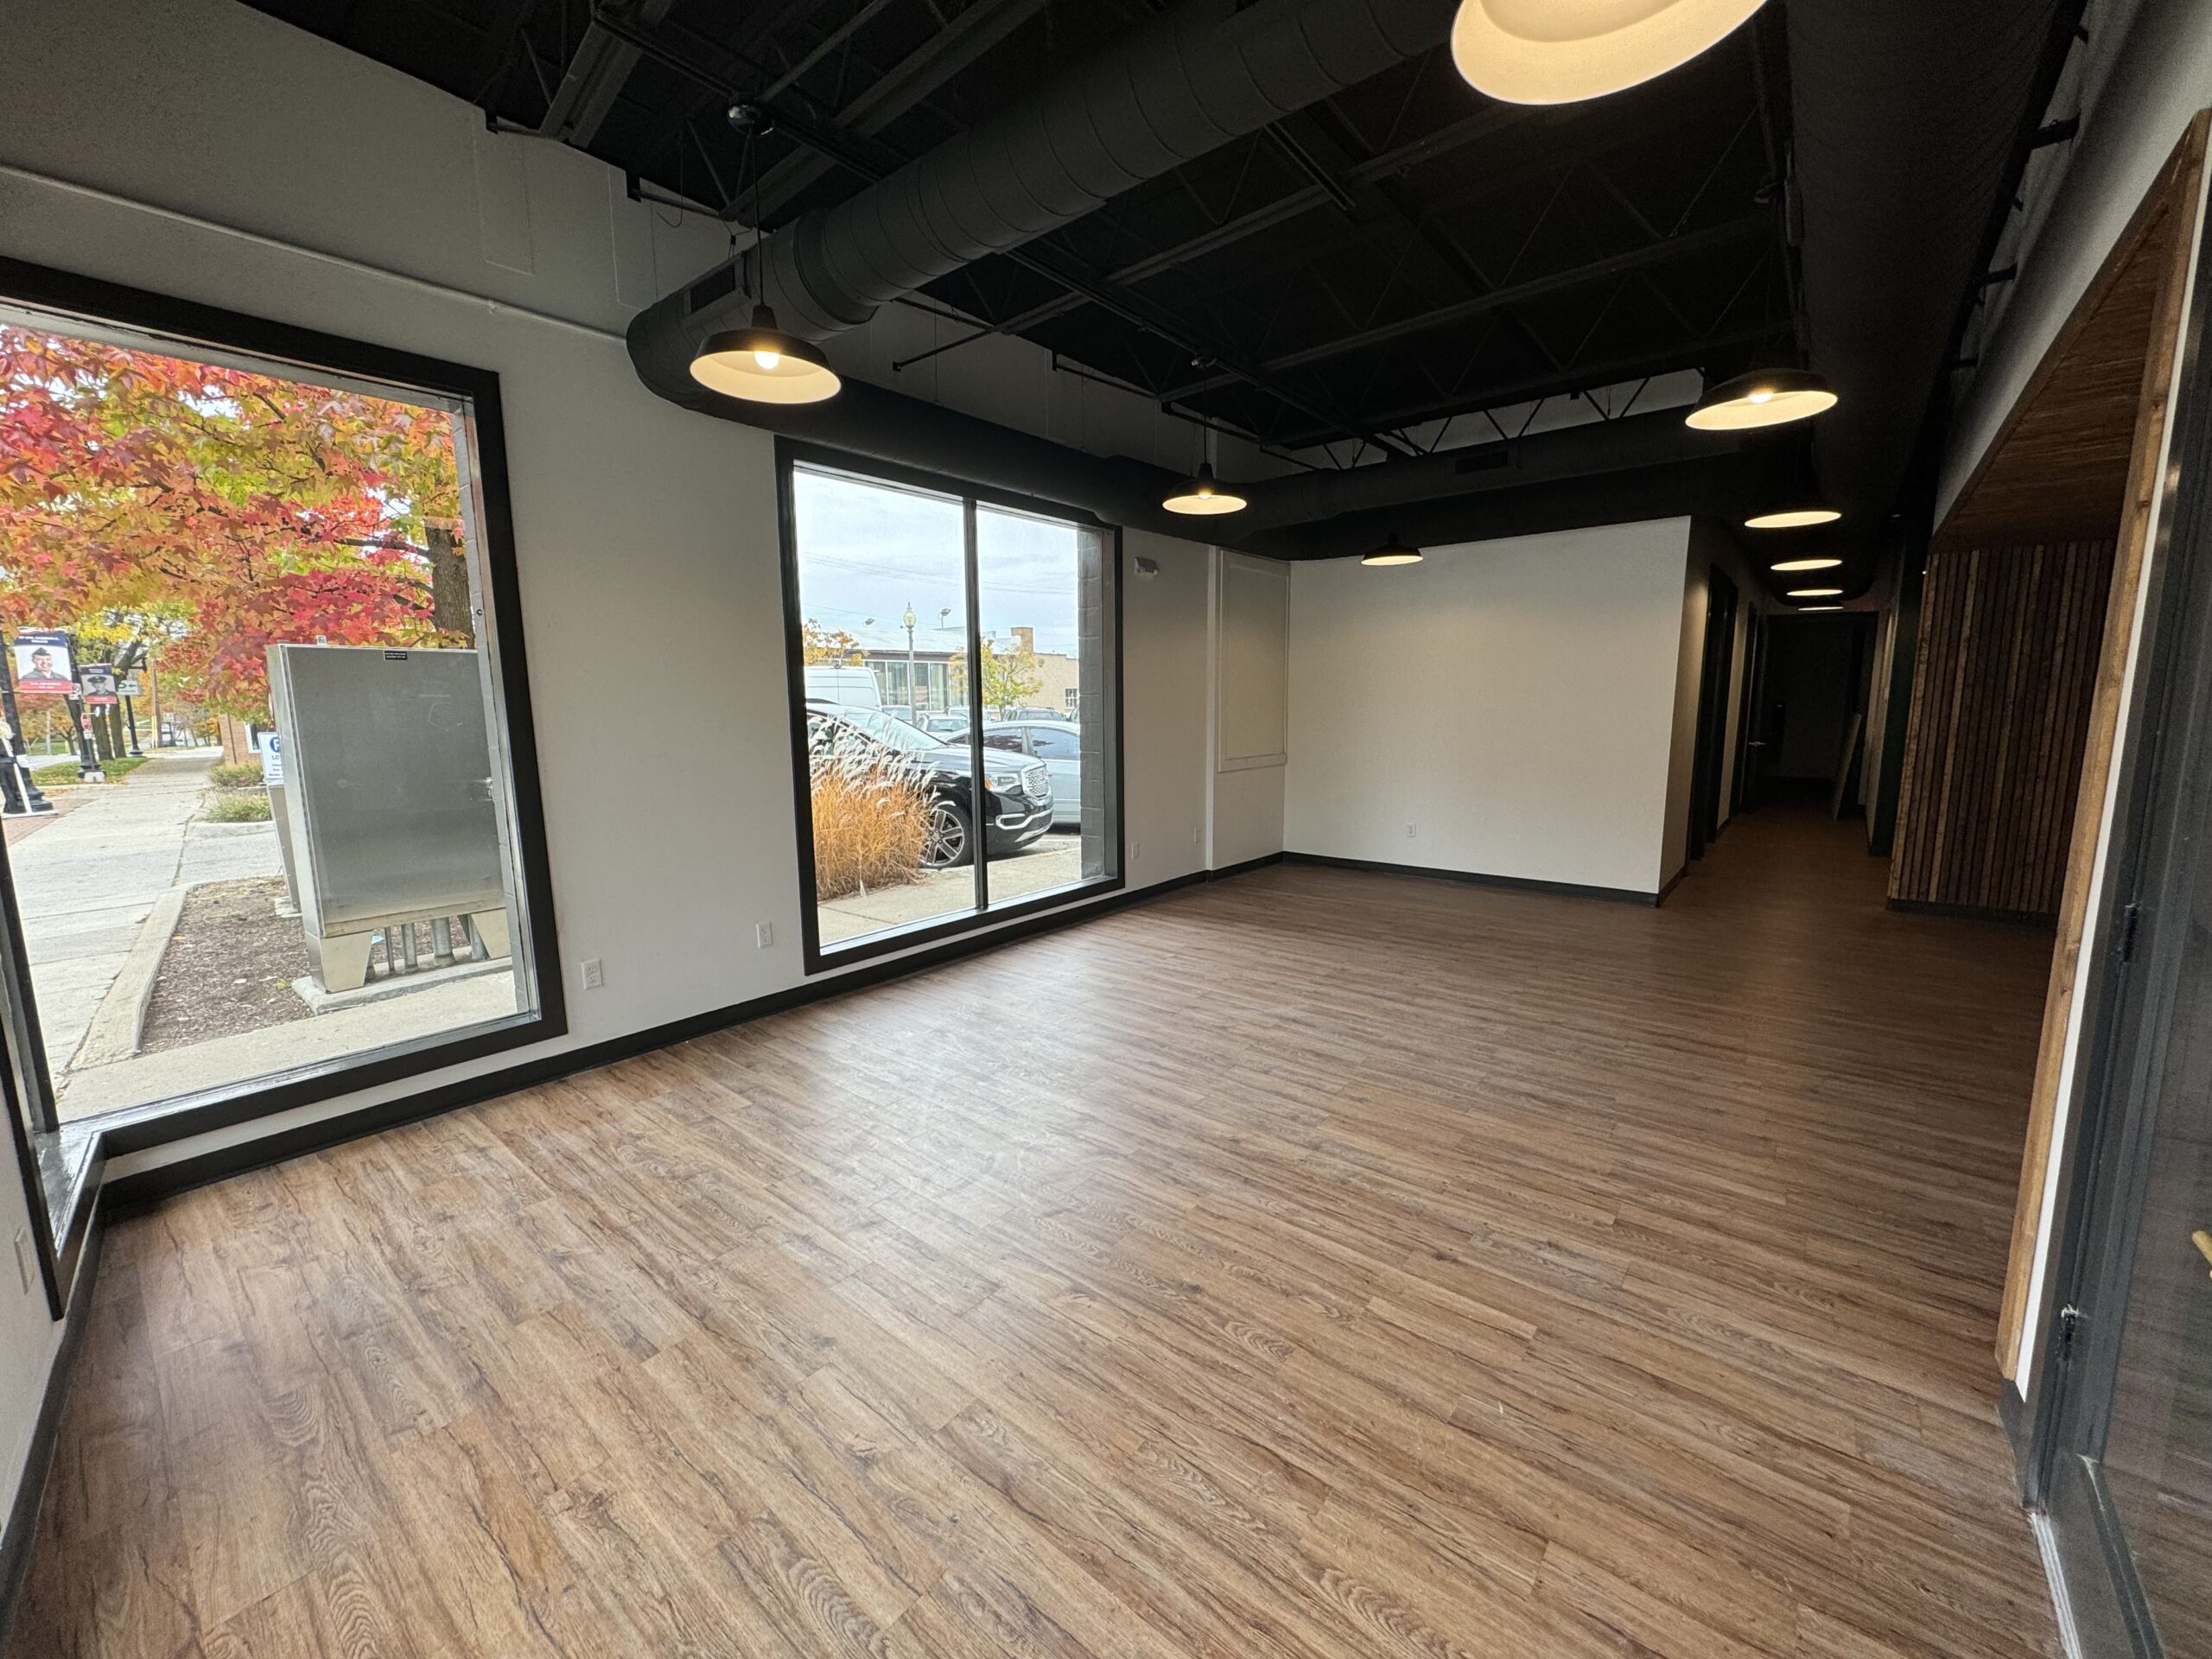
A coffee shop is a restaurant with a smaller kitchen and a much bigger line at 7:30 a.m. Wright’s Renovations handles café and coffee shop build-outs across Ann Arbor, Ypsilanti and Southeast Michigan, from a walk-up espresso counter in a former storefront to a bakery café with seating for forty. It sits alongside our restaurant build-out work, but most cafés can skip the grease hood and heavy cooking line, which makes the project faster and far less expensive.
The biggest decision in a café build-out is the menu, because the menu sets the equipment and the equipment sets the plumbing, power and permits. Espresso, drip coffee, pastries baked off-site and a few sandwiches warmed in a ventless oven make for a light build. Cooking eggs to order or frying anything puts you in full restaurant territory. We walk the space with you, look at the menu and hand you a written, line-item budget for the version you choose.
Why a café is a faster build than a restaurant
Most of the time and money in a restaurant goes to the kitchen exhaust, fire suppression and grease handling that come with frying and grilling. A café that avoids grease-producing cooking can often avoid a commercial hood entirely, using ventless ovens, panini presses and high-speed ovens listed for that use. That removes a roof penetration, a large mechanical contract and one of the slowest inspections on any food project.
Without a hood, the build-out focuses on plumbing, electrical, the counter and seating. That’s a project our crews can move quickly on, and it’s why many first-time owners start with a café concept before adding a full kitchen. Our post on the build-out timeline in Michigan shows how much faster a project moves without a hood review.
Health department plan review
New and remodeled food service spaces in Michigan follow the Michigan Modified Food Code, and county health departments review plans before construction starts. Macomb County, for example, requires plans for new establishments, conversions and large remodels to be approved before work begins, with a partial review for smaller changes to prep and storage areas. Washtenaw, Wayne, Oakland and the other counties we work in run their own versions, so we check the current process for your county first.
Plan review looks at the equipment schedule, sinks, finishes, storage and the flow from delivery to service. We build the drawings with your equipment list so the reviewer sees exactly what’s going in. Health approval runs alongside the city building permit, and our Southeast Michigan permit guide explains how the local reviews fit together.
Plumbing for the coffee bar
A café needs more sinks than most owners expect. Food code typically calls for a hand sink at the service area, a multi-compartment sink for washing wares, a food prep sink if you prepare food, and a mop sink. Espresso machines and brewers need filtered water lines, and many need a floor drain or indirect drain nearby. Ice machines and dipper wells add more connections.
Grease is lower in a café than a restaurant, but local sewer rules still apply. Many cities and sewer authorities in Southeast Michigan regulate fats, oils and grease from food businesses, and some require a grease interceptor even for light menus. Licensed plumbers design and permit the system, and our crews handle the framing, tile and counter work around it. Older storefronts with slab floors often need trenching for new drains, which is a big line item to price before you sign.
Electrical for espresso and refrigeration
A commercial espresso machine, two grinders, a brewer, a hot water tower, an under-counter fridge, a pastry case and an ice machine can easily outgrow a small retail panel. Many espresso machines need a dedicated high-amperage circuit. We bring an electrician to the walk-through to check the service size, then plan circuits around your equipment layout so nothing gets relocated after the counter is built.
Lighting does double duty in a café. It has to light the work area for staff and make the room feel good for customers who stay for an hour. We plan task lighting at the bar, warm general lighting for seating and pendants that define the counter. Our specialty lighting design service covers fixtures, controls and placement.
The counter is the whole business
The coffee bar decides how many drinks your team can make in the morning rush. Barista flow, from order point to espresso machine to hand-off, has to work in a straight line without staff crossing each other. Grinders sit next to the machine, milk fridges sit under it, and the pastry case sits where customers see it while they wait. We sketch the counter at full scale before building so the baristas can walk it.
Small details add up during a rush. A trash chute cut into the counter, a knock box under the grinder, a rinse sink within arm’s reach of the machine and a pickup shelf customers can find without asking each save a few seconds per drink. Over two hundred drinks a morning, those seconds decide whether the line moves or walks out the door.
We build counters, back bars and pastry displays with our custom carpentry crews, sized to your equipment rather than a catalog. Durable tops, toe kicks that can be mopped and enough open space underneath for fridges and knock boxes all matter. Our millwork team also builds menu walls, retail shelving for beans and merchandise, and banquette seating.
Seating, restrooms and accessibility
Seating count drives your occupant load, and occupant load drives restroom requirements and exits. A grab-and-go café with a few stools may need one restroom. A café with forty seats may need more, and the building department may treat it as an assembly use. We work the seat count with you and confirm the requirements with the city before drawings are final.
The entrance, the route to the counter, a share of the seating and the restroom need to work for customers with disabilities. When an existing space is altered, federal rules often require spending up to 20 percent of the project cost on the path of travel. Our ADA compliance page explains that rule, and our commercial restroom page covers the layout most restrooms need.
Changing a retail space into a café
Many cafés move into former shops, offices or banks. That often counts as a change of use under the building code, and it can trigger upgrades to restrooms, exits, accessibility and fire separation. Zoning may also treat food service differently from retail, especially for parking. Our post on change of use in Michigan explains what usually gets triggered and how to find out before signing a lease.
Michigan adopted the 2021 Michigan Building Code effective April 9, 2025, and existing buildings are reviewed under the state’s rehabilitation code for existing buildings. The details depend on the building and the city. We meet with the building department early on any café that’s changing the use of a space, because that conversation decides the budget.
Finishes that clean easily
Food code expects smooth, durable, cleanable surfaces in prep and storage areas, and those choices matter in the dining room too. Behind the counter, sealed tile or commercial sheet flooring with a coved base is common. Walls near sinks need washable surfaces. In the dining room you have more freedom, but floors still need to handle spilled lattes, wet boots in a Michigan winter and chairs dragged all day.
Our tile material guide explains porcelain, ceramic and stone tradeoffs, and our flooring cost comparison covers durable options. We help you pick finishes that look warm without becoming a cleaning problem.
Bakery cafés and light cooking
Baking on site changes the scope. Deck and convection ovens need power or gas, space and clearance, and some need exhaust. Proofers, mixers and a larger prep area take floor space. A bakery café often lands between a coffee shop and a full restaurant in cost and schedule, and the menu decision is worth making before the lease is signed.
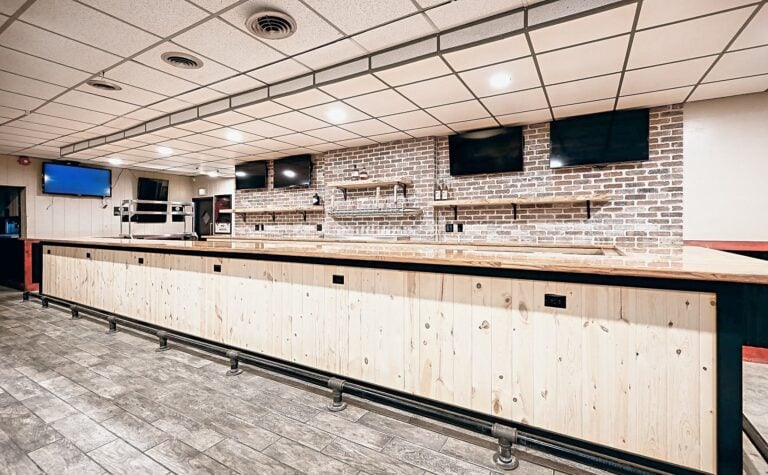
If you plan to cook to order, grill or fry, the project becomes a restaurant build-out with a hood, fire suppression and grease interceptor. Our restaurant construction page covers that path, and our case study of the 342 Bar and Grill service bar shows the kind of water, drain and electrical work a bar or café counter needs.
Settle these menu questions before design
The fastest café projects start with a firm equipment list. Before our first drawing, we ask owners to decide a handful of things that ripple through the whole build:
- Whether any food will be cooked on site, and how
- How many espresso machines and grinders the morning rush needs
- Whether pastries arrive baked or get baked in the shop
- How much cold storage you need for milk, food and drinks
- How many seats you want inside and whether you want a patio
Answering those five questions early keeps the plumbing, electrical and health review aligned. Changing them mid-build is the most common reason café projects run late.
Back of house, storage and deliveries
A café receives deliveries several times a week: milk, beans, pastries, cups and paper goods. Dry storage needs shelving off the floor, cold storage needs room for a reach-in or small walk-in cooler, and the delivery path shouldn’t run through the line. Trash and recycling need a home that the health department and the landlord both accept.
Staff need a place to clock in, store their things and take a break. Even a small café benefits from a back room with a desk, lockers and a mop sink. We plan those spaces with the counter so the public side stays clean and the team has what it needs to run long days.
Walk-up windows and patio seating
A walk-up window can add sales without adding seats, and it’s popular in college towns and busy downtowns. Cutting a new opening in an exterior wall usually needs a structural header, a permit and the landlord’s approval, plus a way to keep heat in during a Michigan January. We frame, trim and finish the opening, and coordinate glazing with a storefront supplier.
Patio and sidewalk seating usually needs its own approval from the city, and sometimes from the landlord and the health department. We build platforms, planters and railings for outdoor seating where the site allows it. Ask about outdoor seating at the first meeting, because it can change your occupant load and restroom count.
How long a café build-out takes
A refresh of an existing café, with new finishes, a rebuilt counter and updated lighting, can often be done in a few weeks. A first-generation café in a former retail space needs health plan review, a building permit, plumbing rough-in and inspections before finishes, and that takes longer. Espresso machines, refrigeration and custom millwork can have lead times, so we order early.
If you already run a café and need to stay open during a renovation, we can phase the work or build after hours. Our guide on renovating without closing your doors walks through how phased jobs are planned. Opening day dates belong on the schedule from the first meeting, not the last.
What a café build-out costs
A café’s budget is driven by plumbing, electrical service and the counter. A hoodless coffee bar in a space with existing restrooms is a moderate project. A café in a vacant shell that needs new restrooms, trenching for drains and a panel upgrade is a much larger one. Our Ann Arbor build-out cost guide covers published per-square-foot figures and the line items that push projects up or down.
Ask your landlord about a tenant improvement allowance before pricing. Restrooms, grease interceptors and electrical upgrades stay with the building, which makes them good candidates for landlord money. Our tenant improvement contractor page explains how allowances work, and our pre-lease checklist lists the questions to ask on the tour. Financing options are on our financing page.
Where we build cafés
We’re based in Ypsilanti and build across six Southeast Michigan counties. Café calls come most often from Ann Arbor, Ypsilanti, Saline, Chelsea, Dexter and Plymouth, where small downtowns keep storefront cafés busy. We pull permits and coordinate health review wherever the space is.
Café build-out questions
Do I need a hood for a coffee shop?
Often not, if you don’t cook grease-producing food. Many cafés use ventless ovens and warming equipment listed for use without a hood. The health department and building department make the final call based on your equipment list.
Do I need a grease interceptor?
It depends on your menu and your city’s sewer rules. Some cities require one for any food business. We check with the local authority during design so it’s in the budget from the start.
Can you build the counter and furniture?
Yes. Our carpenters build counters, back bars, pastry displays, menu walls and banquettes sized to your space and equipment.
How do I start?
Call us at (734) 540-0347 or use the form on this page. Contact us now for a free quote, or see our featured commercial projects first.
Free consultation
Start with a conversation
Tell us what you’re planning. We’ll follow up within one business day with next steps and an honest read on budget and timing.
Prefer the phone? Call (734) 540-0347, Monday to Friday, 8 a.m. to 4 p.m.