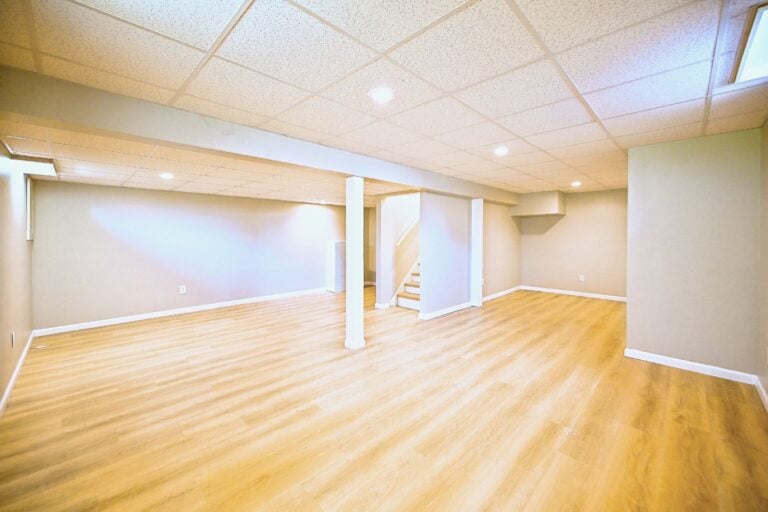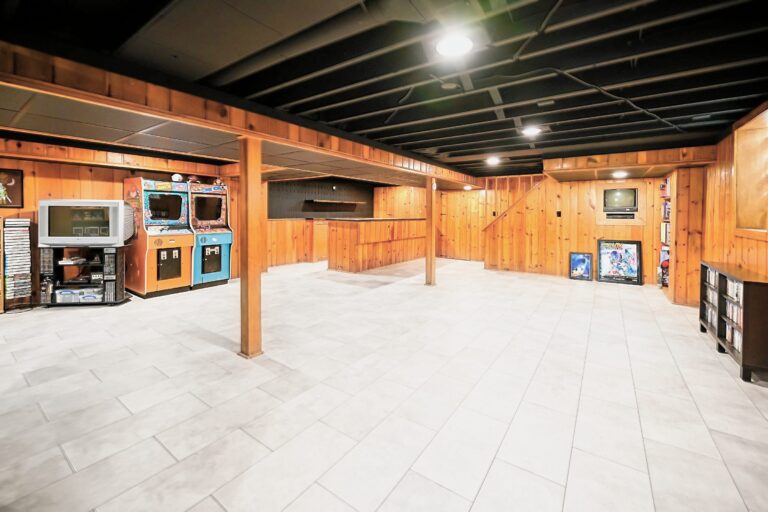

Design-build in Southeast Michigan
Home additions in Ann Arbor and Southeast Michigan
- One team designs it and builds it, with one contract and one schedule
- Licensed Michigan builder No. 262100679, based in Ypsilanti
- 5.0 on Google across 50 reviews you can open and read
Or call (734) 540-0347
Free consultation
Get your free quote
We reply Monday to Friday, 8 a.m. to 4 p.m. No pressure, no obligation.
Recent additions
Four additions, four ways to find the room
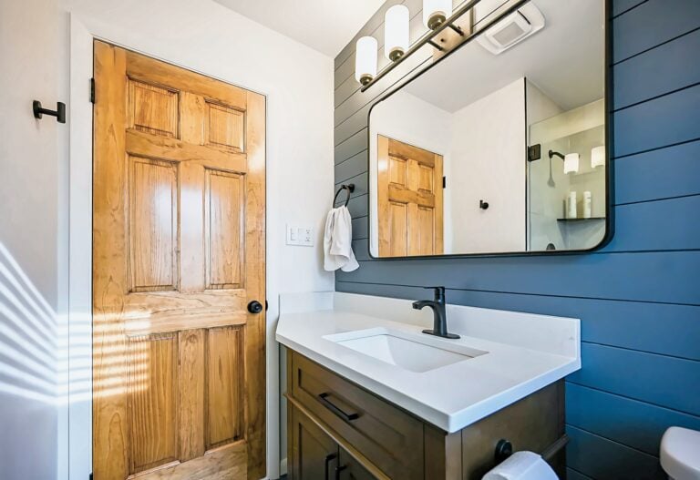
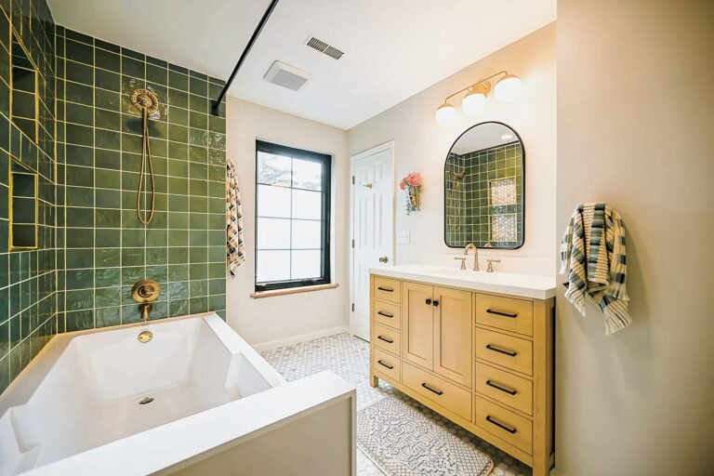
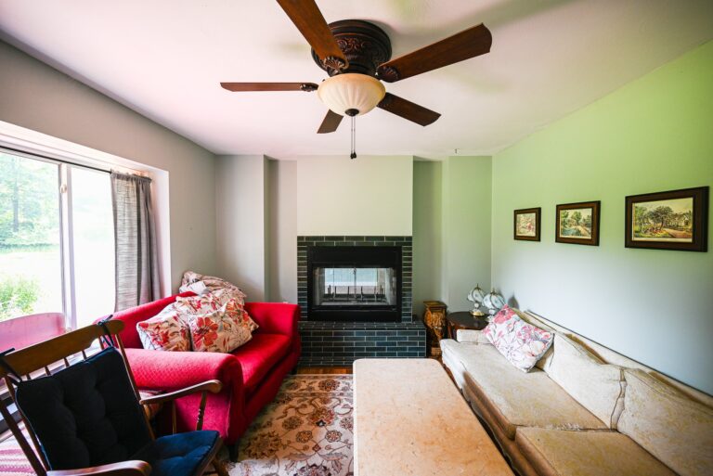
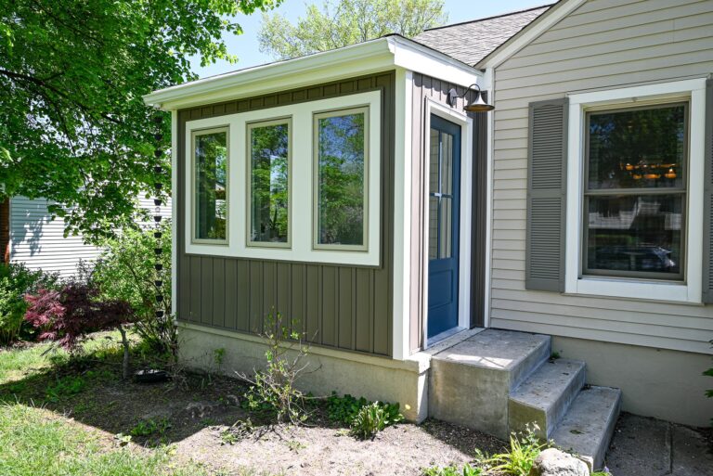
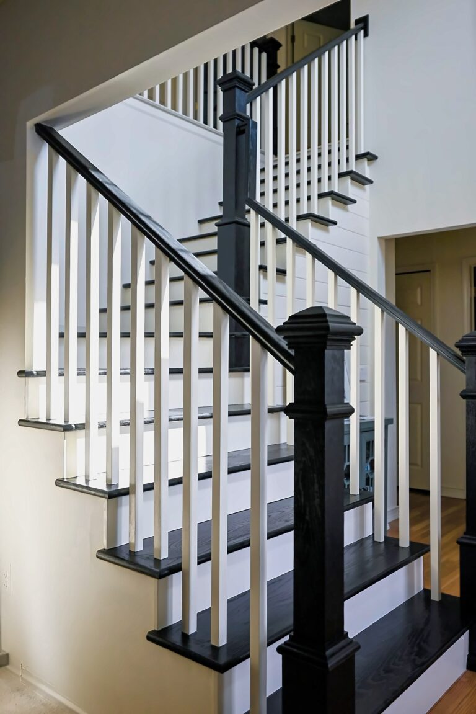
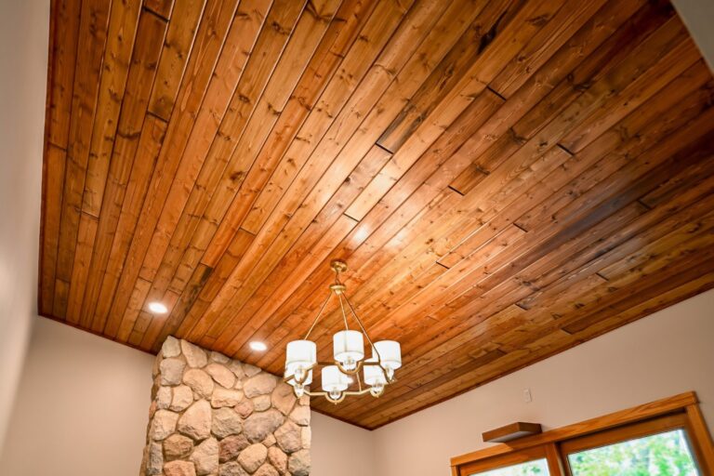
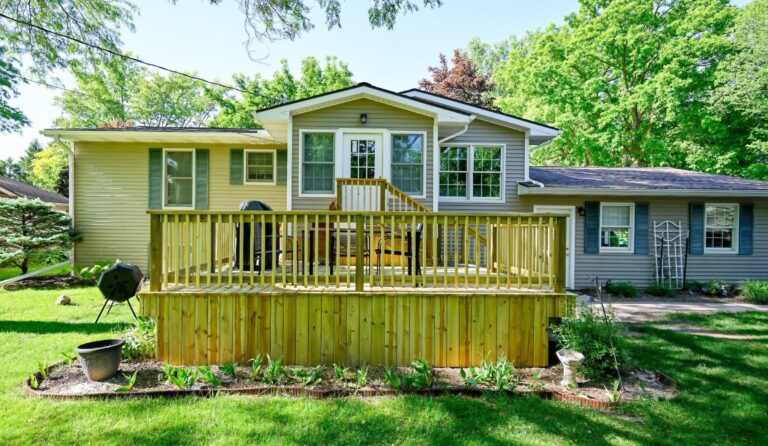
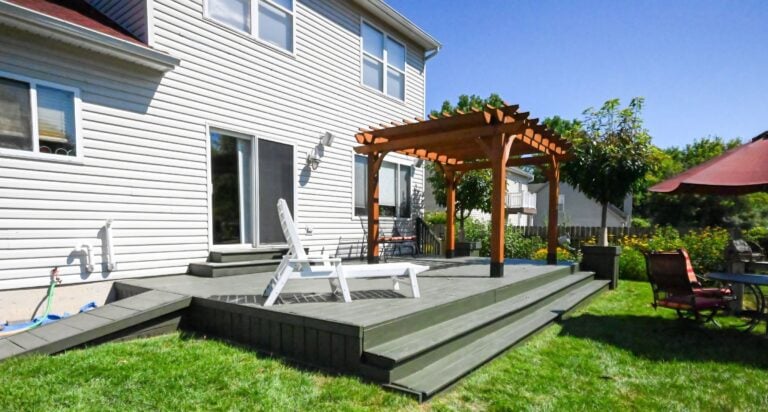
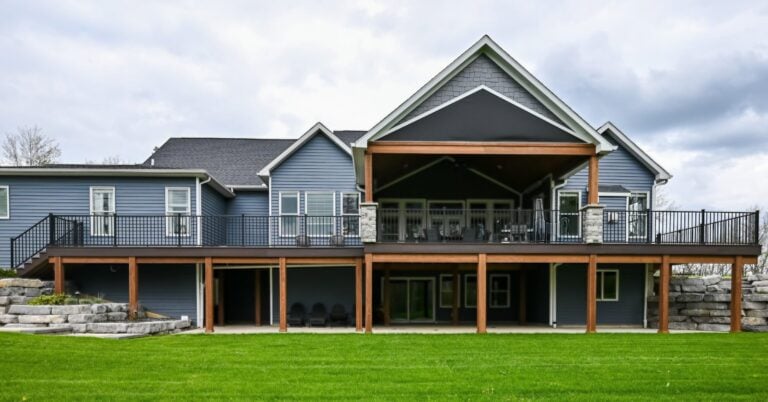
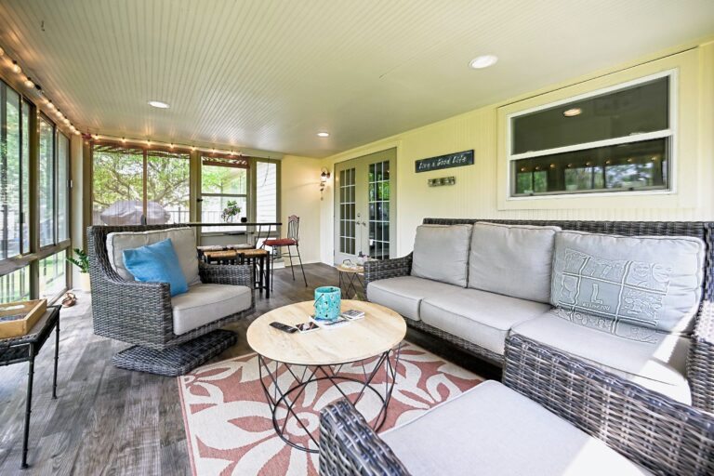
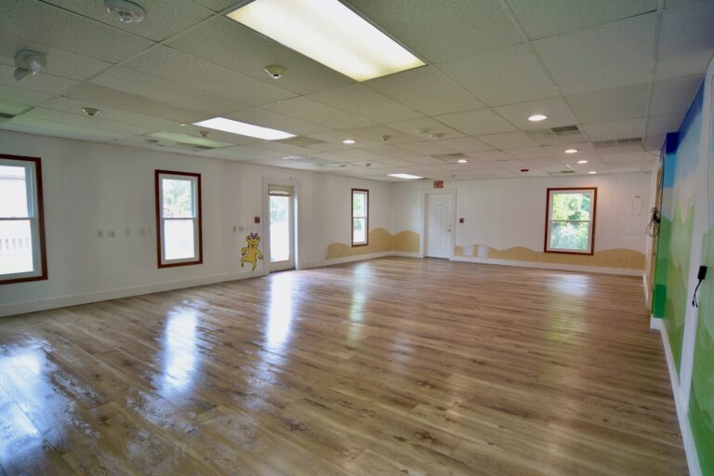
Every photo is a Wright’s job, shot in the finished house. Each links to its own page with the footprint decision, the permit path and what the owners spent.
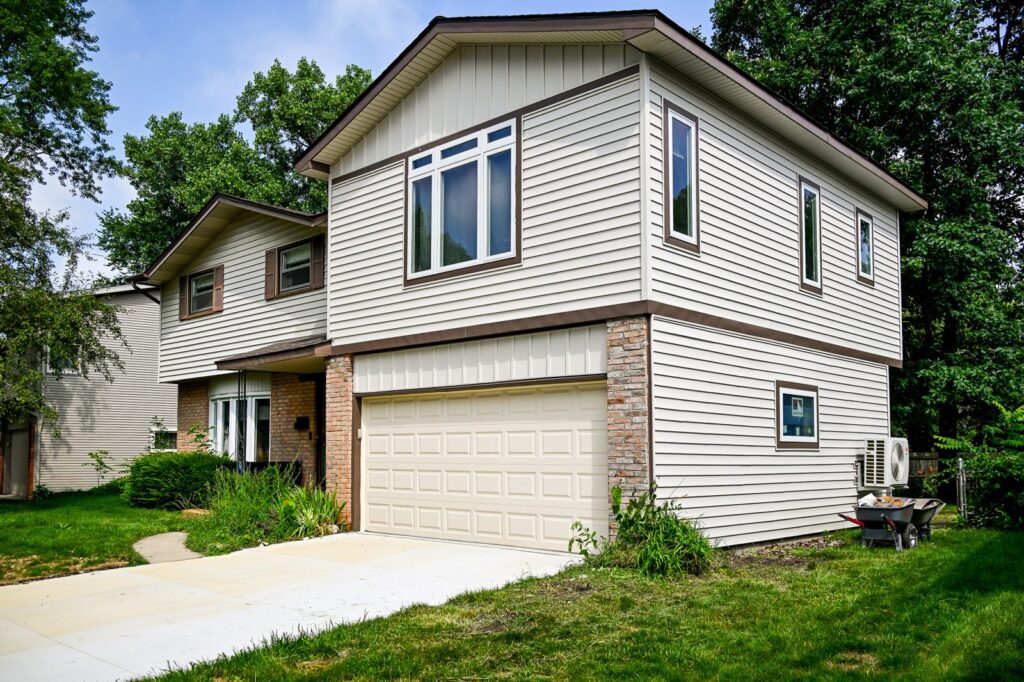
An office, a bedroom and a bath over the garage
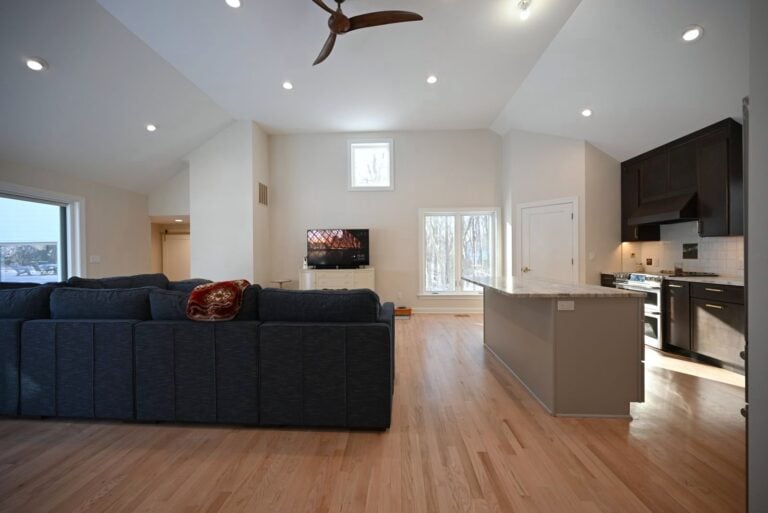
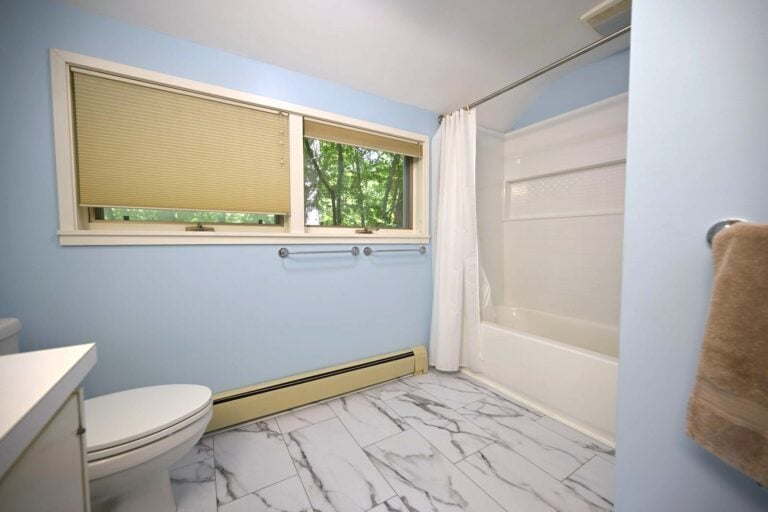
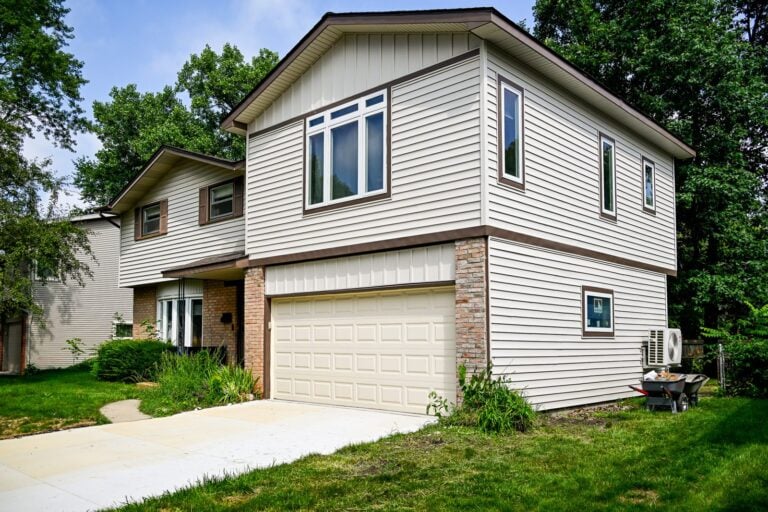
Going up instead of out kept the whole yard. The second story over the garage carries an office, a bedroom and a full bath on the existing footprint.
See the over-garage addition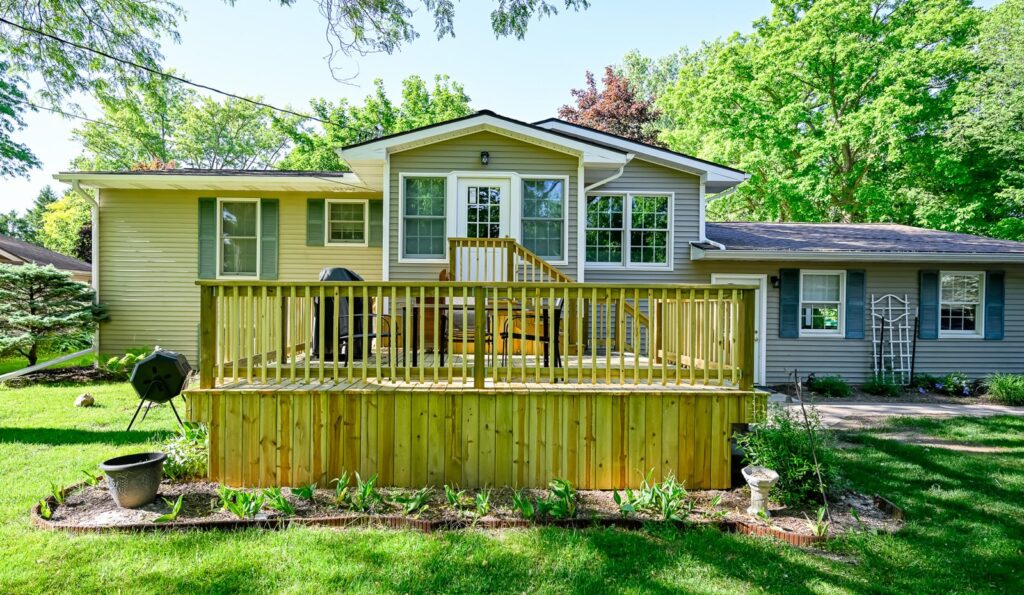
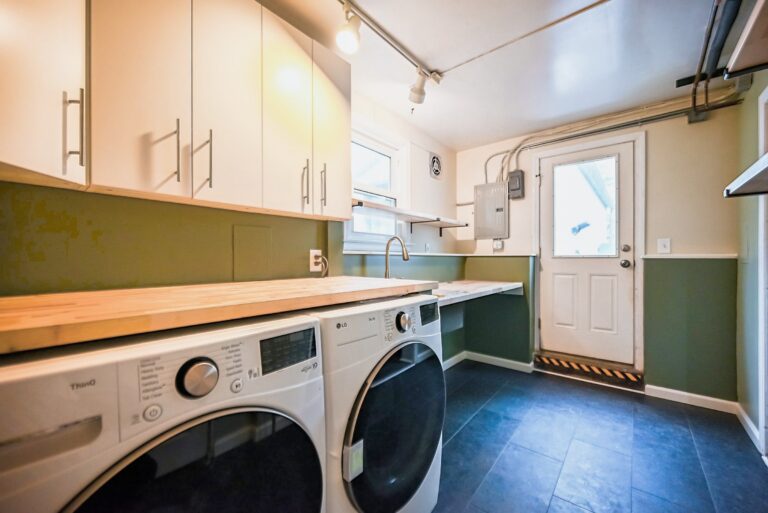
A mudroom and breezeway that grew into a room
The addition that started as a connector between the house and the garage ended as a real room, with the siding and roofline matched so nothing reads as an add-on.
See the Saline mudroom addition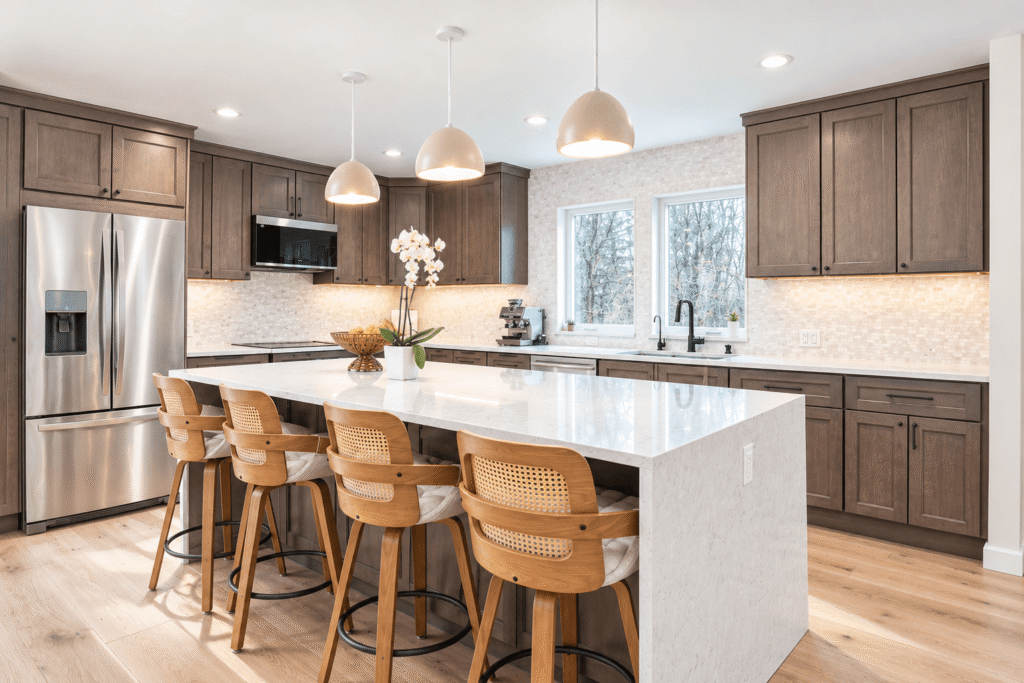
A cape cod that grew up
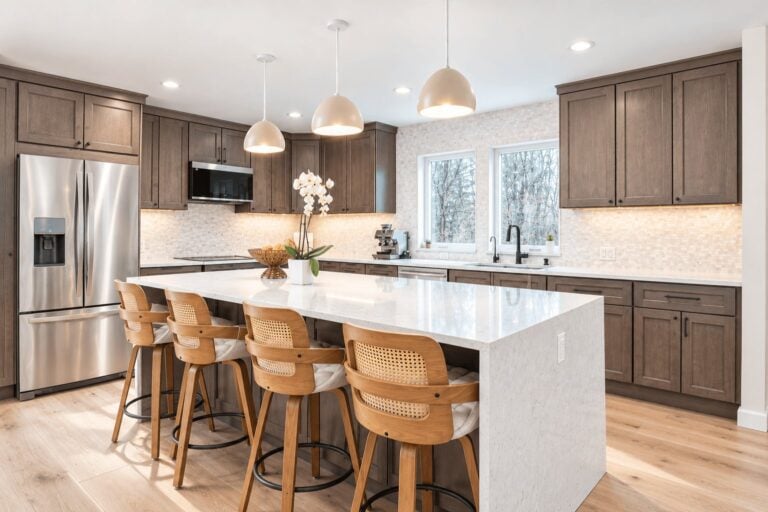
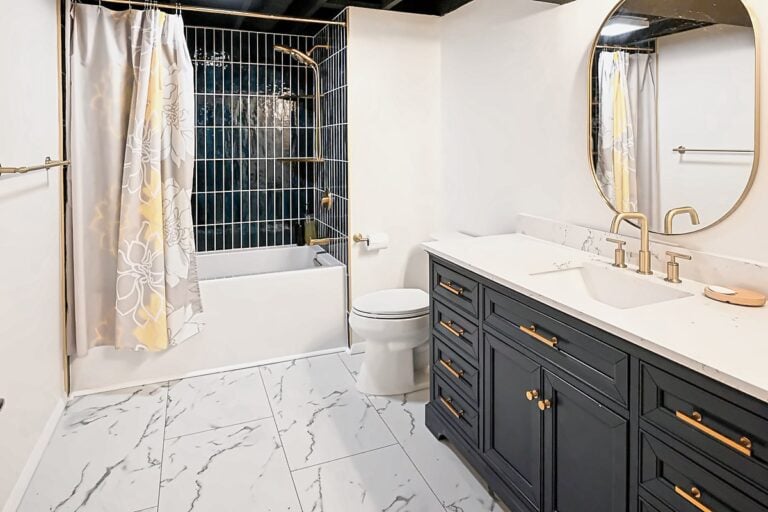
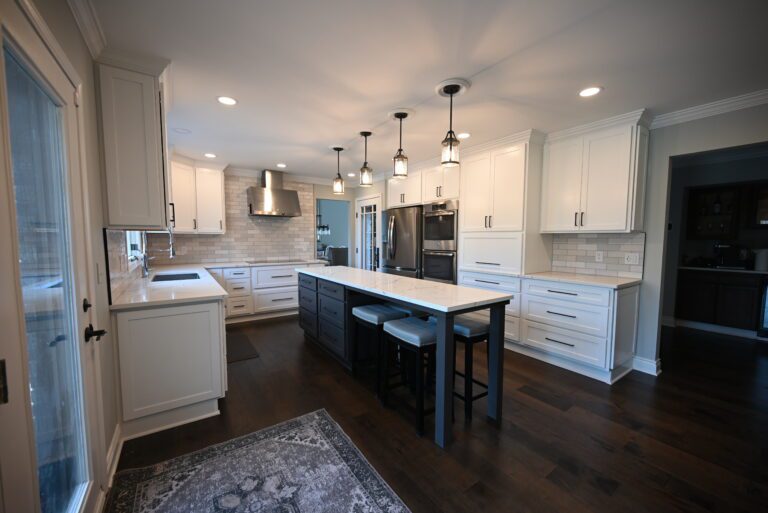
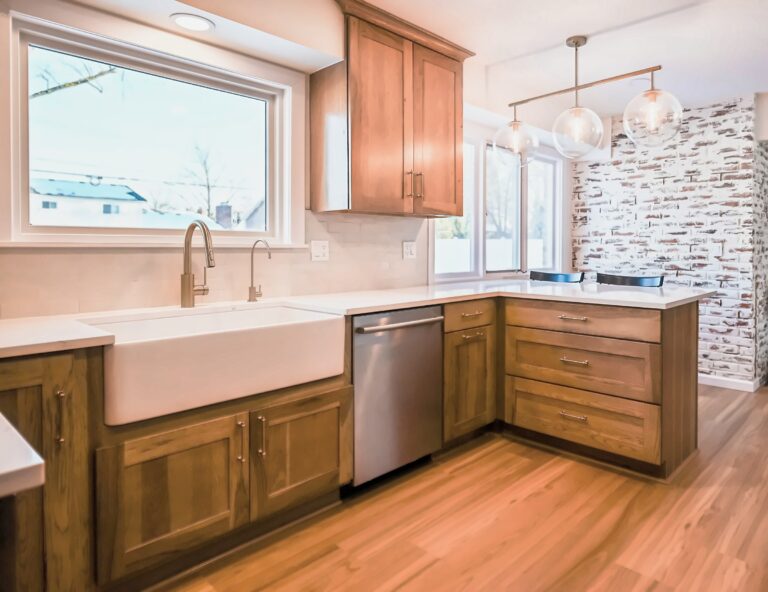
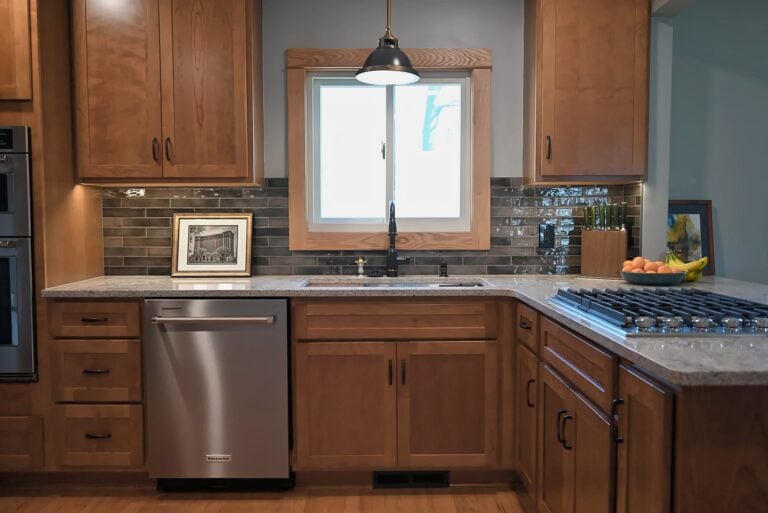
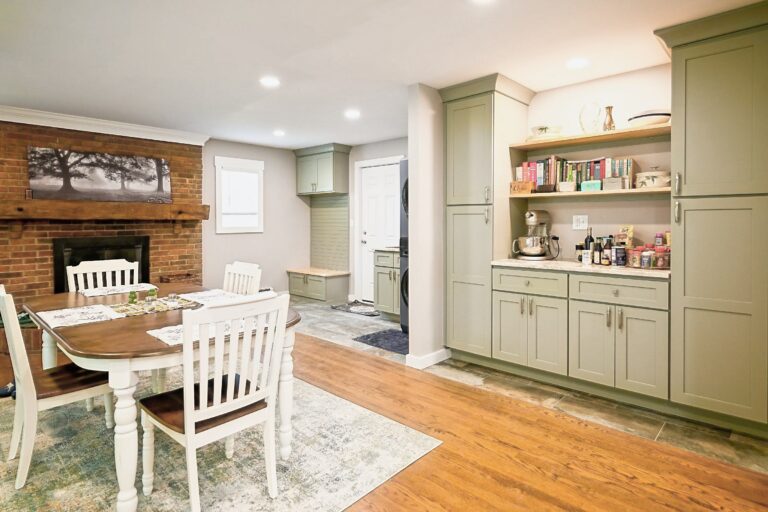
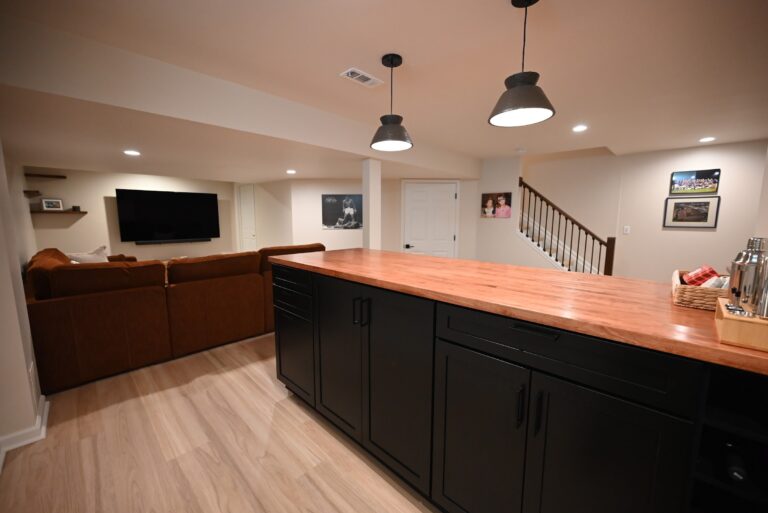
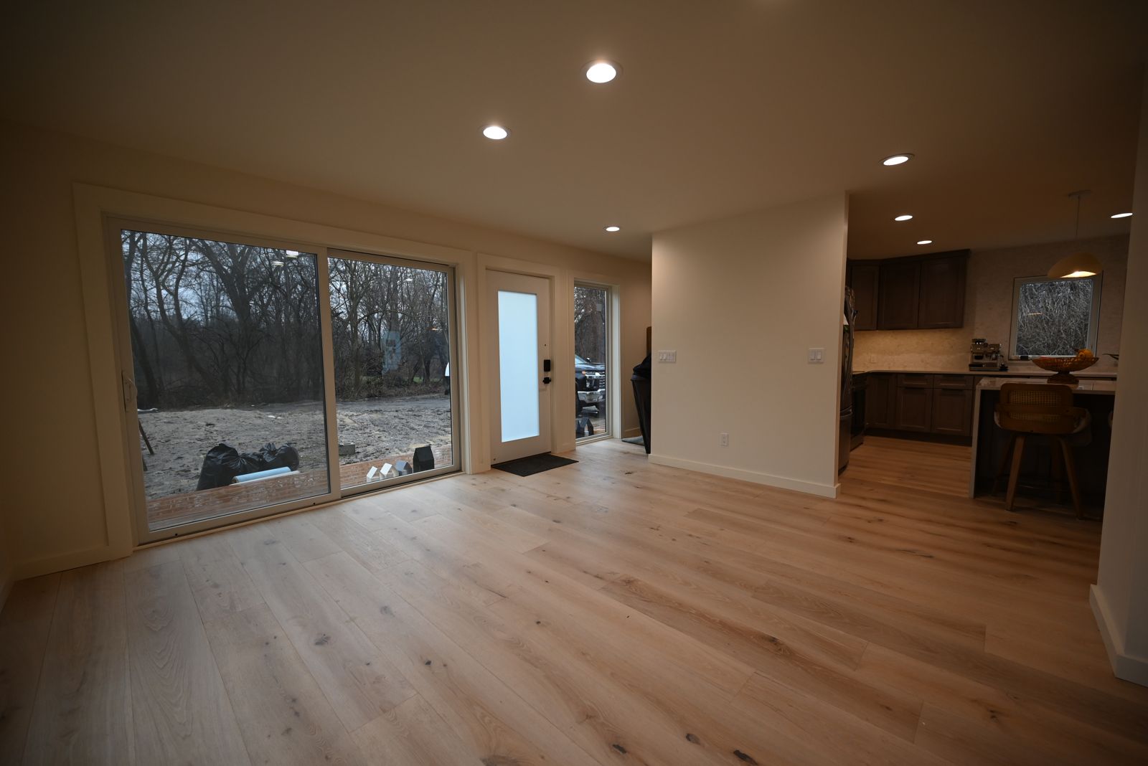
An addition, a bigger kitchen and a finished basement in one project, with the HVAC finally out of the crawl space. This is the kitchen on the homepage.
See the whole-home addition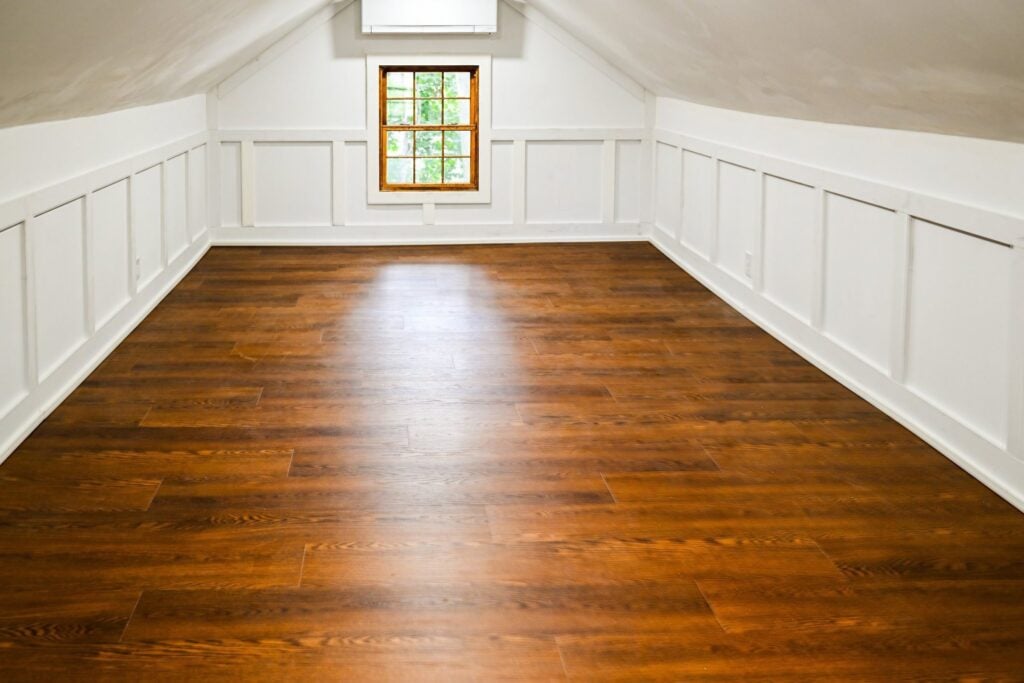
Room found under the roof that was already there
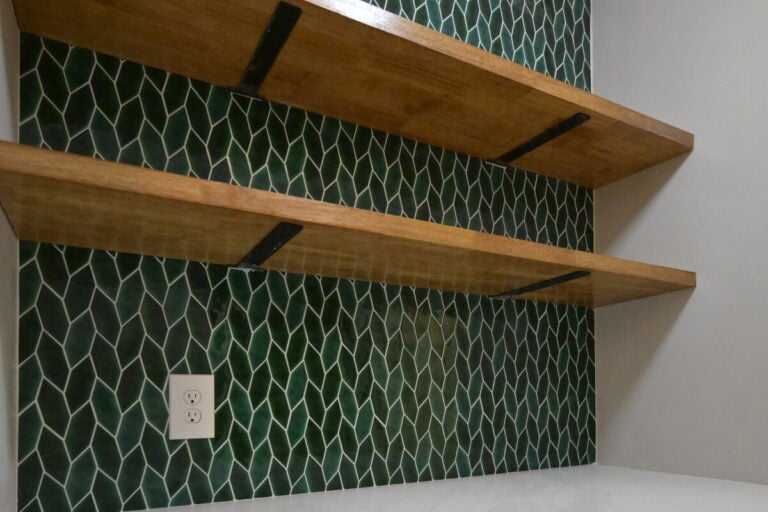
An unused attic became a bright, conditioned room with a dormer window, wainscoting and hardwood, at the lowest cost per foot of any addition type.
See the attic finishCost per square foot
What a home addition costs in Southeast Michigan
The same 400 square feet can differ by $80,000 depending on what goes inside it. These are Wright’s ranges for finished, permitted space; the addition cost guide explains every line and the addition cost calculator runs your footprint.
Why families choose home additions over moving
Home additions solve the problem most growing families hit sooner or later: the house works, the neighborhood works, and there just isn’t enough room. Wright’s Renovations designs and builds home additions in Ann Arbor, Ypsilanti and the six counties around them, from a bump-out that buys a few feet in the kitchen to a second story addition that doubles the bedrooms. One team draws it, prices it, permits it and builds it.
An addition is the most involved project a homeowner can take on short of building new. It touches the foundation, the roof, the framing, the mechanical systems and the outside of the house, and every one of those has to meet the house that’s already there. That’s why Wright’s runs additions as design-build work, with the designer, estimator and project manager working from one set of drawings and one budget.
This page is the hub for every kind of addition the team builds. Each section below links to a deeper page on that addition type, the costs behind it and the permits it needs, so homeowners can go as far into the details as they want before they ever schedule a call. Most people start with the type of space they’re missing and work backward to the budget.
From a Google review
I have to use caps just so you know I'm serious- BOOK WRIGHT RENOVATIONS TODAY! I wish I could give more stars than five!! I am so grateful that I found Wright's Renovations- from beginning to end I had a stellar experience, and truly I can confirm that their 5-star rating is no fluke.
Bathroom addition · Google review · Read the full review on Google
How to choose a home addition contractor
Most contractors can frame a wall. What separates them on an addition is everything around the framing: engineering, permits, matching the existing house and putting a real number on paper before the homeowner is committed. These are the questions worth asking any home addition contractor in Southeast Michigan, along with how Wright’s answers each one.
- Who designs it? Wright’s handles design, engineering coordination, permits and construction under one contract, following its design-build process.
- How is it priced? Wright’s writes a line-item proposal for the agreed scope, so placeholder allowances don’t hide the real cost.
- Who’s on site? Wright’s runs its own crews, coordinated by one project manager who stays with the job from demolition to the final walkthrough.
- Can I see a cost range now? Yes. The home addition cost calculator and the second story cost calculator show market ranges before any meeting.
- Can I see finished additions? The project portfolio shows real Wright’s additions, photographed in the finished houses.
Every kind of addition, and where each one fits
The right addition depends on the lot, the house and what the family is short on. A tight lot points up. A deep lot with room to spare points out. A crowded kitchen might need only a few feet. Here’s how the main addition types compare, with a deeper page for each one.
Room additions and first floor additions
A conventional room addition adds a family room, bedroom or office at ground level on a new foundation. It’s the most flexible option when the lot has space, and a first floor addition keeps every new room reachable without stairs. Size drives the plan, so the team covers small additions of a single room as well as large additions that add a whole wing to the house.
Second story additions
Going up keeps the yard and the footprint, and it works well on ranches and cape cods with sound foundations. It’s also the most structural addition there is: the roof comes off, the existing walls and footings get evaluated, and the house needs weather protection while it’s open. The second story planning guide covers how families live through it.
Primary suites and bathroom additions
A primary suite addition pairs a bedroom with a full bath and closet, often on the first floor so the owners can stay in the house for decades. When the goal is just another bathroom, a bathroom addition or a half bath addition fixes the morning line without adding a full room. Access to the existing plumbing stack shapes where any of these can go.
In-law suites and accessory dwelling units
Multigenerational living is one of the most common reasons families in the region add on. An in-law suite attaches to the house with its own bedroom, bath and sitting space, while an accessory dwelling unit adds a kitchen and a separate entry and has to clear local zoning first. Rules vary by township across the six counties, so zoning gets checked before design starts.
Sunrooms and four season rooms
A sunroom addition brings in light and a view of the yard. A three season room stays unheated, while a four season room is insulated, heated and cooled so it works in January. In Michigan the difference comes down to insulation, glass and heating, and it’s the first decision to settle because it changes the foundation and the budget.
Garage additions and conversions
A garage addition can add bays, a workshop or a bonus room above, and an attached garage gives the house a covered entry in winter. Families who need living space more than parking often convert the garage they already have, which usually costs less than building new because the slab, walls and roof already exist.
Kitchen additions and great rooms
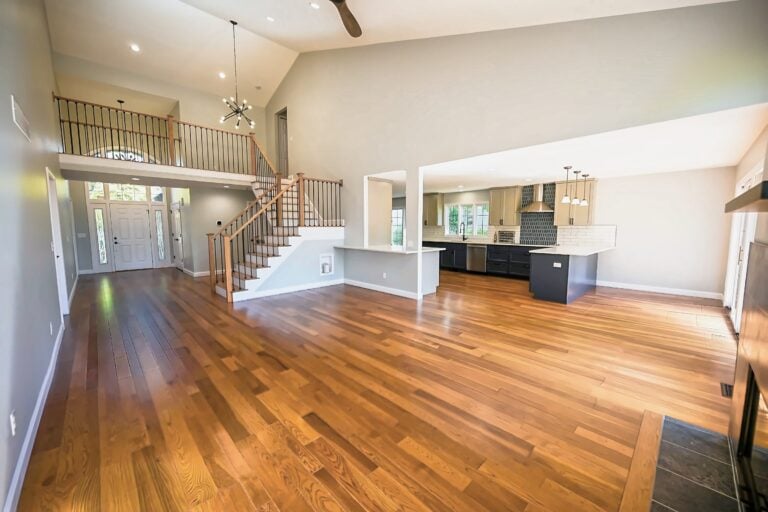
When the kitchen is the bottleneck, a kitchen addition pushes the back wall out and opens the room to a new eating or living area. A great room addition does the same for the family room, usually with a taller ceiling and more glass than the original house could carry, and it often becomes the room everyone actually uses.
Mudrooms, entries and laundry rooms
Small additions often fix the daily problems. A mudroom addition gives boots, bags and dogs a place to land, a laundry room addition moves the washer out of the basement, and a breezeway connects a detached garage to the house so nobody carries groceries through the snow.
Bump-outs, lofts and other small additions
A bump-out extends one wall a few feet, often on a cantilever with no new foundation, which makes it the least expensive way to add space. The bump-out planning guide covers where it works. Above the existing footprint, a loft conversion or a dormer addition turns attic space into a bedroom, and a closet addition follows the same logic for storage.
Additions built for Michigan houses
An addition in Southeast Michigan has to survive freeze-thaw cycles, heavy snow loads and wet springs. Footings go below the frost line, the roof tie-in gets flashed with ice dams in mind, and the new walls are insulated to current energy code, which is tighter than the code most existing houses were built to. Skipping any of those shows up as a crack, a draft or a leak within a few winters.
Matching the house matters as much as the structure. Postwar ranches take additions easily because of their simple rooflines, and a ranch home addition can go out or up. Older cape cods usually grow with dormers or a rear addition, covered on the cape cod addition page, and a colonial addition has to keep the symmetry that makes the house a colonial in the first place.
Ann Arbor brings its own rules. Some older neighborhoods near downtown sit inside local historic districts, where exterior changes go through design review before a building permit, and many city lots are tight enough that going up beats going out. Wright’s plans for that review on historic home renovations and builds it into the schedule from the first meeting.
Season shapes the schedule too. Foundations and framing go fastest from spring through fall, but drywall, trim and finishes run straight through winter. Many families use January and February to finish design and permits so the crew can break ground when the weather opens up, and the addition timeline walks through how long each phase takes.
What a home addition costs in Southeast Michigan
Most additions in the region land between $200 and $400 per square foot for a complete, finished room, with bump-outs lower and second stories and suites with plumbing higher. That puts a 300 square foot family room at roughly $60,000 to $120,000 before a kitchen or bath goes inside it. The home addition cost guide breaks that band down by addition type and by what goes inside the room.
Three things move the number most: the foundation, the plumbing and how much of the existing house has to change to meet the new space. Finish level matters, but less than most homeowners expect. Wright’s prices with a line-item proposal so each of those choices shows up as its own line, and the addition return on investment page covers what an addition tends to add back at resale.
Some costs sit outside the room itself. A new electrical panel when the old one has no space, a longer sewer or water run, tree removal, a driveway patch after excavation and lawn restoration all show up on real jobs. A good proposal names them up front, and Wright’s calls them out during the site visit so they don’t arrive later as change orders.
Paying for it is its own decision. Many families use a home equity line, a renovation loan or a cash-out refinance, and Wright’s works with lending partners for both smaller and larger projects. The addition financing page explains the choices, and the financing partners page shows who Wright’s works with.
Permits, design and how an addition gets built
Every addition needs a building permit, and most need zoning review for setbacks, lot coverage and height before the building department will look at the plans. Wright’s pulls the permits on every job and handles the inspections, and the Michigan addition permit guide covers what townships across the region usually ask for.
The work follows a set order. A first conversation and a site visit come before any drawing. Design and engineering produce the plans and the line-item proposal. Permits follow, then construction, inspections and a final walkthrough. The addition process page shows each step, and a free estimate request is where it starts.
Additions Wright’s has built
The clearest way to judge an addition contractor is the finished work. In Ann Arbor, Wright’s took a small cape cod of about a thousand square feet and gave the family new living space, a larger kitchen and a finished basement, all in one plan. The Ann Arbor cape cod addition shows how the new rooms tie into the old house.
Another Ann Arbor family needed somewhere to work. Wright’s built a 19 by 23 foot second story over the garage with a private office, a bedroom and a full bath, without touching the yard or the main floor footprint. The home office addition over the garage walks through the build.
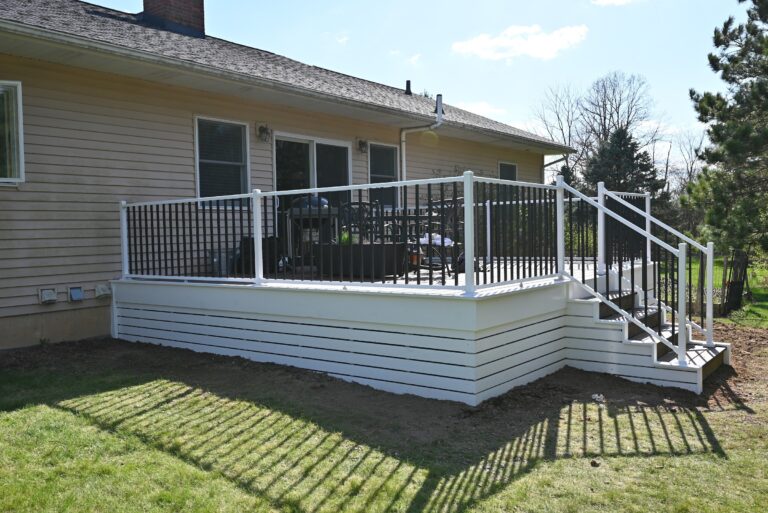
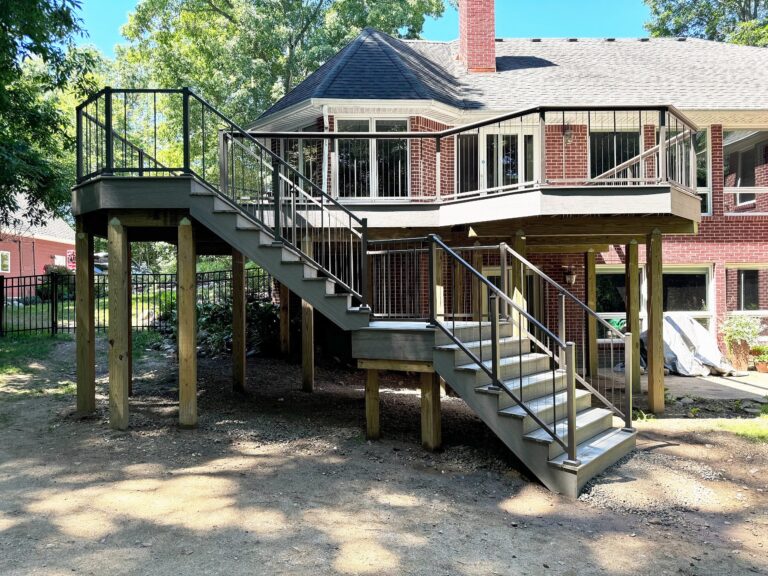
In Saline, a house with no indoor route from the garage to the kitchen got a post-and-beam mudroom and a stepped breezeway that tie the two together, documented in the Saline mudroom and breezeway addition. And an Ann Arbor kitchen addition grew into a plan with a new bedroom, bath and deck, shown in the Ann Arbor kitchen addition and remodel.
Home additions across Southeast Michigan
Wright’s builds additions across Washtenaw, Wayne, Oakland, Livingston, Monroe and Macomb counties. Most of the work sits within an hour of the shop in Ypsilanti, in towns like Saline, Dexter, Plymouth, Canton and Northville, where lot sizes and housing ages vary a lot from one street to the next.
Oakland County work centers on Novi and its neighbors, and the Novi home additions page goes deeper on that market. In Livingston County the team works in Brighton and Howell, and in Wayne County the postwar ranches of Livonia are some of the easiest houses in the region to add on to. The full service area lists every town.
Questions homeowners ask about home additions
How long does a home addition take?
Construction on a single room addition commonly runs 10 to 16 weeks, and second stories and suites with plumbing take longer because they involve more structure and more trades. Design, engineering and permits come first and usually add several weeks to a few months, depending on the township and how quickly the family settles the plan. The phase by phase timeline shows where that time goes.
Can we live at home during construction?
Usually, yes. Most of an addition is built outside the existing walls, and the opening into the house gets cut late in the job and sealed with dust walls while the crew works. Second story additions are the exception for some families, since the roof comes off over rooms people sleep in, and the team talks through that plan before the contract is signed.
Will the addition match the rest of the house?
It should look like it was always there. Wright’s matches rooflines, siding, trim and window styles where those materials are still made, and when they aren’t, the design makes a deliberate change instead of a near miss. Floor heights, ceiling heights and interior trim get the same attention so the new room doesn’t feel bolted on.
Do I need a permit for a home addition in Michigan?
Yes. Every addition needs a building permit, plus electrical, plumbing and mechanical permits for the trades involved, and many need zoning review for setbacks and lot coverage first. Wright’s pulls the permits and schedules the inspections. Skipping them creates resale and insurance problems that cost far more to fix than the permit ever did.
Is Wright’s Renovations licensed?
Yes. Wright’s Labor and Management LLC, doing business as Wright’s Renovations, holds Michigan residential builder license 262100679 and runs its projects from a shop at 7101 Platt Road in Ypsilanti. The people who run the jobs are introduced on the company page.
From a Google review
I recently had the pleasure of working with Wright's Renovations on a project to transform my two neglected porches into beautiful, functional spaces, and the result exceeded all my expectations. The team did an outstanding job creating a lovely mudroom and a welcoming sunroom/entry, showcasing their exceptional craftsmanship and dedication to quality.
Porches to mudroom and sunroom · Google review · Read the full review on Google
Plan your addition with one team
An addition starts with a conversation about what the house is missing. From there the team visits, measures and talks through the options and a realistic budget range before anything gets drawn. Contact us today to set up that first visit, or check out our portfolio to see finished additions before you call.