
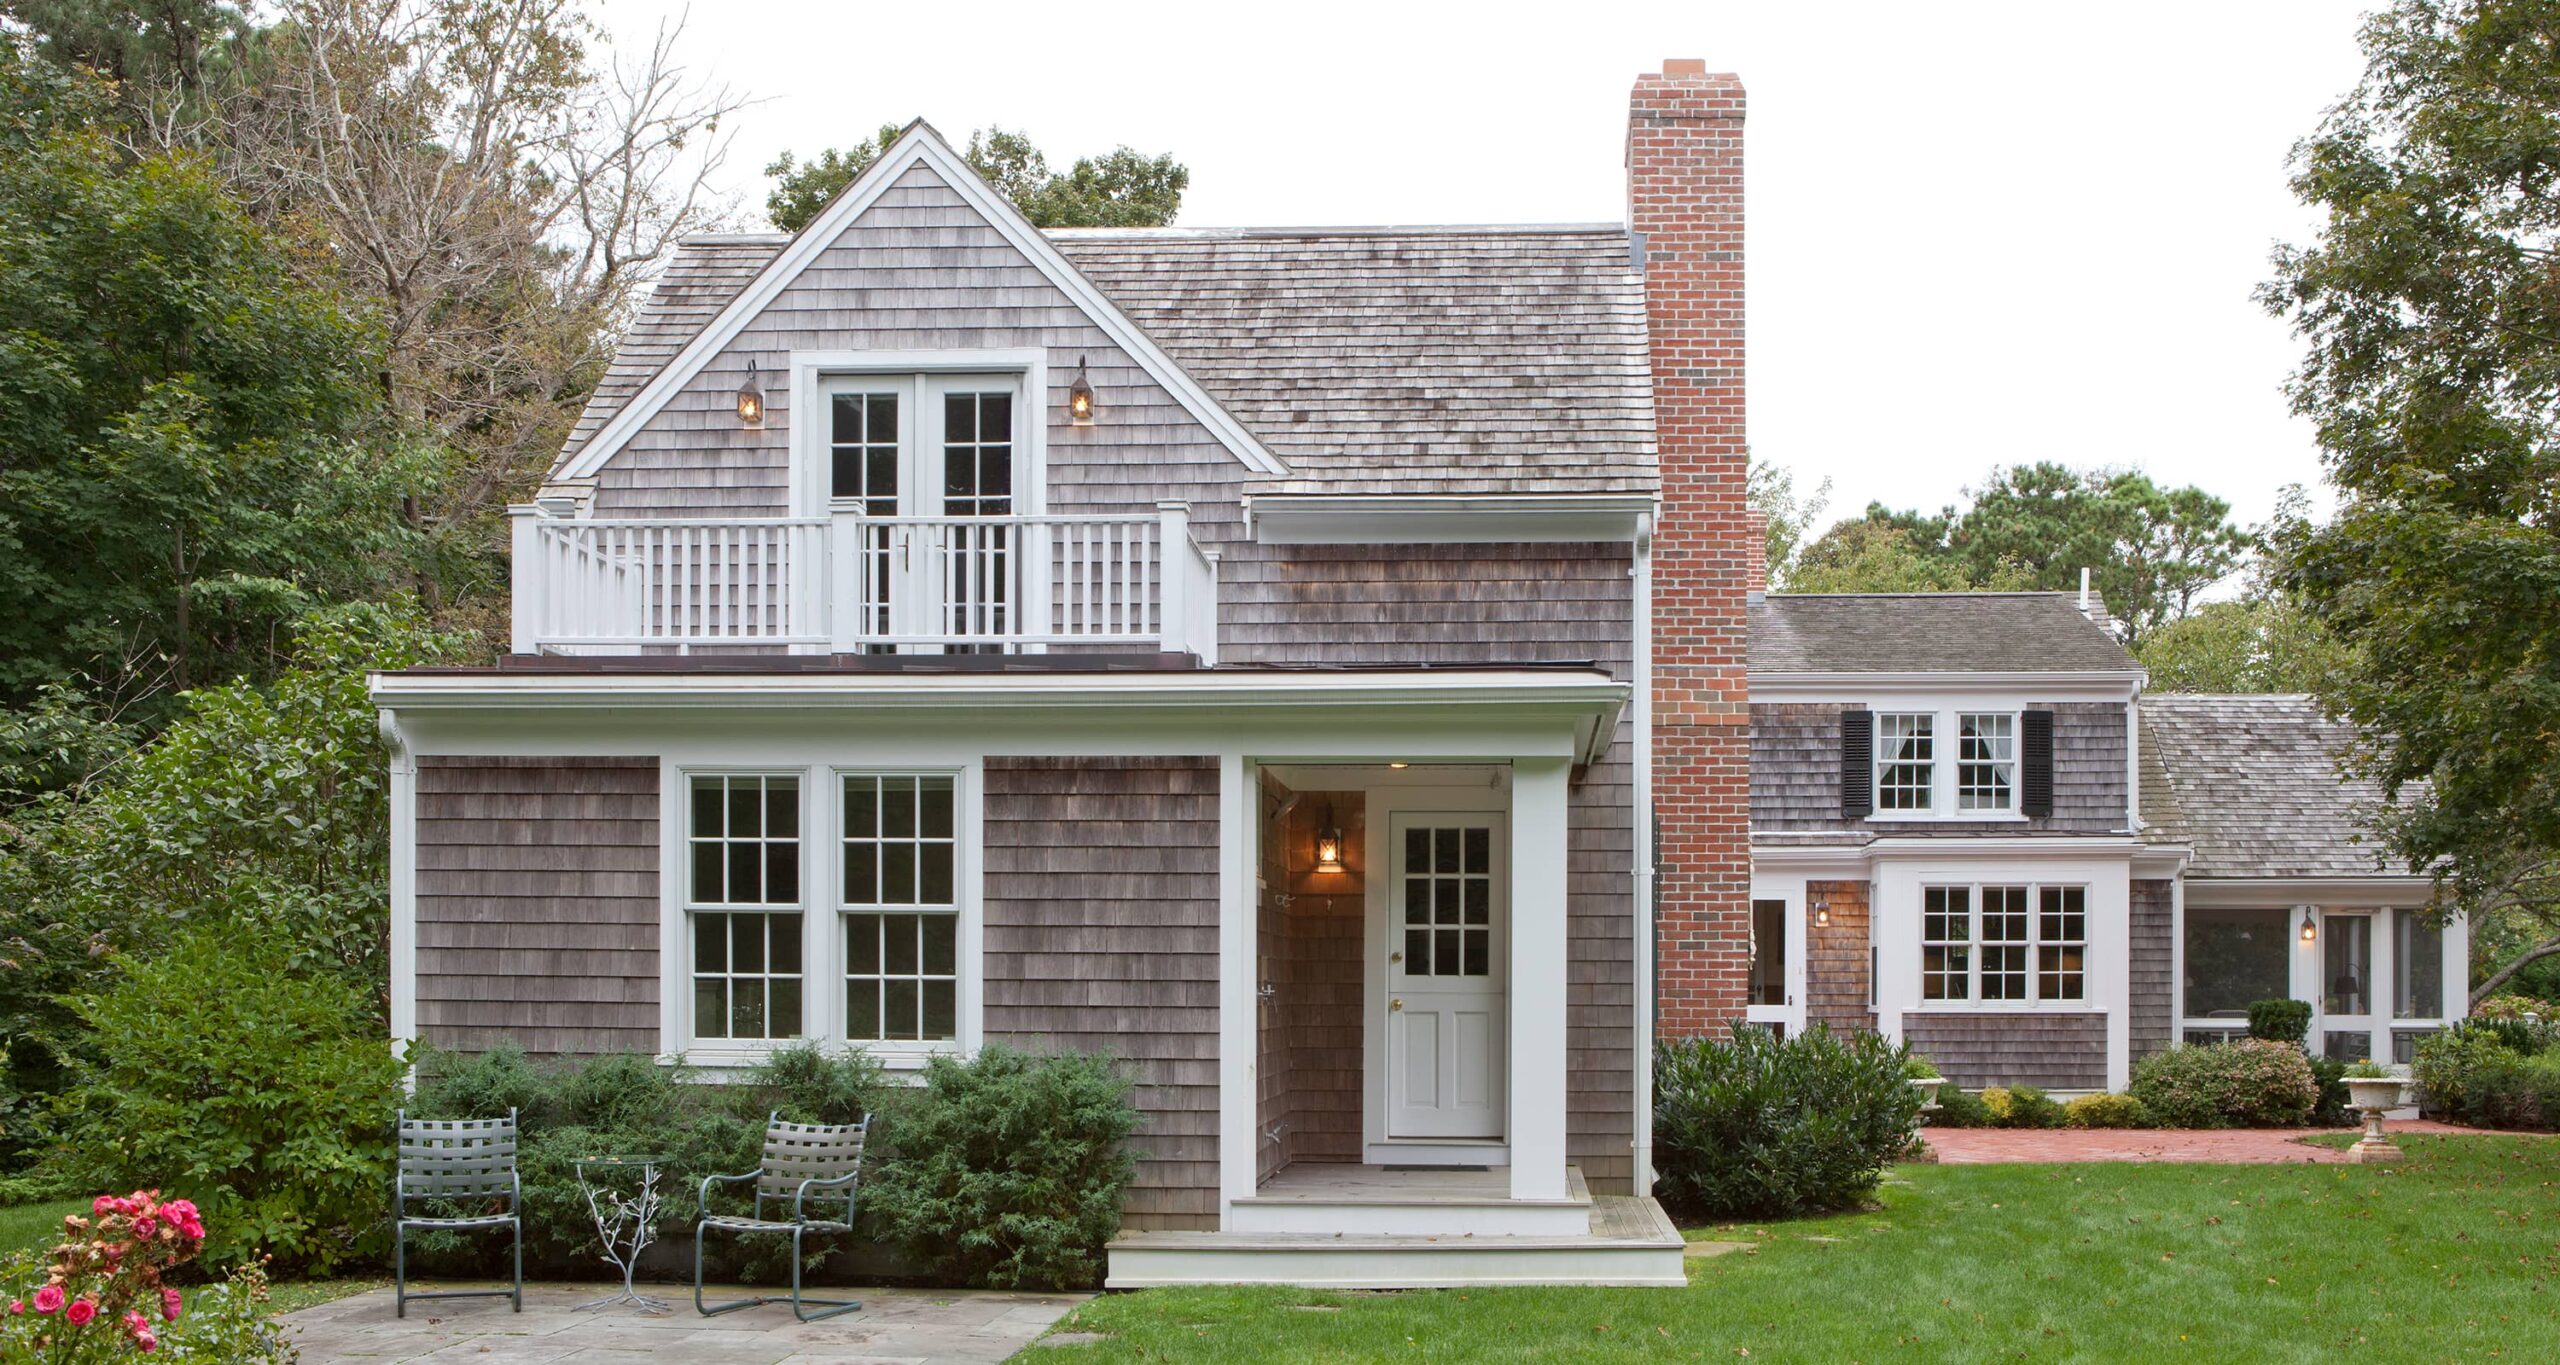
Dormer additions for space and light
A dormer is one of the smartest ways to add usable space and light to a Michigan home, and one of the most underused. If you have a story-and-a-half house, a cape cod, or an attic with sloped ceilings you cannot stand up under, a dormer can transform that cramped upper floor into a real room. I love these projects because they unlock space you already own without the cost and footprint of a full addition. Let me explain how they work and when they make sense.
A dormer is a structure that projects out from a sloped roof, adding headroom, floor space, and a window where the roofline used to cut the room short. Done well, it looks like it was always part of the house. Done poorly, it looks bolted on. This is a project where design and craftsmanship matter, the same care we bring to a second story addition, at a smaller scale and often a lower cost.
What makes a dormer such a satisfying project is that it works with the house you already have, unlocking potential that was sitting unused above your head. Instead of pushing out into the yard or building a whole new level, you are simply claiming the space the roofline was wasting. For the right home, it is one of the most efficient renovations there is, both in cost and in the disruption it avoids compared to larger additions.
Table of contents
What a dormer actually does
The magic of a dormer is headroom. A sloped attic ceiling might give you standing room only down the center, wasting the space along the edges where the roof meets the floor. A dormer pushes the roofline out and up, creating a pocket of full-height space where you can put a bed, a desk, or a seating area. It also adds a window, bringing daylight into what was often a dim, cave-like space.
This makes dormers ideal for finishing an attic into a bedroom, a home office, or a bonus room. Instead of a space you can only use for storage, you get a real room. The transformation is dramatic, turning dead square footage into living space, which is why a dormer often delivers more value per dollar than building out. It pairs naturally with a loft or attic conversion, where the dormer creates the headroom the conversion needs.
Shed dormers versus gable dormers
Dormers come in a few styles, and the two most common serve different goals. A shed dormer has a single flat-sloped roof and typically adds the most usable space, making it the workhorse for gaining a whole room’s worth of headroom. A gable dormer has a peaked roof and is smaller, often chosen more for light and architectural character than for maximum space. Many homes use a shed dormer on the back for space and gable dormers on the front for looks.
The right choice balances how much space you need against how the dormer will look on your home. We design the dormer to fit the house’s architecture, so it reads as original rather than added, the same design sensibility we bring to matching an addition to an existing home in a full exterior project.
When a dormer makes sense
A dormer is the right tool when you have an underused upper floor with sloped ceilings and you want more space without expanding the home’s footprint. It works beautifully on cape cods and story-and-a-half homes, common across older Southeast Michigan neighborhoods, where the upper floor is often cramped by the roofline. If you need a bedroom, an office, or a bonus room and the attic is sitting there half-usable, a dormer is often the answer.
It is not always the right tool. If you need ground-floor space, a dormer does not help, and a ground-floor addition is the path. If your upper floor already has full headroom, you do not need one. We help you figure out whether a dormer solves your specific space problem or whether another approach fits better, the honest assessment we bring to every project. Our cost calculator helps you compare the options.
The structural and permitting side
A dormer is real construction, cutting into the roof structure and adding framing, so it has to be engineered correctly. The existing roof was designed to carry certain loads, and a dormer changes that, which means the structure has to be planned so the roof stays sound and sheds snow properly, no small thing in Michigan. This is not a project for guesswork.
Dormers require permits, and often plan review, since they alter the structure and the exterior. We handle the engineering and the permitting, the same way we manage the addition permit process, so the dormer is built to code and built to last. If your home is in an HOA, the exterior change likely needs association approval too, which I cover in my guide to getting HOA approval for a renovation.
Weatherproofing the connection
The trickiest part of a dormer is where it meets the existing roof, because that connection has to shed water and snow reliably for decades. A poorly flashed dormer leaks, and a leak at that junction is a serious problem. We flash and waterproof the connection properly, because in our climate, with heavy snow and freeze-thaw, that detail is everything. It is the same weatherproofing rigor we apply to tying any new structure into an existing roofline.
Cost and value
A dormer costs less than a full addition because you are working within the existing footprint and roof, but it is still substantial construction involving structural work, roofing, windows, and interior finishing. The cost depends on the size and type of dormer and the extent of the interior finish. Compared to the space it unlocks, though, a dormer often delivers strong value, converting dead attic square footage into a usable room.
The value shows up at resale too, because usable upper-floor space, a real bedroom or office instead of a cramped attic, adds function buyers want. We build a real budget for your specific dormer, and the return is part of the conversation. This value thinking runs through all our work, from a dormer to a full luxury home renovation. See finished results across our completed projects.
Designing the dormer to fit
The design of a dormer decides whether it looks original or bolted on, and that comes down to proportion, roof pitch, materials, and window placement. A dormer that matches the home’s existing roof pitch, uses the same siding and trim, and places windows that align with the home’s rhythm reads as though it was always there. One that ignores those cues looks like an afterthought. We design the dormer to the home’s architecture, because a well-proportioned dormer adds value while an awkward one detracts from it.
The style also has to suit the house. A shed dormer suits some rooflines, gable dormers suit others, and the right choice depends on both the space you need and the look you want. This design sensitivity is the same we bring to matching any new element to an existing home, as in a complete exterior makeover.
Finishing the interior
Once the dormer is framed and weatherproofed, the interior finishing turns the new headroom into a real room. Insulation is critical, because a dormer projects into the weather on all sides and can be a cold spot if the envelope is not handled well. Electrical, drywall, flooring, and trim complete the space. Done fully, the finished room feels like part of the house, not a patched-in attic corner.
We insulate the dormer thoroughly for our climate, drawing on the same envelope work as our insulation service, so the new room is comfortable year-round. The interior finish is where the dormer becomes livable, and we treat it with the same care as any room, whether it becomes a bedroom, a home office, or a bonus space.

The dormer timeline
A dormer is real construction, so it takes real time, design and permitting first, then cutting into the roof, framing, weatherproofing, and interior finishing. Because it opens the roof, the weather-sensitive work belongs in the warmer months, when we can open the roof and close it back up without fighting rain or snow. We sequence the project around the season and the weather, the same scheduling discipline I cover in my guide to how long a Michigan renovation takes.
The result is worth the process, a cramped attic transformed into a full room with light and headroom. See finished results across our completed projects.
Dormers and the value they add
A dormer does more than create headroom, because it converts space you already own but cannot use into finished, functional square footage. That has real value at resale, since a usable upper-floor bedroom or office counts for far more than a cramped, unusable attic. Buyers respond to real rooms with light and standing height, not to storage space they cannot furnish. This is part of what makes a dormer such an efficient use of a renovation budget.
Compared to the alternatives, a dormer often wins on value per dollar. A full home addition adds space but requires new foundation, framing, and roof, all costly. A dormer works within the existing footprint and roof, so it delivers usable space for less. When you pair it with a loft conversion, the combination turns a dead attic into a genuine floor of the house at a fraction of what building up from scratch would cost.
For homes where you need more room but a ground-floor addition is impractical or too expensive, a dormer is frequently the smartest path. It is also less disruptive than a full second-story addition project, since it modifies rather than replaces the roof. We help you weigh a dormer against the other ways of adding space, so you choose the option that delivers the room you need for the budget you have.
Living through a dormer project
Because a dormer opens the roof, homeowners often worry about living through the work, and it is a fair concern worth planning for. We open and close the roof in a controlled sequence, weatherproofing as we go, so the home stays protected even as the dormer takes shape. The most disruptive phase, cutting into the roof and framing the dormer, is planned tightly to minimize the time the structure is open, and we schedule it for the season and the weather window that make sense. That planning is the same discipline I cover in my guide to renovation timelines in Michigan.
Throughout the project, we keep you informed about what is happening and what comes next, so you can plan around the work. Containing dust, protecting the rest of the house, and keeping the site tidy are all part of how we run a project in an occupied home. That consideration is core to how we work, as you can read on our company page. The result is worth the process, a cramped attic transformed into a full room with light and headroom, often paired with a attic loft conversion that puts the new space to use. See finished dormer and attic projects across our completed renovations.
Common questions about dormers
Will a dormer match my house
It should, and that is a design priority. We design the dormer to fit your home’s architecture and roofline so it looks original, not added. Matching the pitch, the materials, and the proportions is what makes a dormer belong to the house rather than look bolted on. A well-proportioned dormer adds value, while an awkward one detracts from it, so the design work matters as much as the construction.
How much space will I gain
It depends on the dormer type and size, but a shed dormer can add a whole room’s worth of usable headroom to a cramped attic. We show you the space you would gain during design so you can see whether it solves your need. A loft conversion here often goes hand in hand with the dormer that makes it possible.
Do I need a permit for a dormer
Yes, because it alters the structure and the exterior, and it often requires plan review. We handle the engineering and permitting, the same way we do on the approval path I cover in my guide to HOA and permit approval here. Building it to code is essential given the structural and weatherproofing demands of cutting into a roof.
Unlock the space you already own
A dormer is one of the smartest ways to gain a real room and real light from an underused upper floor, without the cost and footprint of a full addition. On the cape cods and story-and-a-half homes common across Southeast Michigan, it turns a cramped attic into a bedroom or office you actually use. Reach out for a free consultation*, browse our completed remodeling work, and pair this with my guide to renovation budget plan. Learn how we work on our how we work.
