
How long a Michigan renovation really takes
The question I get before almost any other is how long the work will take. It is the right question to ask, because a renovation timeline shapes your whole life for the duration, where you cook, where you sleep, when you can host, and how long you live around a job site. The trouble is that most homeowners have heard wildly different numbers, usually from a show that compressed a year of work into forty minutes. Let me give you real timelines for real projects in Southeast Michigan, and explain what drives them.
A timeline is not one number. It is the sum of design, permitting, material lead times, and the actual construction, and each of those stages has its own clock. Skip past any of them in your planning and you set yourself up for frustration. I would rather tell you a longer, honest number you can plan around than a short one that falls apart the first time a permit or a countertop runs late. If you are weighing a large project, our home addition construction carries the longest timelines, while a focused room update moves faster.
Table of contents
- The stages before a hammer swings
- How long common projects take
- What makes a timeline stretch
- How we keep a project on schedule
- Living through the work
- The design phase deserves real time
- Coordinating the trades in sequence
- Why rushing backfires
- How the Michigan seasons shape the schedule
- What good communication looks like week to week
- Common questions about renovation timelines
- Plan the timeline before you start
The stages before a hammer swings
People picture a renovation timeline as the weeks of construction, but a good chunk of the calendar happens before demolition. Design and planning come first, where we work out exactly what you want, produce drawings, and lock down selections. Rushing this stage is the most common cause of a project going sideways later, because changes made after construction starts cost far more than changes made on paper.
Then comes permitting, which is outside our control and varies by municipality across Washtenaw, Wayne, and Oakland counties. A simple permit can turn around quickly, while a project requiring plan review or zoning approval takes longer. We handle the paperwork and the trips to the township, the same way we manage the addition permit process, but the municipality sets the pace on approvals.
Material lead times
The third pre-construction clock is material lead times, and it catches people off guard. Cabinets, specialty tile, windows, and custom fixtures can carry production windows of weeks or months. We order long-lead items early so they arrive when the crew needs them, but a semi-custom cabinet line simply takes as long as it takes. Planning around real availability is part of how we build a schedule you can trust, the same discipline behind timing a custom shower and bathtub build.
How long common projects take
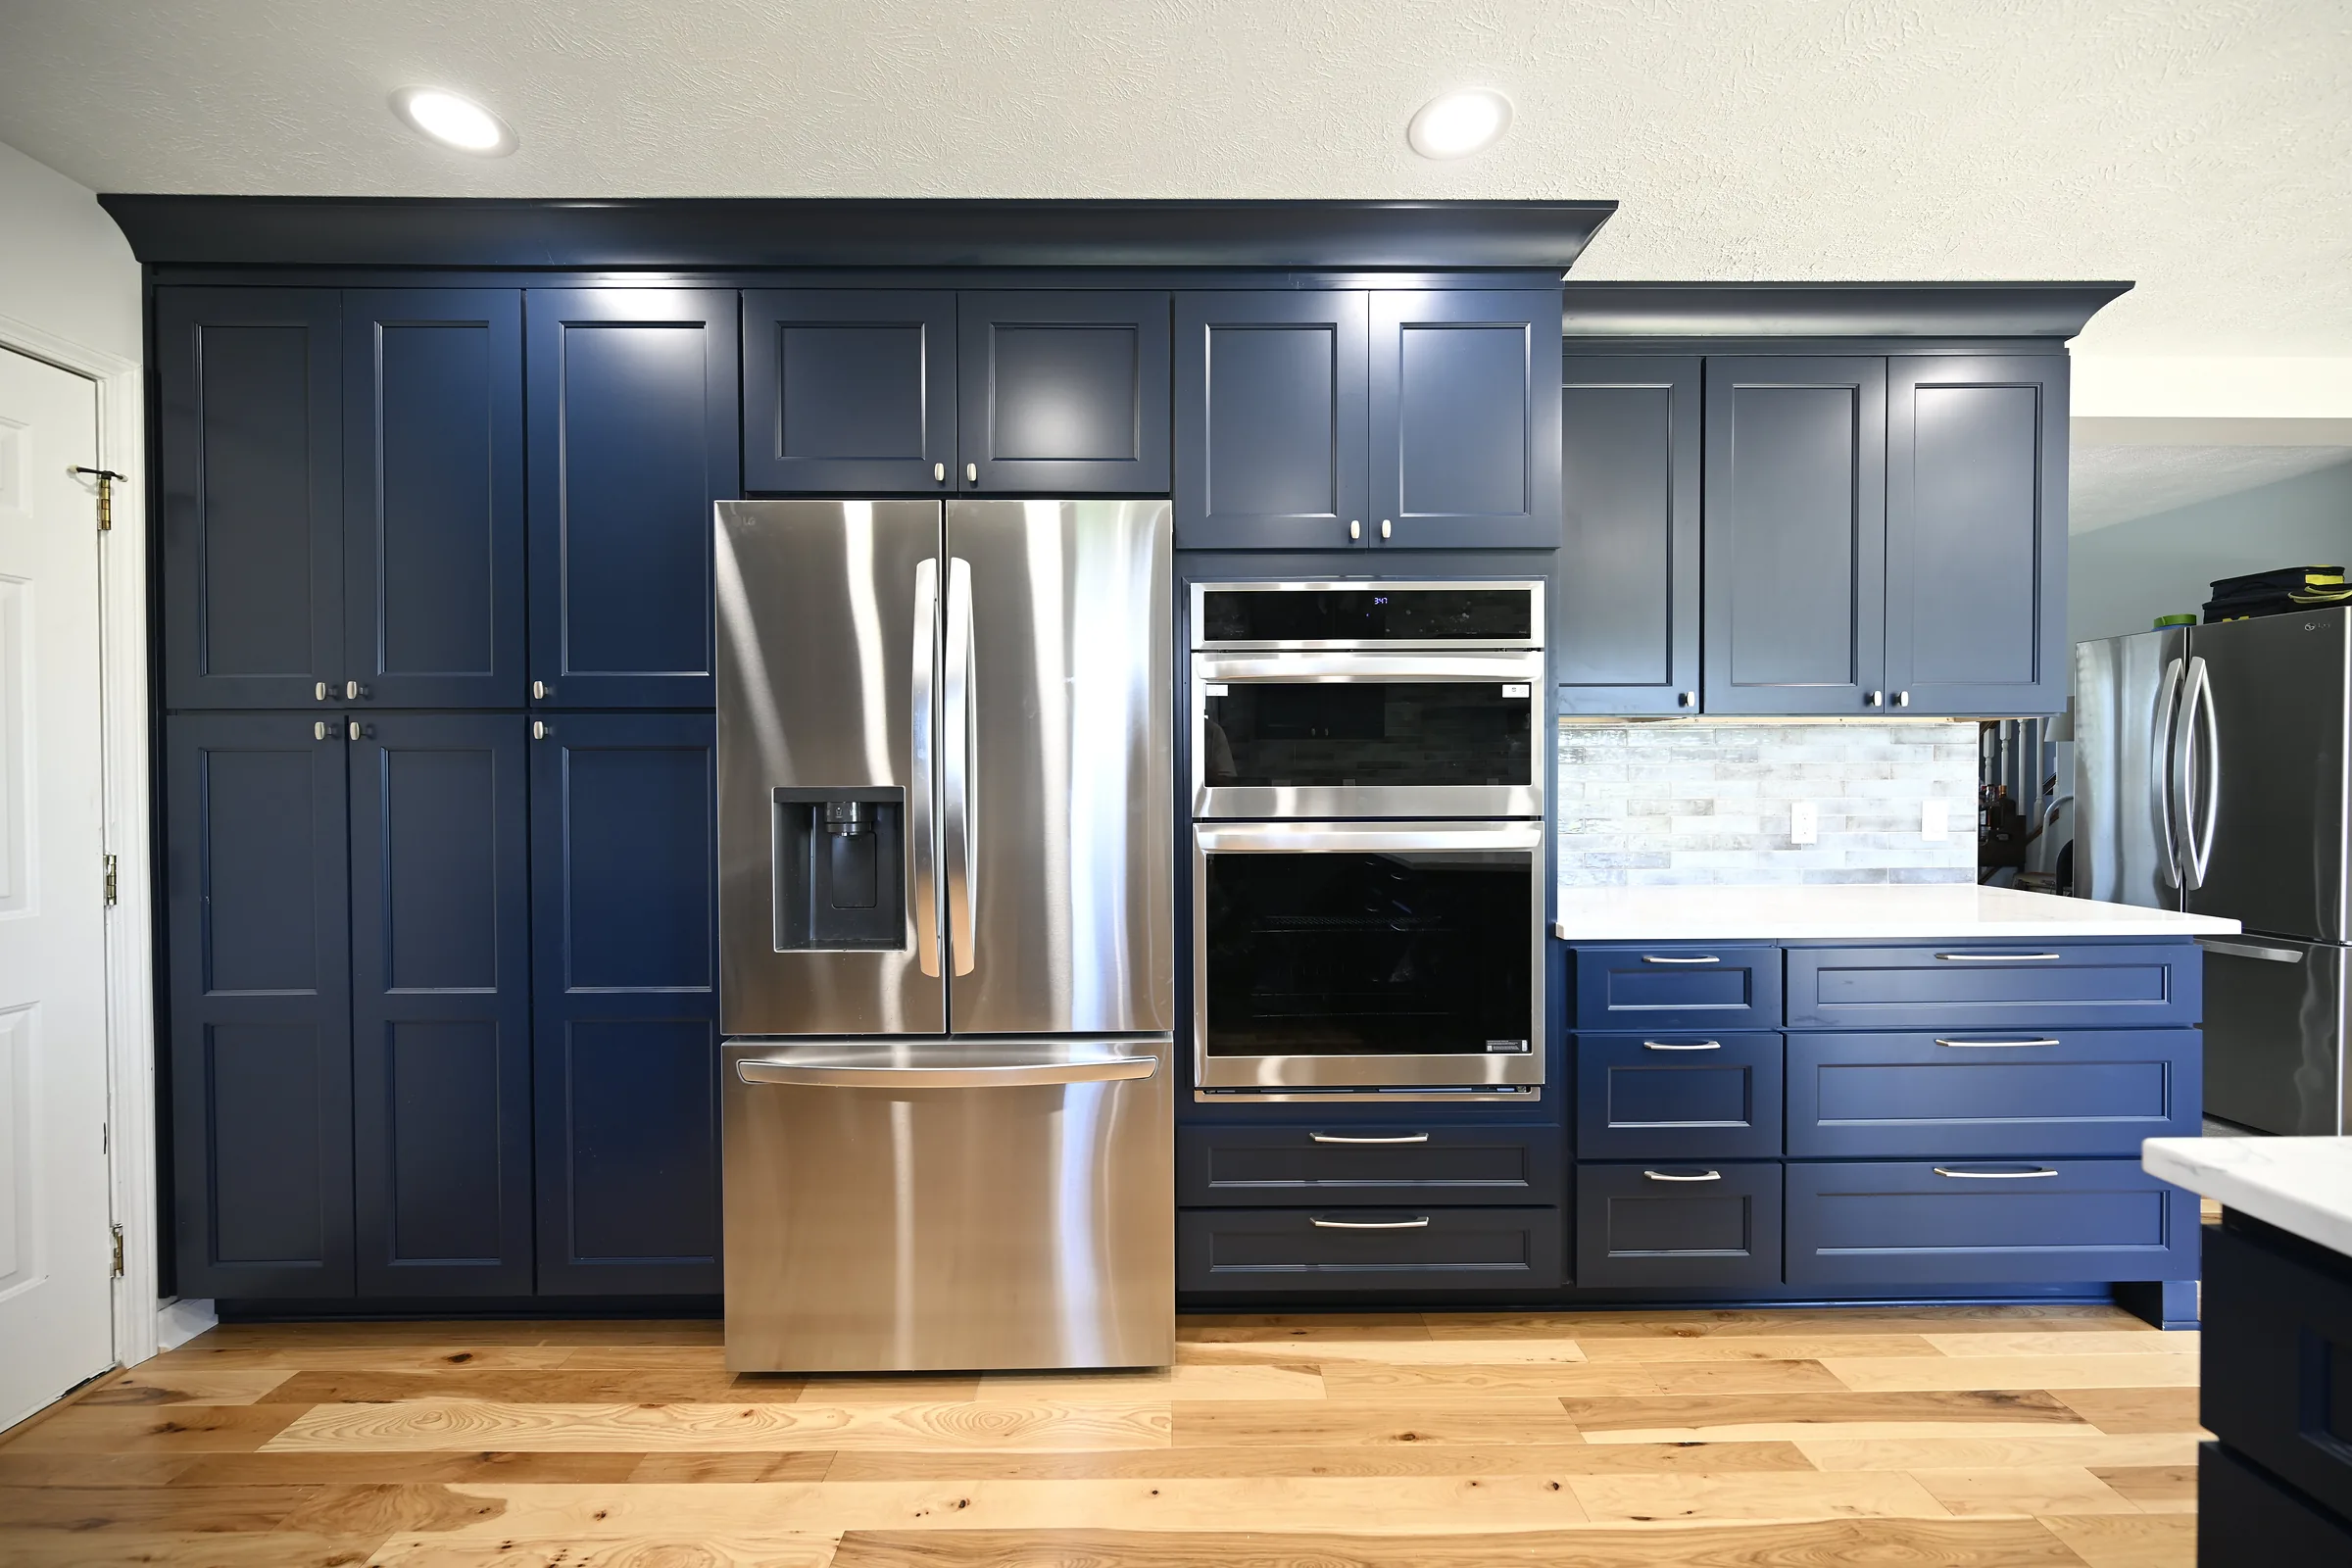
Here are realistic ranges once construction begins, assuming design and permitting are done. A bathroom remodel typically runs a few weeks, longer if we are moving plumbing or doing intricate tile work. A kitchen remodel usually takes longer than a bathroom because of the cabinetry, countertops, and the number of trades involved. A basement finish depends heavily on the scope, from a simple open space to a full lower level with a bathroom and a kitchenette.
An addition is the longest, because you are building foundation, framing, roof, and full systems, then tying it into the existing house. A second story or a large addition can span several months. These are not delays, they are the honest duration of substantial construction. We break the phases down for you at the consultation, and our project cost calculator gives you a sense of scope before we ever visit.
What makes a timeline stretch
Certain things reliably extend a renovation, and knowing them helps you plan. Change orders are the biggest, when a homeowner decides mid-project to move a wall or upgrade a finish, every change ripples through the schedule. Surprises behind the walls are the second, because older Southeast Michigan homes hide old wiring, failing plumbing, and the occasional structural issue that has to be fixed before we move on.
Material delays and permit hold-ups round out the list. We manage all of these as tightly as anyone can, ordering early, planning for the likely surprises in older homes, and staying on top of inspections. But renovation is not manufacturing, and a house always has a few secrets. A realistic contingency in both your budget and your timeline turns a surprise into a planned event rather than a crisis. I get into the budget side in my guide to planning a renovation budget.
Weather and the Michigan season
Season matters here more than in milder climates. Exterior work, additions, roofing, and anything that opens the building envelope want the warmer months, while interior projects like a kitchen, a bathroom, or a finished basement can run through winter. We sequence work so the weather-sensitive parts land in the right window. Starting an addition as winter closes in invites weather delays that a little planning avoids entirely.
How we keep a project on schedule
A timeline holds when the planning is thorough and the communication is constant. We build a realistic schedule before we start, order materials early, line up the trades in the right sequence, and keep you informed every step so you always know what week you are in and what is next. That transparency is core to how we work, and it is the same approach we bring to a large whole-home renovation where the schedule spans months.
What we do not do is promise a fantasy timeline to win the job and then blow past it. A schedule you cannot trust is worse than no schedule, because you plan your life around it. We give you a real one and then work hard to hold it. You can read about our process on our company page.
Living through the work
The timeline question is really a life question, because you have to live around the project. For a kitchen, we help you set up a temporary cooking space so you are not eating takeout for a month. For a bathroom, we try not to leave you without a working one. For a big project, we contain the dust and keep pathways clear so the rest of the house stays usable. Planning the living arrangements is part of planning the timeline.
Some families move out for the most disruptive phases of a large renovation, and that can be worth it. We talk through those options at the consultation so you go in with a clear picture, the same way we plan living arrangements around a phased whole-home renovation. A realistic plan for daily life makes even a long project bearable.
The design phase deserves real time
Homeowners eager to start construction often want to rush the design phase, and it is the most expensive corner to cut. The weeks spent nailing down the layout, the selections, and the drawings are what prevent the change orders that blow up both the budget and the schedule later. A decision made on paper costs nothing to change. The same decision made after the drywall is up costs real money and real time. We invest in design because it is the cheapest insurance a project has.
A thorough design phase also lets us order long-lead materials early, spot the likely surprises in an older home, and sequence the trades before anyone picks up a tool. That planning is why our schedules hold up. It is the same front-loaded discipline that makes a renovation budget hold together.

Coordinating the trades in sequence
A renovation is a relay of trades, demolition, framing, electrical, plumbing, insulation, drywall, finish work, each handing off to the next. When that sequence is planned tightly and the trades show up when they should, the project flows. When it is loose, crews wait on each other and days pile up. We coordinate the schedule so the handoffs are clean, which is a big part of why our timelines are realistic. This coordination matters most on a complex project like a second story addition, where many trades overlap.
Inspections punctuate the sequence too, and they run on the municipality’s schedule. We line them up so they do not stall the flow, planning around the inspection points the same way we handle the permit process. A missed inspection window can cost days, so we stay ahead of them.
Why rushing backfires
There is a floor under how fast good work can go, set by curing times, drying times, and the honest duration of skilled labor. Concrete has to cure. Paint has to dry. Tile has to set. Pushing past these creates problems that outlast the deadline, a floor that cracks, a finish that fails, a job that has to be redone. We hit the schedule hard where we can and refuse to compromise where doing so would hurt the result. That balance protects your investment, the same standard behind a high-end renovation where quality cannot be rushed.
The families happiest with their timeline are the ones who planned thoroughly, ordered early, and resisted mid-project changes. Those three habits do more for a schedule than any push for speed. See how our planning shows up in the results across our finished work.
How the Michigan seasons shape the schedule
Our climate has a bigger say in the schedule than most homeowners expect, and planning around it prevents weather delays. Anything that opens the building envelope, an addition, a roof, new windows, or a full exterior renovation, wants the warmer, drier months, when we can open the structure and close it back up without fighting rain, snow, or a hard freeze. Pouring a foundation or framing an addition in a Michigan January is possible but slower and riskier, so we sequence that work into the right window whenever the calendar allows.
Interior projects, by contrast, run year-round. A kitchen, a bathroom, or a basement refinishing project proceeds through the coldest months because the work happens inside a conditioned space. That is why winter is often a smart time to tackle interior work, when exterior projects are on pause and schedules have more room. We help you match the project to the season so the weather works for you rather than against you.
This seasonal planning ties directly to comfort work too. Insulating and air-sealing before winter pays off immediately, as I cover in my guide to attic insulation, and exterior improvements landed in fall protect the home through the cold months ahead. Building around a complete exterior makeover in the right season is the difference between a smooth project and one stalled by weather. We plan the calendar with our seasons in mind, because in Michigan the season is part of the schedule.
What good communication looks like week to week
A schedule you can trust depends on knowing where the project stands at any moment, which is why communication is as important as the timeline itself. Throughout your renovation, you should always know what phase you are in, what is happening this week, and what comes next, without having to chase anyone for an answer. We keep you informed at every stage, so the timeline stays a shared plan rather than a black box you wait on. That transparency is core to how we work, as you can read on our how we work.
Clear communication also makes the surprises manageable. When we open a wall in an older home and find something that needs attention, we tell you right away, explain the options and the cost, and get your decision before proceeding. That keeps a surprise from becoming a delay you did not see coming. It is the same honesty we bring to the money side in my guide to renovation budget plan, and it is why our clients are rarely caught off guard. We also stay ahead of inspections and the permit process here, so those external steps do not stall the flow. You can see the results of well-run projects across our completed renovations.
Common questions about renovation timelines
Can you finish by a specific date
Sometimes, with planning. If you have a hard deadline like a wedding, a baby, or a sale, we build the schedule around it and order everything early to protect it. What we will not do is cut curing times, skip inspections, or rush quality to hit a date, because that creates problems that outlast the deadline. Tell us the date at the start and we give you an honest read on whether it is realistic and what it would take to get there.
Why do older homes take longer
Southeast Michigan has a lot of older housing stock, and older homes hide surprises, outdated wiring, failing plumbing, settling, and materials that no longer meet code. When we open a wall and find one, we fix it before moving on, which adds time but is the right call. We plan for the likely surprises in a home of a given age, which is part of why our estimates hold. A older home renovation carries the most of these.
What delays a project the most
Mid-project changes. A decision to move a wall or swap a finish after construction starts ripples through the whole schedule and often the budget. The fix is thorough planning up front, locking layout and selections before demolition, which is why we invest so much in the design stage. Material lead times and permit turnaround are the other two, and we manage both by ordering early and staying ahead of inspections.
Plan the timeline before you start
A renovation timeline is design, permitting, material lead times, and construction, each with its own honest duration. The families who navigate it well plan thoroughly, order early, build in a contingency, and choose a builder who gives a real schedule rather than a hopeful one. Reach out for a free consultation* and we will give you a realistic timeline for your project. Run your idea through our budget calculator for a starting point, browse our completed remodeling work, and see the budget side in my guide to renovation budget guide.
